

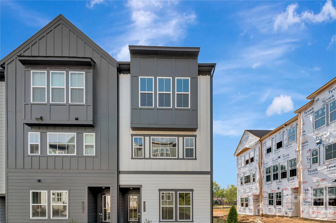
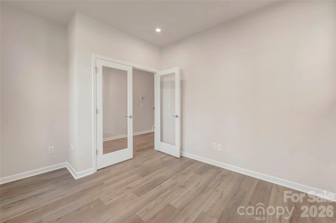
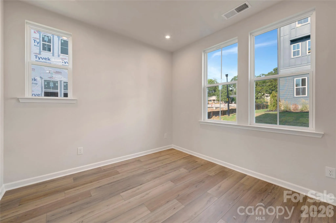
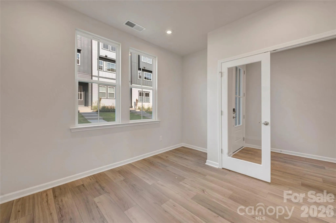
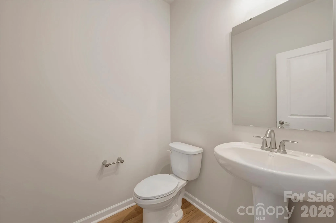
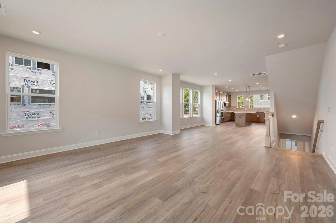
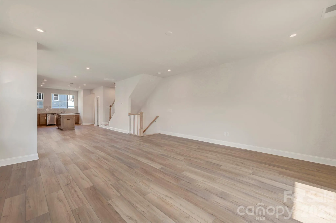
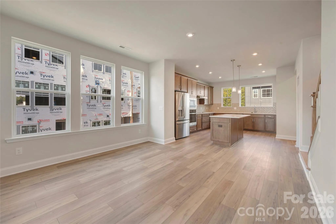
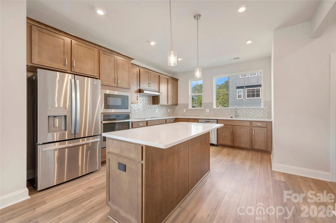
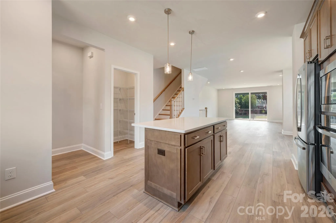
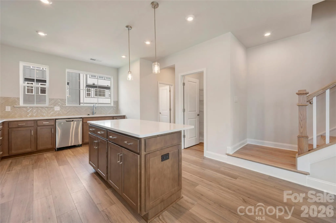
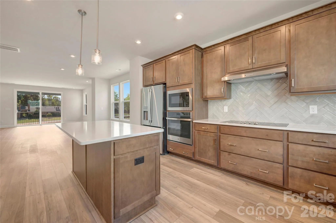
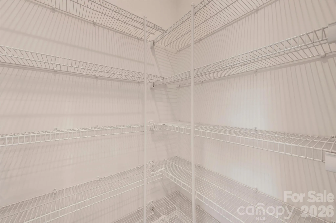
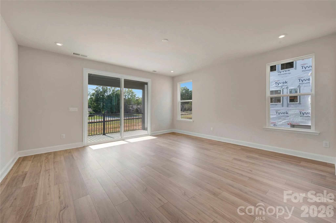

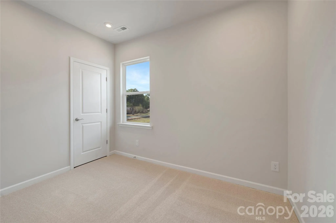
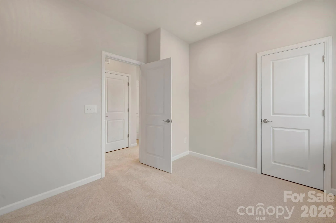

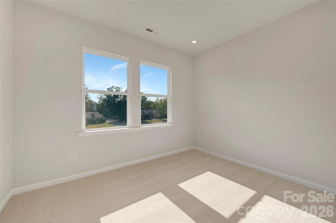


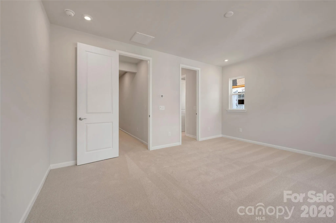
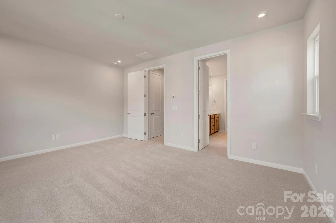
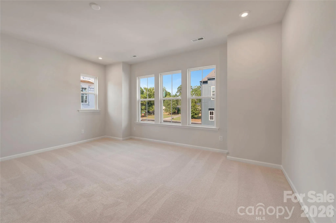
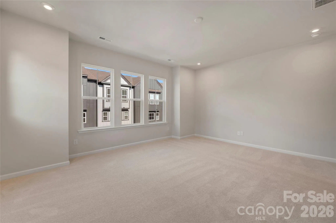
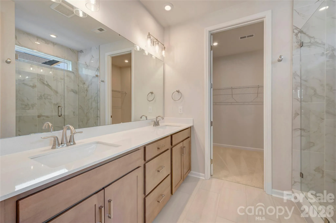
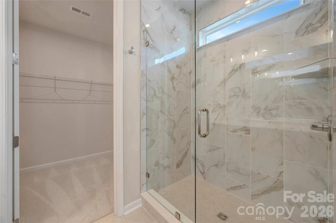
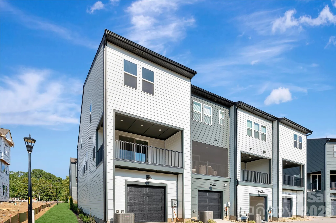
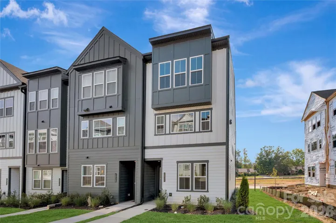
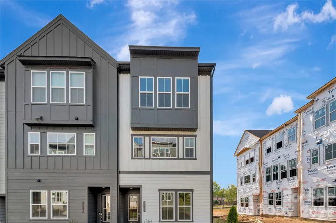
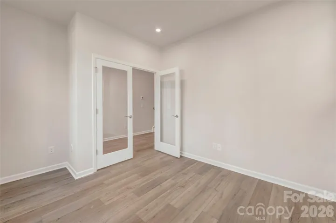
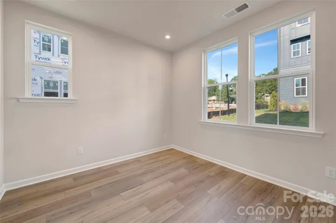
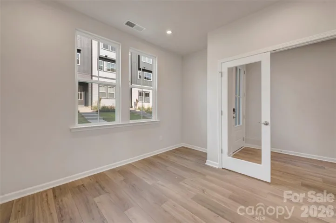
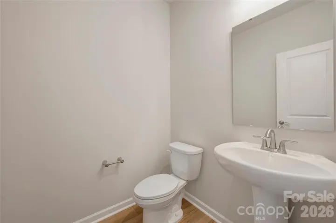
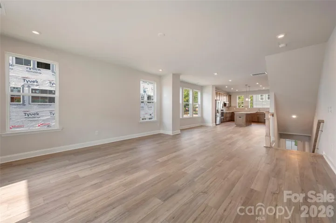
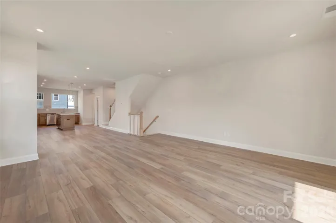
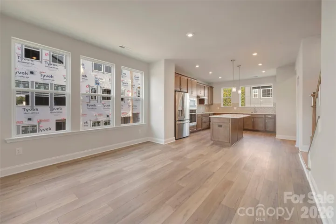
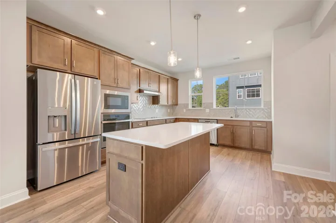
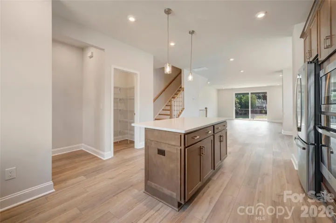
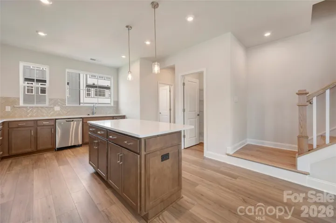
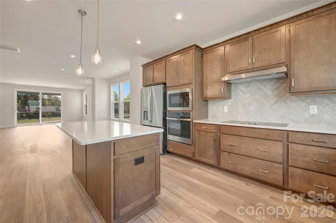
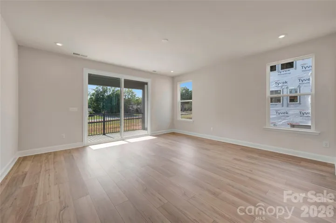
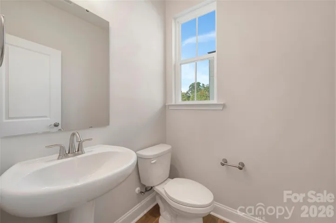
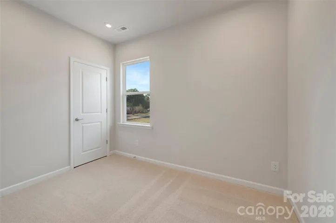
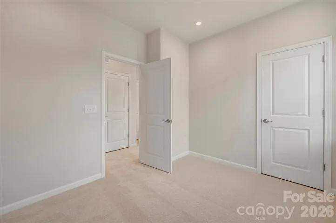
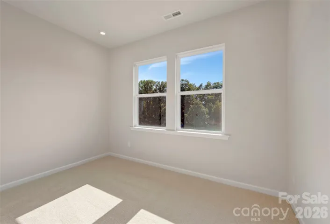
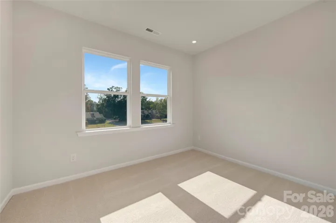
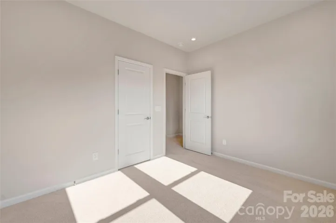
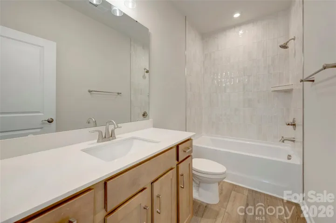
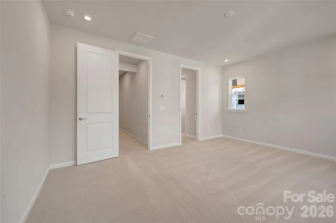
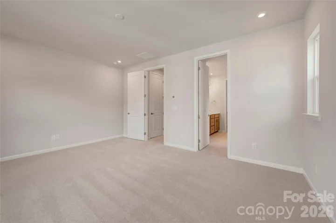
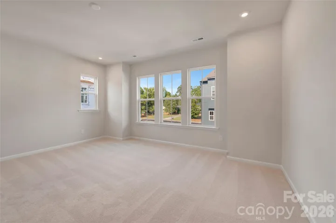
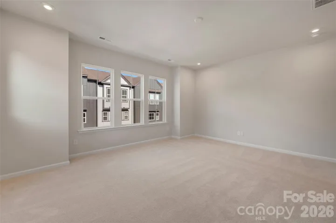
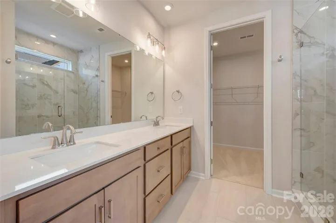
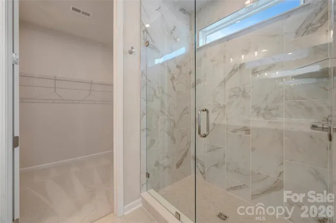
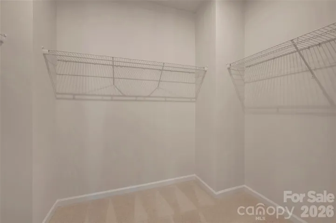
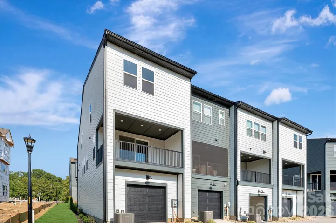
1311 Sandstar Ln is move-in ready August 2026. The Paloma floor plan, the largest in Bellflower, delivers generous and flexible living spaces throughout. A first-floor flex room with clear glass double French doors and an adjacent powder room is ready to become a home office, creative studio, or private retreat. Oak box stairs with open rails on both levels keep the home feeling open and airy, with natural light flowing freely throughout. The gourmet kitchen features warm brown cabinetry, a GE 36″ electric cooktop with direct vent, a large single bowl stainless steel sink, white Liberty Gold quartz countertops, and a 3×12 Mesmerist Trance Gloss backsplash installed in a vertical herringbone pattern. Second-floor outdoor living extends your space beyond four walls, while the primary bathroom is finished with warm brown cabinetry with drawers, white quartz countertops, and tiled shower walls with a tiled floor pan. The secondary bathroom features tiled walls above the tub. Positioned near guest parking and a community dog park, this home was built with livability in mind from top to bottom.
- Heating System:
- Forced Air
- Cooling System:
- Central Air
- Patio:
- Front Porch, Balcony, Covered
- Parking:
- Attached Garage
- Exterior Features:
- Lawn Maintenance
- Interior Features:
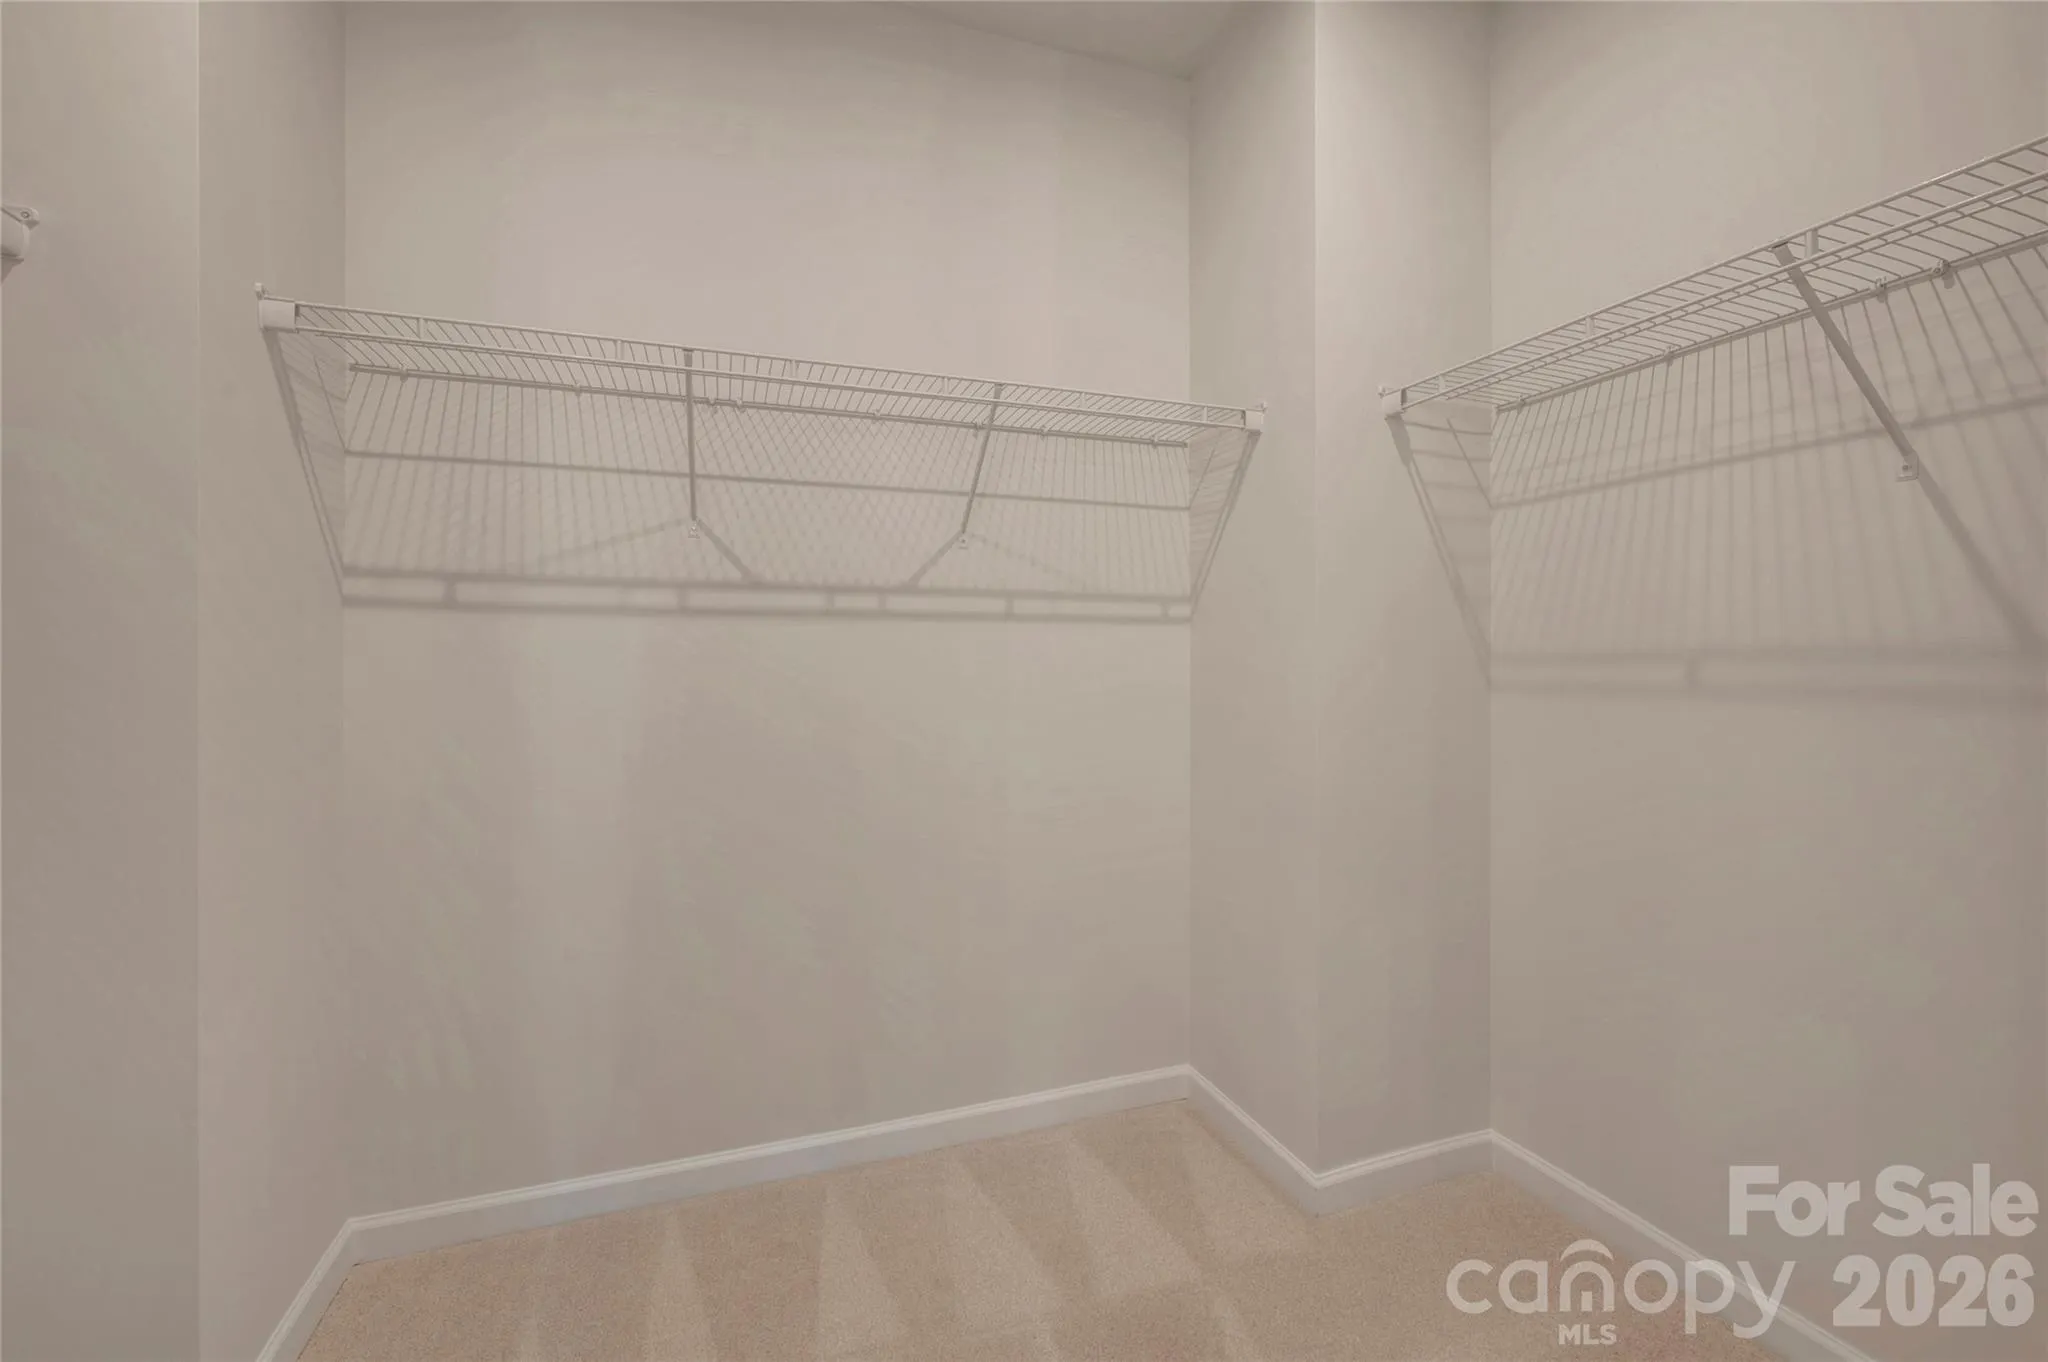
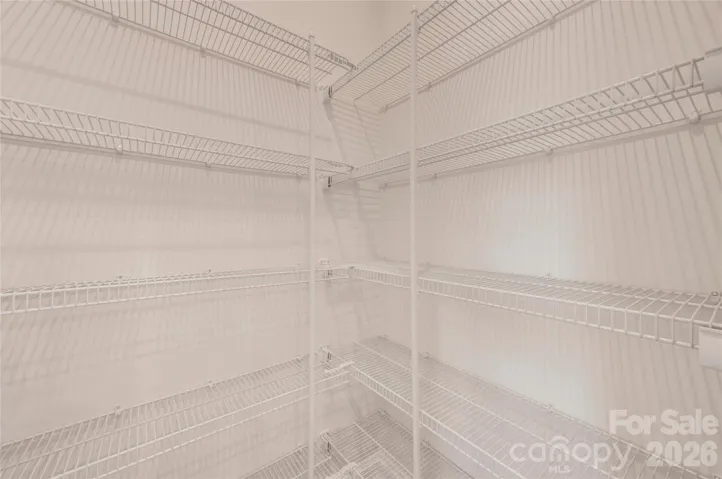
- Attic Stairs Pulldown, Kitchen Island, Open Floorplan, Pantry, Walk-In Closet(s), Built-in Features
- Laundry Features:
- Laundry Room, Electric Dryer Hookup, Washer Hookup
- Sewer:
- Public Sewer
- Window Features:
- Insulated Window(s)
- Appliances:
- Dishwasher, Microwave, Disposal, Electric Range
- Country:
- US
- State:
- NC
- County:
- Mecklenburg
- City:
- Charlotte
- Street:
- Bellflower
- Zipcode:
- 28226
- Street:
- Sandstar
- Street Number:
- 1311
- Street Suffix:
- Lane
- Longitude:
- W81° 12' 37.8''
- Latitude:
- N35° 6' 18.9''
- Directions:
- From I-485, take exit 61 for Johnston Road/US-521 and head north toward Charlotte. Continue on Johnston Road and turn right onto Pineville-Matthews Road (NC-51). Travel east, then turn left onto Rea Road. Continue on Rea Road, then turn right onto Swan Meadow Lane. The Sales Gallery will be on your left.
- Zoning:
- N2-B
- Elementary School:
- Olde Providence
- High School:
- South Mecklenburg
- Middle School:
- Carmel
- Office Name:
- TRI Pointe Homes INC
- Agent Name:
- Brooke Fields-Christenburg
- TaxAnnualAmount:
- $0
- TaxAssessedValue:
- $0
- AssociationFee:
- $0
- Construction Materials:
- Fiber Cement
- Entry Level:
- 1
- Foundation Details:
- Slab
- Garage:
- 2
- Levels:
- Three
- Lot Features:
- End Unit
- Previous Price:
- 548606
- Water Source:
- City
- Association Fee:
- 244.32
- Association Fee Frequency:
- Monthly
- Association Yn:
- 1
- List Agent Mls Id:
- 31615
- List Office Mls Id:
- 11816
- Mls Status:
- Active
- Modification Timestamp:
- 2026-11-08T21:06:11Z
- Originating System Name:
- Canopy
- Special Listing Conditions:
- None
- Status Change Timestamp:
- 2026-06-22T15:18:20Z
Residential For Sale
1311 Sandstar Lane, Charlotte, North Carolina 28226
- Property Type :
- Residential
- Listing Type :
- For Sale
- Listing ID :
- 4396097
- Price :
- $549,990
- Bedrooms :
- 3
- Bathrooms :
- 4
- Half Bathrooms :
- 2
- Square Footage :
- 2,096 Sqft
- Year Built :
- 2026
- Status :
- Active
- Full Bathrooms :
- 2
- New Construction Yn :
- 1
- Property Sub Type :
- Townhouse
- Roof:
- Architectural Shingle

- 1. 2026-11-21 (Start time: 18:30 - End time: 21:00)
- 2. 2026-11-22 (Start time: 18:30 - End time: 21:00)
