
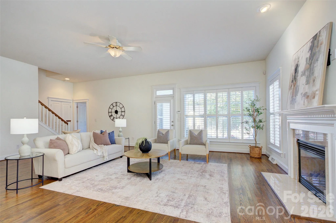
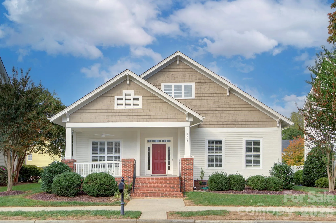
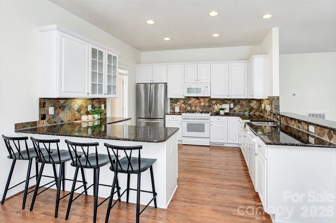
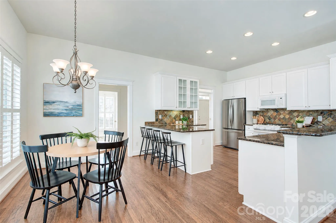

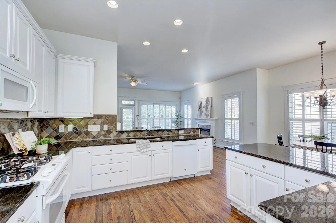
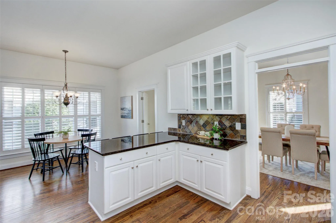

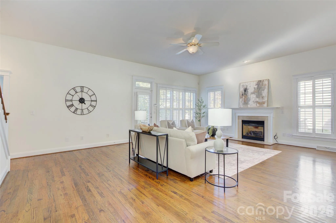
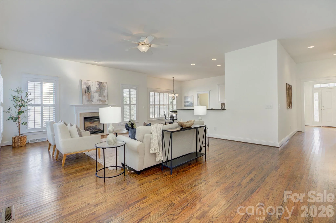

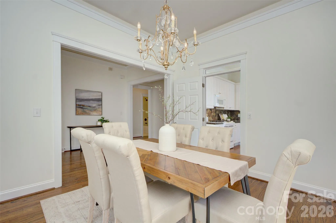
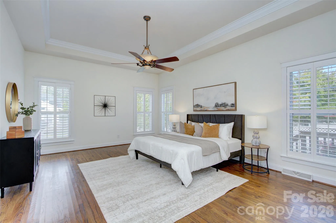
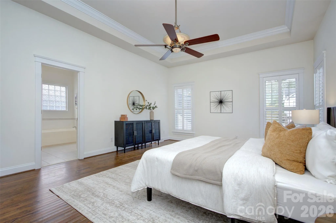
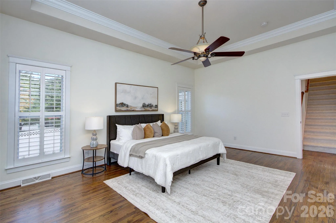
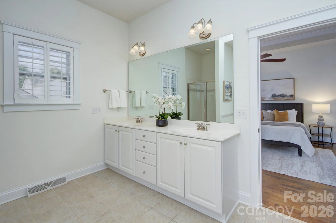
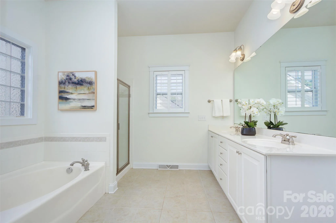
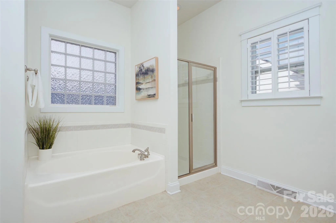
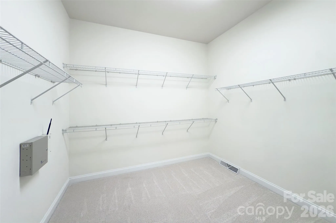
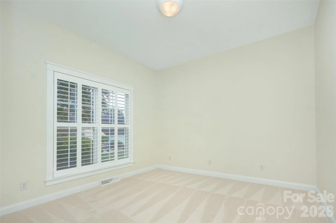
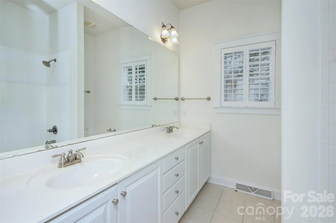

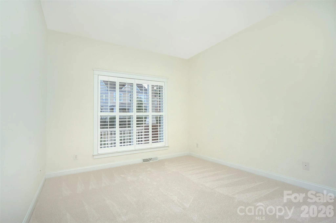
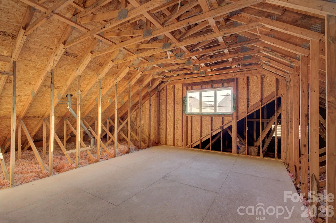
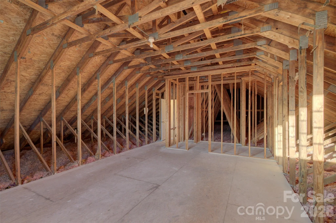
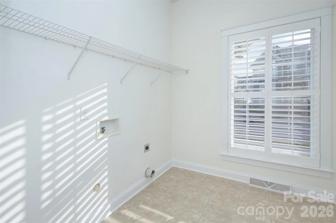
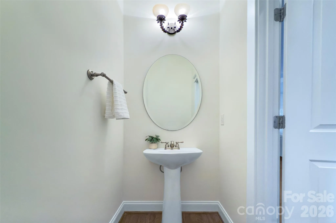
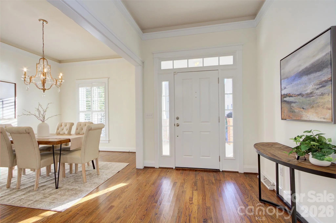
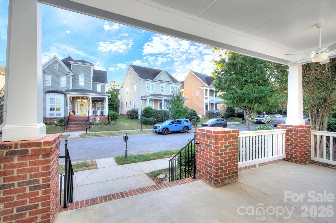
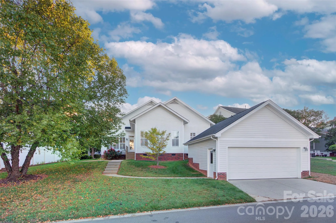
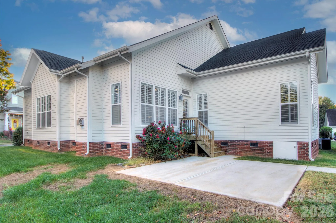
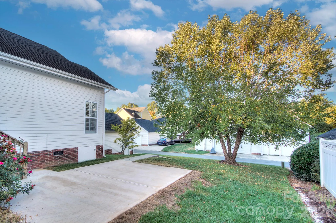
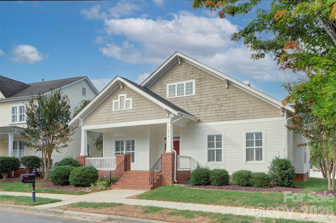
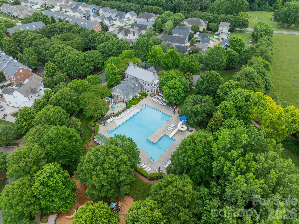
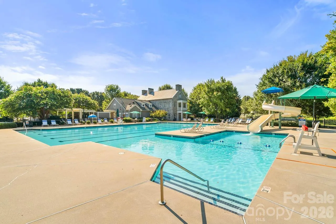
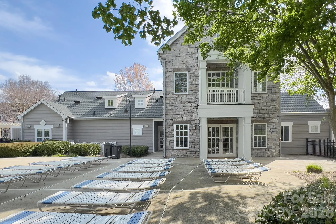
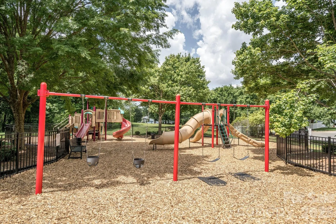
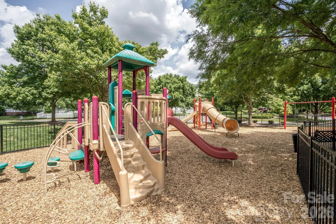
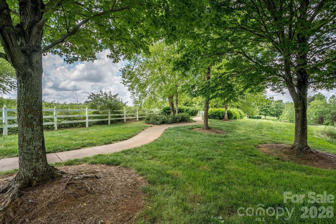
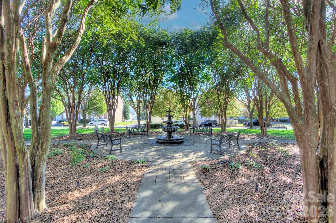
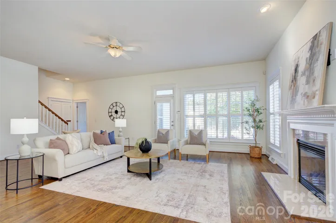
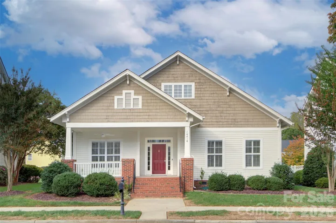
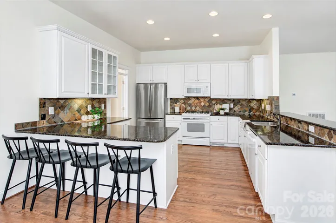
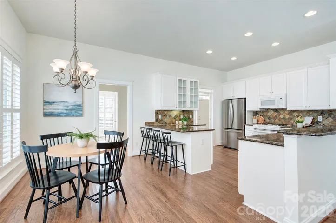

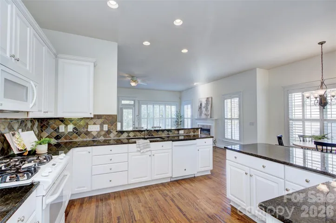
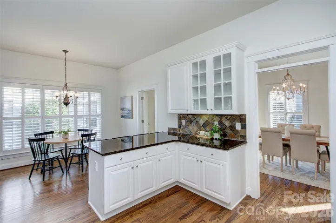
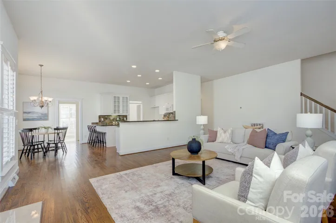
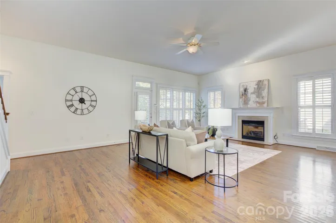
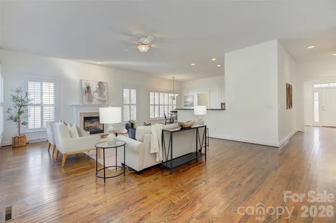
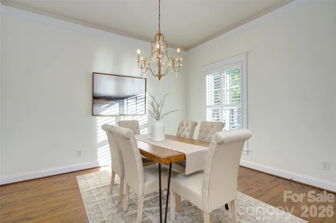
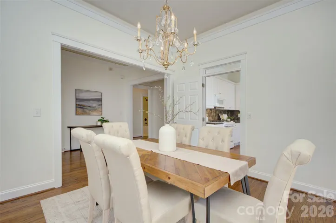
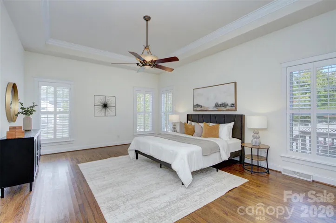
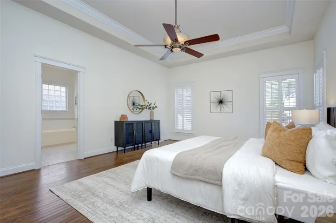
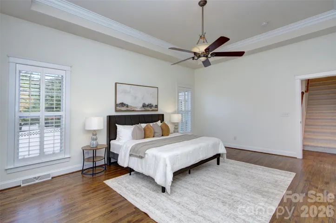
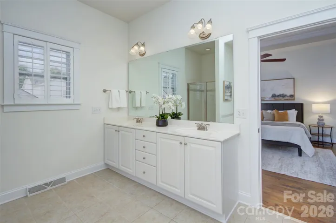
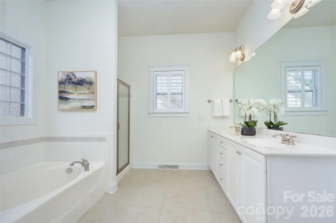
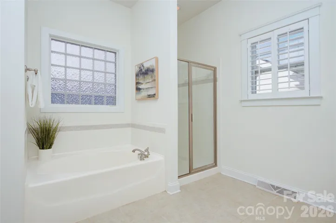
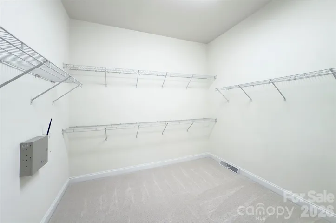
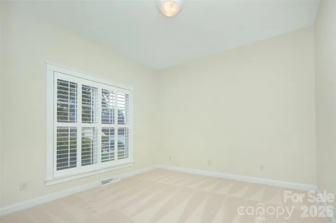
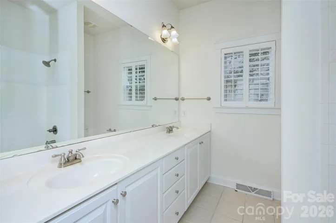
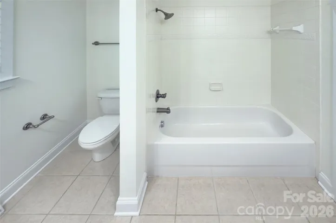
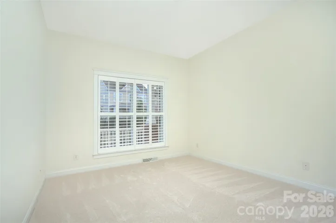
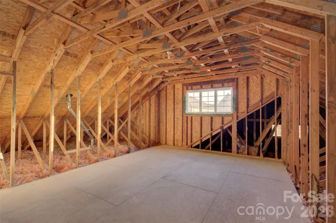
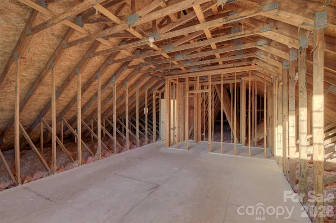
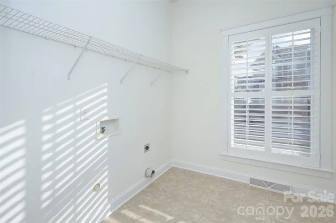
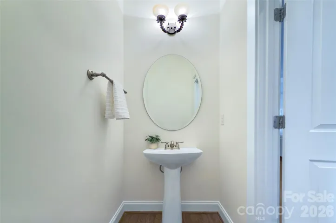
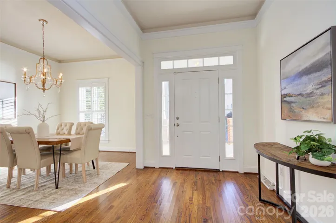
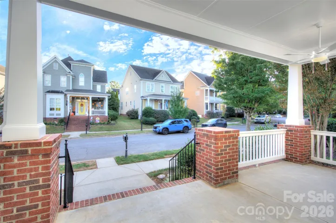
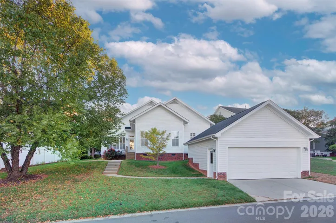
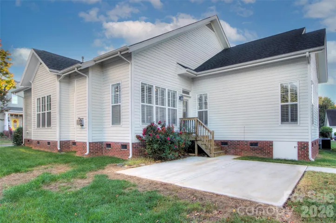
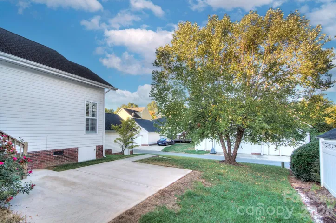
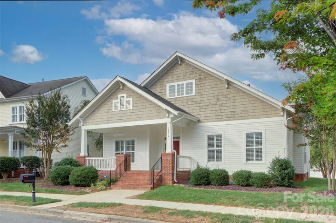
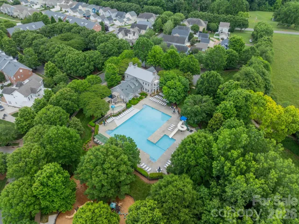
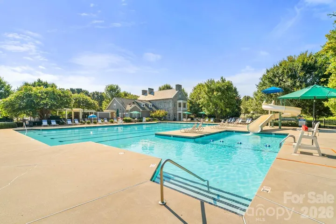
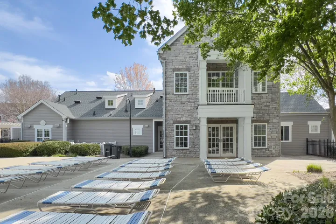
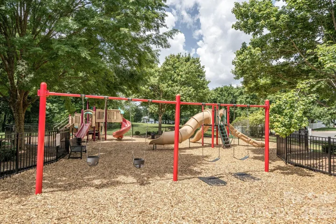
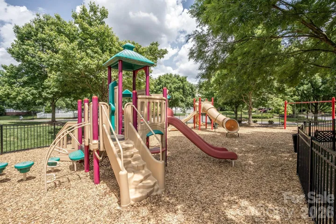
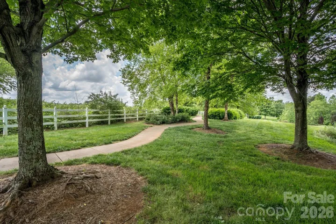
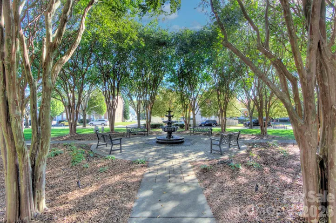
Welcome Home to Charleston charm with one-level living and your rocking chair front porch! Nestled in a beautiful Charleston-style community lined with inviting front porches, this home offers a highly desirable floor plan with all of the living space thoughtfully designed on the main level. From the moment you arrive, the charming curb appeal and welcoming porch set the tone for what awaits inside. The main level features plantation shutters, hardwood flooring throughout the common living spaces and primary suite, creating a warm and cohesive feel. The spacious primary bedroom is conveniently located on the main level, while the secondary bedrooms feature new carpet. New carpet also extends up the stairs leading to the unfinished second level. And here’s where the possibilities really begin! The unfinished upstairs space offers an exciting opportunity to add an additional 400 sq/ft and customize the home to fit your needs—whether you envision an additional bedroom, a home office, bonus room, hobby space, or simply want to create valuable future living space. This would put this home at 2700 sq/ft, what a value for the price. Adding to the appeal, the home’s major mechanicals offer excellent peace of mind with a 2019 roof and HVAC systems installed in 2023; interior of the home was just freshly painted. Your kitchen has a brand new fridge that has never been used along with a gas cooktop! Outside patio is a great spot to enjoy the fall season, your yard also has irrigation! This is a rare opportunity to enjoy the convenience of one-level living today while having the flexibility to expand tomorrow. With its classic Charleston-inspired setting, charming front porch, desirable main-level living, fresh carpet, hardwood floors, and tremendous potential upstairs, this home offers the perfect combination of comfort, character, and opportunity. Monteith also has top tier amenities which include a walking trail, clubhouse, sidewalks, playground & outdoor pool. You are also close to Lake Norman, Birkdale Village, hospitals, restaurants & highway access. Welcome Home!
- Heating System:
- Central
- Cooling System:
- Central Air
- Fireplace:
- Gas Log, Living Room
- Patio:
- Front Porch, Patio, Covered
- Parking:
- Detached Garage
- Exterior Features:
- In-Ground Irrigation
- Interior Features:
- Open Floorplan, Pantry, Split Bedroom, Storage
- Laundry Features:
- Laundry Room, Main Level
- Sewer:
- Public Sewer
- Appliances:
- Dishwasher, Disposal
- Country:
- US
- State:
- NC
- County:
- Mecklenburg
- City:
- Huntersville
- Street:
- Monteith Park
- Zipcode:
- 28078
- Street:
- Spruell
- Street Number:
- 16418
- Street Suffix:
- Street
- Longitude:
- W81° 8' 39''
- Latitude:
- N35° 25' 45.8''
- Zoning:
- NR
- Elementary School:
- Huntersville
- High School:
- William Amos Hough
- Middle School:
- Bailey
- Office Name:
- Savvy + Co Real Estate
- Agent Name:
- Alyssa Roccanti
- TaxAnnualAmount:
- $0
- TaxAssessedValue:
- $0
- AssociationFee:
- $0
- Community Features:
- Recreation Area, Clubhouse, Walking Trails, Outdoor Pool, Playground, Sidewalks, Street Lights
- Construction Materials:
- Fiber Cement
- Foundation Details:
- Crawl Space
- Garage:
- 2
- Levels:
- One and One Half
- Previous Price:
- 575000
- Video Url:
- https://tours.hdvisualsolutions.com/16418-spruell-street-huntersville-north-carolina-28078?branded=1
- Virtual Tour:
- https://tours.hdvisualsolutions.com/16418-spruell-street-huntersville-north-carolina-28078?branded=1
- Water Source:
- City
- Association Fee:
- 929.61
- Association Fee Frequency:
- Annually
- Association Yn:
- 1
- List Agent Mls Id:
- 76581
- List Office Mls Id:
- 6217
- Mls Status:
- Active
- Modification Timestamp:
- 2026-11-05T19:01:07Z
- Originating System Name:
- Canopy
- Special Listing Conditions:
- None
- Status Change Timestamp:
- 2026-10-08T12:29:32Z
Residential For Sale
16418 Spruell Street, Huntersville, North Carolina 28078
- Property Type :
- Residential
- Listing Type :
- For Sale
- Listing ID :
- 4428525
- Price :
- $549,900
- Bedrooms :
- 3
- Bathrooms :
- 3
- Half Bathrooms :
- 1
- Square Footage :
- 2,305 Sqft
- Year Built :
- 2005
- Status :
- Active
- Full Bathrooms :
- 2
- Property Sub Type :
- Single Family Residence

