
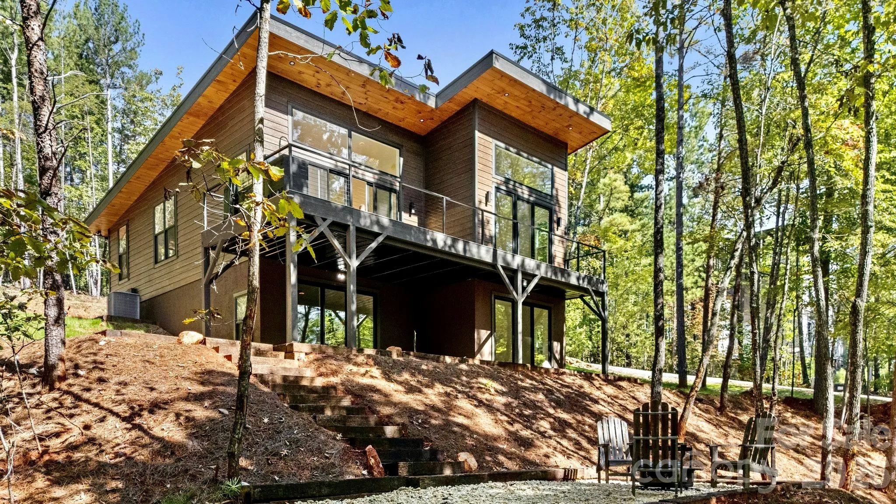


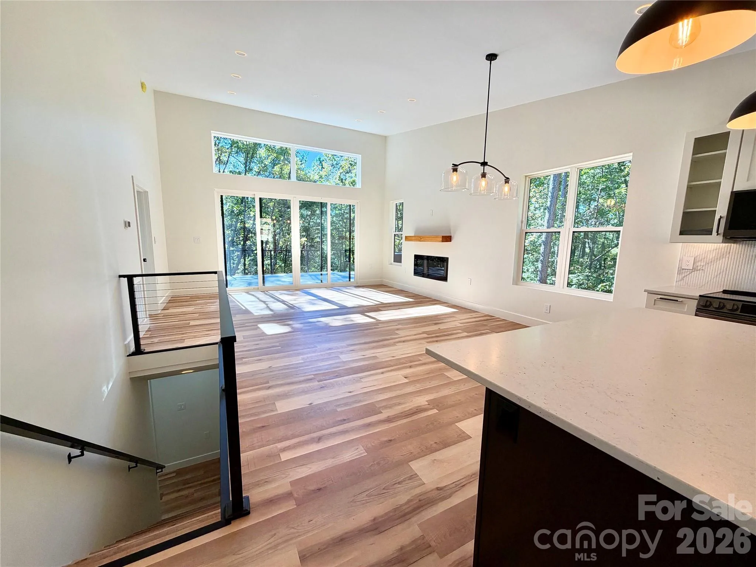
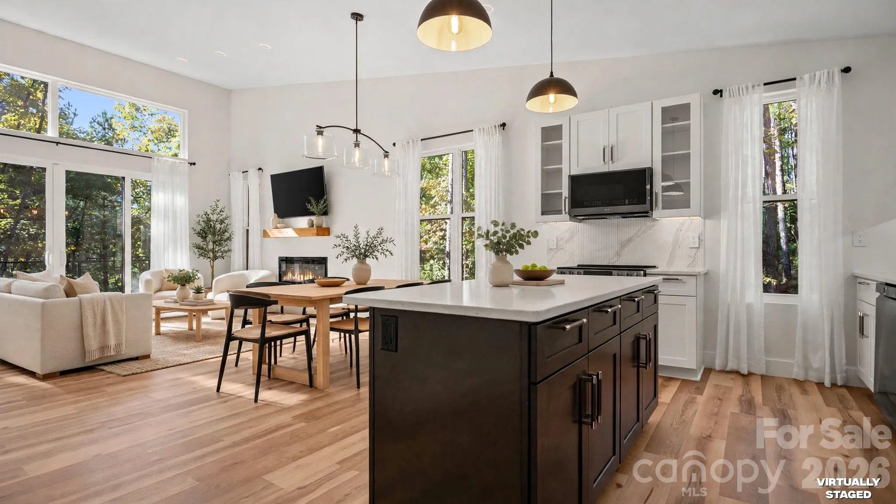


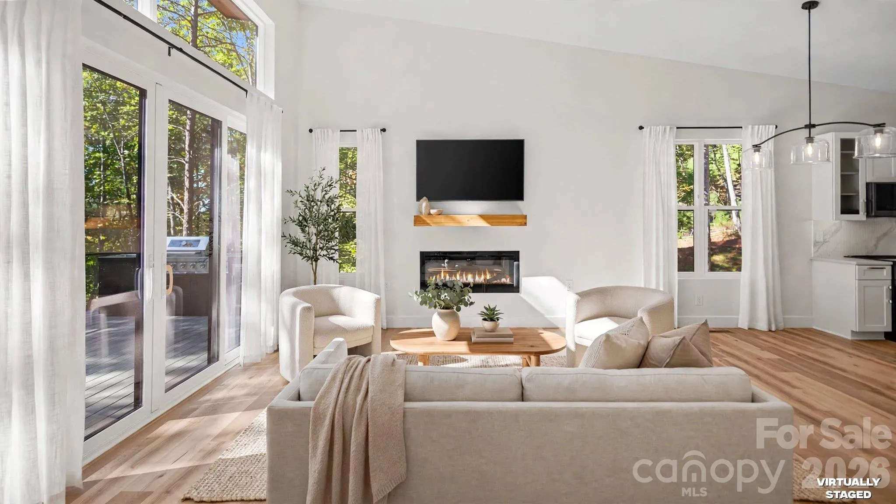

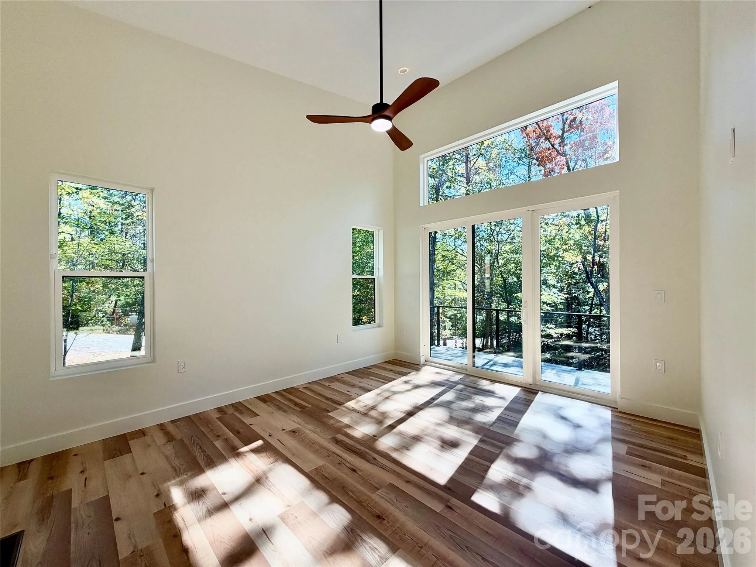






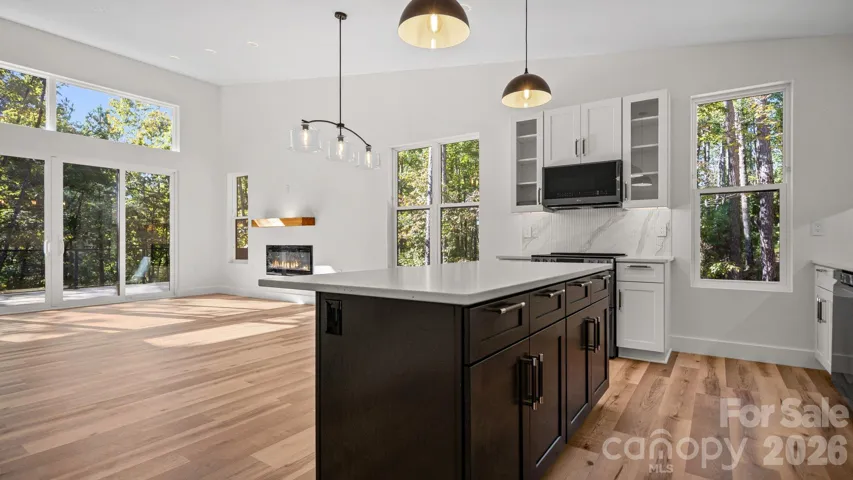
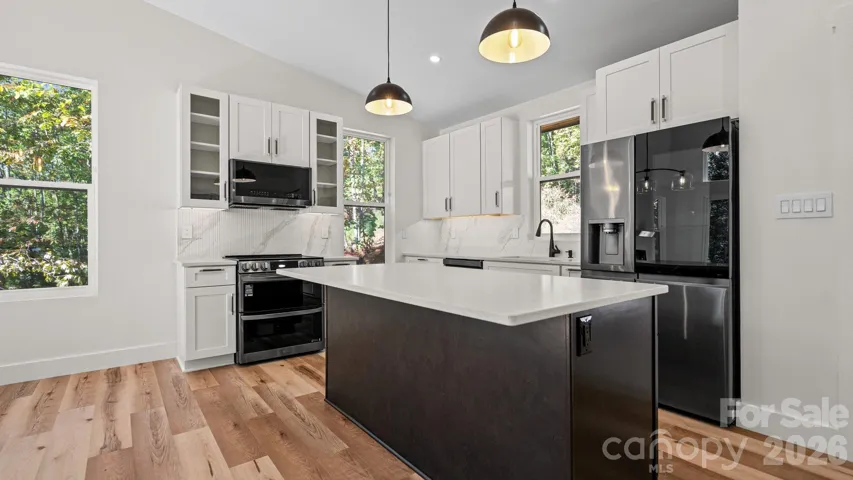

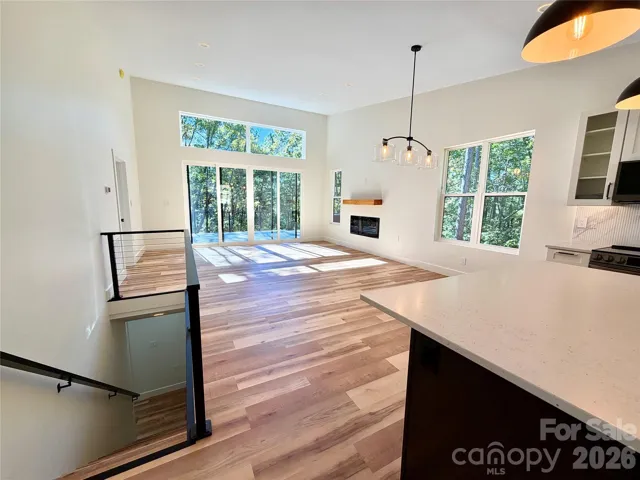
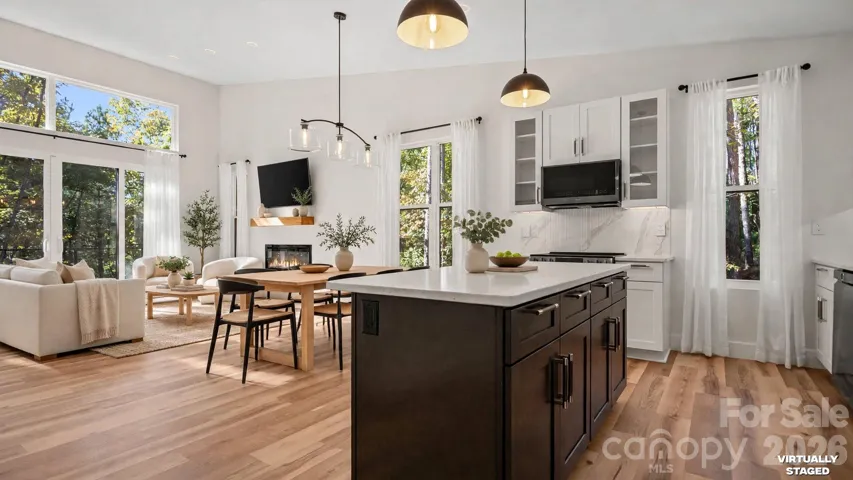













Modern mountain living on 1.2 wooded acres inside a gated community in Union Mills. This new-construction 3-bedroom, 2.5-bath contemporary pairs a standing-seam metal roof, deep overhangs with warm wood soffits, and wood-tone siding with an interior full of natural light, soaring ceilings, and clerestory windows framing the treetops.
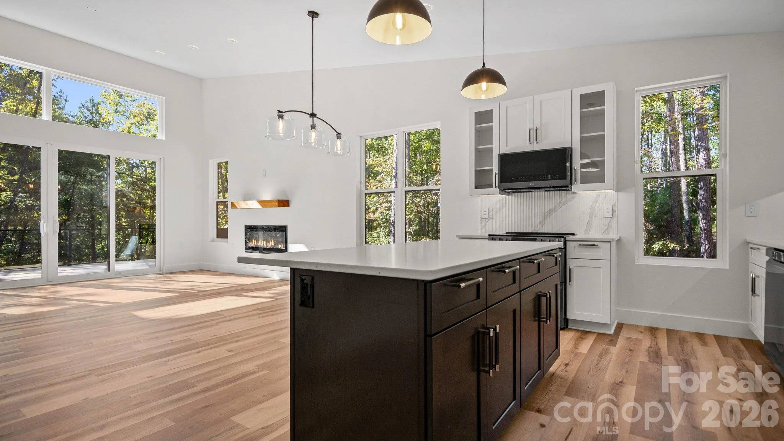
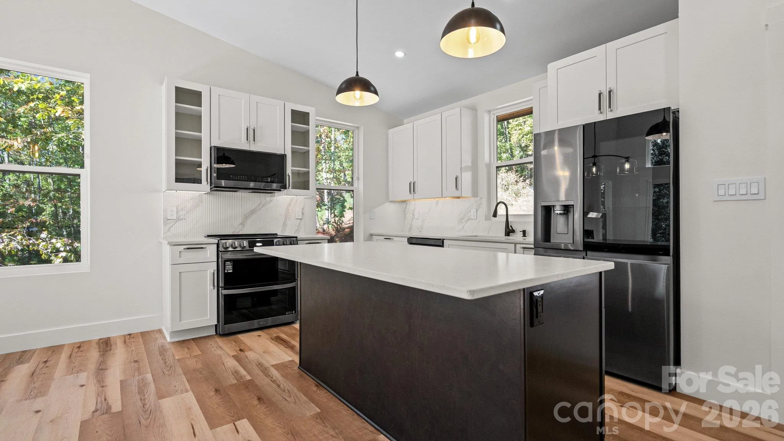
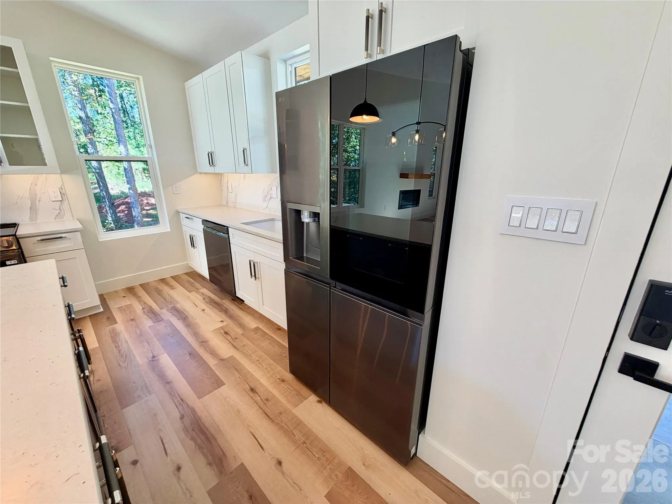
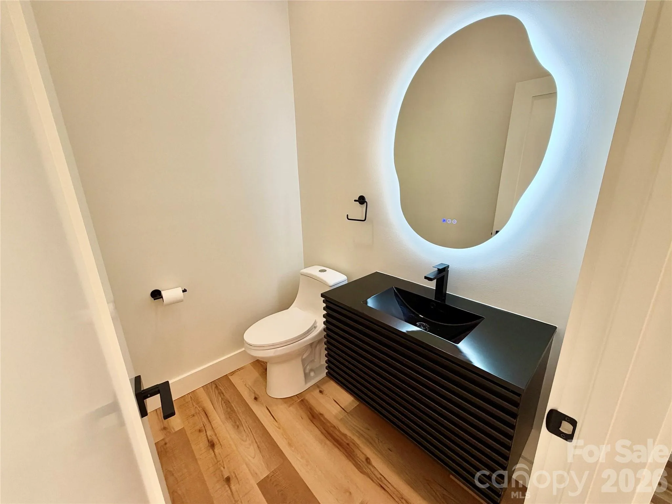
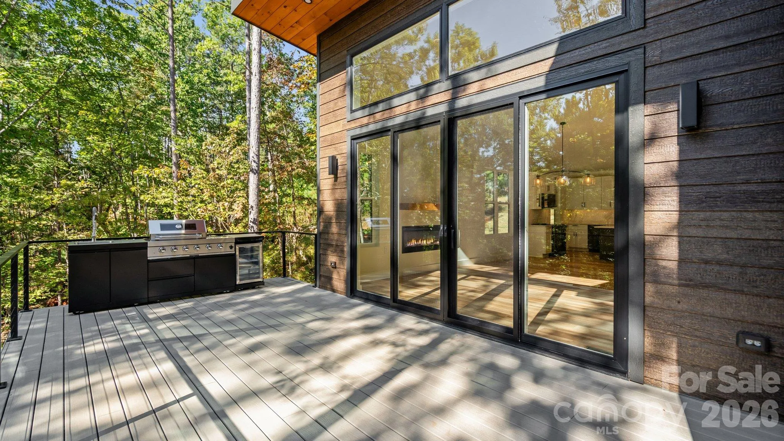
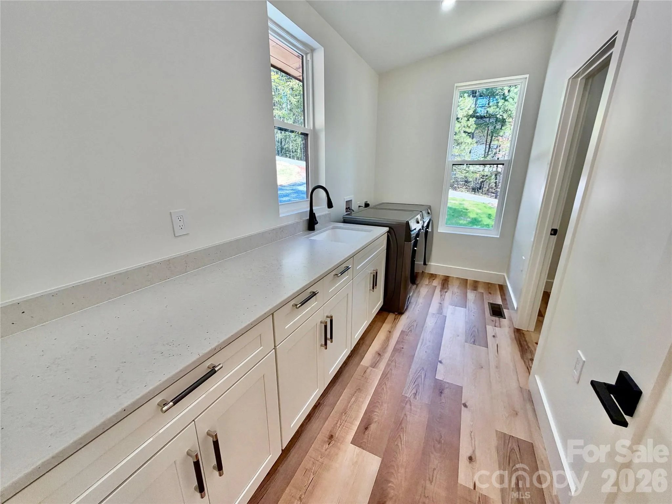
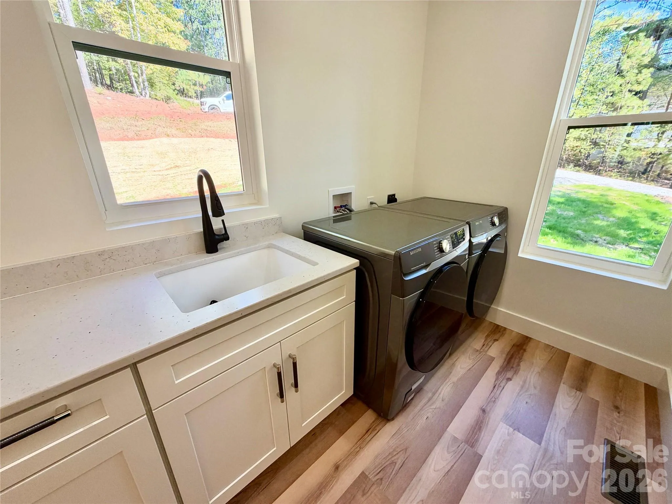
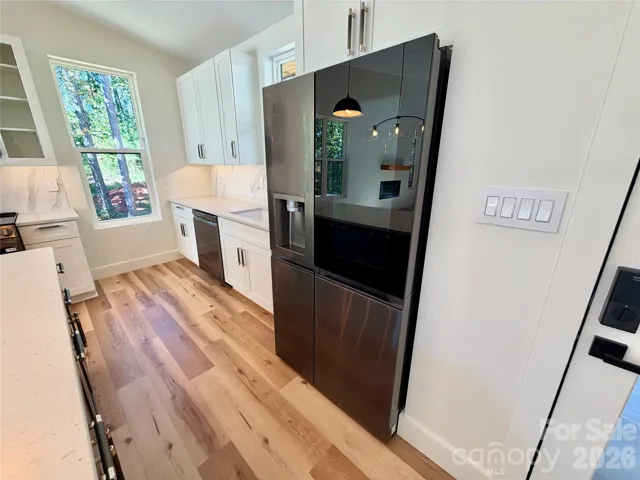
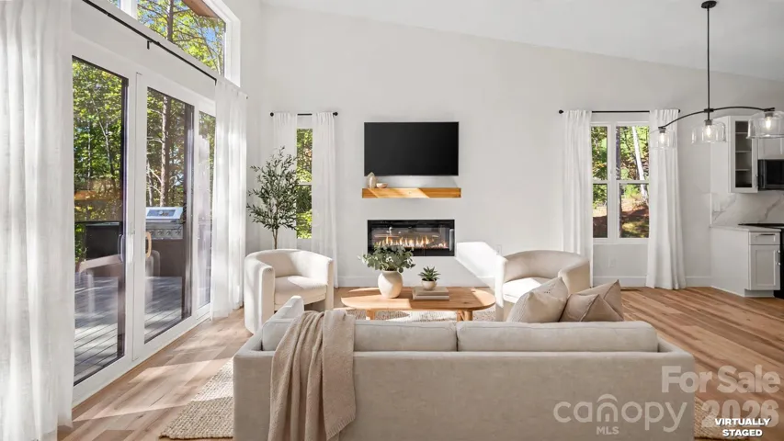
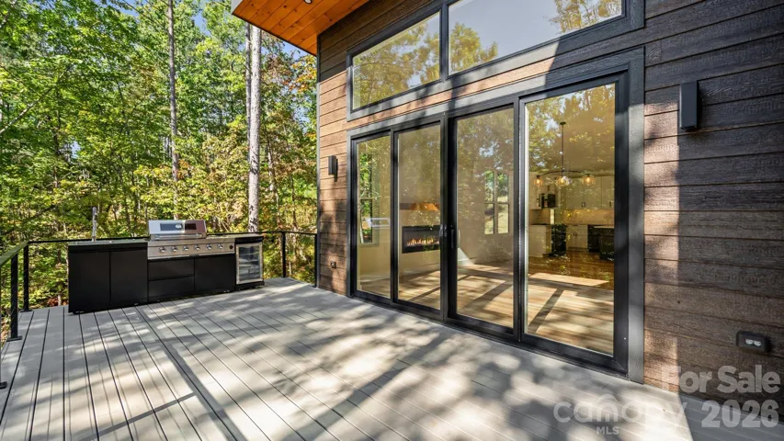
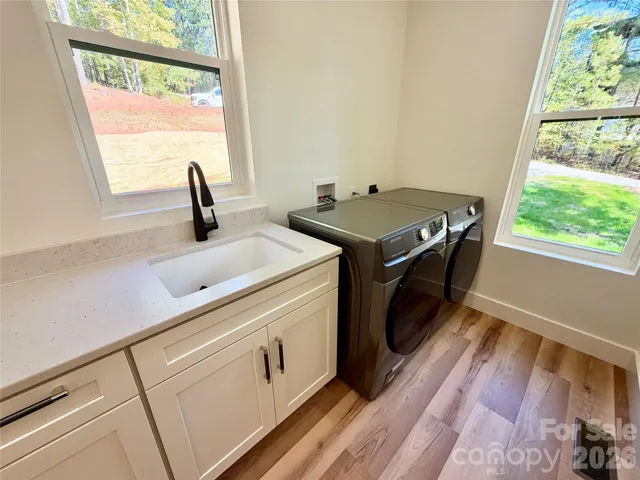
The open main level centers on a living area with a linear electric fireplace and floating wood mantel, plus a wall of sliding glass doors to a 36-ft deck. The kitchen features white shaker cabinetry with glass-front uppers, a contrasting espresso island, quartz counters, a fluted marble-look backsplash, and a smart LG appliance package including a double-oven convection range and an InstaView refrigerator with Craft Ice. A laundry room with sink, quartz counters, and cabinet storage, plus a stylish half bath, complete the main level.
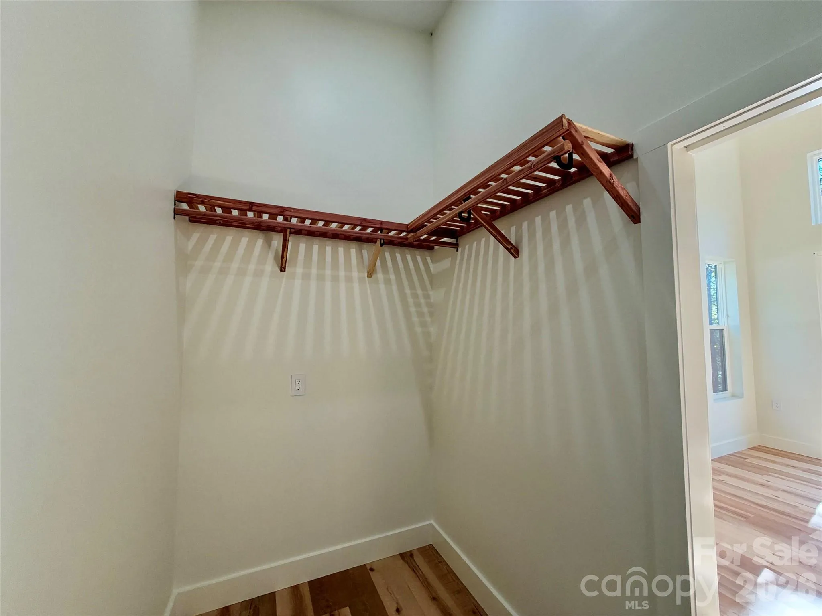
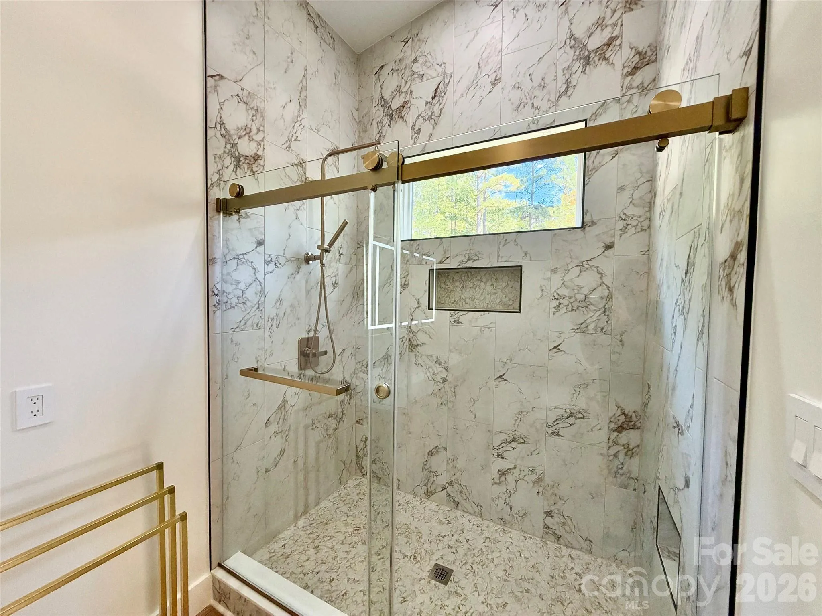
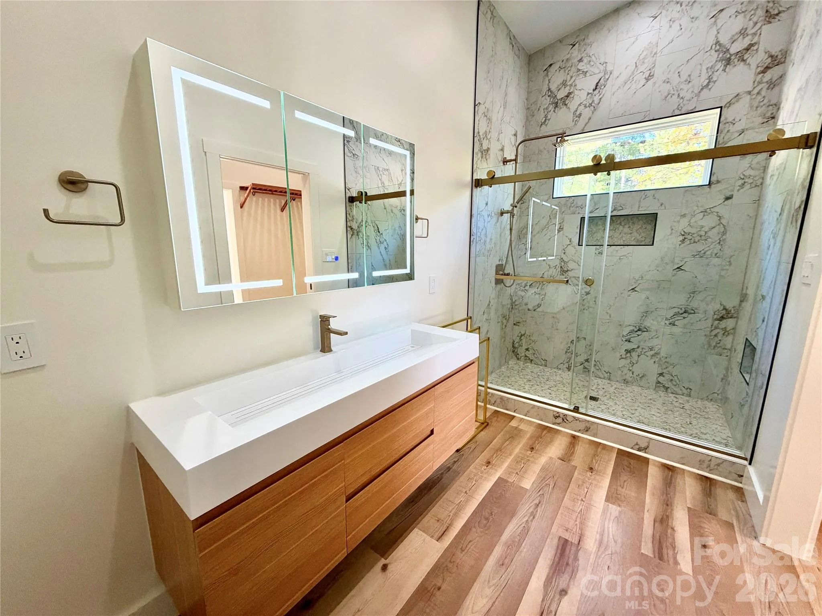
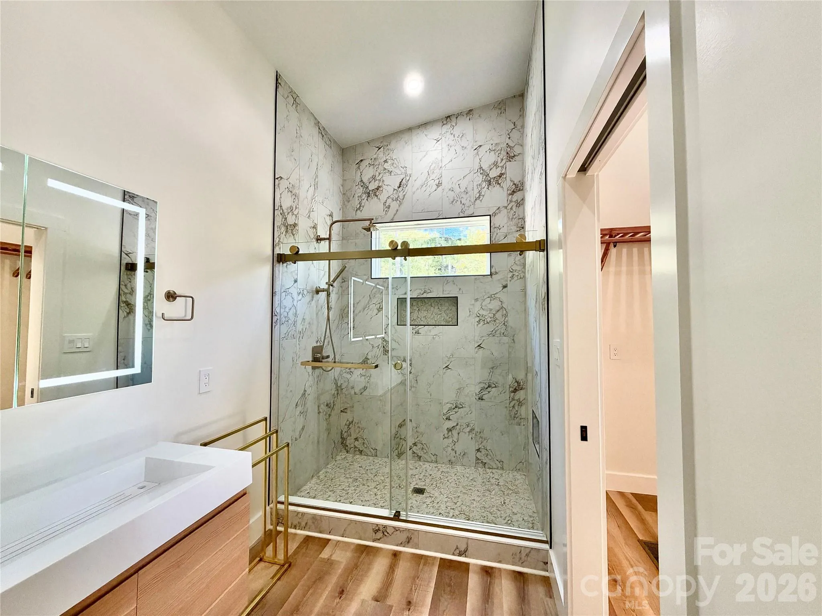
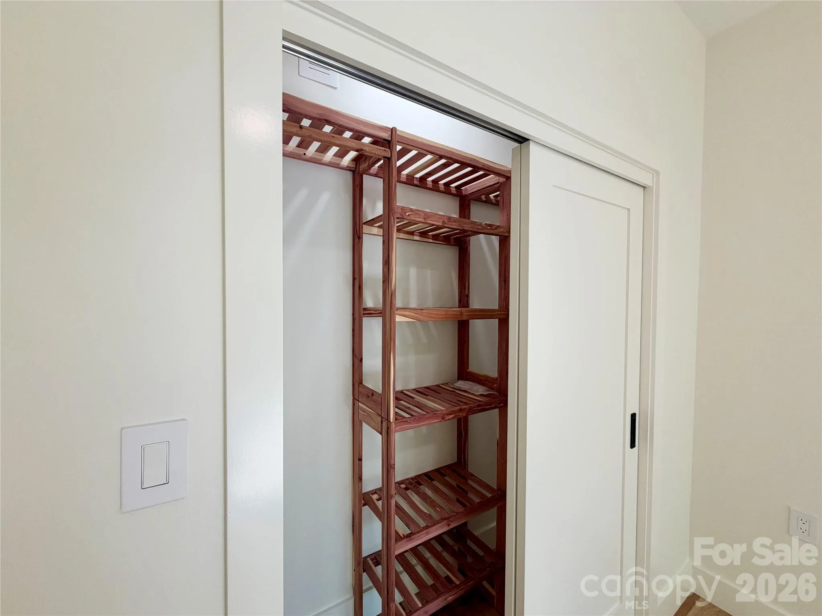
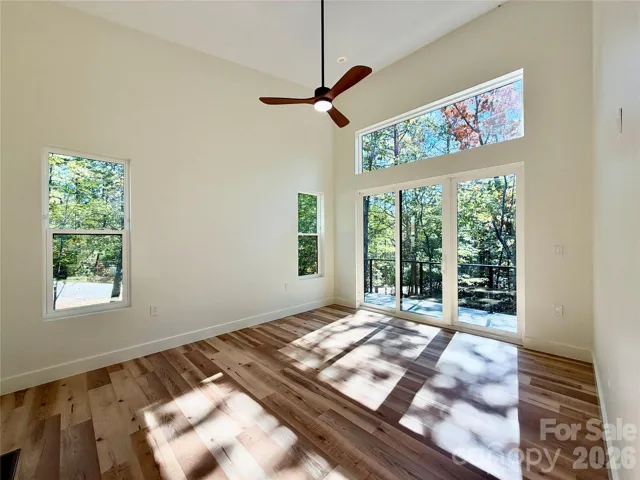
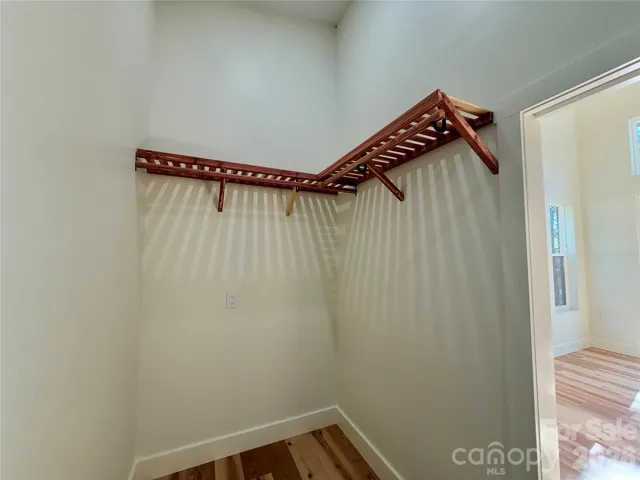
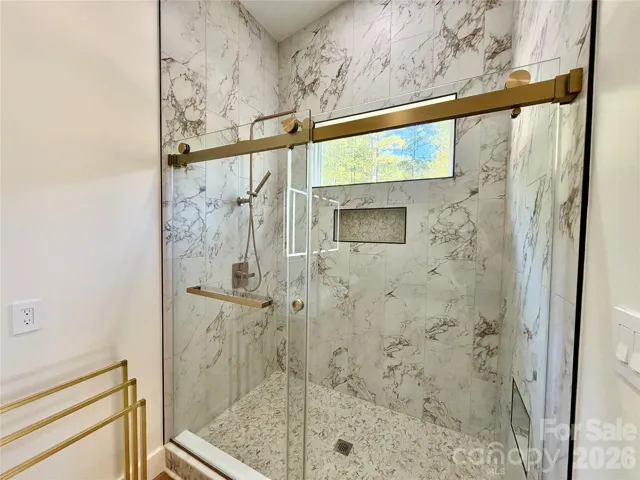
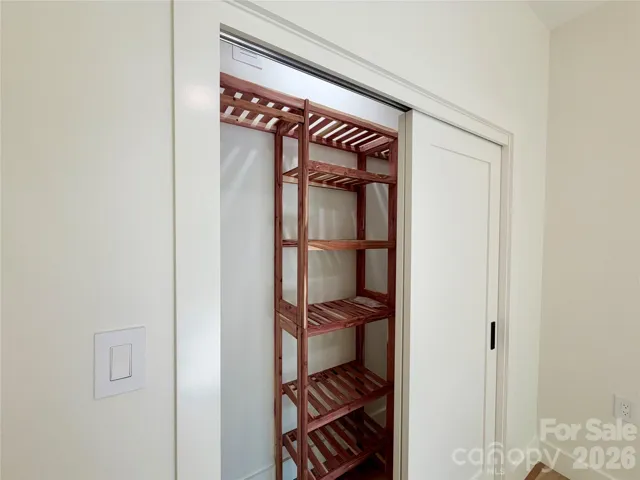
The main-level primary suite opens to the deck and includes a walk-in closet with cedar shelving and a spa-style bath with a floating vanity, trough sink, LED medicine cabinet, and an oversized tiled shower with brushed-gold rain and handheld fixtures.
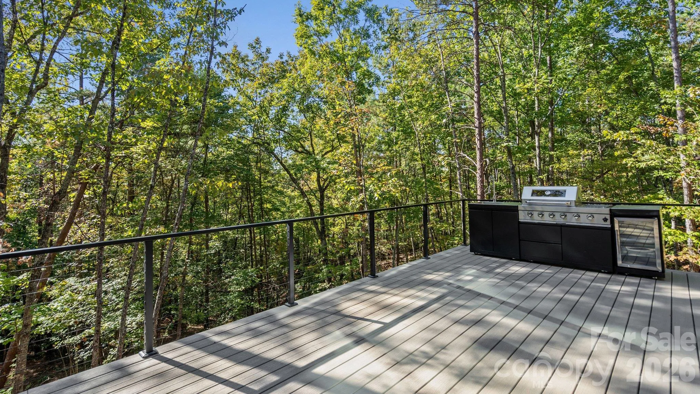
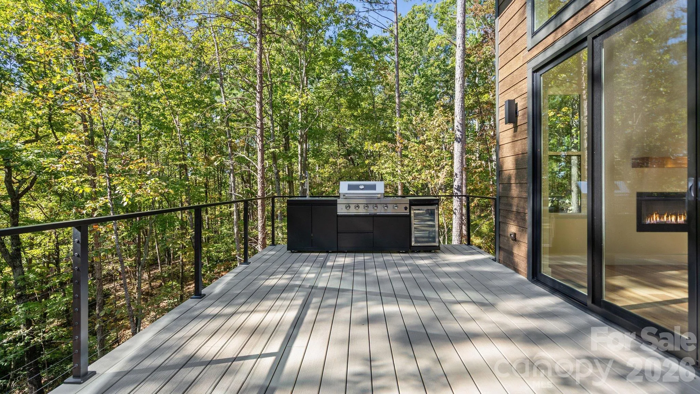
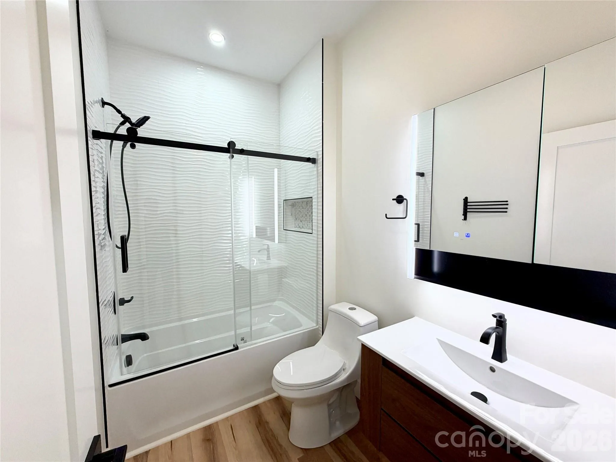
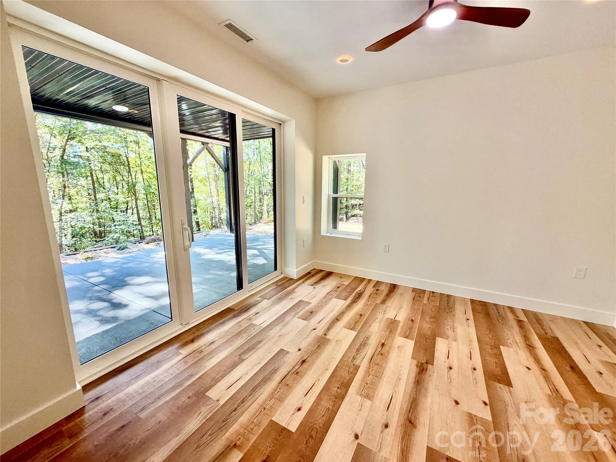
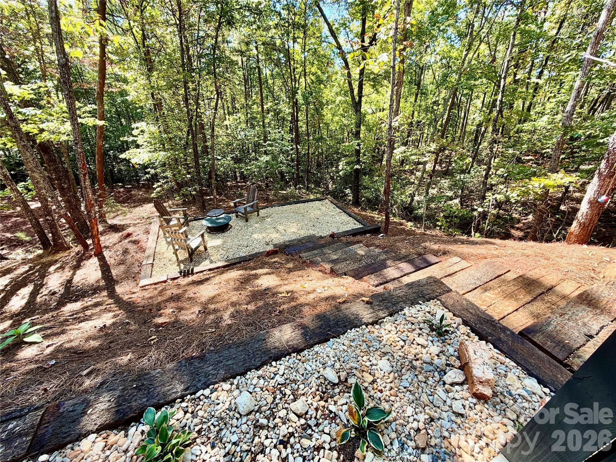
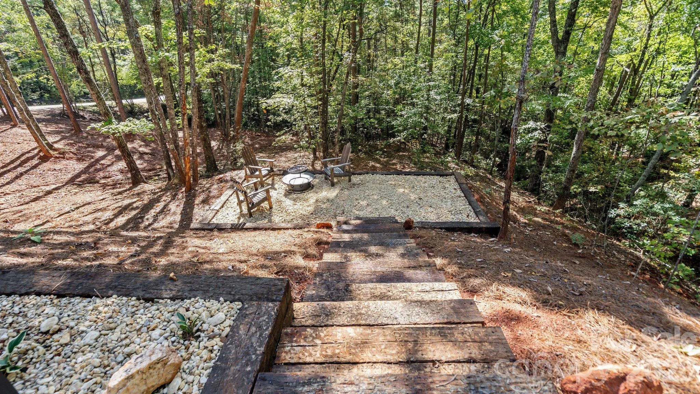
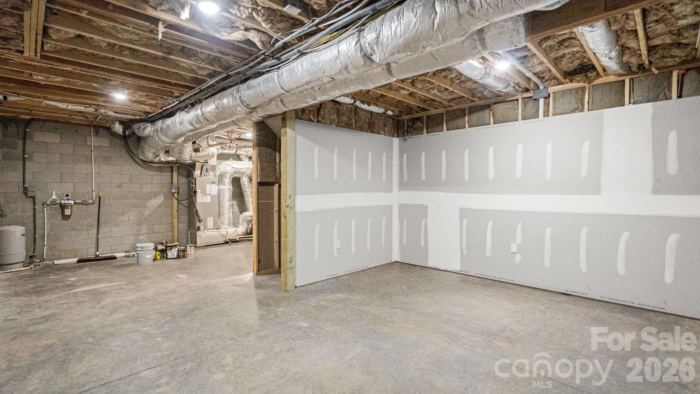
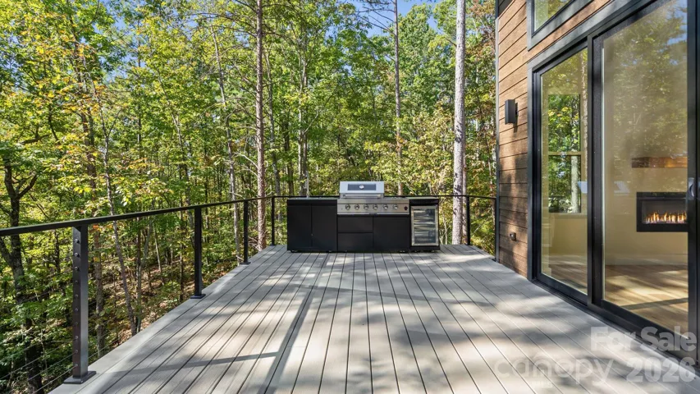
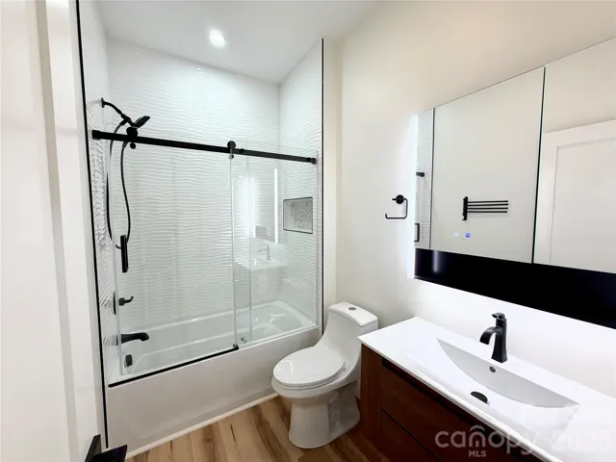
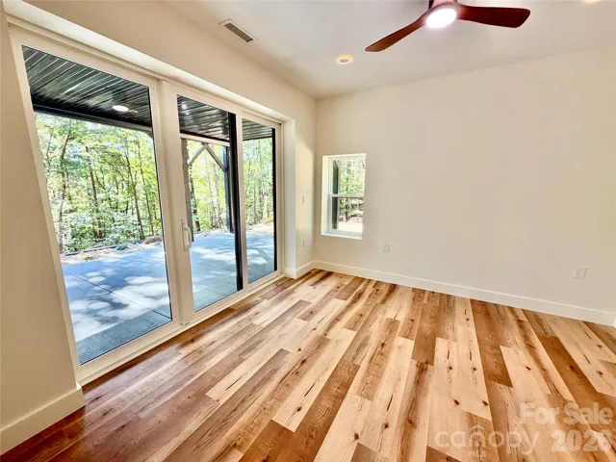
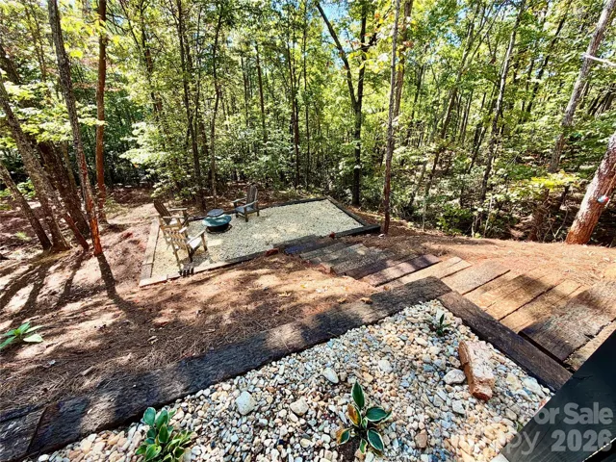
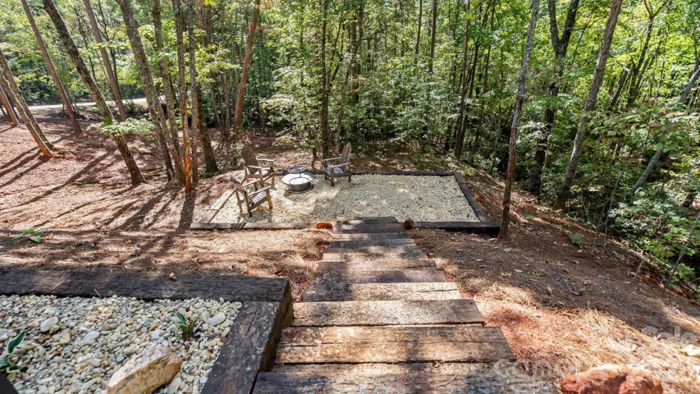
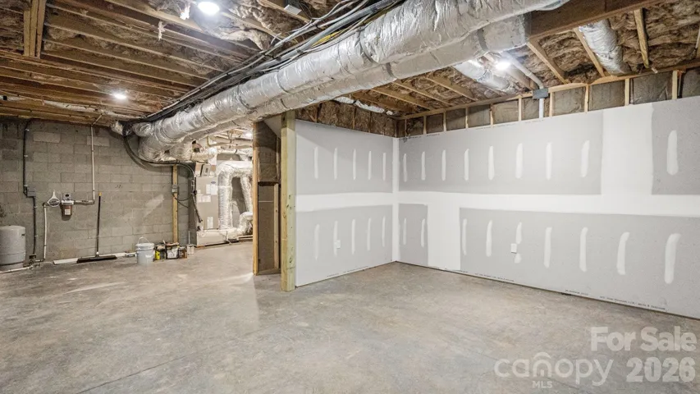
The walk-out lower level offers two bedrooms with sliding doors to a 36-ft covered patio, a full bath with tub/shower and sliding glass enclosure, and about 680 sq ft of unfinished space ready for future expansion or storage. Outside, enjoy the composite deck with cable railings and a built-in outdoor kitchen, river-rock landscaping, and timber steps leading to a gravel fire pit area surrounded by the woods. The fire pit and Adirondack chairs convey. Tankless water heater, heat pump, and whole-house water filtration.
- Heating System:
- Central
- Cooling System:
- Central Air
- Basement:
- Partial, Storage Space, Partially Finished, Walk-Up Access
- Fireplace:
- Family Room, Living Room
- Patio:
- Patio, Covered, Porch, Rear Porch
- Parking:
- Driveway
- Architectural Style:
- Contemporary, Modern
- Flooring:
- Vinyl
- Interior Features:
- Entrance Foyer, Kitchen Island, Open Floorplan, Walk-In Closet(s)
- Laundry Features:
- Laundry Room, Main Level
- Sewer:
- Septic Installed
- Appliances:
- Microwave, Exhaust Fan, Double Oven, Dryer, ENERGY STAR Qualified Washer, ENERGY STAR Qualified Dishwasher, Filtration System, Tankless Water Heater, Washer/Dryer, Convection Oven, Self Cleaning Oven, Electric Range, ENERGY STAR Qualified Refrigerator, Ice Maker
- Country:
- US
- State:
- NC
- County:
- Rutherford
- City:
- Union Mills
- Street:
- Tongass Ridge
- Zipcode:
- 28167
- Street:
- Golden Creek
- Street Number:
- 249
- Street Suffix:
- Ridge
- Longitude:
- W82° 6' 11.1''
- Latitude:
- N35° 31' 31.1''
- Directions:
- Subject Address (when google'd or searched in iPhone) lead you to Tongass Ridge Dr (which is the same as Golden Creek Ridge). When you enter Gate Code and enter neighborhood just turn/veer to the left at the "Y" and follow road to the property which will be on your left.
- Elementary School:
- Unspecified
- High School:
- Unspecified
- Middle School:
- Unspecified
- Office Name:
- Realtynex
- Agent Name:
- Rodney Almeida
- TaxAnnualAmount:
- $0
- TaxAssessedValue:
- $0
- AssociationFee:
- $0
- Construction Materials:
- Wood, Hardboard Siding
- Entry Level:
- 2
- Foundation Details:
- Basement
- Levels:
- Split Level
- Lot Features:
- Wooded, Private, Views, Rolling Slope, Infill Lot
- Video Url:
- https://www.zillow.com/view-imx/4d15ce81-4ec3-4b3c-a5da-36789b41dec9?setAttribution=mls&wl=true&initialViewType=pano&utm_source=dashboard
- Virtual Tour:
- https://www.zillow.com/view-imx/4d15ce81-4ec3-4b3c-a5da-36789b41dec9?setAttribution=mls&wl=true&initialViewType=pano&utm_source=dashboard
- Water Source:
- Well
- Association Fee:
- 430
- Association Fee Frequency:
- Annually
- Association Yn:
- 1
- List Agent Mls Id:
- 83027
- List Office Mls Id:
- 3097
- Listing Term:
- Cash,Conventional,FHA,VA Loan
- Mls Status:
- Active
- Modification Timestamp:
- 2026-10-18T09:02:08Z
- Originating System Name:
- Canopy
- Special Listing Conditions:
- None
- Status Change Timestamp:
- 2026-10-17T19:57:51Z
Residential For Sale
249 Golden Creek Ridge, Union Mills, North Carolina 28167
- Property Type :
- Residential
- Listing Type :
- For Sale
- Listing ID :
- 4435659
- Price :
- $549,900
- Bedrooms :
- 3
- Bathrooms :
- 3
- Half Bathrooms :
- 1
- Square Footage :
- 1,623 Sqft
- Year Built :
- 2026
- Status :
- Active
- Full Bathrooms :
- 2
- New Construction Yn :
- 1
- Property Sub Type :
- Single Family Residence
- Roof:
- Architectural Shingle

