
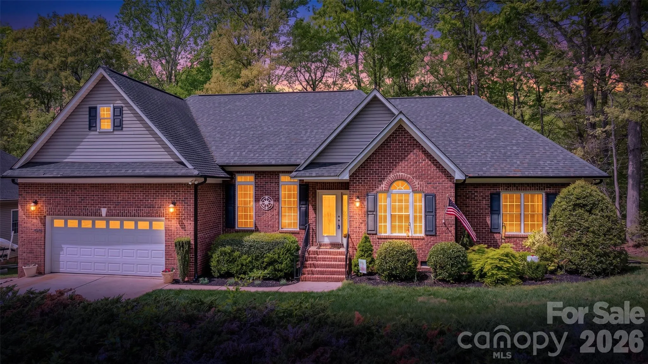
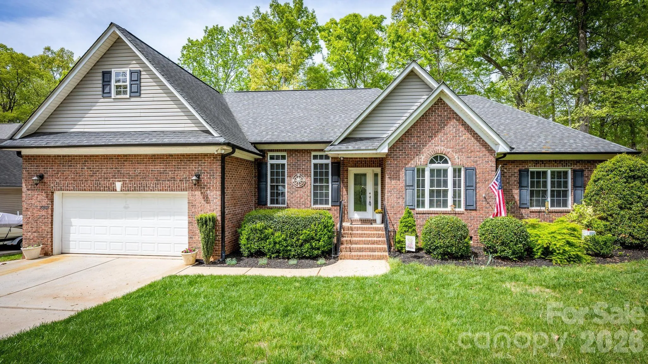
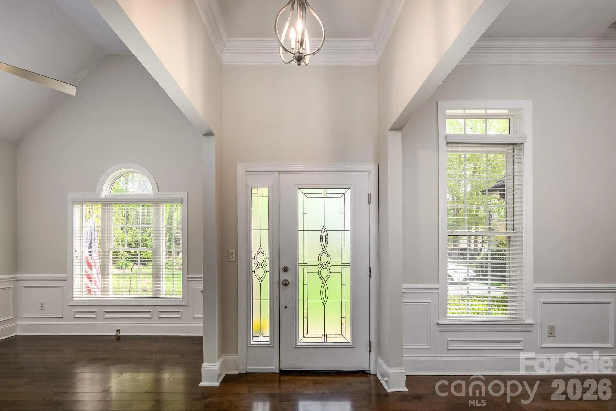
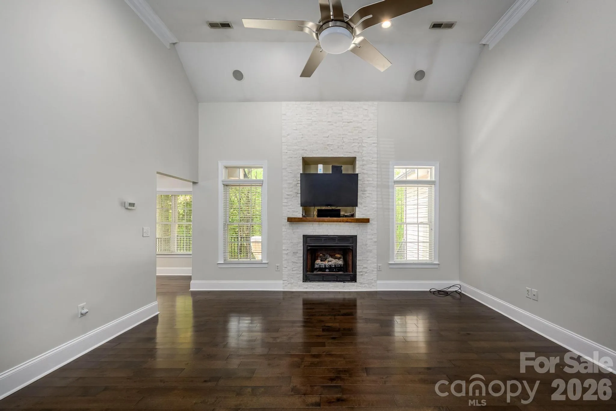
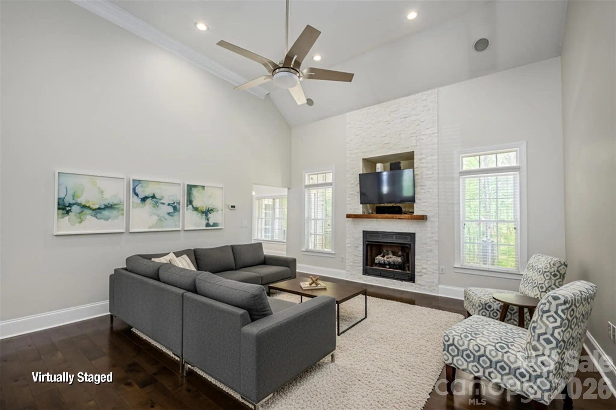
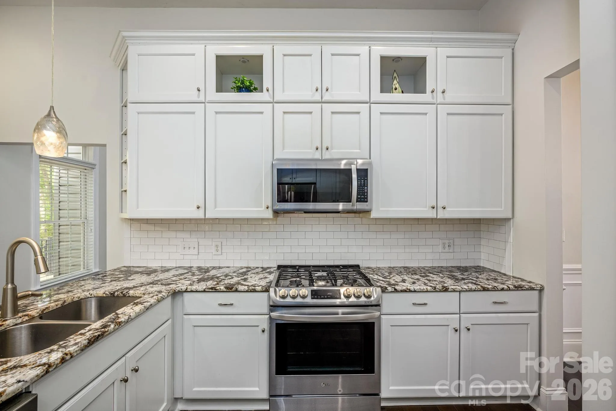
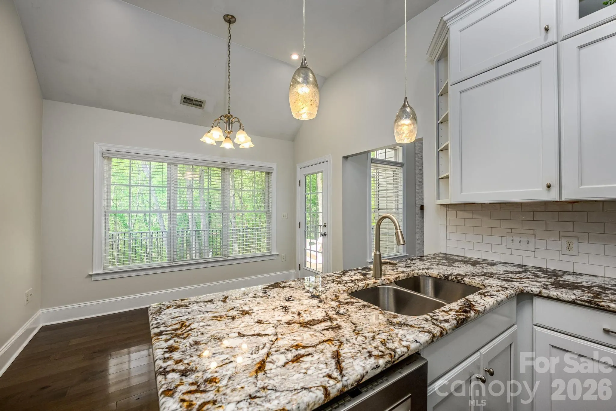
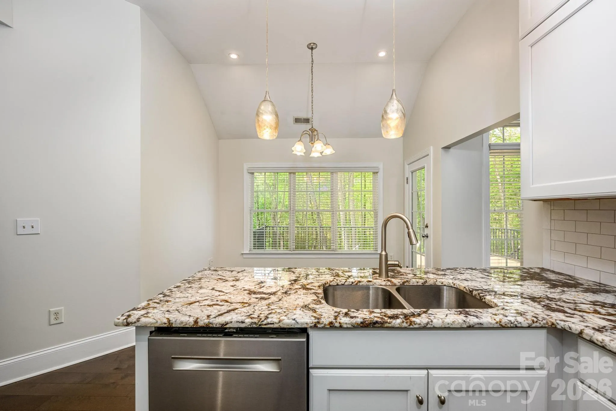
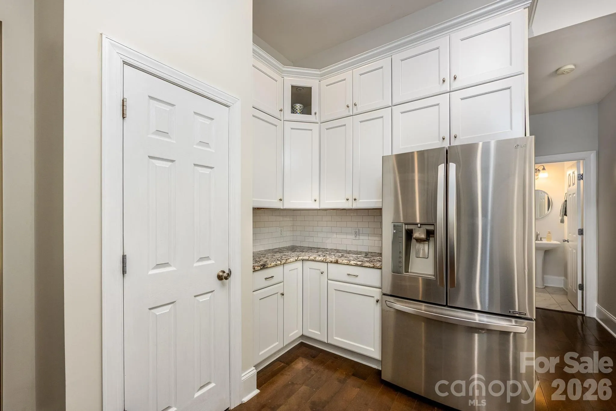
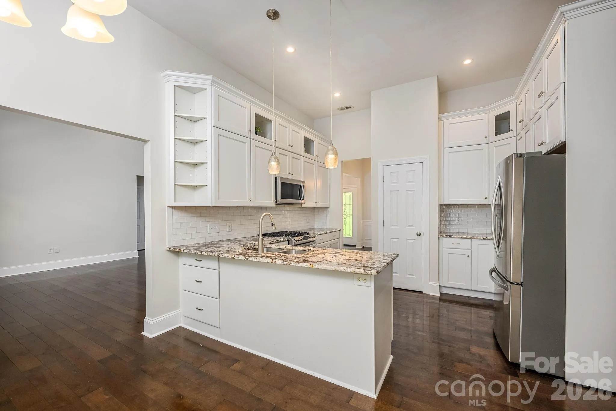


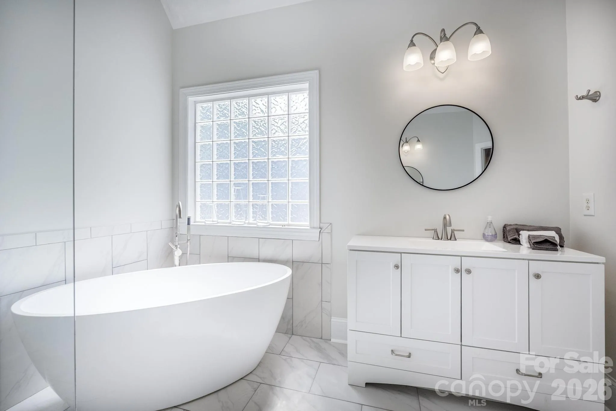
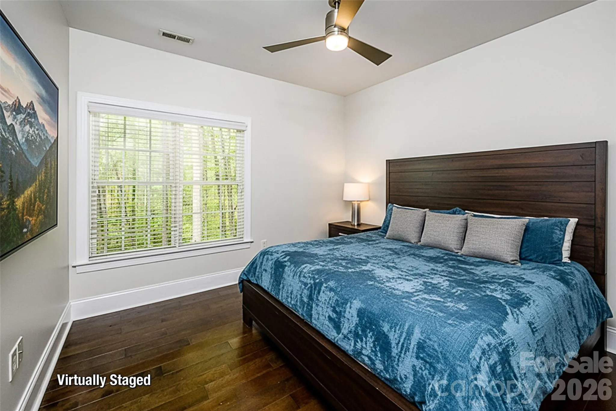
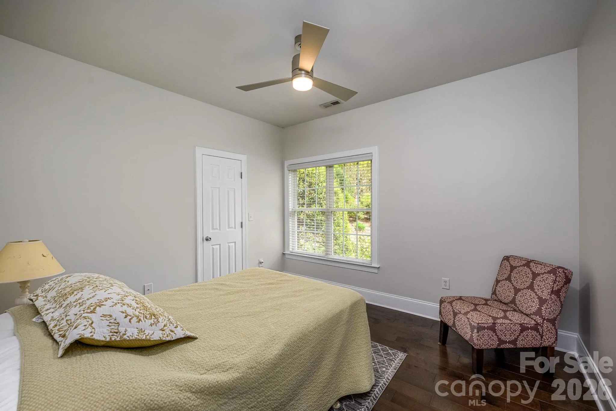
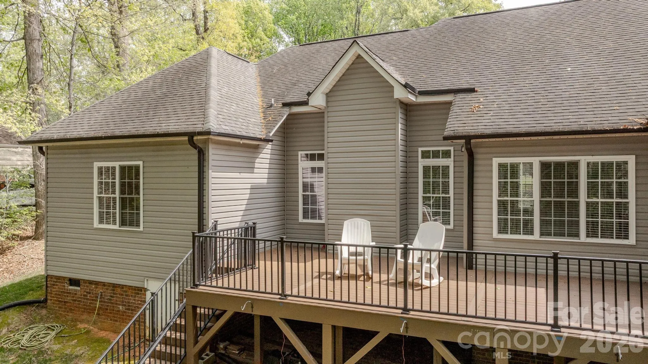
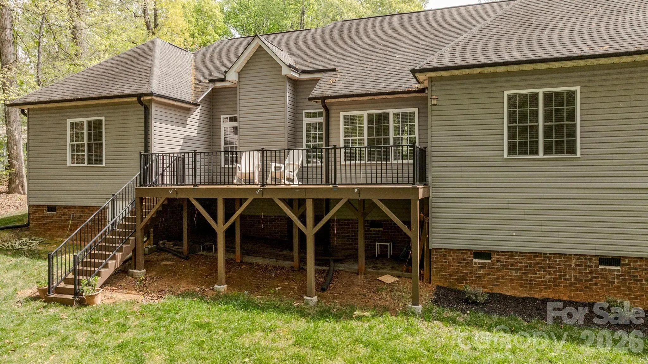




Beautifully Remodeled 4BR/3BA Home in Highly Sought-After Westport – NO HOA! This home offers the perfect blend of style, comfort, and functionality with hardwood floors throughout, a desirable split-bedroom floor plan, and fresh paint throughout. The spacious great room features a vaulted ceiling, stacked stone fireplace, hand-finished reclaimed mantle, built-in speakers, and recessed lighting—creating the perfect space for relaxing or entertaining. The gourmet kitchen is a chef’s dream with granite countertops, extended shaker cabinetry, stainless steel appliances, gas cooktop, pantry, and breakfast area open to the kitchen.
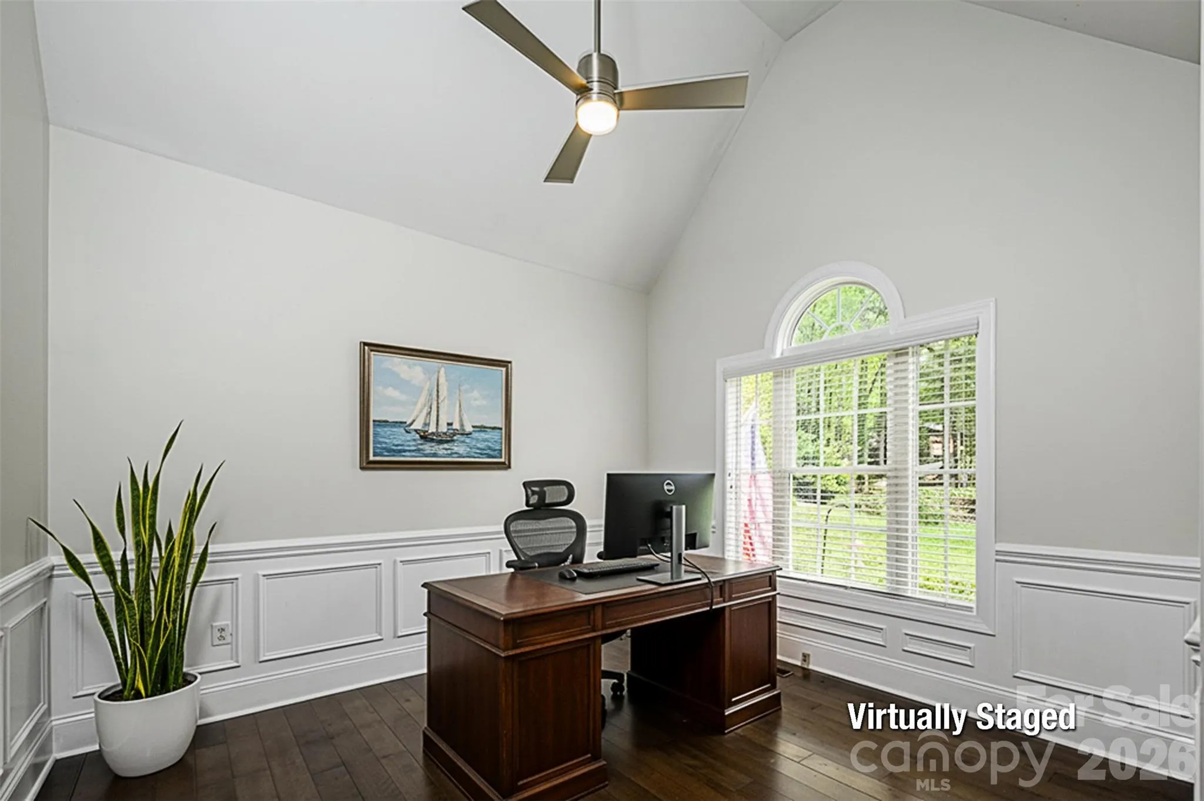
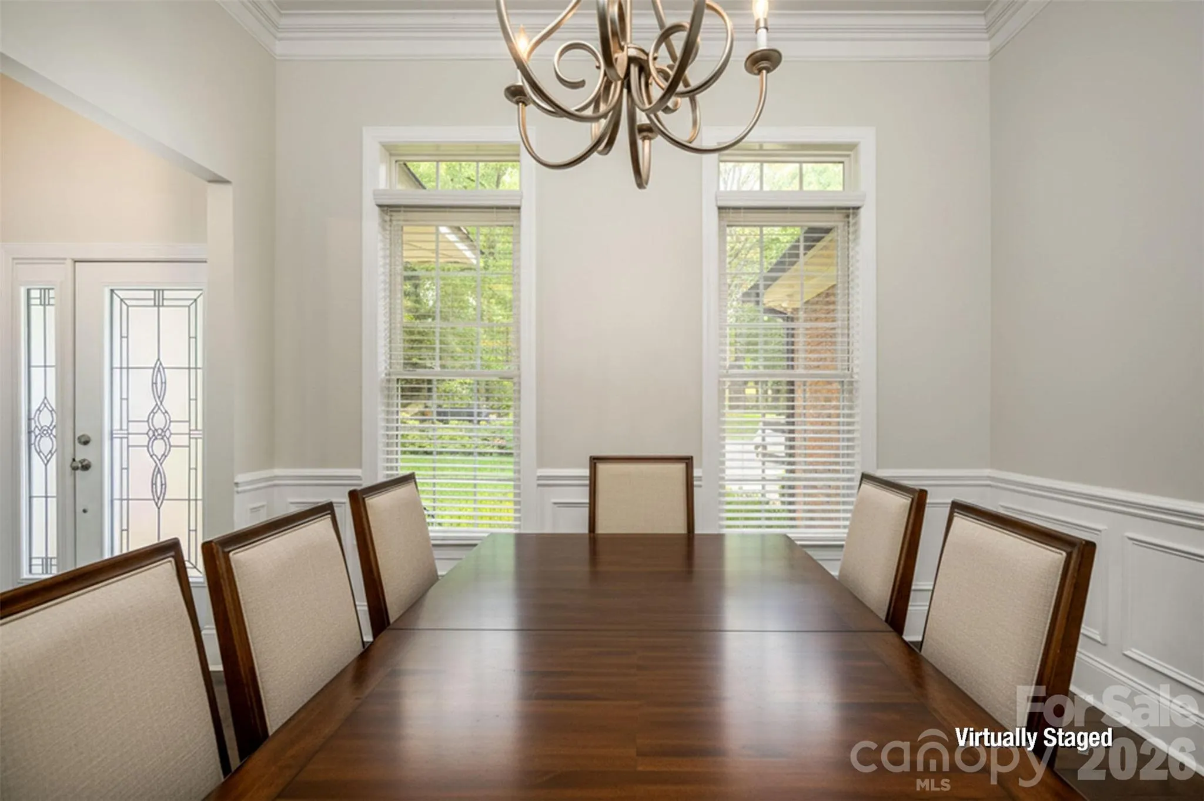
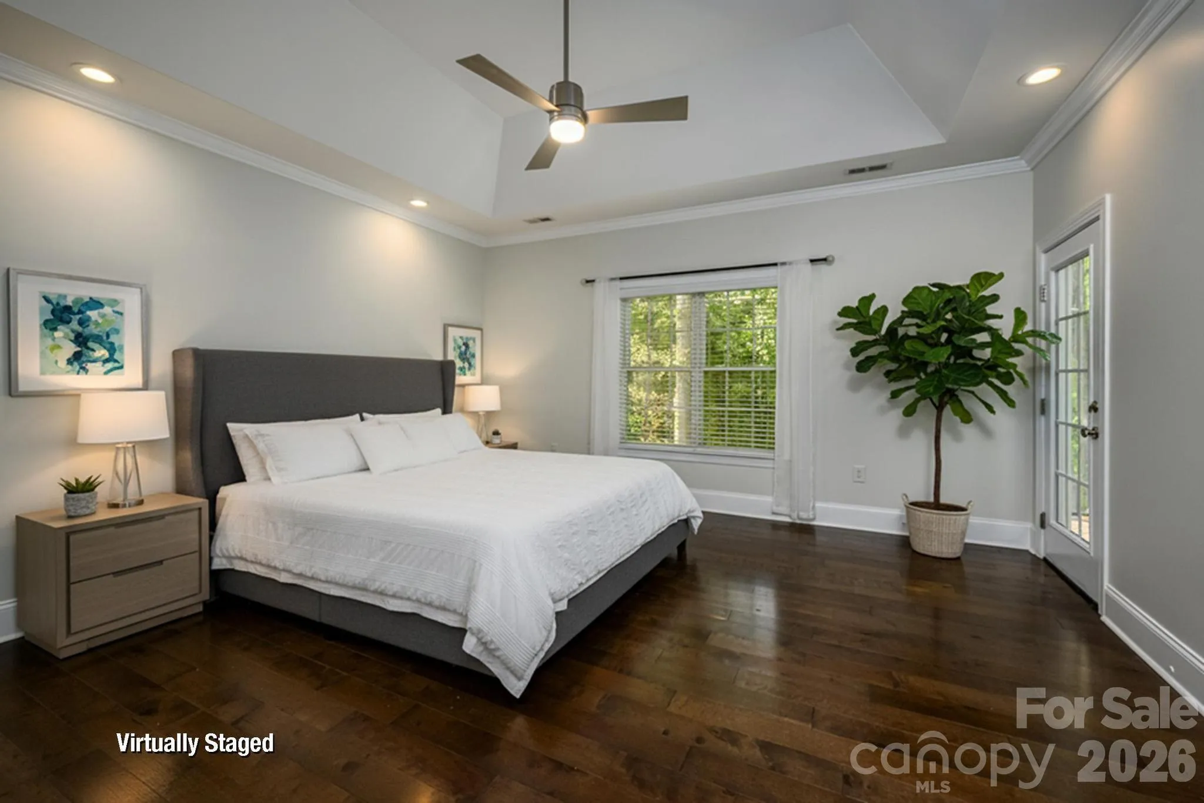
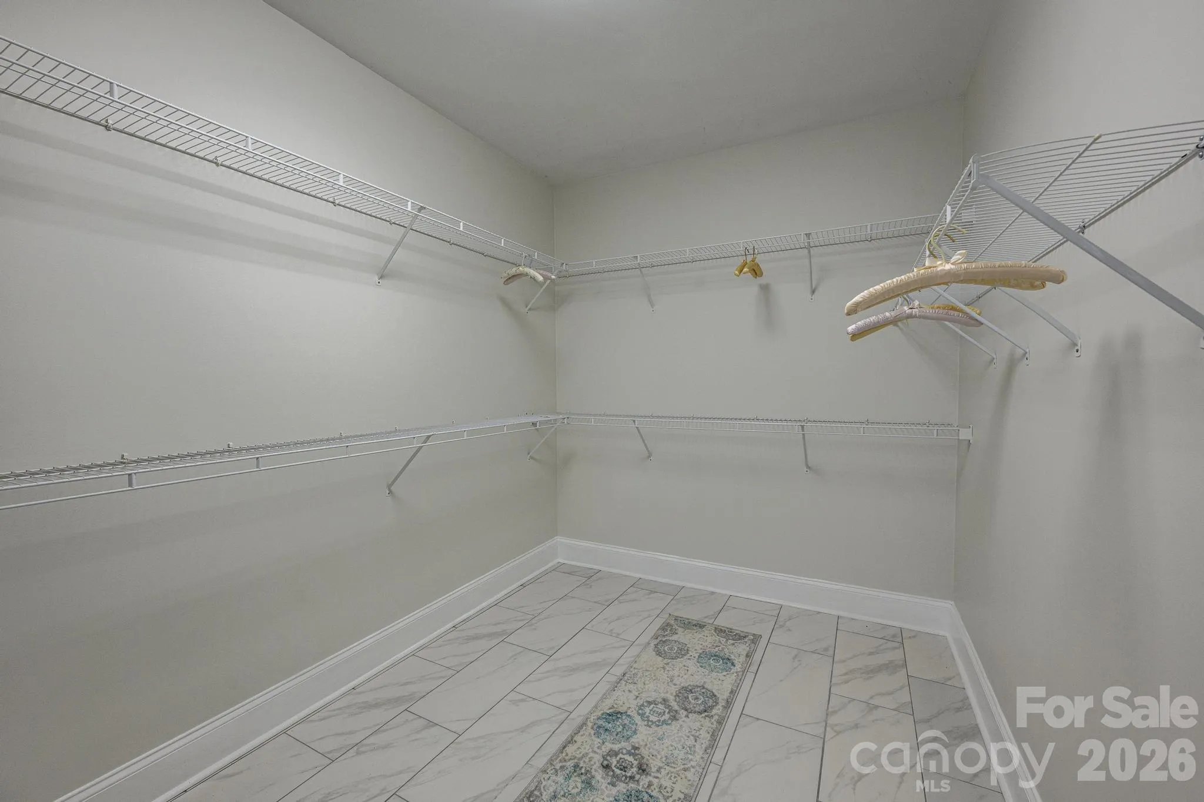
An elegant dining area with wainscoting adds charm, while the dedicated office boasts a vaulted ceiling and extensive molding for a sophisticated workspace. Retreat to the luxurious primary suite featuring a tray ceiling, walk-in closet, and spa-like bath complete with soaking tub, extended frameless walk-in shower, and dual vanities.
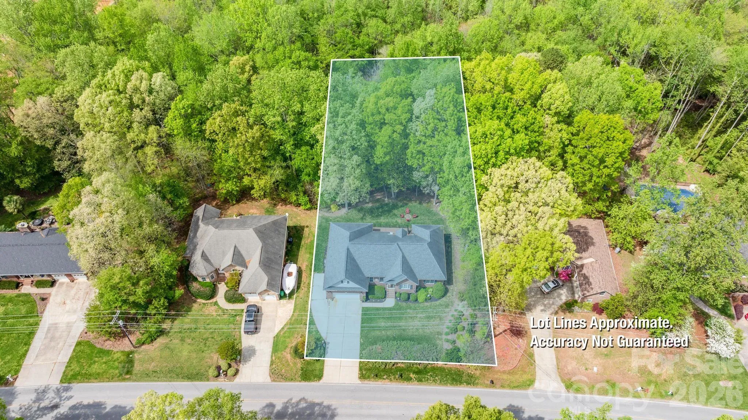
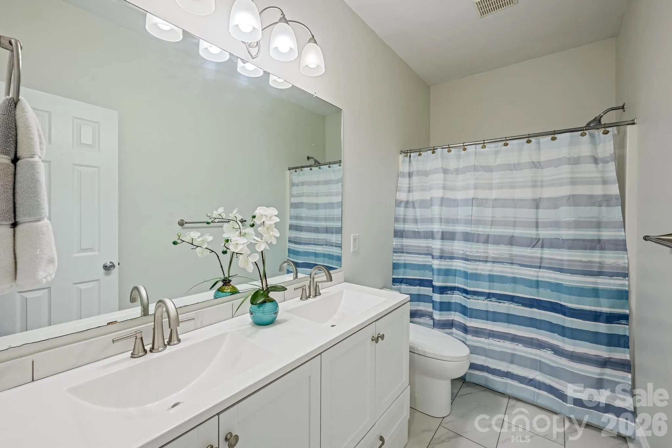
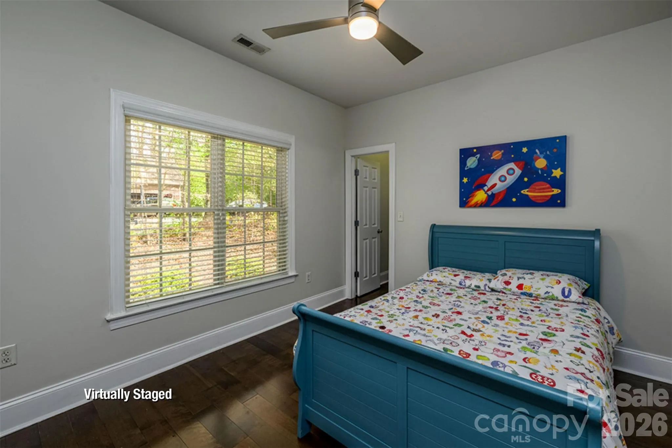
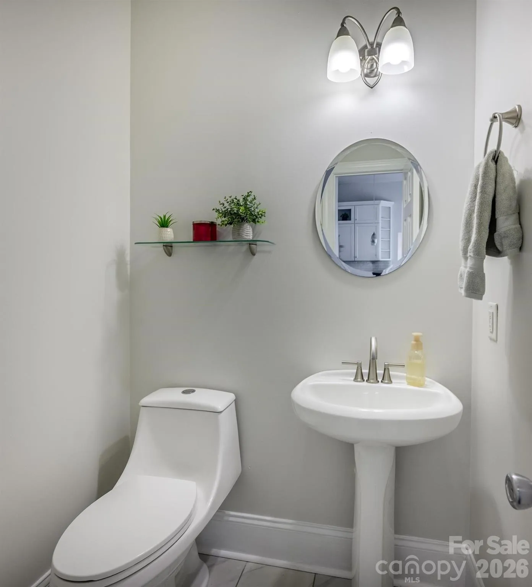
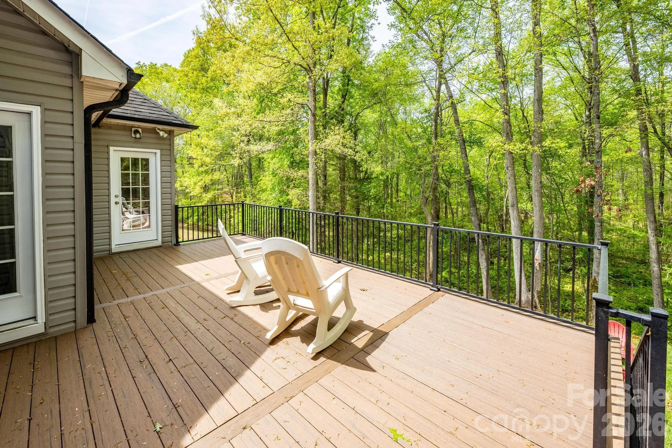
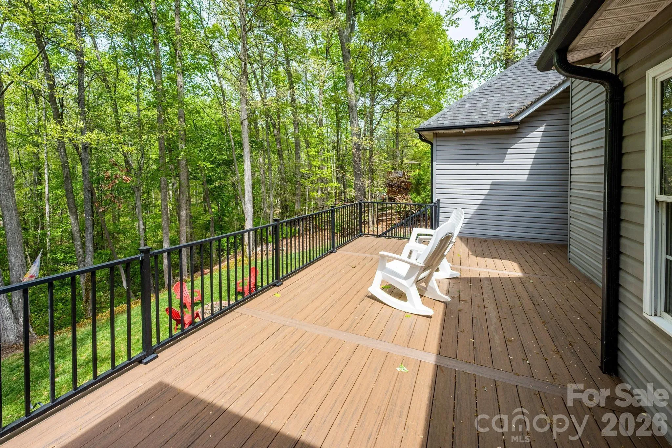
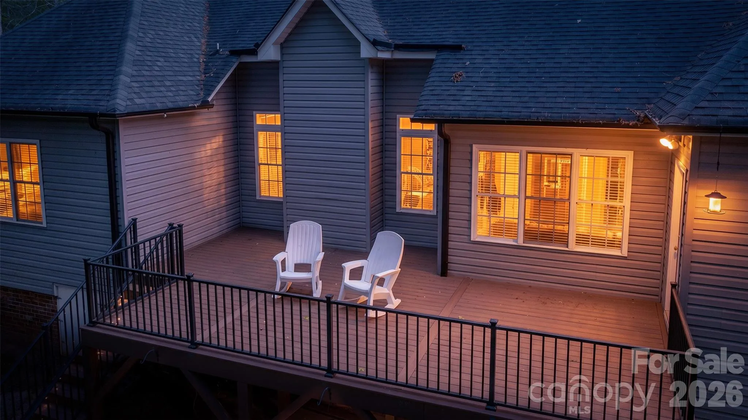
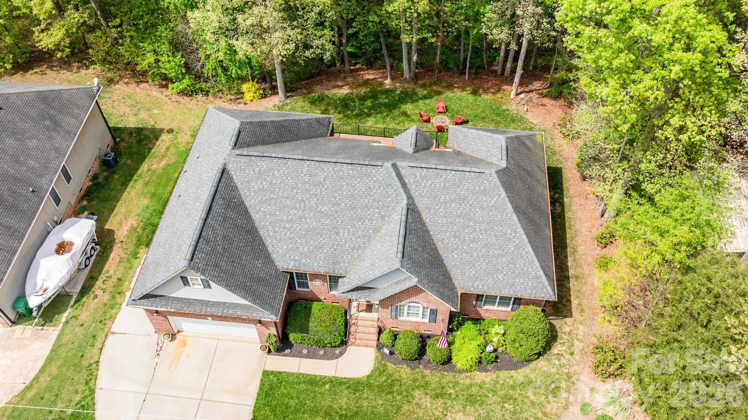
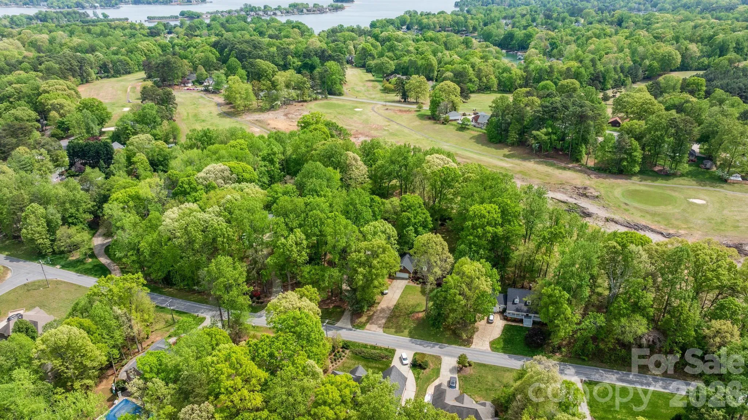
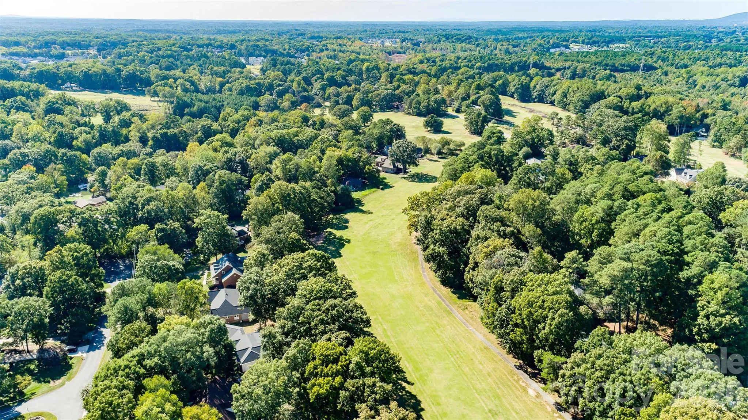
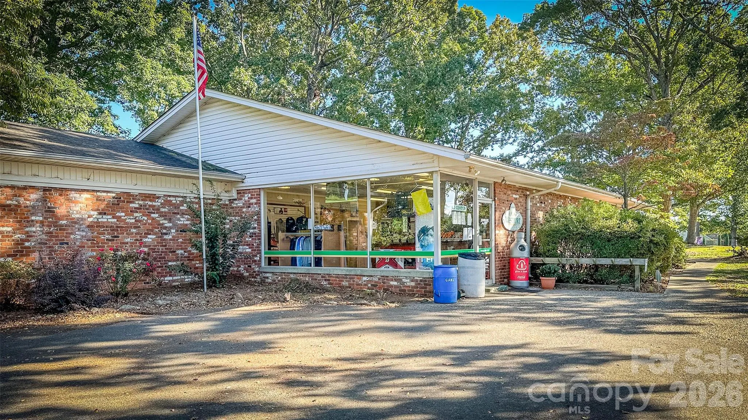
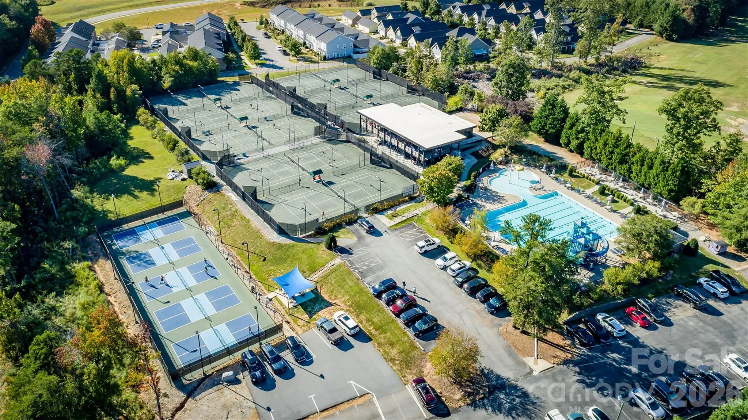
Three additional bedrooms offer ample closet space, plus a full secondary bath with double sink vanity. Enjoy outdoor living on the large deck overlooking a private backyard with fire pit area perfect for entertaining. Additional features include a 2-car garage with tons of storage above. Excellent location close to Westport Country Club, shopping, restaurants, boat launch, schools, and easy access to Hwy 16. This one checks all the boxes.
- Heating System:
- Heat Pump, Forced Air, Electric
- Cooling System:
- Central Air, Electric, Heat Pump
- Fireplace:
- Great Room, Gas, Gas Log, Propane
- Patio:
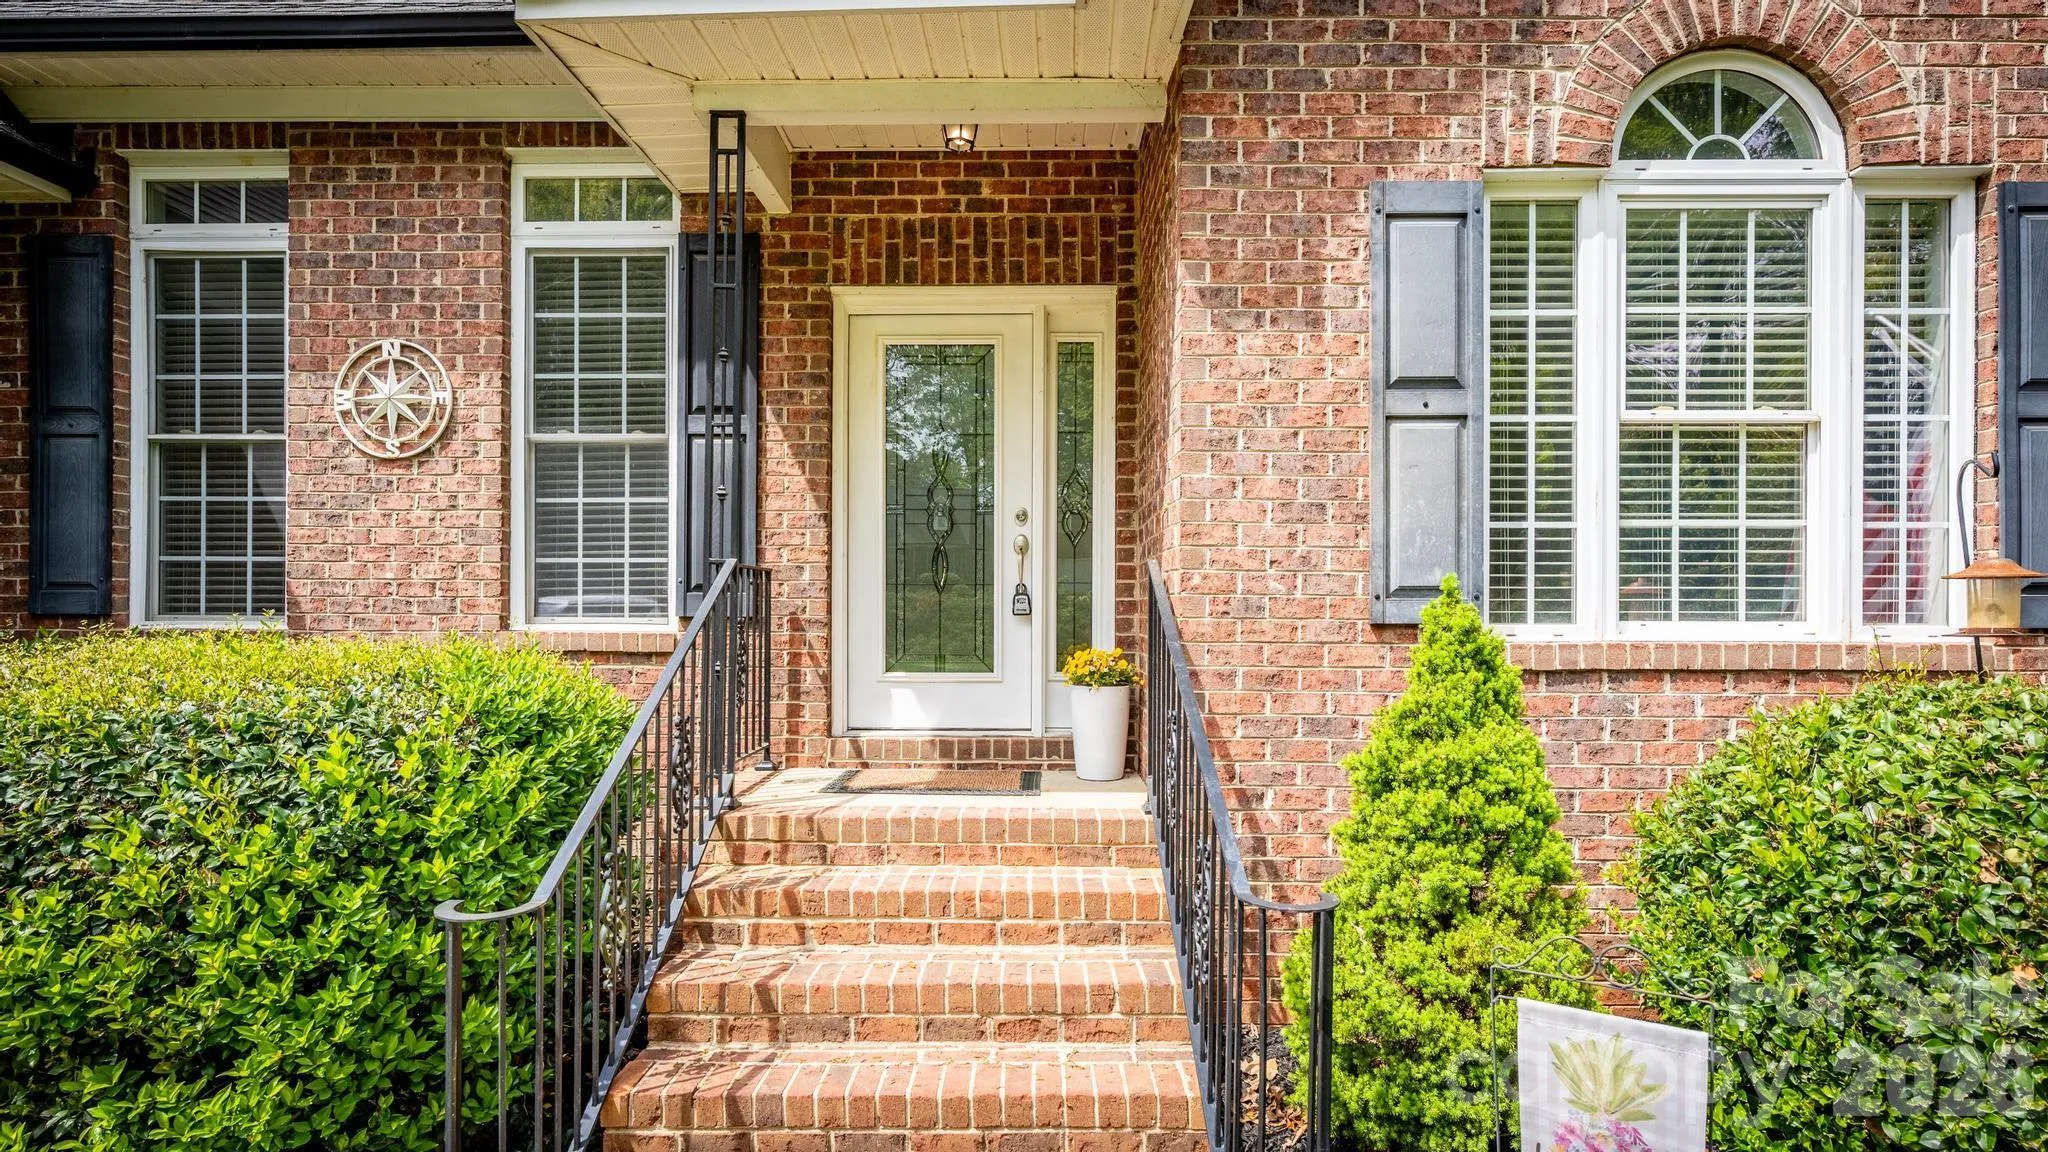
- Front Porch, Deck
- Parking:
- Driveway, Attached Garage, Garage Door Opener, Garage Faces Front
- Architectural Style:
- Transitional
- Exterior Features:
- Fire Pit
- Flooring:
- Wood, Tile
- Interior Features:
- Entrance Foyer, Pantry, Walk-In Closet(s), Cable Prewire, Garden Tub, Split Bedroom, Storage, Attic Other
- Laundry Features:
- Laundry Room, Electric Dryer Hookup, Main Level
- Sewer:
- County Sewer
- Utilities:
- Underground Utilities, Electricity Connected, Phone Connected, Cable Connected, Propane, Wired Internet Available, Satellite Internet Available, Cable Available, Fiber Optics
- Waterfront Features:
- None
- Window Features:
- Insulated Window(s)
- Appliances:
- Dishwasher, Microwave, Electric Water Heater, Gas Oven, Gas Range, ENERGY STAR Qualified Dishwasher, Exhaust Hood, Convection Oven, ENERGY STAR Qualified Refrigerator, Dual Flush Toilets, ENERGY STAR Qualified Light Fixtures, Refrigerator with Ice Maker
- Country:
- US
- State:
- NC
- County:
- Lincoln
- City:
- Denver
- Street:
- Westport
- Zipcode:
- 28037
- Street:
- Golf Course
- Street Number:
- 7867
- Street Suffix:
- Drive
- Longitude:
- W81° 0' 43.1''
- Latitude:
- N35° 30' 36.9''
- Directions:
- I-77 S to Exit 25, Right on NC-73, Right on BUS -16, Right on Fairfield Forest Rd, Left on Golf Course Dr N.
- Street Dir Suffix:
- N
- Elementary School:
- St. James
- High School:
- North Lincoln
- Middle School:
- North Lincoln
- Office Name:
- The Allen Team Inc
- Agent Name:
- Christy Allen
- TaxAnnualAmount:
- $0
- TaxAssessedValue:
- $0
- AssociationFee:
- $0
- Accessibility Features:
- Two or More Access Exits, Bath 60 Inch Turning Radius, Hall Width 36 Inches or More, No Interior Steps, Mobility Friendly Flooring, Garage Door Height Greater Than 84 inches, Swing In Door(s)
- Construction Materials:
- Vinyl, Brick Partial
- Foundation Details:
- Crawl Space
- Garage:
- 2
- Levels:
- One
- Lot Features:
- Wooded, Creek Front
- Lot Size Dimensions:
- 100*257*114*262
- Previous Price:
- 559900
- Video Url:
- https://vimeo.com/1181240826/e7a59e2341?share=copy&fl=sv&fe=ci
- Virtual Tour:
- https://vimeo.com/1181240826/e7a59e2341?share=copy&fl=sv&fe=ci
- Water Body Name:
- Lake Norman
- Water Source:
- County Water
- List Agent Mls Id:
- 27903
- List Office Mls Id:
- 9206
- Listing Term:
- Cash,Conventional,FHA,VA Loan
- Mls Status:
- Active
- Modification Timestamp:
- 2026-10-23T17:05:06Z
- Originating System Name:
- Canopy
- Special Listing Conditions:
- None
- Status Change Timestamp:
- 2026-04-16T15:58:09Z
Residential For Sale
7867 Golf Course N Drive, Denver, North Carolina 28037
- Property Type :
- Residential
- Listing Type :
- For Sale
- Listing ID :
- 4355635
- Price :
- $549,900
- Bedrooms :
- 4
- Bathrooms :
- 3
- Half Bathrooms :
- 1
- Square Footage :
- 2,275 Sqft
- Year Built :
- 2004
- Status :
- Active
- Full Bathrooms :
- 2
- Property Sub Type :
- Single Family Residence
- Roof:
- Architectural Shingle

