

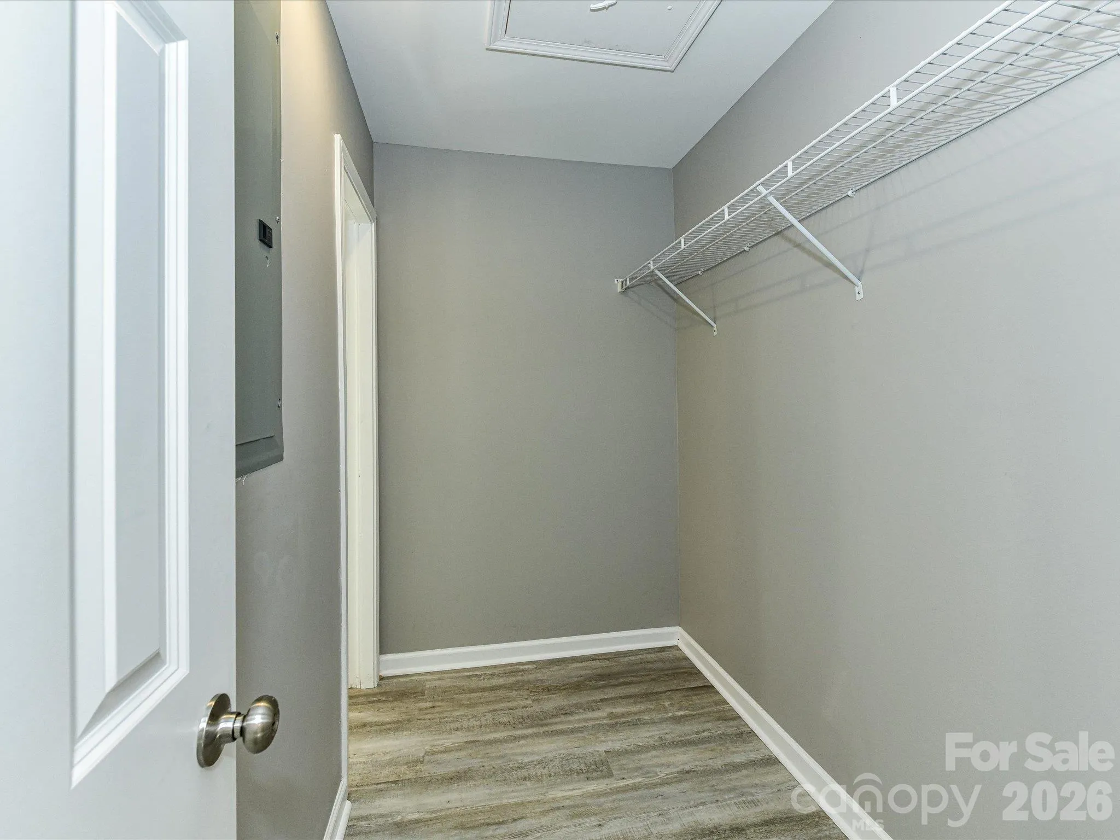
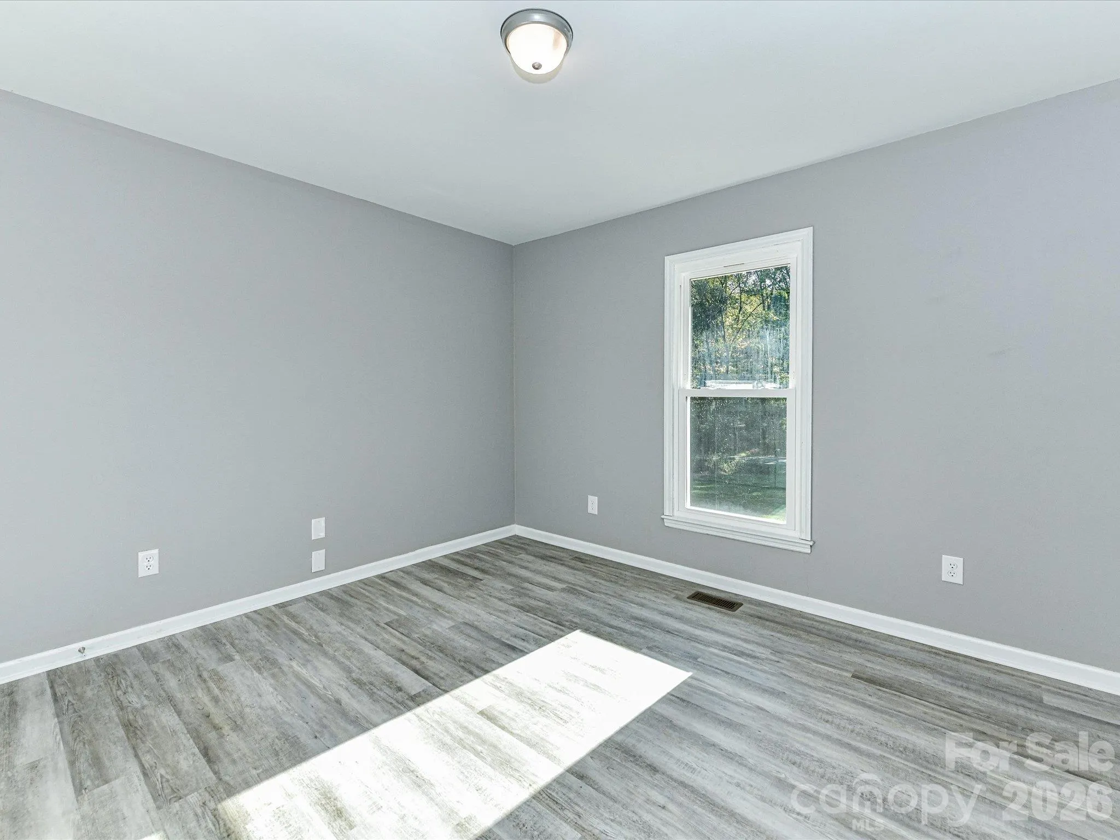
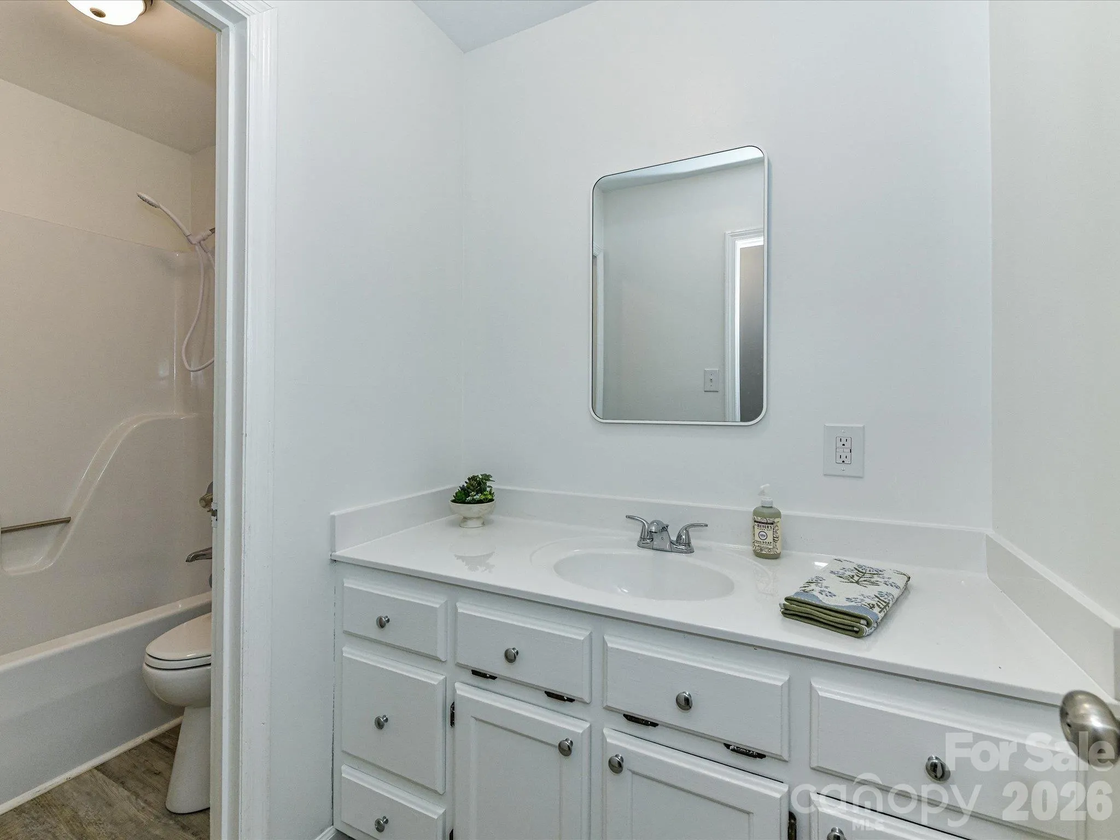
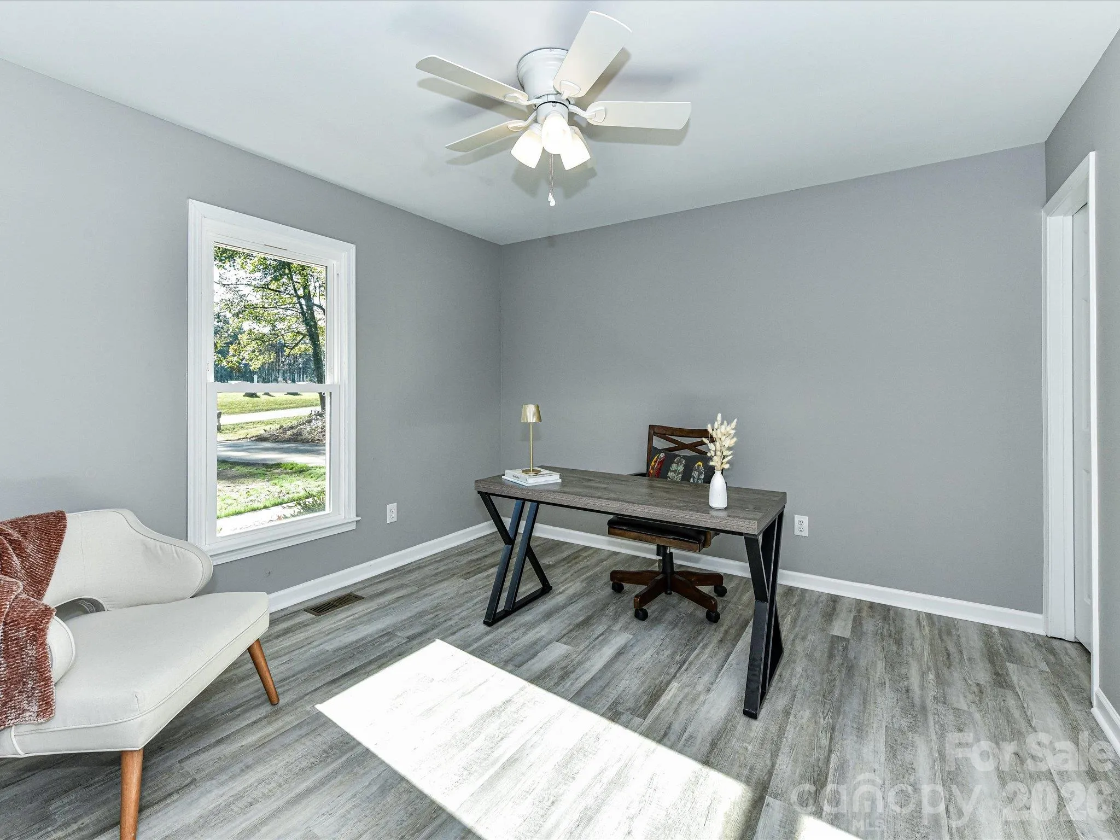




Charming Home on 3.62 Acres in the Piedmont School District! Space, Style & Country Charm!
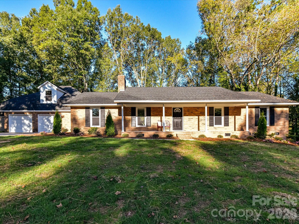
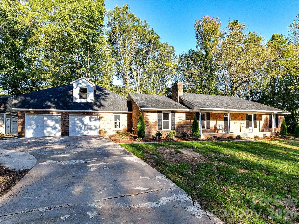
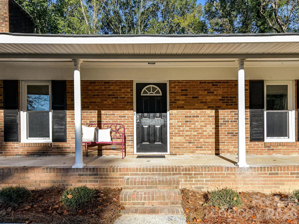
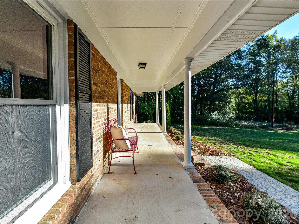
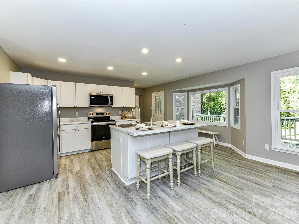
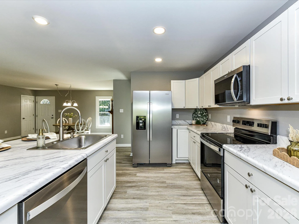
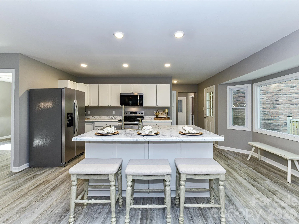
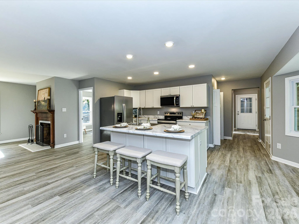
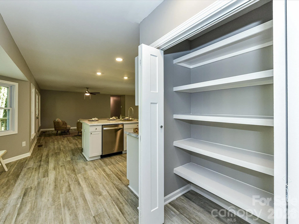
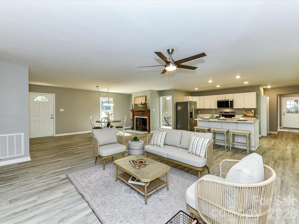
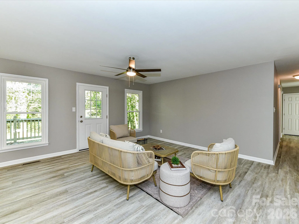
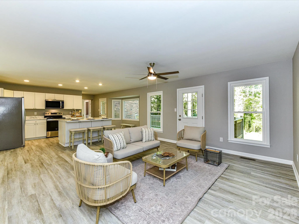
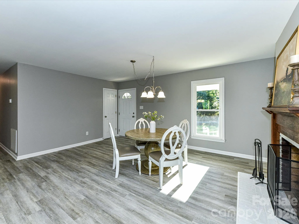
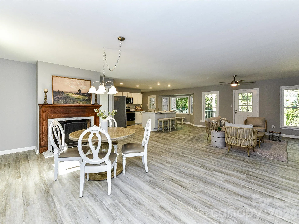
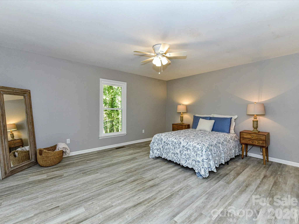
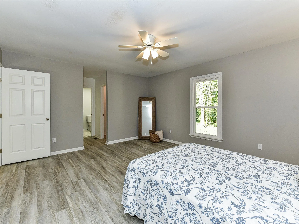
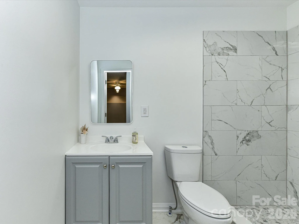
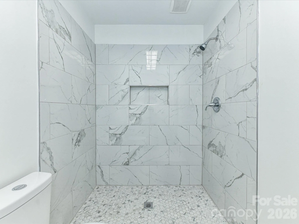
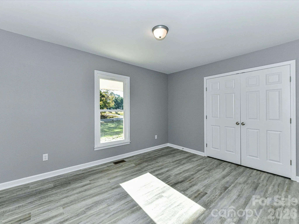
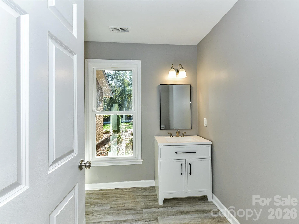
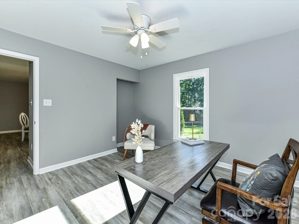
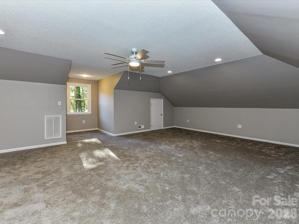
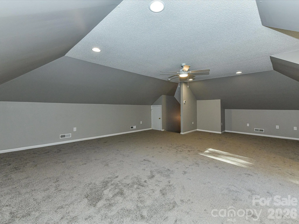
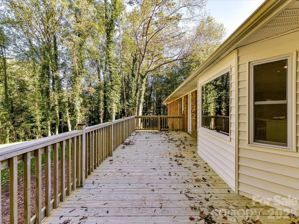
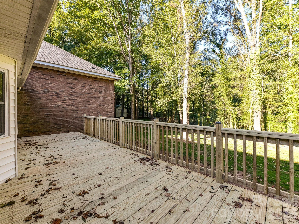
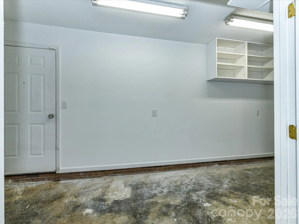
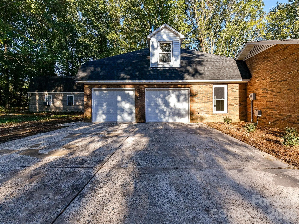
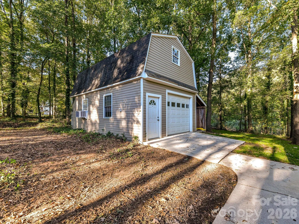
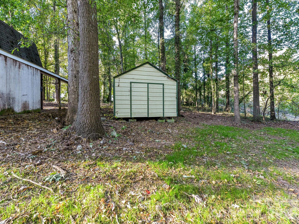
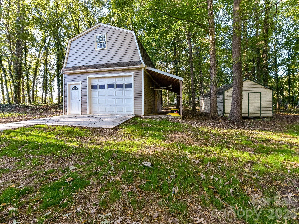
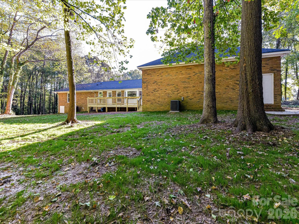
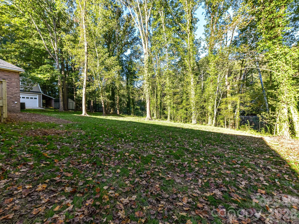
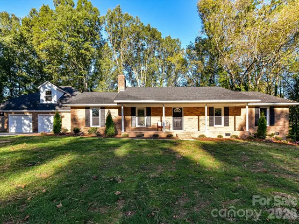
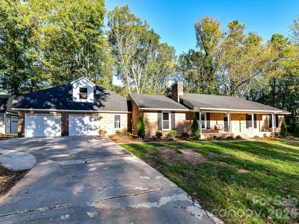
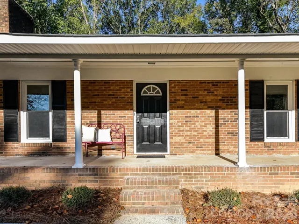
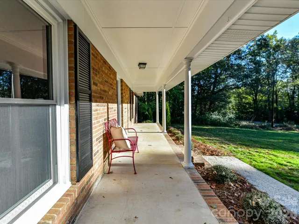
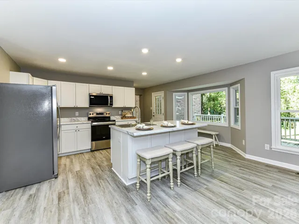
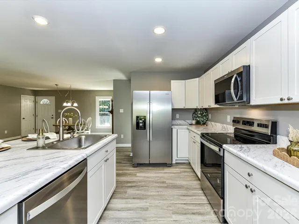
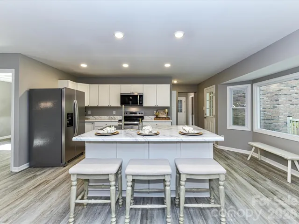
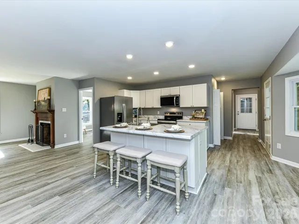
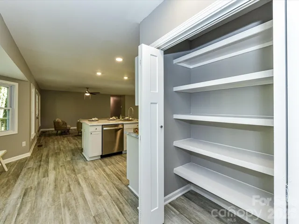
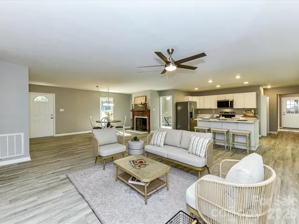
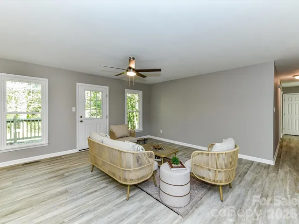
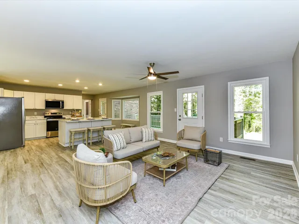
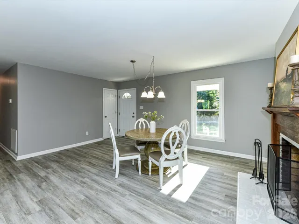
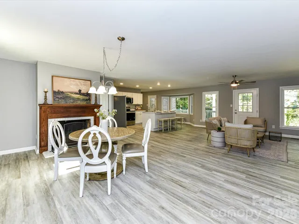
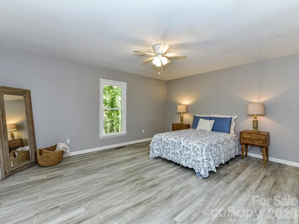
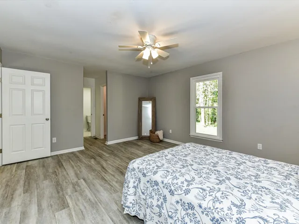
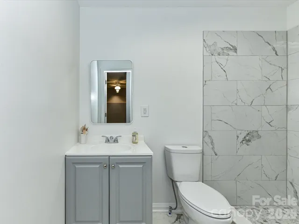
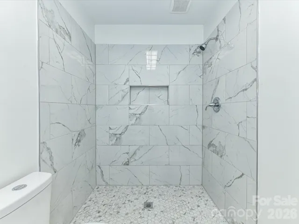
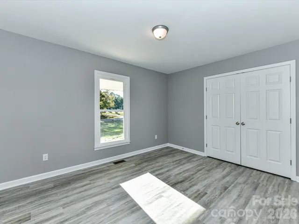
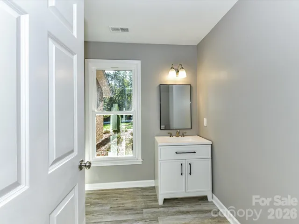
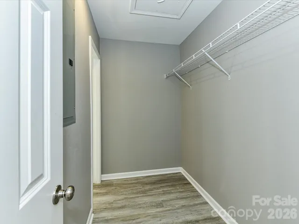
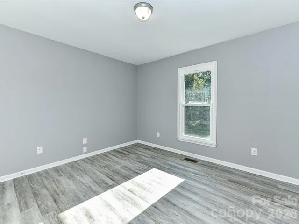
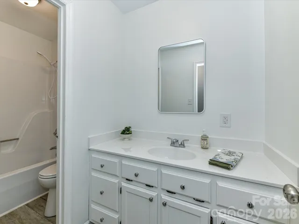
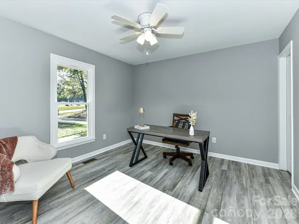
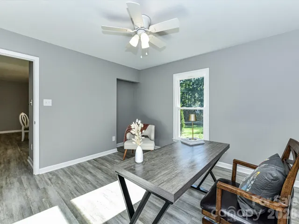
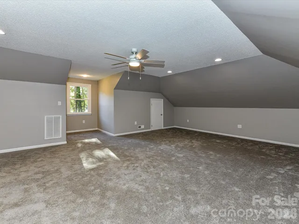
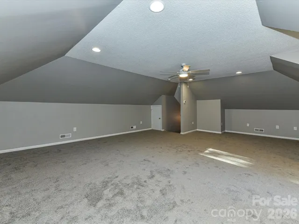
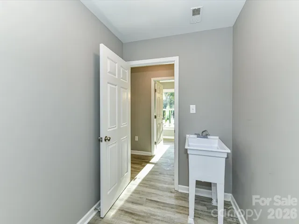
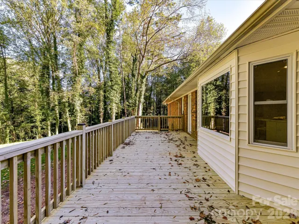
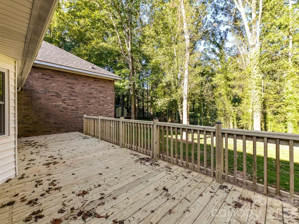
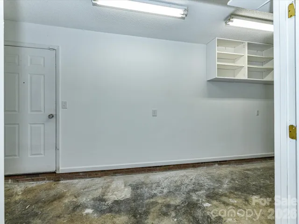
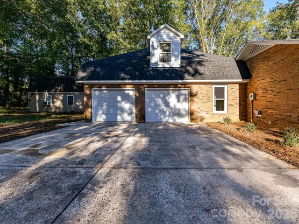
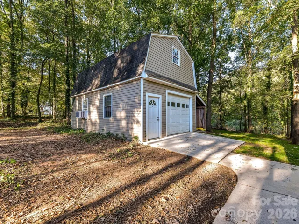
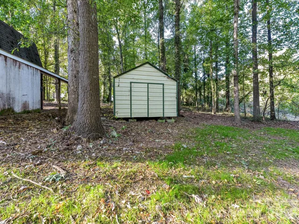
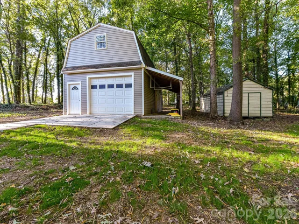
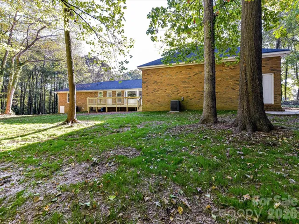
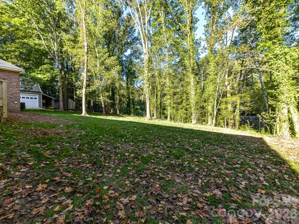
Welcome home to this beautiful all-brick property, where timeless charm meets modern updates! Featuring a welcoming rocking chair front porch and situated on 3.62 acres with a peaceful, wooded backyard, this property offers the perfect blend of comfort, privacy, and room to spread out. Inside, you’ll find an inviting open-concept living space designed for everyday living and entertaining. The kitchen shines with new stainless steel appliances, a large pantry, and a center island with bar seating, the perfect gathering spot for family and friends. Laminate Wood flooring adds style and durability throughout the home. This ranch has it all with 3 bedrooms, 3 full bathrooms, and a spacious bonus room, there’s plenty of room for everyone! Septic permit reflects a 3 bedroom home but there is another room on the main with a closet that also attaches to a bathroom perfect for a home office, playroom or extra guest space. The remodeled primary bathroom adds a fresh, modern touch to your private retreat. The updates continue outside, with a Large new deck perfect for evening grill outs or relaxing evenings at home. Fresh landscaping, new garage doors and new windows, enhancing both curb appeal and functionality. Other major improvements include a 2024 Roof, 2025 HVAC system, and 2026 Water Heater, offering added peace of mind. Need extra workspace or storage? The detached garage/workshop is an added bonus with endless possibilities! Enjoy the best of both worlds, the warmth and character of an all-brick home, modern updates, generous living space, and the beauty of your own wooded acreage. Your country retreat is waiting! Come enjoy the space, privacy, and charm that make this property a place to call home. Fireplace has been capped and sold as is. The primary bathroom glass shower door is on order.
- Heating System:
- Heat Pump
- Cooling System:
- Central Air
- Fireplace:
- Other - See Remarks
- Patio:
- Front Porch, Deck
- Parking:
- Driveway, Attached Garage, Detached Garage
- Flooring:
- Carpet, Laminate
- Interior Features:
- Kitchen Island, Pantry
- Laundry Features:
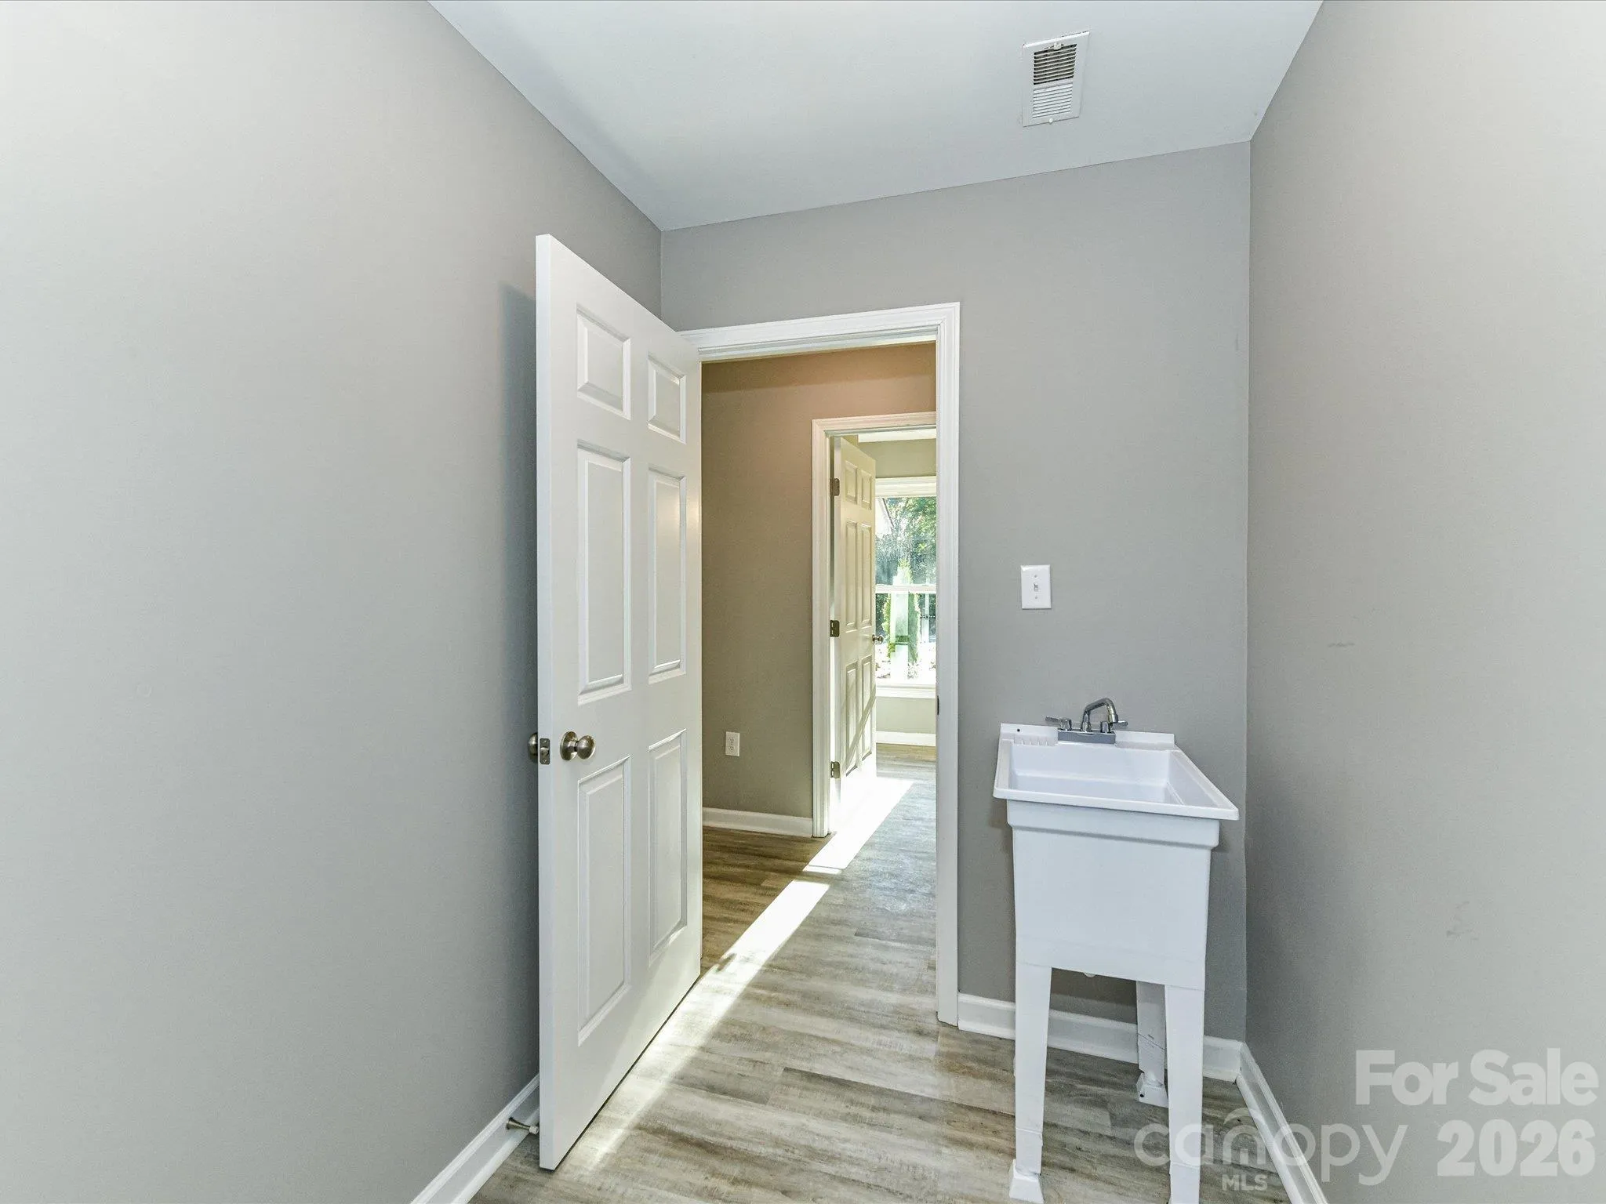
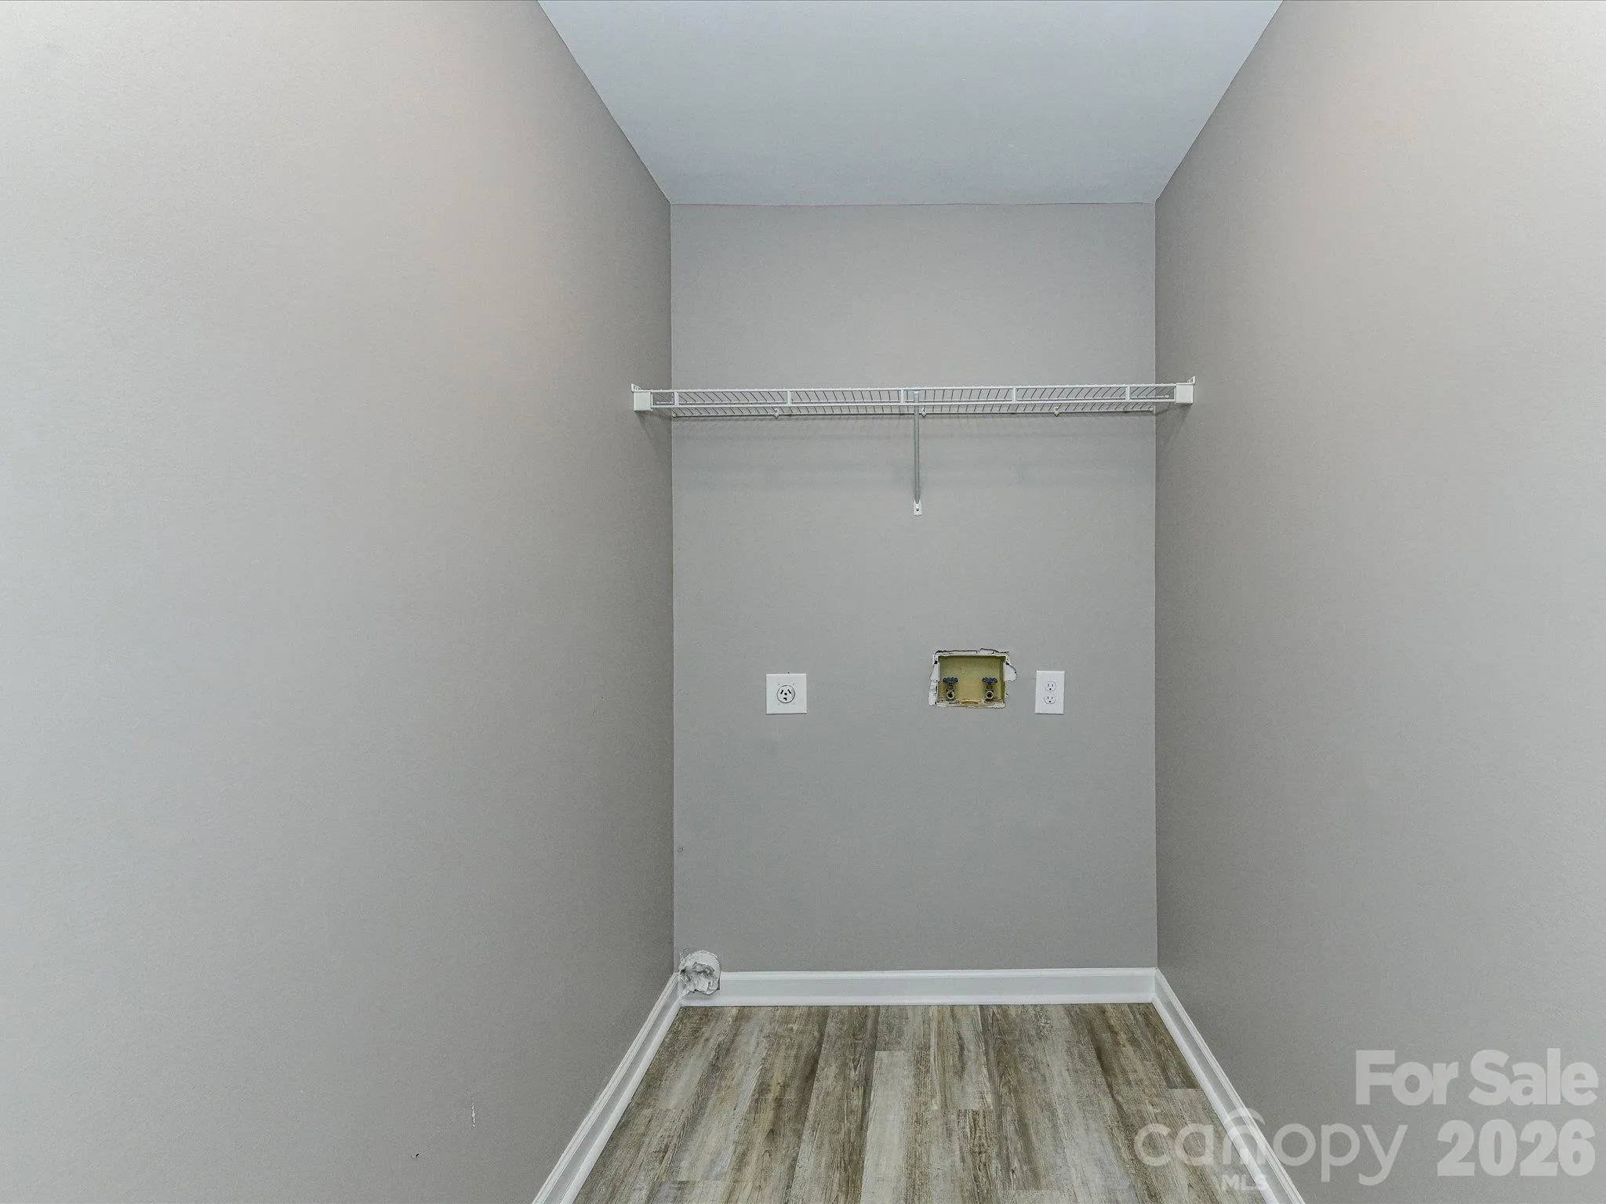
- Laundry Room, Main Level
- Sewer:
- Septic Installed
- Appliances:
- Refrigerator, Dishwasher, Microwave, Electric Water Heater, Electric Range
- Country:
- US
- State:
- NC
- County:
- Union
- City:
- Monroe
- Street:
- None
- Zipcode:
- 28110
- Street:
- Morgan Mill
- Street Number:
- 5509
- Street Suffix:
- Road
- Longitude:
- W81° 31' 13.6''
- Latitude:
- N35° 4' 22.8''
- Elementary School:
- Unionville
- High School:
- Piedmont
- Middle School:
- Piedmont
- Office Name:
- COMPASS
- Agent Name:
- Andrea Bradley
- TaxAnnualAmount:
- $0
- TaxAssessedValue:
- $0
- AssociationFee:
- $0
- Construction Materials:
- Brick Full
- Foundation Details:
- Crawl Space
- Garage:
- 4
- Levels:
- 1 Story/F.R.O.G.
- Video Url:
- https://wehaveashowing.com/5509-Morgan-Mill-Rd
- Virtual Tour:
- https://wehaveashowing.com/5509-Morgan-Mill-Rd
- Water Source:
- Well
- List Agent Mls Id:
- 20810
- List Office Mls Id:
- R00287
- Listing Term:
- Cash,Conventional,USDA Loan
- Mls Status:
- Active
- Modification Timestamp:
- 2026-10-24T11:23:06Z
- Originating System Name:
- Canopy
- Special Listing Conditions:
- None
- Status Change Timestamp:
- 2026-10-23T06:12:43Z
Residential For Sale
5509 Morgan Mill Road, Monroe, North Carolina 28110
- Property Type :
- Residential
- Listing Type :
- For Sale
- Listing ID :
- 4436201
- Price :
- $549,900
- Bedrooms :
- 3
- Bathrooms :
- 3
- Square Footage :
- 2,753 Sqft
- Year Built :
- 1985
- Status :
- Active
- Full Bathrooms :
- 3
- Property Sub Type :
- Single Family Residence

