
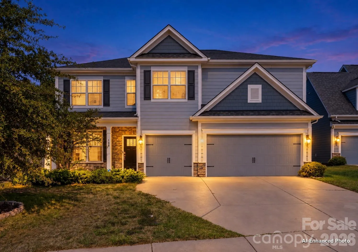
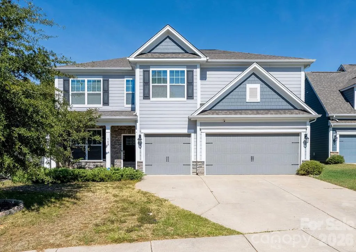

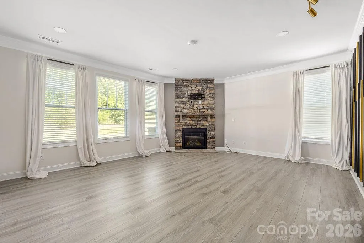
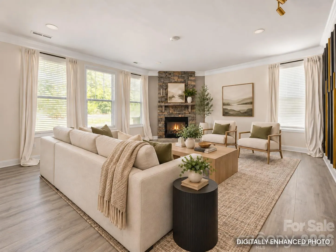
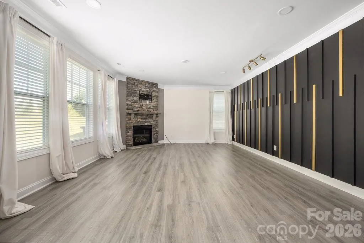
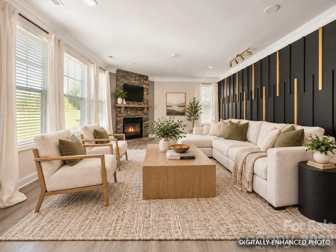
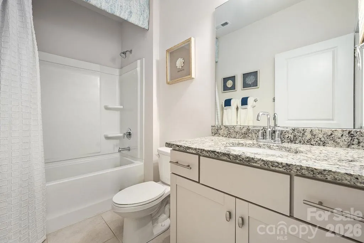
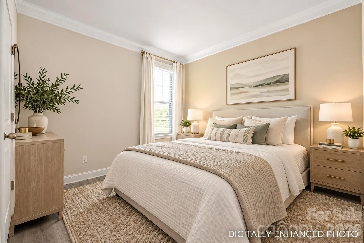
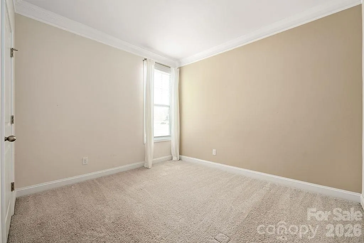
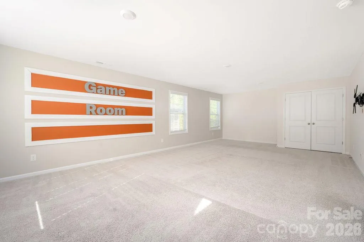
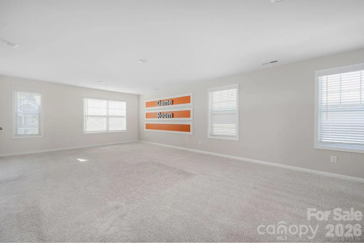
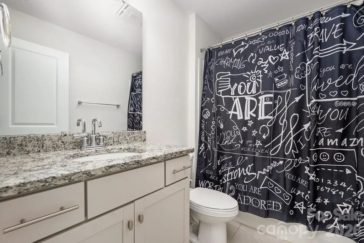
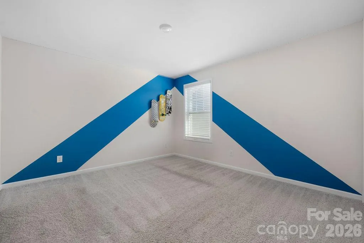
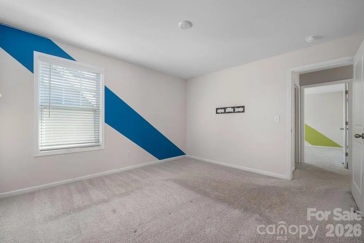
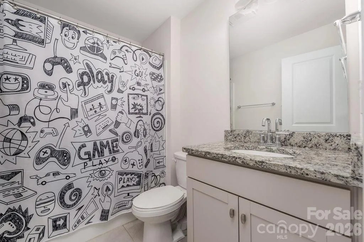
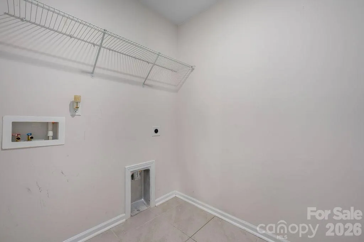
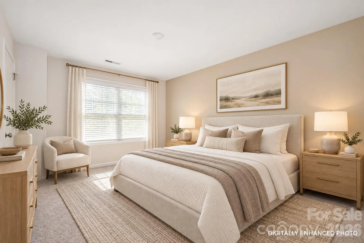
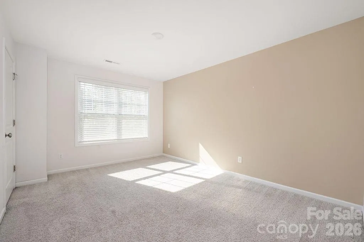
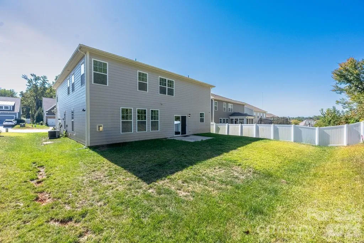
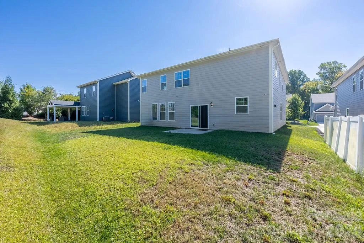
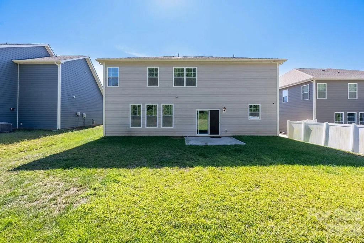
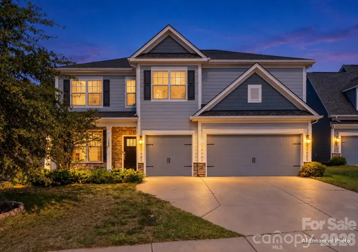
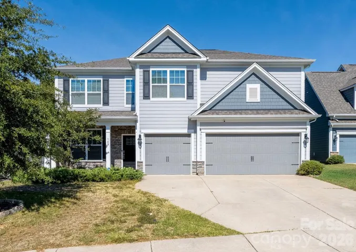
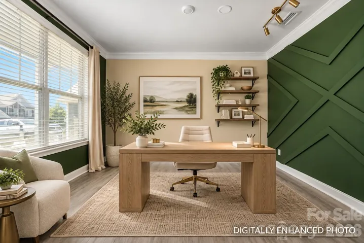
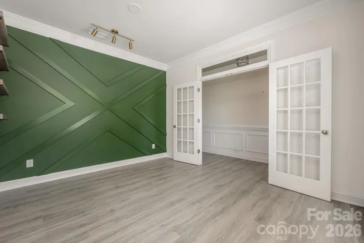
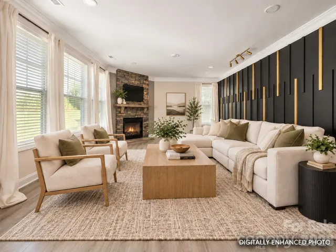
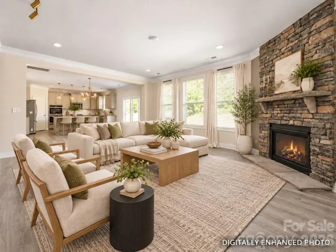
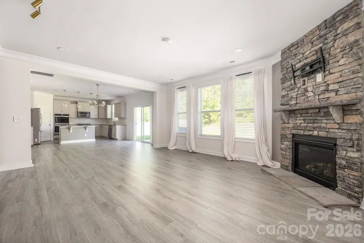
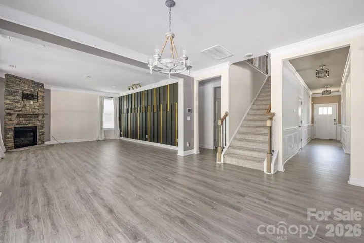
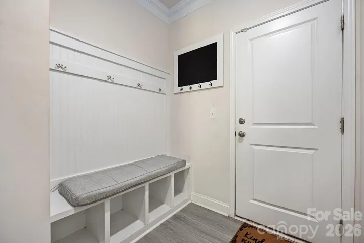
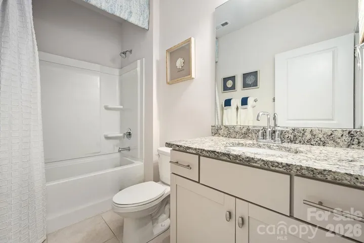
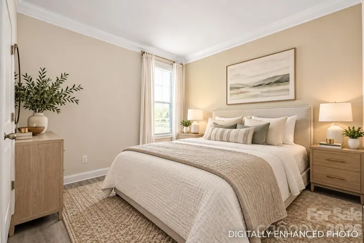
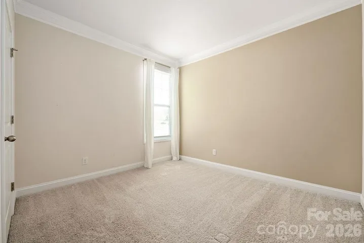
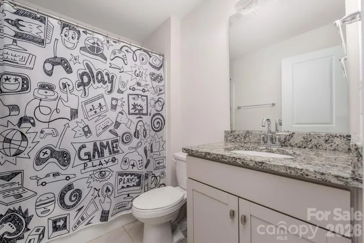
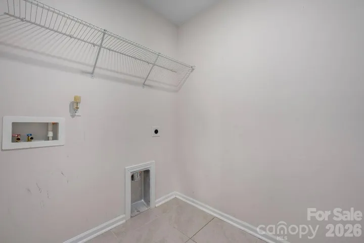
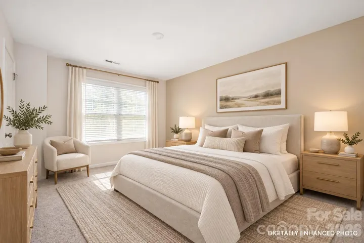
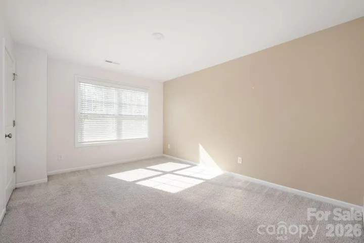
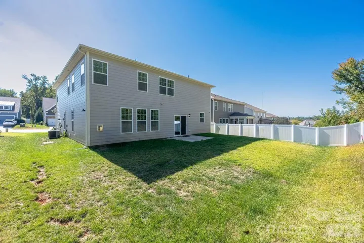
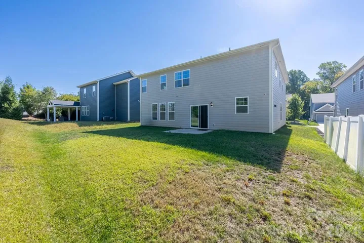
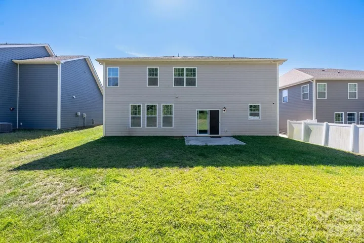
Potential FHA loan assumption at 2.8%!! Space, flexibility, and thoughtful upgrades come together in this beautifully maintained Graymount floor plan offering 3,731 square feet, 5 bedrooms, 4 full baths, a dedicated main-level office, oversized bonus room, and 3-car epoxied garage.
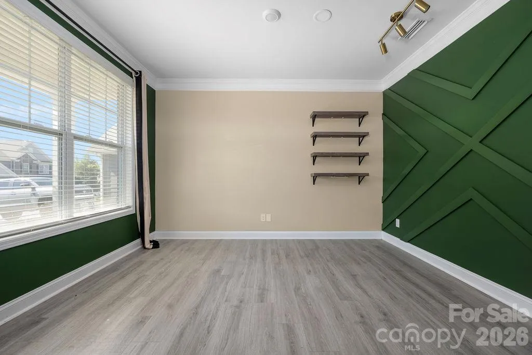
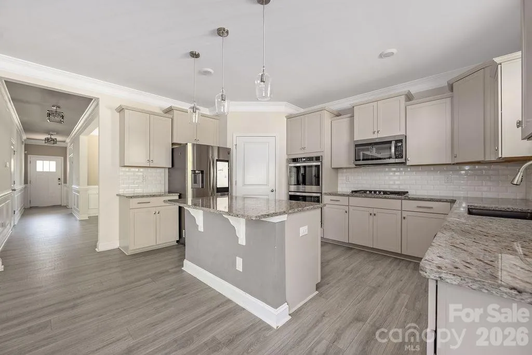
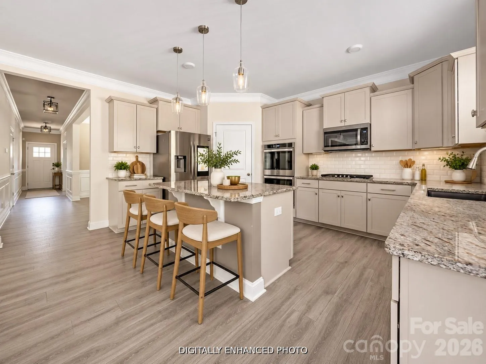
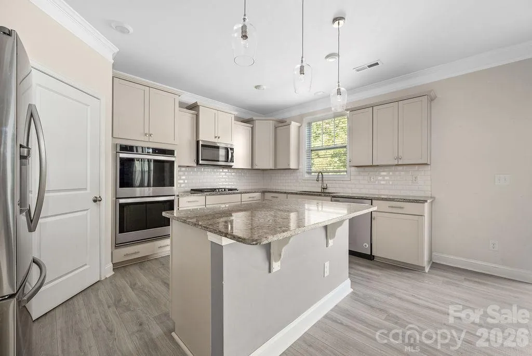
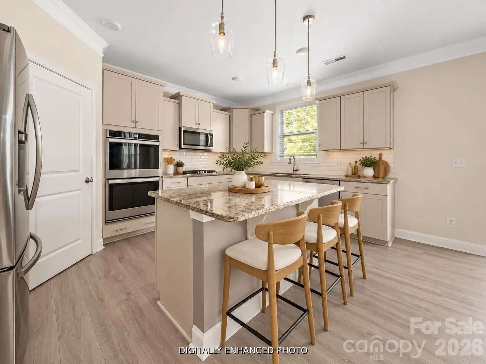
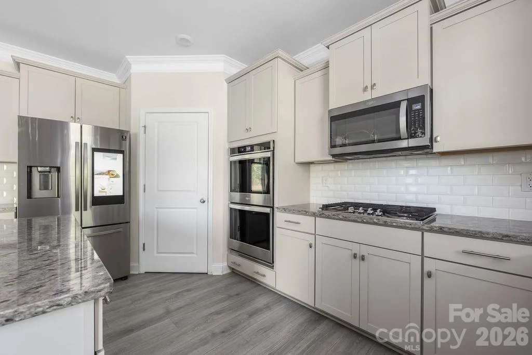
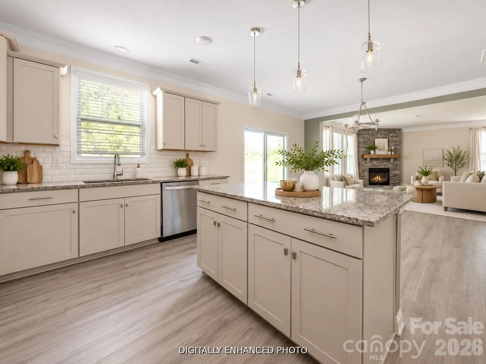
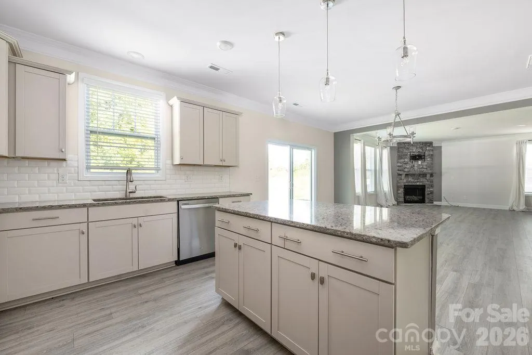
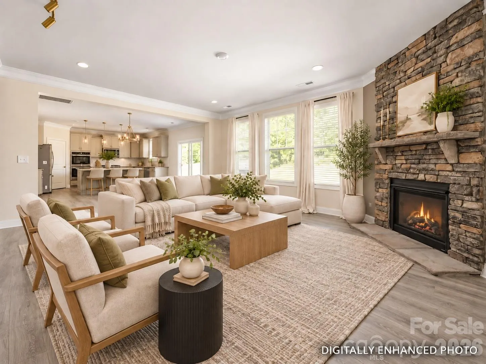
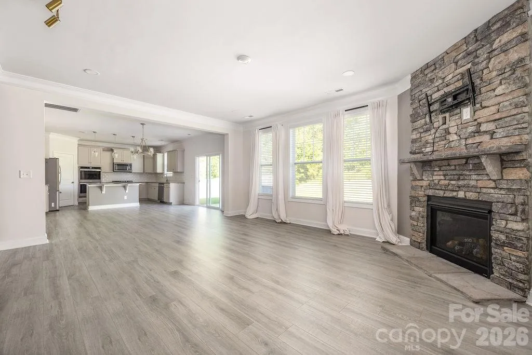
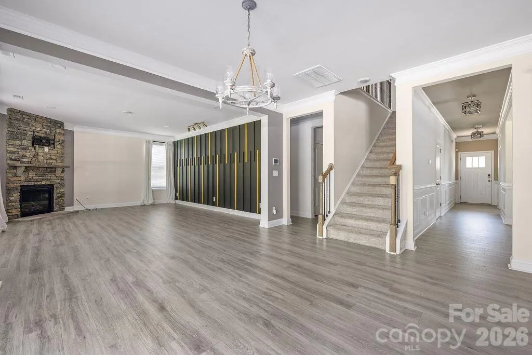
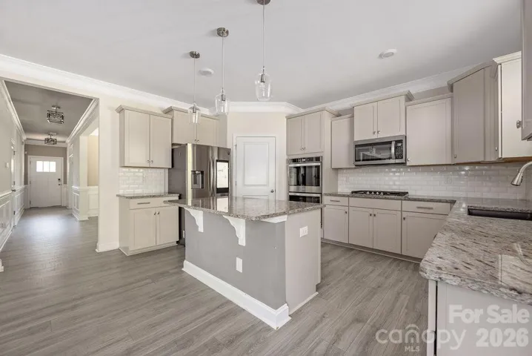
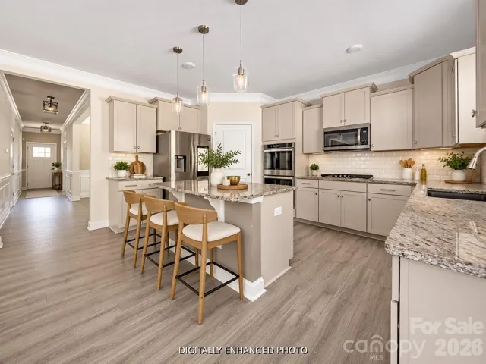
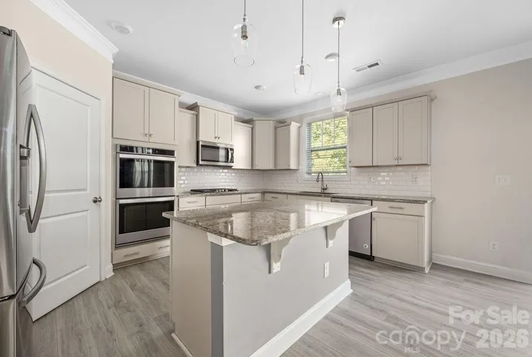
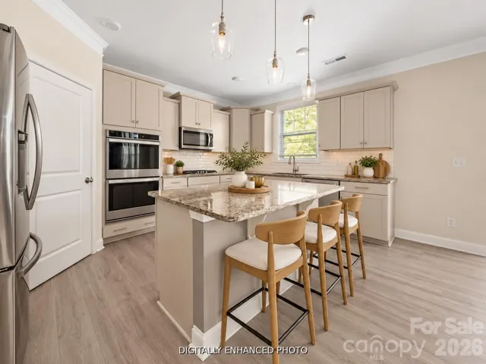
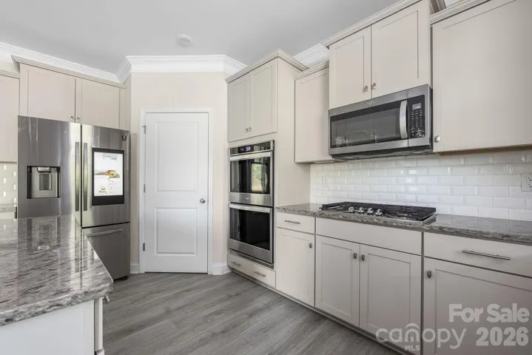
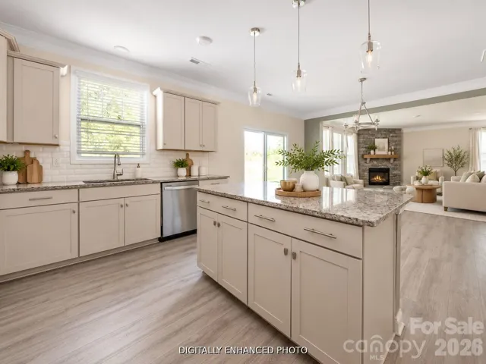
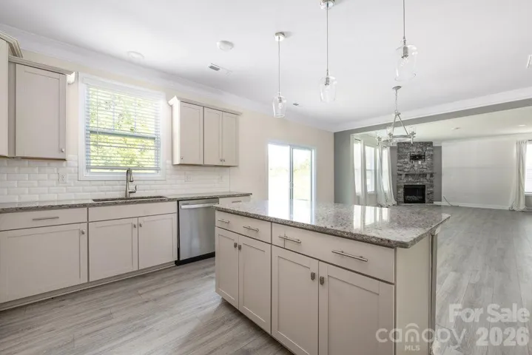
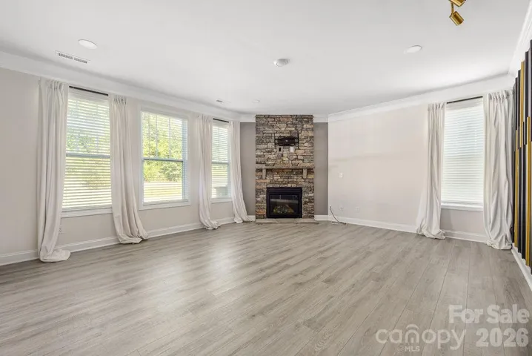
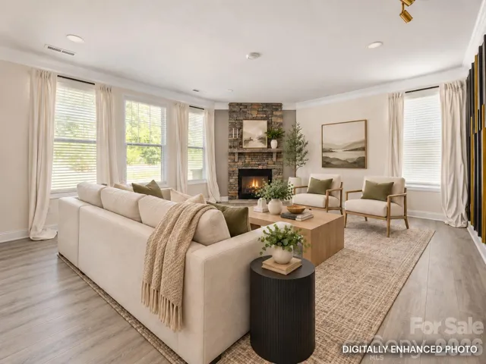
The main level is designed for both everyday living and entertaining, with a separate dining room, spacious living room, eat-in kitchen area, dedicated office, and a guest bedroom with convenient access to a full bath. The gourmet kitchen features a gas cooktop, double ovens, microwave, dishwasher, oversized island, and plenty of cabinet and counter space. The kitchen’s smart refrigerator, with an integrated screen, conveys with the home.
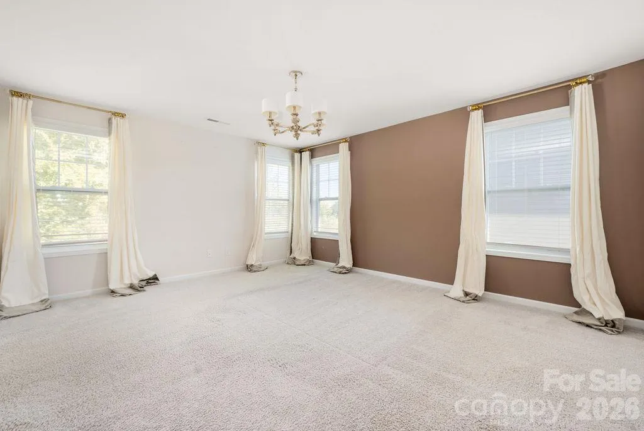
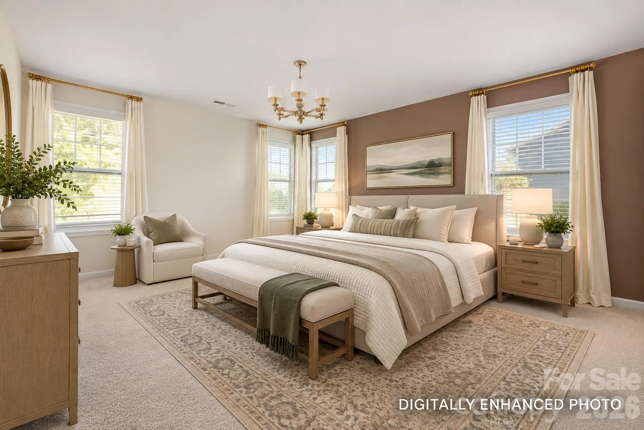
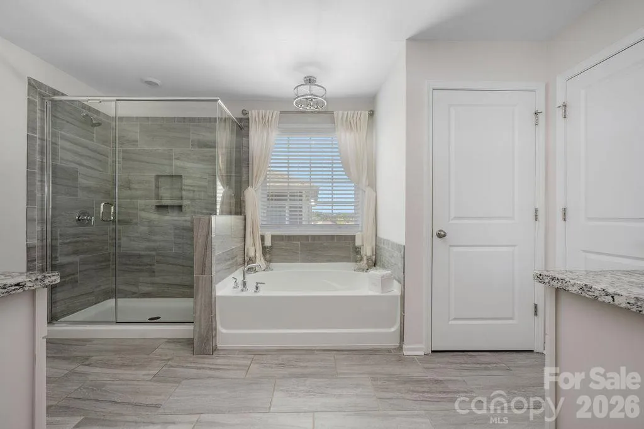
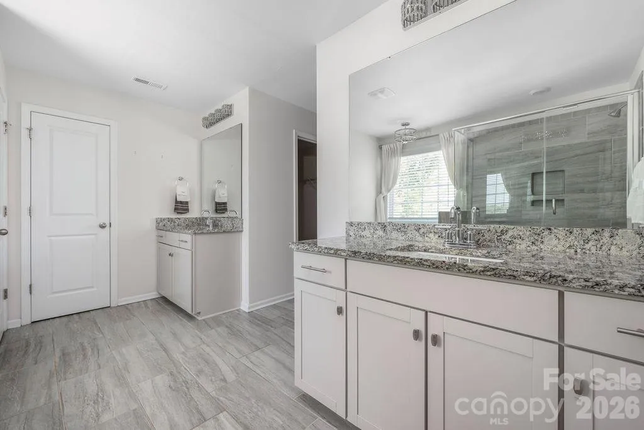
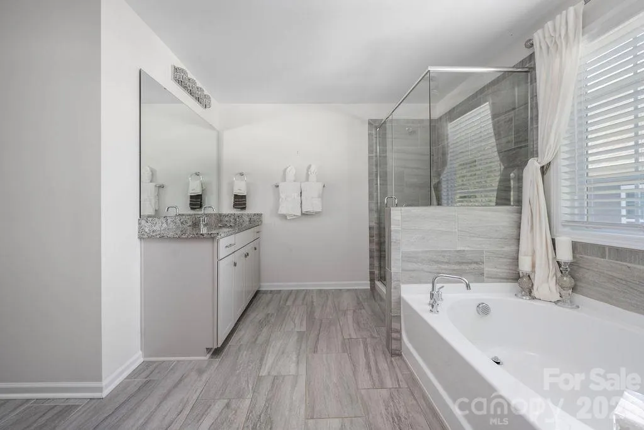
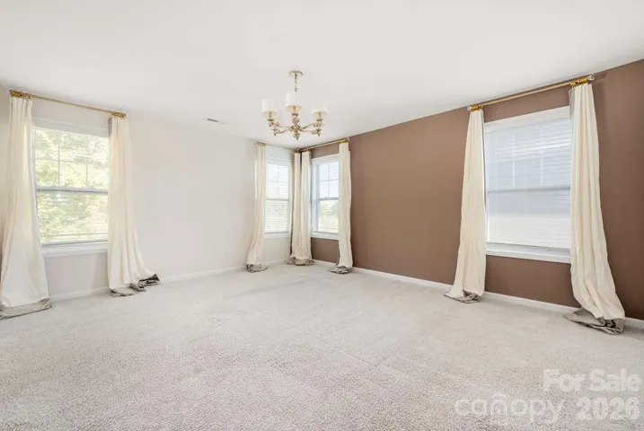
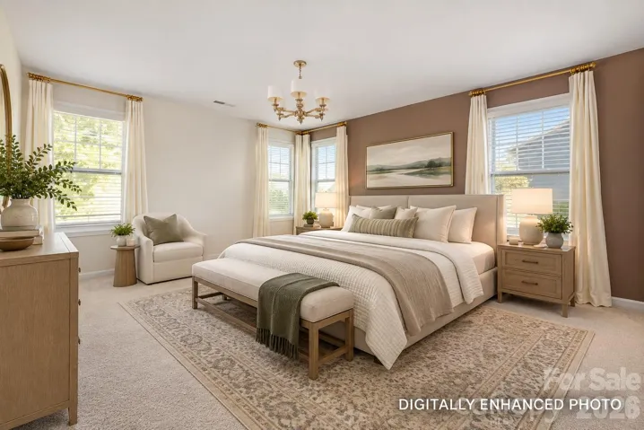
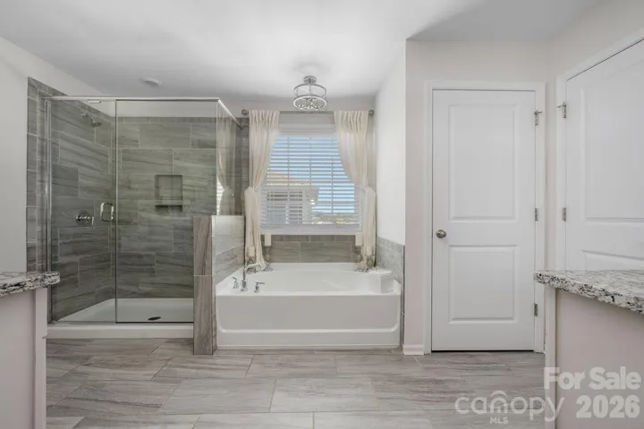
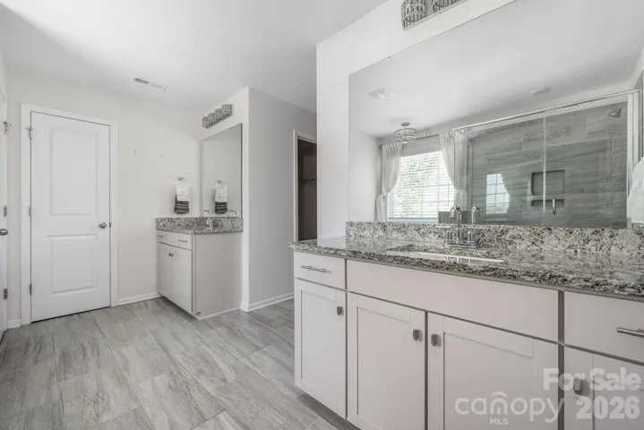
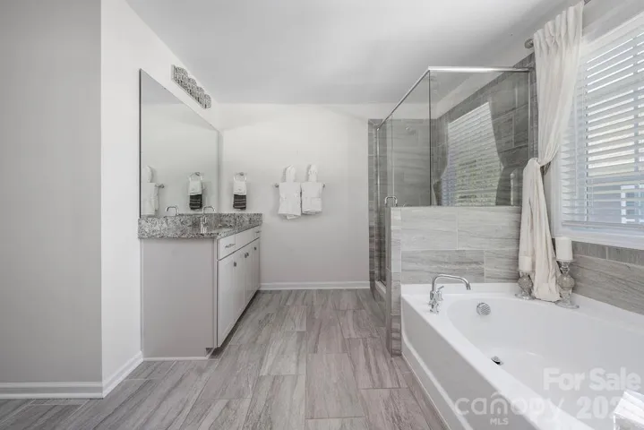
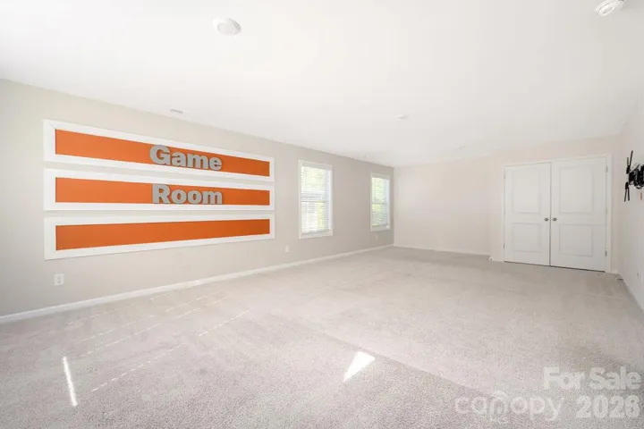
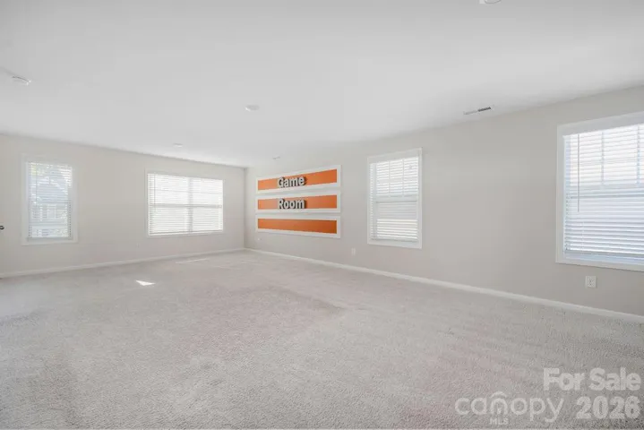
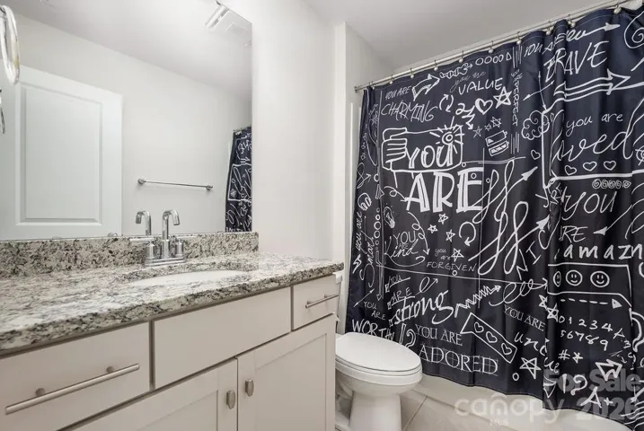
Upstairs, the oversized primary suite includes a private sitting area, spacious bath, and walk-in closet. Additional bedrooms provide plenty of room for family or guests, including a secondary bedroom with its own attached full bath. The massive bonus room, with a closet and window, offers incredible flexibility as a media room, playroom, recreation space, home gym, or additional guest space.
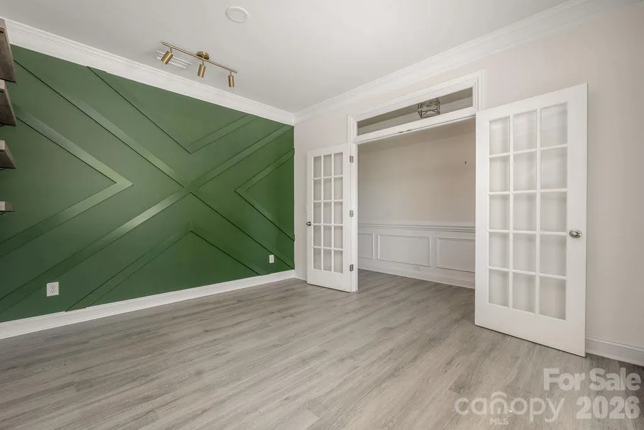
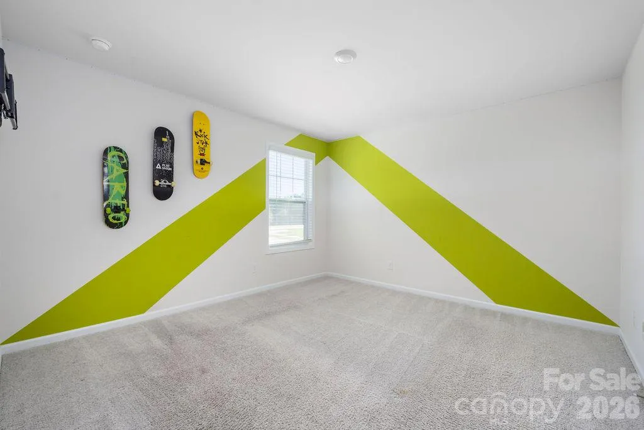
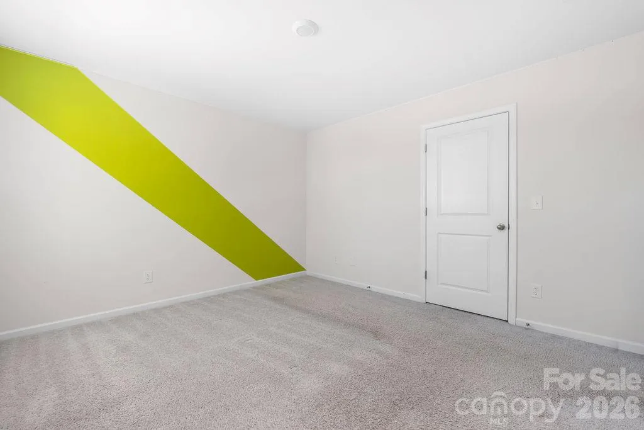
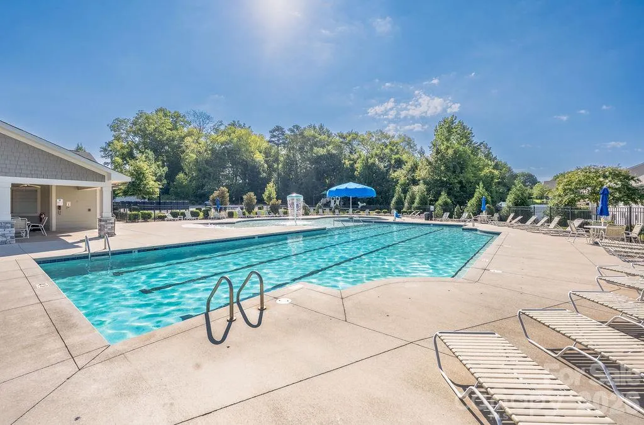
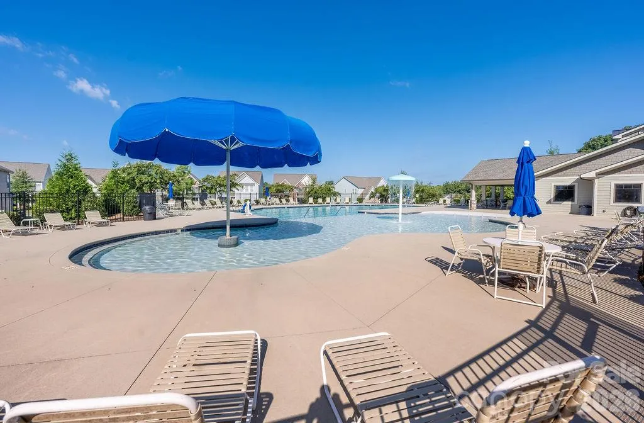
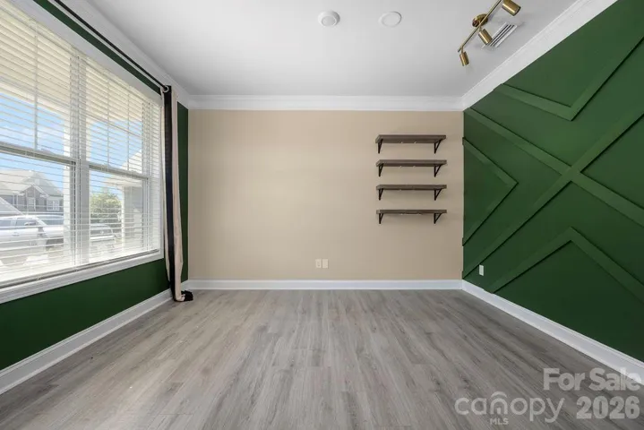
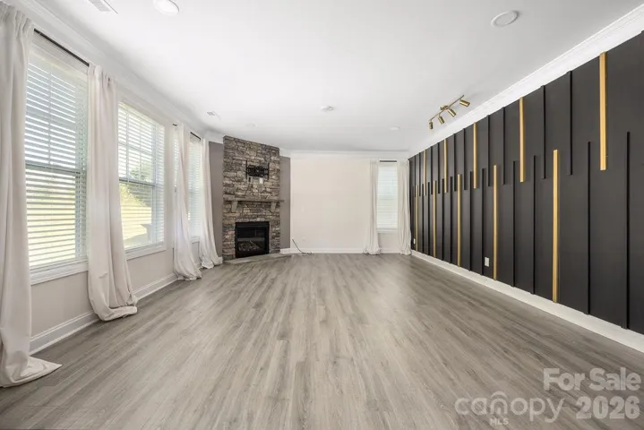
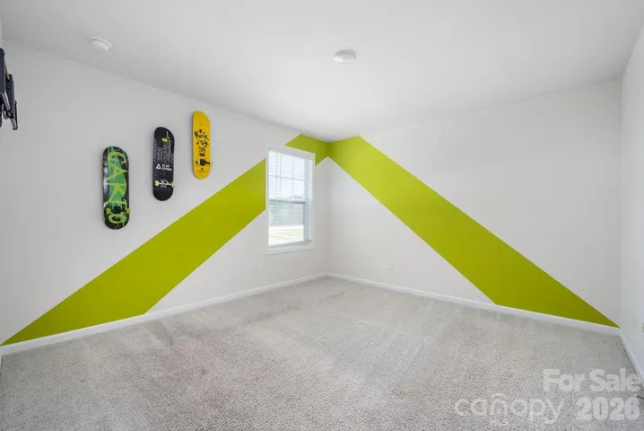
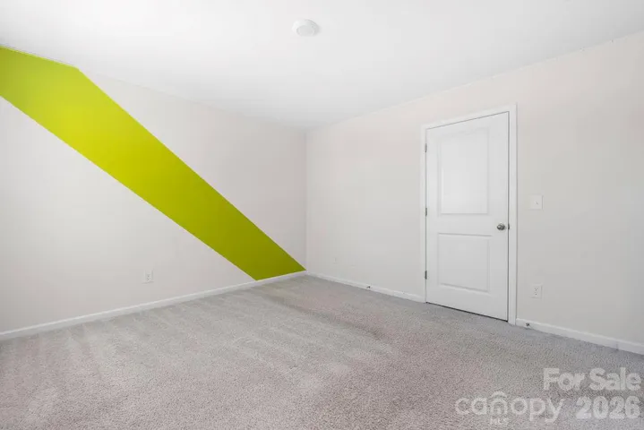
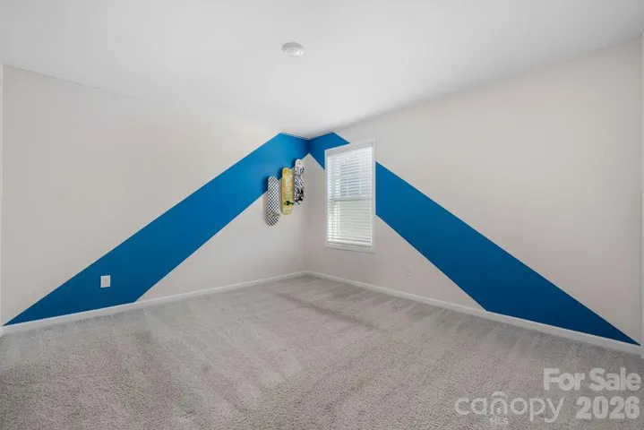
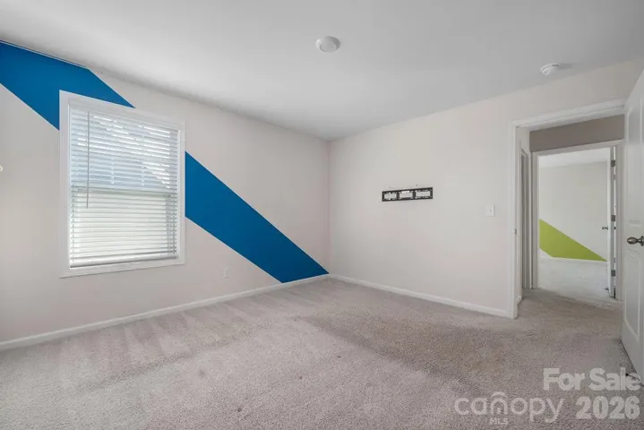
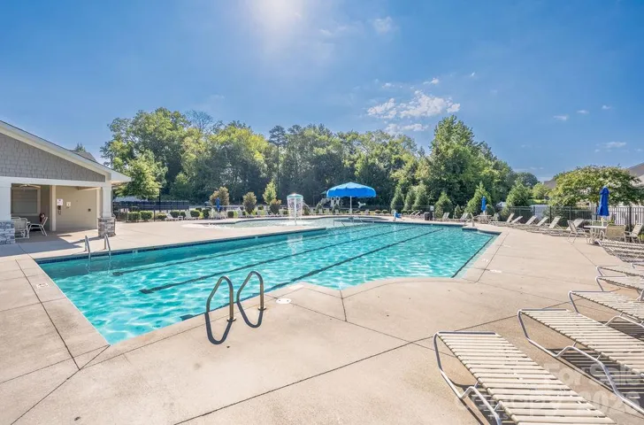
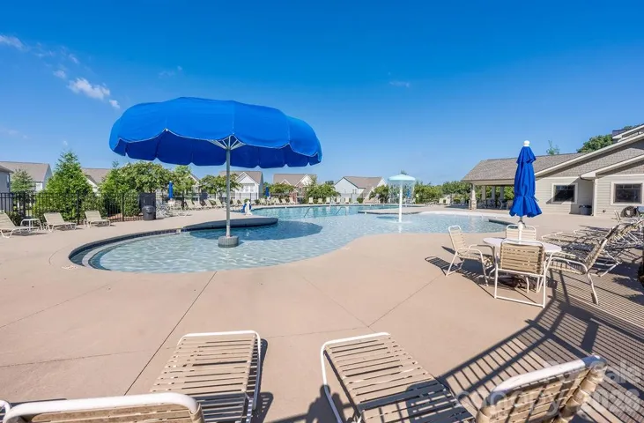
The upgrades are already complete, including custom feature walls, upgraded lighting, fresh interior paint, smart-home technology, and a painted 3-car garage with an epoxy-coated floor. Outside, enjoy a premium level lot with a wooded buffer for added privacy. The home is conveniently located near the community pool and neighborhood amenities, including sidewalks, walking trails, a playground, recreation areas, and community events.
Located in the Iredell-Statesville Schools district and convenient to downtown Mooresville, Lake Norman, shopping, dining, parks, and major commuter routes to Charlotte, this home offers exceptional space in an established neighborhood.
An assumable loan may also be available for qualified buyers.
- Heating System:
- Heat Pump, Central, Forced Air
- Cooling System:
- Central Air
- Fireplace:
- Gas Log, Living Room
- Patio:
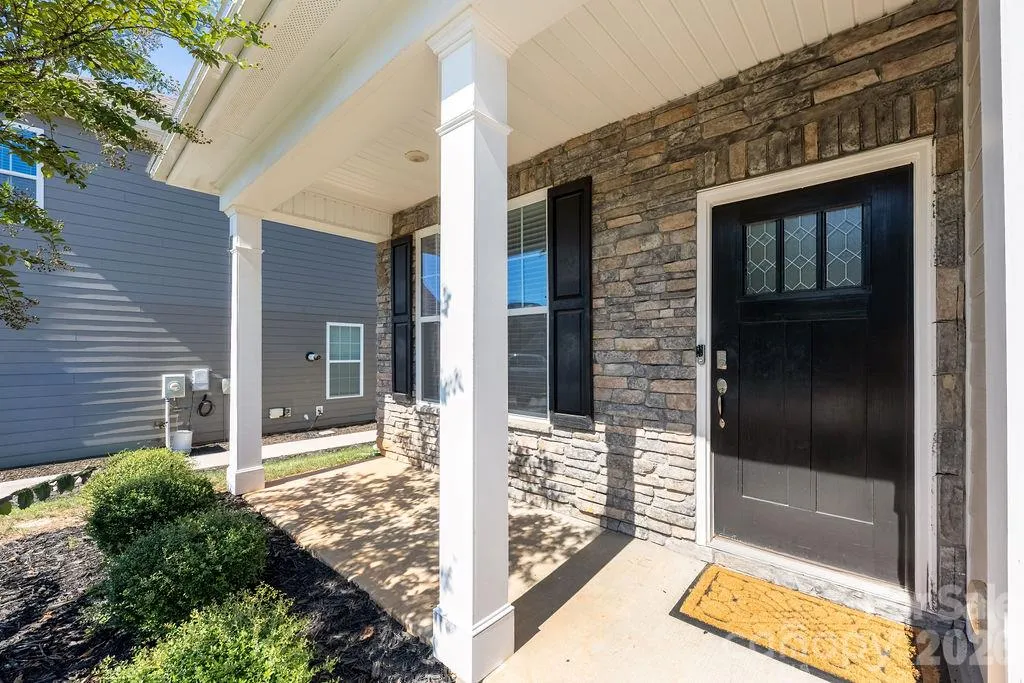
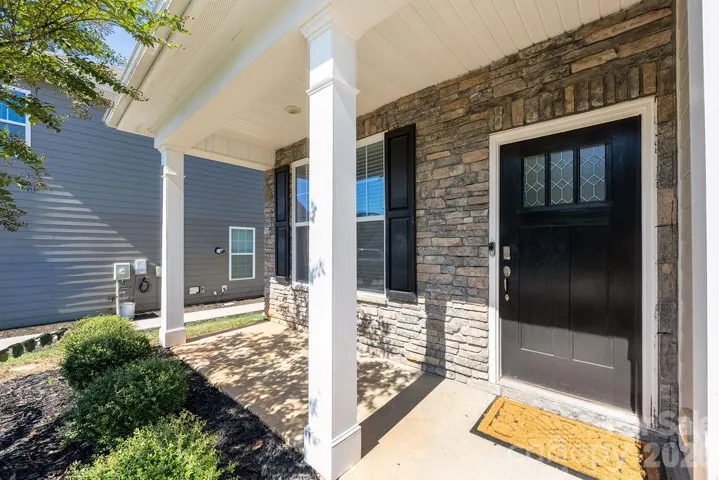
- Patio, Covered, Porch
- Parking:
- Driveway, Attached Garage
- Flooring:
- Vinyl, Tile, Concrete
- Interior Features:
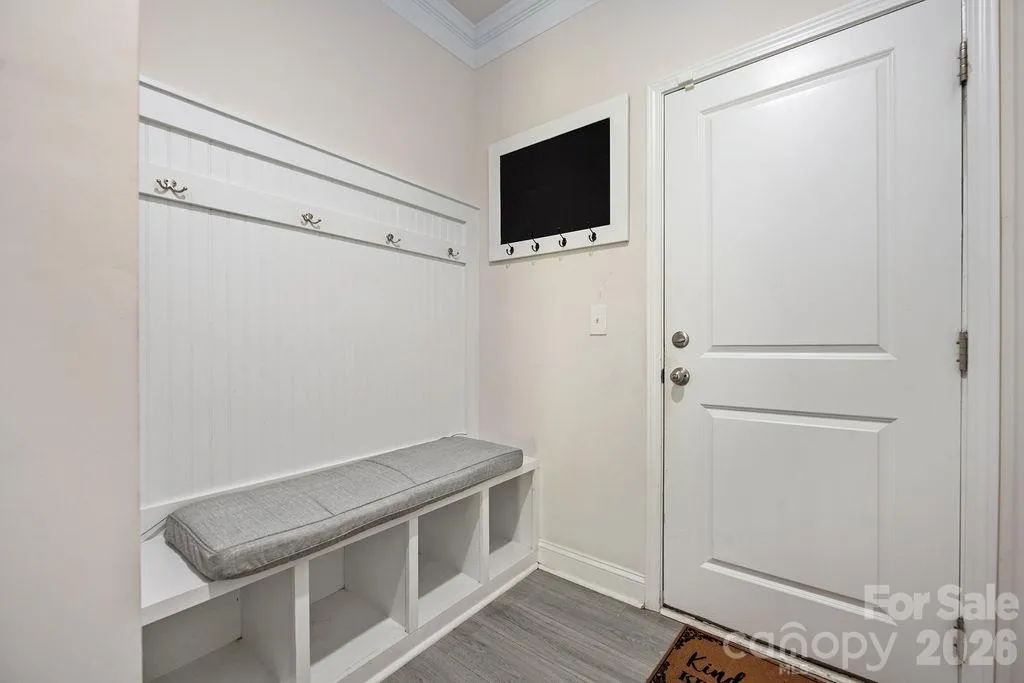
- Kitchen Island, Pantry, Walk-In Closet(s), Drop Zone, Garden Tub
- Laundry Features:
- Laundry Room, Upper Level
- Sewer:
- Public Sewer
- Utilities:
- Natural Gas
- Appliances:
- Refrigerator, Dishwasher, Exhaust Fan, Gas Cooktop, Disposal, Double Oven, Plumbed For Ice Maker, Tankless Water Heater, Self Cleaning Oven
- Country:
- US
- State:
- NC
- County:
- Iredell
- City:
- Mooresville
- Street:
- Meadows at Coddle Creek
- Zipcode:
- 28115
- Street:
- Northstone
- Street Number:
- 108
- Street Suffix:
- Road
- Longitude:
- W81° 13' 33.5''
- Latitude:
- N35° 32' 57.6''
- Elementary School:
- Rocky River / Mooresville IS
- High School:
- Mooresville
- Middle School:
- Mooresville
- Office Name:
- EXP Realty LLC Mooresville
- Agent Name:
- Kristen Hall
- TaxAnnualAmount:
- $0
- TaxAssessedValue:
- $0
- AssociationFee:
- $0
- Community Features:
- Walking Trails, Outdoor Pool, Playground, Street Lights, Cabana
- Construction Materials:
- Fiber Cement, Stone Veneer
- Foundation Details:
- Slab
- Garage:
- 3
- Levels:
- Two
- Lot Features:
- Level, Cleared
- Previous Price:
- 574900
- Water Source:
- City
- Association Fee:
- 1134
- Association Fee Frequency:
- Annually
- Association Yn:
- 1
- List Agent Mls Id:
- 65471
- List Office Mls Id:
- 372902
- Listing Term:
- Assumable,Cash,Conventional,FHA,VA Loan
- Mls Status:
- Active
- Modification Timestamp:
- 2026-11-09T14:32:10Z
- Originating System Name:
- Canopy
- Special Listing Conditions:
- None
- Status Change Timestamp:
- 2026-10-07T06:13:45Z
Residential For Sale
108 Northstone Road, Mooresville, North Carolina 28115
- Property Type :
- Residential
- Listing Type :
- For Sale
- Listing ID :
- 4430822
- Price :
- $549,900
- Bedrooms :
- 5
- Bathrooms :
- 4
- Square Footage :
- 3,731 Sqft
- Year Built :
- 2021
- Status :
- Active
- Full Bathrooms :
- 4
- Property Sub Type :
- Single Family Residence
- Roof:
- Architectural Shingle

