
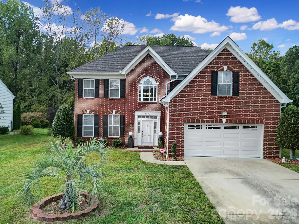
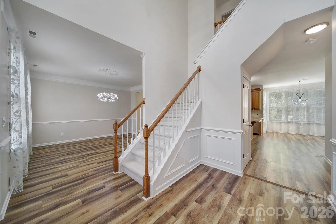
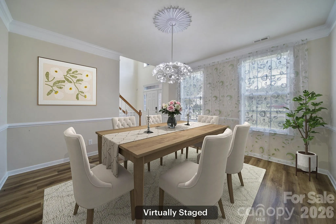
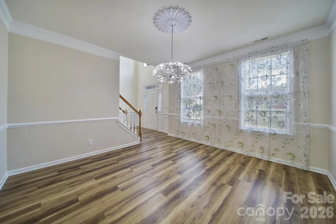
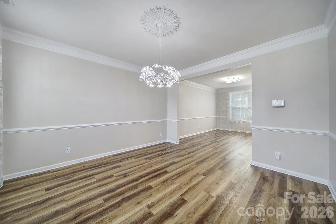
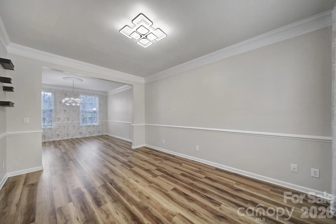
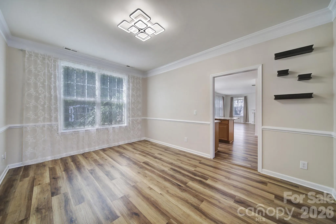
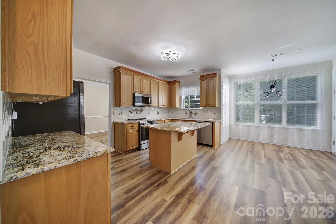
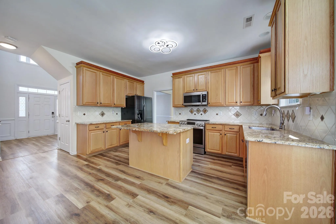
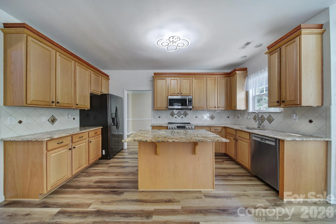
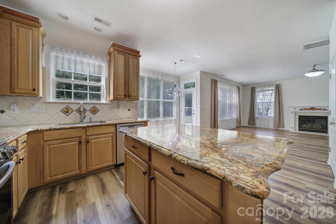
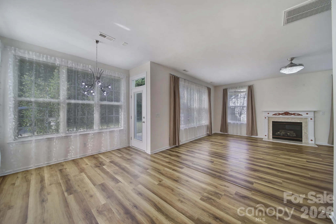
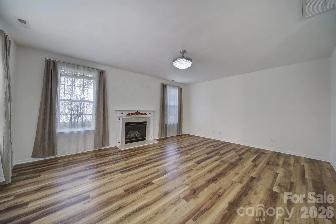
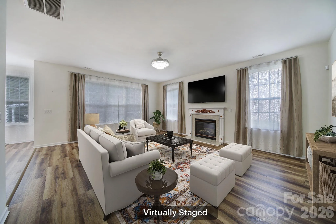
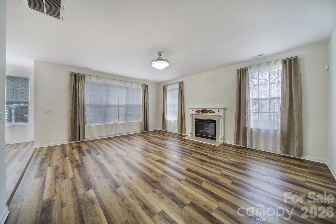
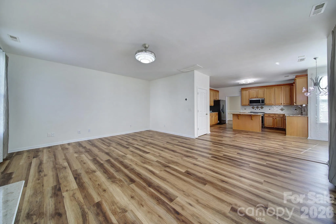
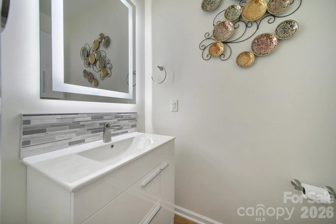
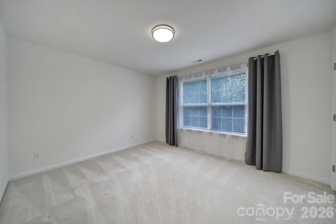

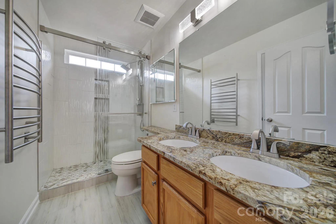
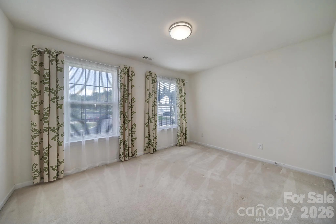
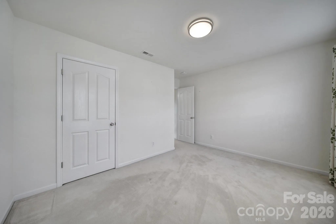
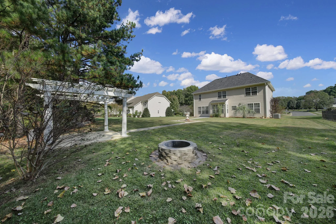
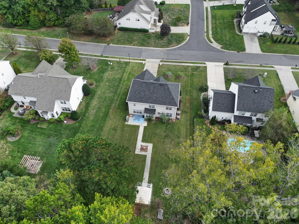
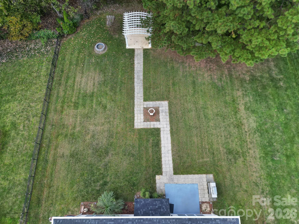
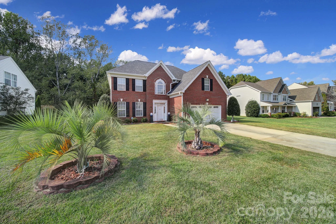
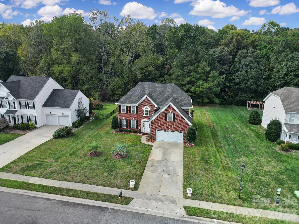
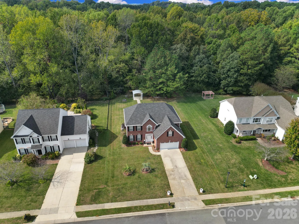
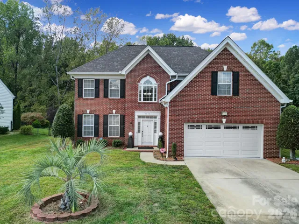
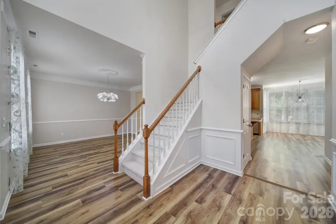
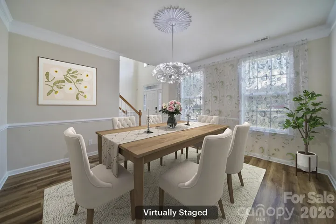
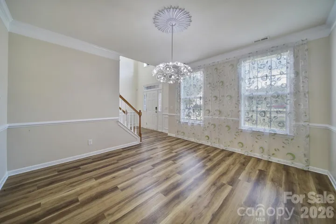
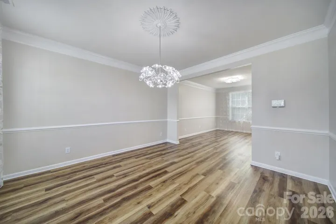
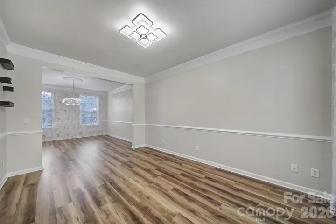
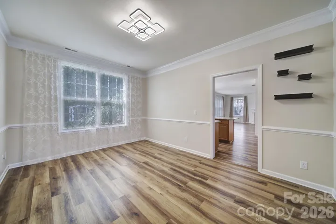
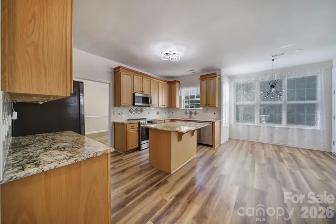
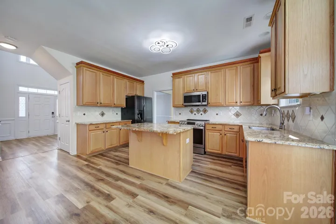
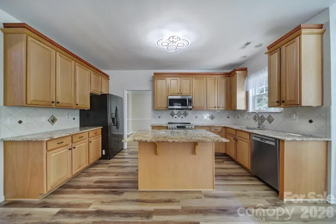
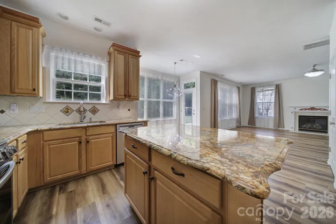
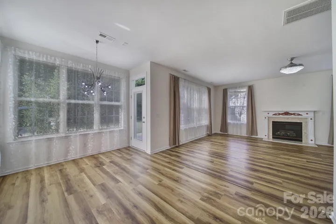
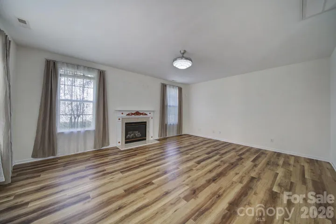
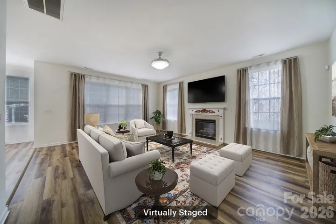
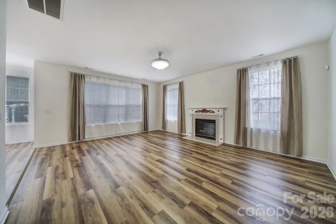
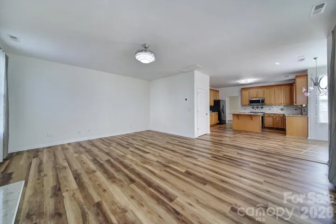
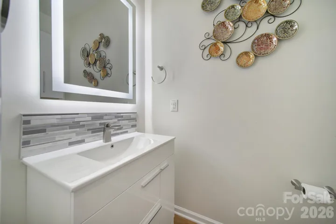

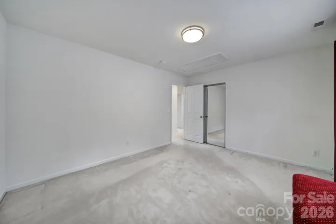
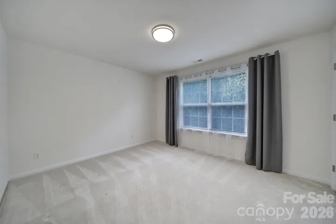


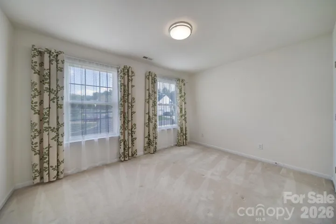
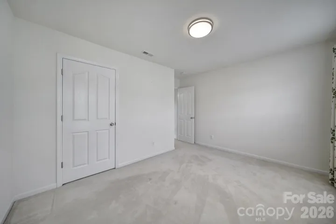

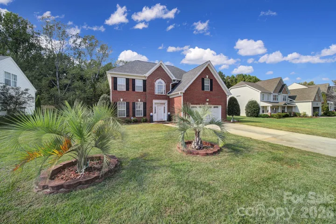
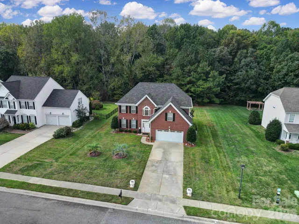
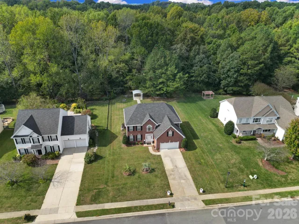
Welcome home to this beautifully maintained brick-front residence, offering an impressive combination of thoughtful upgrades, modern finishes, and exceptional outdoor living! Step inside to an inviting two-story foyer, dedicated home office, and spacious open floor plan designed for both everyday living and entertaining. The beautifully appointed kitchen features granite countertops, tile backsplash, stainless steel appliances, including a Bosch dishwasher, and a charming breakfast nook. The expansive living room is anchored by a gas fireplace with granite surround, creating a warm and inviting gathering space. Brand-new main-level flooring (2026) and upgraded LED lighting add a fresh, modern touch throughout.
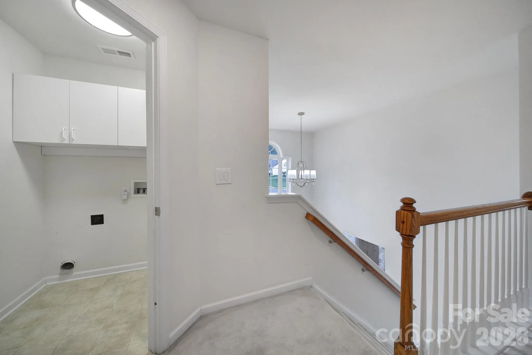
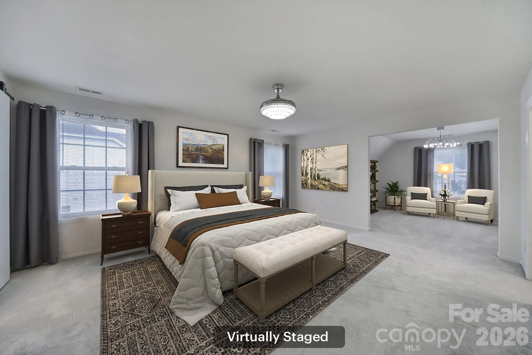
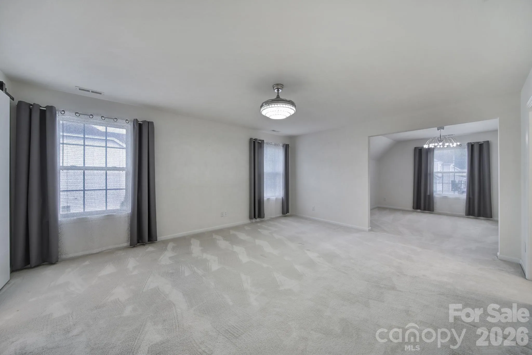
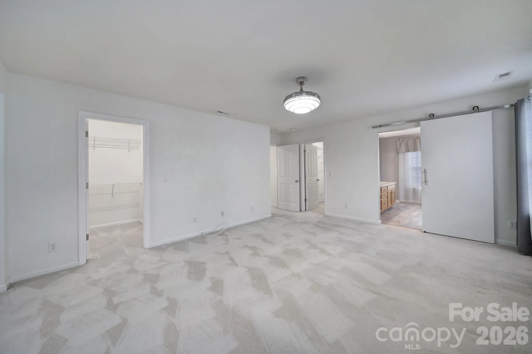
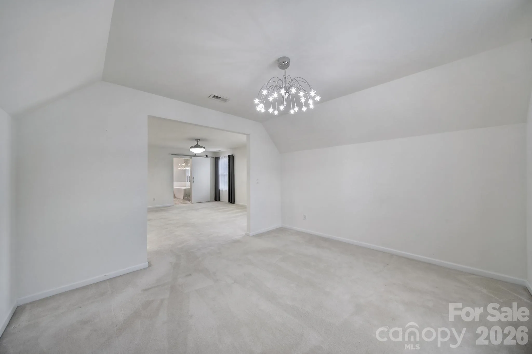
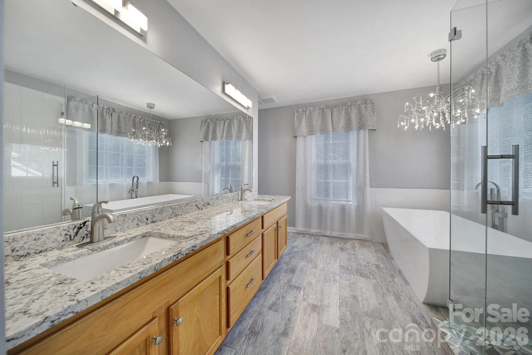
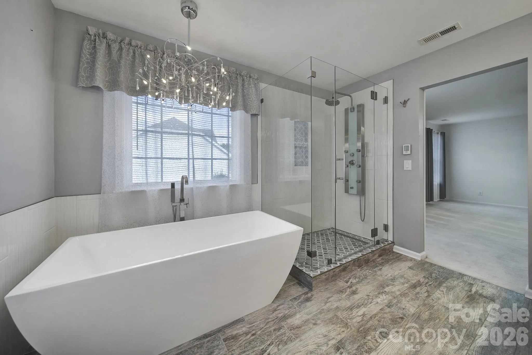
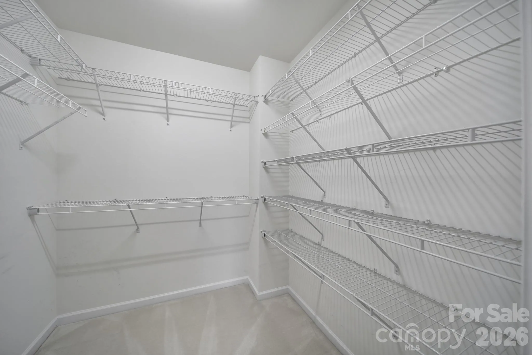
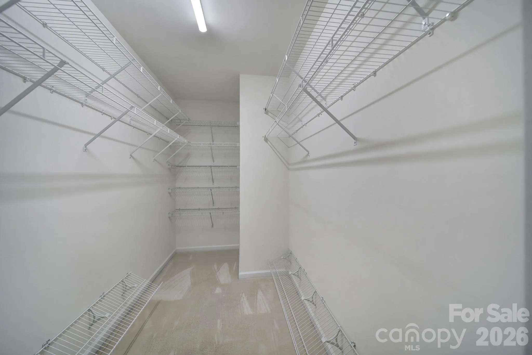
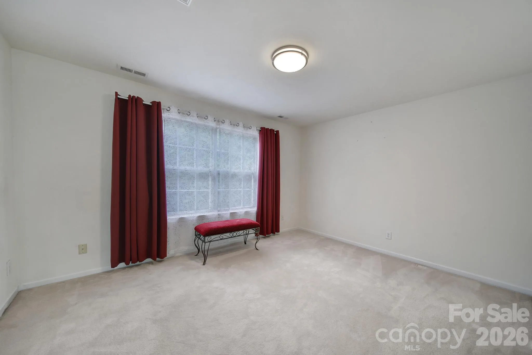
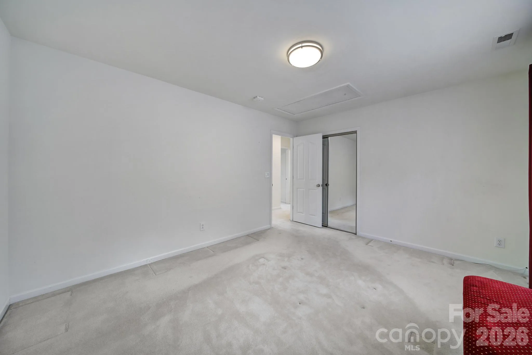
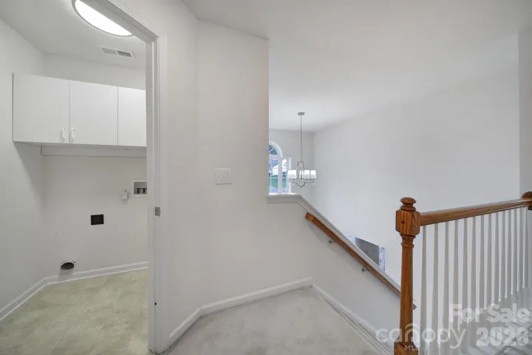
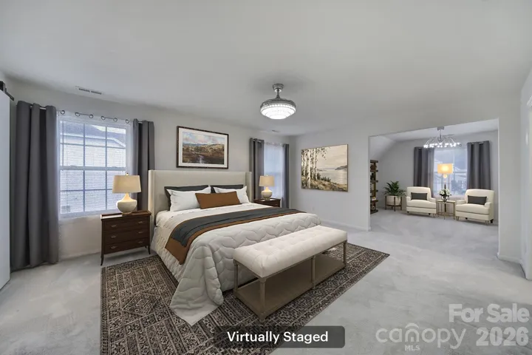
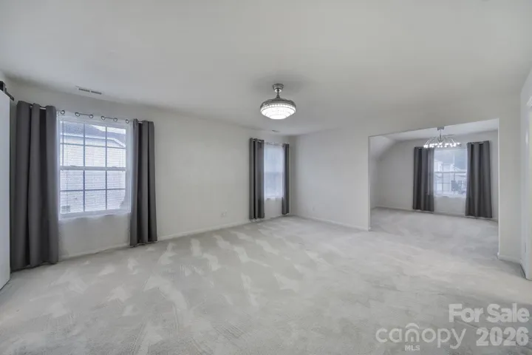
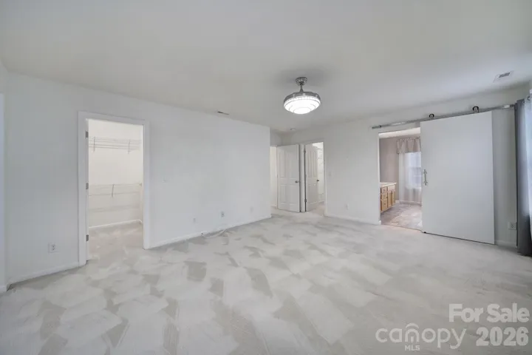
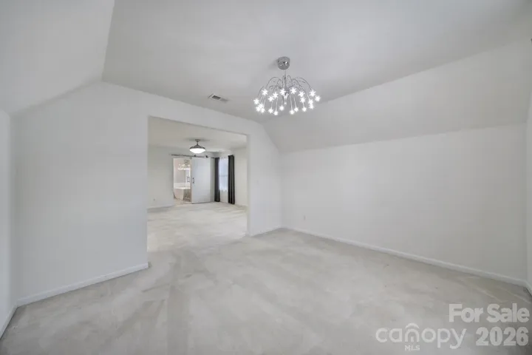
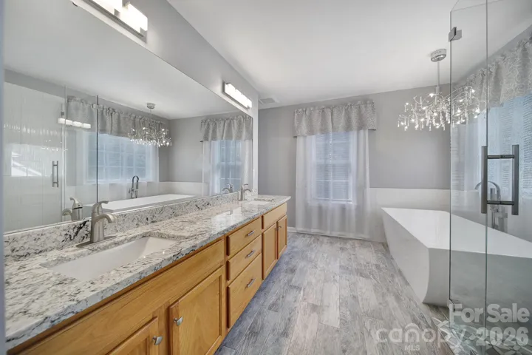
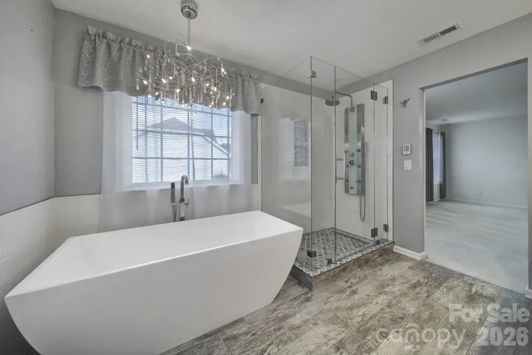
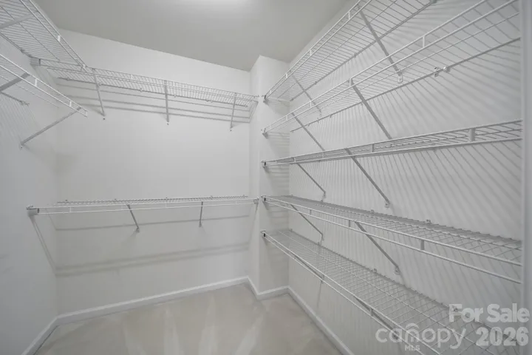
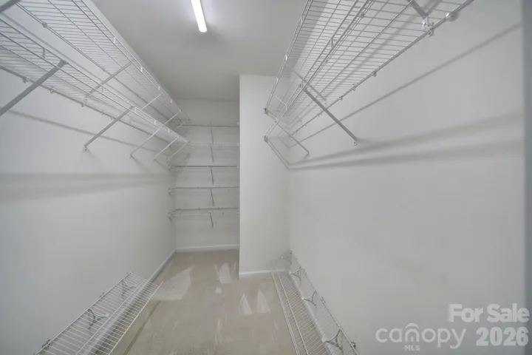
Upstairs, retreat to the generously sized primary suite featuring an adjoining bonus room, two walk-in closets, and a beautifully renovated spa-inspired bathroom complete with heated floors, a heated towel rack, granite countertops, and a tiled walk-in shower. The updated secondary bathroom offers equally impressive finishes, while the conveniently located second-floor laundry adds everyday ease.
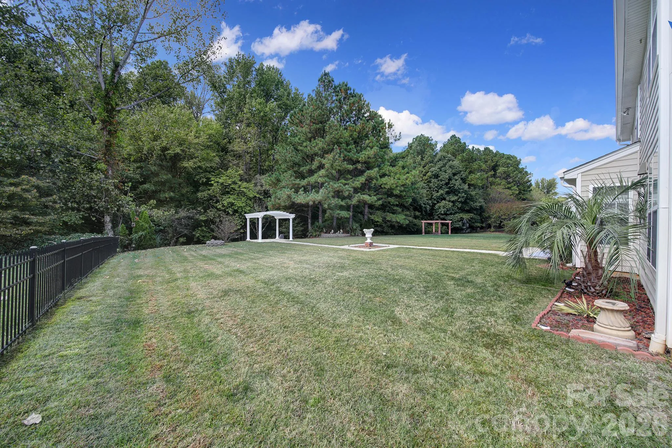
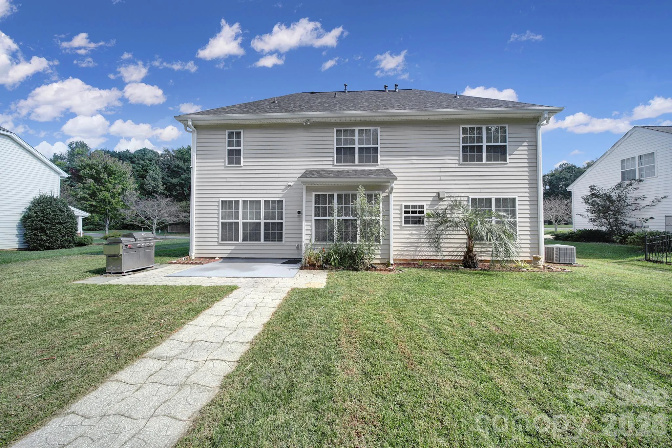
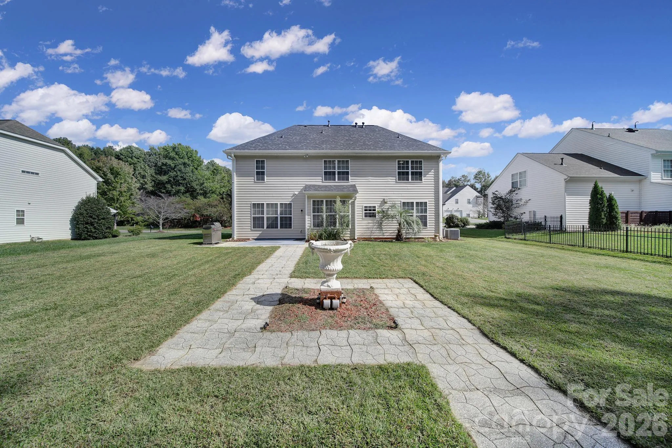
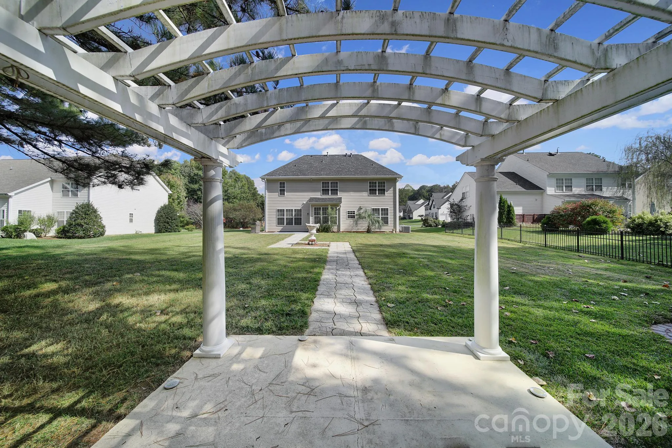
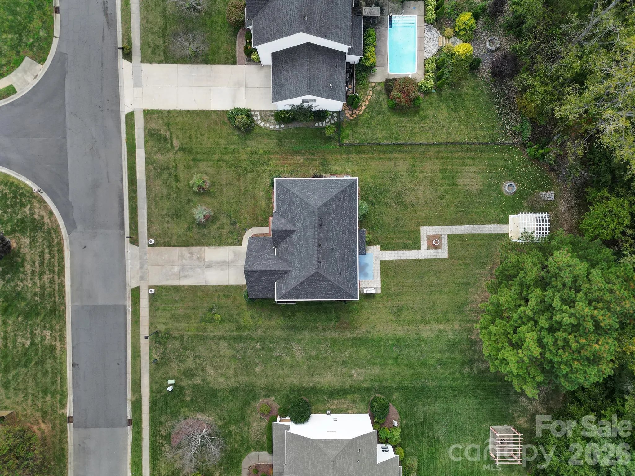
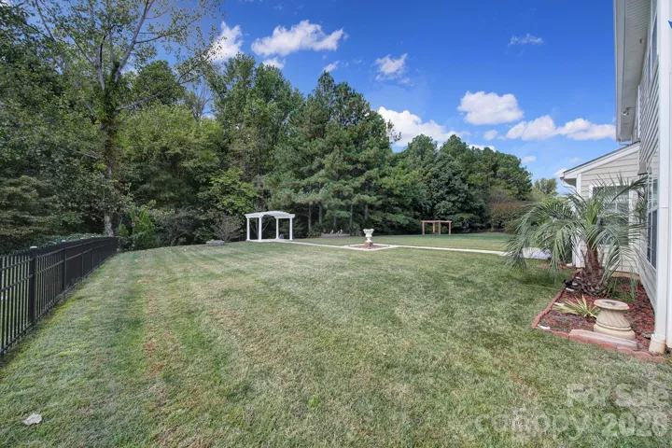
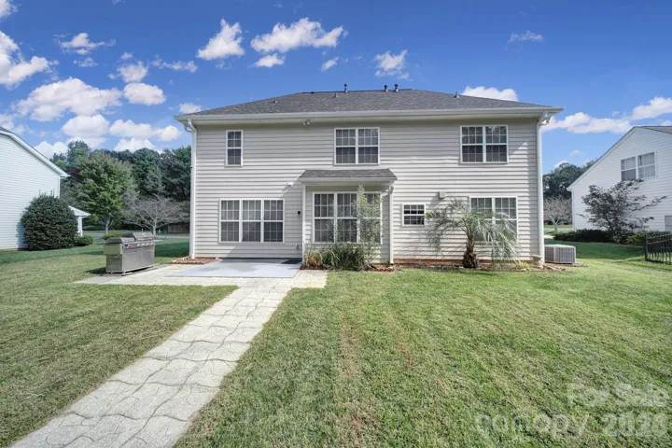
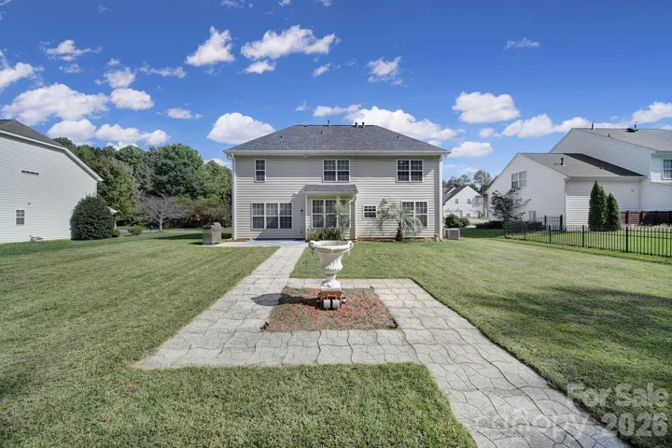
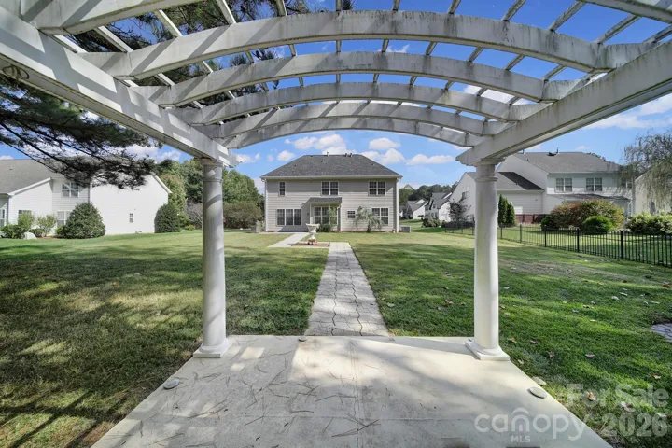
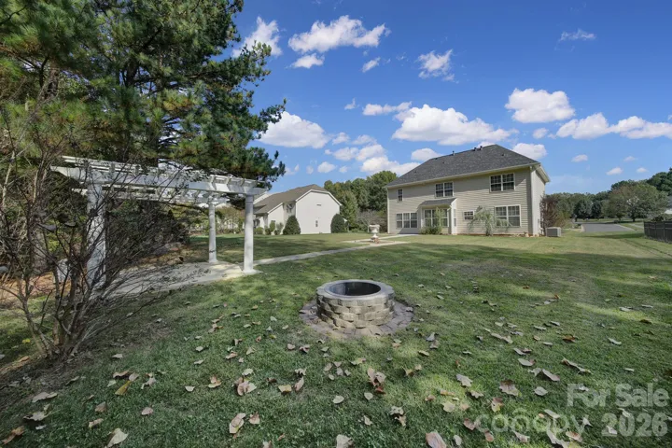
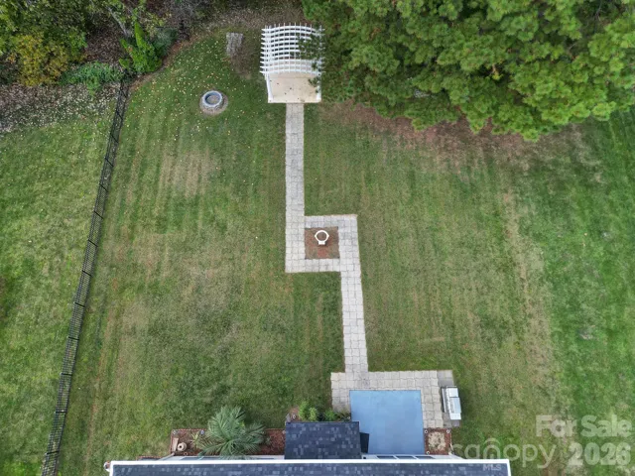
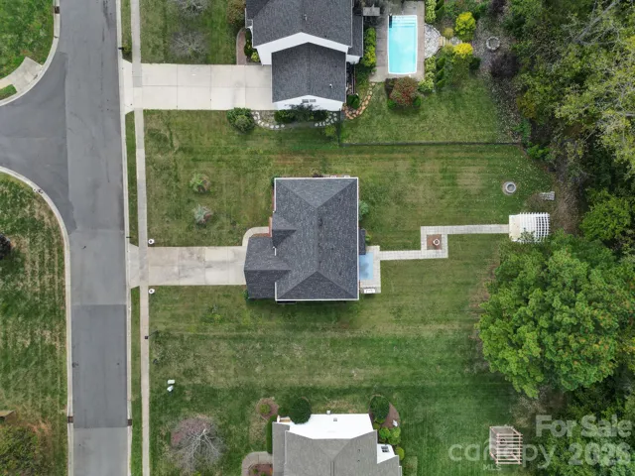
Step outside to your own private backyard retreat, backing to a wooded setting with no homes directly behind! Enjoy evenings around the fire pit, relax beneath the pergola, or entertain on the beautifully designed paver patio. Additional highlights include an oversized garage with extensive built-in storage, an extended driveway, and an outdoor electrical connection ready for a future hot tub.
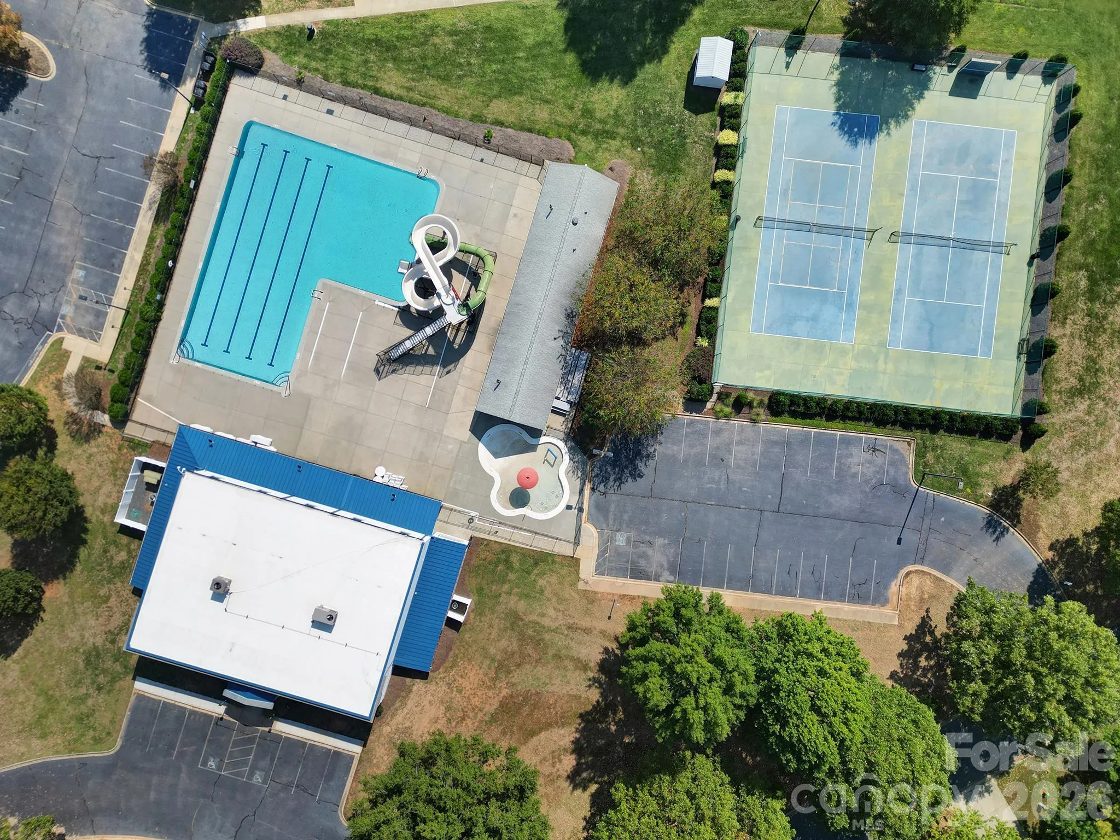
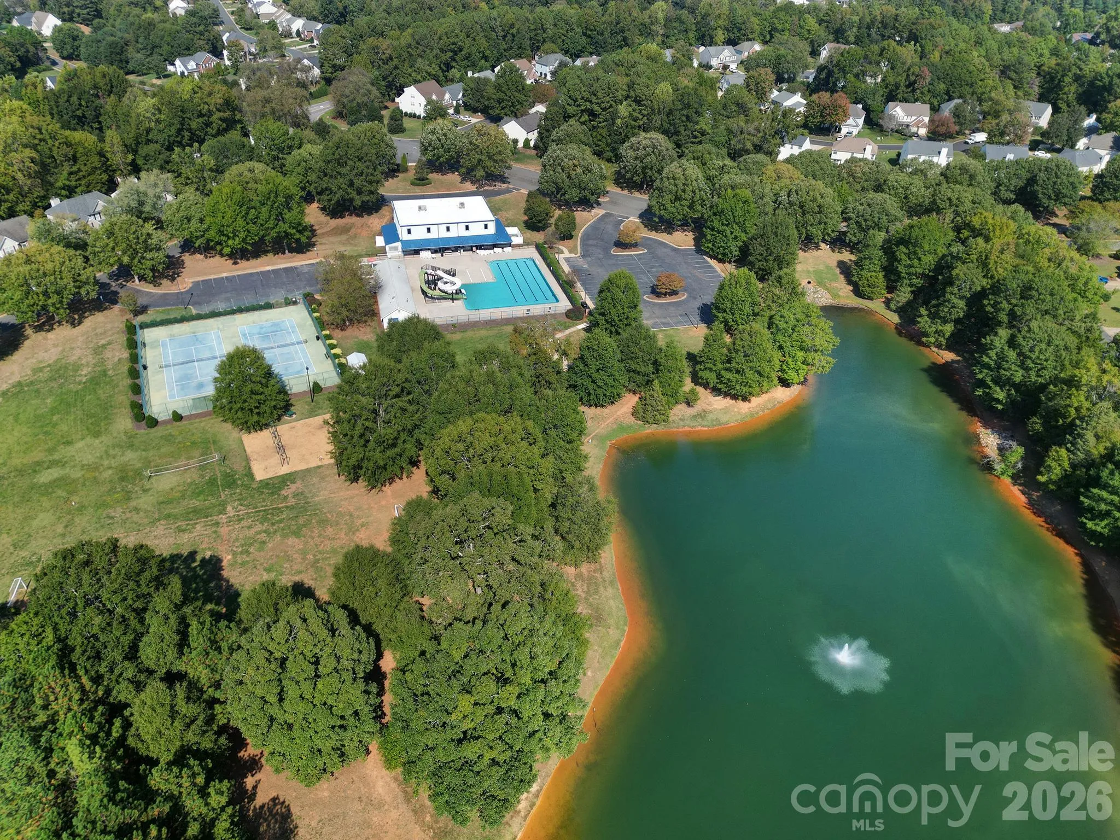
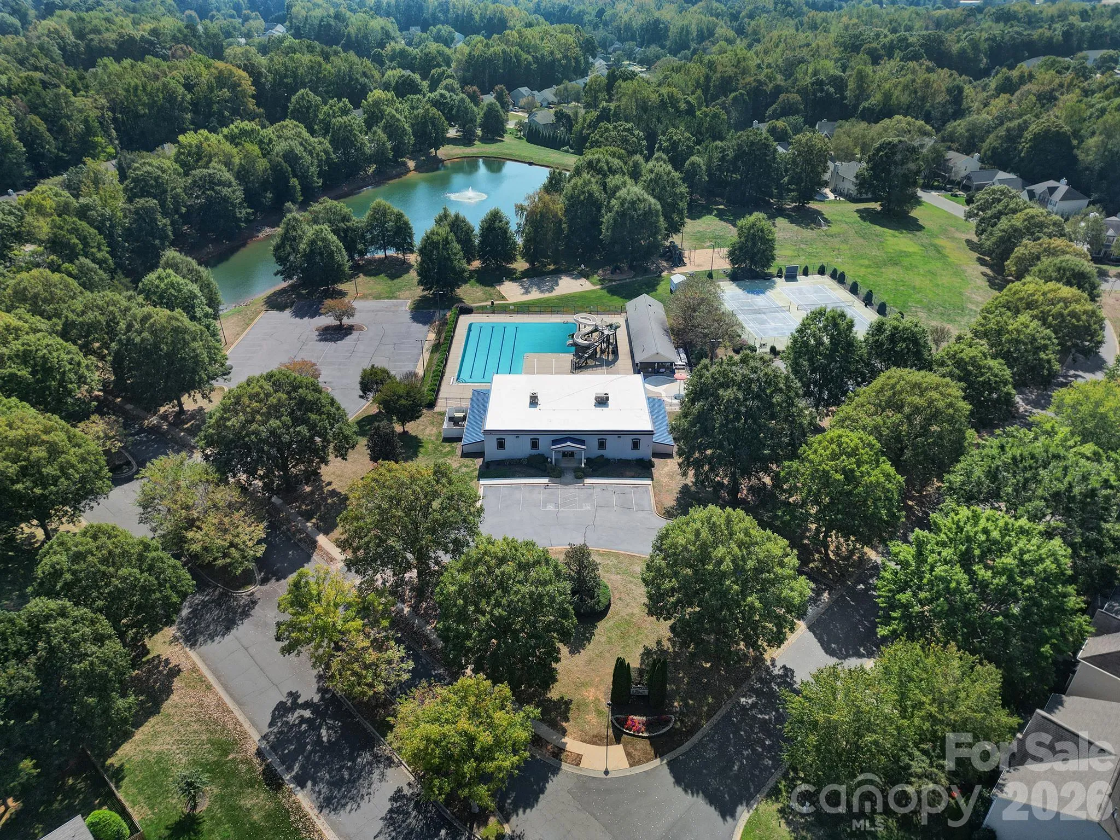
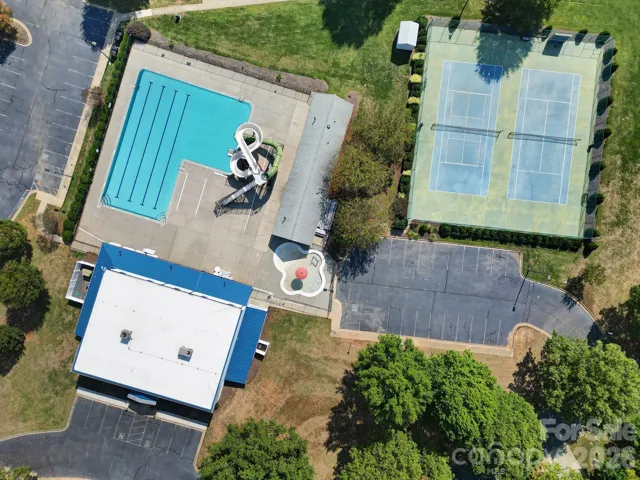
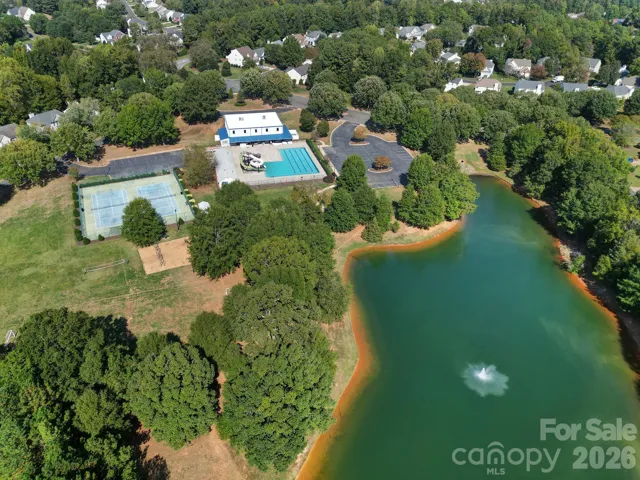
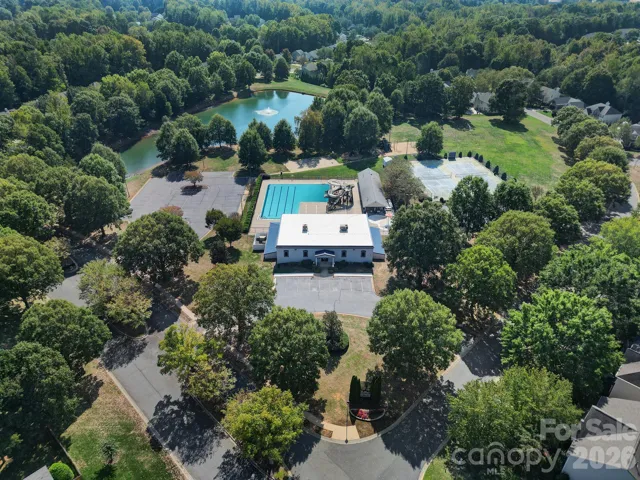
Major improvements provide added peace of mind, including a new roof, gutters, and French drain (2022), HVAC system (2022), water heater (2021), and numerous additional updates. Enjoy fantastic community amenities, including a clubhouse, swimming pool, playground, ponds, sports facilities, and sidewalks throughout the neighborhood. This exceptional home offers the perfect blend of comfort, style, privacy, and convenience. Truly move-in ready and a must-see!
- Heating System:
- Forced Air, Natural Gas
- Cooling System:
- Zoned
- Fireplace:
- Family Room
- Patio:
- Front Porch, Patio
- Parking:
- Attached Garage
- Laundry Features:
- Upper Level
- Sewer:
- County Sewer
- Utilities:
- Electricity Connected, Natural Gas
- Appliances:
- Electric Oven, Dishwasher, Microwave, Exhaust Fan, Disposal, Gas Water Heater, Plumbed For Ice Maker, Electric Range
- Country:
- US
- State:
- SC
- County:
- Lancaster
- City:
- Fort Mill
- Street:
- Legacy Park
- Zipcode:
- 29707
- Street:
- Legacy Park
- Street Number:
- 2523
- Street Suffix:
- Boulevard
- Longitude:
- W81° 10' 26.6''
- Latitude:
- N34° 57' 56.1''
- Elementary School:
- Indian Land
- High School:
- Indian Land
- Middle School:
- Indian Land
- Office Name:
- Redfin Corporation
- Agent Name:
- Lilliah Moseley
- TaxAnnualAmount:
- $0
- TaxAssessedValue:
- $0
- AssociationFee:
- $0
- Community Features:
- Recreation Area, Walking Trails, Tennis Court(s), Outdoor Pool, Playground
- Construction Materials:
- Brick Full
- Foundation Details:
- Slab
- Garage:
- 2
- Levels:
- Two
- Lot Size Dimensions:
- 95x96x177x176
- Video Url:
- https://my.matterport.com/show/?m=gJGy3Mpgveg&brand=0
- Virtual Tour:
- https://my.matterport.com/show/?m=gJGy3Mpgveg&brand=0
- Water Source:
- County Water
- Association Yn:
- 1
- List Agent Mls Id:
- 53267
- List Office Mls Id:
- 5808
- Mls Status:
- Active
- Modification Timestamp:
- 2026-10-24T18:06:15Z
- Originating System Name:
- Canopy
- Special Listing Conditions:
- None
- Status Change Timestamp:
- 2026-10-21T14:02:27Z
Residential For Sale
2523 Legacy Park Boulevard, Fort Mill, South Carolina 29707
- Property Type :
- Residential
- Listing Type :
- For Sale
- Listing ID :
- 4434645
- Price :
- $549,013
- Bedrooms :
- 4
- Bathrooms :
- 3
- Half Bathrooms :
- 1
- Square Footage :
- 2,734 Sqft
- Year Built :
- 2006
- Status :
- Active
- Full Bathrooms :
- 2
- Property Sub Type :
- Single Family Residence

