
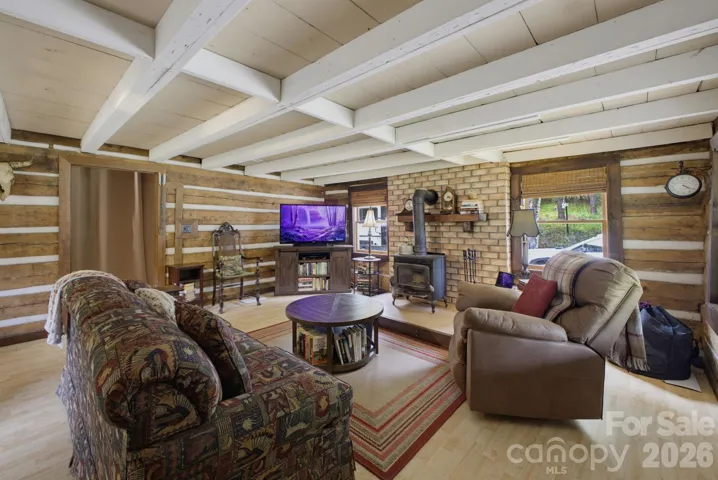
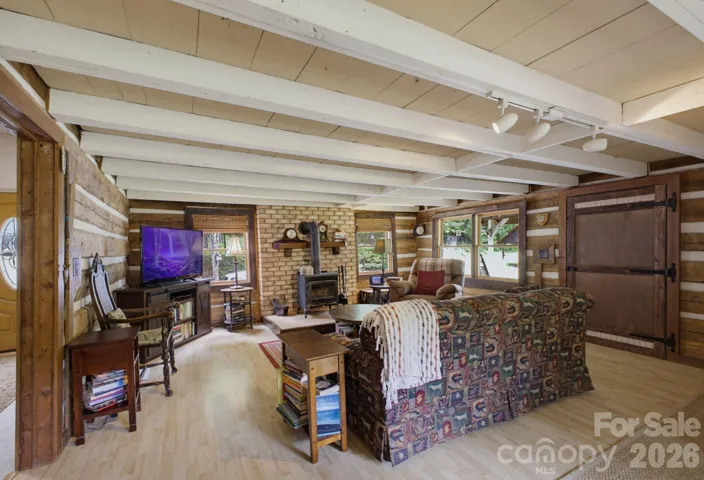
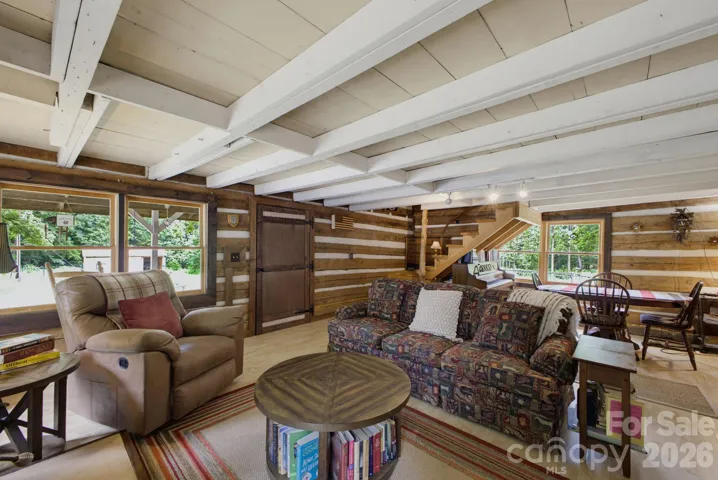

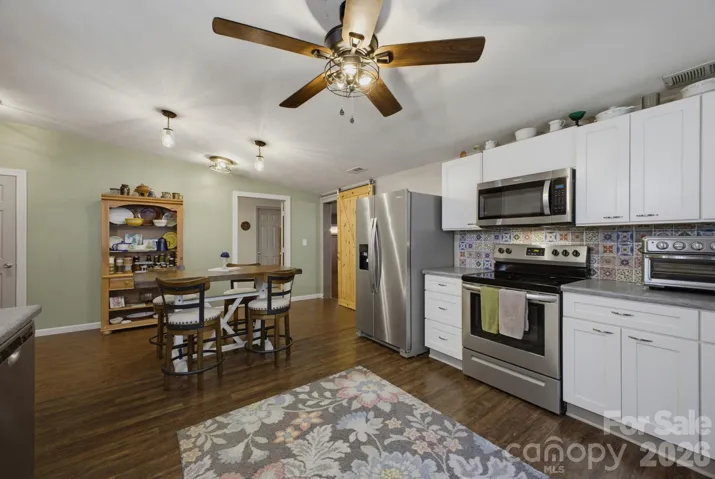






Build a life you don’t need a vacation from, where peace is the rule rather than the exception.
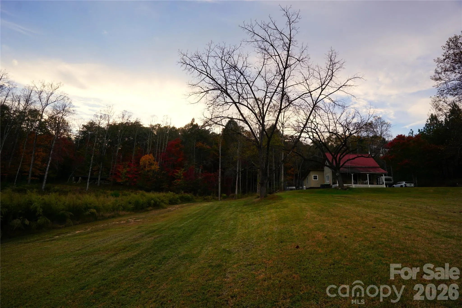
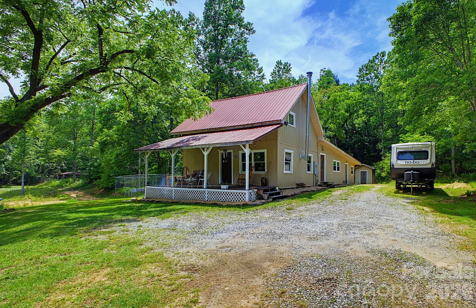
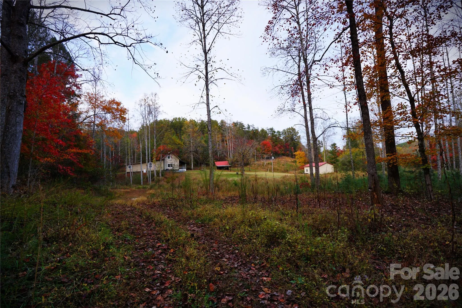
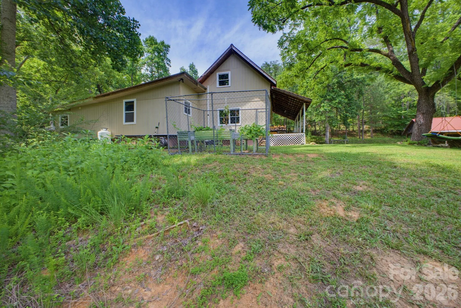
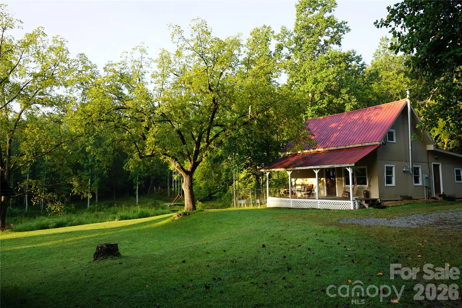
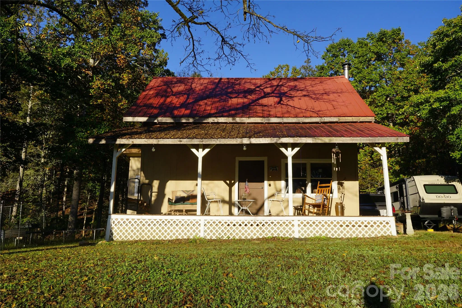
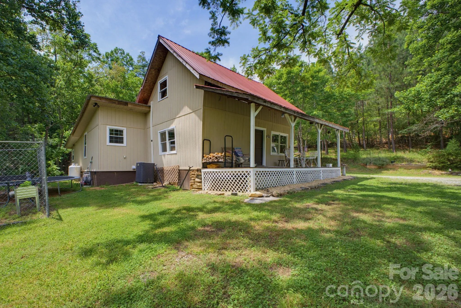
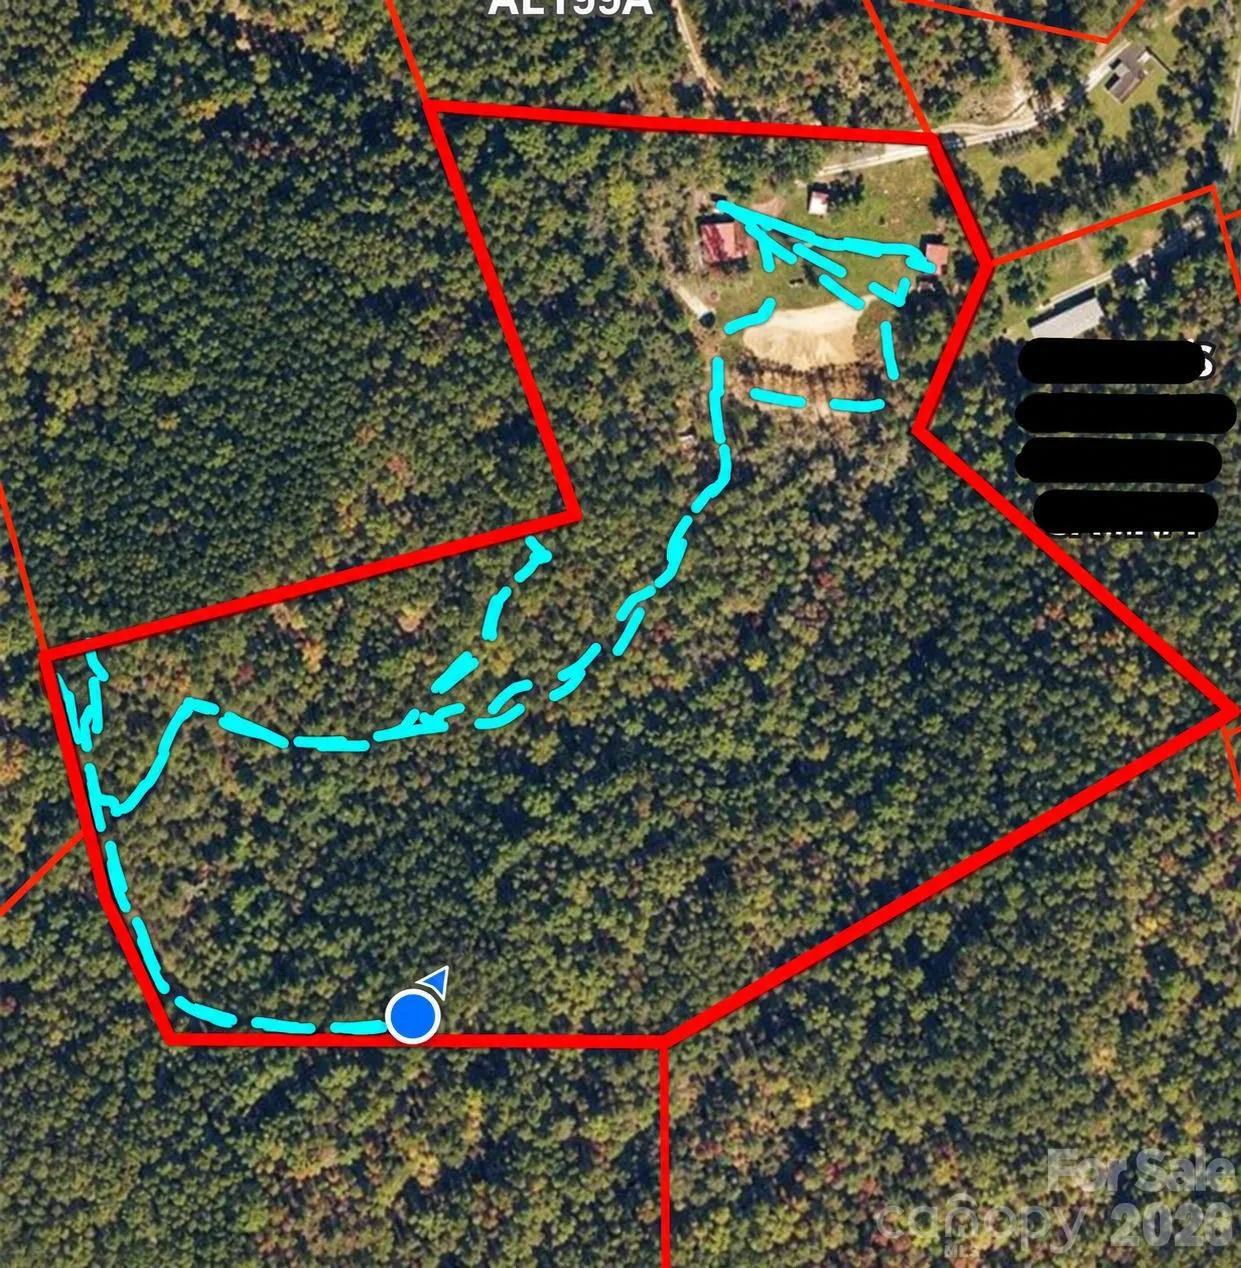
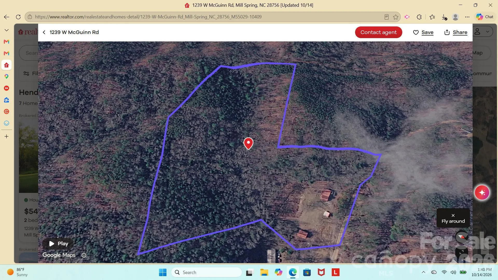
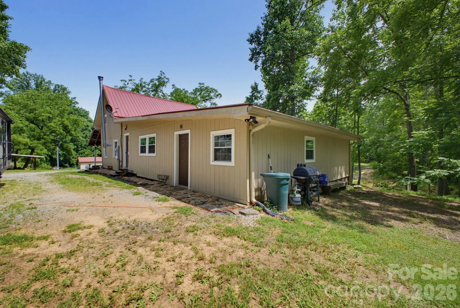
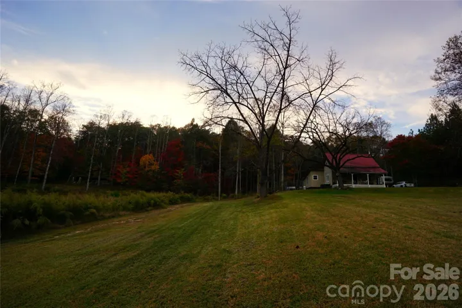
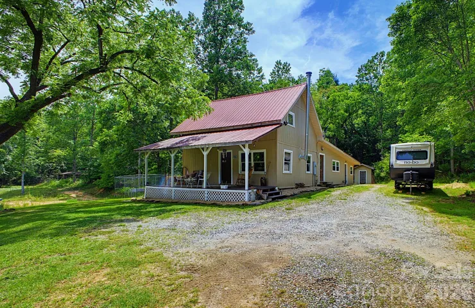
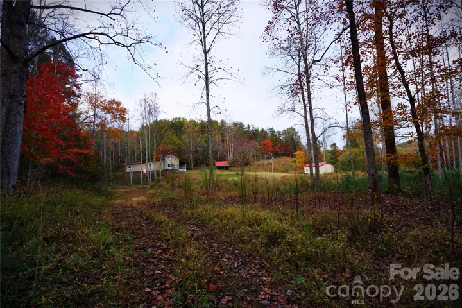
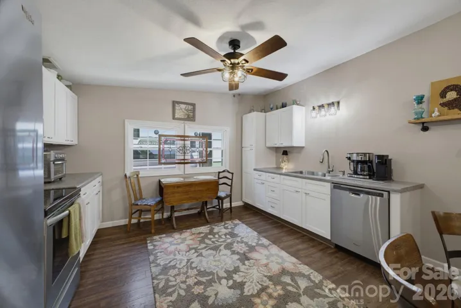
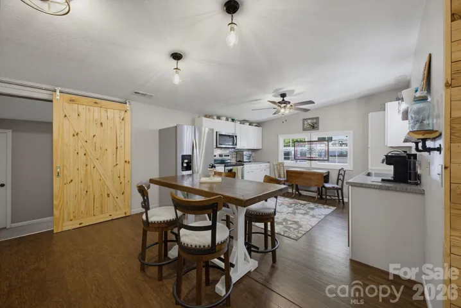
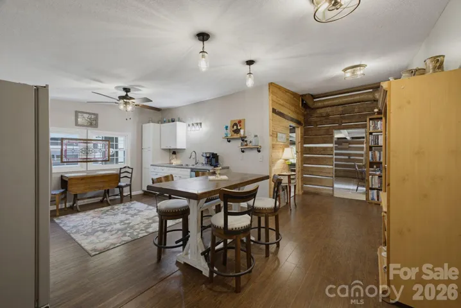
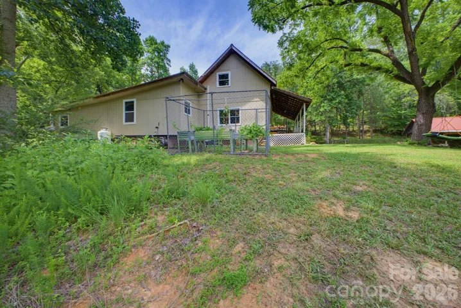
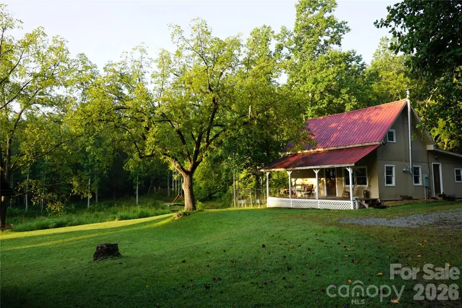
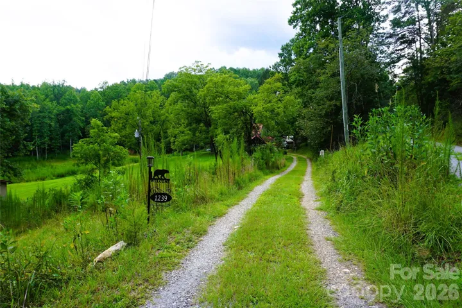
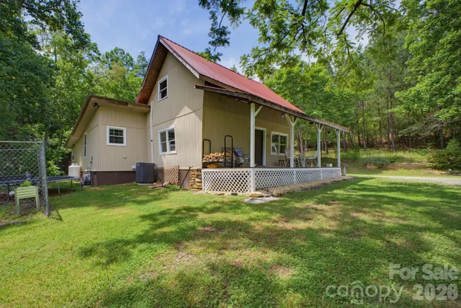
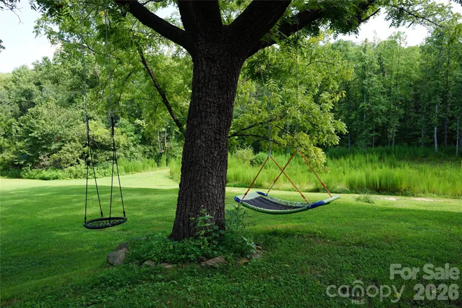
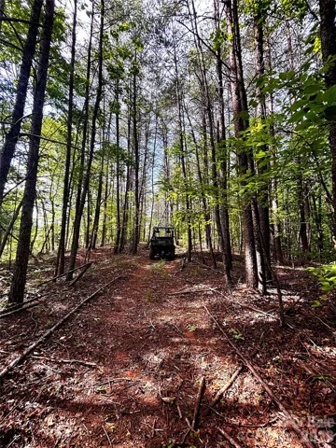
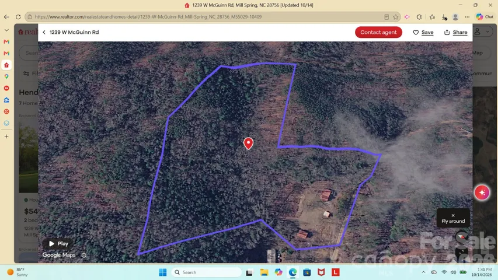
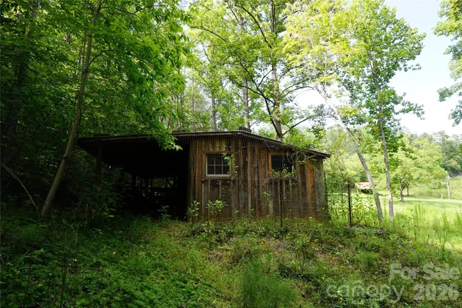
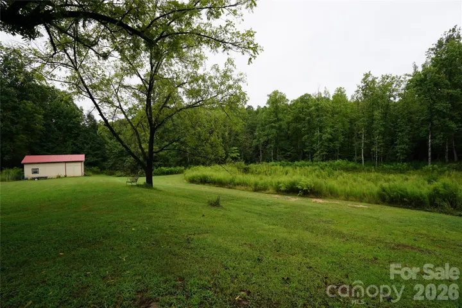
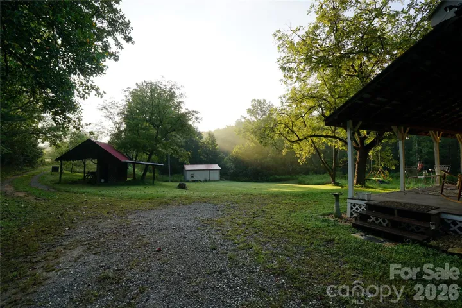
This home in Western NC checks all the boxes – 16.48 unrestricted acres (No HOA!) in a very private setting, an historic cabin with modern additions, a natural water source, multiple outbuildings, established trails, abundant wildlife, and room to roam.
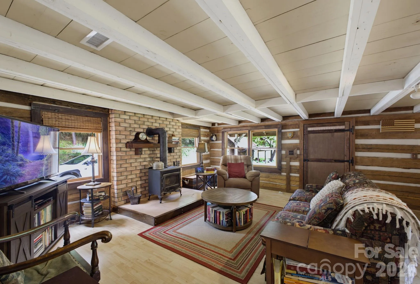
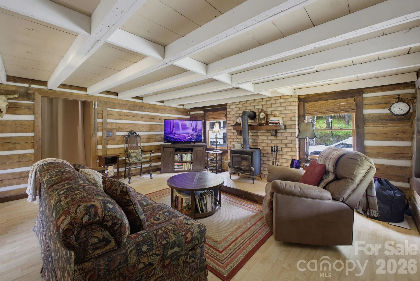
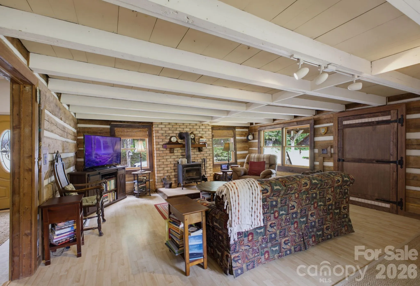
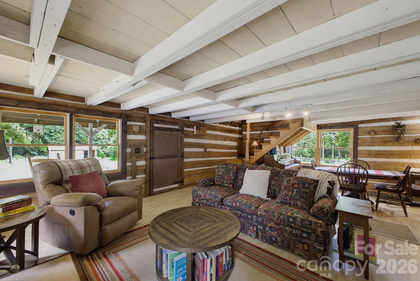
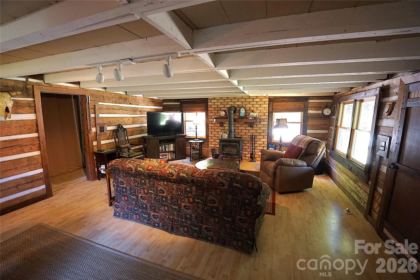
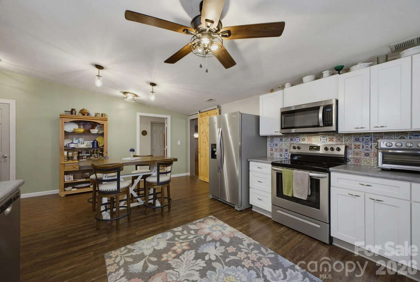
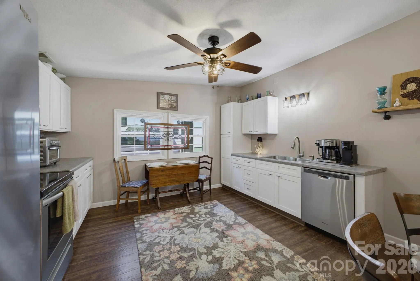
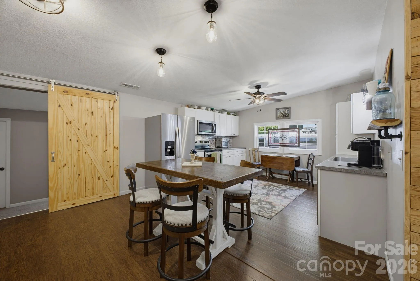
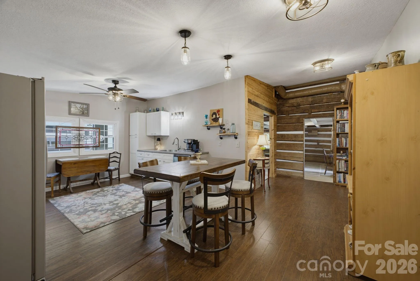
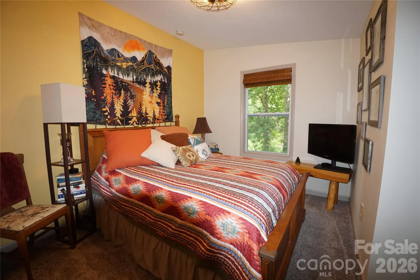
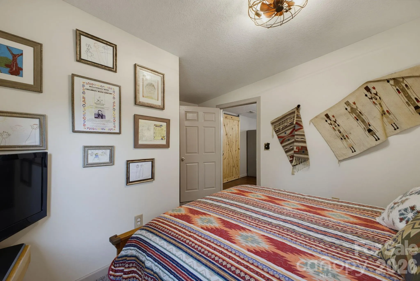
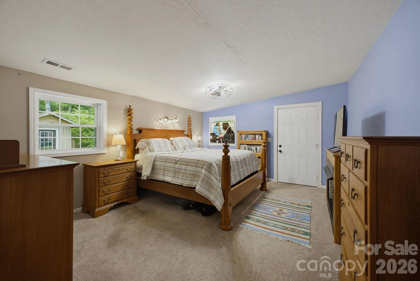
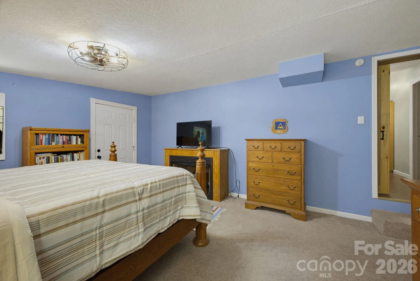
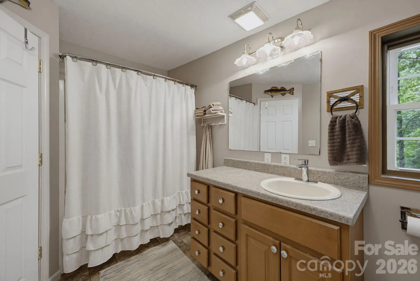
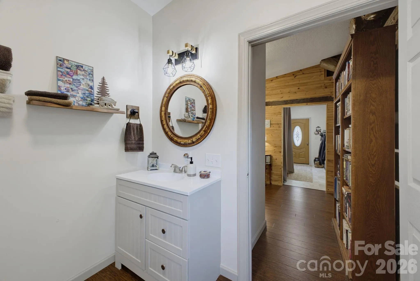
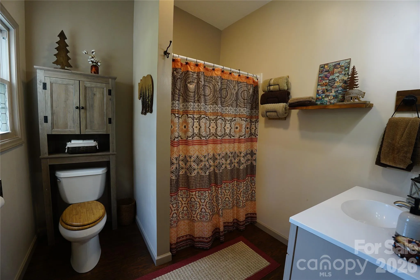
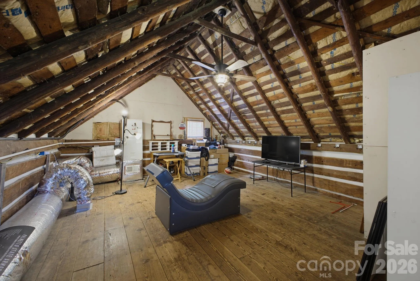
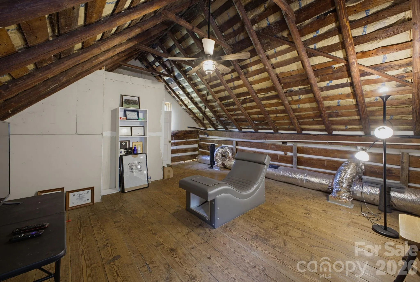
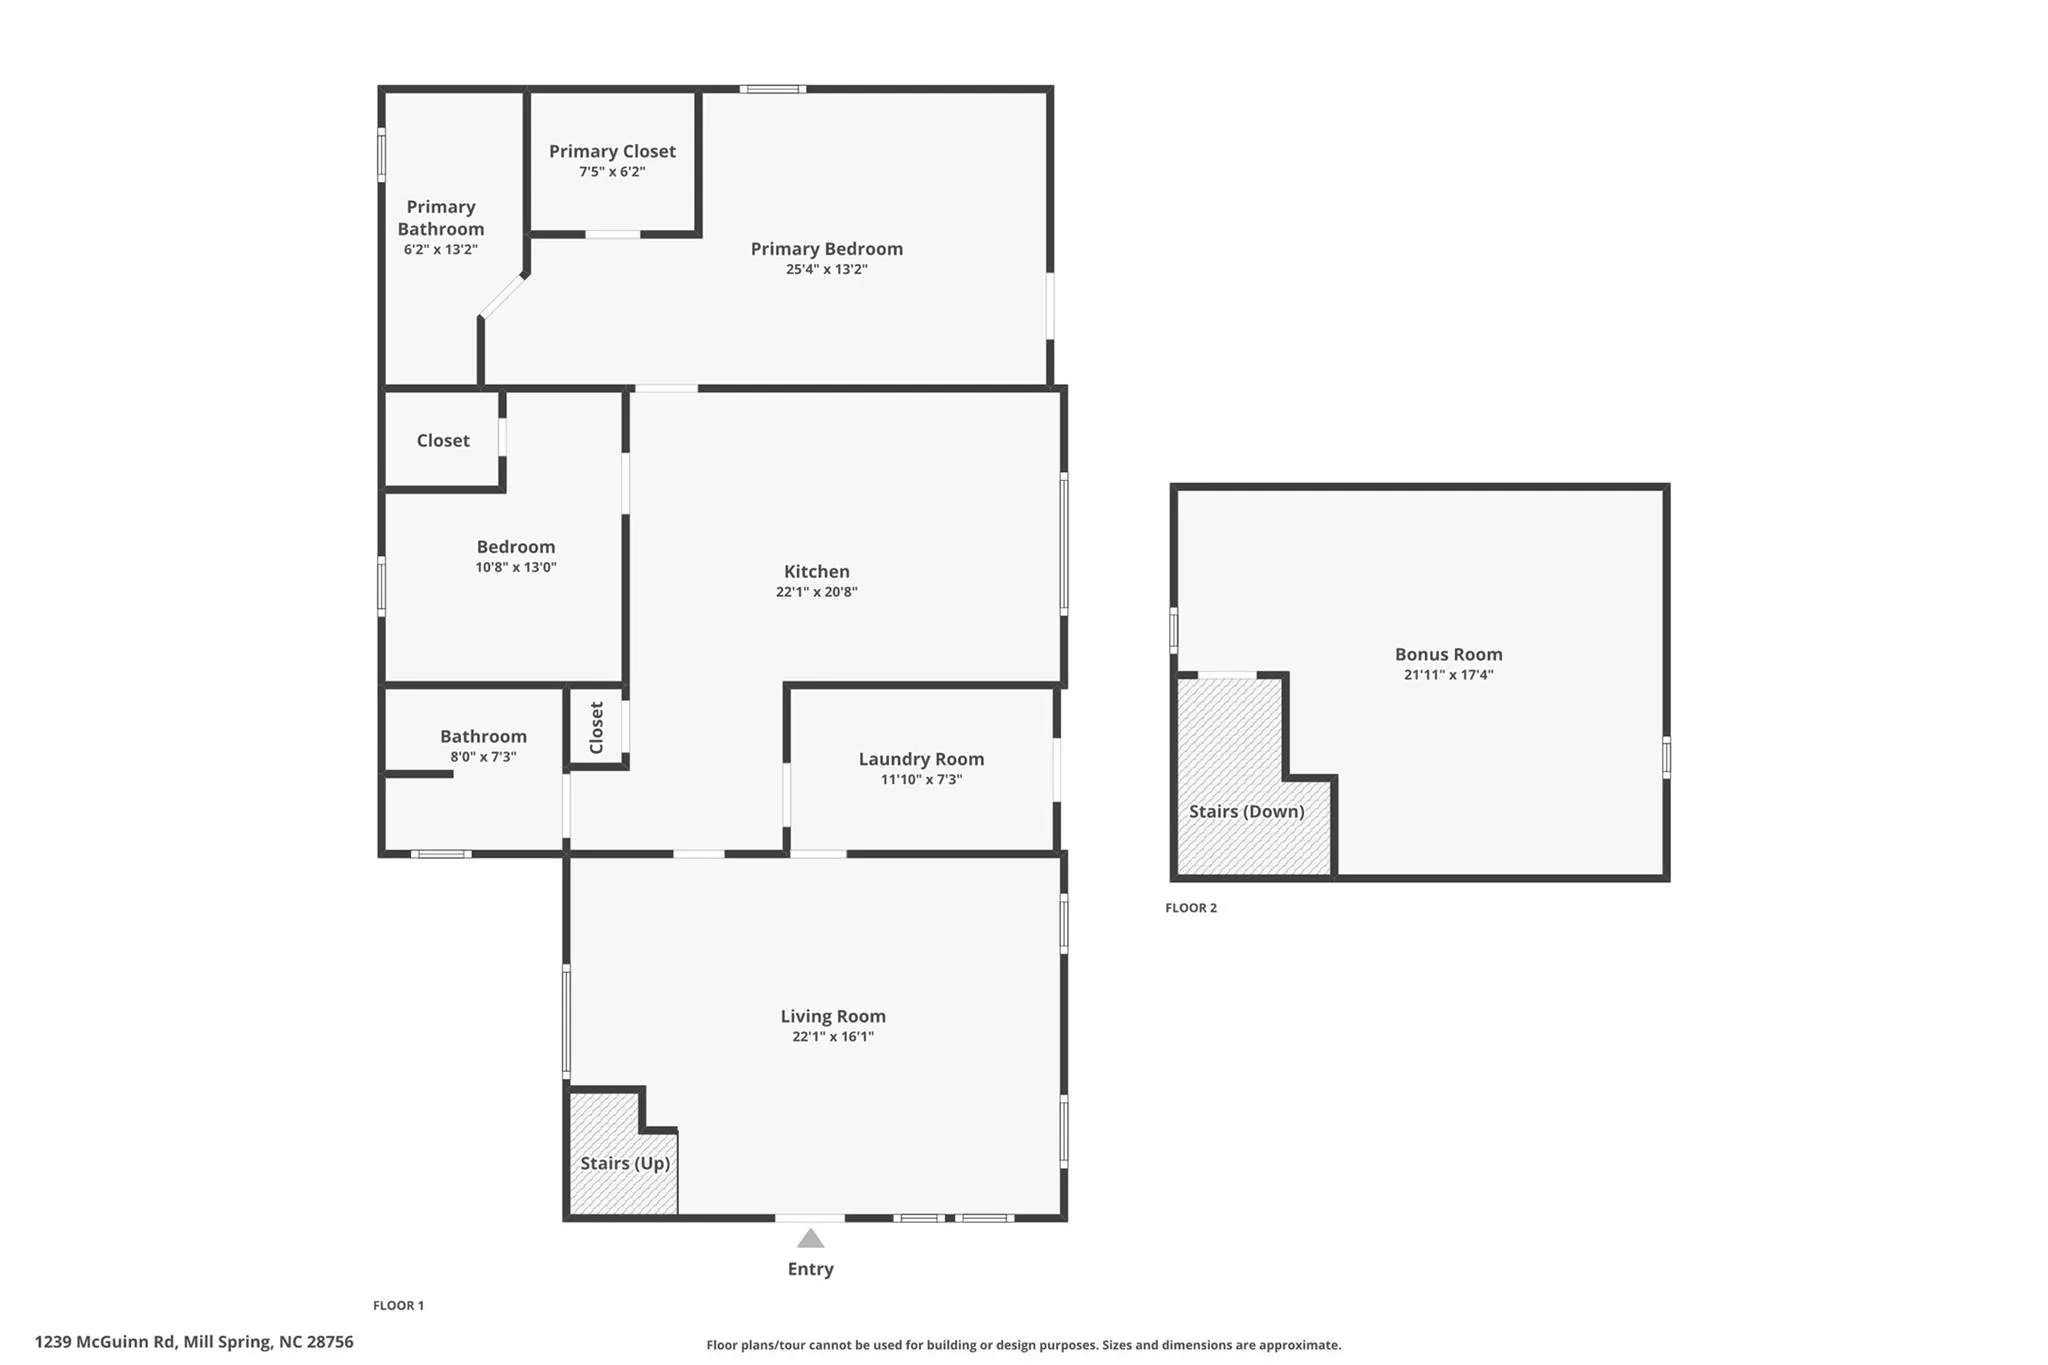
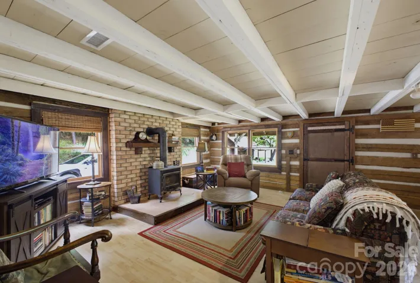
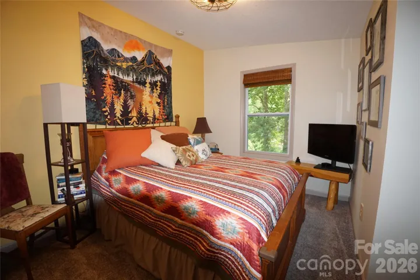
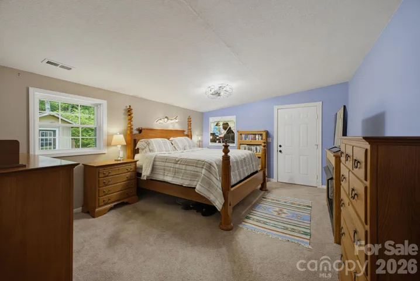
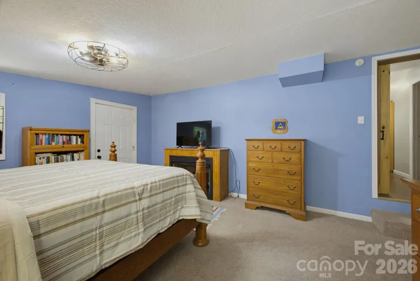
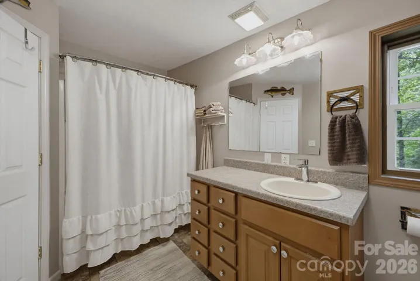
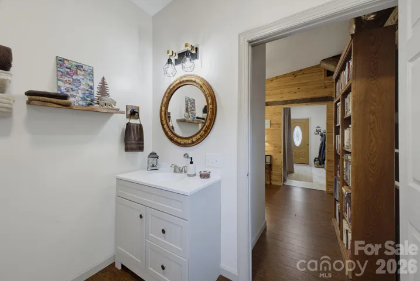
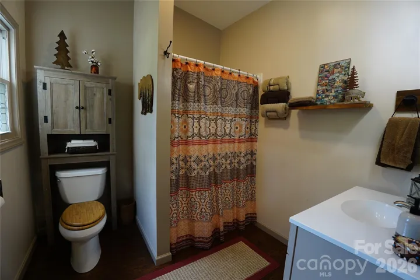
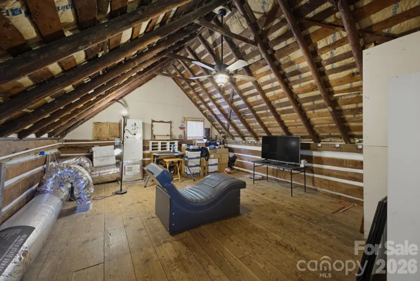
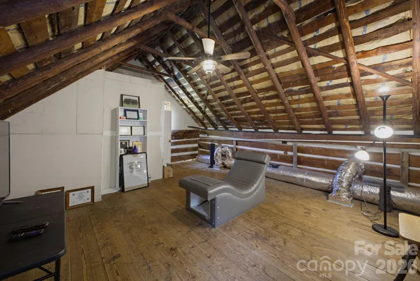
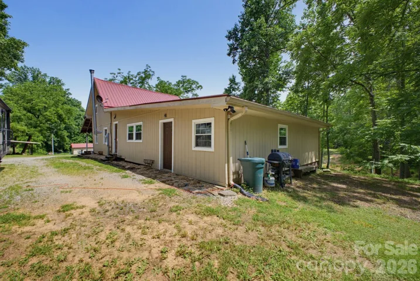
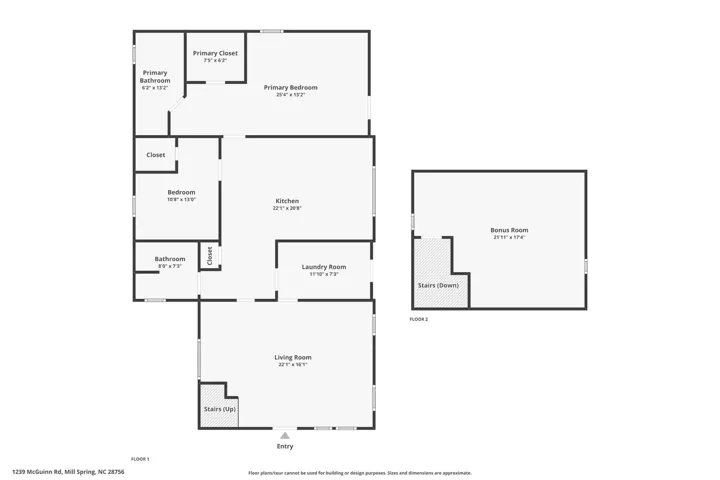
The 2 BR / 2 BA home offers a versatile loft/bonus room that is ideal for a home office, guest space, man-cave etc. Three heat sources (heat pump, a new gas-log fireplace, and a wood-burning stove) provide year-round comfort options.
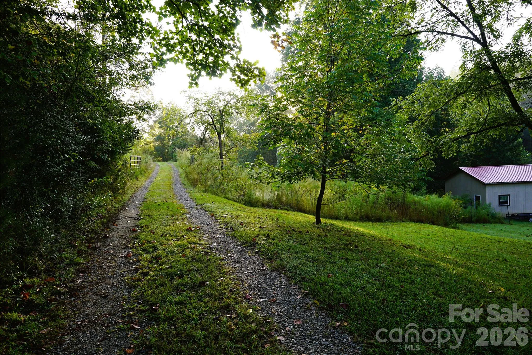
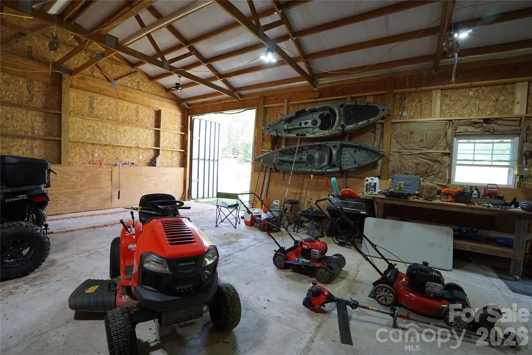
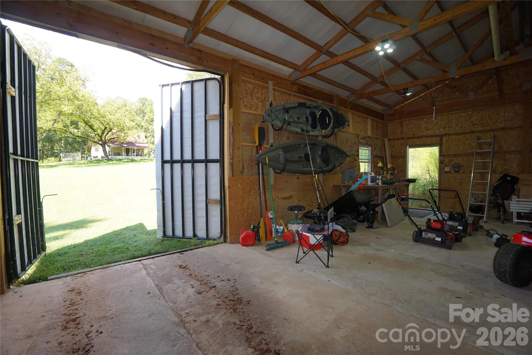
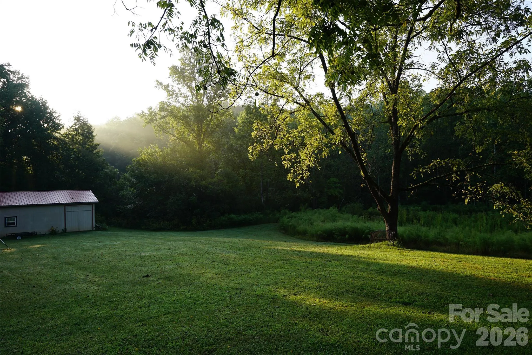
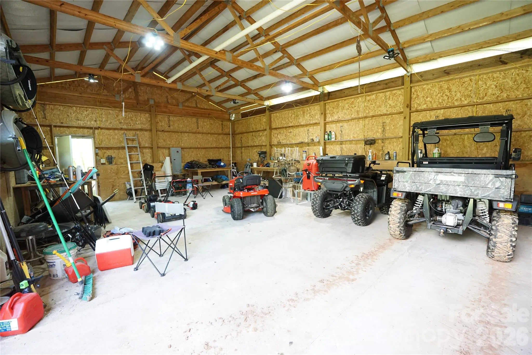
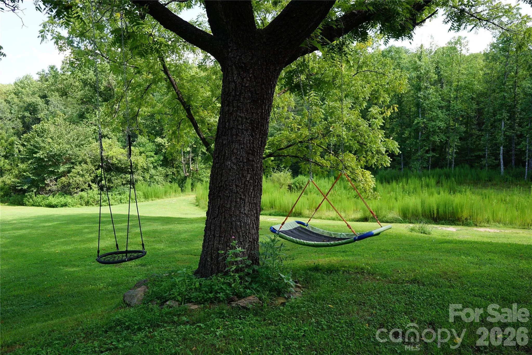
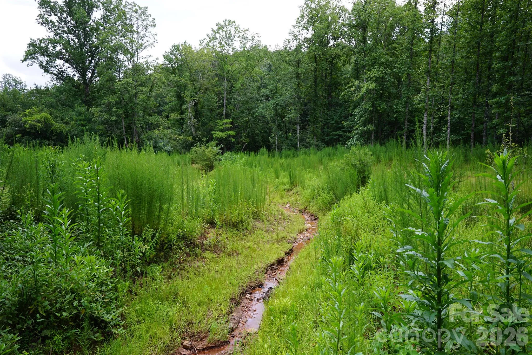
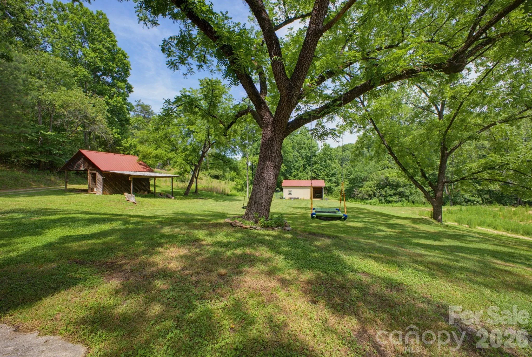
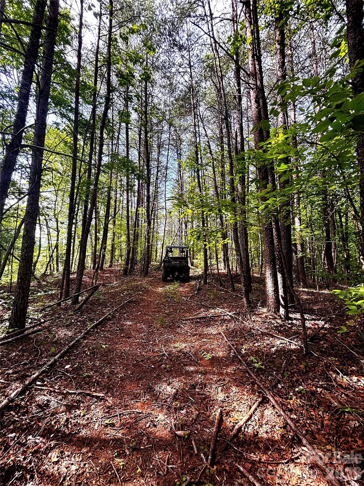
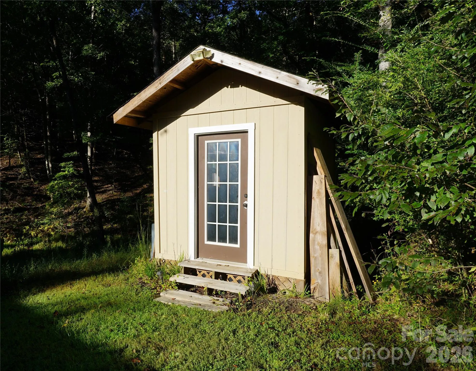
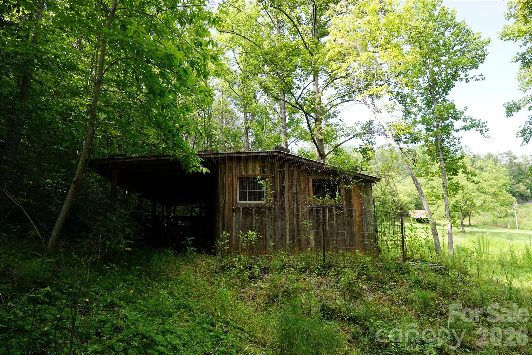
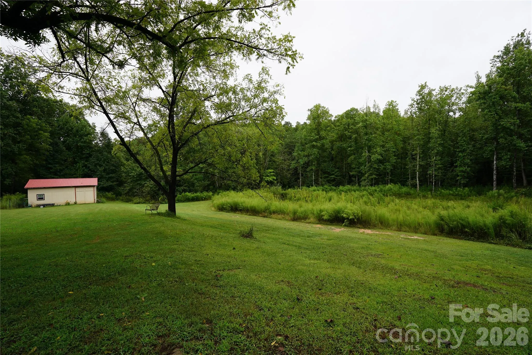
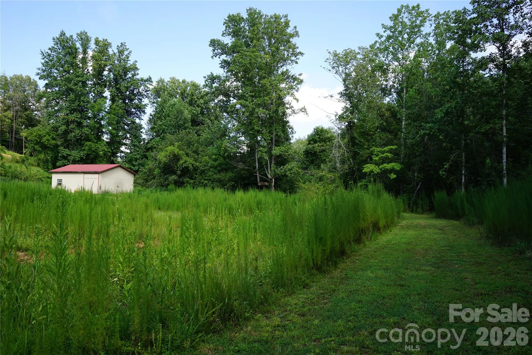
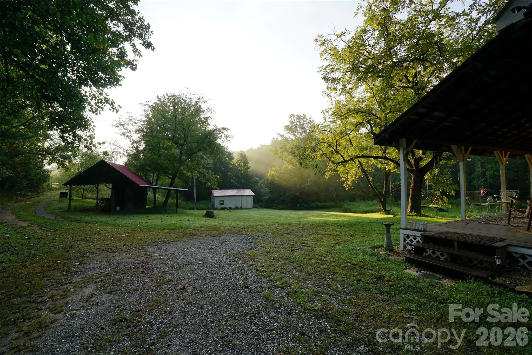
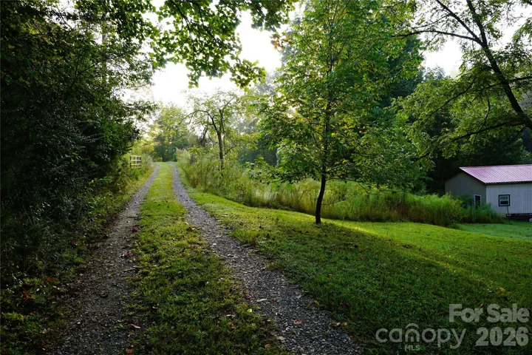
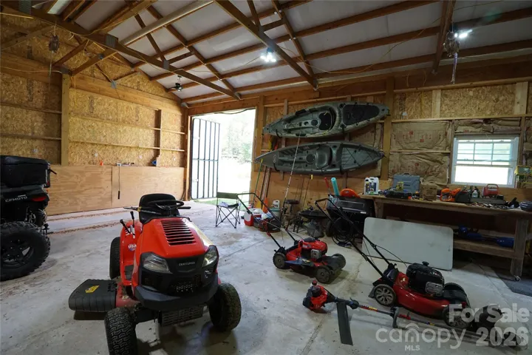
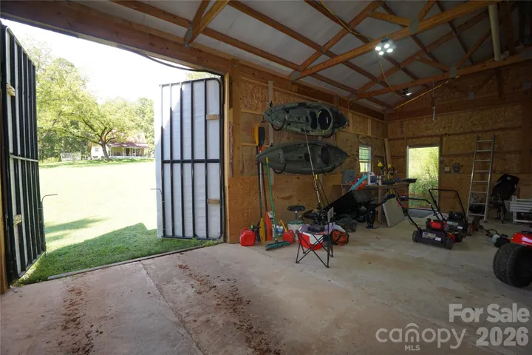
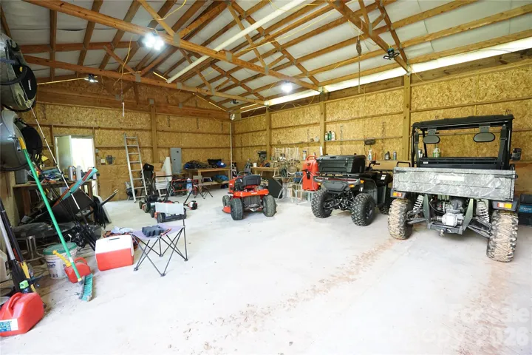
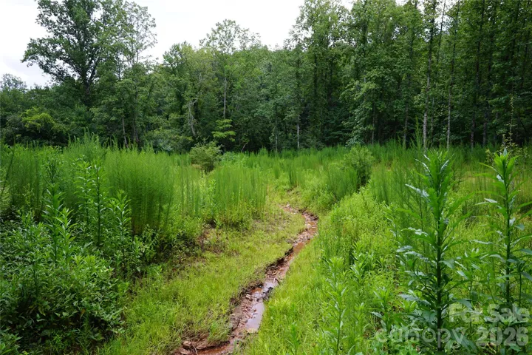
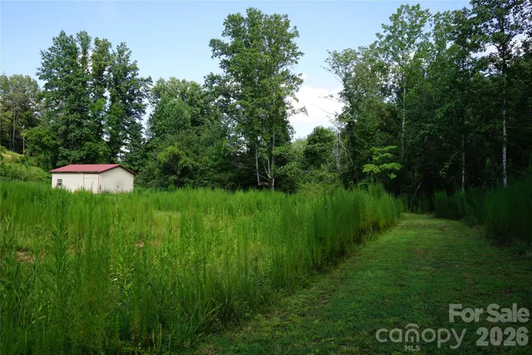
The property boasts a 24×31 (744 sf) workshop with electric and water, three additional outbuildings, and a 30-amp RV hookup. More than two acres are cleared with a stream running through the middle, while the additional 14 wooded acres invite you to explore by foot, mountain bike, or ATV.
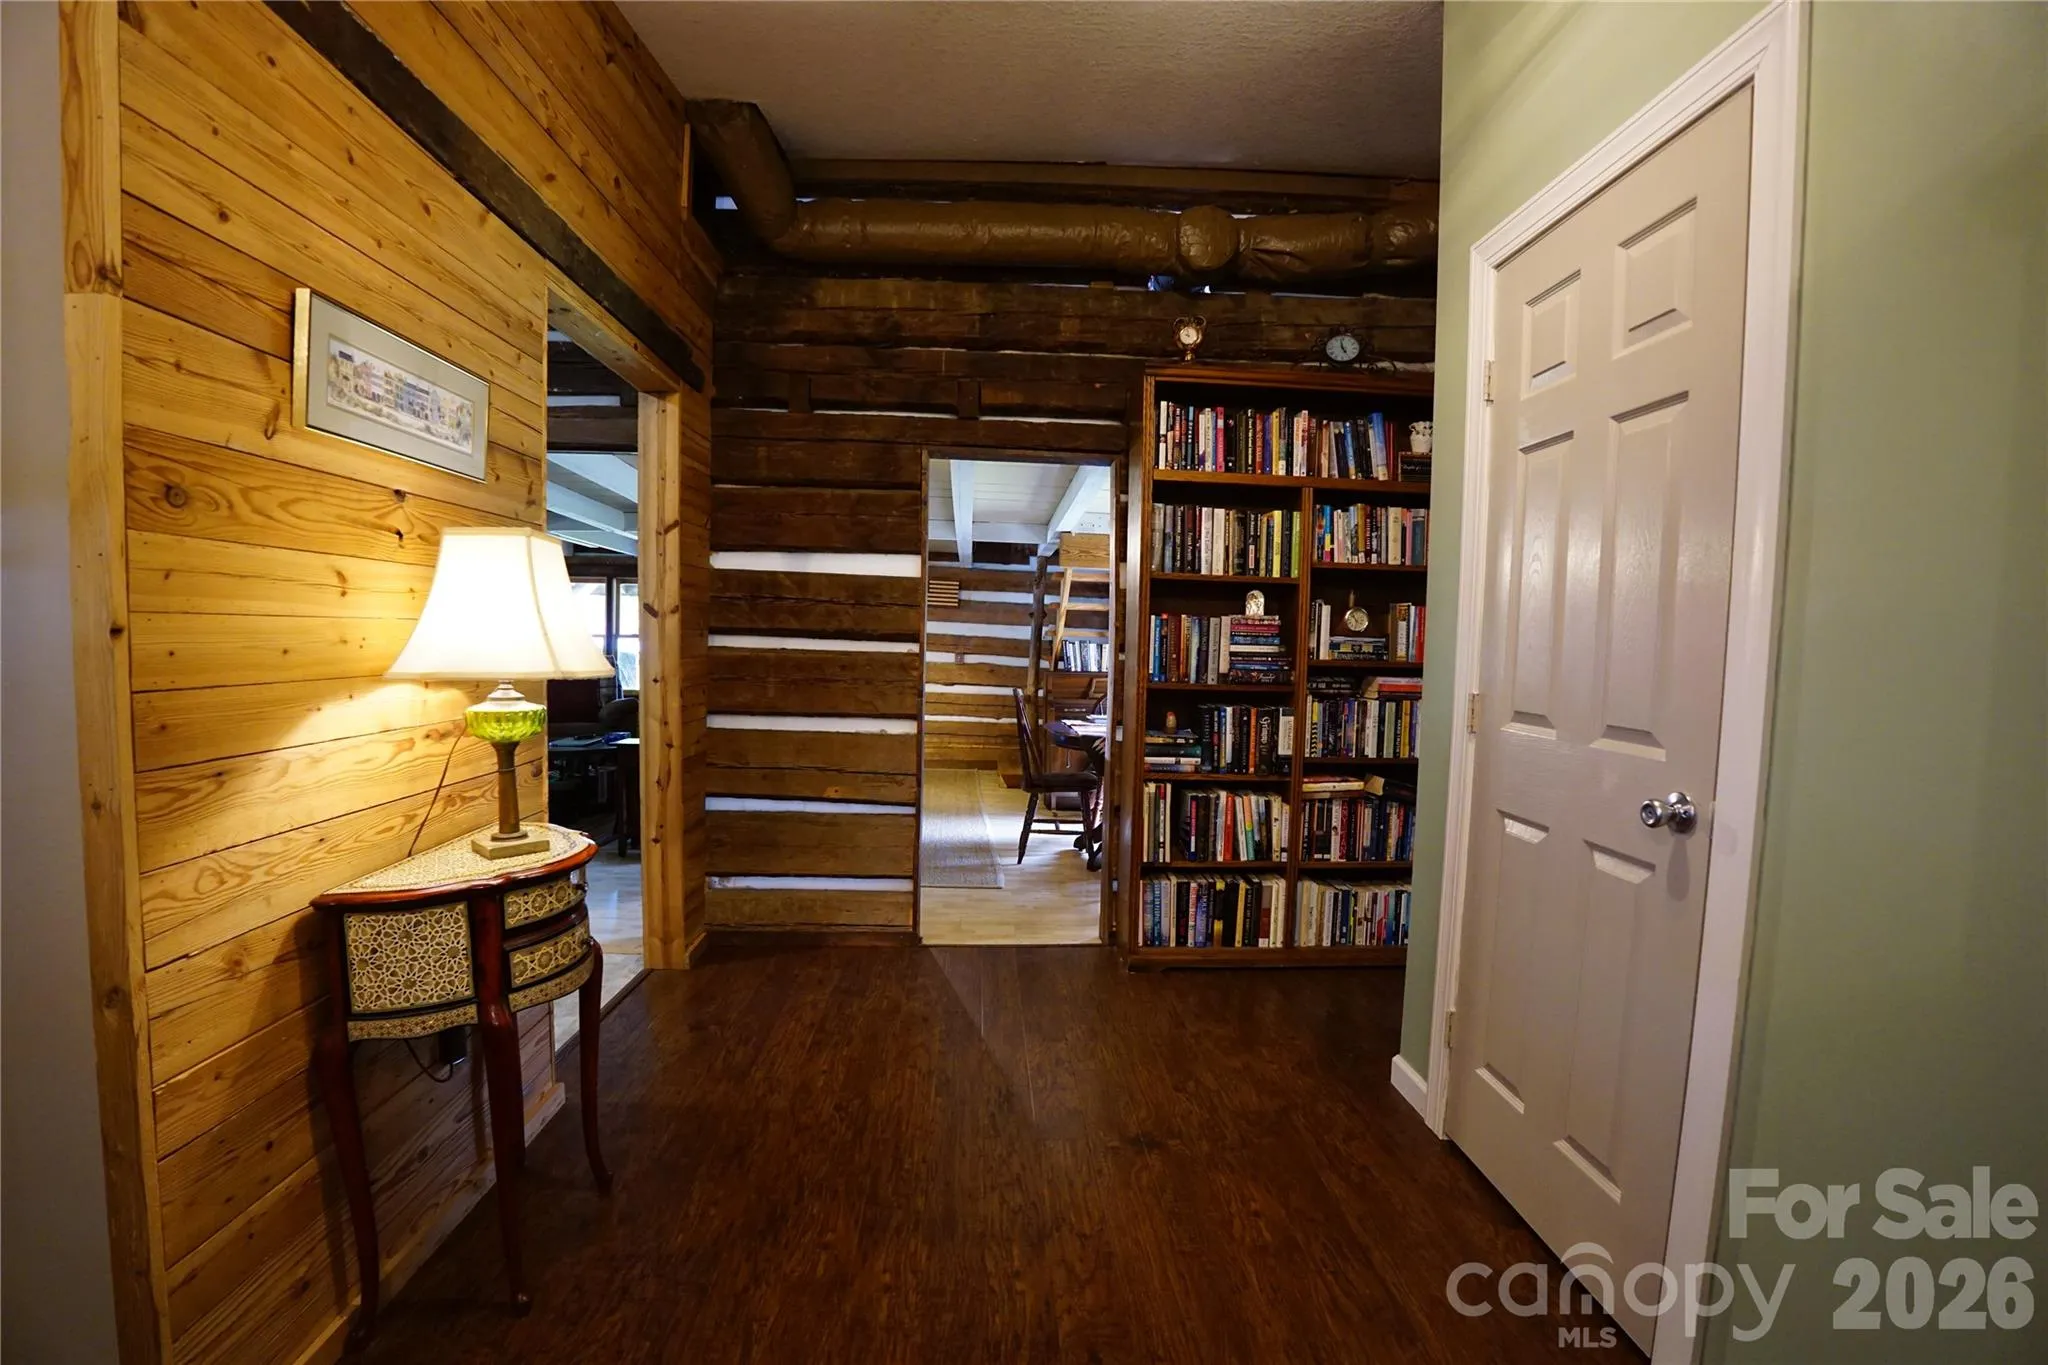
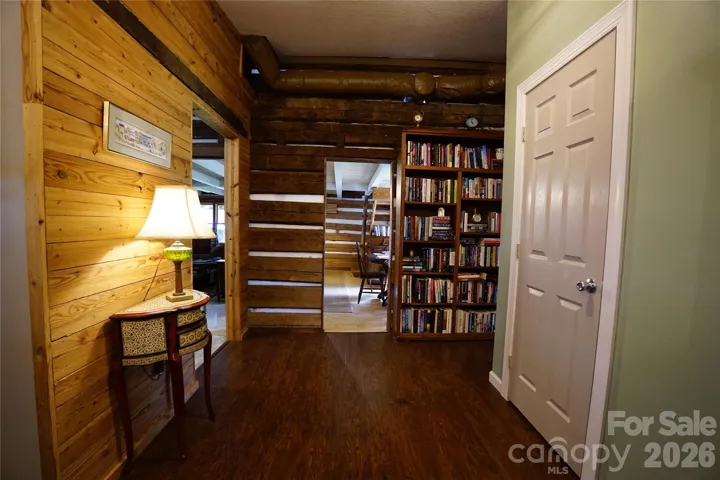
Rich in local history, the original hand-hewn log cabin was once part of a family homestead and has been lovingly cared for. Family and local historical accounts suggest the cabin may date to the 18th century.
Revel in the feeling of being tucked away without sacrificing convenience— just 10 minutes to Lake Lure and the nearest grocery store, 20 minutes to Chimney Rock, Tryon Equestrian Center, or Columbus, and 35 minutes to Hendersonville.
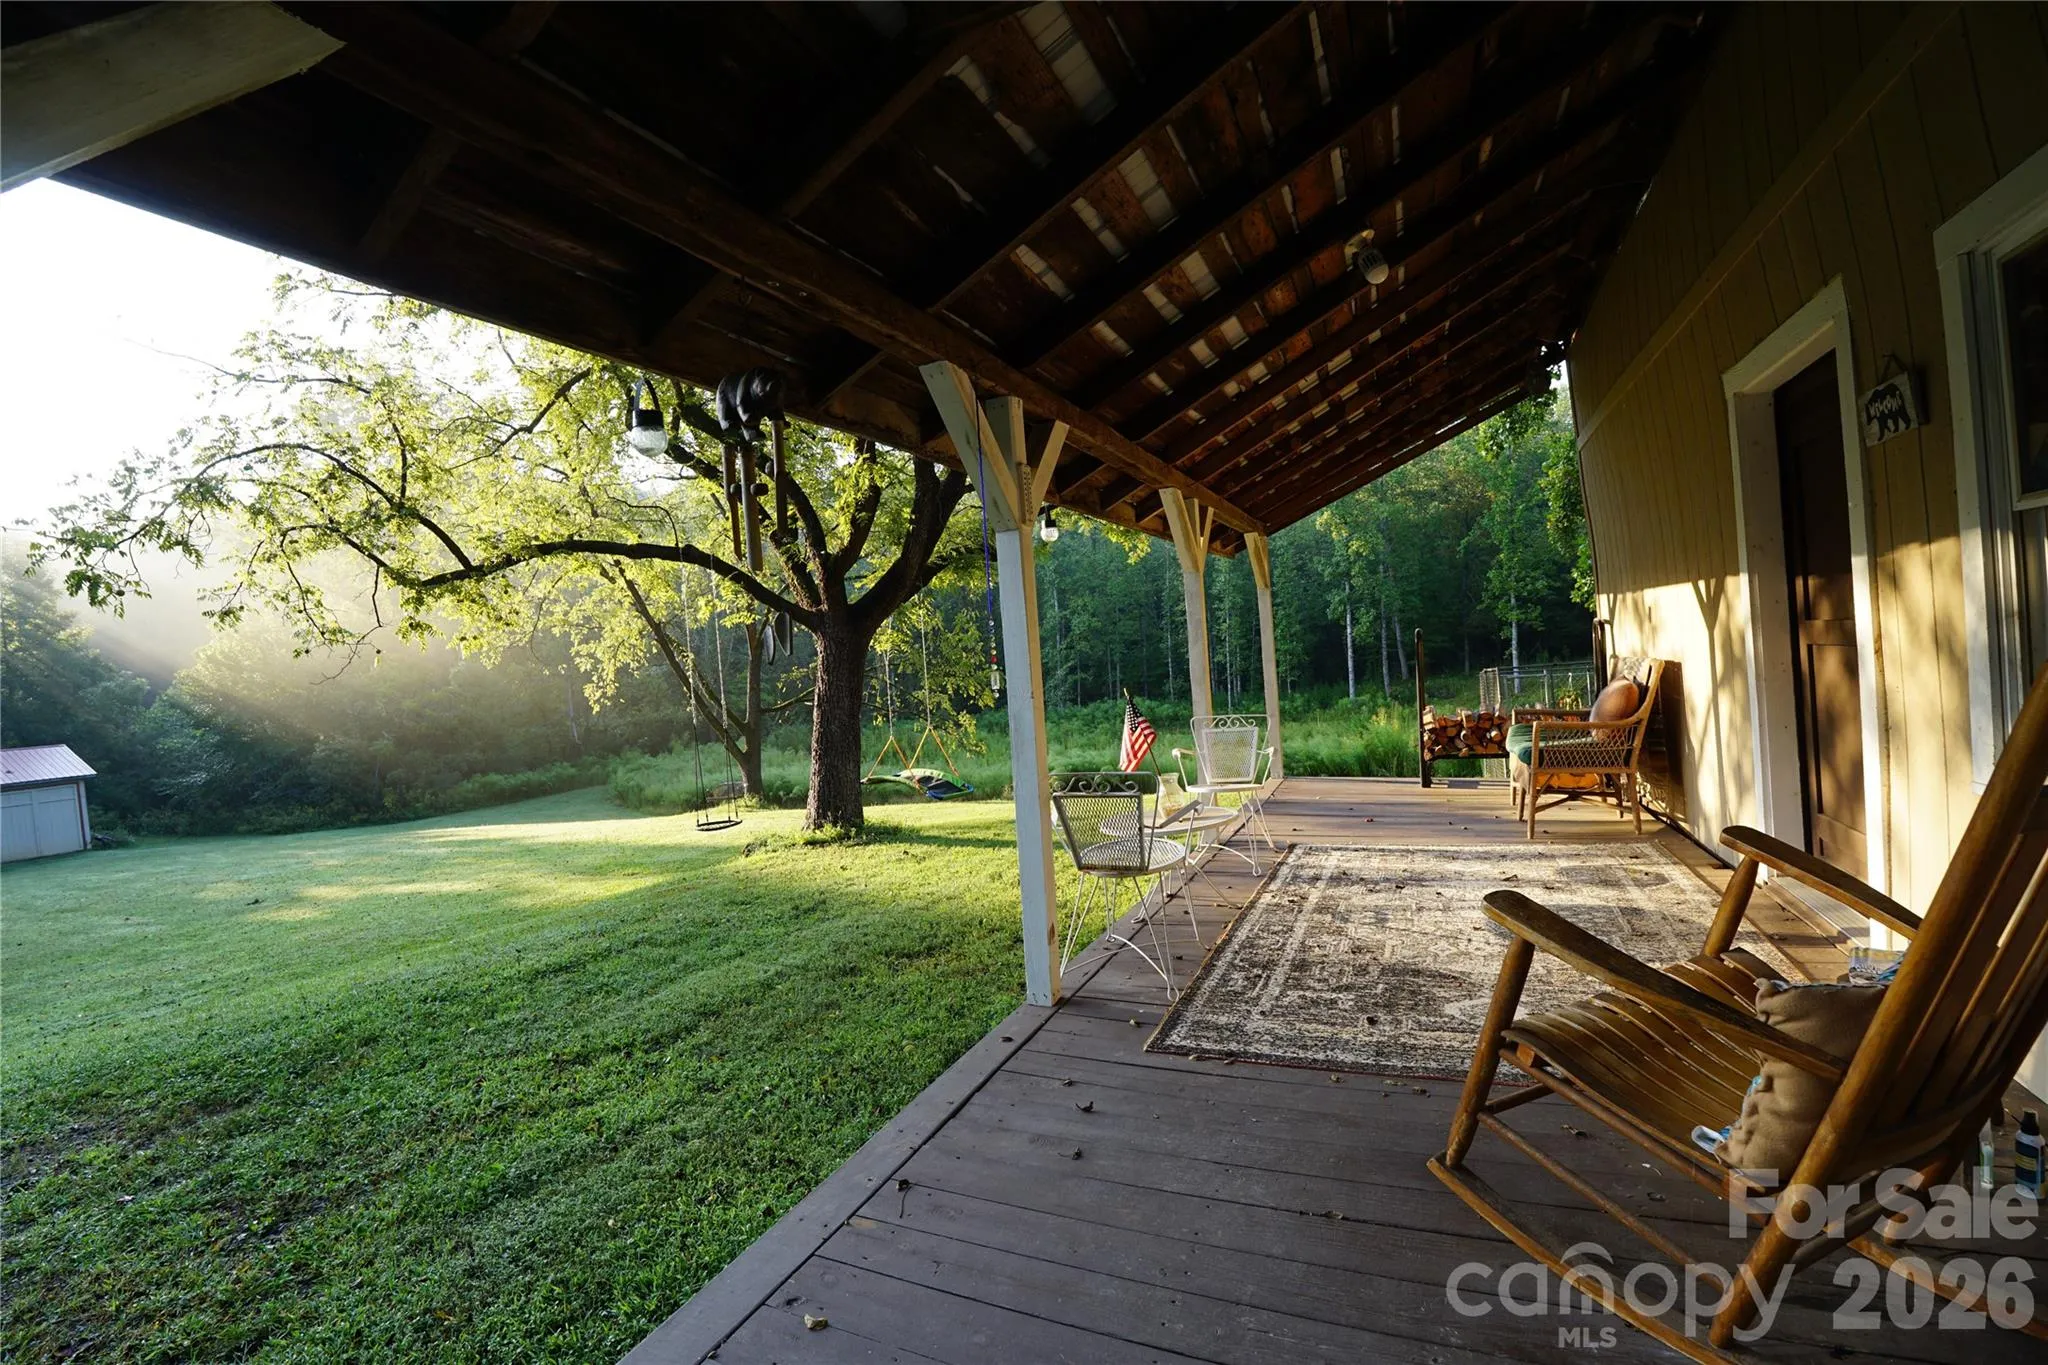
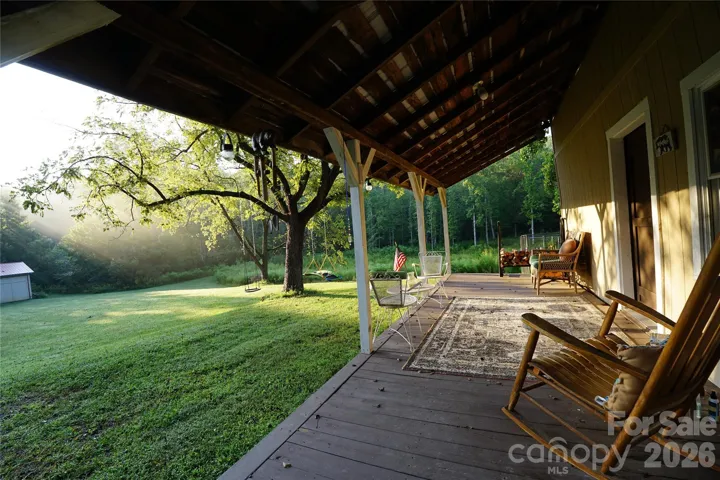
Come experience the possibilities in person. Tour the home, walk the trails, or sit on the porch and plan your hobby farm.
Seller will consider sale of home with 2.4 acres for $380K, or 14 acres of vacant land for $195K, subject to survey and county approval.
Owner is a licensed NC Realtor.
- Heating System:
- Heat Pump, Propane, Electric, Wood Stove
- Cooling System:
- Ceiling Fan(s), Heat Pump
- Fireplace:
- Family Room, Primary Bedroom, Den, Gas Log, Propane, Wood Burning Stove
- Patio:
- Front Porch, Covered
- Parking:
- Driveway, RV Access/Parking
- Architectural Style:
- Farmhouse, Cottage, Rustic, Cabin
- Laundry Features:
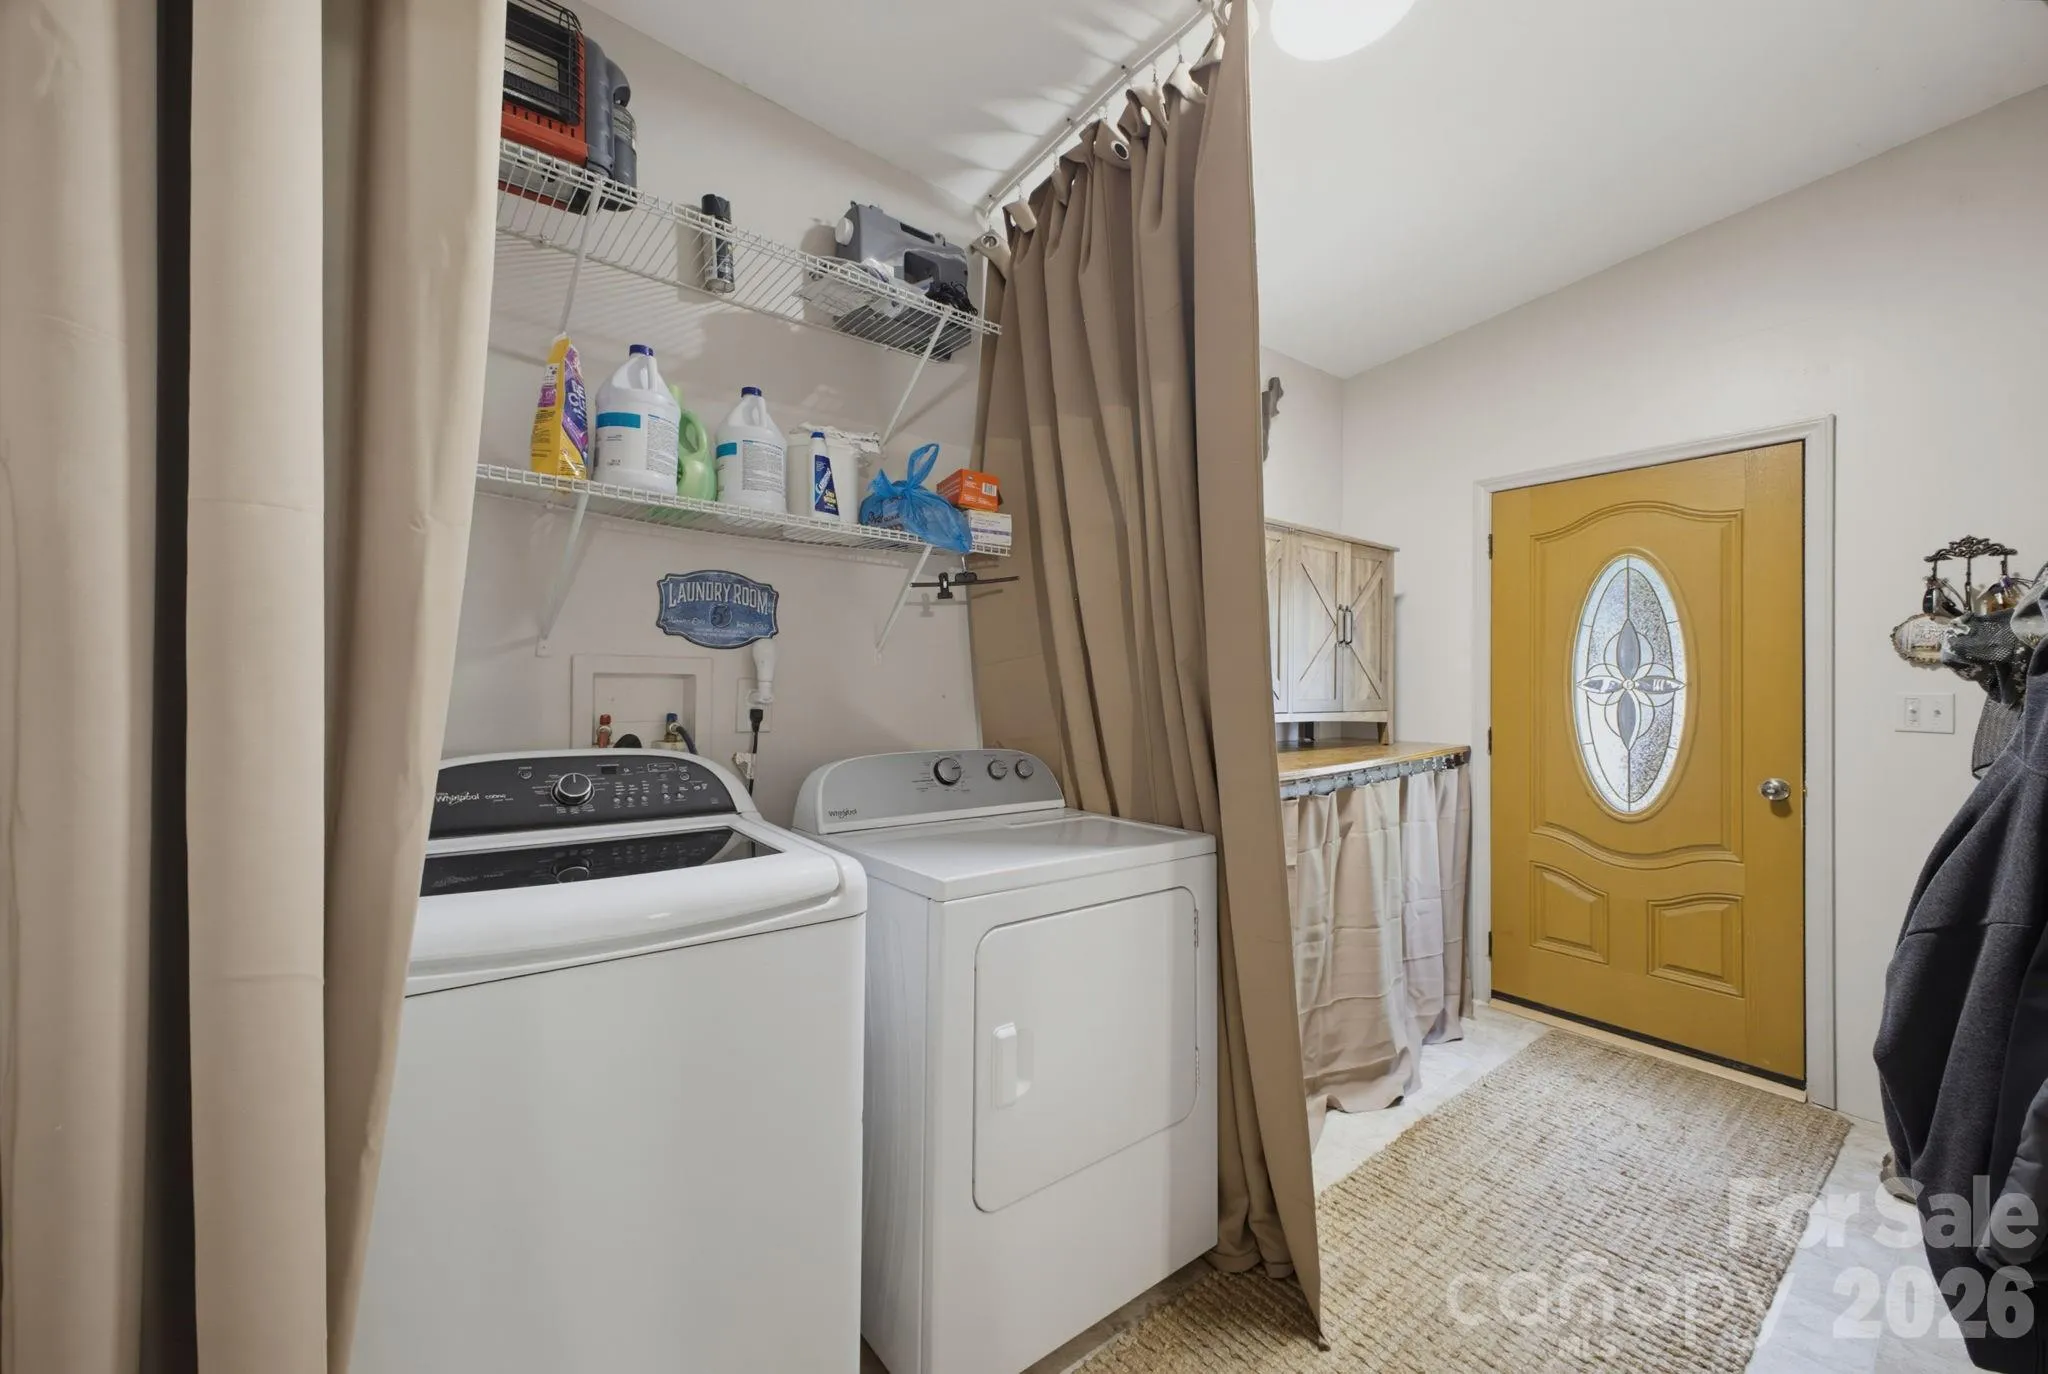
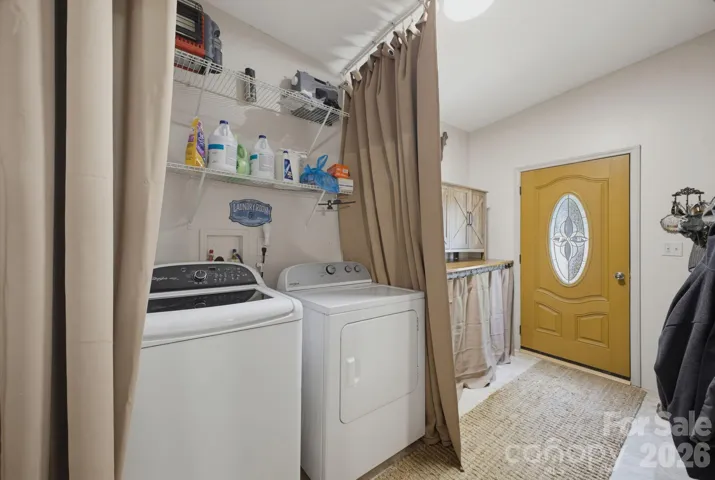
- Mud Room
- Sewer:
- Septic Installed
- Utilities:
- Electricity Connected, Propane, Satellite Internet Available, Cable Available
- Appliances:
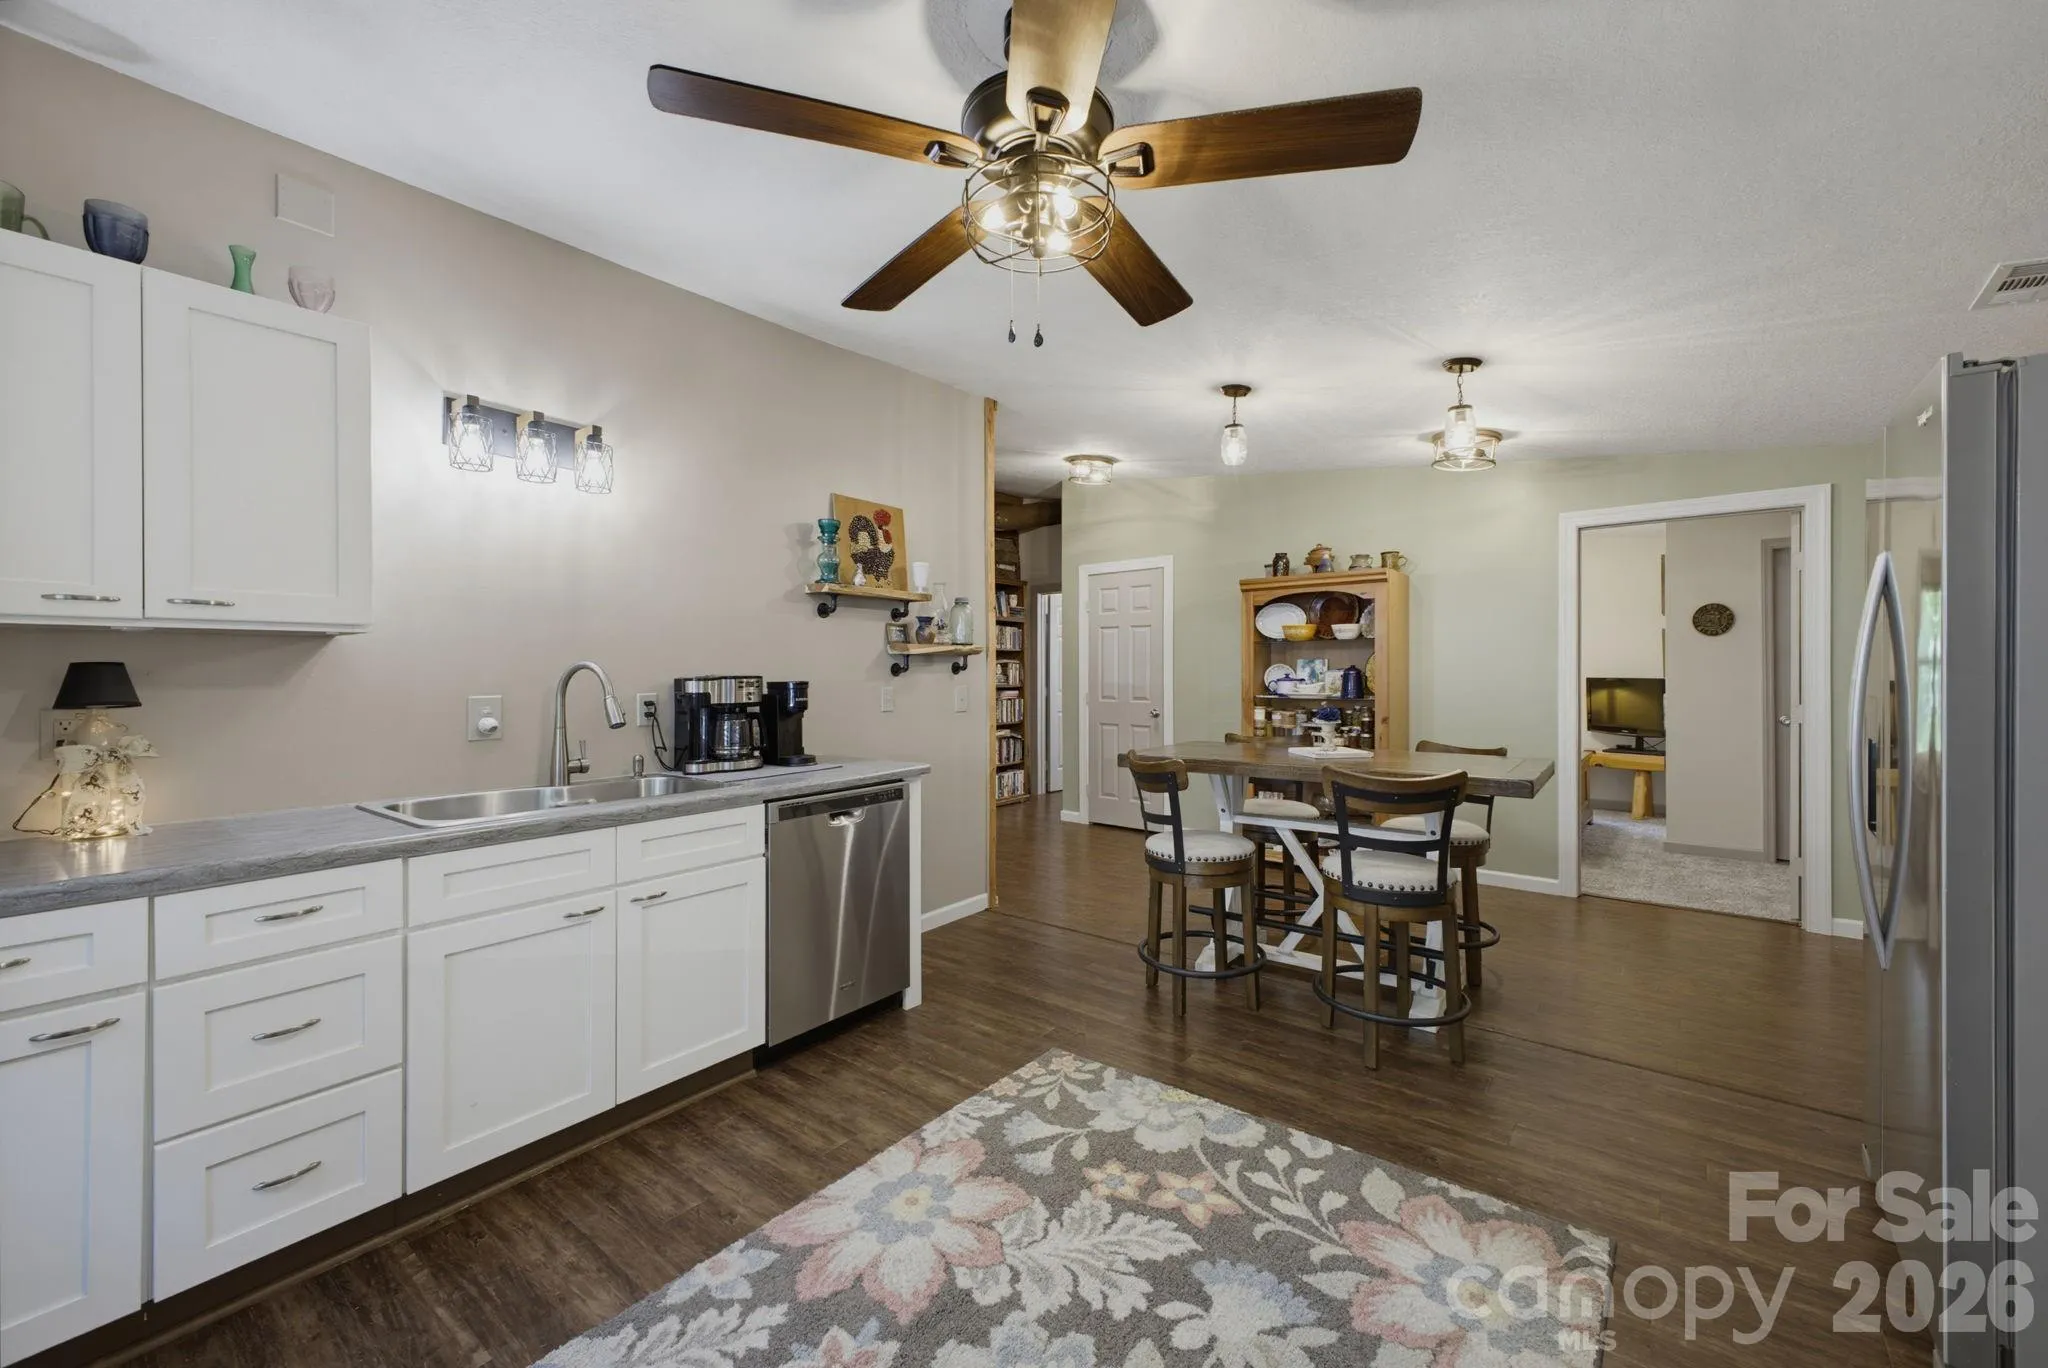
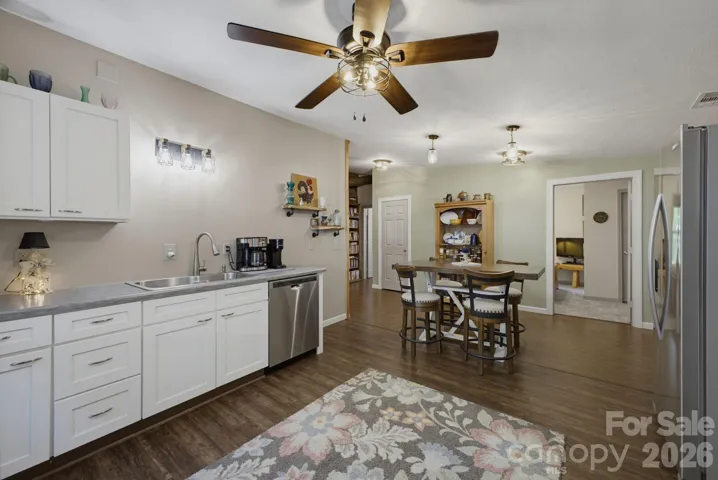
- Refrigerator, Electric Cooktop, Electric Oven, Dishwasher, Microwave, Electric Water Heater, Dryer, Washer, Washer/Dryer, Electric Range
- Country:
- US
- State:
- NC
- County:
- Polk
- City:
- Mill Spring
- Street:
- None
- Zipcode:
- 28756
- Street:
- Mc Guinn
- Street Number:
- 1239
- Street Suffix:
- Road
- Longitude:
- W83° 48' 6.7''
- Latitude:
- N35° 21' 9.1''
- Directions:
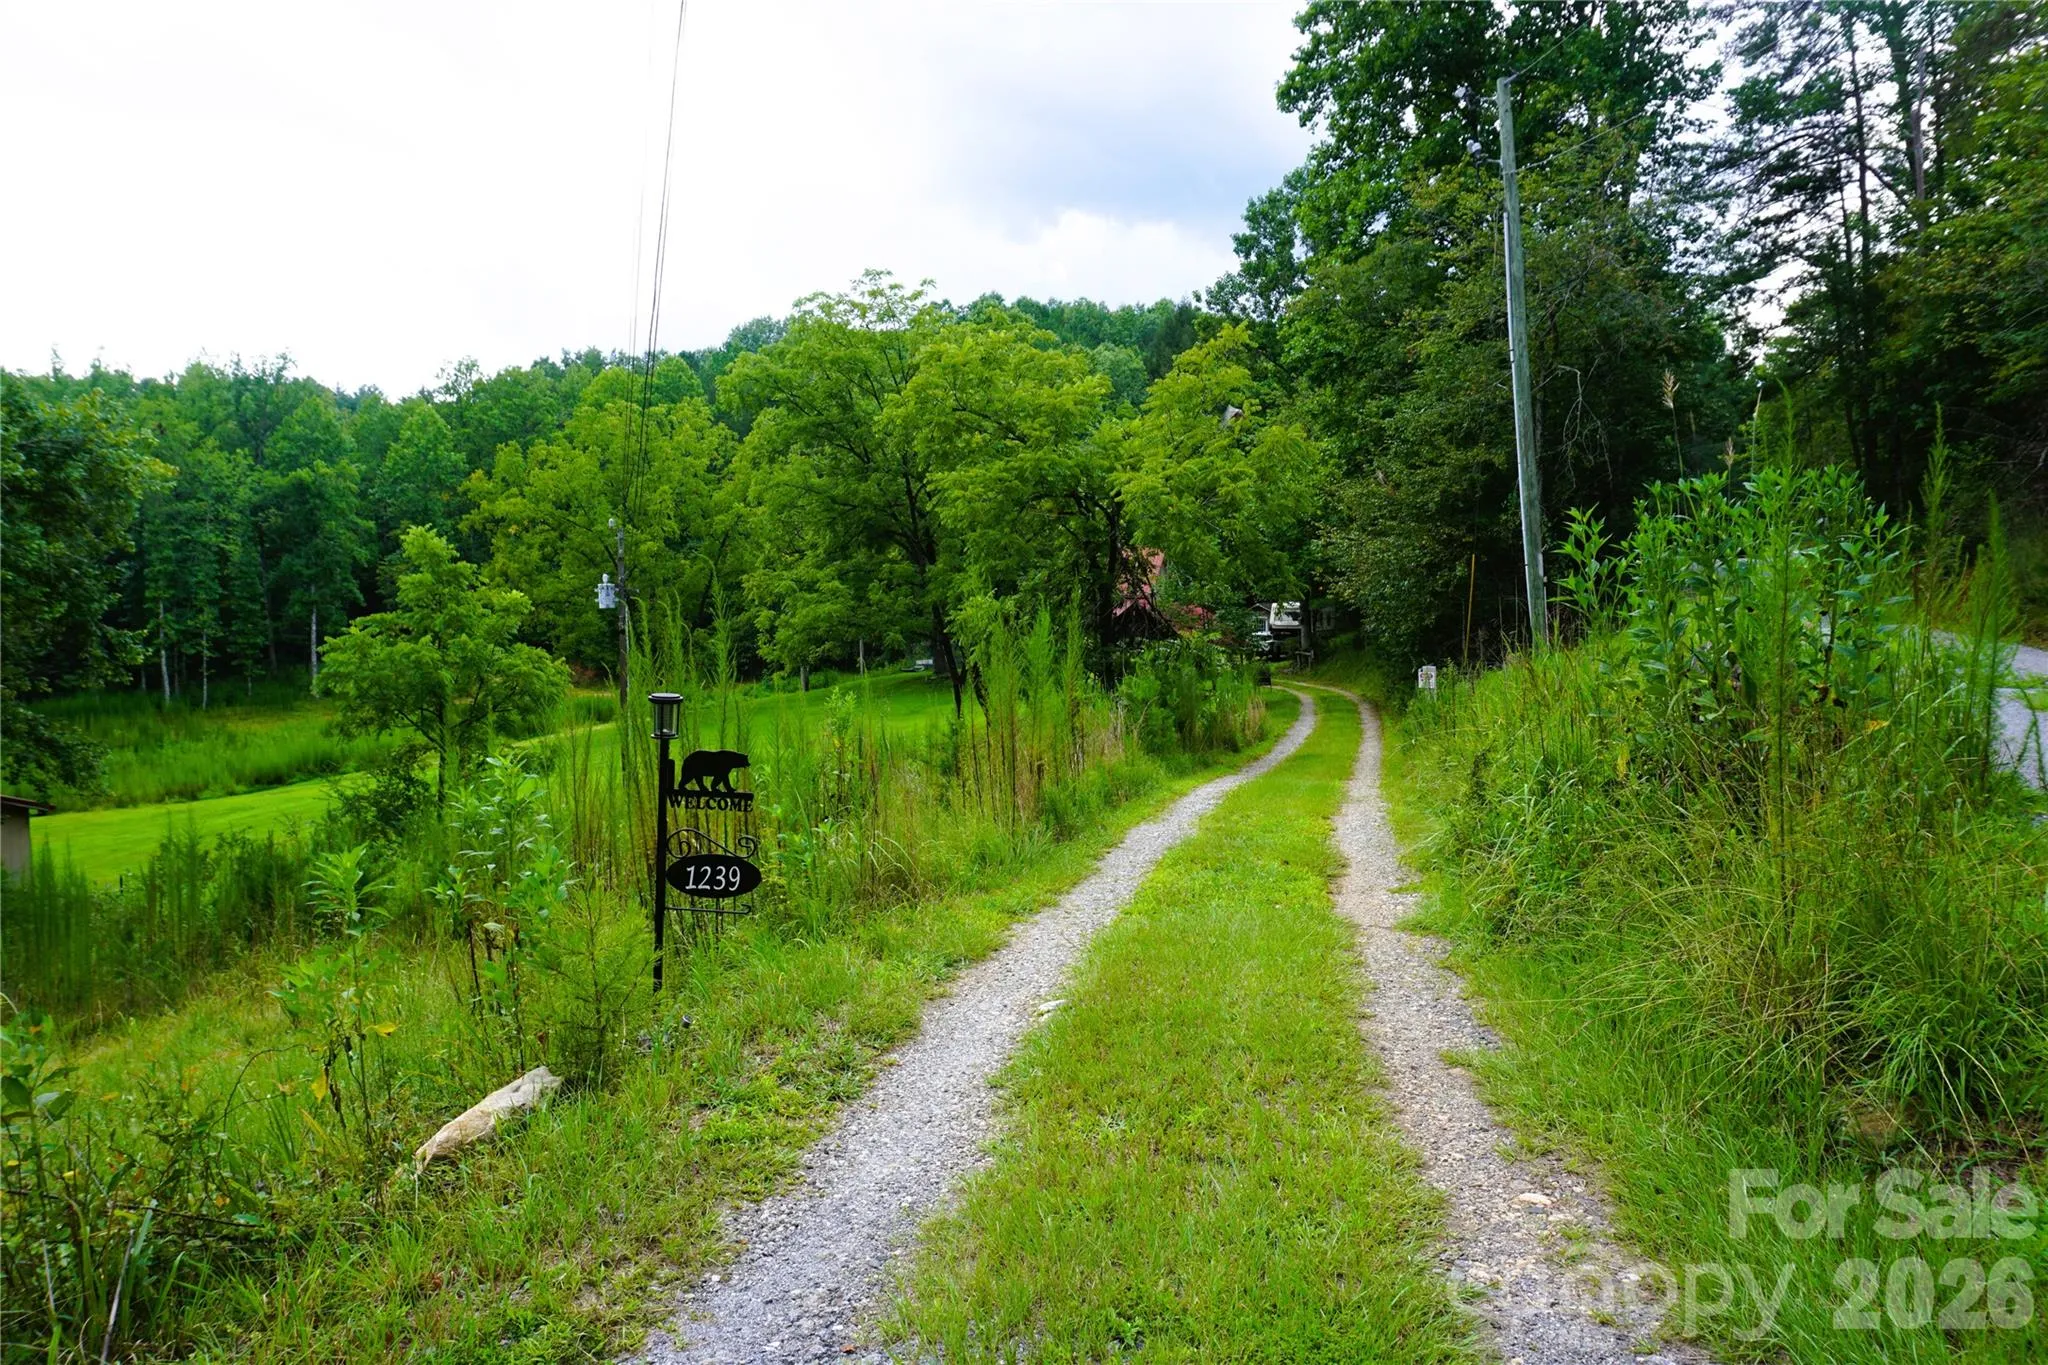
- GPS will bring you directly to the property. After leaving the paved road, you will travel along a dirt road for about 1/2 mile. Driveway and home will be on the left.
- Street Dir Prefix:
- W
- Elementary School:
- Sunnyview
- High School:
- Polk
- Middle School:
- Polk
- Office Name:
- CENTURY 21 Integra
- Agent Name:
- Kimberly Reynolds
- TaxAnnualAmount:
- $0
- TaxAssessedValue:
- $0
- AssociationFee:
- $0
- Construction Materials:
- Wood
- Foundation Details:
- Crawl Space
- Levels:
- One
- Lot Features:
- Green Area, Wooded, Creek/Stream, Private, Sloped, Open Lot, Hilly, Cleared, Creek Front
- Previous Price:
- 565000
- Video Url:
- https://www.zillow.com/view-imx/17c55981-eeb0-4bda-a251-82dd8a7bd8a4?wl=true&setAttribution=mls&initialViewType=pano
- Virtual Tour:
- https://www.zillow.com/view-imx/17c55981-eeb0-4bda-a251-82dd8a7bd8a4?wl=true&setAttribution=mls&initialViewType=pano
- Water Source:
- Well
- List Agent Mls Id:
- R18276
- List Office Mls Id:
- R12574
- Listing Term:
- Cash,Conventional,FHA,Private,USDA Loan,VA Loan
- Mls Status:
- Active
- Modification Timestamp:
- 2026-11-04T18:45:06Z
- Originating System Name:
- Canopy
- Special Listing Conditions:
- None
- Status Change Timestamp:
- 2026-06-17T13:41:33Z
Residential For Sale
1239 W Mc Guinn Road, Mill Spring, North Carolina 28756
- Property Type :
- Residential
- Listing Type :
- For Sale
- Listing ID :
- 4387532
- Price :
- $549,000
- Bedrooms :
- 2
- Bathrooms :
- 2
- Square Footage :
- 1,972 Sqft
- Year Built :
- 1940
- Status :
- Active
- Full Bathrooms :
- 2
- Property Sub Type :
- Single Family Residence
- Roof:
- Metal

