
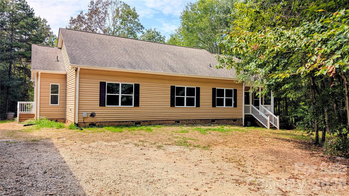
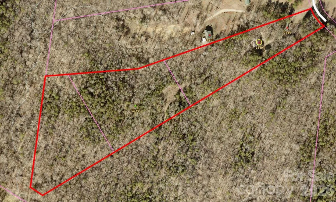
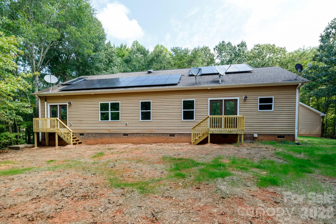
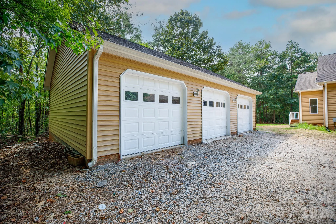

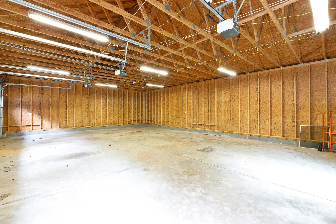
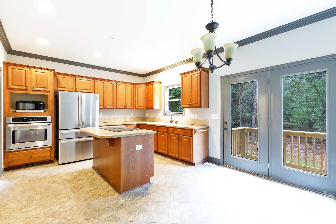
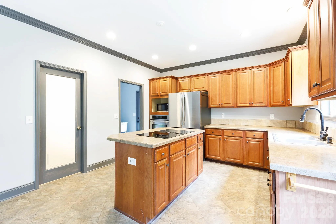
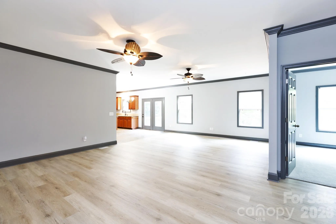
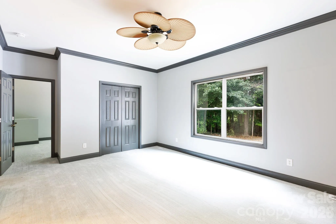

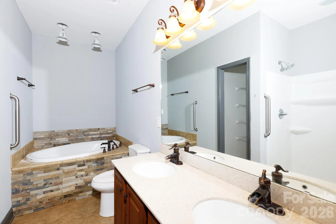
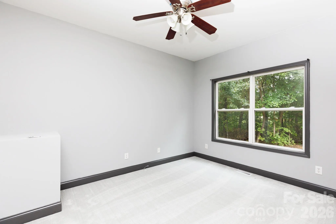
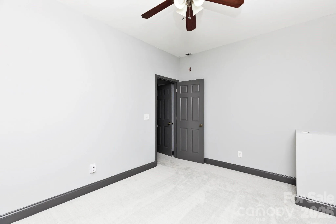

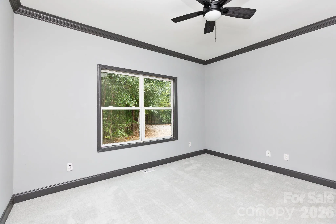
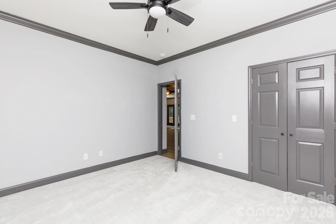
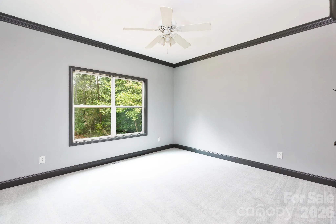
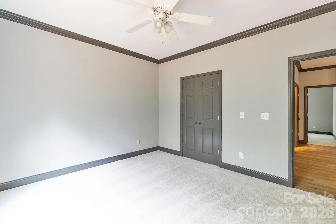
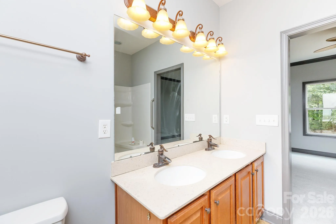
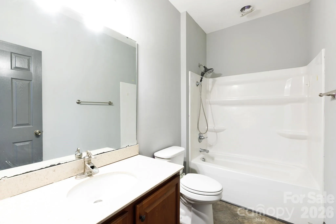
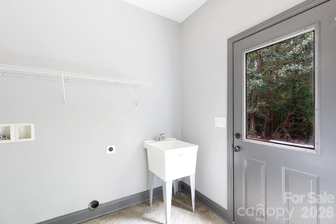
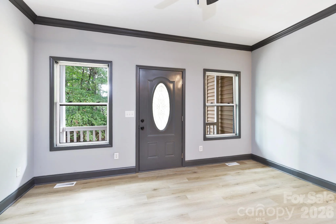
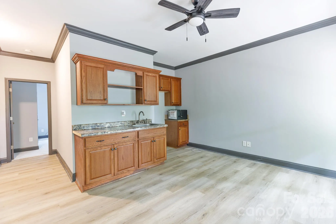
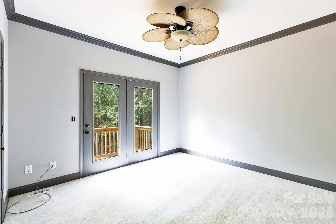
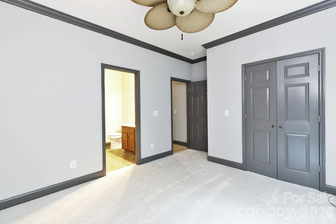
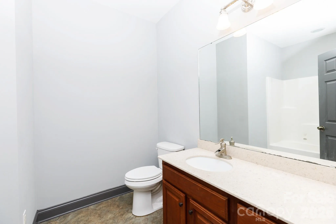
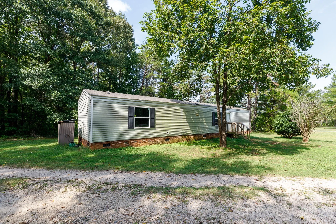
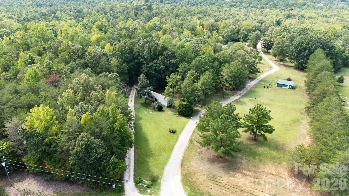
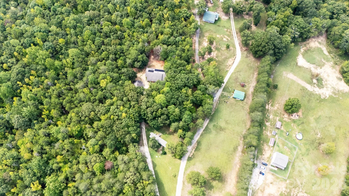
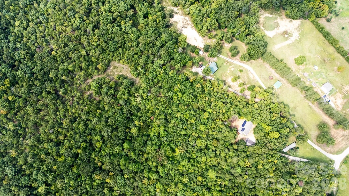
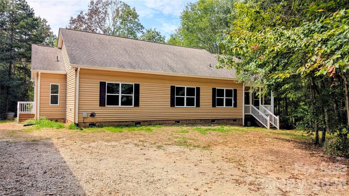
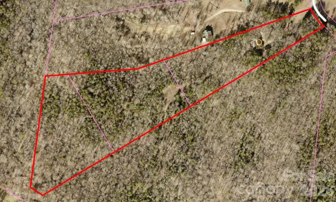
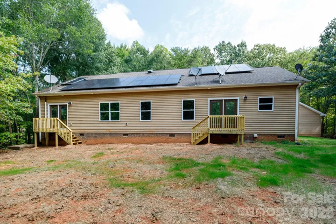
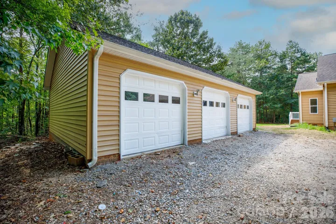
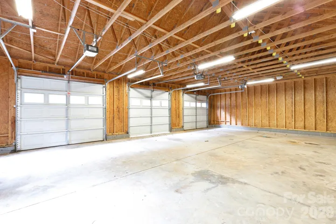
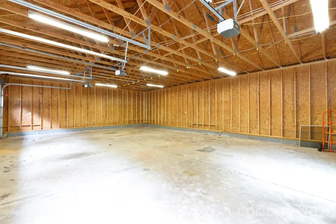
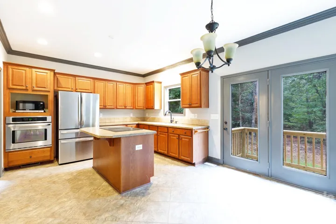
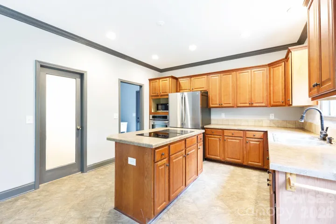
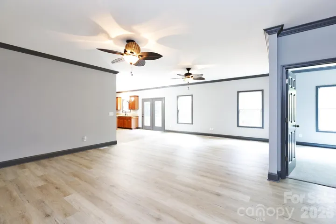
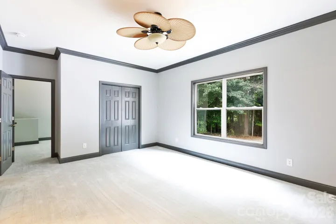
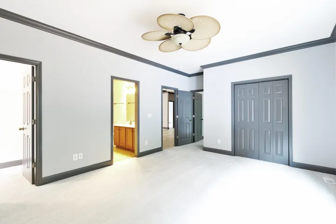
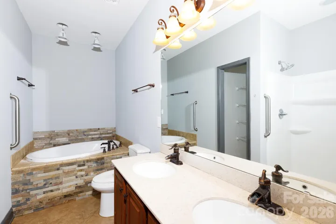
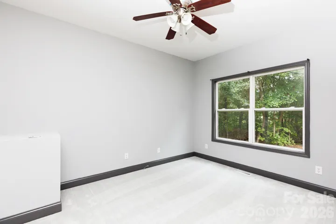
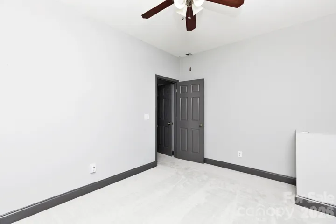
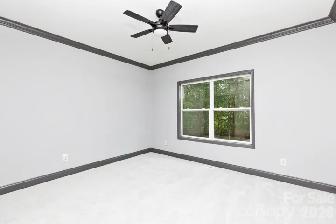
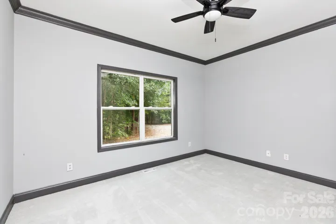
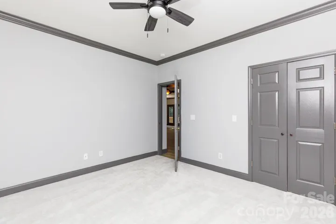
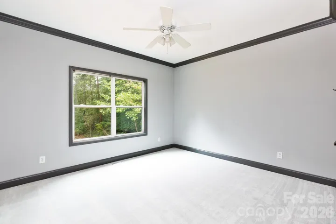
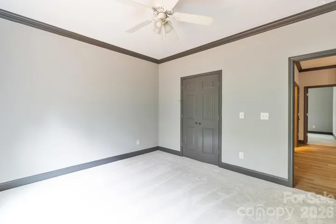
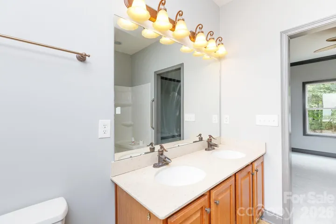
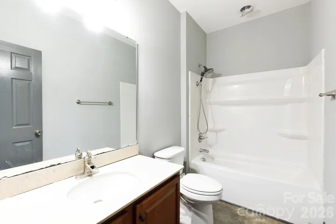
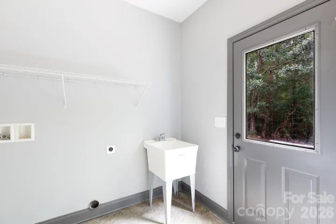
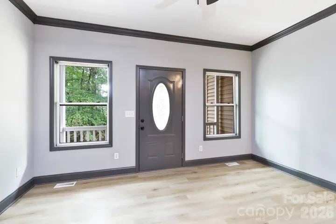
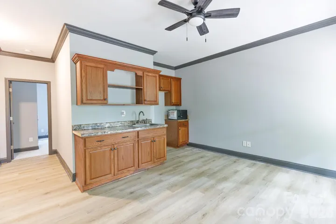
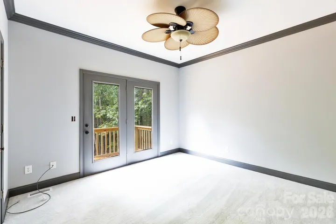
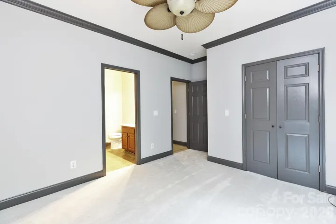
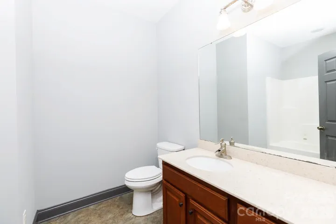
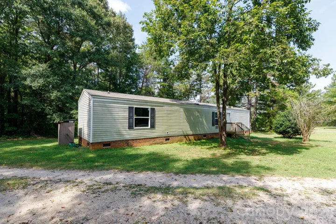
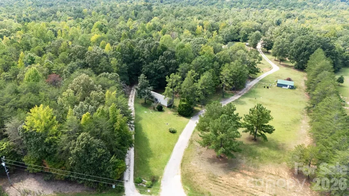
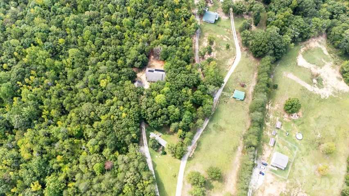
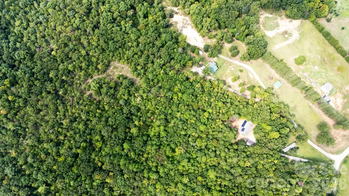
Room to spread out, space for the things you love & plenty of flexibility for the way you live. Set on 15.38 acres across 3 contiguous lots, this property offers the freedom & privacy of country living with room to make it your own. Inside the 2,406-square-foot home, you’ll find a comfortable layout with generously sized rooms, fresh interior paint, brand-new LVP flooring & new carpet. The kitchen is designed for everyday living & gathering, with a center island, breakfast bar, built-in wall oven, walk-in pantry & dining area. A dedicated laundry room with utility sink keeps the practical things tucked away. The primary suite offers a quiet place to unwind with dual closets, including a walk-in & an attached flex room that can easily adapt to your needs as a home office, nursery, sitting room, or private retreat. The ensuite bath features dual sinks, a separate shower & whirlpool tub with stone surround. For those needing space for extended family or guests, the attached in-law suite offers its own private front entrance, den & kitchenette area with sink & refrigerator space, bedroom & full bathroom. It’s a great option for multigenerational living, guests, or simply having a separate space when you need it. And then there’s the garage, an impressive 40.2′ x 28.2′ detached 3-car garage with approximately 1,134 square feet & three individual garage doors. Whether you need room for vehicles, a workshop, equipment, hobbies, or all of the above, there’s plenty of space. The property also includes a 2021 14′ x 60′ Clayton mobile home, currently in the process of being detitled by the seller, adding another layer of flexibility & potential to the acreage. The home offers 4 bedrooms & 3 full bathrooms; however, the septic permit for the home is rated for 3 bedrooms. Solar panels provide the potential for long-term energy savings. With acreage, multiple living spaces, substantial garage space & room to create the lifestyle you’ve been looking for, this is a property with possibilities well beyond the typical home.
- Heating System:
- Central
- Cooling System:
- Central Air, Ceiling Fan(s)
- Patio:
- Front Porch
- Parking:
- Driveway, Garage Door Opener, Garage Faces Side, Detached Garage
- Architectural Style:
- Ranch
- Flooring:
- Vinyl, Carpet, Tile
- Interior Features:
- Attic Stairs Pulldown, Breakfast Bar, Kitchen Island, Open Floorplan, Walk-In Closet(s), Walk-In Pantry, Split Bedroom, Whirlpool
- Laundry Features:
- Laundry Room, Electric Dryer Hookup, Washer Hookup, Main Level, Sink
- Sewer:
- Septic Installed
- Utilities:
- Solar
- Appliances:
- Refrigerator, Electric Oven, Wall Oven, Electric Range
- Country:
- US
- State:
- SC
- County:
- York
- City:
- Hickory Grove
- Street:
- Sharon Grove Estates
- Zipcode:
- 29717
- Street:
- Clinzo Feemster
- Street Number:
- 3340
- Street Suffix:
- Road
- Longitude:
- W82° 34' 52.3''
- Latitude:
- N34° 56' 8.6''
- Directions:
- Hwy 161 towards York, Left on S Congress St, Fork Right onto Hwy 49/Sharon Rd, Sharon Rd becomes York St, Left on Woodlan St, Right on Rainey Ave, Rainey Ave becomes Hickory Grove Rd, Left on Sawmill Road, Left on Clinzo Feemster Rd, Right at Stop Sign, Home on the Right
- Zoning:
- AGC
- Elementary School:
- Hickory Grove-Sharon
- High School:
- York Comprehensive
- Middle School:
- York
- Office Name:
- Howard Hanna Allen Tate Rock Hill
- Agent Name:
- Leah Bruce
- TaxAnnualAmount:
- $0
- TaxAssessedValue:
- $0
- AssociationFee:
- $0
- Construction Materials:
- Vinyl
- Foundation Details:
- Crawl Space
- Garage:
- 3
- Levels:
- One
- Lot Features:
- Wooded
- Previous Price:
- 595000
- Water Source:
- Well
- List Agent Mls Id:
- 36480
- List Office Mls Id:
- 810024
- Listing Term:
- Cash,Conventional
- Mls Status:
- Active
- Modification Timestamp:
- 2026-10-14T14:48:05Z
- Originating System Name:
- Canopy
- Special Listing Conditions:
- Estate
- Status Change Timestamp:
- 2026-09-30T17:56:03Z
Residential For Sale
3340 Clinzo Feemster Road, Hickory Grove, South Carolina 29717
- Property Type :
- Residential
- Listing Type :
- For Sale
- Listing ID :
- 4429839
- Price :
- $549,000
- Bedrooms :
- 6
- Bathrooms :
- 6
- Square Footage :
- 2,406 Sqft
- Year Built :
- 2012
- Status :
- Active
- Full Bathrooms :
- 6
- Property Sub Type :
- Single Family Residence

