
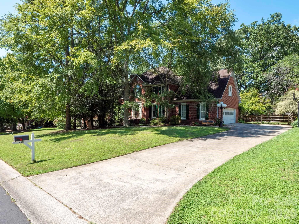
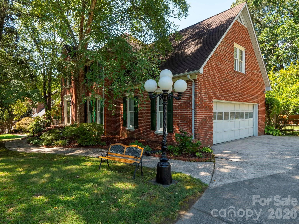
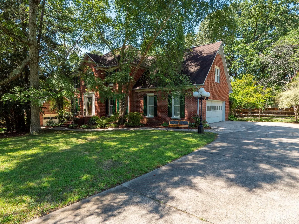
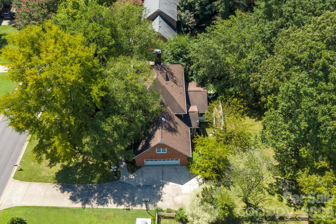
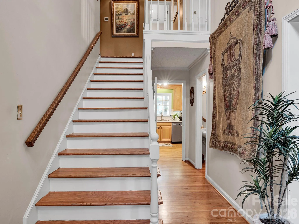
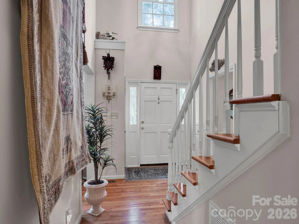
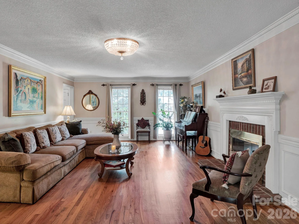
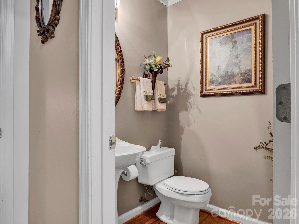
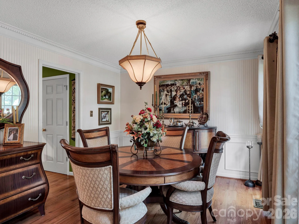
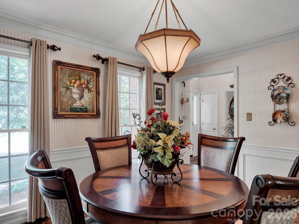
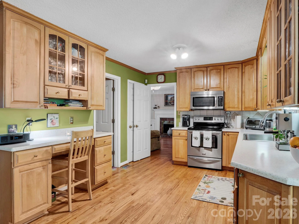
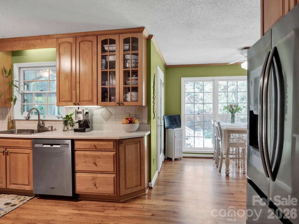
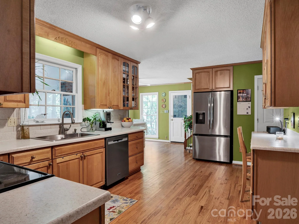
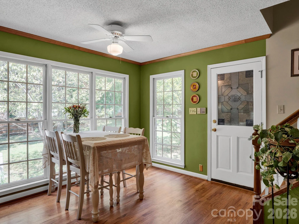
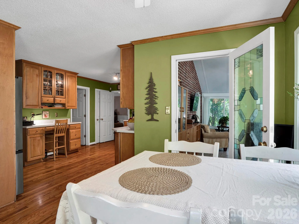
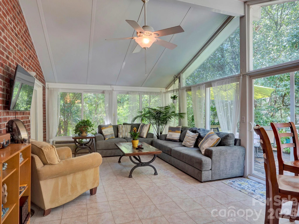
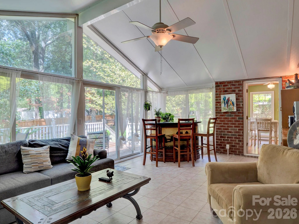
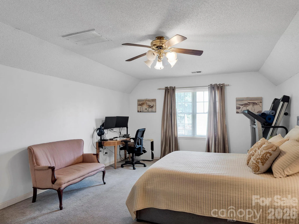
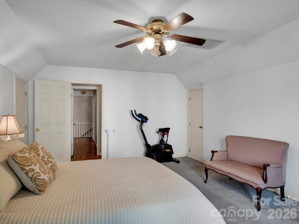
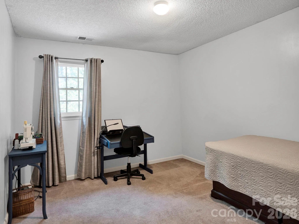
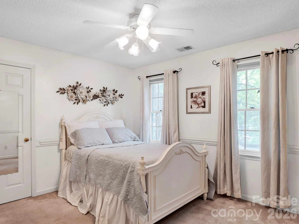
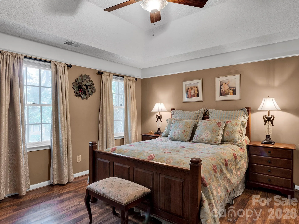
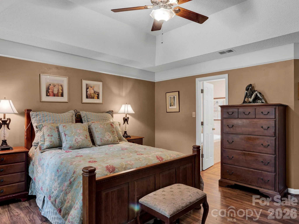
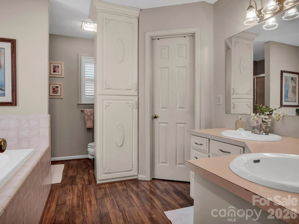

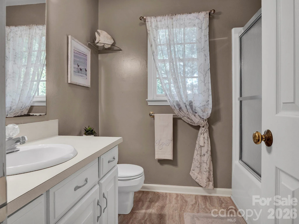
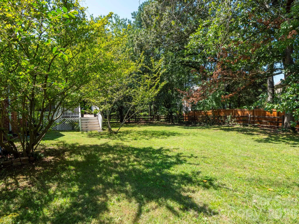
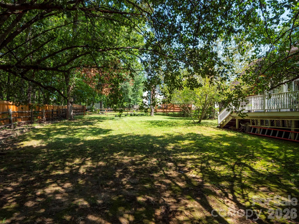
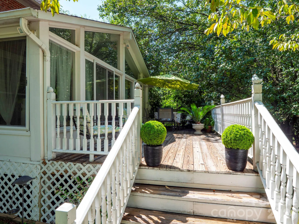
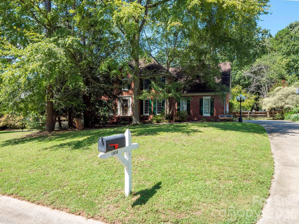
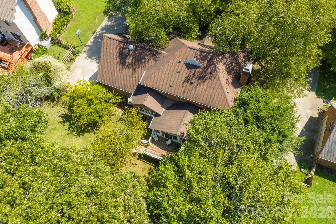
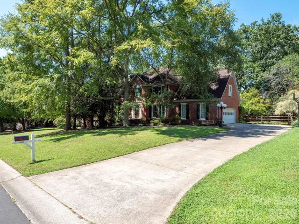
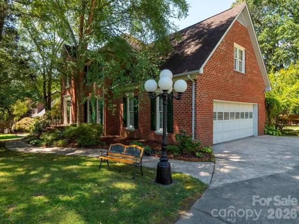
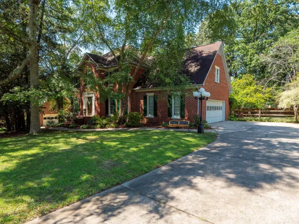
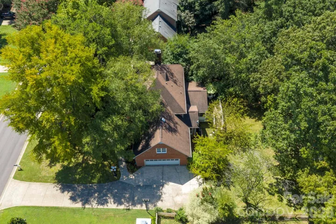

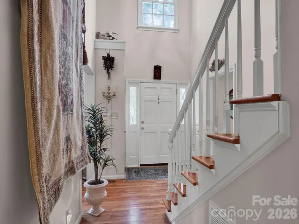
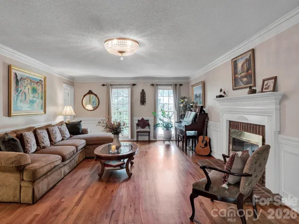
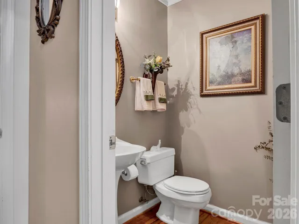

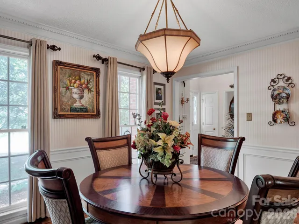
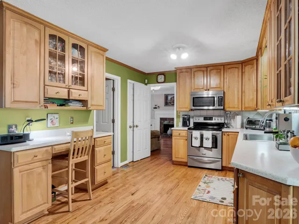
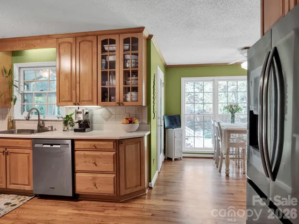
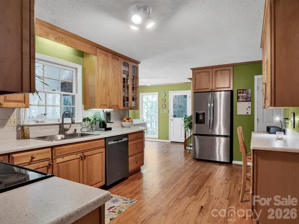
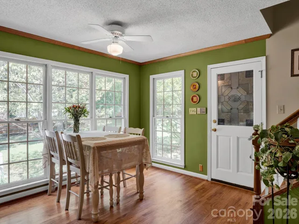
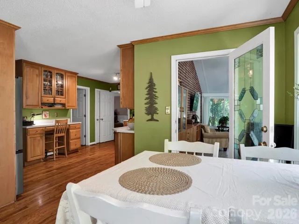
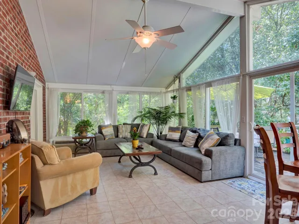
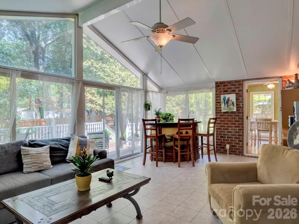
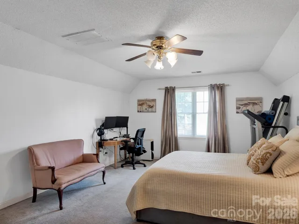
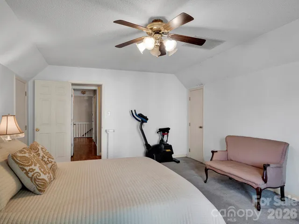
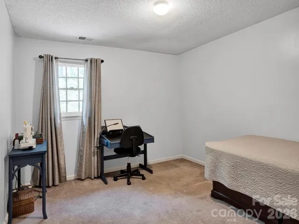
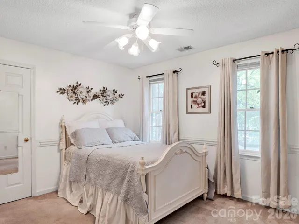
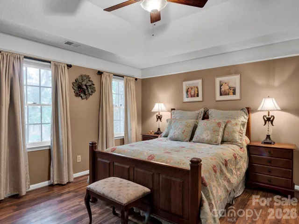
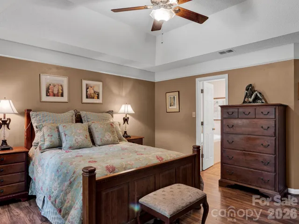
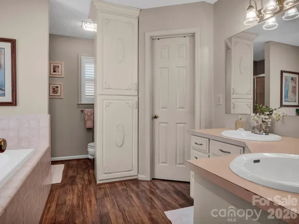

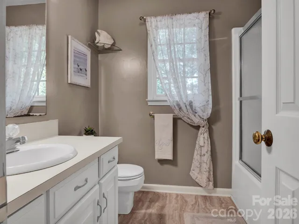
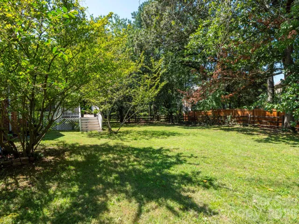
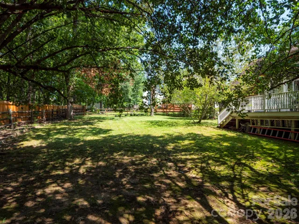


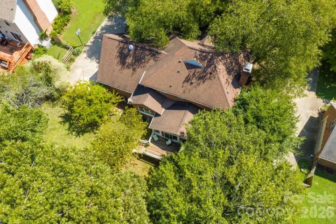
Experience refined living in this beautifully maintained brick estate, located in one of the area’s most desirable communities. Gracefully positioned at the front of a tranquil cul-de-sac and surrounded by mature trees that provide exceptional privacy, this residence offers a rare blend of serenity and convenience. The neighborhood features a community pool and effortless access to premier shopping, dining, entertainment, and major highways. A bright, thoughtfully designed entryway welcomes you inside, where beautiful hardwood floors and timeless architectural details set an elegant tone. The formal living room offers a sophisticated retreat centered around a classic brick fireplace, while the dining room provides a more intimate setting, perfect for hosting dinners or enjoying quiet meals away from the main living areas. The gourmet kitchen features newly installed Corian countertops paired with recently updated appliances. An enclosed patio extends the living space, creating a serene escape ideal for morning coffee, evening relaxation, or intimate gatherings. In addition to the main staircase, a second staircase located off the kitchen near the garage offers discreet access to the upper level, enhancing both convenience and functionality. The primary suite is a true sanctuary, spacious, serene, and thoughtfully appointed with a large soaking tub, a separate standing shower, and generous storage. Additional storage rooms throughout the home ensure every belonging has its place.
Beautifully upgraded, timeless in its brick construction, and set in an unbeatable location, this home delivers luxury, privacy, and comfort in perfect harmony.
- Heating System:
- Heat Pump, Forced Air
- Cooling System:
- Central Air, Ceiling Fan(s)
- Fence:
- Back Yard, Fenced
- Fireplace:
- Gas
- Patio:
- Deck, Enclosed
- Parking:
- Attached Garage
- Architectural Style:
- Traditional
- Interior Features:
- Attic Stairs Pulldown, Walk-In Closet(s)
- Laundry Features:
- In Garage
- Sewer:
- Public Sewer
- Appliances:
- Dishwasher, Microwave, Disposal, Electric Range, Refrigerator with Ice Maker
- Country:
- US
- State:
- NC
- County:
- Mecklenburg
- City:
- Charlotte
- Street:
- The Settlements at Withrow Downs
- Zipcode:
- 28262
- Street:
- Headquarters Farm
- Street Number:
- 12635
- Street Suffix:
- Road
- Longitude:
- W81° 17' 12.4''
- Latitude:
- N35° 20' 38.9''
- Elementary School:
- Stoney Creek
- High School:
- Julius L. Chambers
- Middle School:
- James Martin
- Office Name:
- NorthGroup Real Estate LLC
- Agent Name:
- Gerty Dagba
- TaxAnnualAmount:
- $0
- TaxAssessedValue:
- $0
- AssociationFee:
- $0
- Construction Materials:
- Brick Full
- Foundation Details:
- Crawl Space
- Garage:
- 2
- Levels:
- Two
- Lot Features:
- Wooded
- Lot Size Dimensions:
- 14,545 sqft
- Previous Price:
- 569000
- Video Url:
- https://www.dropbox.com/scl/fi/cv8x047pmnsuhsfibv8ht/12635-Headquarters-Farm-HD-1080p.mov?rlkey=ndspwbh5ogmsdqdv52z58ffcz&st=yjmucly8&dl=0
- Virtual Tour:
- https://www.dropbox.com/scl/fi/cv8x047pmnsuhsfibv8ht/12635-Headquarters-Farm-HD-1080p.mov?rlkey=ndspwbh5ogmsdqdv52z58ffcz&st=yjmucly8&dl=0
- Water Source:
- City
- Association Fee:
- 775
- Association Fee Frequency:
- Annually
- Association Yn:
- 1
- List Agent Mls Id:
- R18728
- List Office Mls Id:
- 13080
- Listing Term:
- Cash,Conventional,FHA,VA Loan
- Mls Status:
- Active
- Modification Timestamp:
- 2026-10-31T19:06:08Z
- Originating System Name:
- Canopy
- Special Listing Conditions:
- None
- Status Change Timestamp:
- 2026-08-31T10:42:57Z
Residential For Sale
12635 Headquarters Farm Road, Charlotte, North Carolina 28262
- Property Type :
- Residential
- Listing Type :
- For Sale
- Listing ID :
- 4419128
- Price :
- $549,000
- Bedrooms :
- 4
- Bathrooms :
- 3
- Half Bathrooms :
- 1
- Square Footage :
- 2,888 Sqft
- Year Built :
- 1988
- Status :
- Active
- Full Bathrooms :
- 2
- Property Sub Type :
- Single Family Residence

