
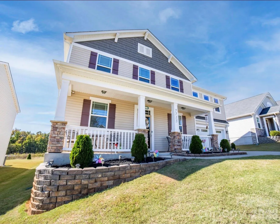
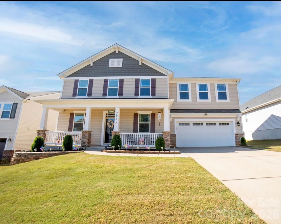
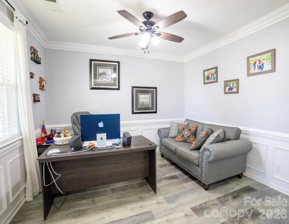
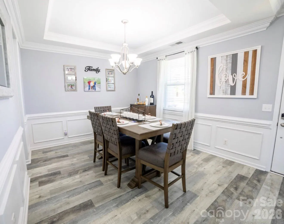
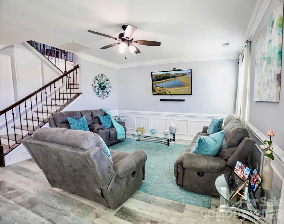
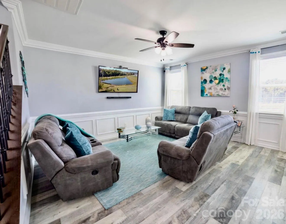
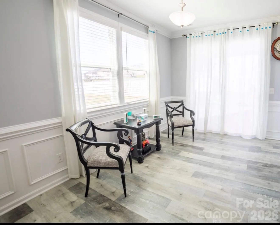
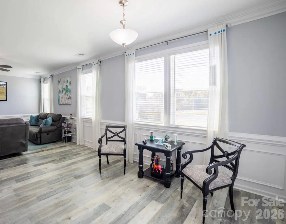
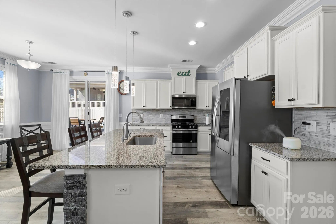
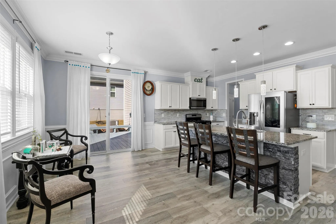
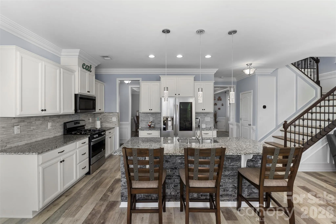
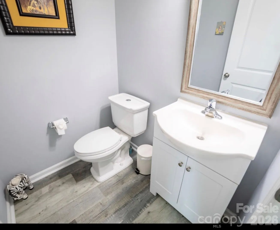
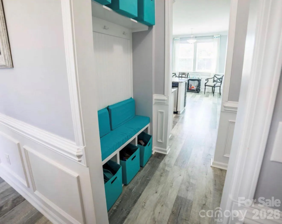
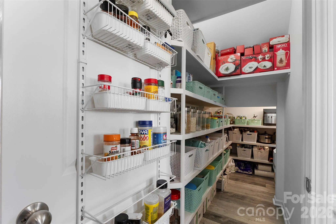
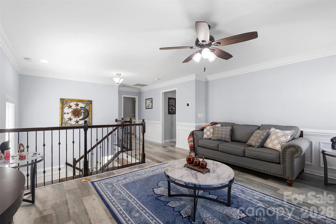
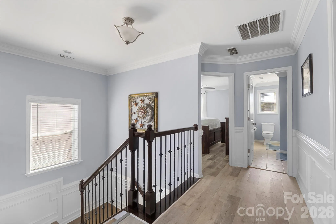
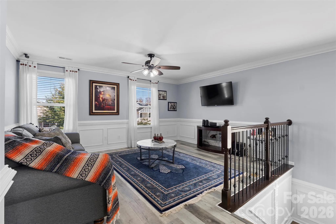
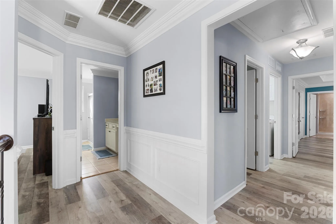
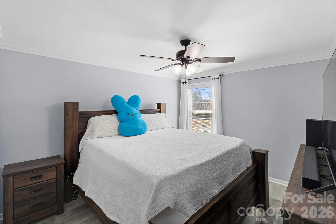
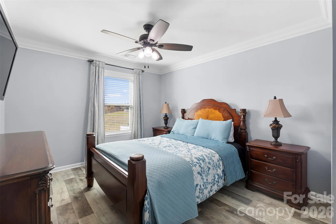
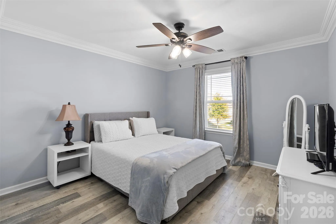
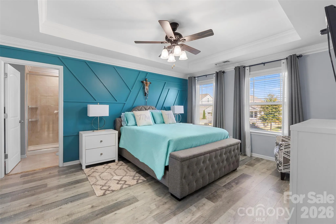
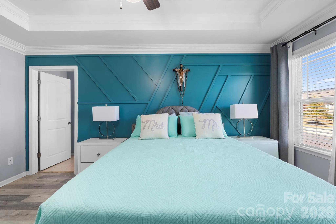
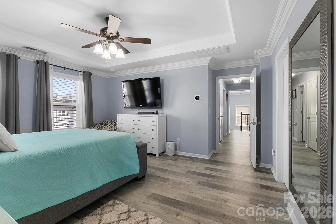
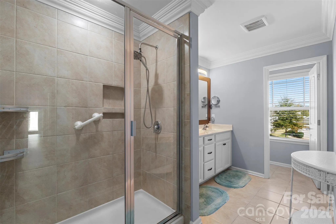
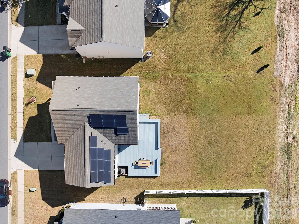
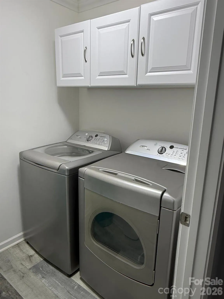
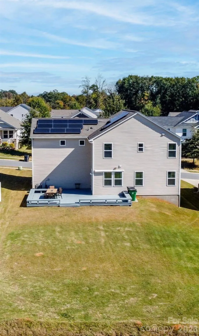

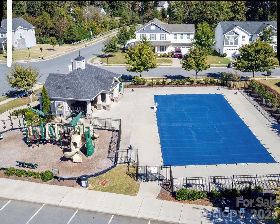
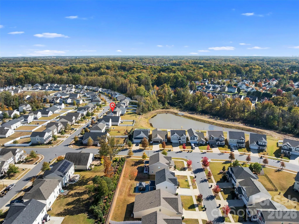
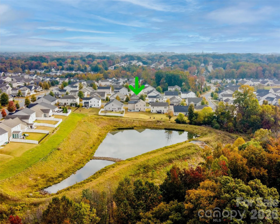
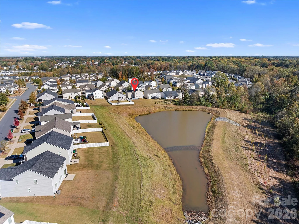
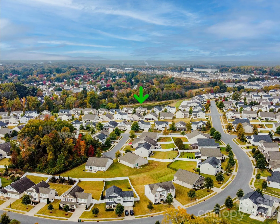
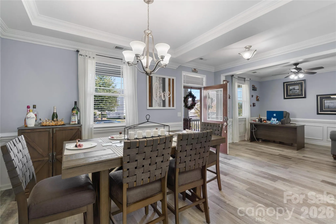
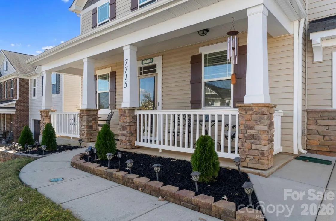
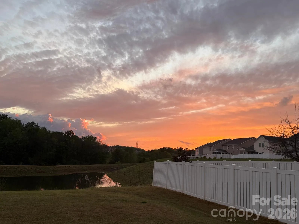
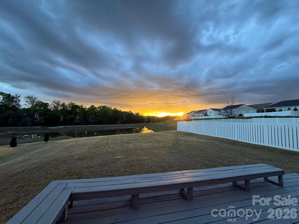
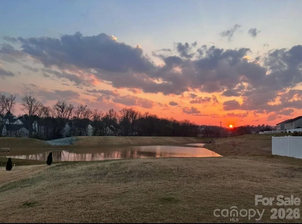
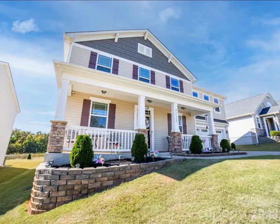
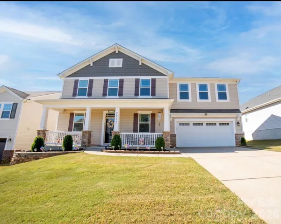
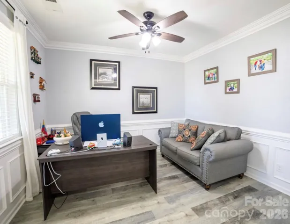
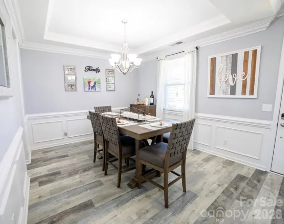
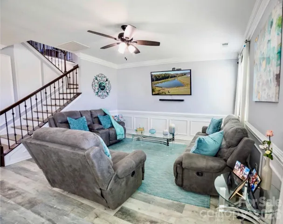

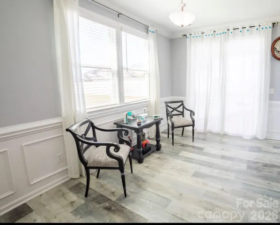
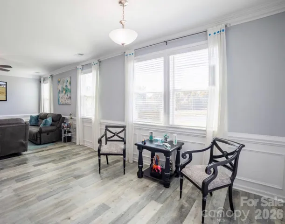
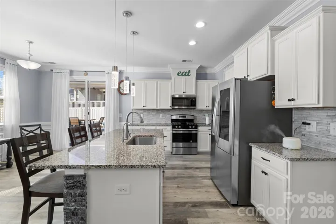
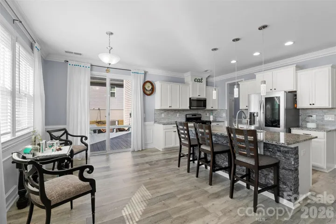
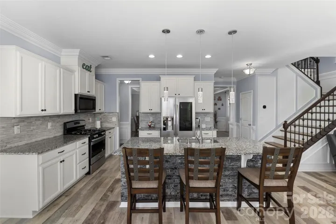
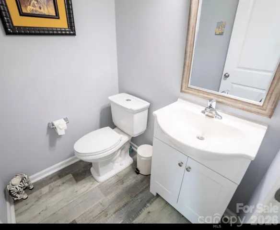
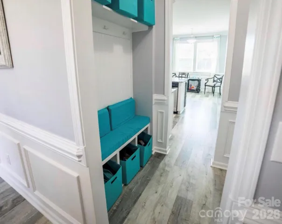
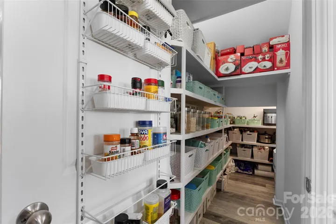
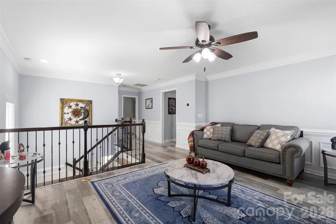
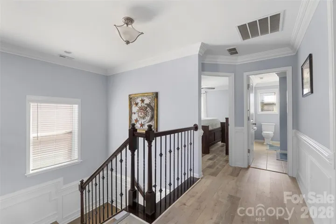
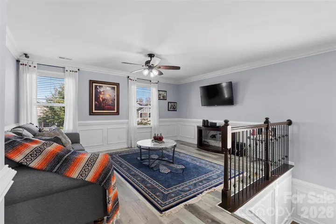
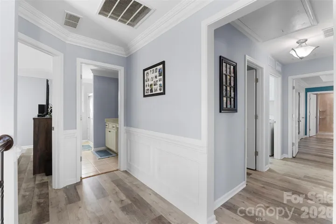
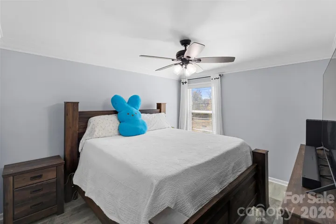
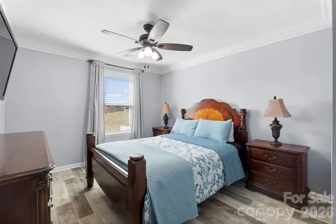
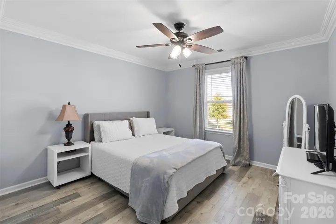
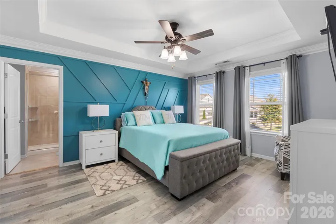
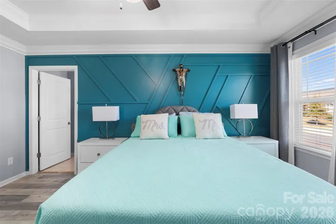
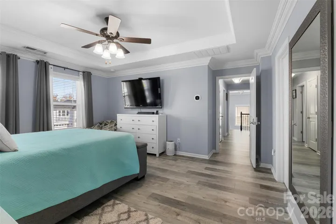
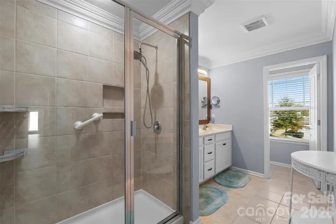
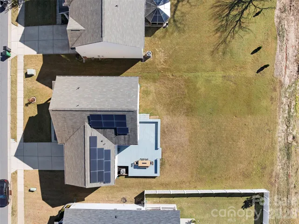

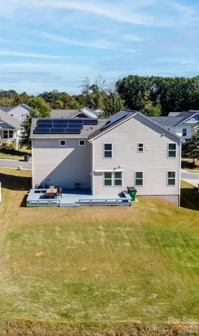

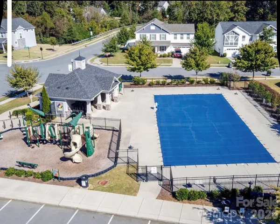
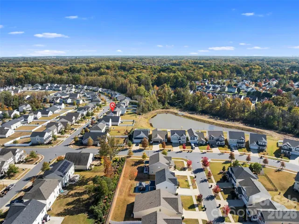
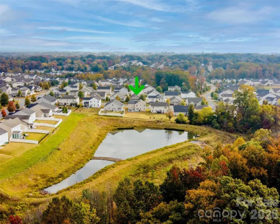
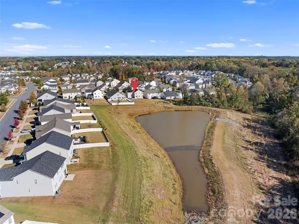
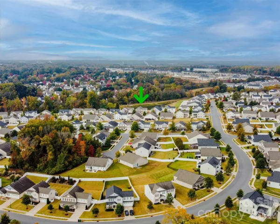
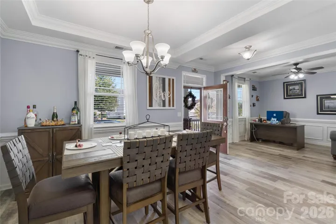
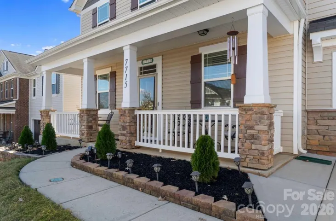
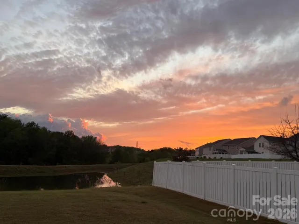
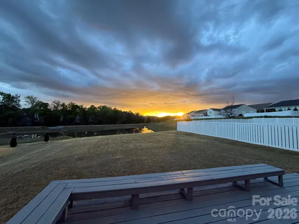
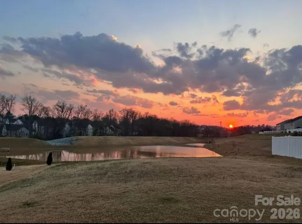
Beautifully enhanced two-story home in Meridale community , Charlotte, where thoughtful upgrades, stylish finishes, and everyday comfort come together. Featuring a bright, open floor plan and numerous improvements throughout, this home offers a wonderful combination of functionality, character, and inviting spaces. From the moment you enter, you’ll appreciate the attractive laminate flooring flowing throughout the home, while elegant crown molding extends into the laundry room and bathrooms, adding a refined touch. Decorative square-pattern wall molding on the first floor and parts of the second adds more architectural interest, while custom wood trim around all 19 windows adds warmth and a finished look. The welcoming entryway with elevated ceilings feels open and airy, and the dining room’s raised ceilings make family dinners feel extra special. A versatile flex room works perfectly as a home office or cozy sitting area. The kitchen offers stainless steel appliances, a spacious island, a walk-in pantry with wood finishes, stylish backsplash, and under-cabinet lighting, making cooking and gathering easy. The spacious primary suite provides a relaxing retreat, with elevated ceilings, a walk-in closet with wood finishes, a private en-suite bath, a security lock, and a decorative accent wall. Both full bathrooms have tile flooring and comfort-height toilets. Ceiling fans add comfort throughout the home. Step outside to an exceptionally large wooden deck, perfect for entertaining, with no house directly behind, plus a small, charming water feature. The front yard has attractive stone landscaping, and the entrance has a screen door. Additional features include solar panels, a whole-home water filtration system located in the garage, providing filtered water throughout the home, including the showers, plus a reverse osmosis system under the kitchen sink. Security is covered with four exterior cameras, two interior cameras with console, and a Ring camera near the front door, with shelving installed around the garage. The seller has repainted the home and ceilings in white, updating the look beautifully, and will leave a washer, and dryer. Conveniently located near shopping, dining, and major highways, this Meridale gem blends thoughtful details with everyday convenience. Stay tuned for more details and the opportunity to make this beautiful home yours.
5 Minutes from 485 , Hwy 77 , 10 minutes away from 85 and shopping centers. It is also 10 min away from Concord Mills Mall and Birkdale Village Mall.
- Heating System:
- Central, Electric, Hot Water
- Cooling System:
- Central Air
- Fireplace:
- Great Room
- Parking:
- Driveway, Attached Garage
- Laundry Features:
- Electric Dryer Hookup, Common Area
- Sewer:
- Public Sewer
- Appliances:
- Dishwasher, Gas Cooktop, Disposal, Dryer, Self Cleaning Oven, Refrigerator with Ice Maker
- Country:
- US
- State:
- NC
- County:
- Mecklenburg
- City:
- Charlotte
- Street:
- Meridale
- Zipcode:
- 28269
- Street:
- Meridale Forest
- Street Number:
- 7715
- Street Suffix:
- Drive
- Longitude:
- W81° 11' 21.8''
- Latitude:
- N35° 21' 35.8''
- Elementary School:
- Blythe
- High School:
- North Mecklenburg
- Middle School:
- J.M. Alexander
- Office Name:
- NorthGroup Real Estate LLC
- Agent Name:
- Yamileth Rojas Orozco
- TaxAnnualAmount:
- $0
- TaxAssessedValue:
- $0
- AssociationFee:
- $0
- Construction Materials:
- Vinyl, Stone
- Foundation Details:
- Slab
- Garage:
- 2
- Levels:
- Two
- Water Source:
- City, Public
- Association Fee:
- 150
- Association Fee Frequency:
- Quarterly
- Association Yn:
- 1
- List Agent Mls Id:
- 45166
- List Office Mls Id:
- 13080
- Mls Status:
- Active
- Modification Timestamp:
- 2026-11-08T20:35:06Z
- Originating System Name:
- Canopy
- Special Listing Conditions:
- None
- Status Change Timestamp:
- 2026-11-03T07:14:23Z
Residential For Sale
7715 Meridale Forest Drive, Charlotte, North Carolina 28269
- Property Type :
- Residential
- Listing Type :
- For Sale
- Listing ID :
- 4436536
- Price :
- $548,000
- Bedrooms :
- 4
- Bathrooms :
- 3
- Half Bathrooms :
- 1
- Square Footage :
- 2,802 Sqft
- Year Built :
- 2018
- Status :
- Active
- Full Bathrooms :
- 2
- Property Sub Type :
- Single Family Residence
- Roof:
- Asbestos Shingle

