
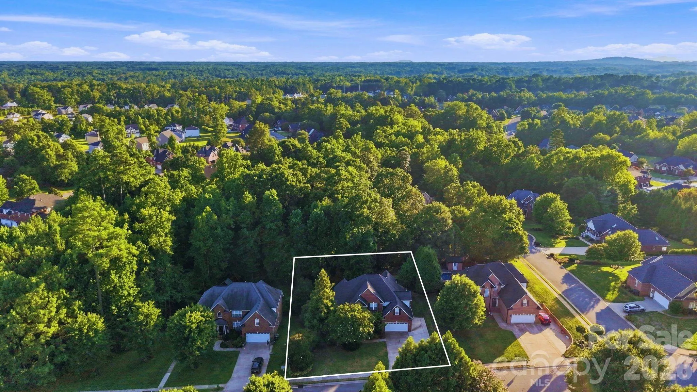
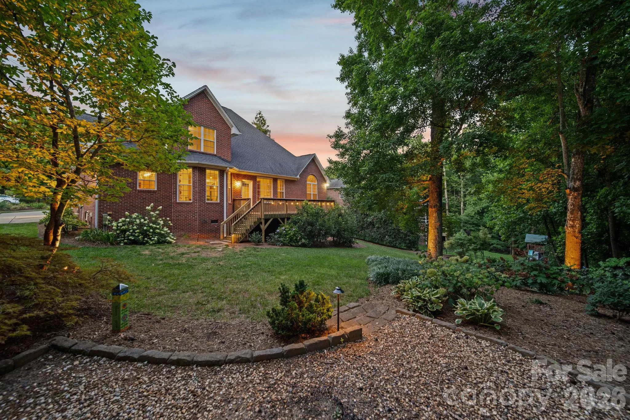
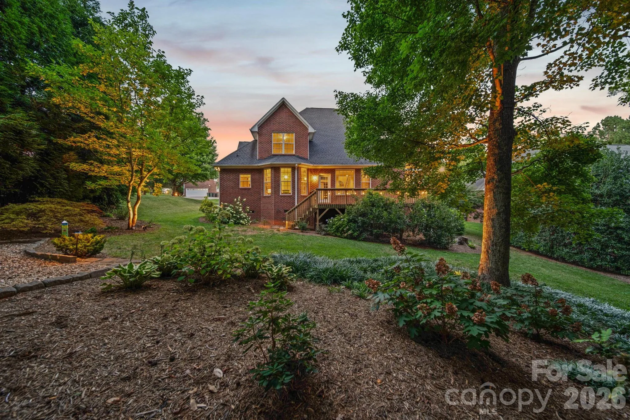
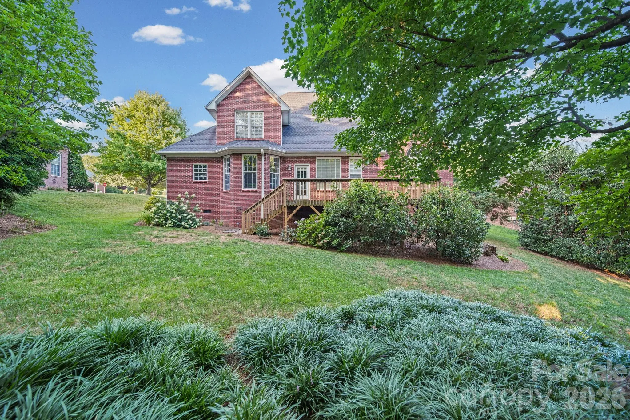
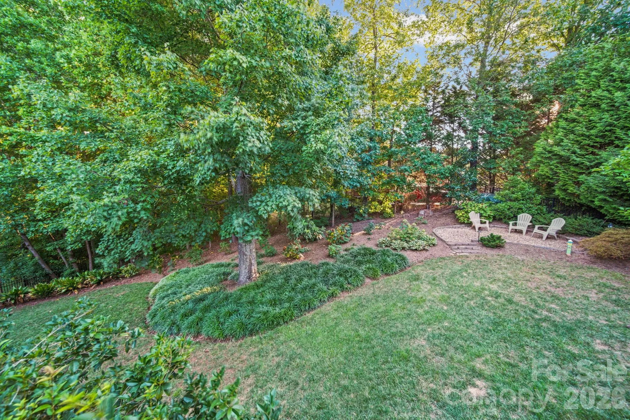
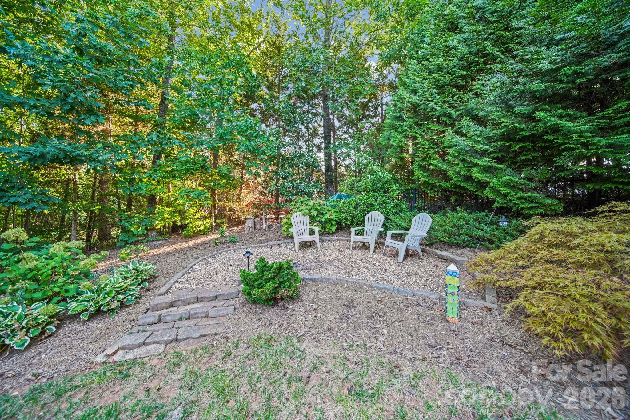
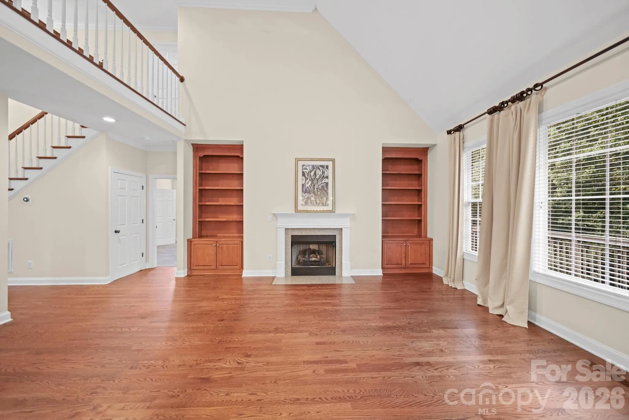
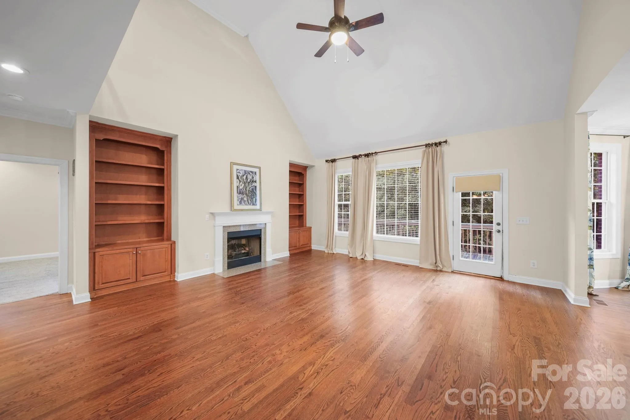
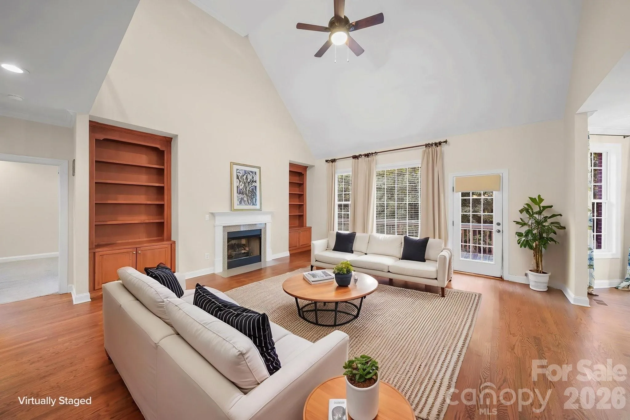
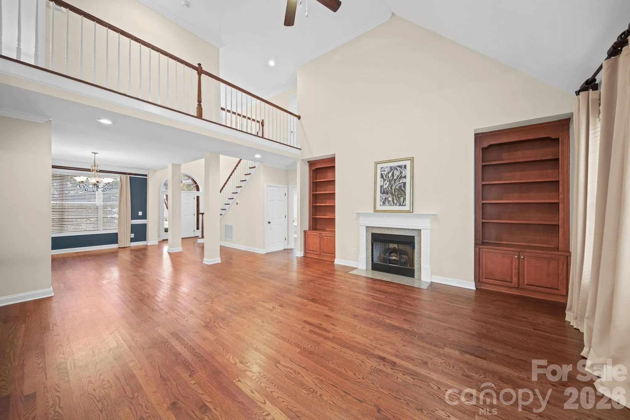
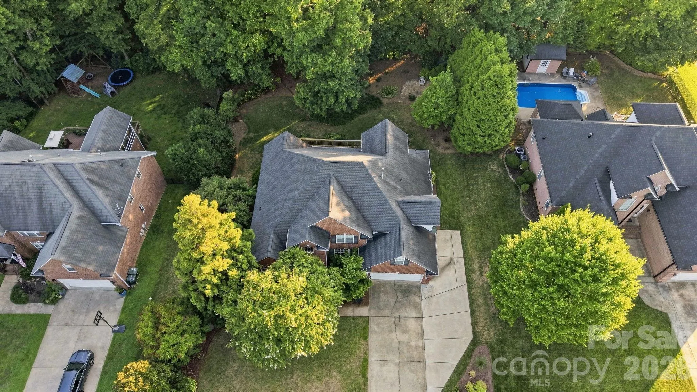
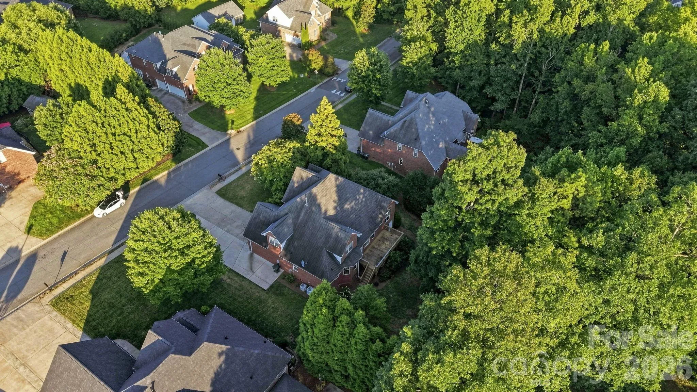
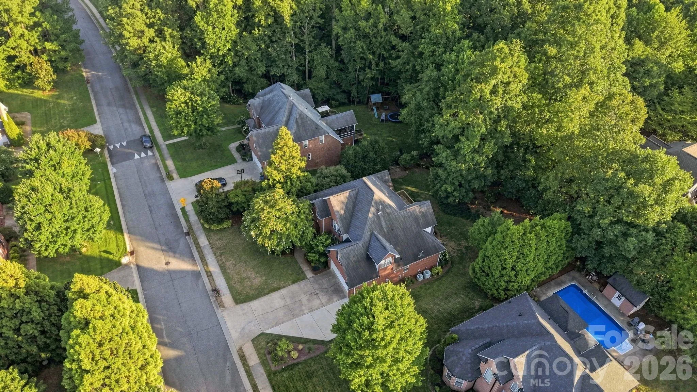
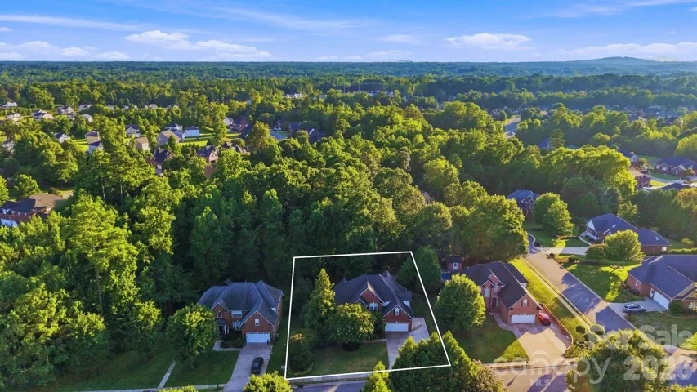




Are you looking for privacy while still enjoying all the benefits of a neighborhood? Look no further…you will not find a back yard like this one in all of Cramer Woods. Not a huge lot so not a tremendous amount of maintenance but you have your own oasis in the back yard. A small forest is behind you and tall privacy trees on either side. The current owners have made a fire pit area in the back but also enjoyed a trampoline and a treehouse to the left of the firepit when their children were young.
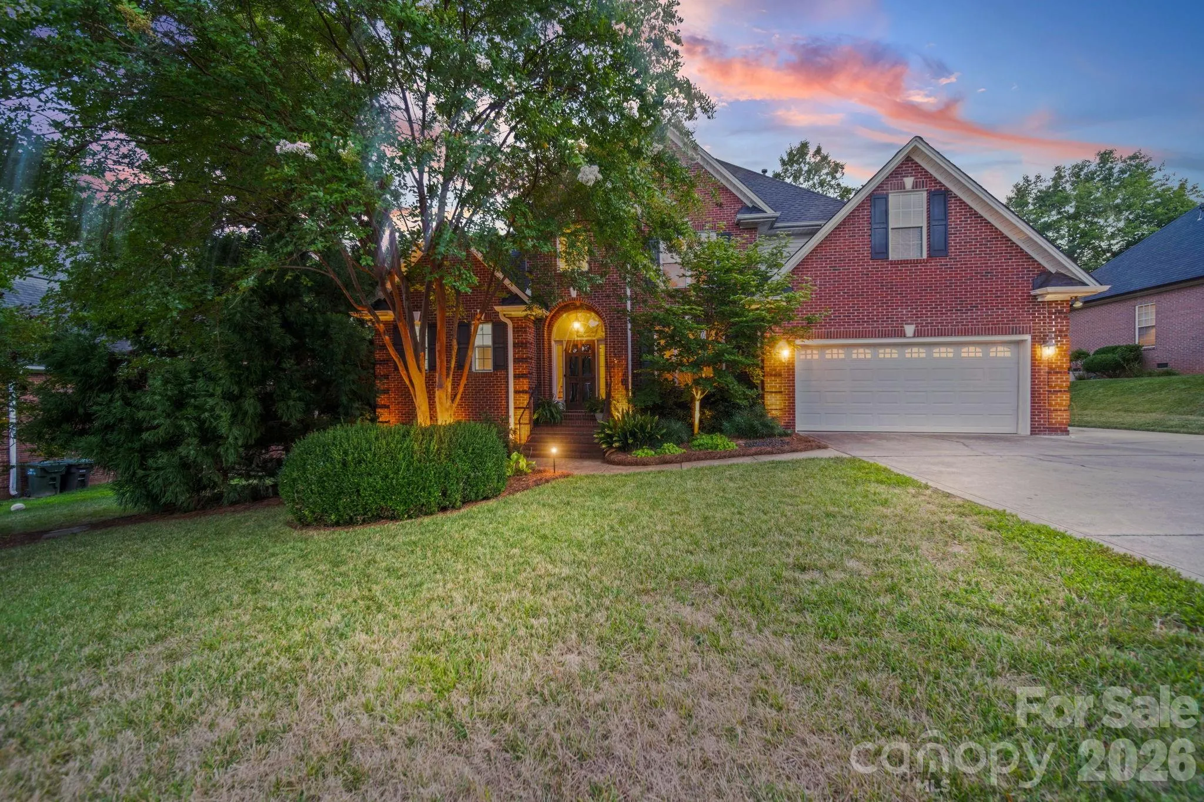
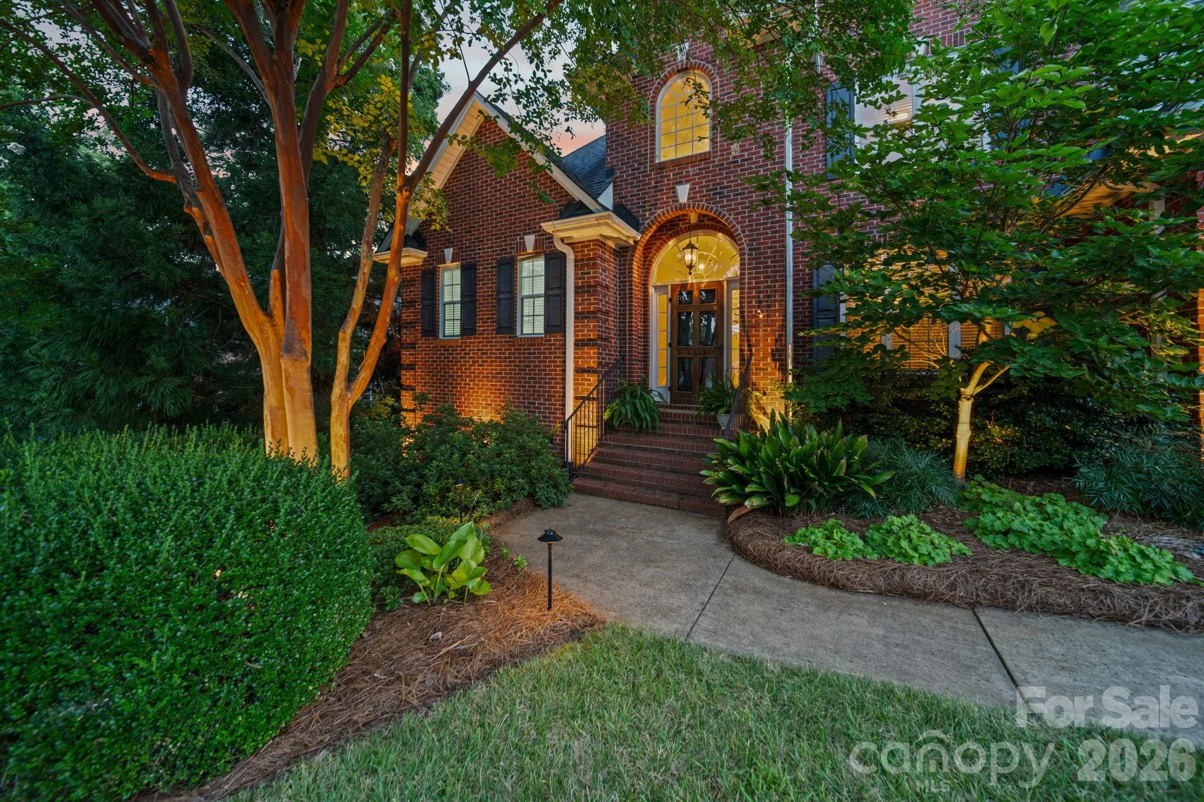
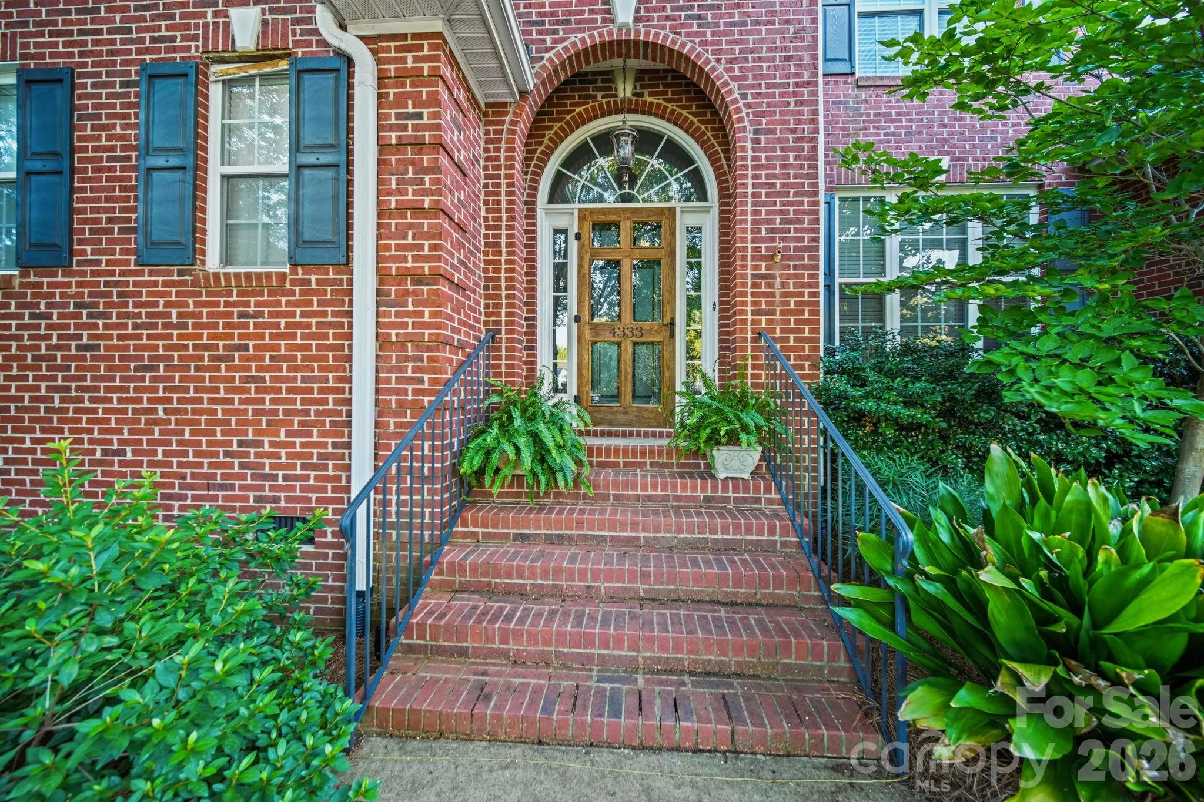
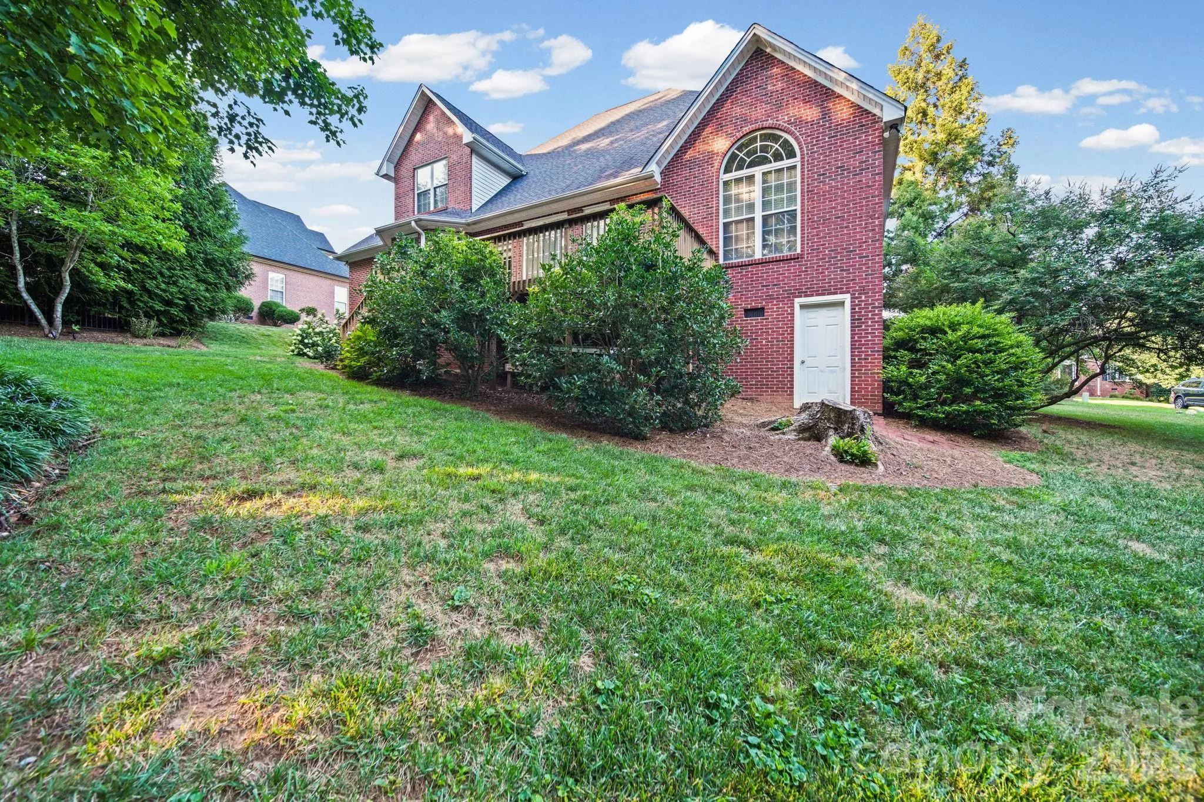
This stunning full-brick residence combines timeless craftsmanship with modern upgrades and exceptional functionality. From the moment you arrive, you’ll be impressed by the custom landscaping, enhanced by brand-new landscape lighting that creates incredible curb appeal day and night.
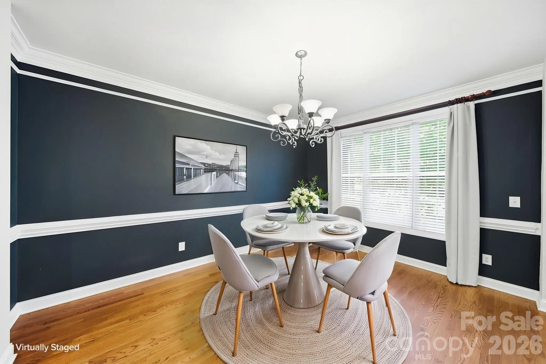
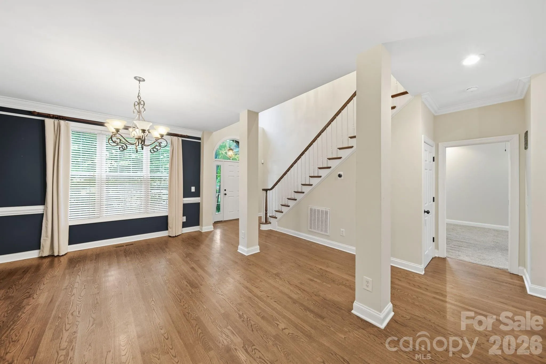
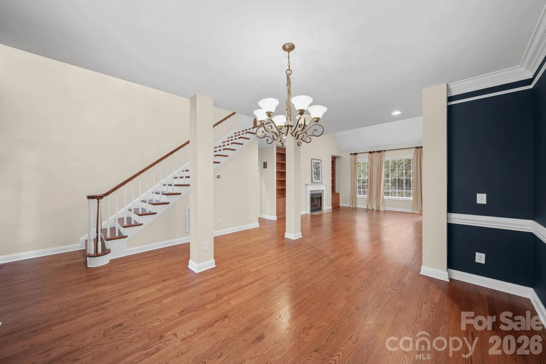
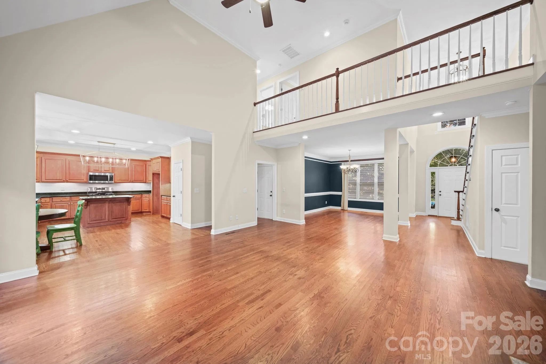
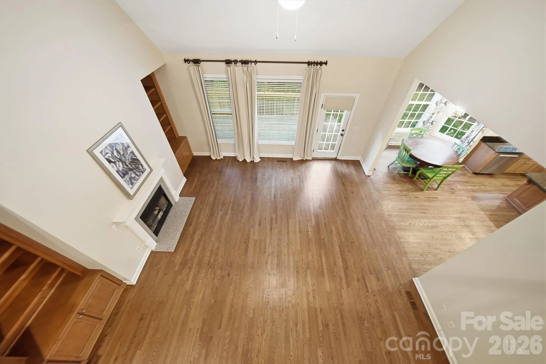
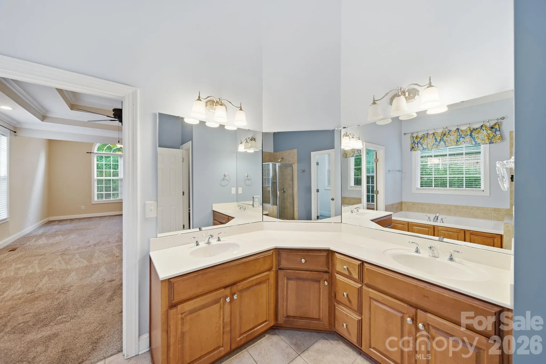
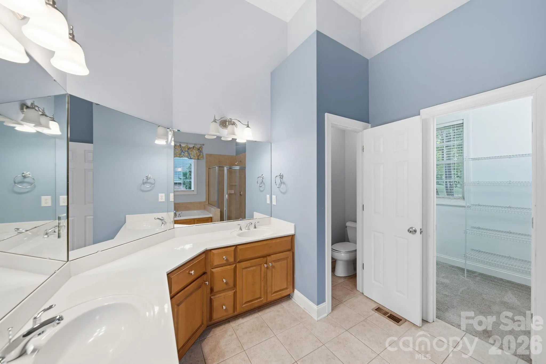
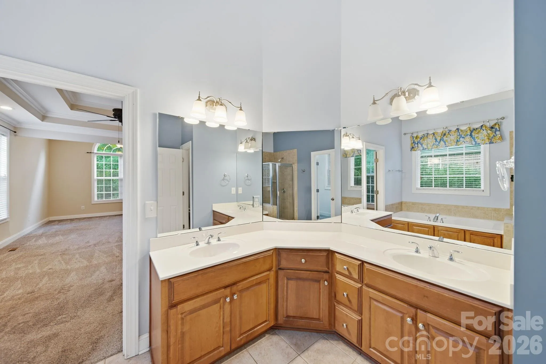
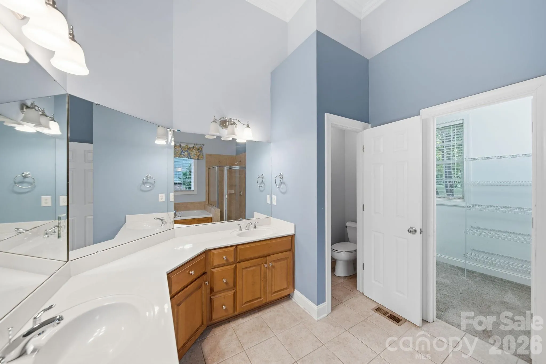
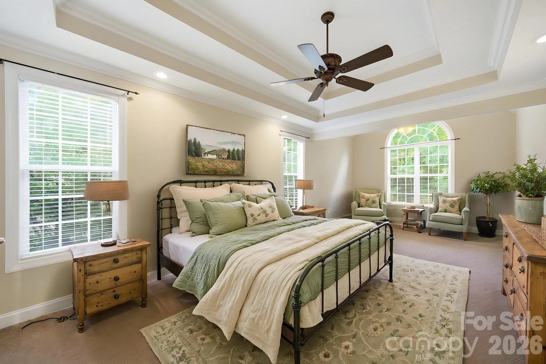
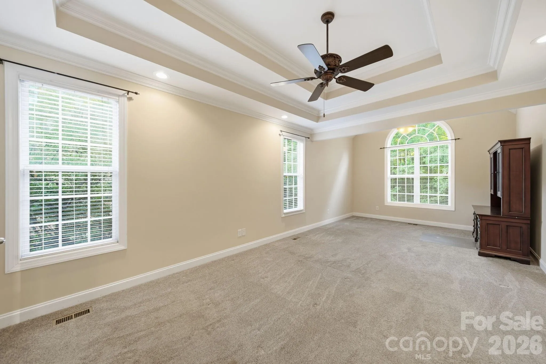
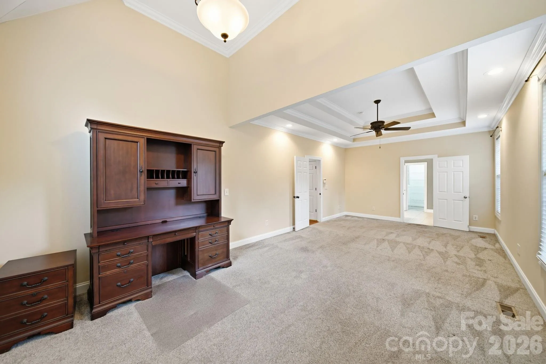
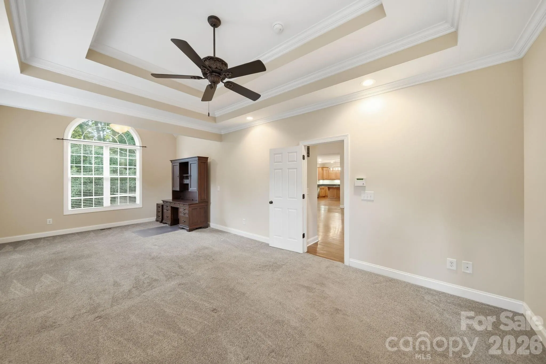
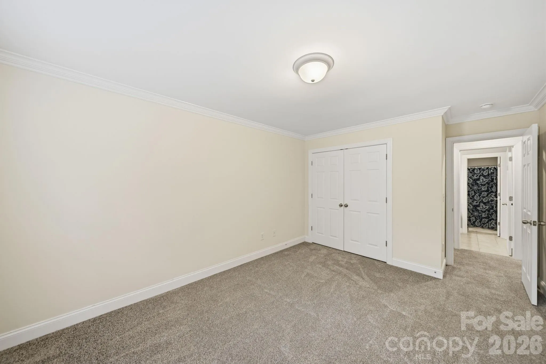
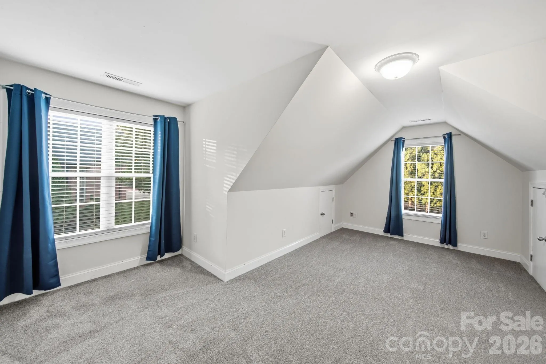
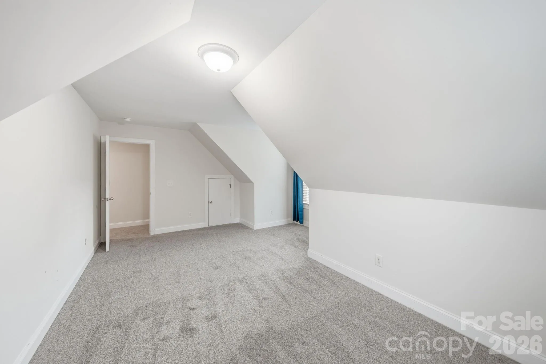
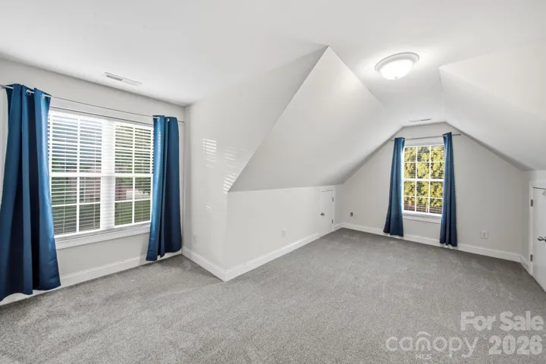
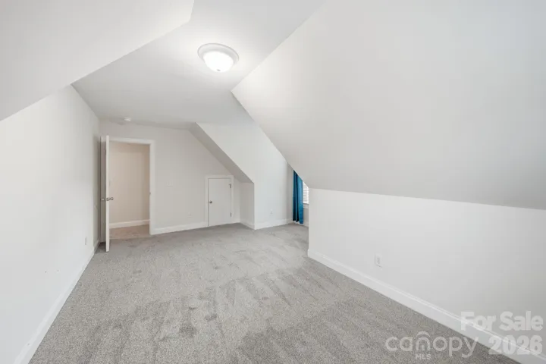
Inside, beautiful hardwood floors flow throughout the main living areas, while brand-new carpet upstairs adds warmth and comfort. The enormous main-level primary suite includes an office area and offers convenience and privacy, making everyday living and working a breeze.
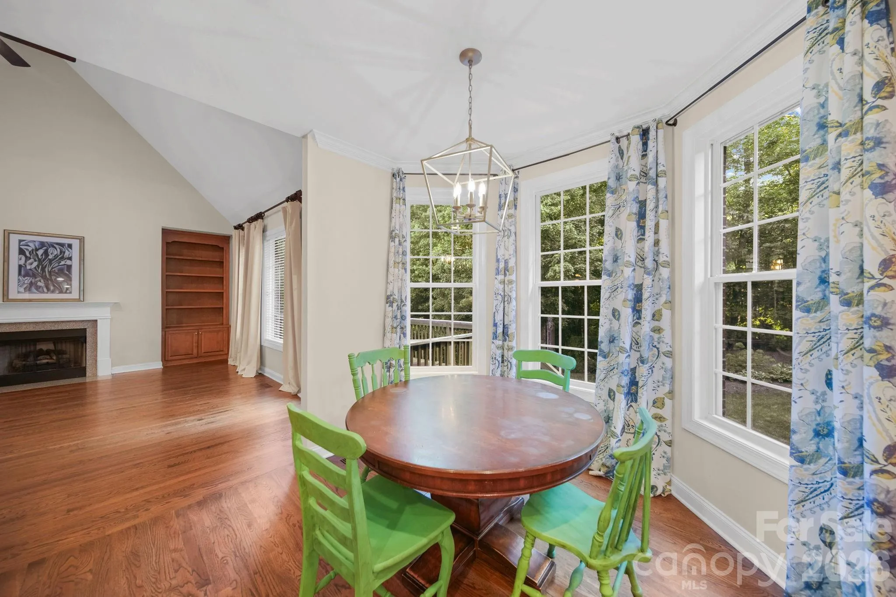
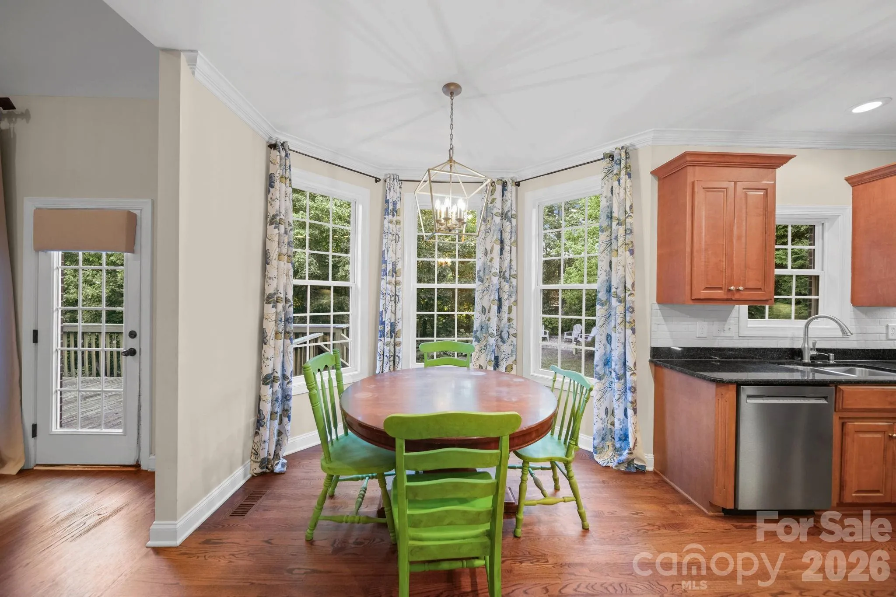
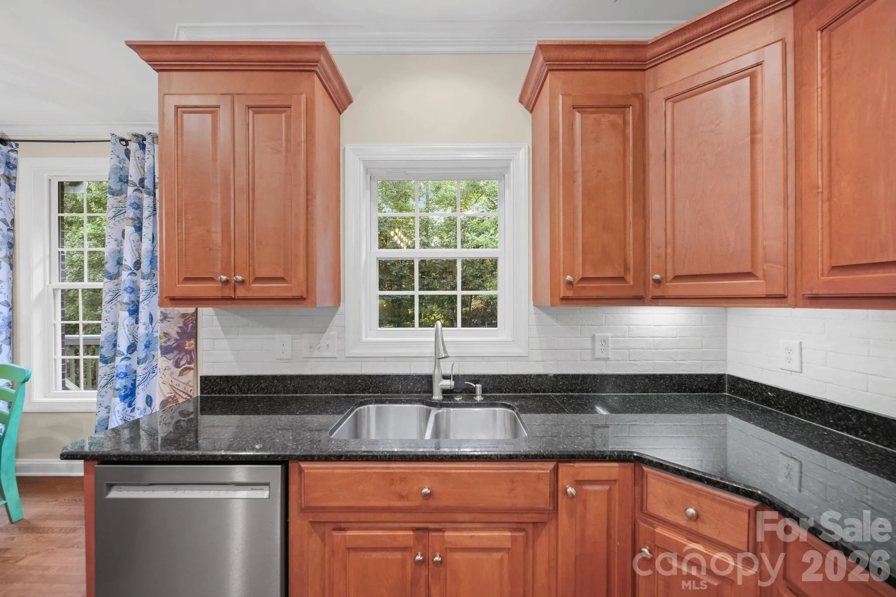
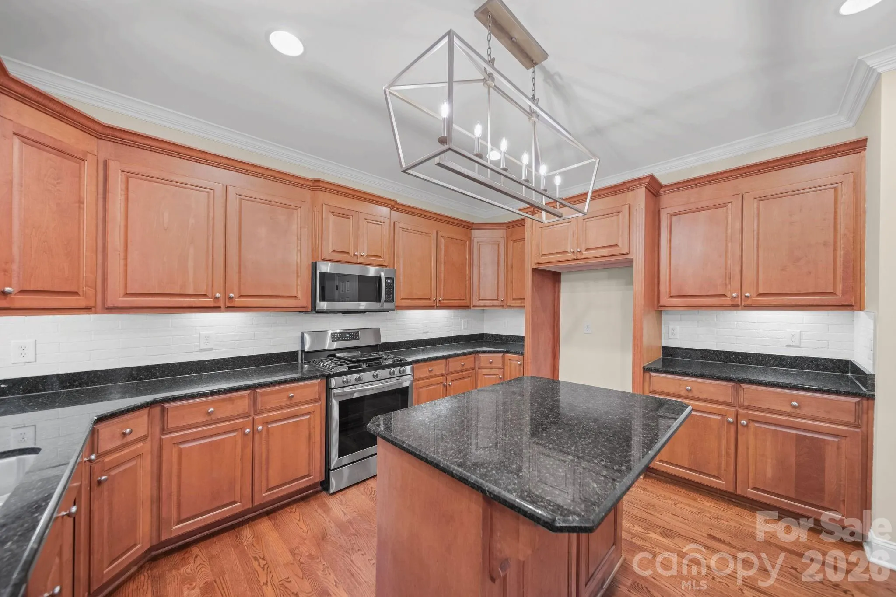
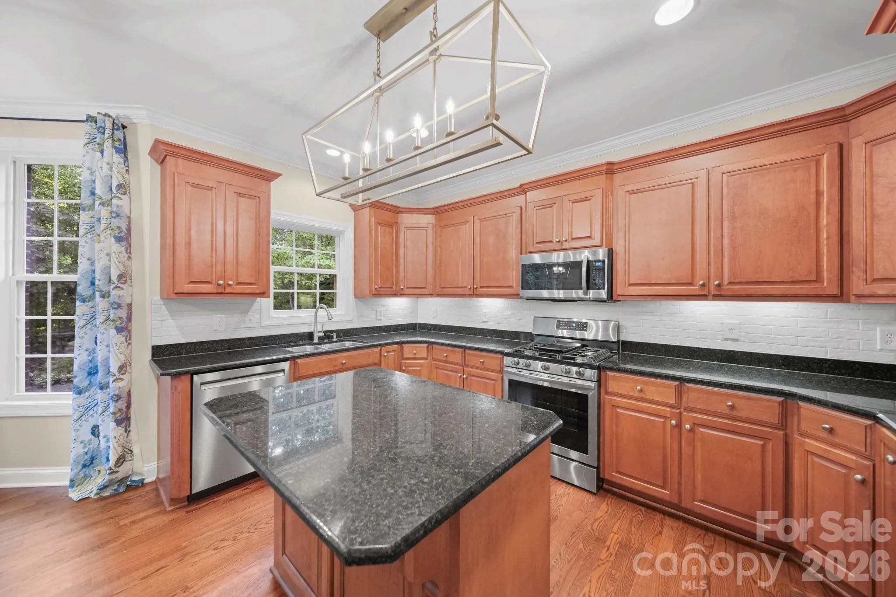
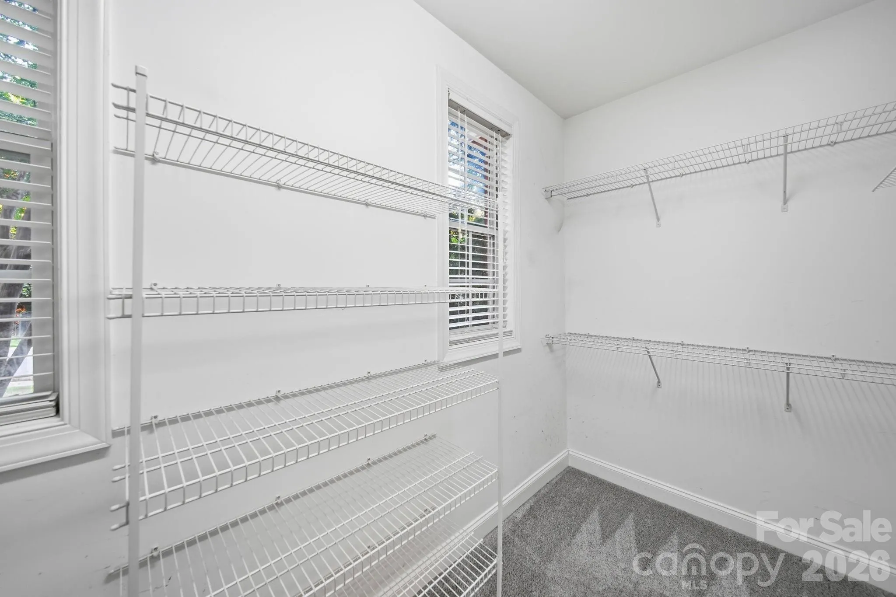
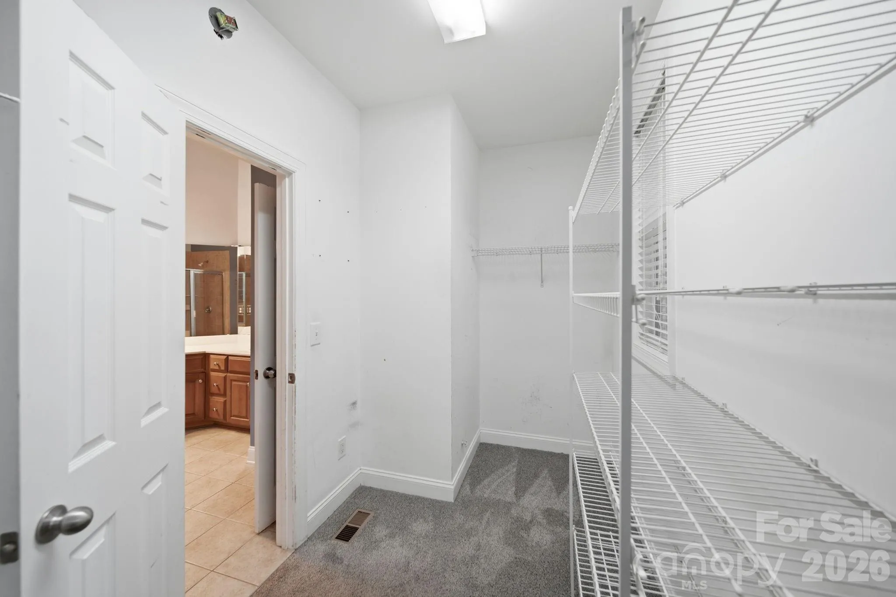
The heart of the home is the expansive kitchen, featuring a large center island, abundant cabinetry, generous counter space, and plenty of room for gathering with family and friends. Storage is never a concern, thanks to the home’s thoughtful design and oversized closets.
Built on a tall crawlspace, this home offers an incredible bonus that you simply can’t miss—tons of easily accessible storage space for seasonal items, tools, and more. Additional upgrades include tankless water heaters, providing endless hot water and improved energy efficiency.
Located in a highly sought-after community, you’ll love being able to walk to the elementary school and playground. Then, embrace the small-town tradition of Friday Night Football at South Point High, just minutes away. This exceptional home offers the perfect blend of comfort, convenience, and community—don’t miss the opportunity to make it yours!
- Heating System:
- Natural Gas
- Cooling System:
- Central Air
- Fireplace:
- Great Room, Gas
- Patio:
- Deck
- Parking:
- Driveway, Attached Garage, Garage Door Opener, Keypad Entry, Garage Faces Front
- Architectural Style:
- Traditional
- Flooring:
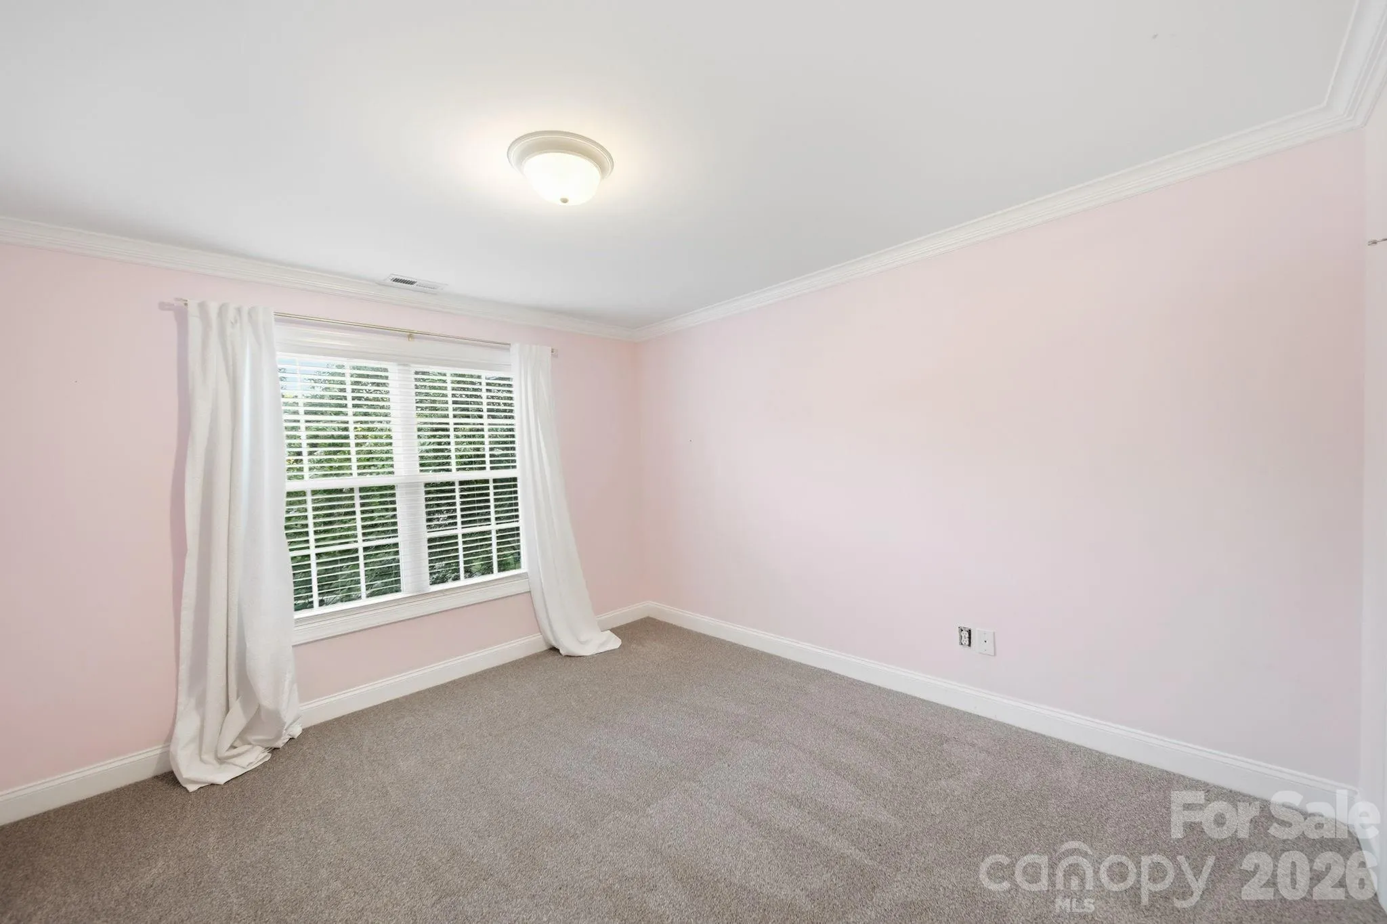
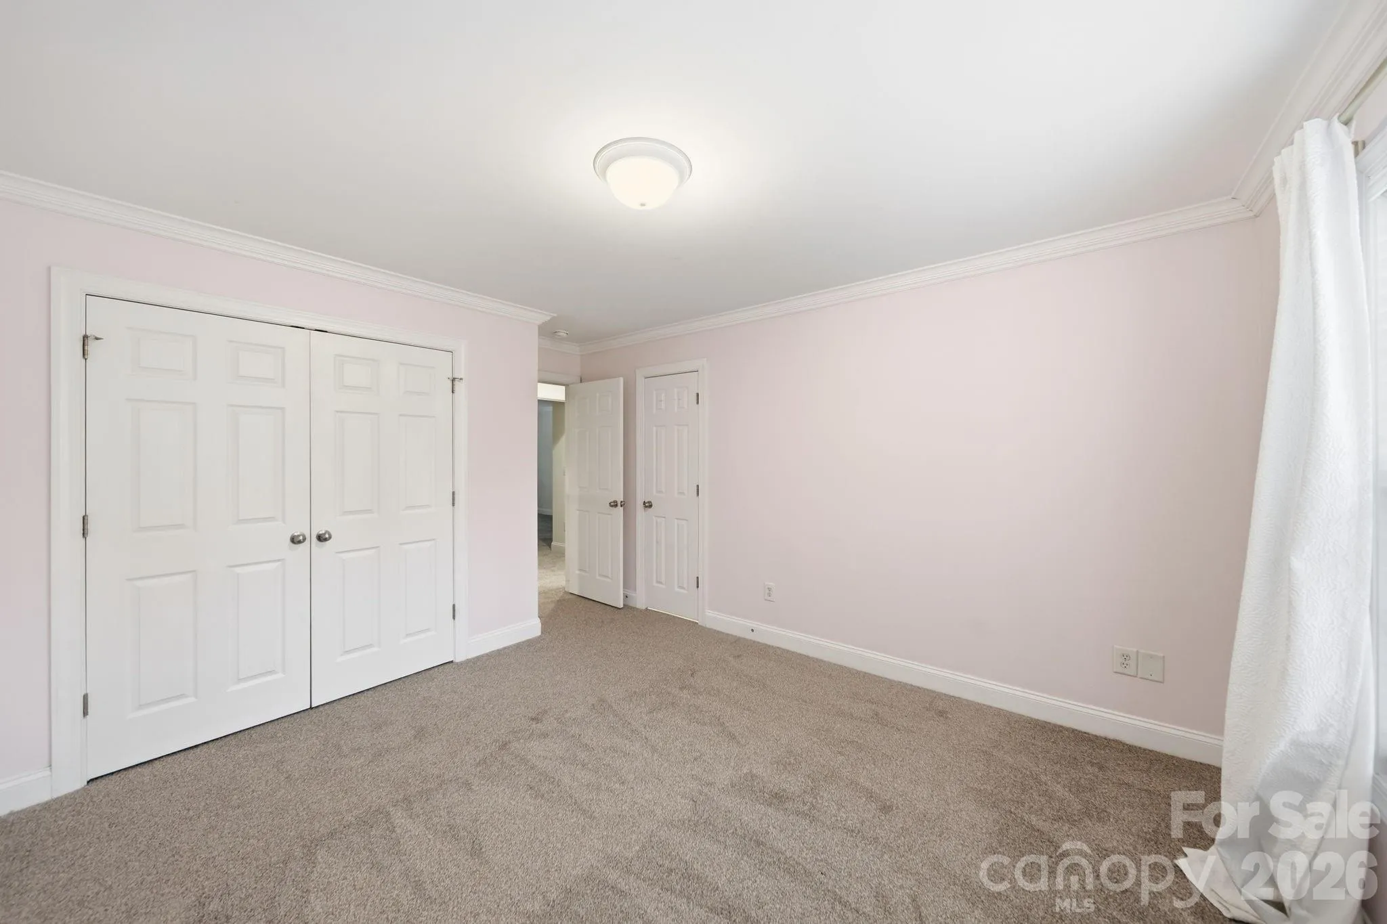
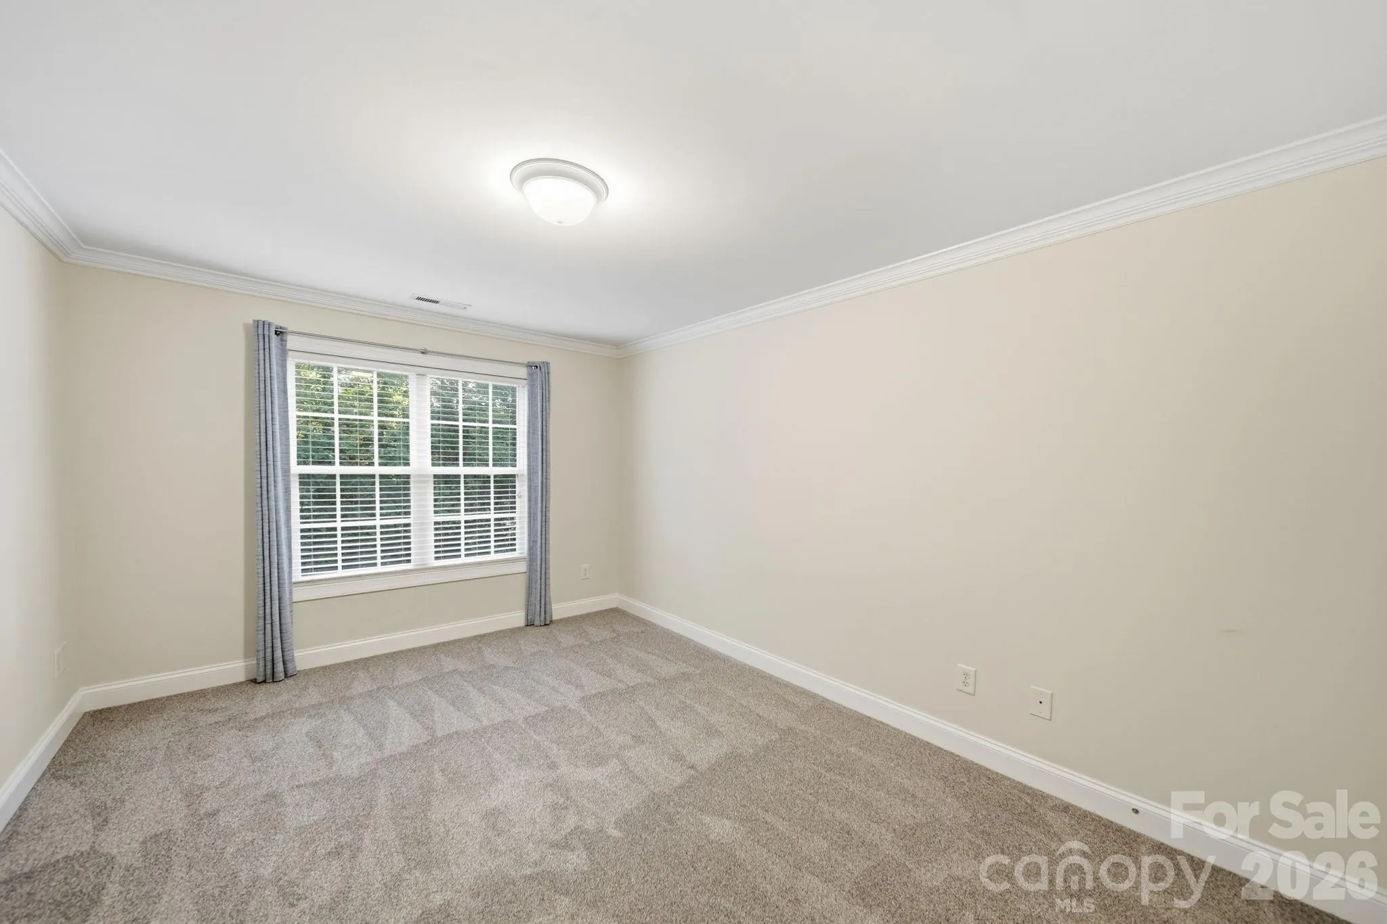
- Wood, Carpet, Tile
- Interior Features:
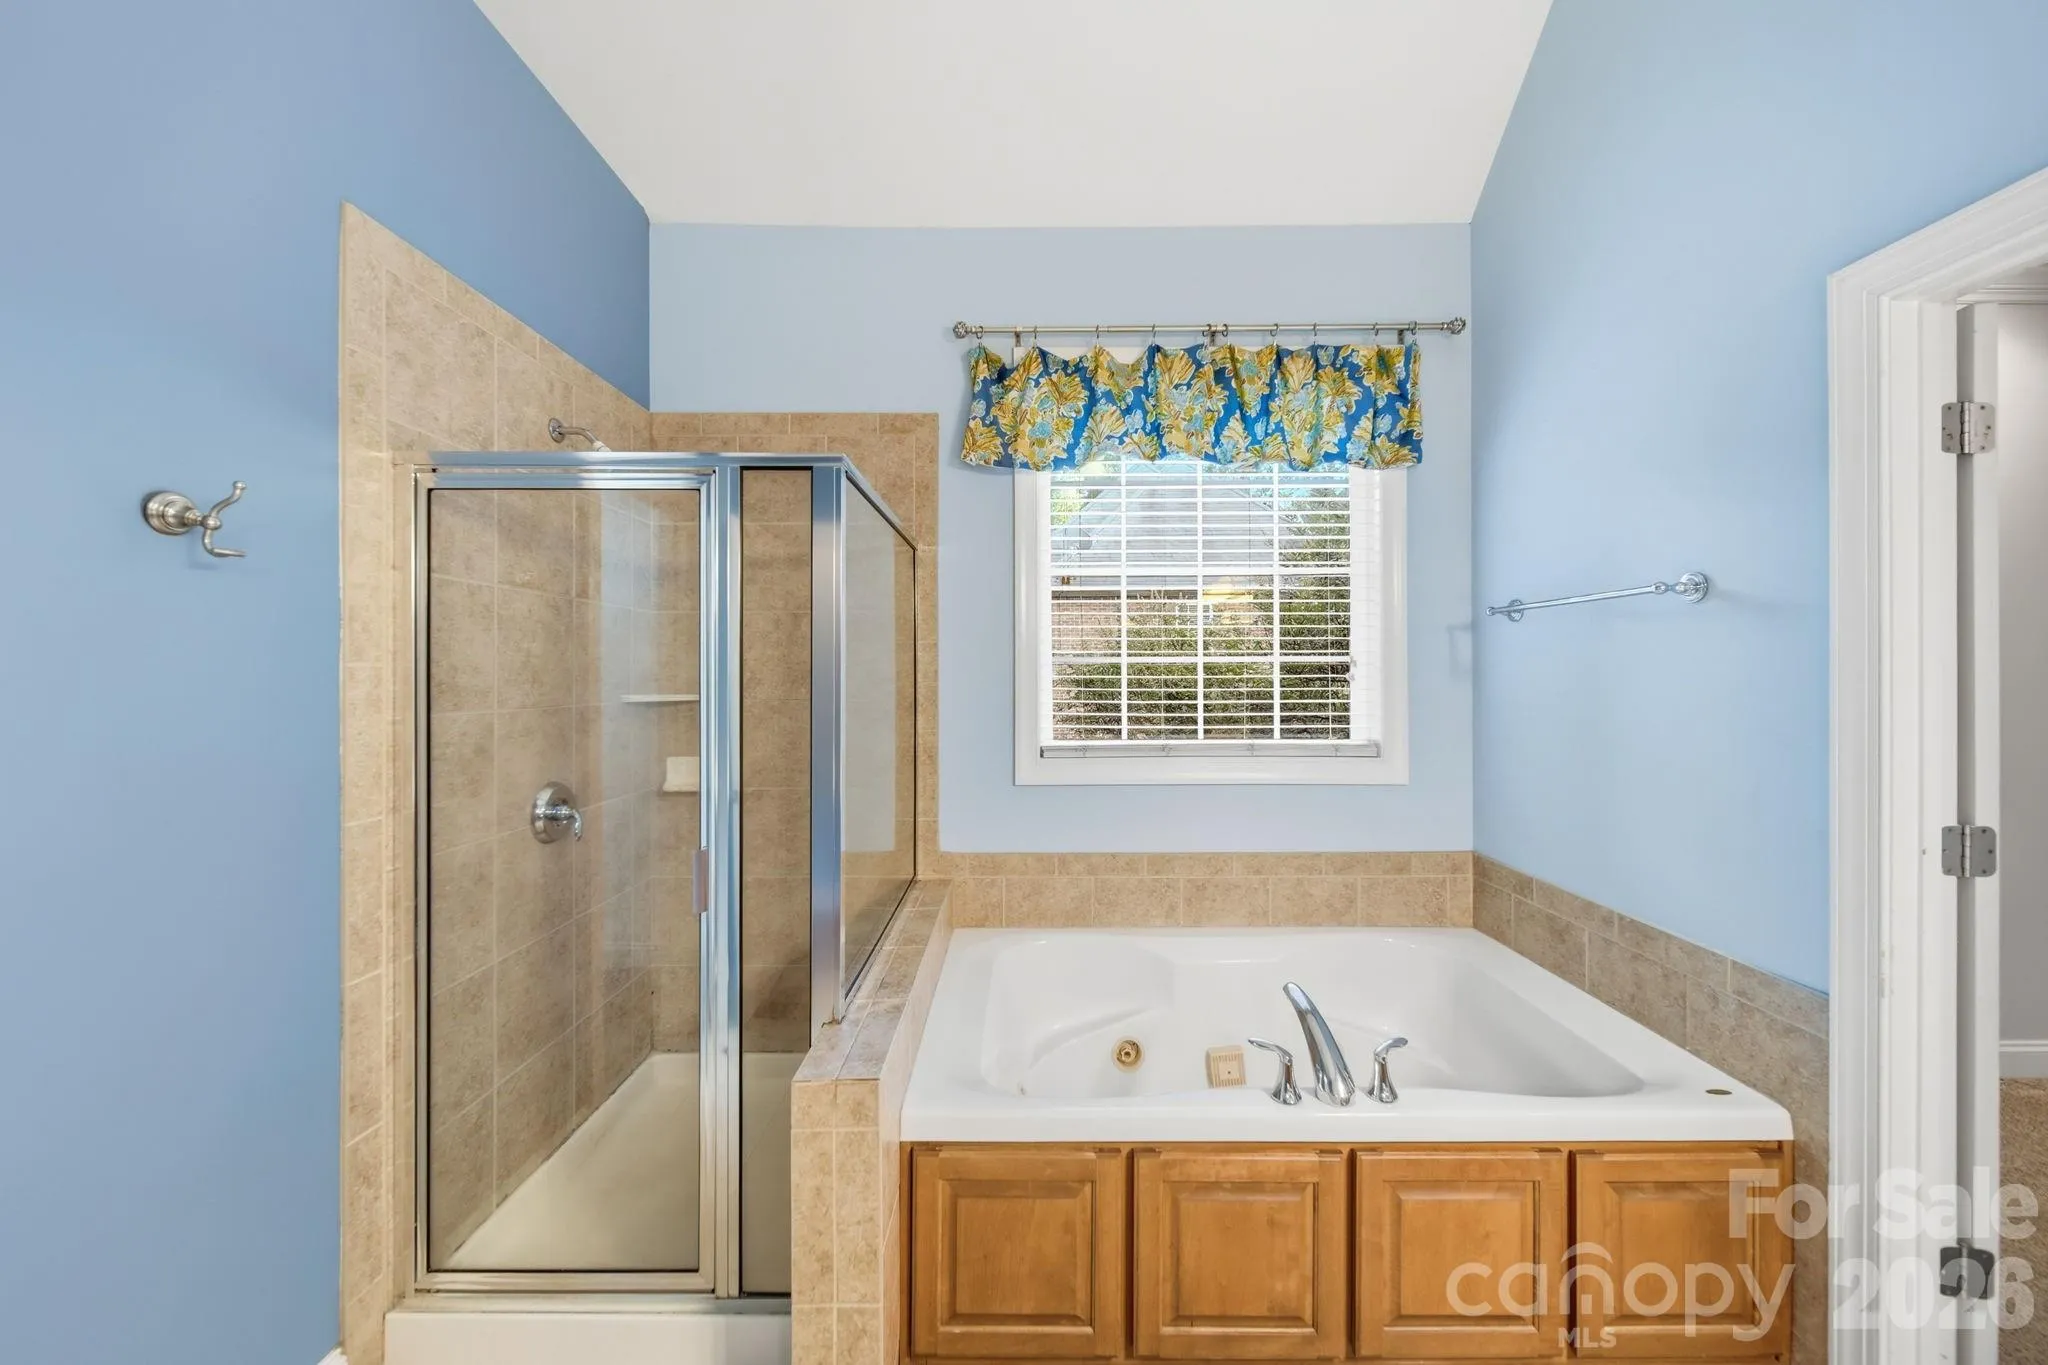
- Attic Stairs Pulldown, Breakfast Bar, Entrance Foyer, Kitchen Island, Open Floorplan, Pantry, Walk-In Closet(s), Garden Tub, Attic Walk In, Storage
- Laundry Features:
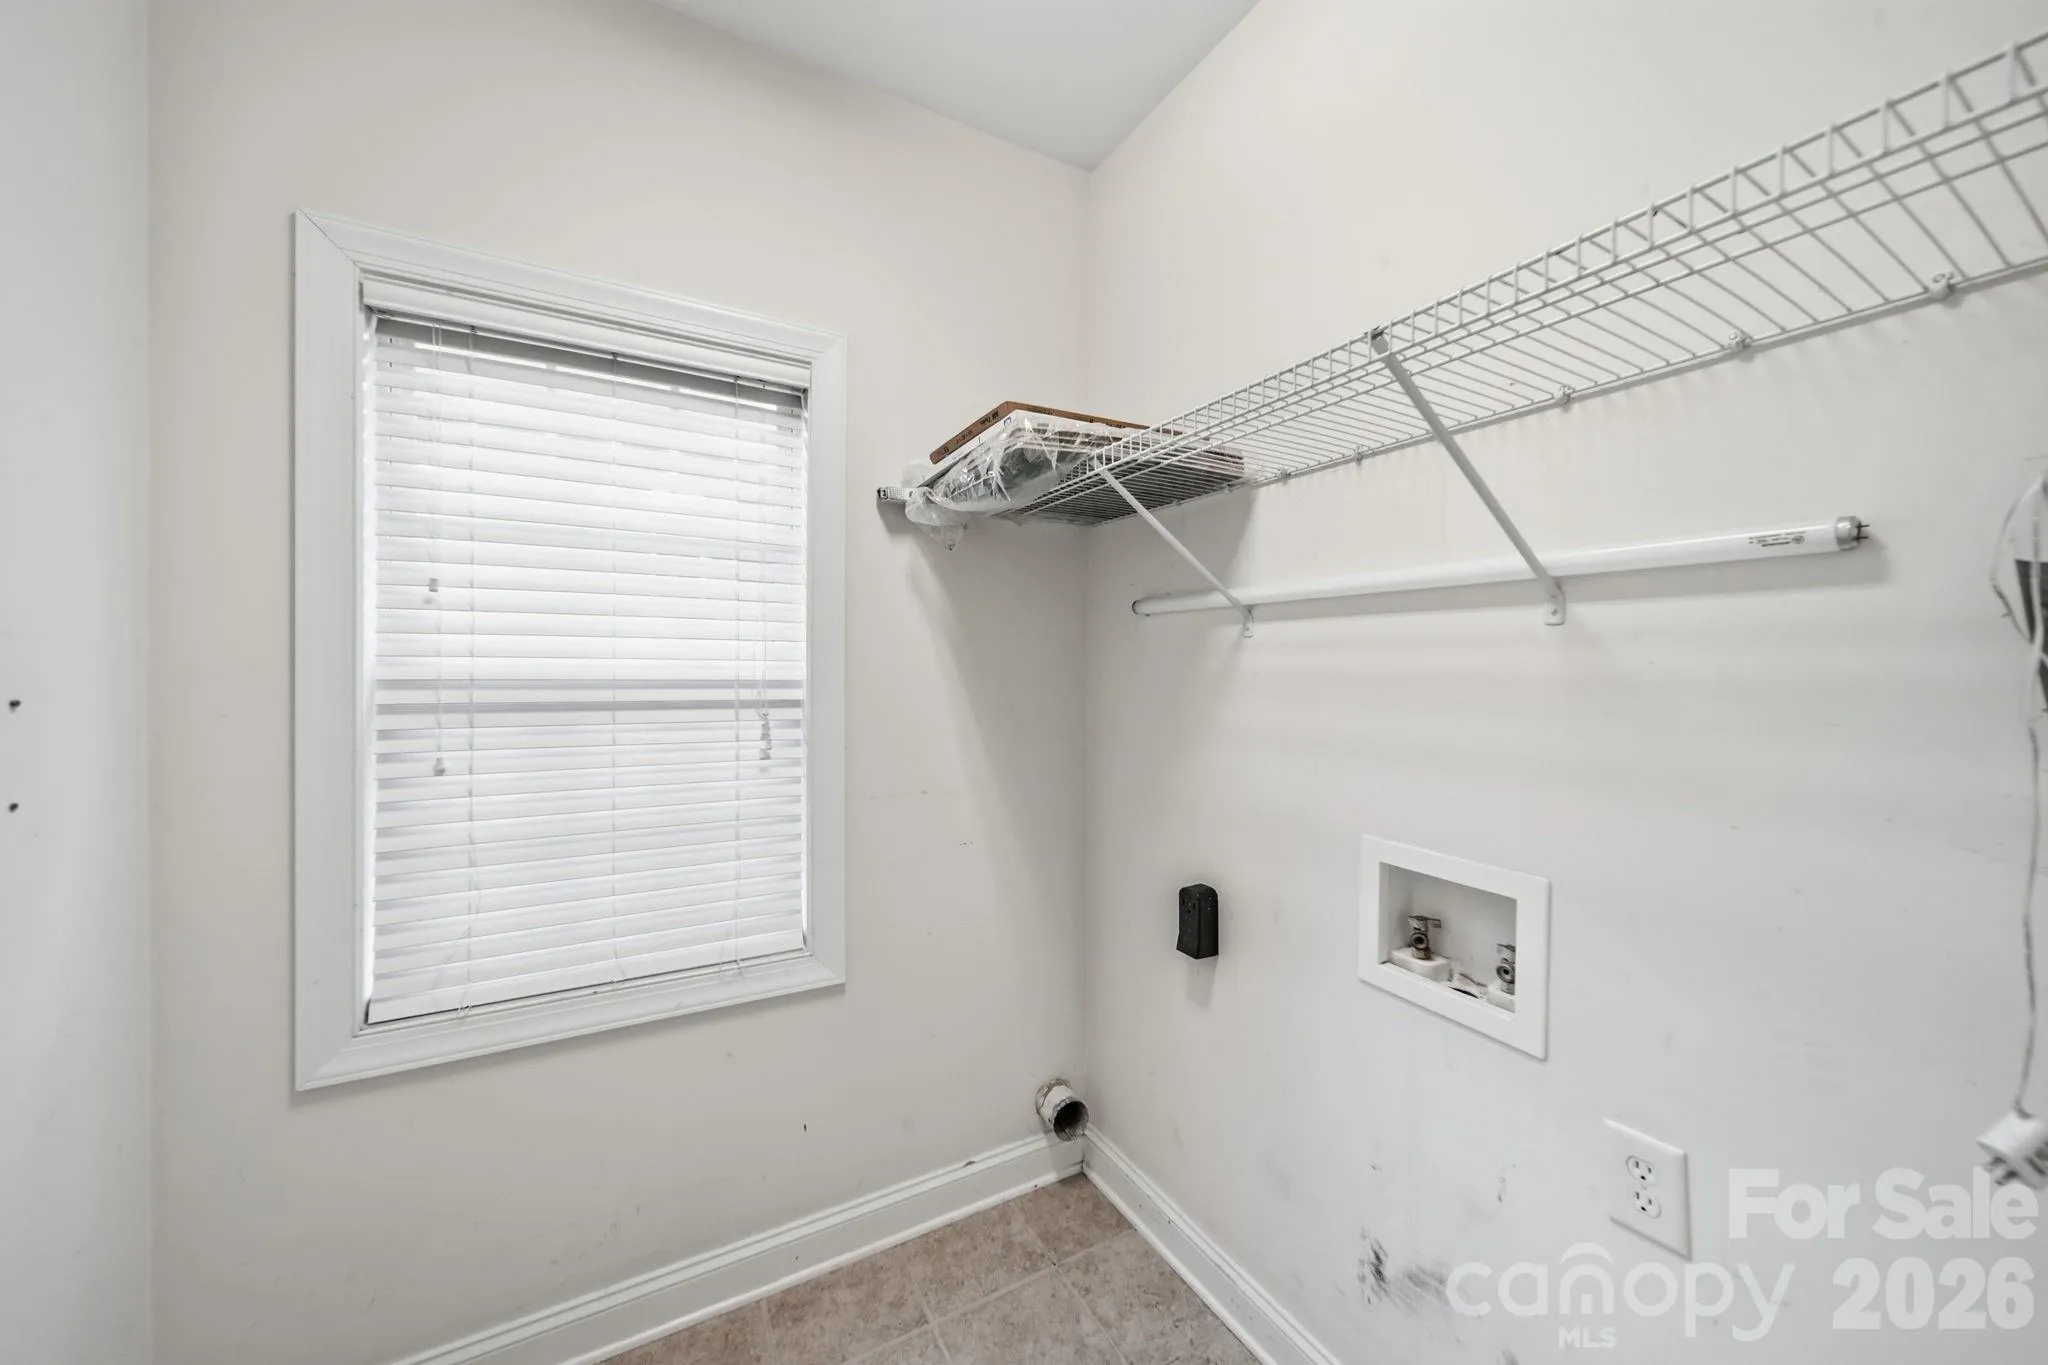
- Laundry Room, Main Level
- Sewer:
- Public Sewer
- Utilities:
- Underground Power Lines, Satellite Internet Available, Cable Available, Natural Gas
- Window Features:
- Insulated Window(s)
- Appliances:
- Dishwasher, Microwave, Gas Oven, Gas Range, Gas Cooktop, Disposal, Gas Water Heater, Tankless Water Heater, Convection Oven, Self Cleaning Oven
- Country:
- US
- State:
- NC
- County:
- Gaston
- City:
- Gastonia
- Street:
- Cramer Woods
- Zipcode:
- 28056
- Street:
- Winder
- Street Number:
- 4333
- Street Suffix:
- Trail
- Longitude:
- W82° 54' 45.4''
- Latitude:
- N35° 12' 44.9''
- Elementary School:
- New Hope
- High School:
- South Point (NC)
- Middle School:
- Cramerton
- Office Name:
- Premier South
- Agent Name:
- Tammy Cherry
- TaxAnnualAmount:
- $0
- TaxAssessedValue:
- $0
- AssociationFee:
- $0
- Construction Materials:
- Brick Full
- Foundation Details:
- Crawl Space
- Garage:
- 2
- Levels:
- One and One Half
- Lot Features:
- Private
- Previous Price:
- 550000
- Water Source:
- City
- Association Fee:
- 36
- Association Fee Frequency:
- Quarterly
- Association Yn:
- 1
- List Agent Mls Id:
- 43937
- List Office Mls Id:
- 11323
- Listing Term:
- Cash,Conventional,FHA,VA Loan
- Mls Status:
- Active
- Modification Timestamp:
- 2026-11-09T18:38:06Z
- Originating System Name:
- Canopy
- Special Listing Conditions:
- None
- Status Change Timestamp:
- 2026-07-31T11:25:00Z
Residential For Sale
4333 Winder Trail, Gastonia, North Carolina 28056
- Property Type :
- Residential
- Listing Type :
- For Sale
- Listing ID :
- 4409646
- Price :
- $547,500
- Bedrooms :
- 4
- Bathrooms :
- 3
- Half Bathrooms :
- 1
- Square Footage :
- 2,787 Sqft
- Year Built :
- 2006
- Status :
- Active
- Full Bathrooms :
- 2
- Property Sub Type :
- Single Family Residence
- Roof:
- Architectural Shingle

