
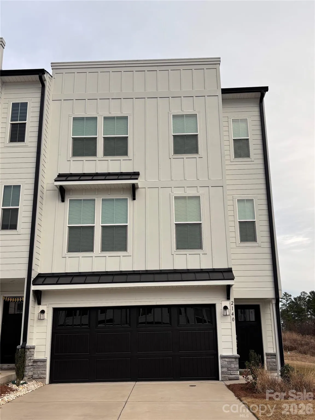
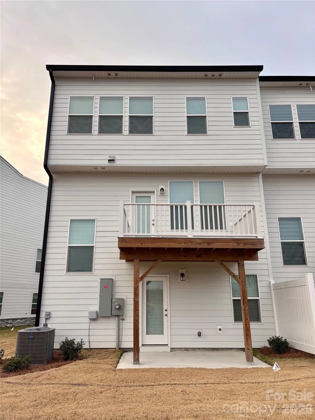
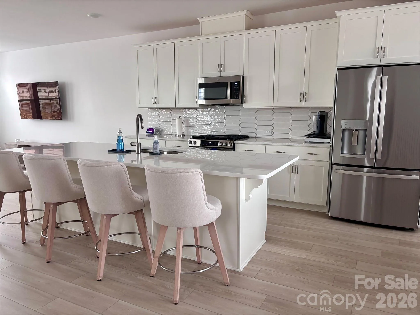
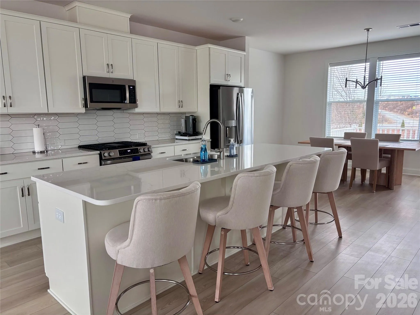
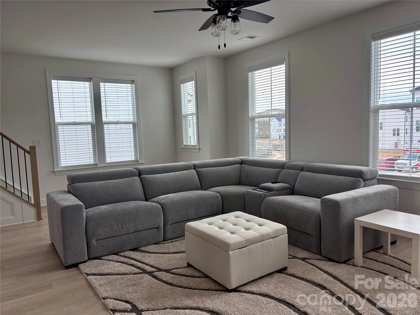
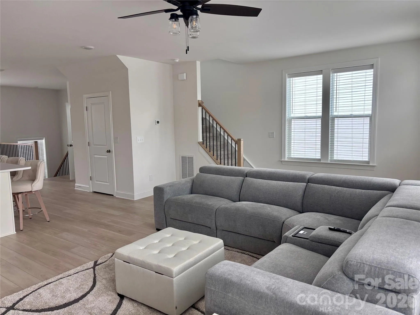
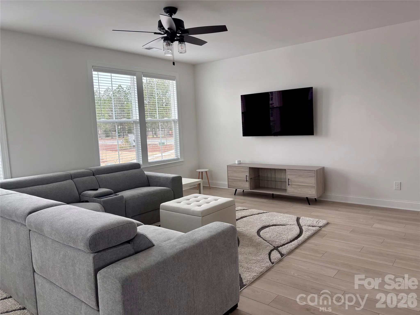
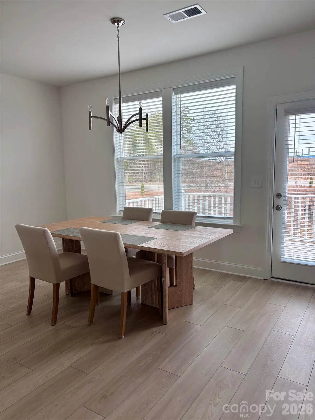
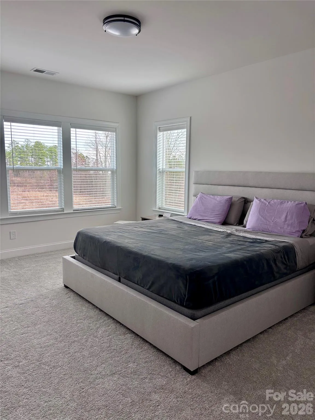
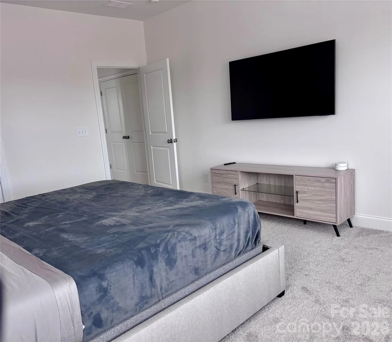
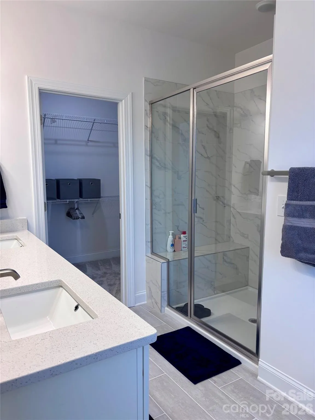
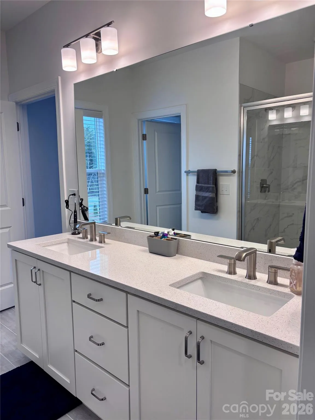
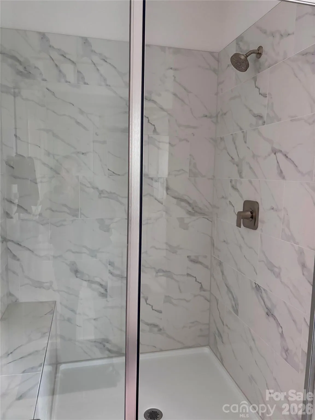
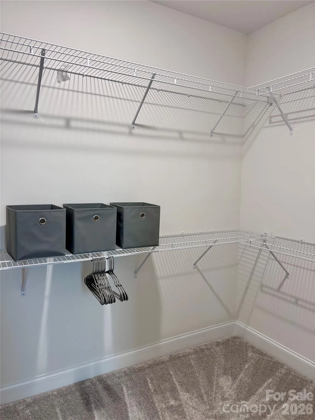
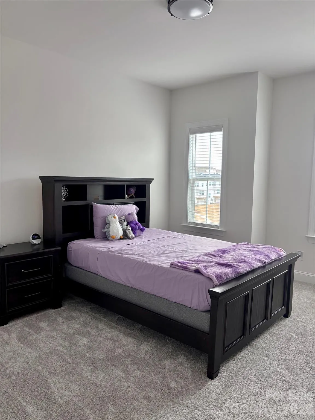
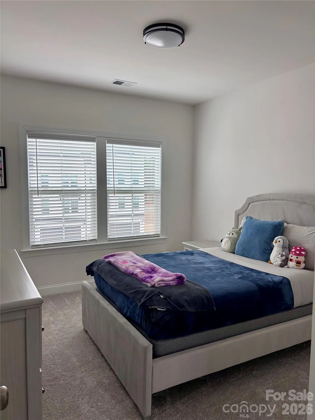
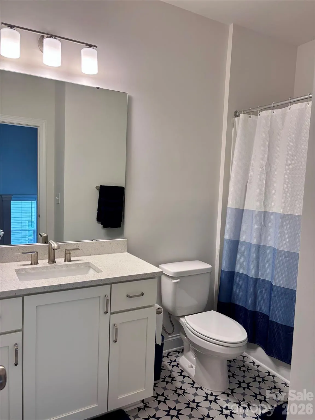
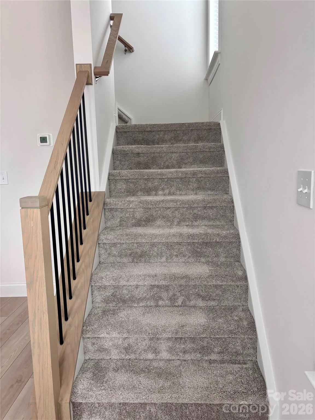
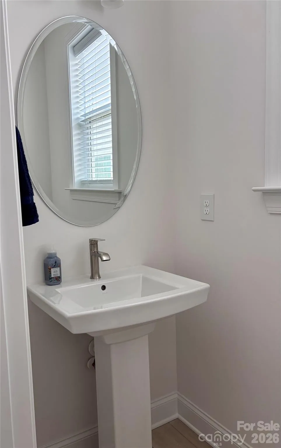
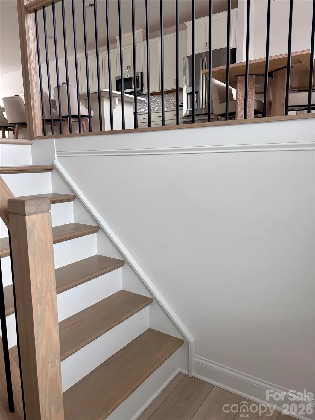
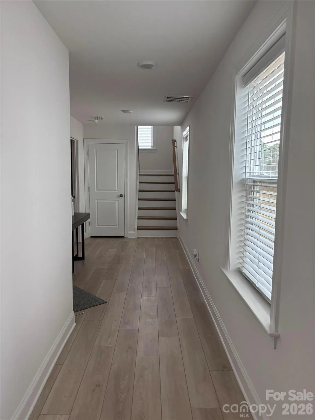
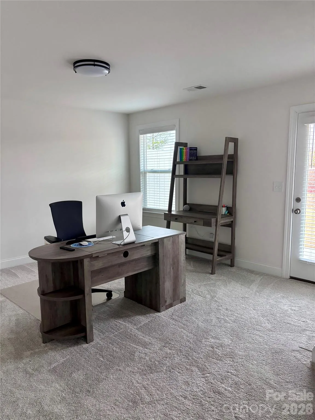
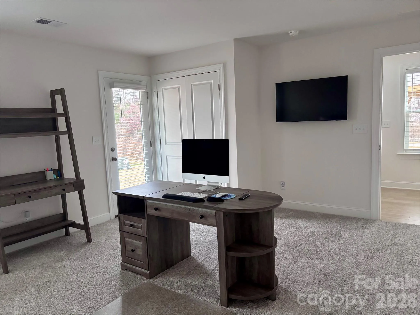
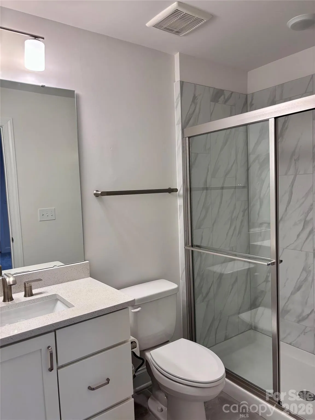
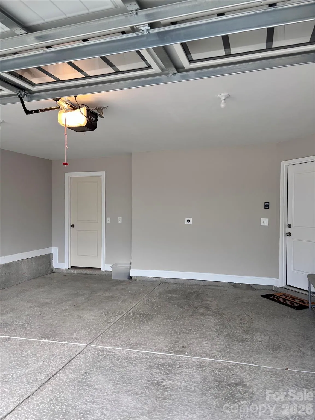
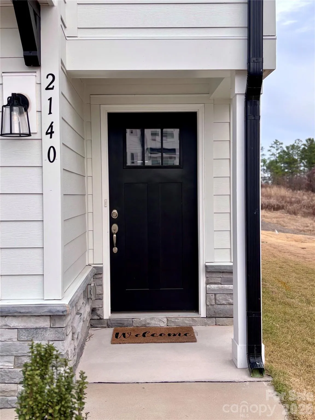
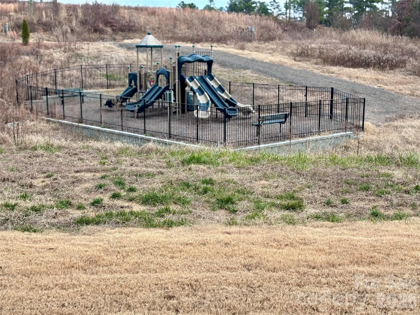


Rare opportunity for never lived in new construction townhome! Located in the desirable Cox Mill school district, this end unit townhouse has a desirable east-west location, allowing for amazing natural light throughout the day. Located in the Christenbury Green subdivision, the townhouse backs up to the walking trail and community playground. The townhouse has been extensively upgraded, including upgraded carpet and railings throughout. The kitchen includes beautiful quartz countertops and a brand new refrigerator/freezer. All bathrooms includes upgraded countertops, flooring, fixtures, and shower tile. Master bedroom contains 2 walk in closets. Garage has been finished/painted and includes an EV charging outlet. Don’t miss out on the opportunity to live in a beautifully upgraded new townhouse in a prime location, without the hassle of having to build!
- Heating System:
- Forced Air, Natural Gas
- Cooling System:
- Ceiling Fan(s), Electric
- Patio:
- Deck
- Parking:
- Attached Garage, Garage Door Opener, Electric Vehicle Charging Station(s)
- Exterior Features:
- Lawn Maintenance
- Flooring:
- Vinyl, Carpet
- Interior Features:
- Attic Stairs Pulldown, Kitchen Island, Open Floorplan, Pantry, Walk-In Closet(s), Walk-In Pantry
- Laundry Features:
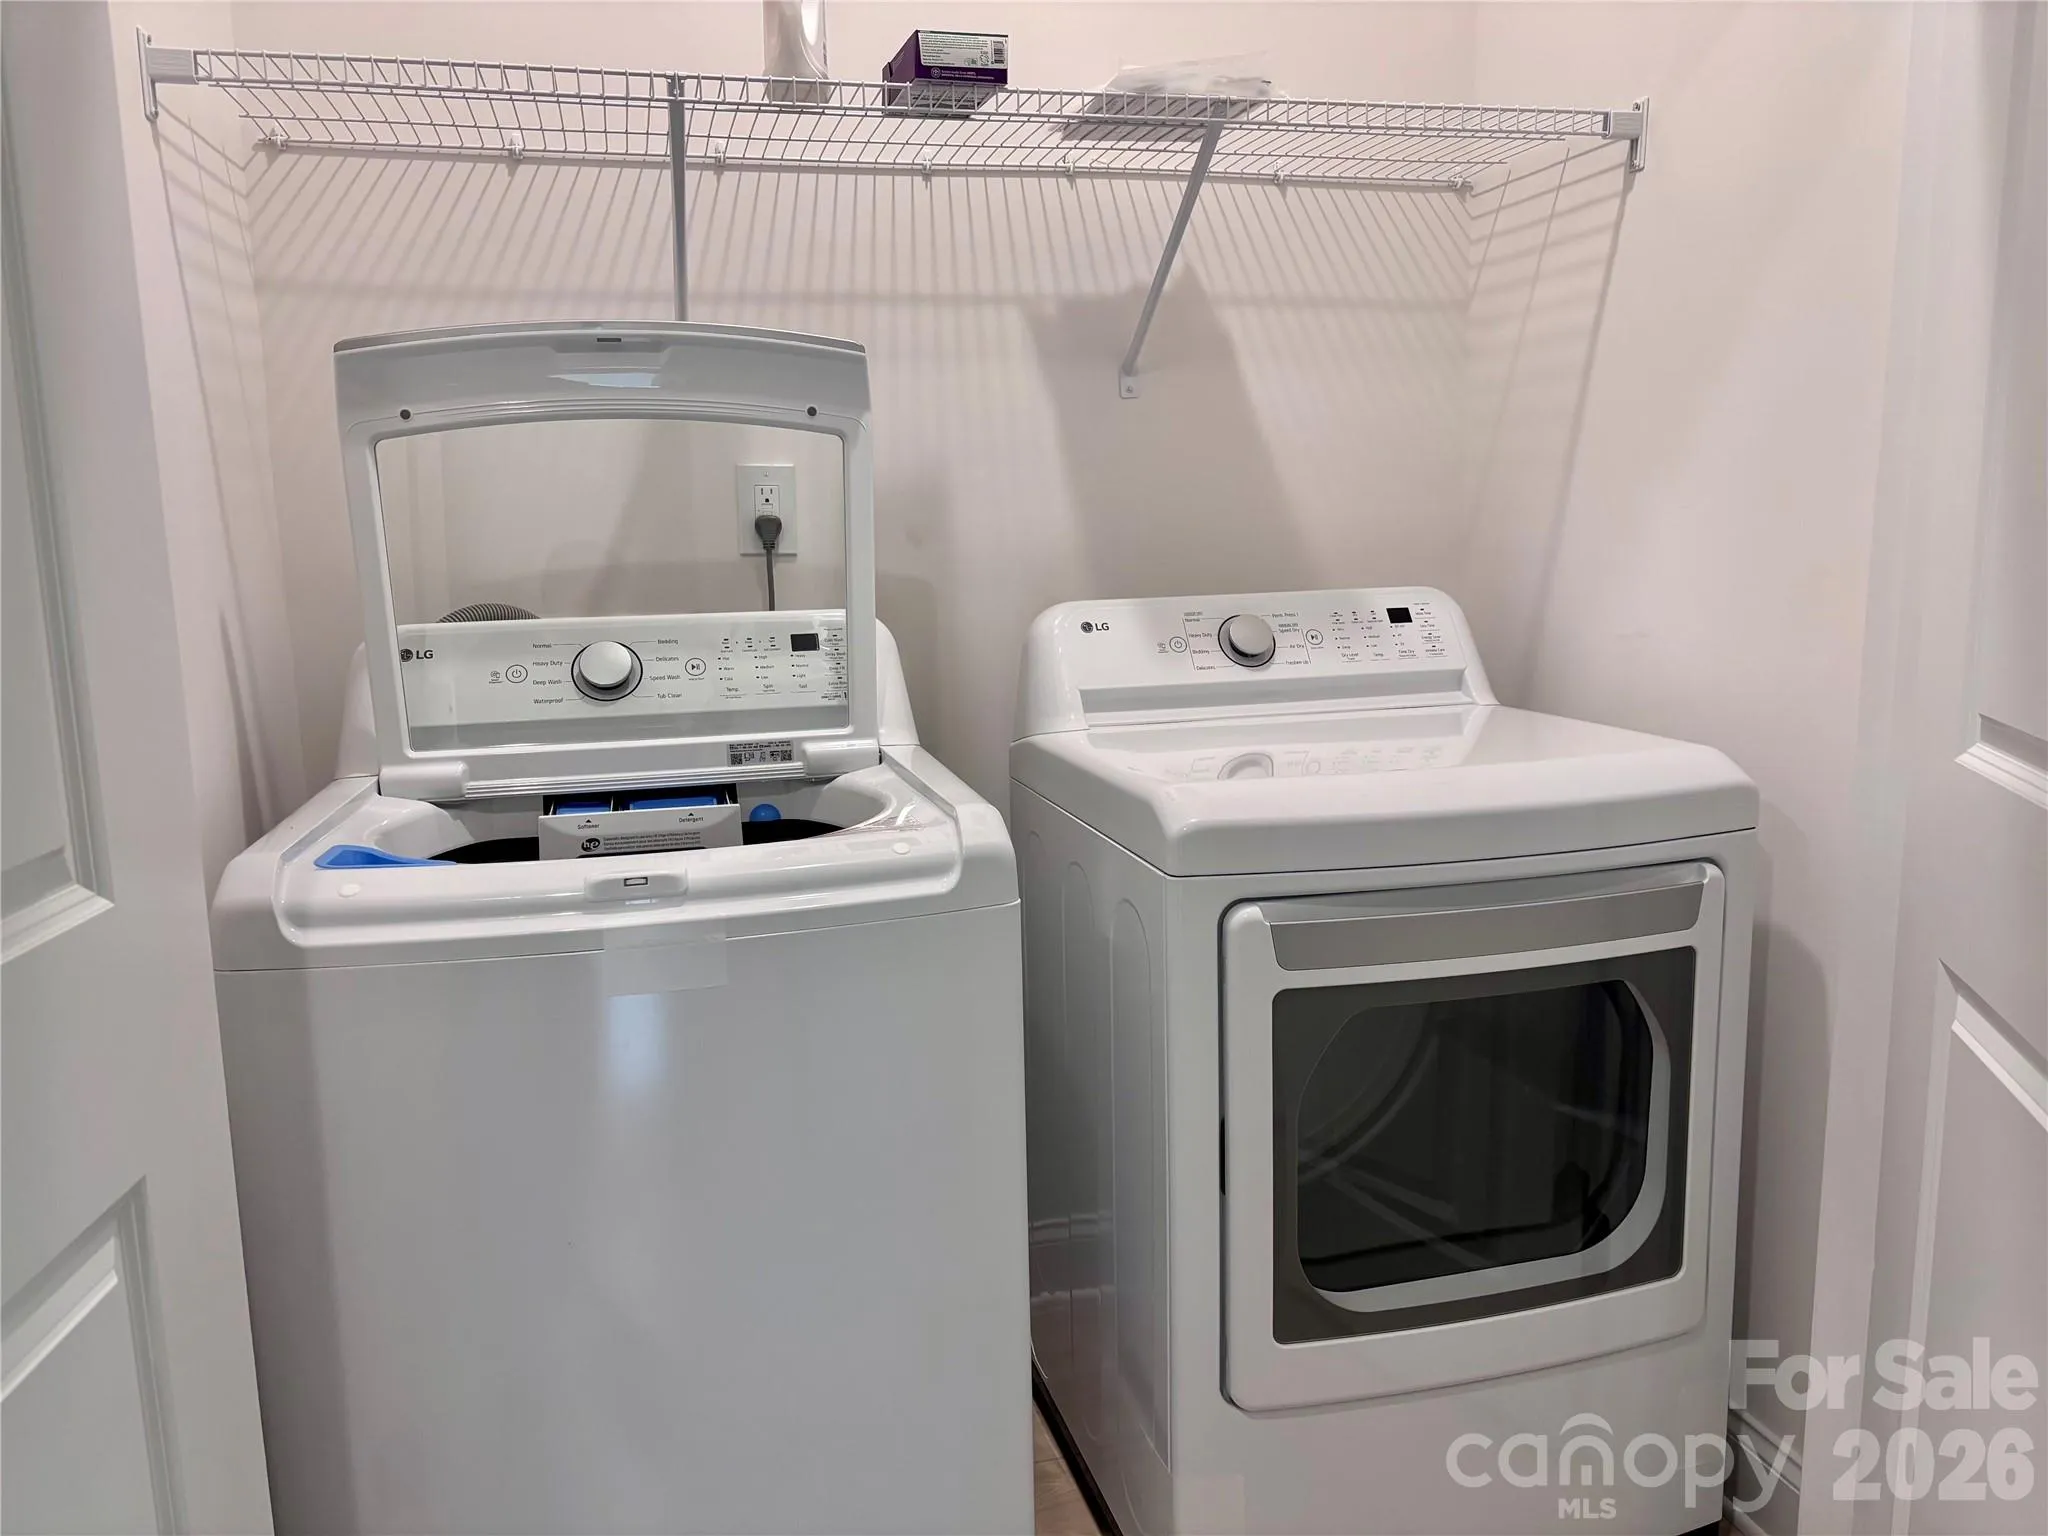
- Electric Dryer Hookup, Washer Hookup, Upper Level, Laundry Closet
- Sewer:
- Public Sewer
- Appliances:
- Refrigerator, Dishwasher, Microwave, Exhaust Fan, Gas Cooktop, Disposal, Gas Water Heater, Plumbed For Ice Maker, Self Cleaning Oven
- Country:
- US
- State:
- NC
- County:
- Cabarrus
- City:
- Concord
- Street:
- Christenbury Greene
- Zipcode:
- 28027
- Street:
- Barrowcliffe
- Street Number:
- 2140
- Street Suffix:
- Drive
- Longitude:
- W81° 16' 15.4''
- Latitude:
- N35° 22' 52''
- Street Dir Suffix:
- NW
- Elementary School:
- Cox Mill
- High School:
- Cox Mill
- Middle School:
- Harris Road
- Office Name:
- Realty Dynamics Inc.
- Agent Name:
- Stephen Scott
- TaxAnnualAmount:
- $0
- TaxAssessedValue:
- $0
- AssociationFee:
- $0
- Community Features:
- Walking Trails, Playground, Street Lights
- Construction Materials:
- Fiber Cement
- Entry Level:
- 1
- Foundation Details:
- Slab
- Garage:
- 2
- Levels:
- Three
- Lot Features:
- End Unit
- Previous Price:
- 555000
- Water Source:
- City
- Association Yn:
- 1
- List Agent Mls Id:
- 73041
- List Office Mls Id:
- 10358
- Listing Term:
- Cash,Conventional,FHA,VA Loan
- Mls Status:
- Active
- Modification Timestamp:
- 2026-07-10T19:16:06Z
- Originating System Name:
- Canopy
- Special Listing Conditions:
- None
- Status Change Timestamp:
- 2026-01-16T07:14:46Z
Residential For Sale
2140 Barrowcliffe Nw Drive, Concord, North Carolina 28027
- Property Type :
- Residential
- Listing Type :
- For Sale
- Listing ID :
- 4335098
- Price :
- $547,000
- Bedrooms :
- 4
- Bathrooms :
- 4
- Half Bathrooms :
- 1
- Square Footage :
- 2,365 Sqft
- Year Built :
- 2024
- Status :
- Active
- Full Bathrooms :
- 3
- Property Sub Type :
- Townhouse

