
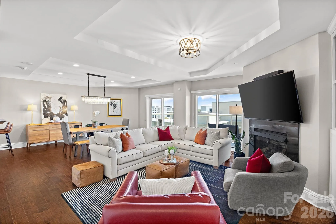
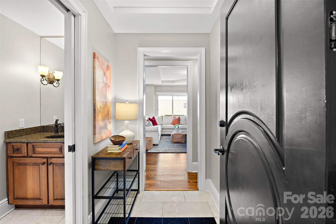
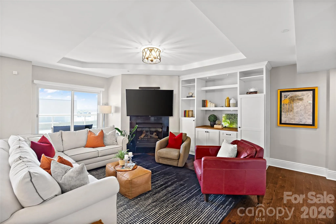
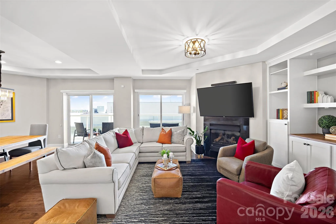
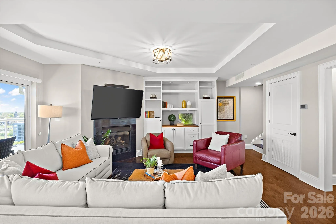
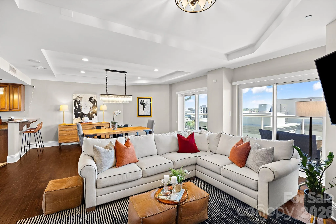
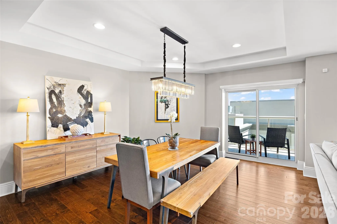
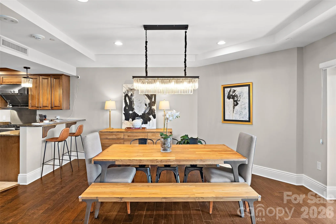
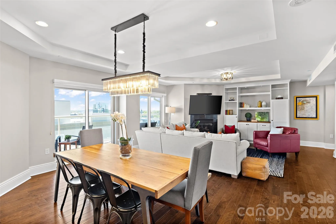
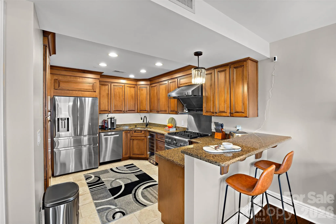
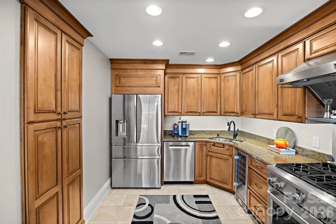
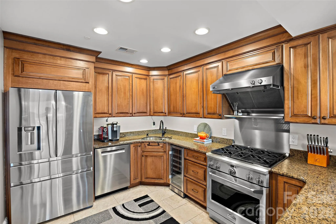
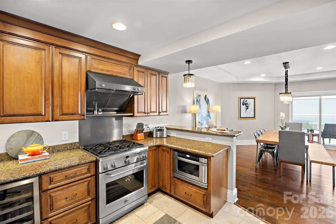
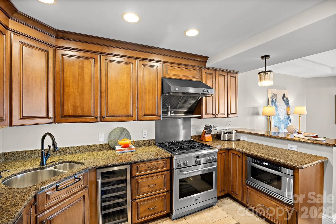
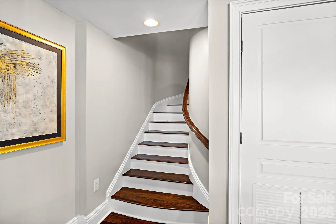
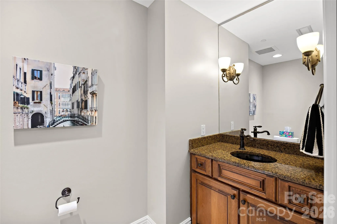
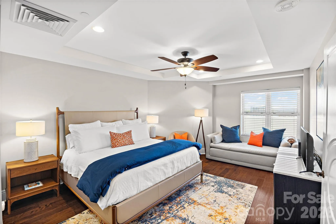
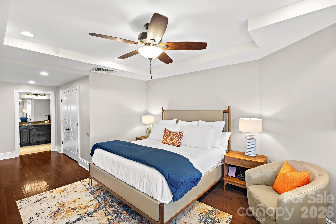
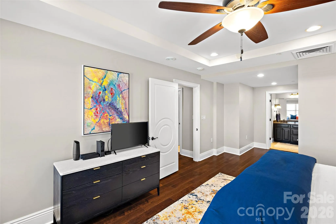
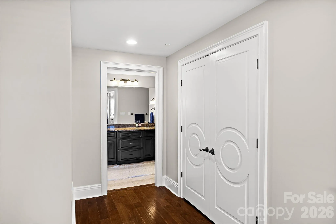
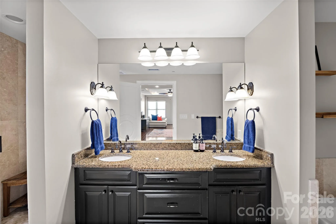
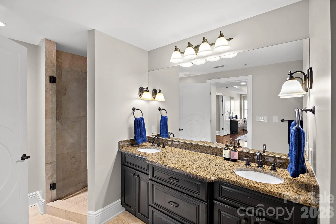
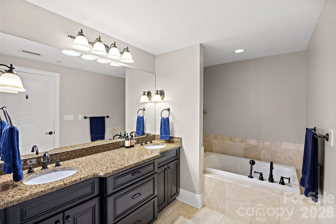
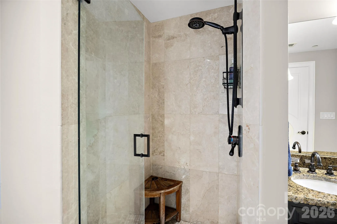
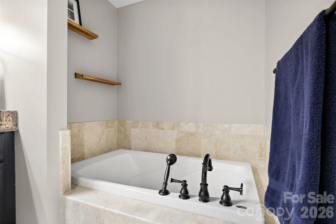
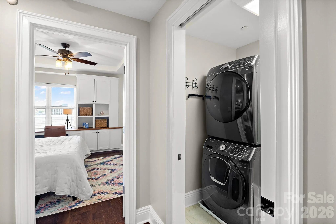
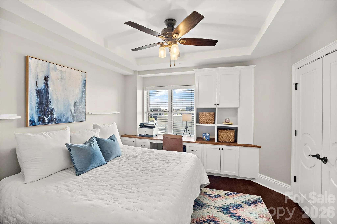
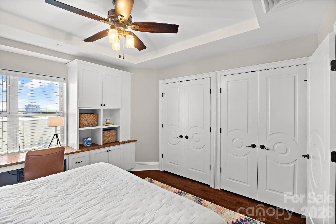
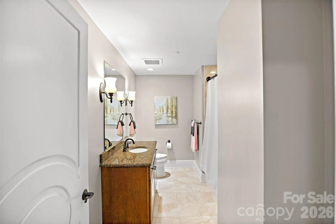
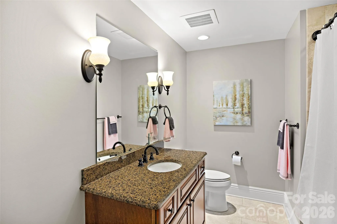
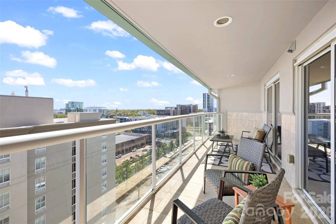
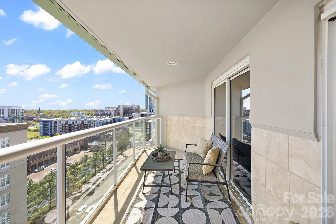
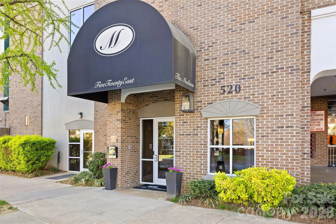
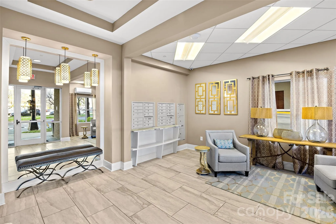
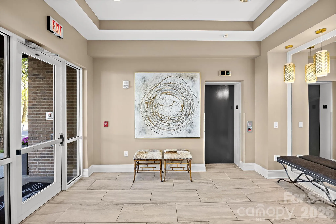
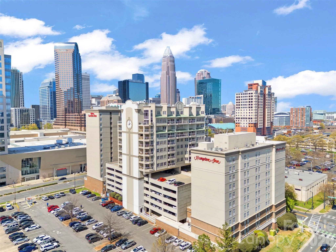



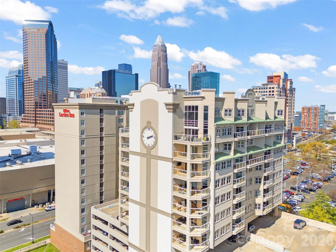
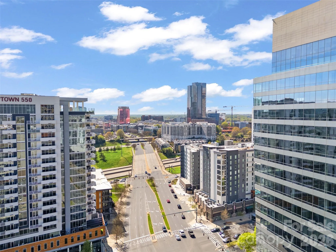
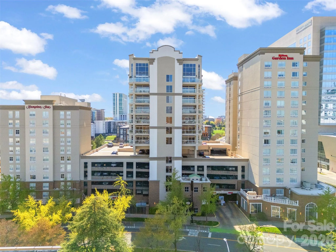
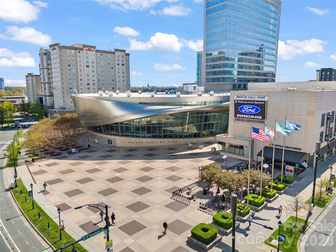
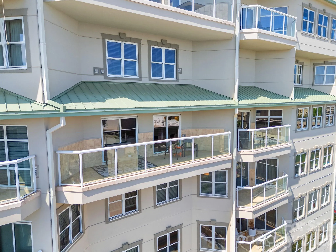
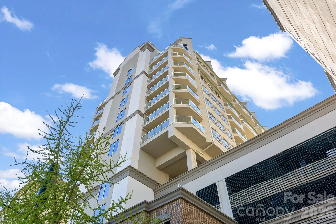


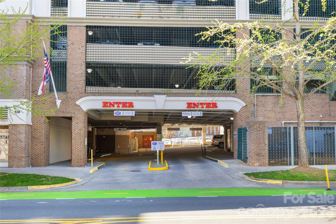


Rare Two-Story Junior Penthouse in Uptown Charlotte! Experience elevated city living in this rare two-story junior penthouse at The Madison, an exclusive boutique building with just 26 residences in the heart of Uptown Charlotte. Perched on the 11th floor, this unique home offers the convenience of condo living with the feel of a luxury townhome in the sky, complete with sweeping skyline views from a spacious covered terrace perfect for morning coffee, evening cocktails, or entertaining guests. The open concept main level seamlessly connects the kitchen, dining, and living areas, creating a bright and inviting space enhanced by hardwood floors, tray ceilings, custom built-ins, and oversized sliding glass doors. The kitchen features granite countertops, breakfast bar seating, a wine cooler, Bosch dishwasher, and updated fixtures. Upstairs, the spacious primary suite serves as a private retreat with a sitting area, oversized walk-in closet, and spa-inspired bath with soaking tub and glass enclosed shower. The secondary bedroom includes custom built-ins and desk space, making it ideal for guests, a home office, or both. An upper-level laundry room adds everyday convenience. With thousands of dollars in upgrades, two deeded parking spaces, and hotel style amenities through the HOA, this residence offers sophisticated, low maintenance living in one of Charlotte’s most walkable locations. Enjoy easy access to Uptown’s restaurants, sporting events, nightlife, entertainment, Whole Foods, and major employers, making it possible to leave the car at home and walk to work in the heart of the city.
- Heating System:
- Heat Pump
- Cooling System:
- Ceiling Fan(s), Heat Pump
- Fireplace:
- Gas Log, Living Room
- Patio:
- Balcony, Covered
- Parking:
- Assigned, Parking Garage
- Architectural Style:
- Transitional
- Flooring:
- Wood, Tile
- Interior Features:
- Open Floorplan, Walk-In Closet(s), Built-in Features, Cable Prewire, Garden Tub
- Laundry Features:
- Laundry Room, Upper Level, In Unit
- Sewer:
- Public Sewer
- Utilities:
- Electricity Connected, Cable Available
- Window Features:
- Window Treatments
- Appliances:
- Dishwasher, Electric Water Heater, Gas Range, Bar Fridge, Disposal, Dryer, Exhaust Hood, Washer/Dryer, Wine Refrigerator, Convection Oven, Refrigerator with Ice Maker
- Country:
- US
- State:
- NC
- County:
- Mecklenburg
- City:
- Charlotte
- Street:
- Second Ward
- Zipcode:
- 28202
- Street:
- Martin Luther King Jr
- Street Number:
- 520
- Street Suffix:
- Boulevard
- Longitude:
- W81° 9' 26.4''
- Latitude:
- N35° 13' 13.6''
- Street Dir Prefix:
- E
- Unit Number:
- 1103
- Elementary School:
- Bruns Avenue
- High School:
- Myers Park
- Middle School:
- Sedgefield
- Office Name:
- COMPASS
- Agent Name:
- Rebecca McGrath
- TaxAnnualAmount:
- $0
- TaxAssessedValue:
- $0
- AssociationFee:
- $0
- Community Features:
- Fitness Center, Elevator, Concierge
- Construction Materials:
- Glass, Synthetic Stucco
- Entry Level:
- 11
- Foundation Details:
- Slab
- Levels:
- Two
- Lot Features:
- Views
- Previous Price:
- 625000
- Water Source:
- City
- Association Fee:
- 664.11
- Association Fee Frequency:
- Monthly
- Association Yn:
- 1
- List Agent Mls Id:
- 16379
- List Office Mls Id:
- R00287
- Listing Term:
- Cash,Conventional
- Mls Status:
- Active
- Modification Timestamp:
- 2026-10-20T20:29:06Z
- Originating System Name:
- Canopy
- Special Listing Conditions:
- None
- Status Change Timestamp:
- 2026-03-26T16:49:18Z
Residential For Sale
520 E Martin Luther King Boulevard, Charlotte, North Carolina 28202
- Property Type :
- Residential
- Listing Type :
- For Sale
- Listing ID :
- 4361142
- Price :
- $545,000
- View :
- City
- Bedrooms :
- 2
- Bathrooms :
- 3
- Half Bathrooms :
- 1
- Square Footage :
- 1,701 Sqft
- Year Built :
- 2010
- Status :
- Active
- Full Bathrooms :
- 2
- Property Sub Type :
- Condominium
- Roof:
- Rubber

