
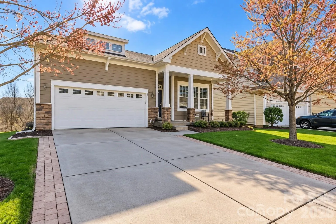
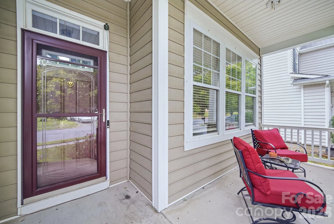
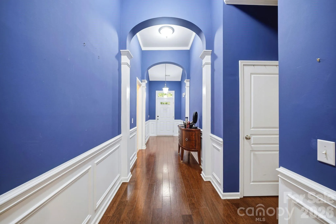
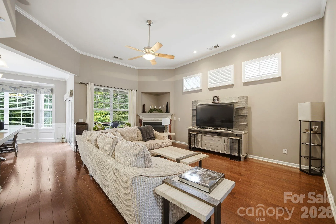
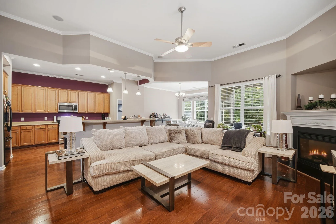
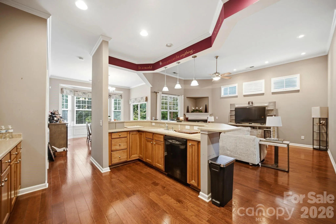
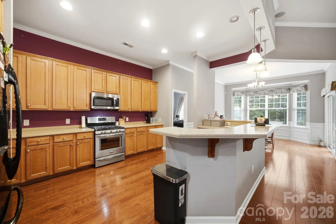
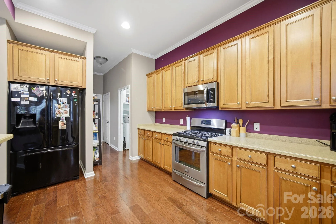
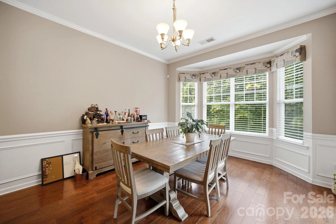
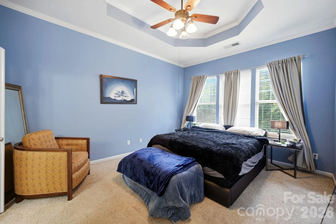
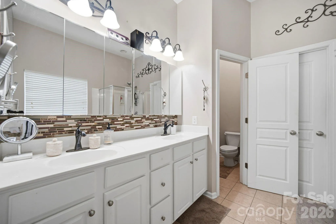
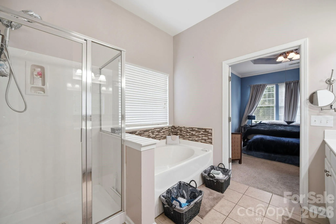
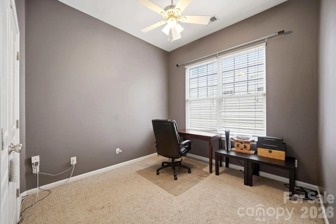
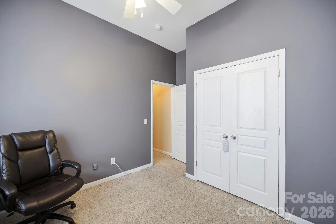
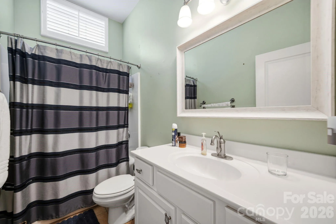
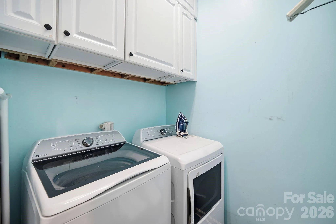
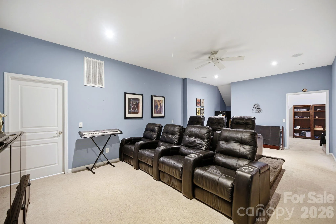
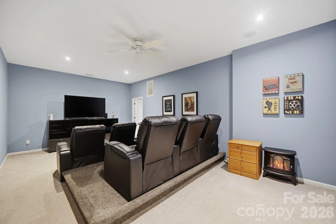
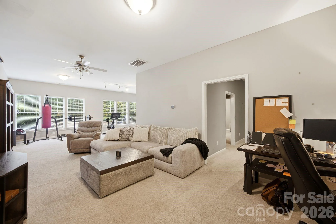
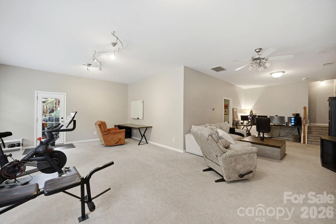
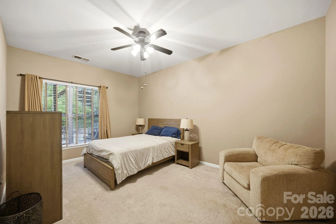
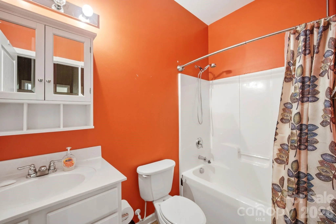
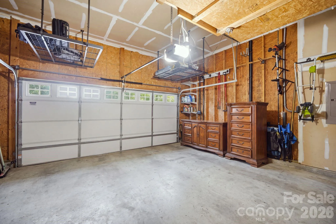
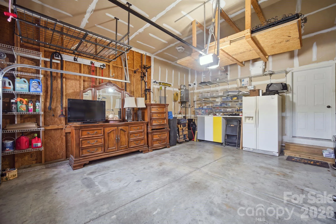
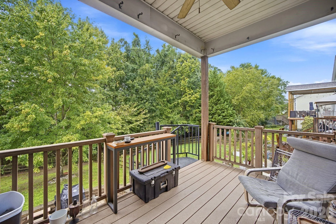
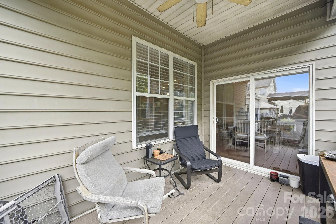
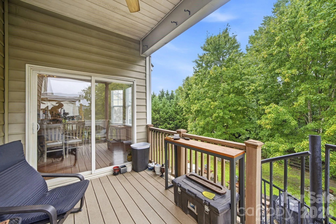
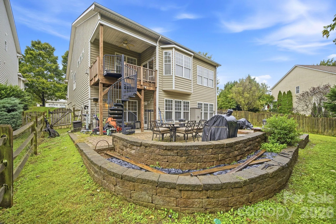
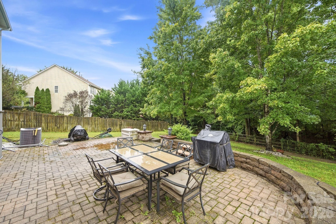
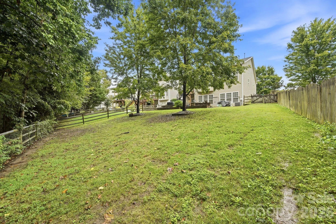

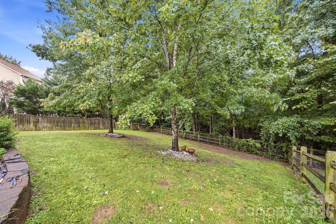
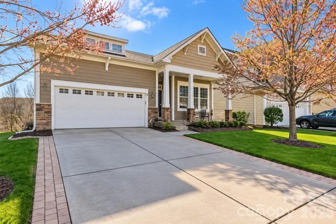
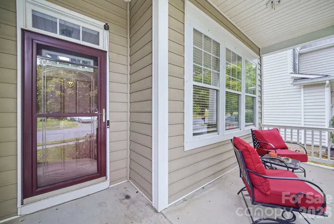
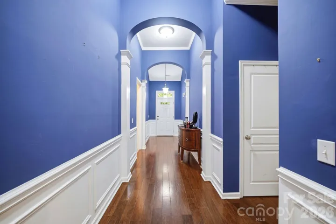
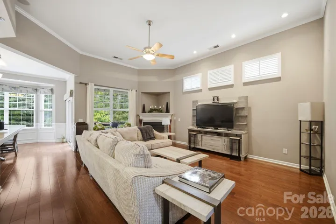
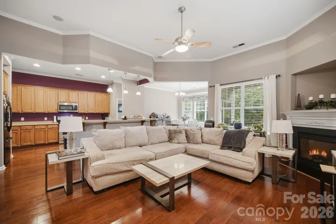
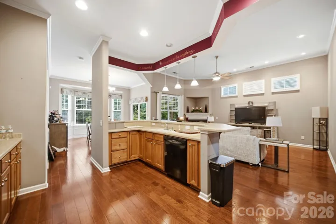
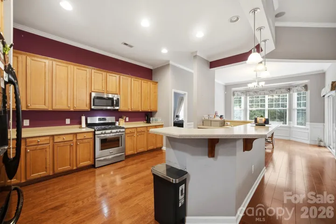
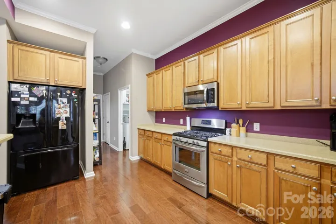
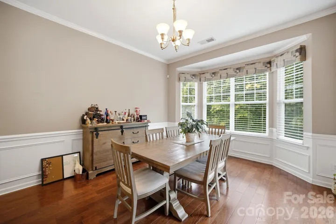
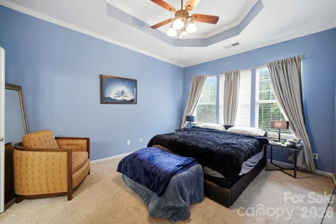
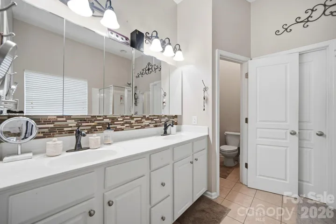
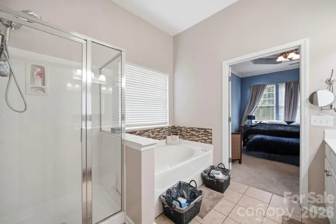
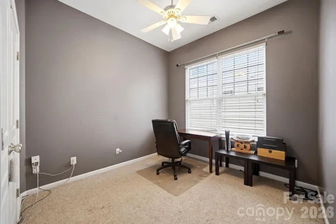
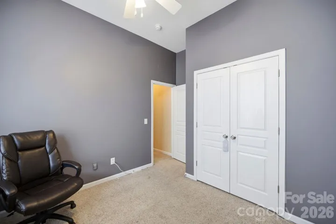
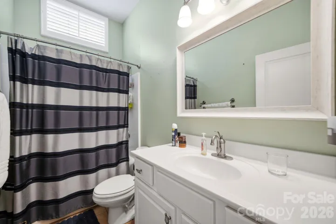
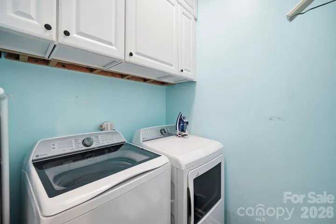
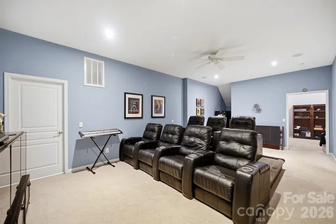
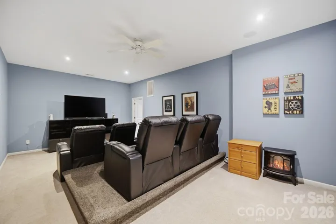
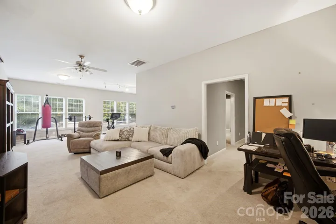
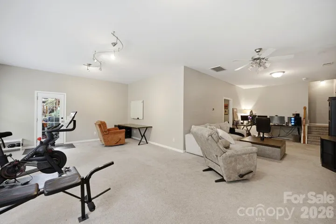
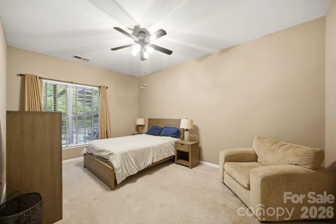
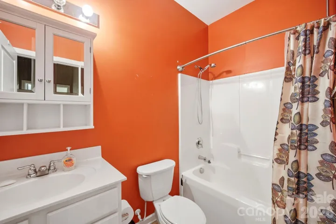
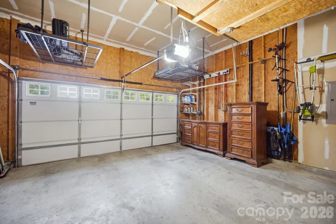
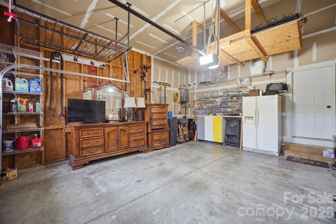
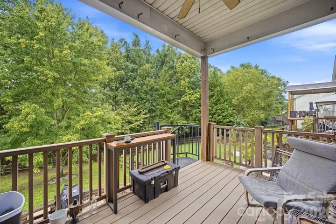
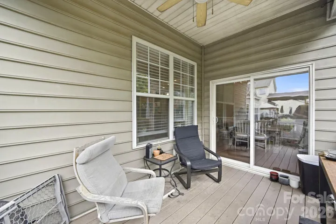
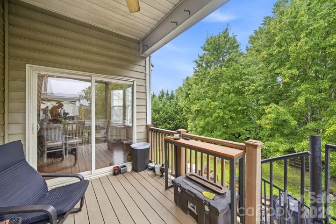
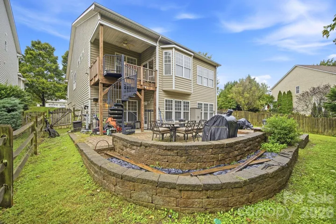
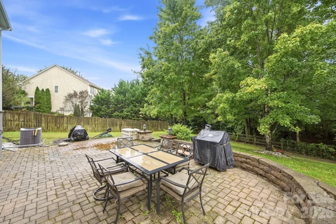
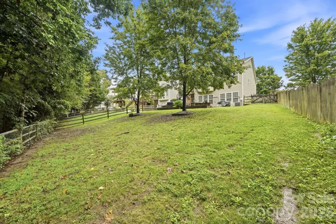
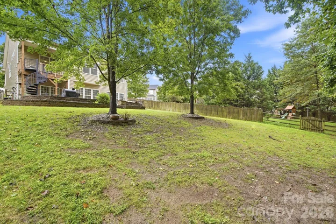
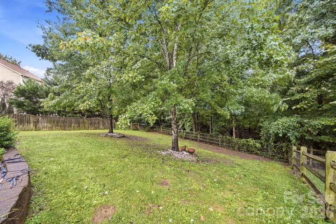
SPACE, FLEXIBILITY & A FINISHED WALK-OUT BASEMENT IN HIGHLAND CREEK! Welcome to 3009 Grande Heights Drive, a spacious 4-bedroom, 3-full-bath home offering approximately 3,373 sq. ft. of total living space, a desirable primary bedroom on the main level, and an impressive, finished basement that truly sets this home apart. The main level features an open, comfortable layout with 12 ft high ceilings, generous living and dining areas, and plenty of natural light. Step outside onto the deck overlooking the backyard, offering a great setting for relaxing, entertaining or enjoying the outdoors. But wait until you see the finished walk-out basement! With direct access to the backyard, this lower level has an almost apartment-style feel and offers incredible flexibility. It features a large family room, additional bedroom, full bathroom, media room, and a large separate storage room. Even better, the media-room seating and entertainment center are included, making this space ready for movie nights, game days and entertaining from day one. The basement could be ideal for guests, extended family, a home office, recreation space or simply an entirely separate area of the home for relaxing and entertaining. With so much finished space downstairs, buyers have options that are difficult to find in a traditional floor plan. The home also features an attached 2-car garage and is located in the highly sought-after Highland Creek community, with amenities including community pools, clubhouse, golf, tennis, playgrounds, recreation areas and walking trails. Qualified buyers may be eligible for a special lender program offering 100% FINANCING, NO PMI and up to $10,000 TOWARD CLOSING COSTS! Program eligibility, terms and availability are subject to lender guidelines and buyer qualification. If you’ve been searching for a home with space, a main-level primary suite and a finished walk-out basement that feels like another home within the home, this is one you don’t want to miss.
- Heating System:
- Heat Pump, Central
- Cooling System:
- Central Air
- Basement:
- Full, Exterior Entry, Storage Space, Finished, Sump Pump, Walk-Out Access
- Fence:
- Back Yard, Fenced
- Fireplace:
- Living Room
- Patio:
- Patio, Deck
- Parking:
- Driveway
- Flooring:
- Wood, Carpet
- Interior Features:
- Attic Stairs Pulldown, Entrance Foyer, Pantry, Walk-In Closet(s), Split Bedroom
- Laundry Features:
- Laundry Room, Main Level
- Sewer:
- Public Sewer
- Utilities:
- Electricity Connected, Natural Gas
- Appliances:
- Refrigerator, Electric Oven, Dishwasher, Microwave, Electric Water Heater, Dryer, Tankless Water Heater, Washer, Washer/Dryer, Electric Range
- Country:
- US
- State:
- NC
- County:
- Mecklenburg
- City:
- Charlotte
- Street:
- Highland Creek
- Zipcode:
- 28269
- Street:
- Grande Heights
- Street Number:
- 3009
- Street Suffix:
- Drive
- Longitude:
- W81° 15' 21.8''
- Latitude:
- N35° 22' 41.4''
- Elementary School:
- Unspecified
- High School:
- Unspecified
- Middle School:
- Unspecified
- Office Name:
- The Next Level Realty Plus LLC
- Agent Name:
- Tanisha Griffith
- TaxAnnualAmount:
- $0
- TaxAssessedValue:
- $0
- AssociationFee:
- $0
- Community Features:
- Golf, Recreation Area, Clubhouse, Walking Trails, Tennis Court(s), Outdoor Pool, Playground
- Construction Materials:
- Vinyl
- Foundation Details:
- Basement
- Garage:
- 2
- Levels:
- One
- Water Source:
- City
- Association Yn:
- 1
- List Agent Mls Id:
- 39562
- List Office Mls Id:
- 10670
- Listing Term:
- Cash,Conventional,FHA,VA Loan
- Mls Status:
- Active
- Modification Timestamp:
- 2026-10-21T00:07:06Z
- Originating System Name:
- Canopy
- Special Listing Conditions:
- None
- Status Change Timestamp:
- 2026-09-25T06:27:34Z
Residential For Sale
3009 Grande Heights Drive, Charlotte, North Carolina 28269
- Property Type :
- Residential
- Listing Type :
- For Sale
- Listing ID :
- 4425756
- Price :
- $544,444
- Bedrooms :
- 4
- Bathrooms :
- 3
- Square Footage :
- 3,373 Sqft
- Year Built :
- 2007
- Status :
- Active
- Full Bathrooms :
- 3
- Property Sub Type :
- Single Family Residence

