
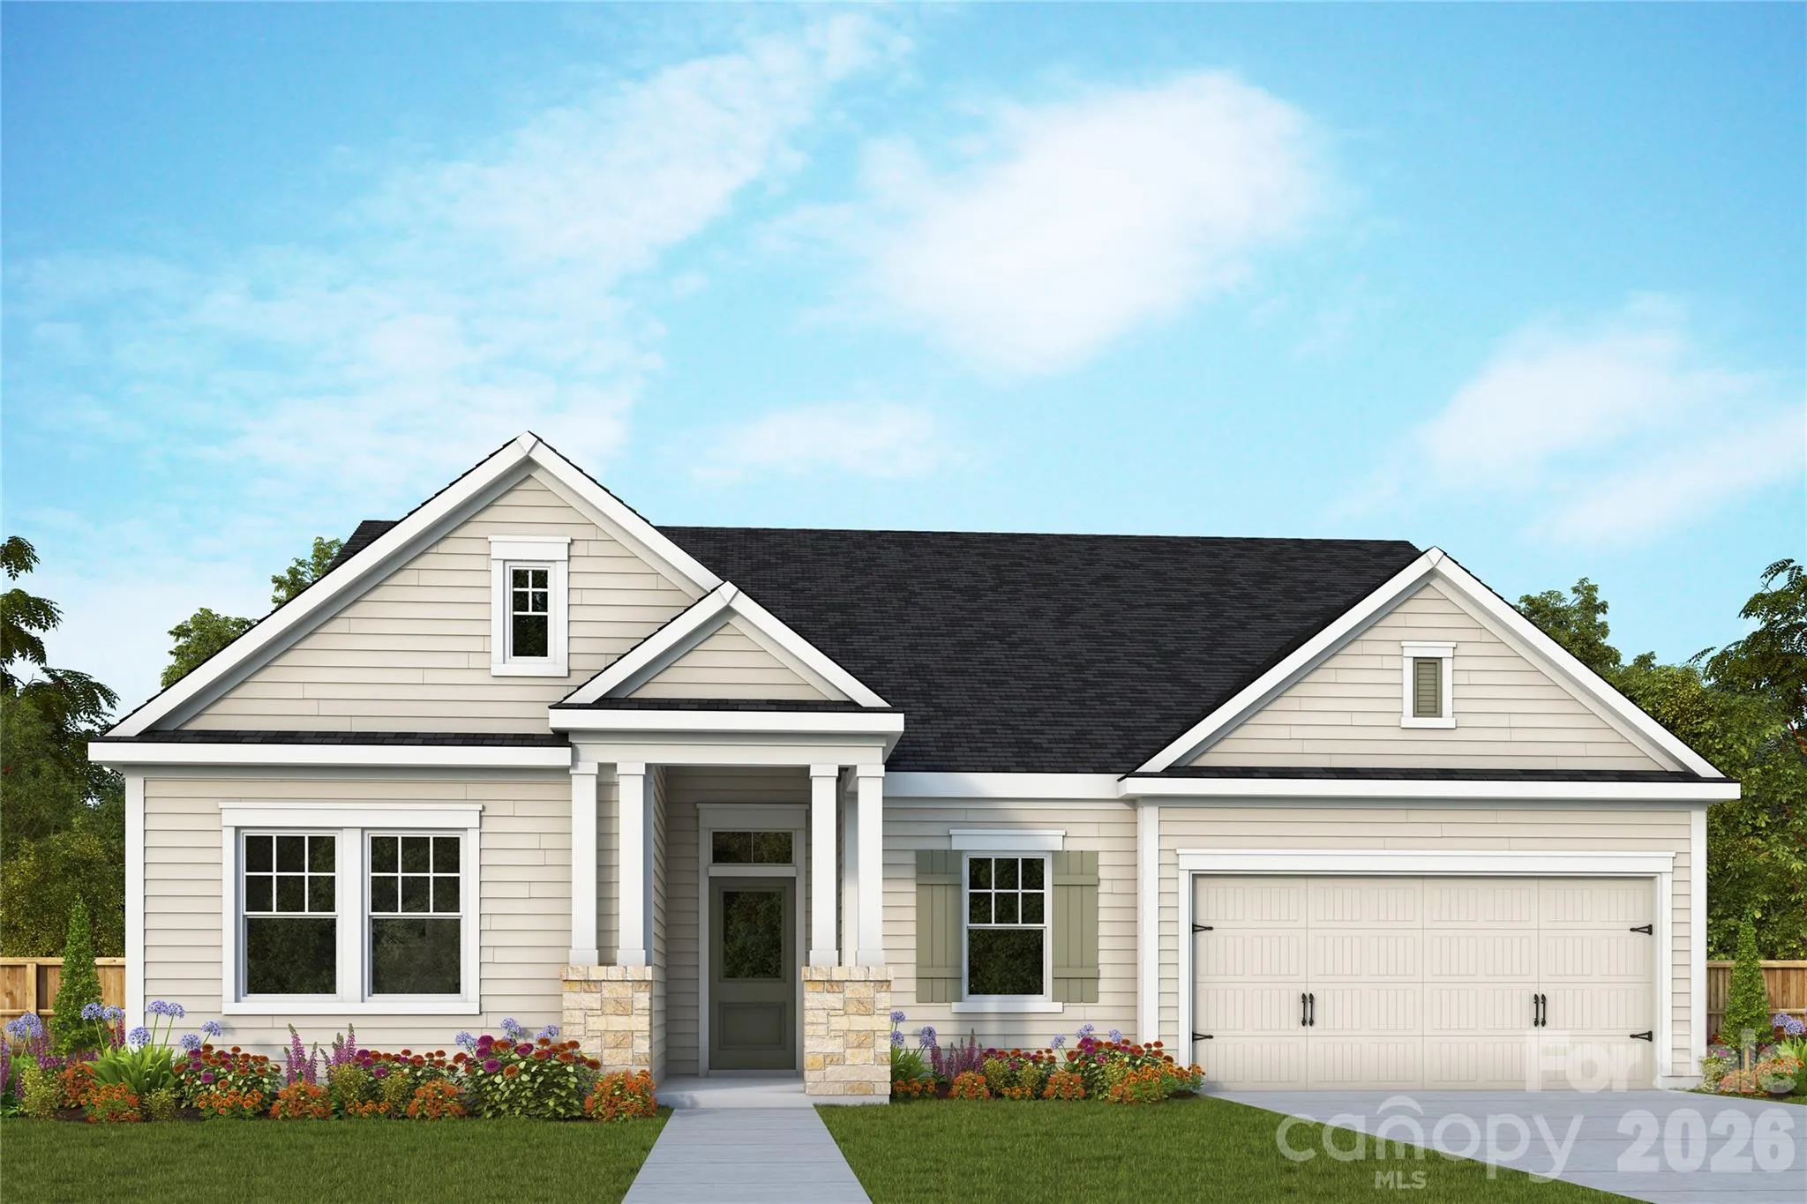
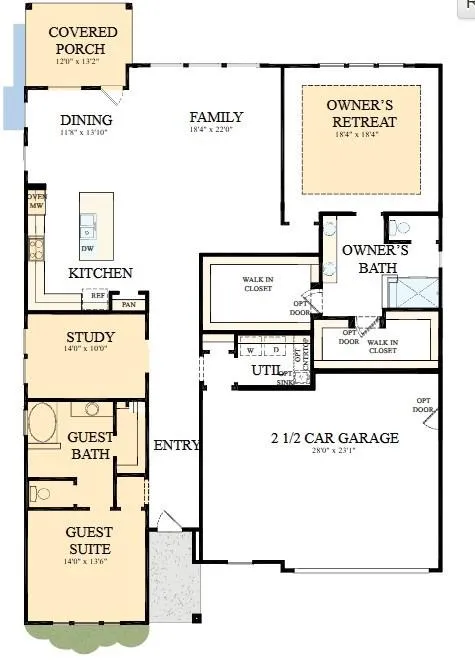
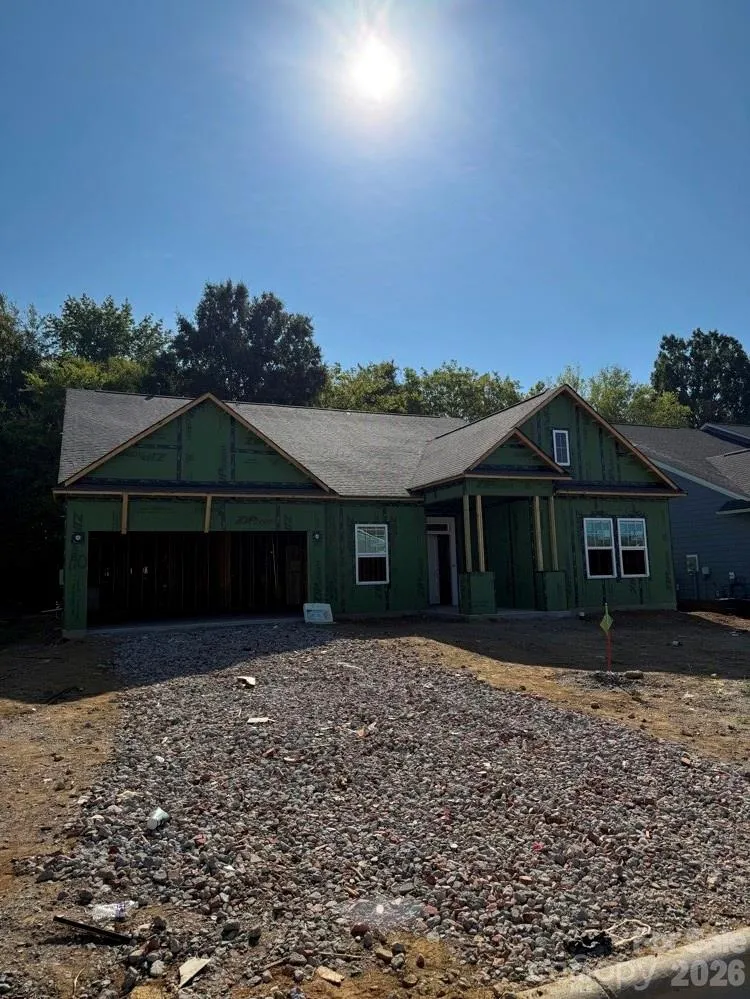
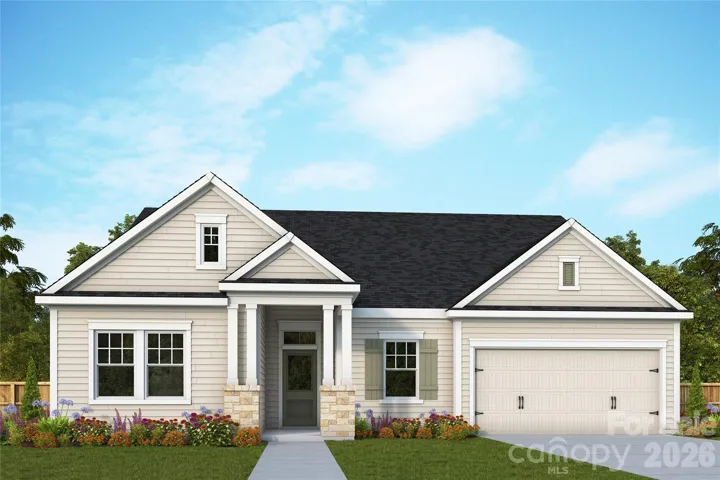
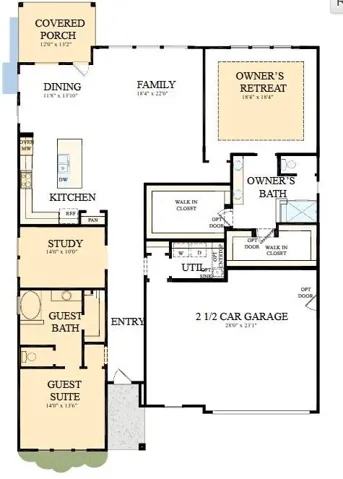
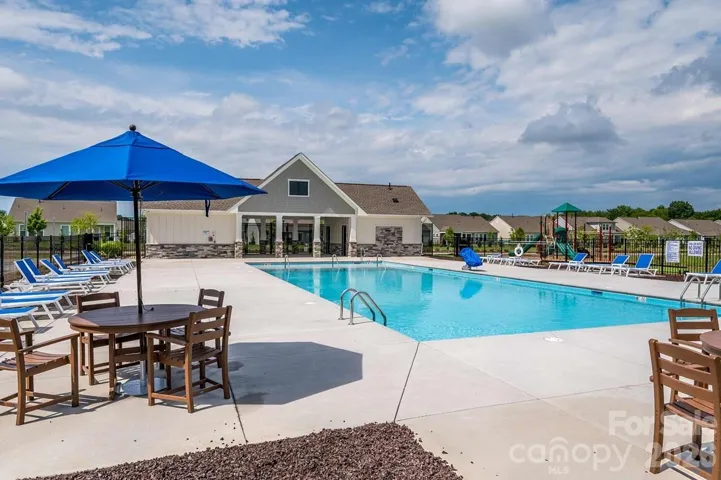
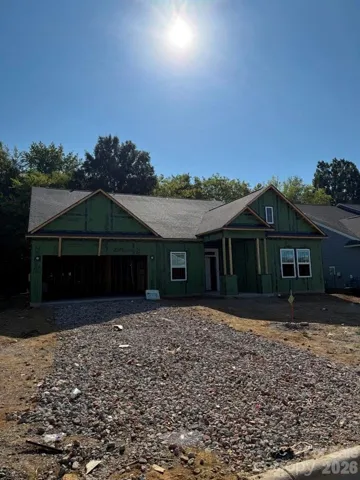
Welcome to the Riverwood floor plan by David Weekley Homes in Encore at Harmony, a thoughtfully designed home that blends comfort, style, and easy living. Offering approximately 2,350 square feet, this 2-bedroom, 2-bath layout features a bright, open design centered around a gourmet kitchen with quartz countertops, perfect for both everyday living and entertaining.
Step into the inviting Owner’s Retreat, highlighted by an elegant tray ceiling and a spa-like bath with a zero-entry shower. Spacious his-and-hers walk-in closets complete this peaceful sanctuary. Invite guests and family to come stay, and have them experience the luxurious guest suite equipped with its own en-suite bathroom.
Enjoy peaceful mornings or relaxed evenings on the covered rear porch backing up to a serene tree-line, all while lawn care is taken care of for you, giving you more time to enjoy the lifestyle this 55-plus community is known for.
Contact the David Weekley Homes at Encore at Harmony Team to learn more about this new home for sale in Harrisburg, NC!
- Heating System:
- Central
- Cooling System:
- Central Air
- Patio:
- Covered, Porch, Rear Porch
- Parking:
- Attached Garage
- Architectural Style:
- Traditional
- Exterior Features:
- Lawn Maintenance
- Flooring:
- Vinyl, Tile
- Interior Features:
- Kitchen Island, Open Floorplan, Walk-In Closet(s), Walk-In Pantry, Cable Prewire, Garden Tub
- Laundry Features:
- Electric Dryer Hookup, Main Level, Gas Dryer Hookup
- Sewer:
- Public Sewer
- Window Features:
- Insulated Window(s)
- Appliances:
- Dishwasher, Microwave, Oven, Electric Water Heater, Exhaust Fan, Gas Cooktop, Disposal, Wall Oven
- Country:
- US
- State:
- NC
- County:
- Cabarrus
- City:
- Harrisburg
- Street:
- Encore at Harmony
- Zipcode:
- 28075
- Street:
- Chamberlain
- Street Number:
- 7121
- Street Suffix:
- Drive
- Longitude:
- W81° 22' 5''
- Latitude:
- N35° 19' 4.7''
- Directions:
- From I-485: Take I-485/I-485 Outer. Take exit 39 for Harrisburg Rd. Turn right onto Harrisburg Rd. Continue onto Robinson Church Rd. Turn right onto Stallings Rd. From I-485: Take I-485 Inner. Take exit 33 for NC-49 N toward Harrisburg. Use any lane to turn left onto NC-49 N. Turn right onto Harrisburg Veterans Rd. Turn left onto Stallings Rd.
- Elementary School:
- Unspecified
- High School:
- Unspecified
- Middle School:
- Unspecified
- Office Name:
- David Weekley Homes
- Agent Name:
- Joe Poli
- TaxAnnualAmount:
- $0
- TaxAssessedValue:
- $0
- AssociationFee:
- $0
- Community Features:
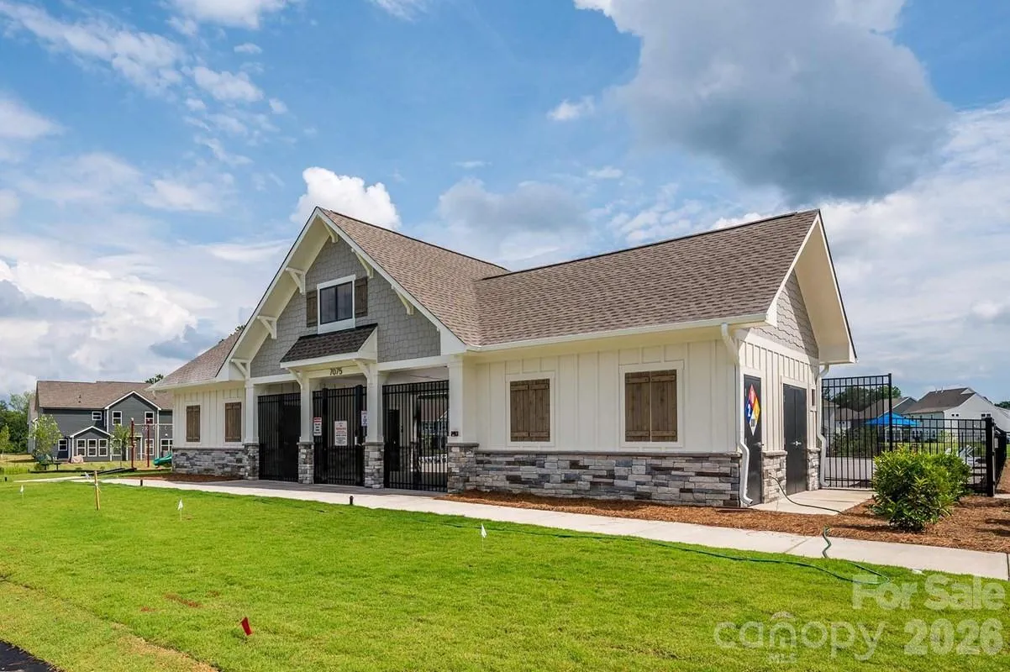
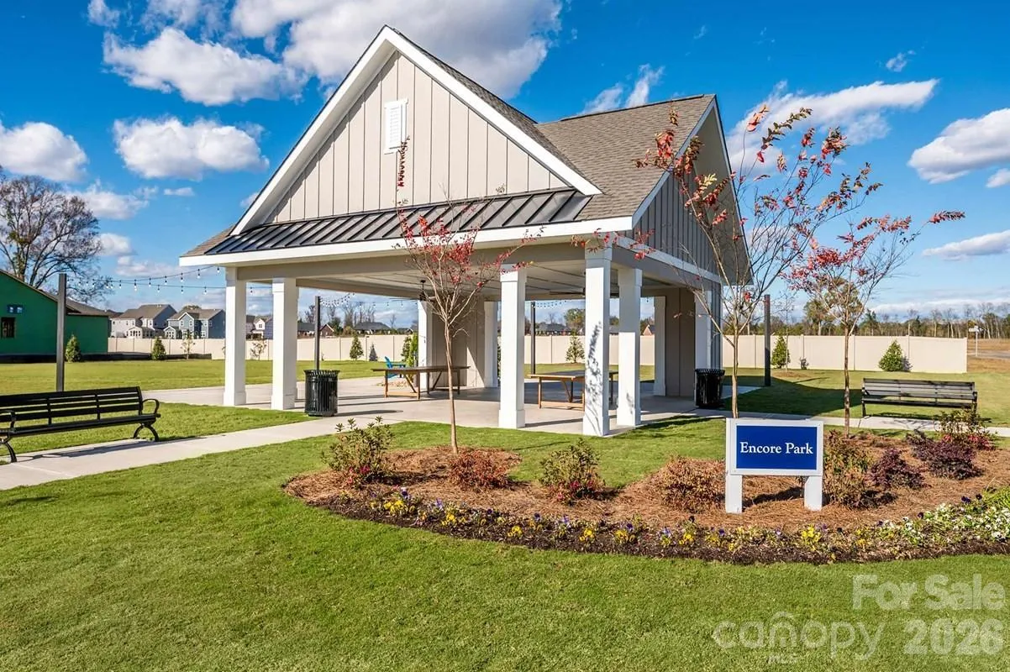
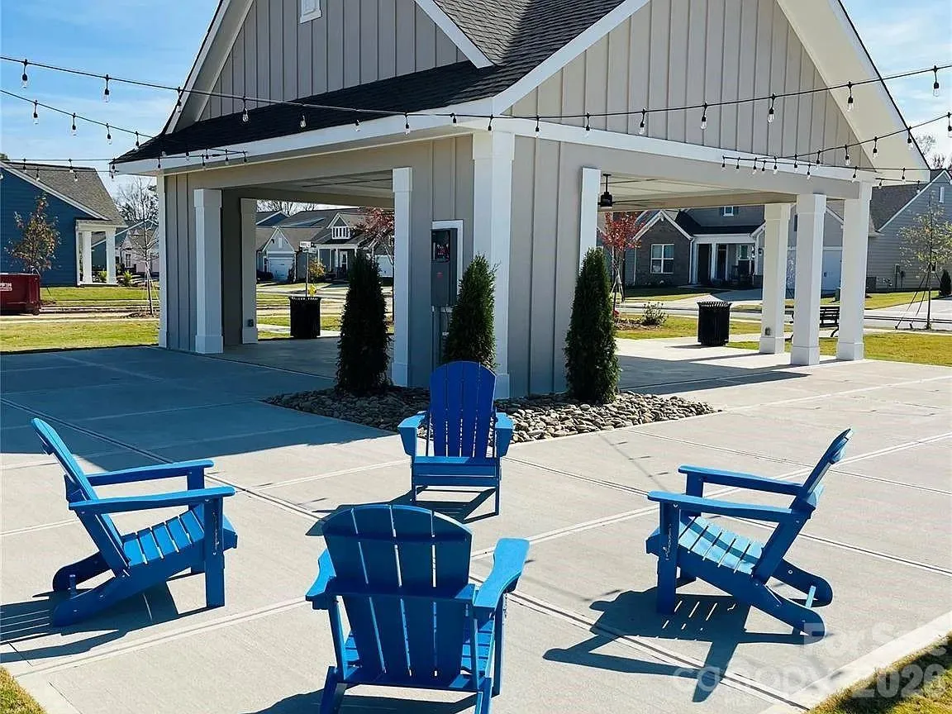
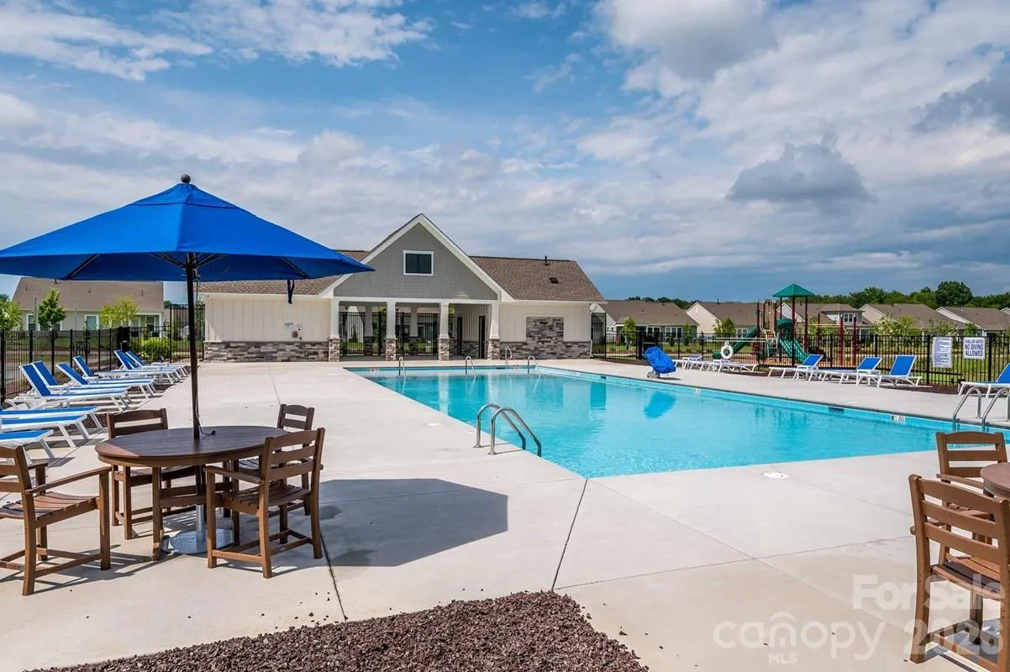
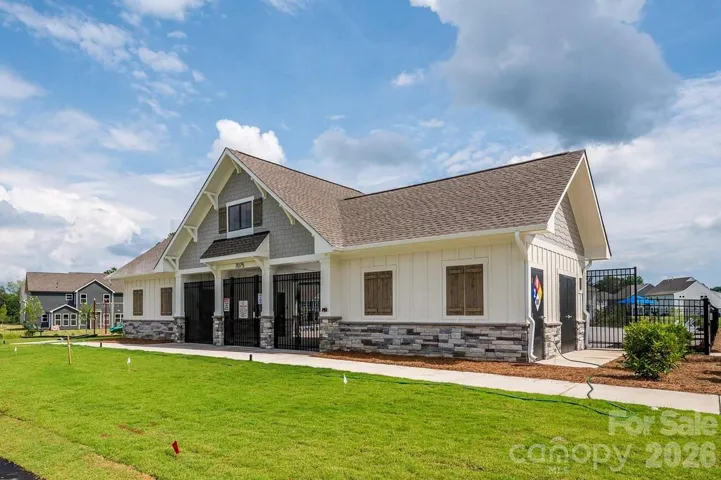
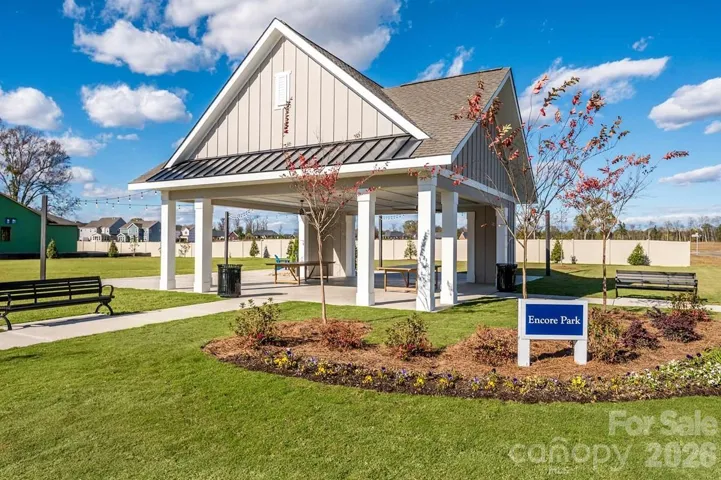
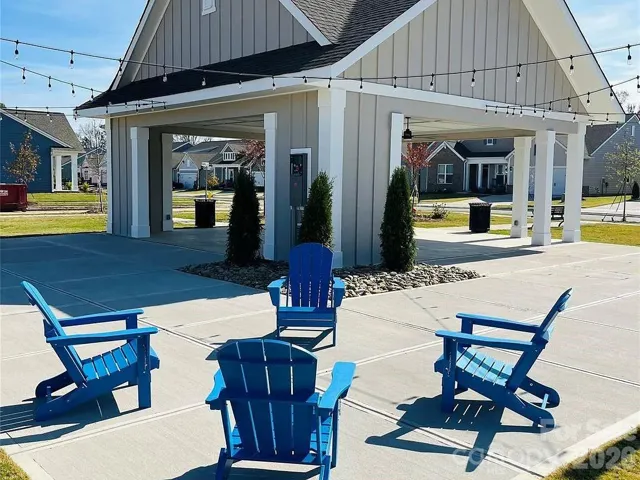
- Recreation Area, Outdoor Pool, Playground, Sidewalks, Street Lights, Picnic Area, Cabana, Fifty Five and Older
- Construction Materials:
- Fiber Cement
- Foundation Details:
- Slab
- Garage:
- 3
- Levels:
- One
- Lot Features:
- Wooded, Views
- Previous Price:
- 559331
- Senior Community Yn:
- 1
- Water Source:
- City
- Association Fee:
- 240
- Association Fee Frequency:
- Monthly
- Association Yn:
- 1
- Co List Agent Full Name:
- Jenny Miller
- Co List Agent Mls Id:
- 14245
- Co List Office Mls Id:
- 8667
- Co List Office Name:
- David Weekley Homes
- List Agent Mls Id:
- 64089
- List Office Mls Id:
- 8667
- Mls Status:
- Active
- Modification Timestamp:
- 2026-11-03T15:27:06Z
- Originating System Name:
- Canopy
- Special Listing Conditions:
- None
- Status Change Timestamp:
- 2026-09-28T15:57:32Z
Residential For Sale
7121 Chamberlain Drive, Harrisburg, North Carolina 28075
- Property Type :
- Residential
- Listing Type :
- For Sale
- Listing ID :
- 4429188
- Price :
- $544,331
- Bedrooms :
- 2
- Bathrooms :
- 3
- Half Bathrooms :
- 1
- Square Footage :
- 2,349 Sqft
- Year Built :
- 2026
- Status :
- Active
- Full Bathrooms :
- 2
- New Construction Yn :
- 1
- Property Sub Type :
- Single Family Residence
- Roof:
- Architectural Shingle

