



FALL MOVE-IN SPECIAL:Get $20,000 Your Way!
Buy your dream inventory home this summer and get a $20,000 bonus allowance. Spend it your way to lower your costs or upgrade your space.
Choose your perfect combination:
Financial Relief: Buy down your interest rate or cover closing costs.
Move-In Ready: Get a premium appliance package (fridge, washer, & dryer).
Outdoor Living: Add custom fencing or professional landscaping.
Limited-time offer. Contact our sales agent today to lock in your savings.
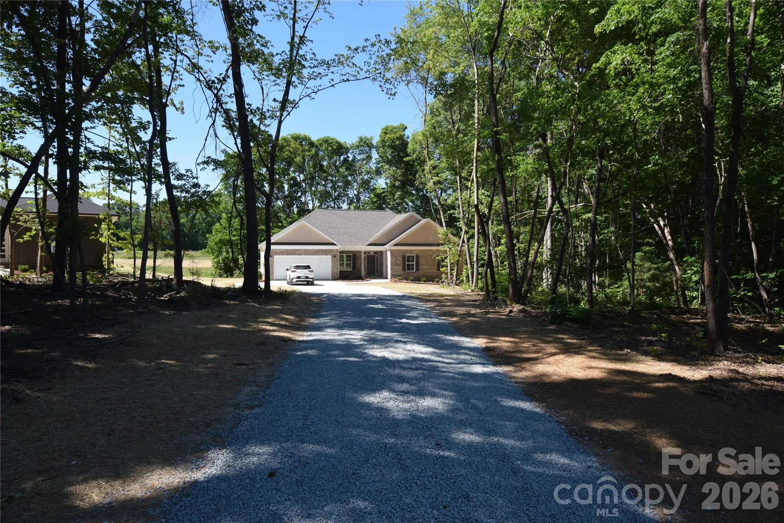
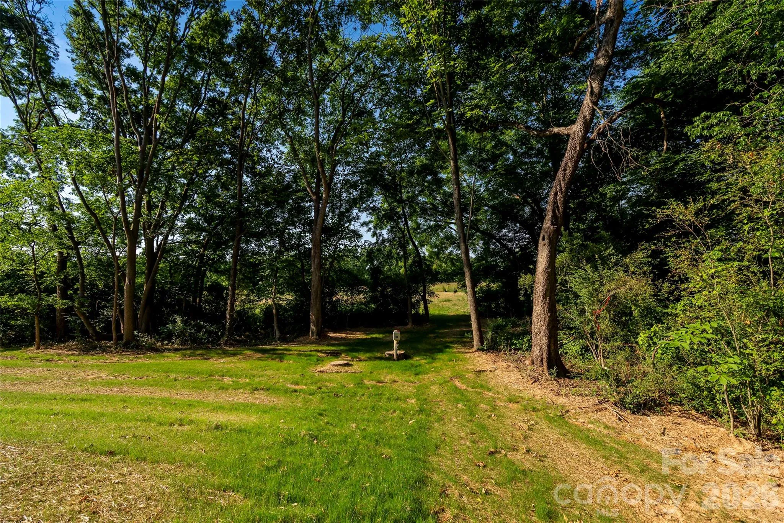
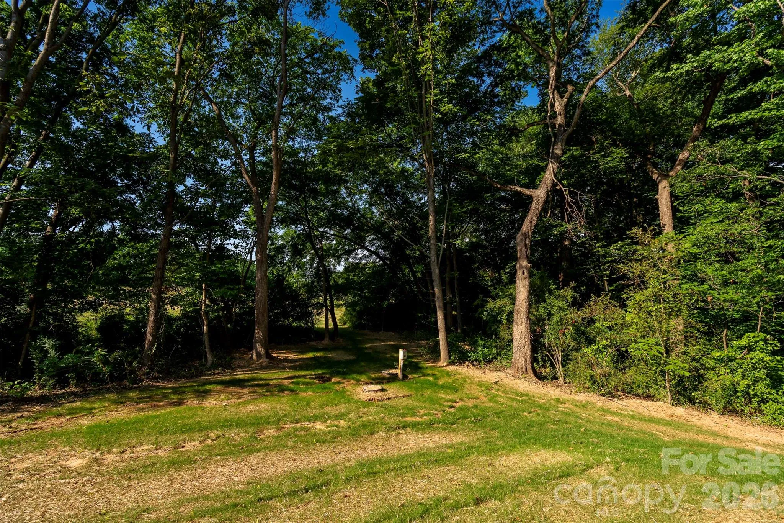
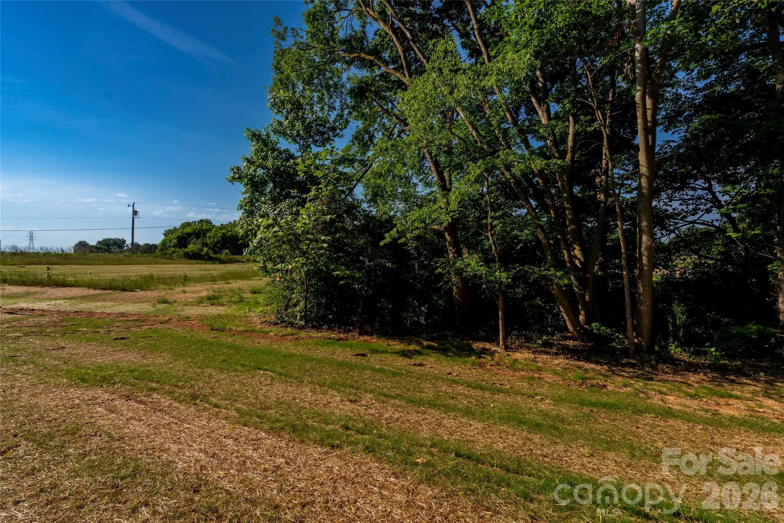
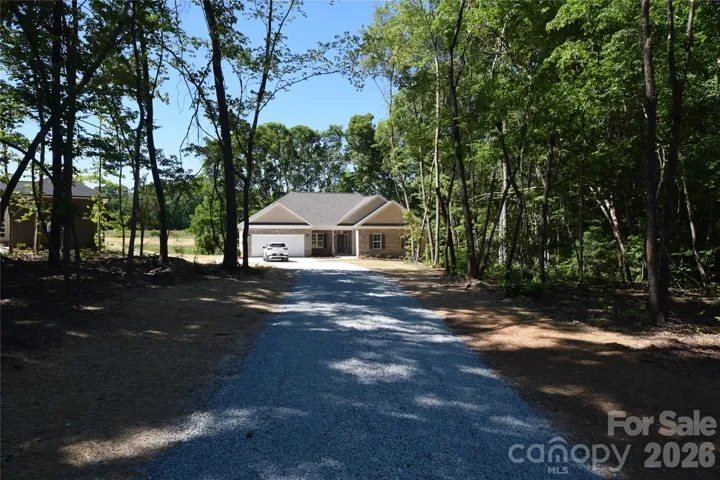
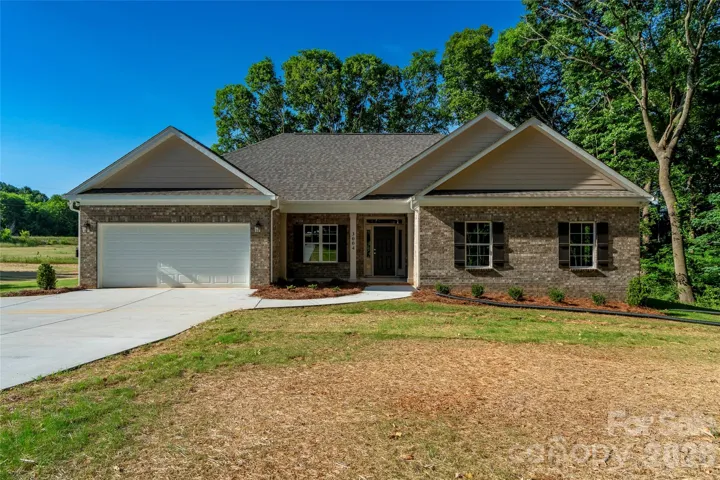
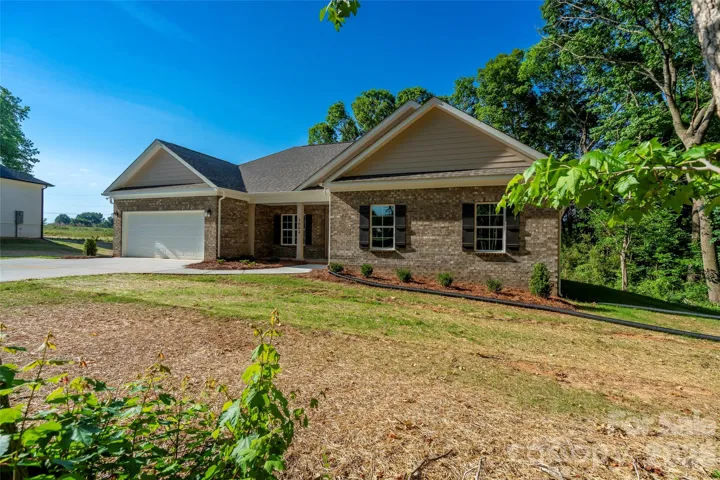
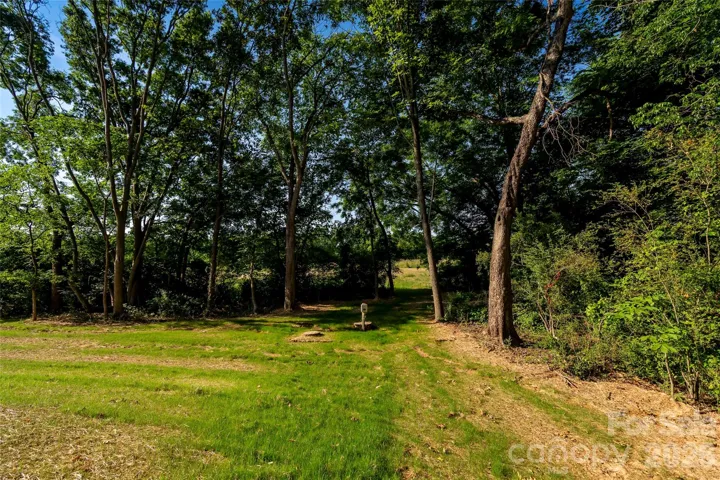
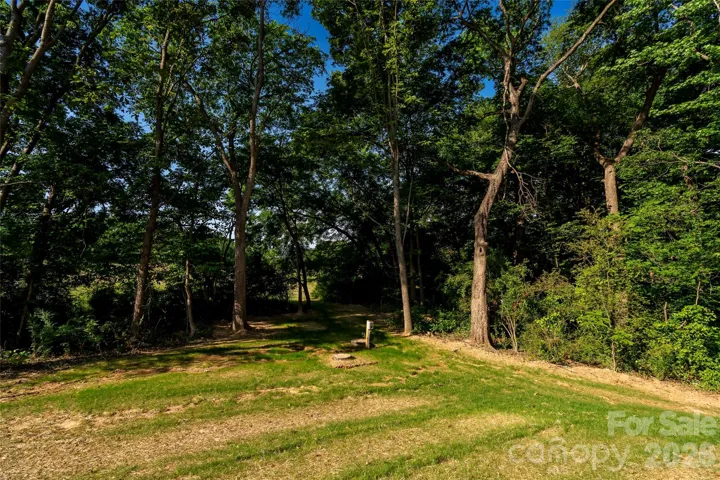
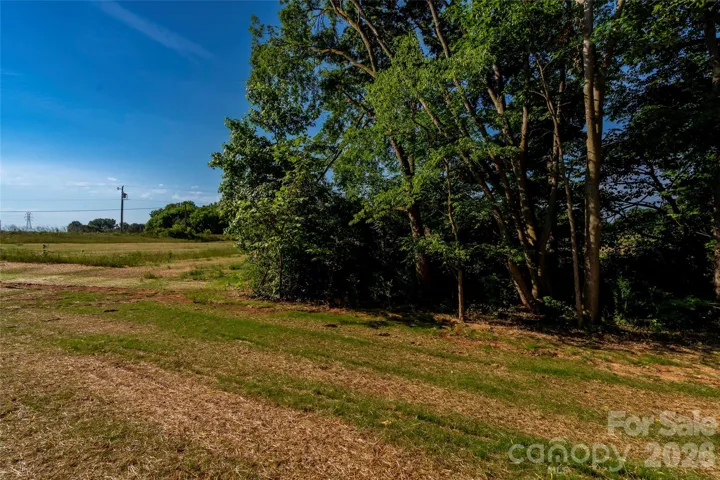
Where other builders pack five houses onto a single acre, we’ve built just one. Where other builders build the same plan over and over, we customize and make each design unique to the lot & neighborhood. Welcome to Sabella Estates, a community designed for those who value tranquility over density and craftsmanship over assembly lines. Nestled on a rare 1-acre lot, our ranch homes are more than just a floor plan; they are a lifestyle statement you won’t find anywhere else in this price range. And a full acre of land gives you room to breathe that nearby “high-density” developments can’t offer.
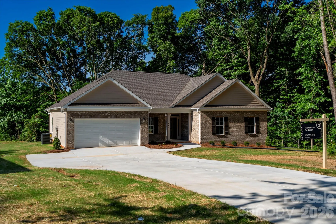
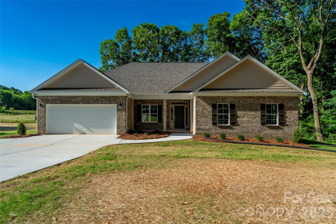
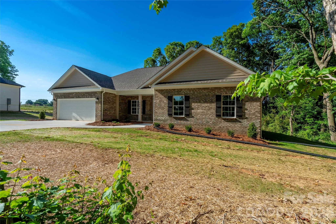
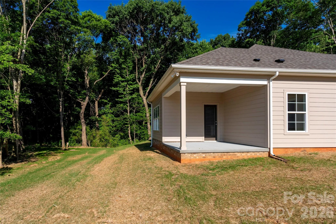
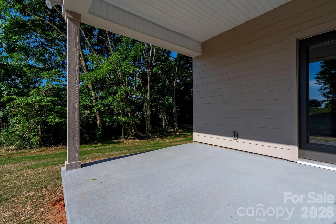
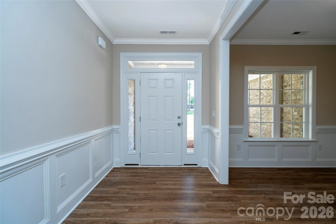
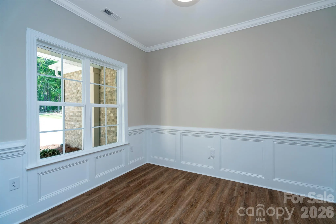
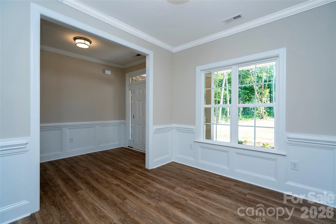
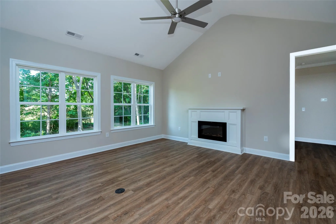
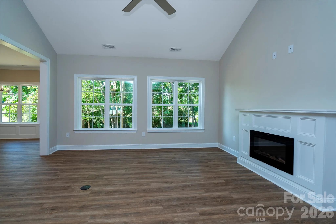
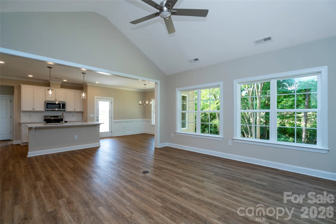
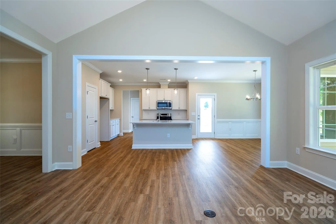
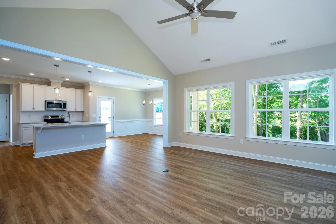
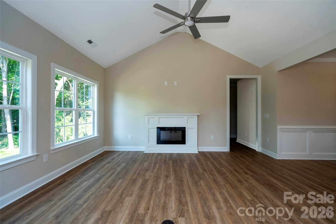
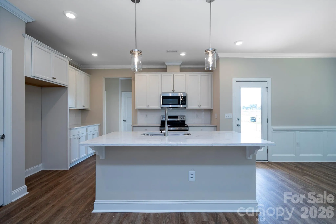
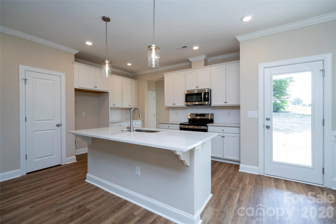
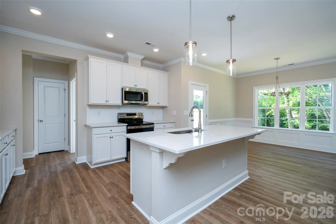
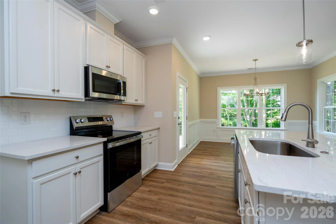
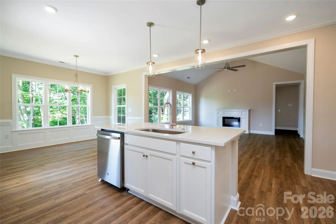
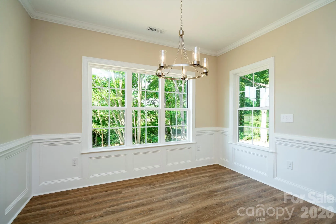
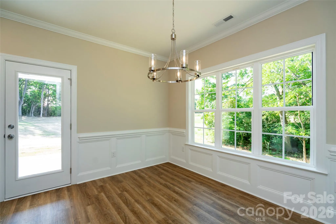
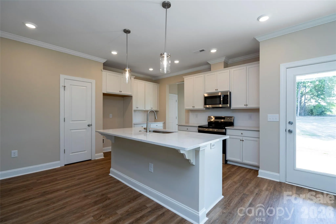
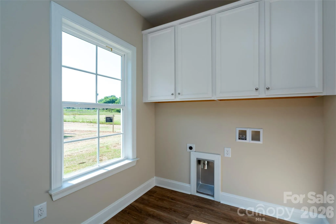
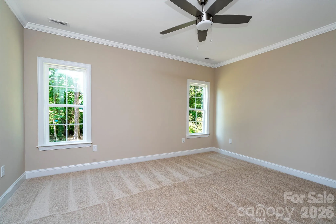
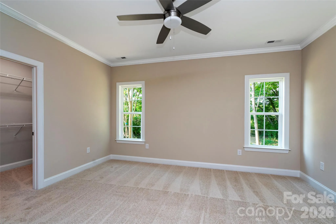
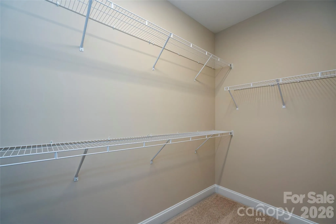
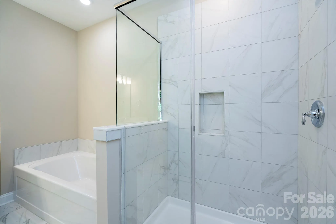
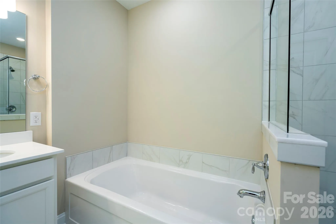
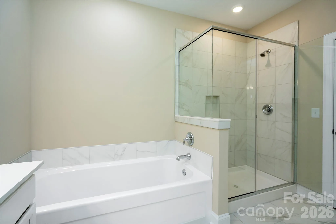
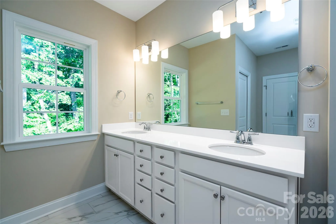
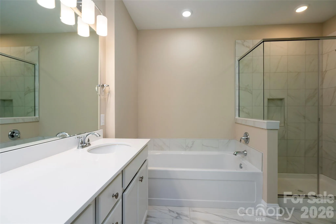
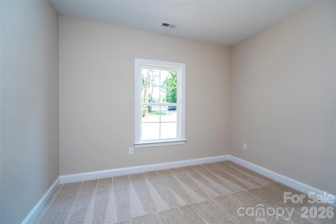
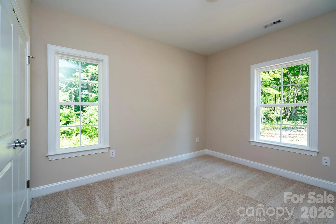
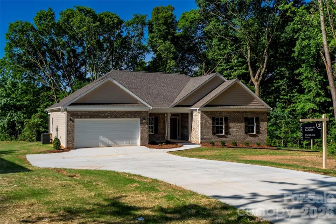
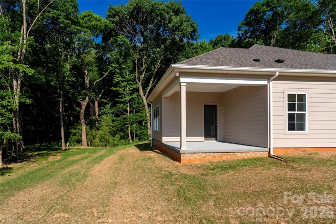
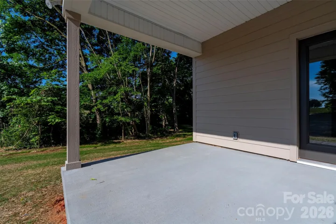
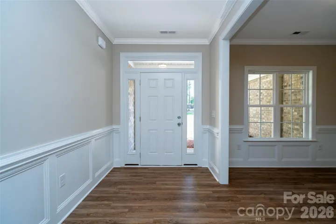
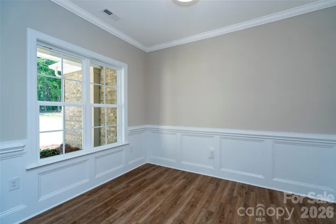
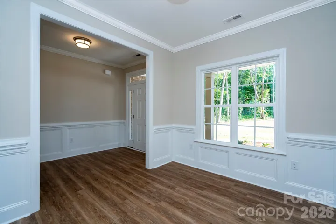
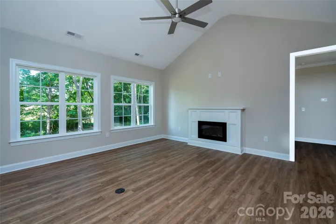
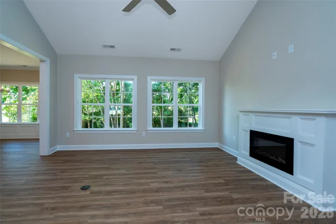
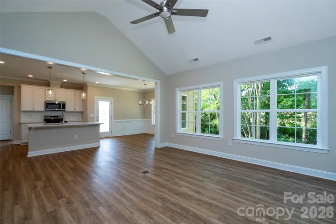
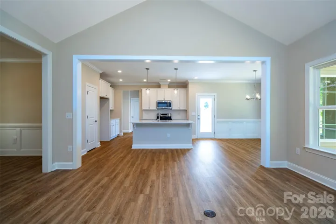
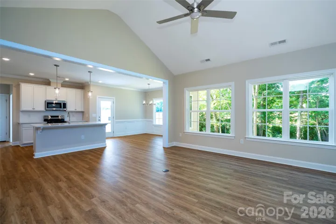
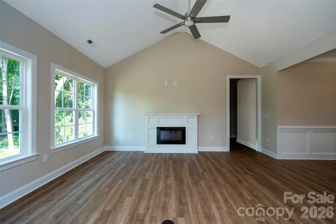
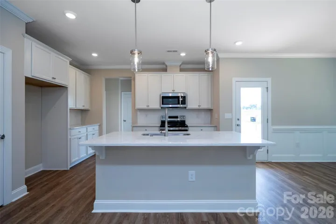
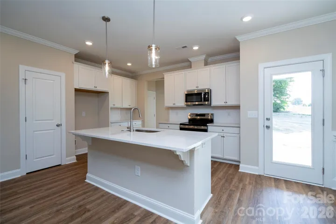
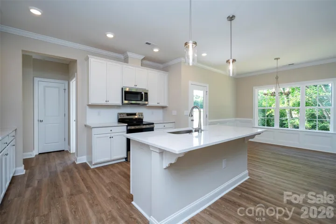
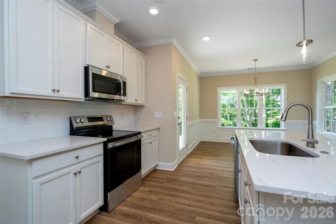
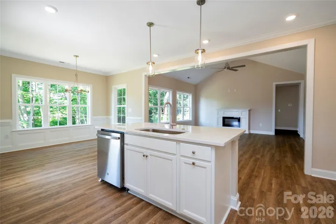
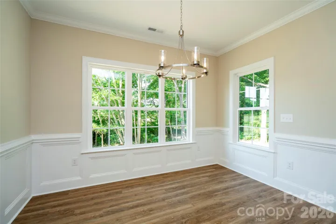
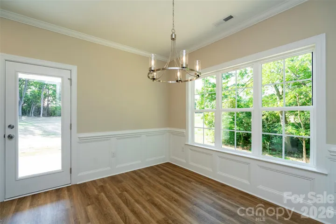
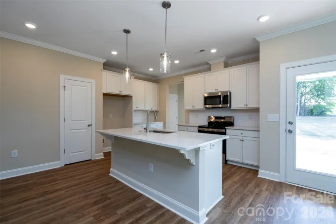
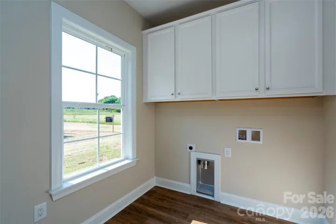
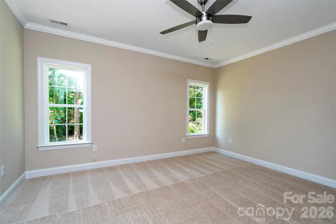
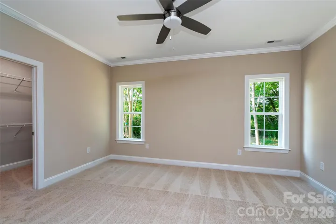
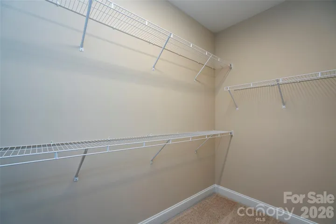
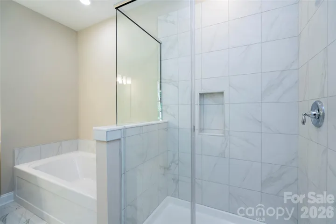
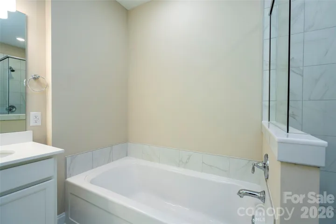
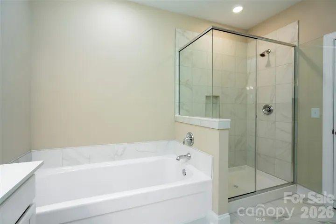
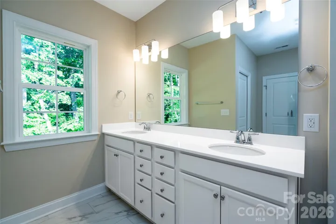
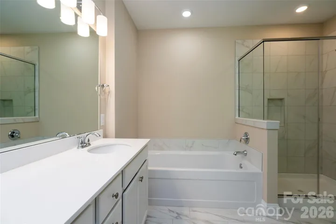
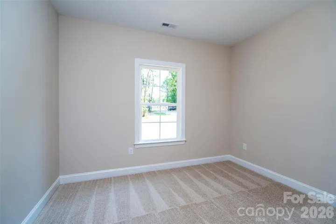
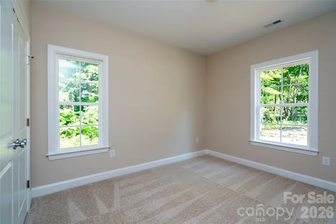
This particular home site features a very livable ranch where every custom detail makes this a special place to live. A modern, open-concept design that’s intimate enough for two, yet spacious enough for grand entertaining. The heart of the home is a very open Family Room / Kitchen & Dining area all incorporated into one large area. The well-equipped kitchen featuring a social island flows effortlessly into either the dining area or family room which is anchored by a large cozy fireplace. Also, you can sit outside and enjoy the quietness of 1 acre living on the covered rear porch. The home also features a pantry and large laundry room with area for hanging coats, handbags, etc. The spacious secluded Owners suite is tucked away from the two guest rooms and features an oversized walk-in shower as well as a large soaking tub, double vanities with quartz countertop and a walk-in closet. Another outstanding benefit of this home is a front room over the Foyer which could be a formal dining room, a large home office or a music room! The home also features much functional storage with an oversize garage and hall closets.
While our homes are priced slightly above the “cookie-cutter” competition, you are comparing ranch construction vs uninspiring 2-story designs. This investment pays off daily in privacy & luxury which are priceless. But it also pays off in long-term value for what is surely to be the largest investment in most people’s lives. Act now to take advantage of $10,000 of builder incentives. Don’t settle for a crowded subdivision. Schedule your private tour today and see why you should trade density for tranquility. And see why custom construction & design over mass production might be right for you and your family.
- Heating System:
- Electric
- Cooling System:
- Central Air
- Fireplace:
- Electric, Great Room
- Parking:
- Driveway, Garage Faces Front
- Interior Features:
- Breakfast Bar, Open Floorplan, Drop Zone, Garden Tub
- Laundry Features:
- Laundry Room
- Sewer:
- Septic Installed
- Waterfront Features:
- None
- Appliances:
- Dishwasher, Microwave, Electric Water Heater, Disposal, Plumbed For Ice Maker, Self Cleaning Oven, Electric Range
- Country:
- US
- State:
- NC
- County:
- Union
- City:
- Monroe
- Street:
- Sabella Estates
- Zipcode:
- 28110
- Street:
- Buffet
- Street Number:
- 3004
- Street Suffix:
- Lane
- Longitude:
- W81° 32' 20.5''
- Latitude:
- N35° 3' 29.6''
- Elementary School:
- Unionville
- High School:
- Piedmont
- Middle School:
- Piedmont
- Office Name:
- Century 21 Murphy & Rudolph
- Agent Name:
- Joel Murphy
- TaxAnnualAmount:
- $0
- TaxAssessedValue:
- $0
- AssociationFee:
- $0
- Construction Materials:
- Vinyl, Brick Partial, Hardboard Siding
- Foundation Details:
- Slab
- Garage:
- 2
- Levels:
- One
- Lot Features:
- Cul-De-Sac
- Lot Size Dimensions:
- 226x313x277191x174x364
- Water Source:
- County Water
- Co List Agent Full Name:
- Corinne Murphy
- Co List Agent Mls Id:
- 44160
- Co List Office Mls Id:
- 9375
- Co List Office Name:
- Century 21 Murphy & Rudolph
- List Agent Mls Id:
- 35900
- List Office Mls Id:
- 9375
- Listing Term:
- Cash,Conventional,Exchange,FHA,VA Loan
- Mls Status:
- Active
- Modification Timestamp:
- 2026-10-22T17:05:06Z
- Originating System Name:
- Canopy
- Special Listing Conditions:
- None
- Status Change Timestamp:
- 2026-05-16T15:26:24Z
Residential For Sale
3004 Buffet Lane, Monroe, North Carolina 28110
- Property Type :
- Residential
- Listing Type :
- For Sale
- Listing ID :
- 4382405
- Price :
- $543,900
- Bedrooms :
- 3
- Bathrooms :
- 2
- Square Footage :
- 1,840 Sqft
- Year Built :
- 2026
- Status :
- Active
- Full Bathrooms :
- 2
- New Construction Yn :
- 1
- Property Sub Type :
- Single Family Residence
- Roof:
- Architectural Shingle

