
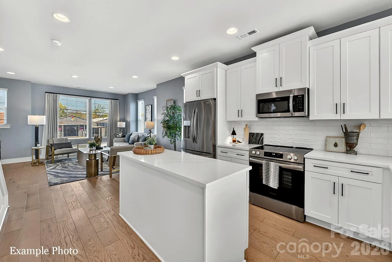
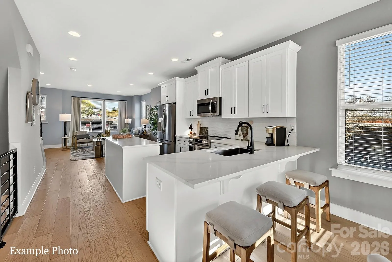
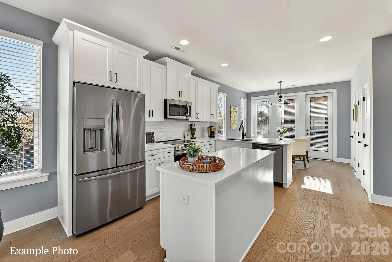
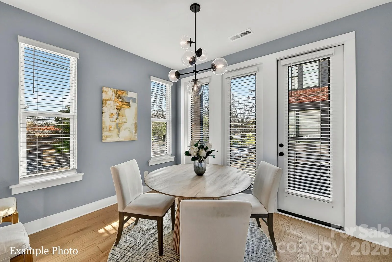
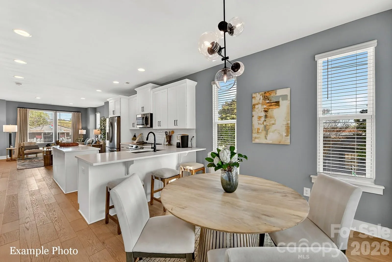
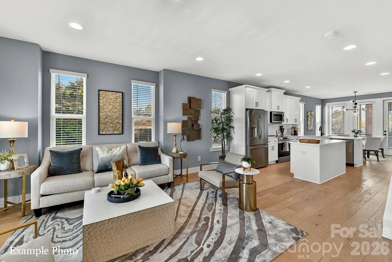
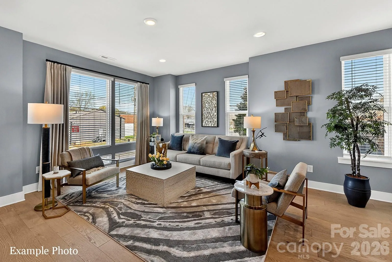
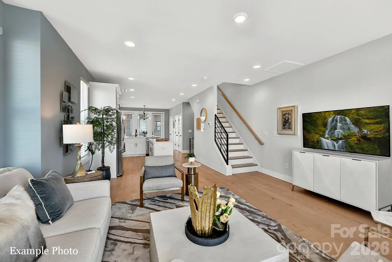
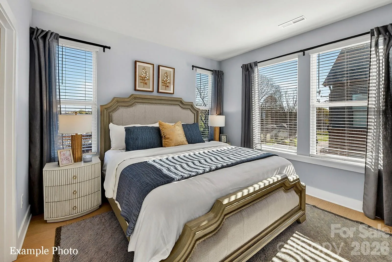
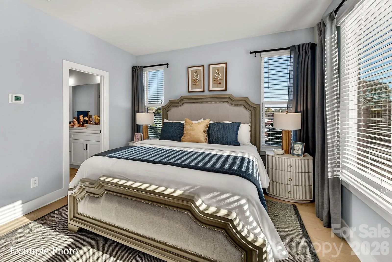
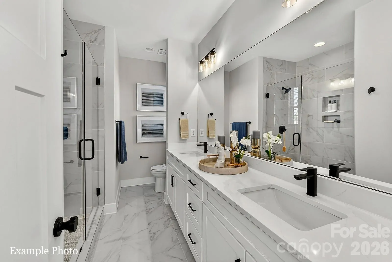
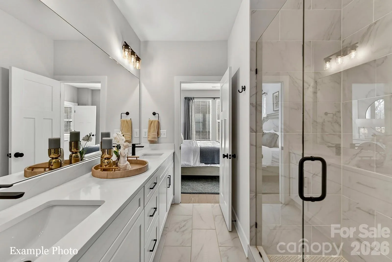
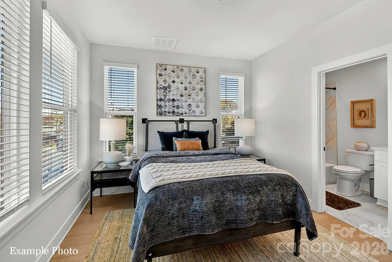
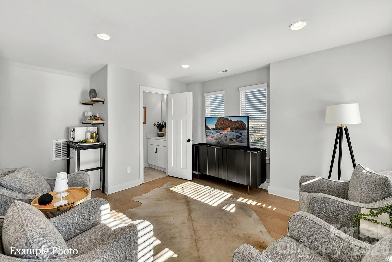
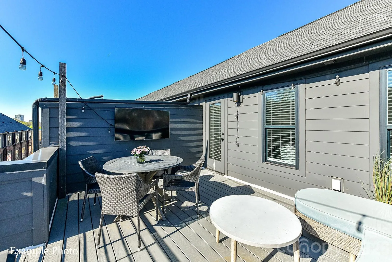
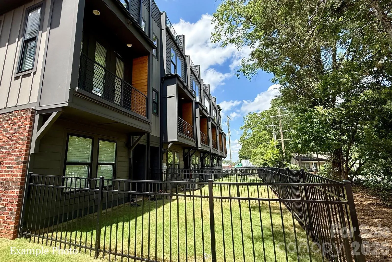
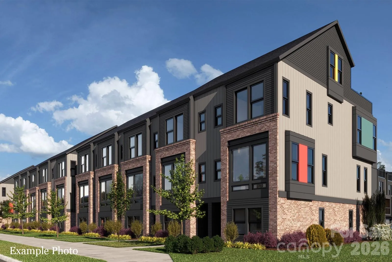
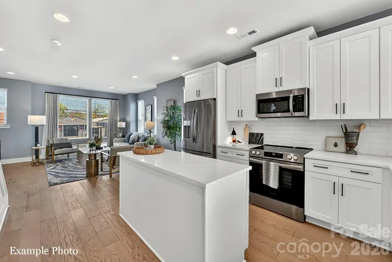
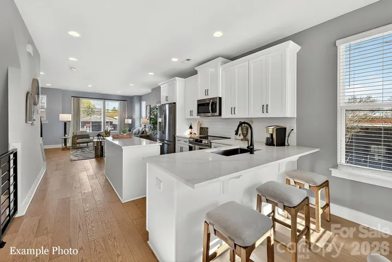
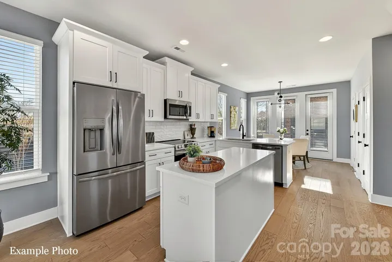
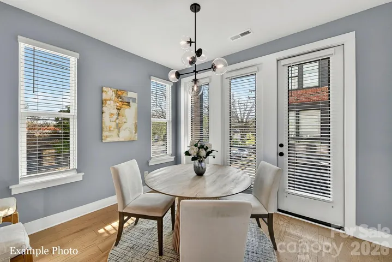
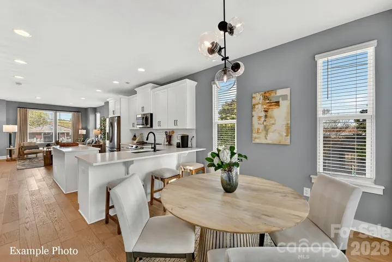
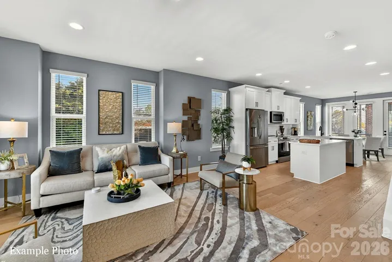
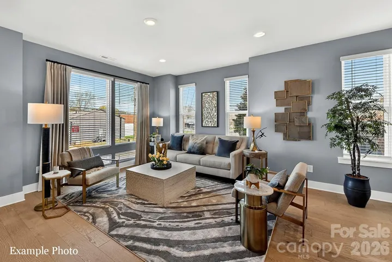
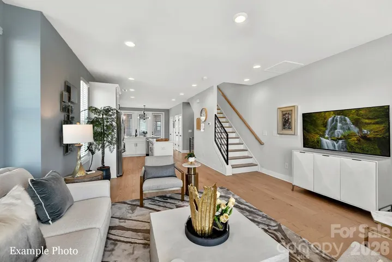
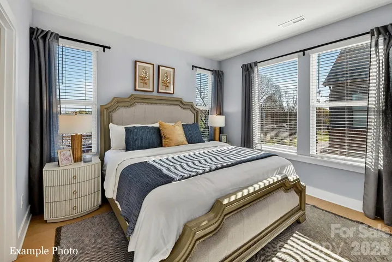
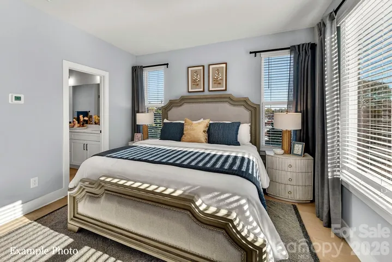
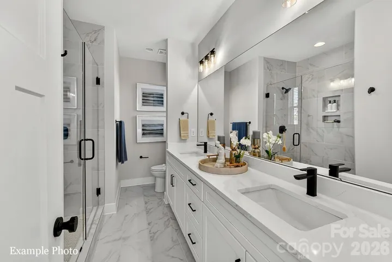
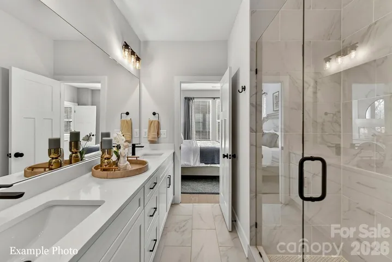
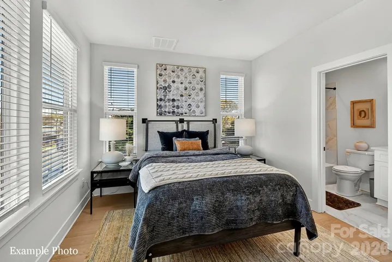
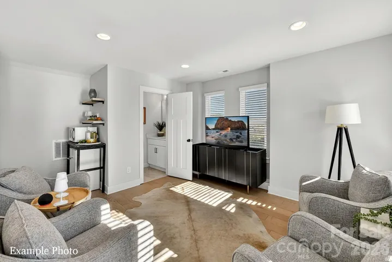
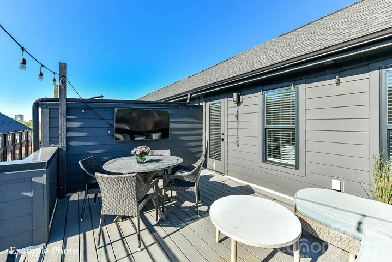
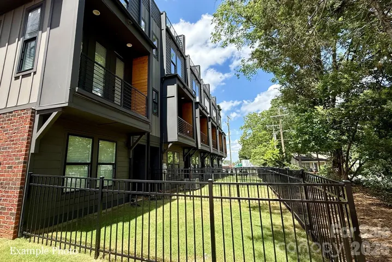
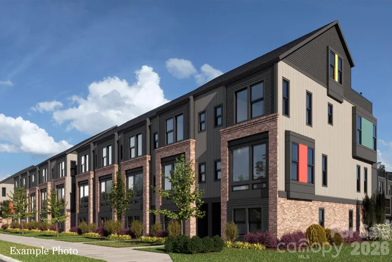
WOW! FENCED IN BACKYARD, ROOFTOP TERRACE, COMMUNITY DOG PARK AND CLOSE PROXIMITY TO UPTOWN! Receive up to $20,000in Flex Dollars! PREMIUM LOCATION JUST 2 BLOCKS TO CAMP NORTH END, LIVE IN A NEW, BEAUTIFULLY APPOINTED TOWNHOME! Discover Modern Industrial Living at “North End Terraces”. A Unique Townhome Community of 69 Homes w/ Modern Design and Artful Architecture. Nestled between Charlotte’s thriving Arts District, NODA, and the bustling Central Business District of Uptown. This home has 3 bedrooms, 3 full and 1 half bath, 2 car attached garage with garage door opener and EV charger. Upscale finishes include luxury vinyl plank floors throughout, oak tread staircase, light brown shaker style kitchen cabinets, emerald green subway tile backsplash, quartz countertops, stainless steel appliances, range, dishwasher, microwave, distinctive lighting, and more! Enjoy urban living at its best close to shopping, restaurants and entertainment! INVESTORS:NO RENTAL RESTRICTIONS.
INVESTORS:NO RENTAL RESTRICTIONS.
- Heating System:
- Heat Pump
- Cooling System:
- Heat Pump
- Fence:
- Back Yard, Fenced
- Patio:
- Balcony
- Parking:
- Attached Garage, Garage Door Opener, Tandem
- Architectural Style:
- Modern
- Exterior Features:
- Rooftop Terrace, Lawn Maintenance
- Flooring:
- Vinyl, Tile
- Interior Features:
- Attic Stairs Pulldown, Entrance Foyer, Kitchen Island, Open Floorplan, Pantry, Cable Prewire
- Laundry Features:
- Electric Dryer Hookup, Third Level
- Sewer:
- Public Sewer
- Appliances:
- Electric Oven, Dishwasher, Microwave, Electric Water Heater, Disposal, Plumbed For Ice Maker, Electric Range
- Country:
- US
- State:
- NC
- County:
- Mecklenburg
- City:
- Charlotte
- Street:
- North End Terraces
- Zipcode:
- 28206
- Street:
- Ford View
- Street Number:
- 2144
- Street Suffix:
- Lane
- Longitude:
- W81° 10' 20.1''
- Latitude:
- N35° 14' 55.6''
- Directions:
- I 277 South to Exit 4 "Graham St". Turn right onto N. Graham St. Travel approx. 1 1/2 miles and "North End Terraces" will be on your right.
- Unit Number:
- 44
- Zoning:
- UR2
- Elementary School:
- Unspecified
- High School:
- Unspecified
- Middle School:
- Unspecified
- Office Name:
- Hopper Communities INC
- Agent Name:
- Chelsea Ludeke
- TaxAnnualAmount:
- $0
- TaxAssessedValue:
- $0
- AssociationFee:
- $0
- Community Features:
- Sidewalks, Street Lights, Dog Park
- Construction Materials:
- Wood, Brick Partial, Fiber Cement
- Entry Level:
- 1
- Foundation Details:
- Slab
- Garage:
- 2
- Levels:
- Four
- Lot Features:
- Views
- Previous Price:
- 544600
- Water Source:
- City
- Association Fee:
- 315
- Association Fee Frequency:
- Monthly
- Association Yn:
- 1
- List Agent Mls Id:
- 38992
- List Office Mls Id:
- 13164
- Mls Status:
- Active
- Modification Timestamp:
- 2026-11-08T21:06:09Z
- Originating System Name:
- Canopy
- Special Listing Conditions:
- None
- Status Change Timestamp:
- 2026-05-04T18:33:07Z
Residential For Sale
2144 Ford View Lane Unit 44, Charlotte, North Carolina 28206
- Property Type :
- Residential
- Listing Type :
- For Sale
- Listing ID :
- 4377834
- Price :
- $542,000
- Bedrooms :
- 3
- Bathrooms :
- 4
- Half Bathrooms :
- 1
- Square Footage :
- 1,729 Sqft
- Year Built :
- 2026
- Status :
- Active
- Full Bathrooms :
- 3
- New Construction Yn :
- 1
- Property Sub Type :
- Townhouse
- Roof:
- Architectural Shingle

