
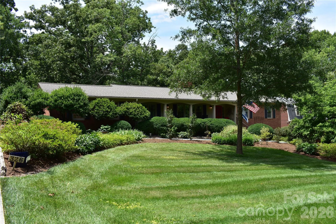
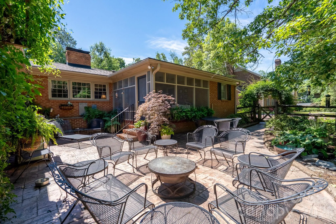
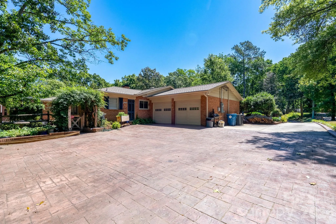
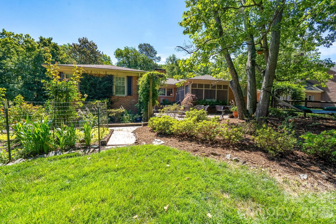
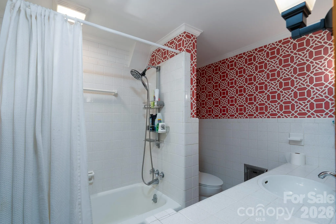
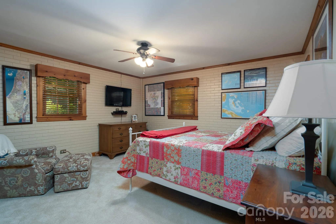
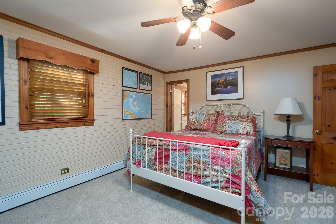
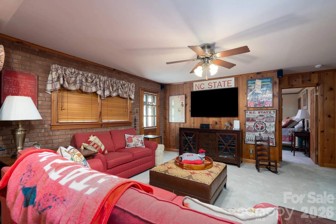
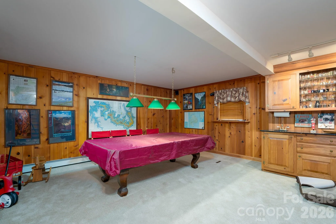
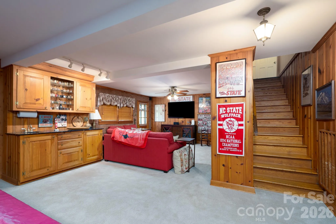
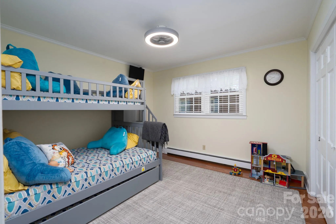
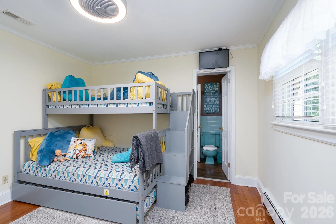
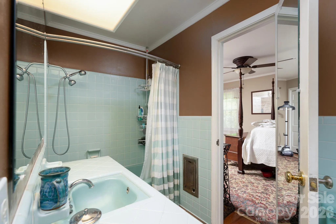
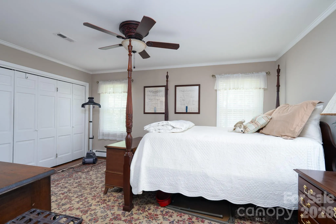
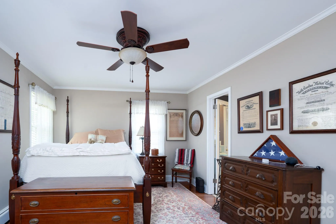
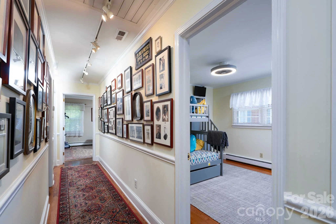
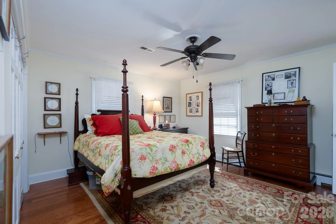
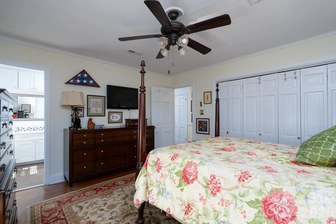
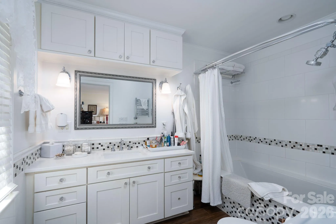
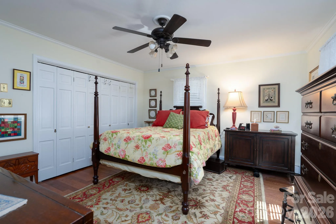
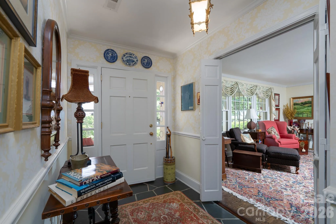
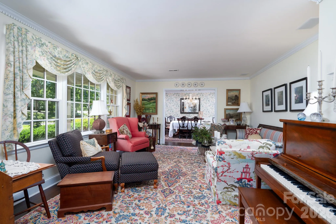
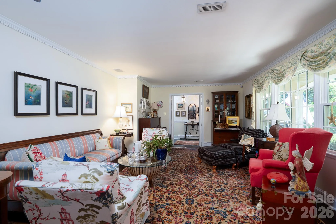
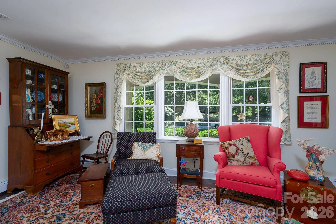
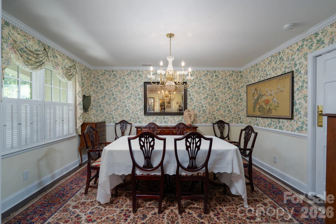

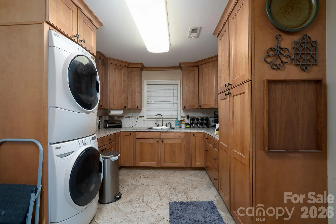
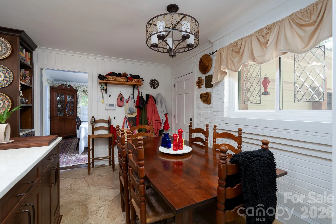
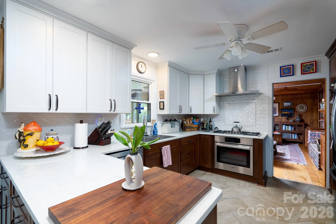
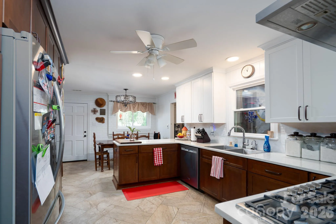
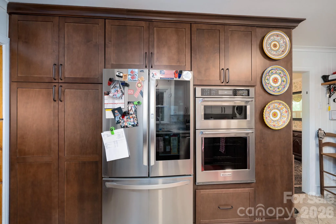
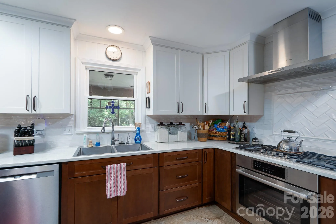
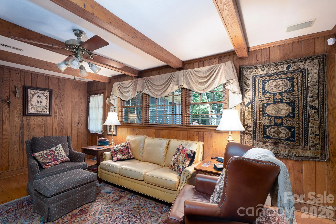
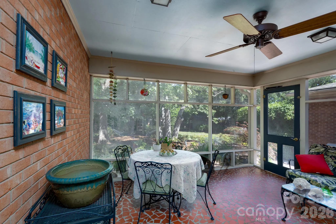
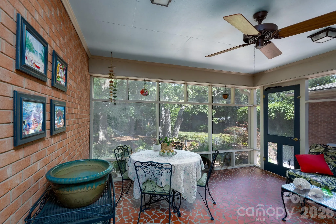
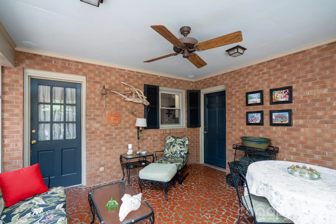
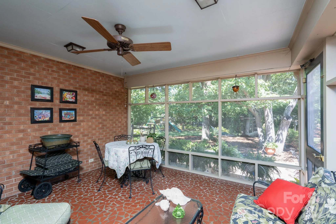
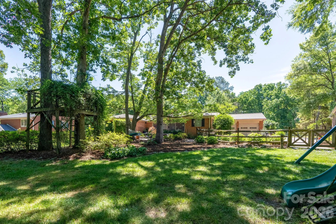
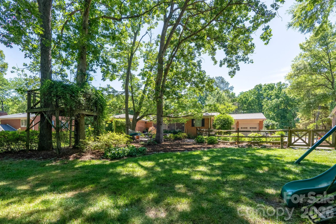

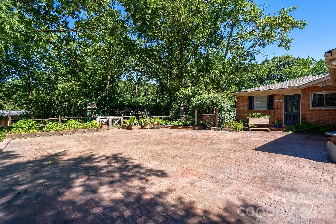
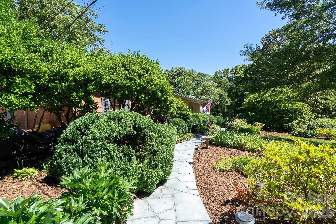
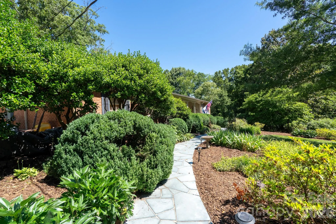
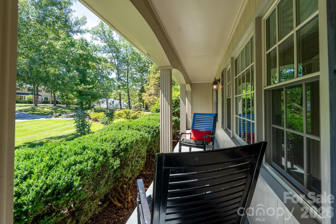
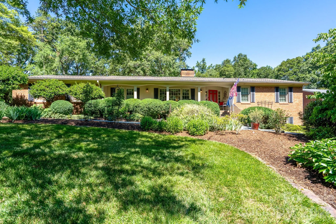
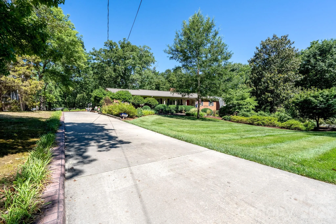
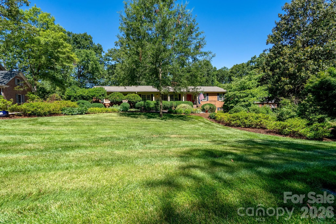
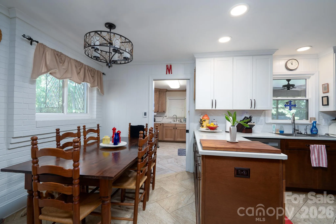
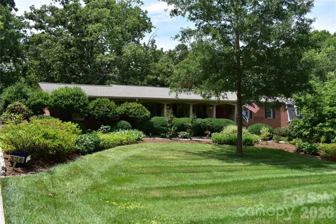


A home that’s truly spectacular…Just a quick look at the gorgeous, manicured grounds, and you will realize this is a special place. The current owner has lavished over 40 yrs of love and attention on this brick ranch with finished basement. As you stroll down the front walkway, take note of the pretty flower beds and plantings. Classic styling is always in vogue and this 4 bedroom, 3.5 bath home reflects that trait. Slate flooring in the entry hall and hardwood floored living and dining rooms. Cozy den with wood flooring, raised brick hearth (with flanking built-in bookcases and cabinets) and rich walnut wood paneling. the remodeled kitchen is a delight with all the amenities you’d expect such as tile flooring, quartz countertops, tiled backsplash, roll out cabinets, double ovens, instant hot water control, and other top of the line appliances. There’s even a pantry, cute breakfast area adjoins the kitchen. Large utility room with wash sink. Primary bedroom with wood floors and private bath are perfect for relaxing and pampering yourself. The other two bedrooms on the main level shar a jack and jill bath. The basement area features a huge rec room with wet bar, bedroom, and full bath; an ideal arrangement for a live in relative. Private screened porch provides a nice setting and a tranquil view of the backyard. Double garage, gas hot water heat, walk up attic, fenced yard and much more. A great property!
- Heating System:
- Hot Water, Other - See Remarks
- Cooling System:
- Central Air, Other - See Remarks
- Basement:
- Interior Entry, Daylight, Walk-Out Access
- Fence:
- Back Yard
- Fireplace:
- Den, Wood Burning
- Patio:
- Front Porch, Covered, Screened
- Parking:
- Driveway, Attached Garage, Garage Faces Rear
- Exterior Features:
- In-Ground Irrigation
- Flooring:
- Wood, Carpet, Tile, Slate
- Interior Features:
- Entrance Foyer, Pantry
- Laundry Features:
- Gas Dryer Hookup
- Sewer:
- Public Sewer
- Utilities:
- Natural Gas
- Window Features:
- Insulated Window(s)
- Appliances:
- Dishwasher, Microwave, Gas Cooktop, Disposal, Double Oven, Gas Water Heater, Convection Oven
- Country:
- US
- State:
- NC
- County:
- Rowan
- City:
- Salisbury
- Street:
- Country Club
- Zipcode:
- 28144
- Street:
- Richmond
- Street Number:
- 326
- Street Suffix:
- Road
- Longitude:
- W81° 32' 32.2''
- Latitude:
- N35° 41' 9.8''
- Elementary School:
- Overton
- High School:
- Salisbury
- Middle School:
- Knox
- Office Name:
- Wallace Realty
- Agent Name:
- Greg Scarborough
- TaxAnnualAmount:
- $0
- TaxAssessedValue:
- $0
- AssociationFee:
- $0
- Construction Materials:
- Brick Full
- Foundation Details:
- Basement, Crawl Space
- Garage:
- 2
- Levels:
- One
- Lot Size Dimensions:
- 120x200
- Previous Price:
- 555000
- Water Source:
- City
- List Agent Mls Id:
- 36042
- List Office Mls Id:
- 1896
- Listing Term:
- Cash,Conventional,FHA,VA Loan
- Mls Status:
- Active
- Modification Timestamp:
- 2026-09-09T15:30:05Z
- Originating System Name:
- Canopy
- Special Listing Conditions:
- None
- Status Change Timestamp:
- 2026-06-16T19:54:00Z
Residential For Sale
326 Richmond Road, Salisbury, North Carolina 28144
- Property Type :
- Residential
- Listing Type :
- For Sale
- Listing ID :
- 4394295
- Price :
- $540,000
- Bedrooms :
- 4
- Bathrooms :
- 4
- Half Bathrooms :
- 1
- Square Footage :
- 2,982 Sqft
- Year Built :
- 1962
- Status :
- Active
- Full Bathrooms :
- 3
- Property Sub Type :
- Single Family Residence
- Roof:
- Architectural Shingle

