
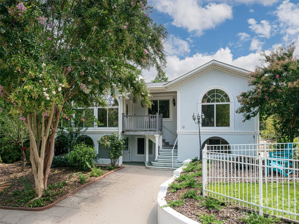
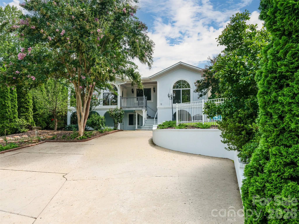
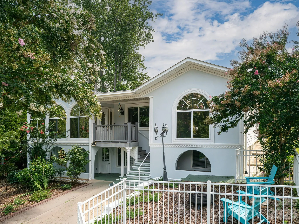
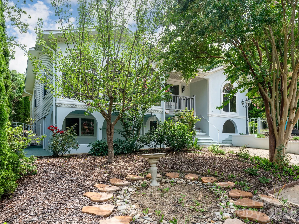
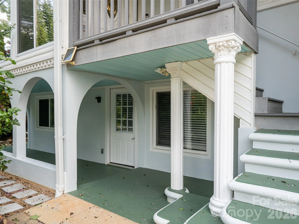
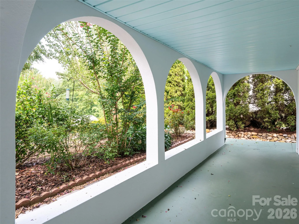
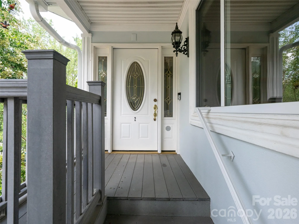
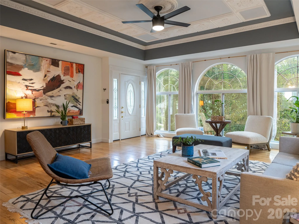
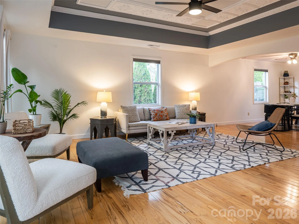
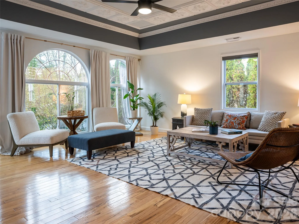
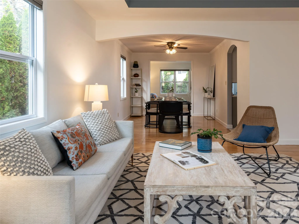
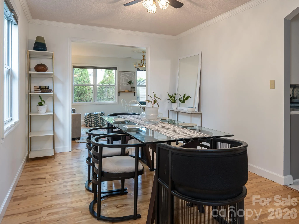
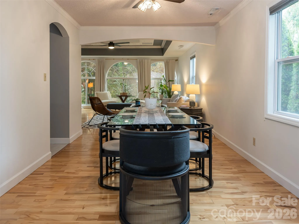
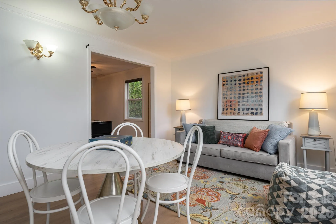
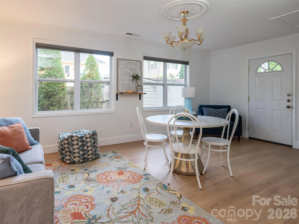
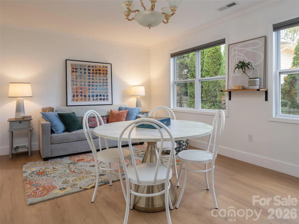
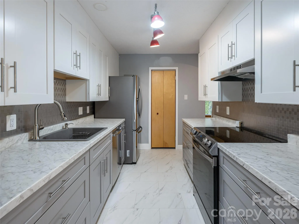
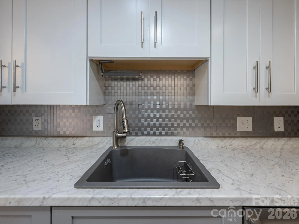
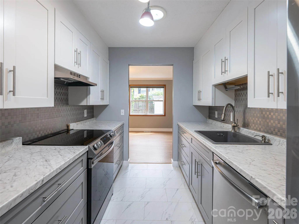
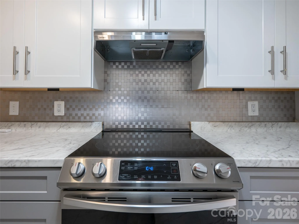
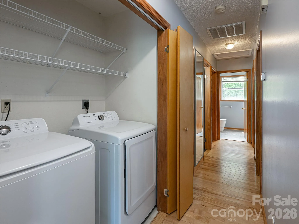
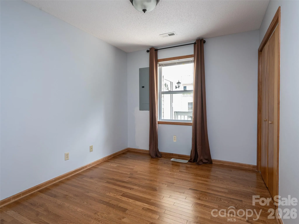
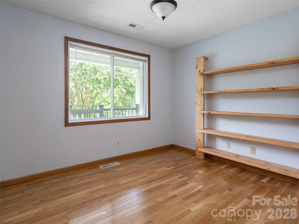
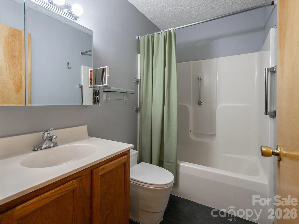
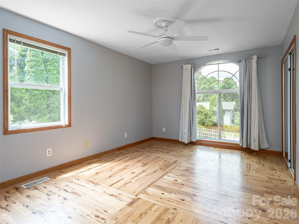
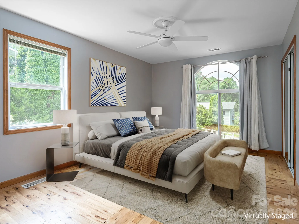
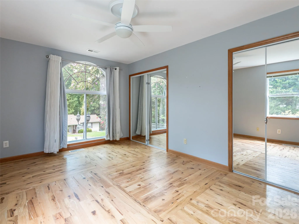
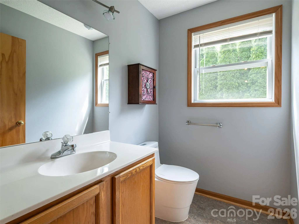
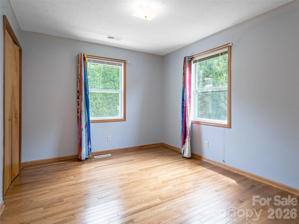
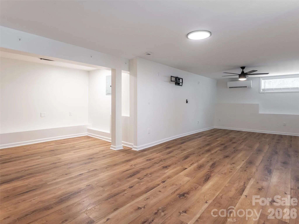
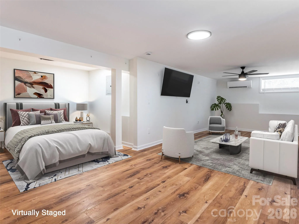
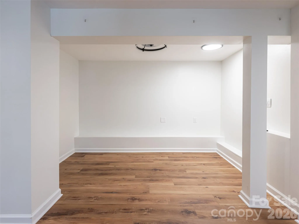
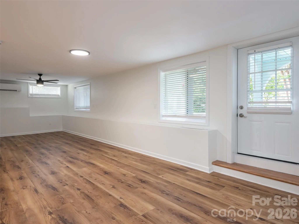
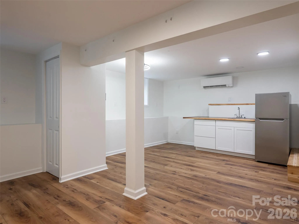
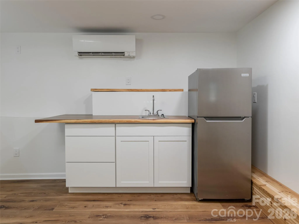
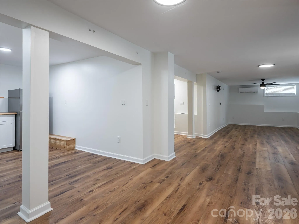
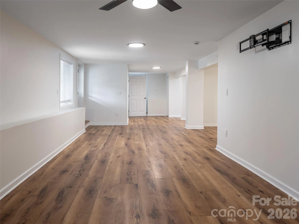
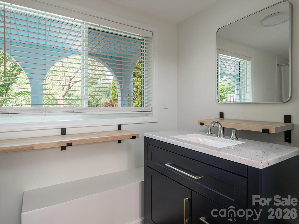
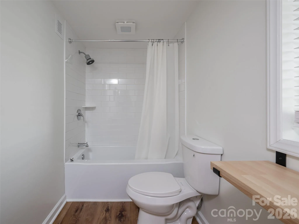
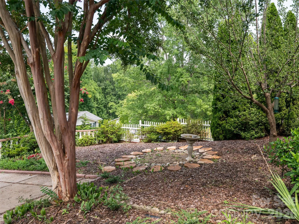
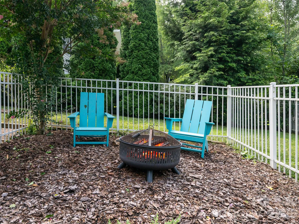
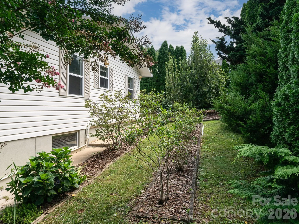
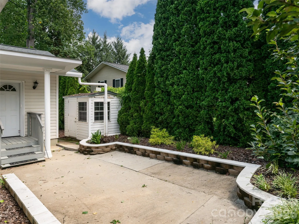
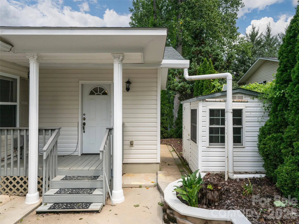
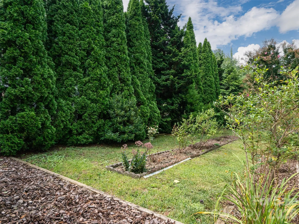
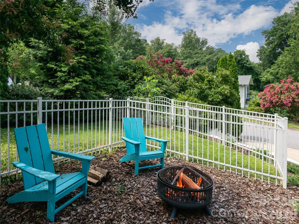
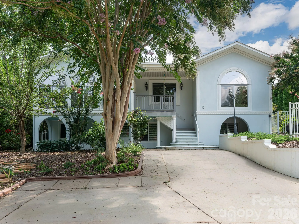
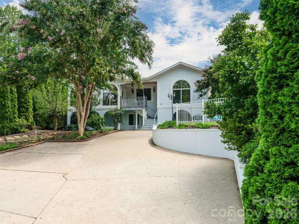
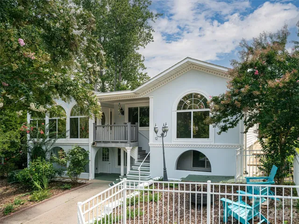
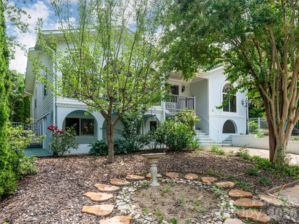
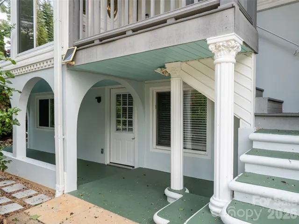
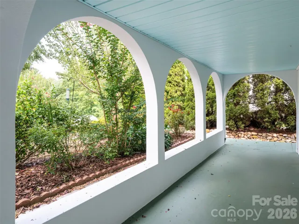
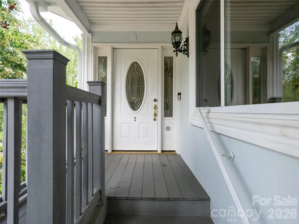
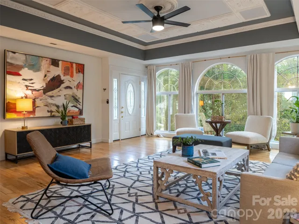
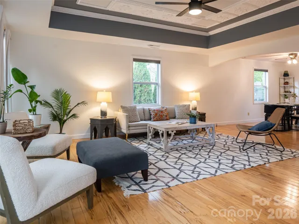
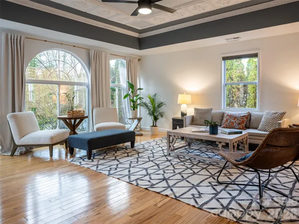
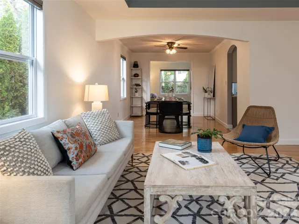
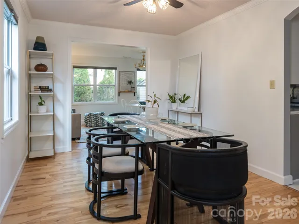
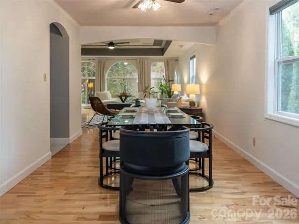
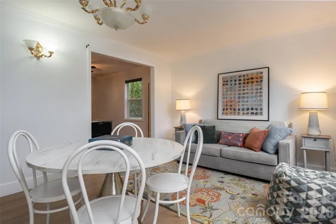
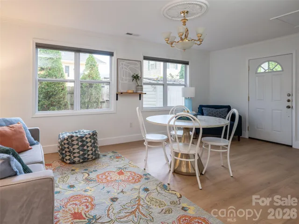
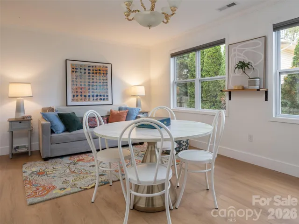
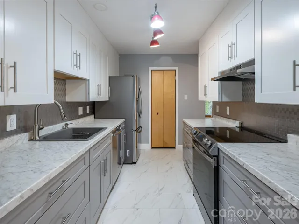

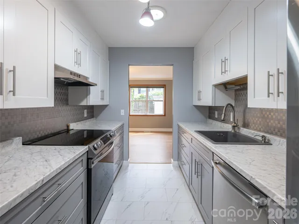
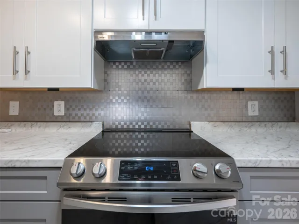
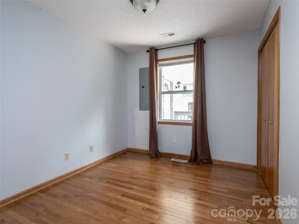
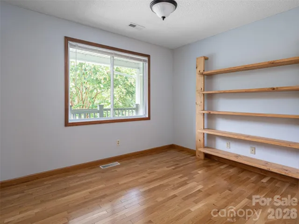
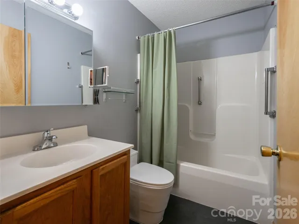
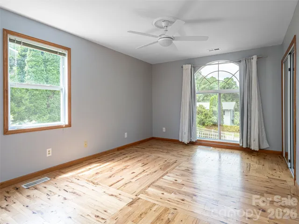
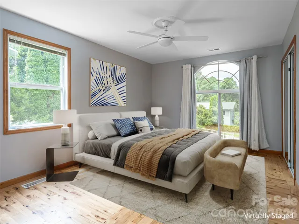
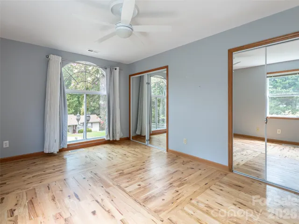
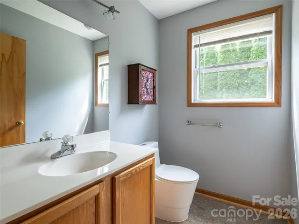
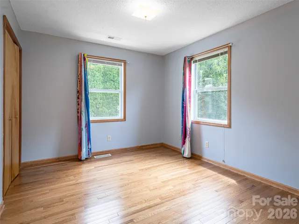
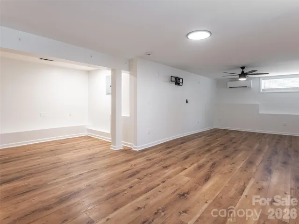
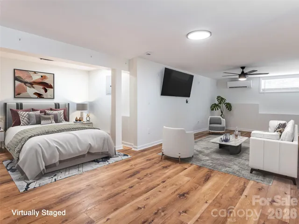
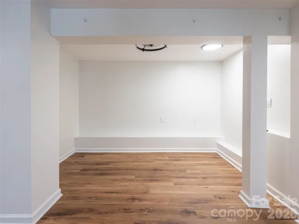
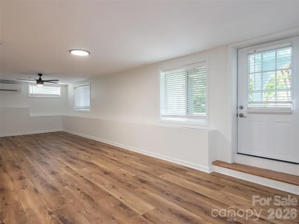
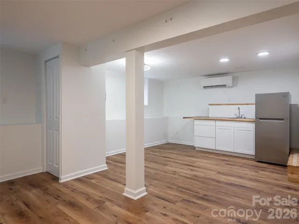
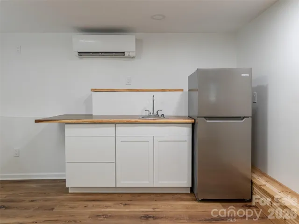
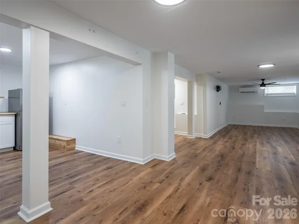
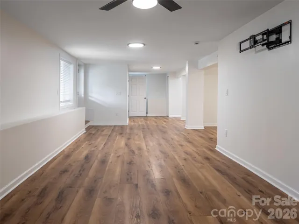
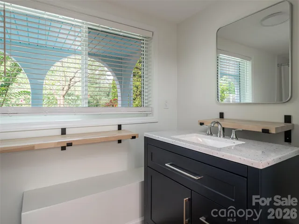
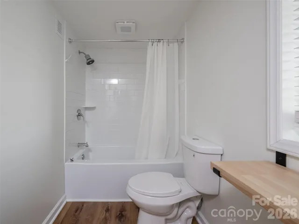
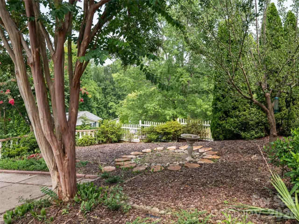
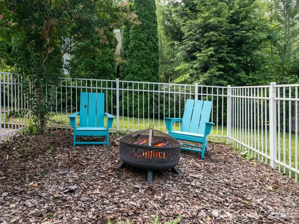
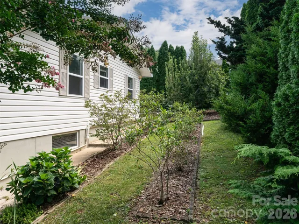
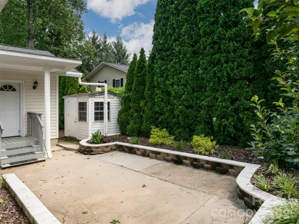
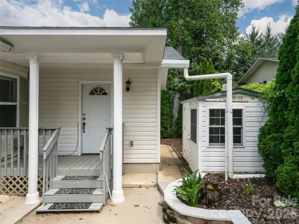
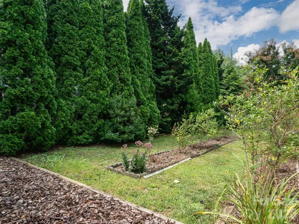
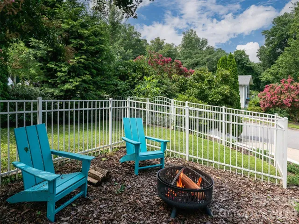
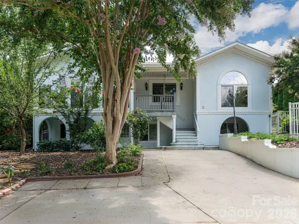
Offering a combined 2,469 square feet of living space, including a 1,661-square-foot main home and a remodeled 808-square-foot lower-level apartment, this versatile Asheville property offers flexibility and income potential just 4 miles from downtown. The main residence features four bedrooms, 1.5 baths, an updated kitchen, and new flooring in the kitchen and dining areas. Outside, enjoy low-maintenance composite front and rear decks, a patio overlooking a lush setting, a partially fenced side yard with fruit trees and established landscaping, and a rear storage shed. The recently remodeled lower-level studio apartment has two exterior entrances, a full bath, kitchenette, refrigerator, mini-split, new flooring, drywall, paint, and lighting. Whether you’re looking for potential rental income, space for extended family or guests, or a separate work-from-home area, the second living space offers added flexibility. Additional improvements include a 2023 roof replacement, 2025 water heater, French drain, gutter guards, and a recently painted exterior. With two distinct living spaces and convenient access to downtown Asheville, this property offers an opportunity to create additional income or help offset ownership costs. Additional home improvements include a 2023 roof replacement, 2025 water heater, French drain, gutter guards, and recently painted exterior. With a desirable Asheville location and two separate living spaces, this property offers options and the potential to offset ownership costs through rental income.
- Heating System:
- Heat Pump, Ductless
- Cooling System:
- Central Air, Ductless, Heat Pump
- Basement:
- Exterior Entry, Finished, Apartment
- Fence:
- Partial
- Patio:
- Front Porch, Covered, Porch, Rear Porch
- Parking:
- Driveway
- Exterior Features:
- Fire Pit
- Laundry Features:
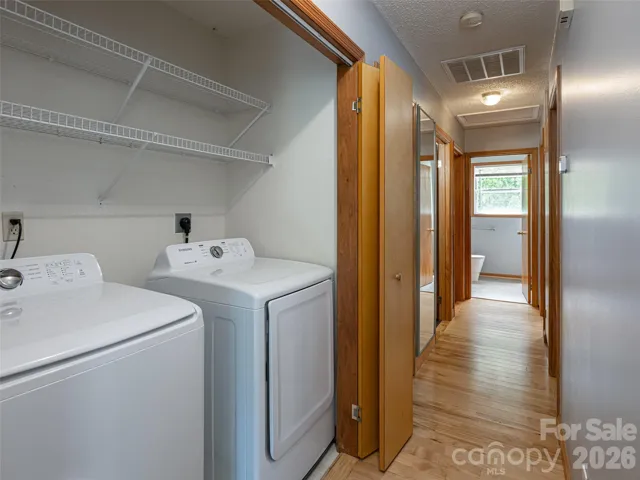
- Laundry Closet, In Hall
- Sewer:
- Public Sewer
- Appliances:
- Refrigerator, Electric Oven, Dishwasher, Electric Water Heater, Exhaust Fan, Disposal, Dryer, Exhaust Hood, Washer/Dryer, Electric Range, Dual Flush Toilets
- Country:
- US
- State:
- NC
- County:
- Buncombe
- City:
- Asheville
- Street:
- Twin Springs
- Zipcode:
- 28803
- Street:
- Peeler
- Street Number:
- 12
- Street Suffix:
- Drive
- Longitude:
- W83° 29' 41.8''
- Latitude:
- N35° 33' 48.6''
- Zoning:
- RS8
- Elementary School:
- Oakley
- High School:
- AC Reynolds
- Middle School:
- AC Reynolds
- Office Name:
- Howard Hanna Beverly-Hanks Fletcher
- Agent Name:
- Lauren Reinhardt
- TaxAnnualAmount:
- $0
- TaxAssessedValue:
- $0
- AssociationFee:
- $0
- Construction Materials:
- Vinyl, Hard Stucco
- Foundation Details:
- Basement
- Levels:
- One
- Lot Features:
- Orchard(s)
- Previous Price:
- 555000
- Water Source:
- City
- List Agent Mls Id:
- 65859
- List Office Mls Id:
- R03582
- Listing Term:
- Cash,Conventional,FHA,VA Loan
- Mls Status:
- Active
- Modification Timestamp:
- 2026-10-26T21:02:06Z
- Originating System Name:
- Canopy
- Special Listing Conditions:
- None
- Status Change Timestamp:
- 2026-08-06T17:11:53Z
Residential For Sale
12 Peeler Drive, Asheville, North Carolina 28803
- Property Type :
- Residential
- Listing Type :
- For Sale
- Listing ID :
- 4411996
- Price :
- $540,000
- Bedrooms :
- 4
- Bathrooms :
- 3
- Half Bathrooms :
- 1
- Square Footage :
- 1,661 Sqft
- Year Built :
- 2001
- Status :
- Active
- Full Bathrooms :
- 2
- Property Sub Type :
- Single Family Residence
- Roof:
- Architectural Shingle

