
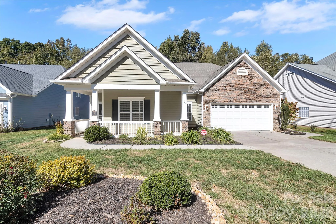
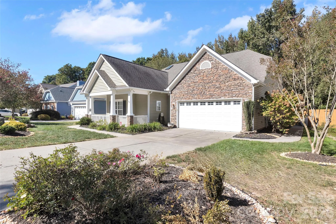
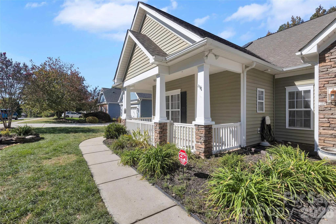
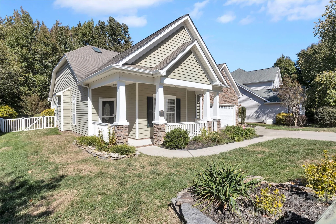
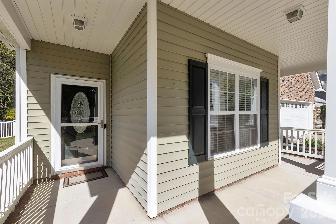
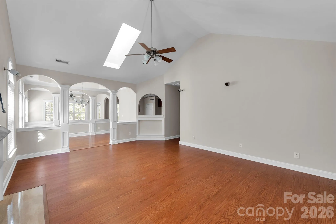
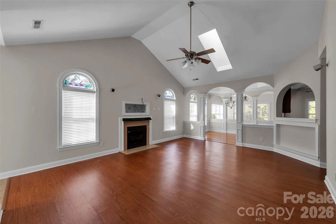
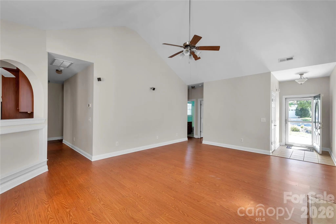
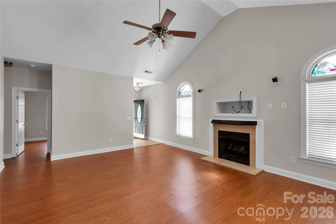
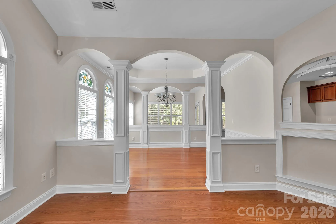
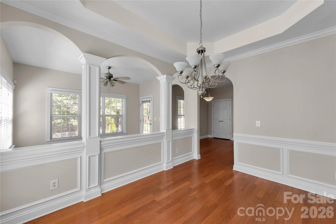
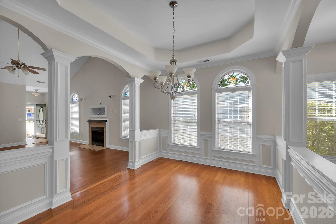
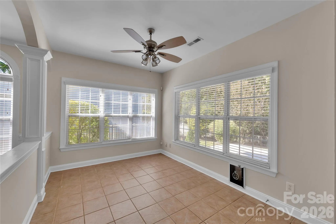
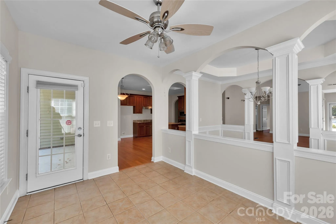
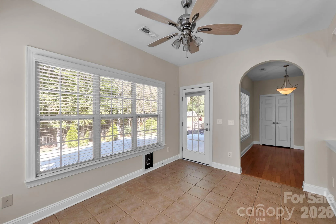
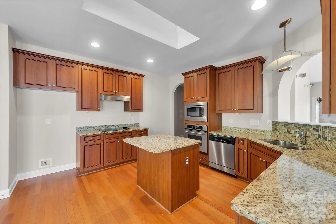
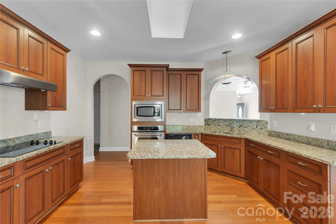
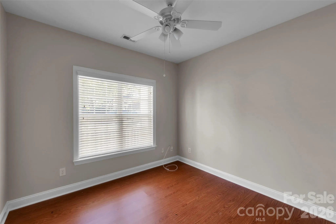
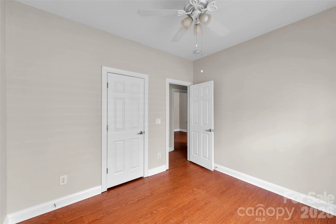
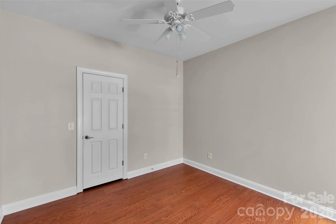
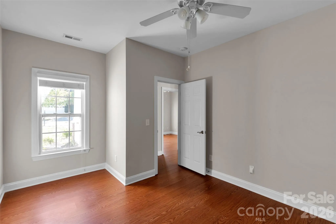
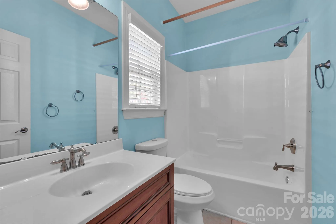
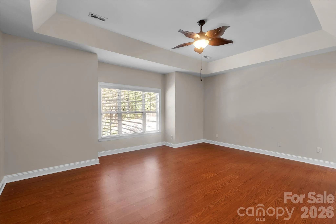
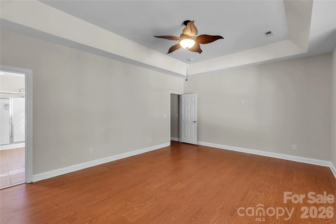
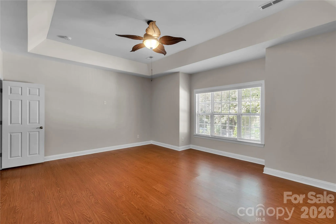
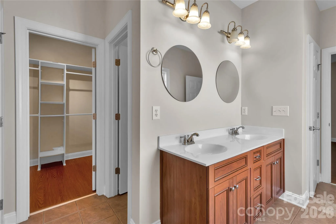
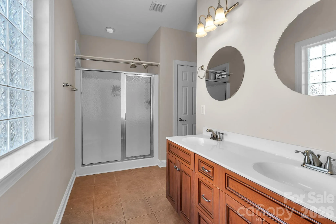
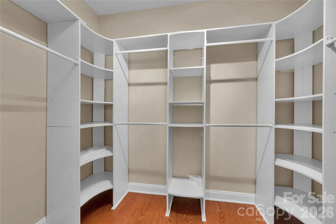
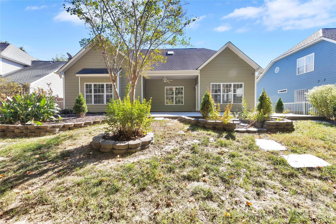
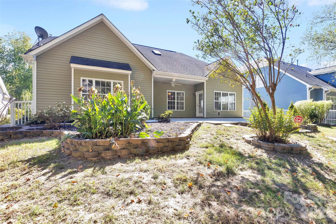
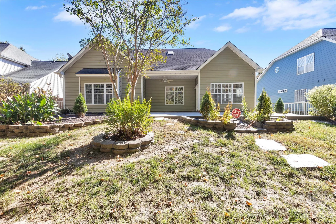
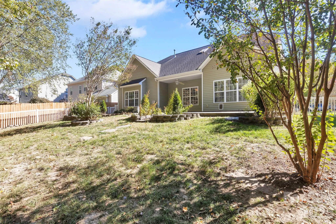
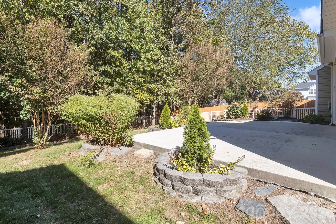
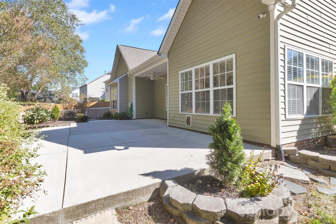
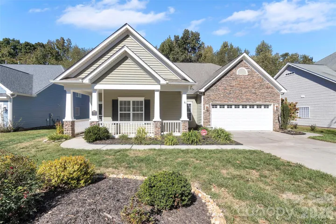
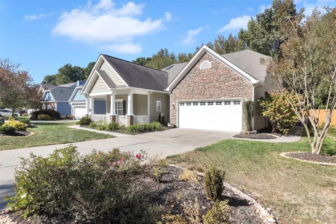
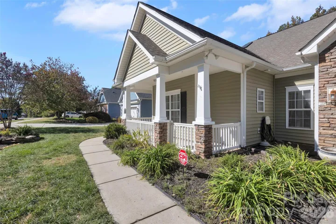
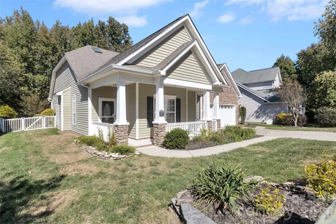
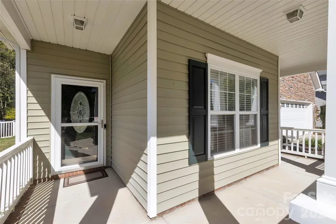
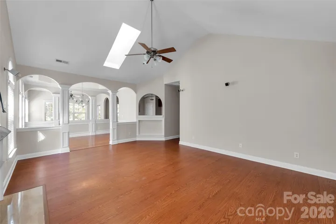
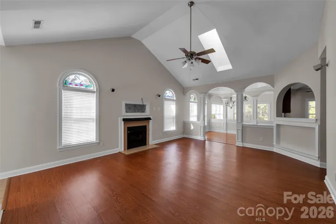
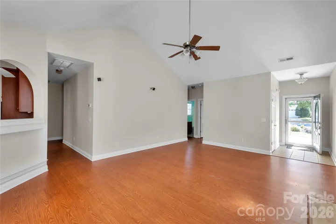
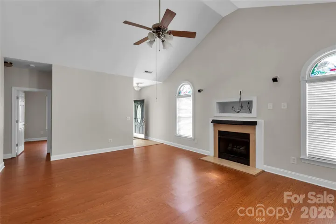
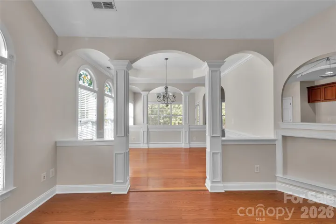
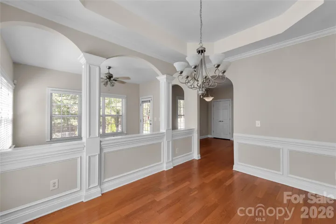
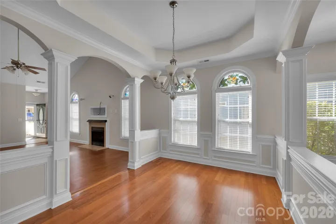
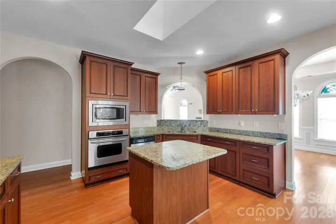
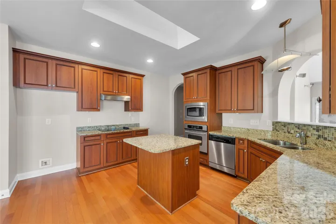
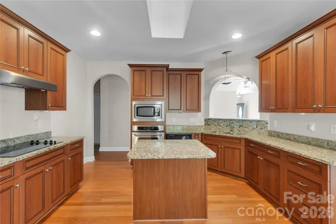
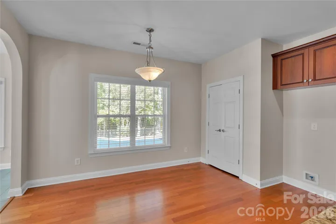
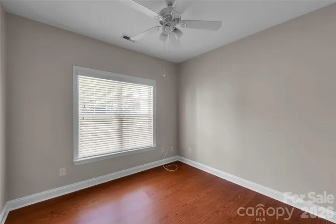
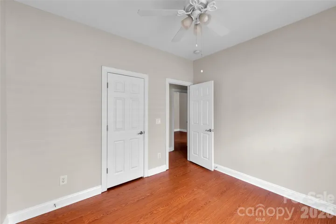
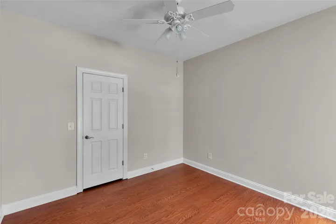
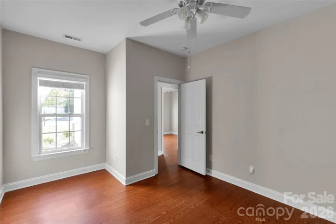
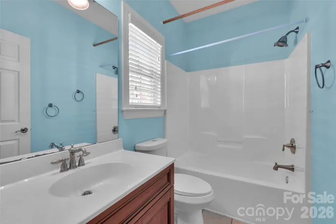
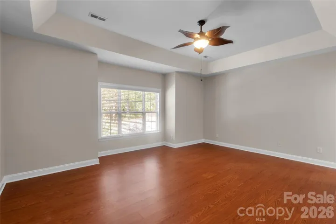
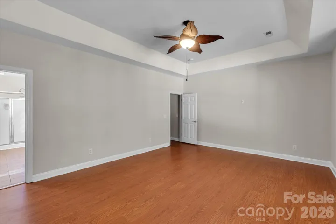
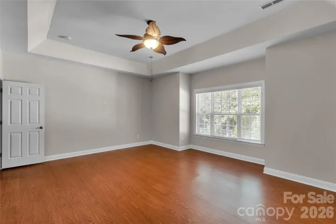
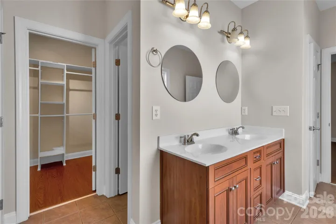
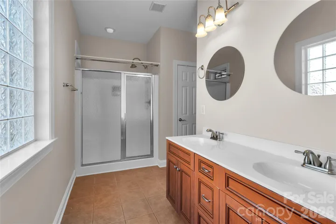
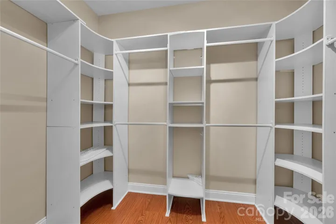
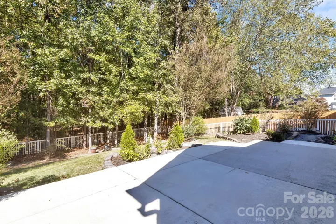
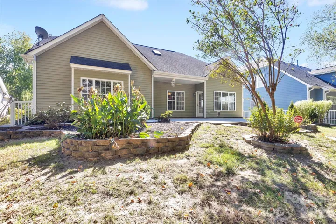
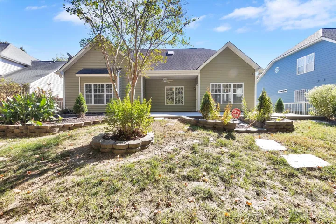
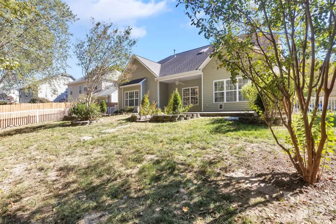
Welcome Home! This move-in-ready home features fresh paint and newer flooring throughout, creating a fresh, inviting feel from the moment you step inside. The welcoming entry opens to vaulted ceilings, crown molding, beautiful decorative trim, and light-filled, open living spaces with Skylights!
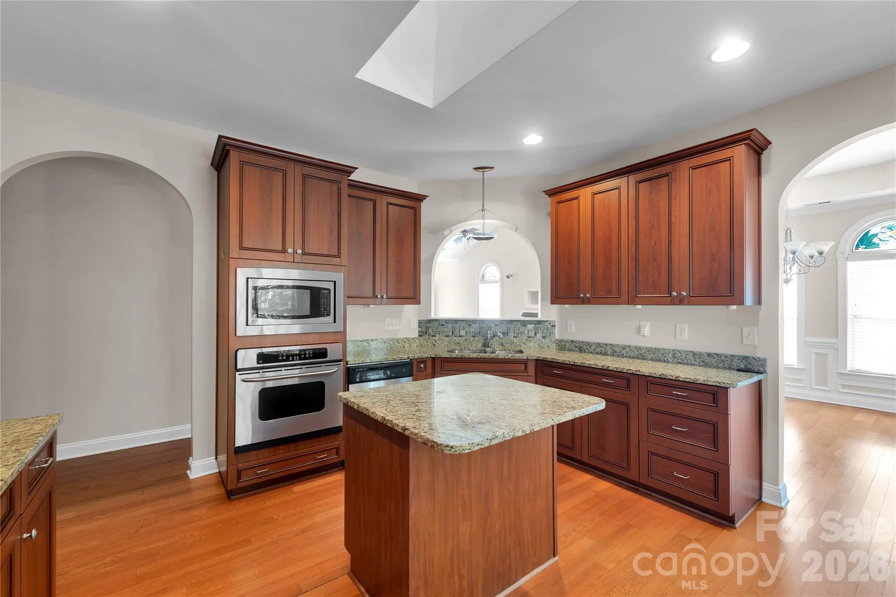
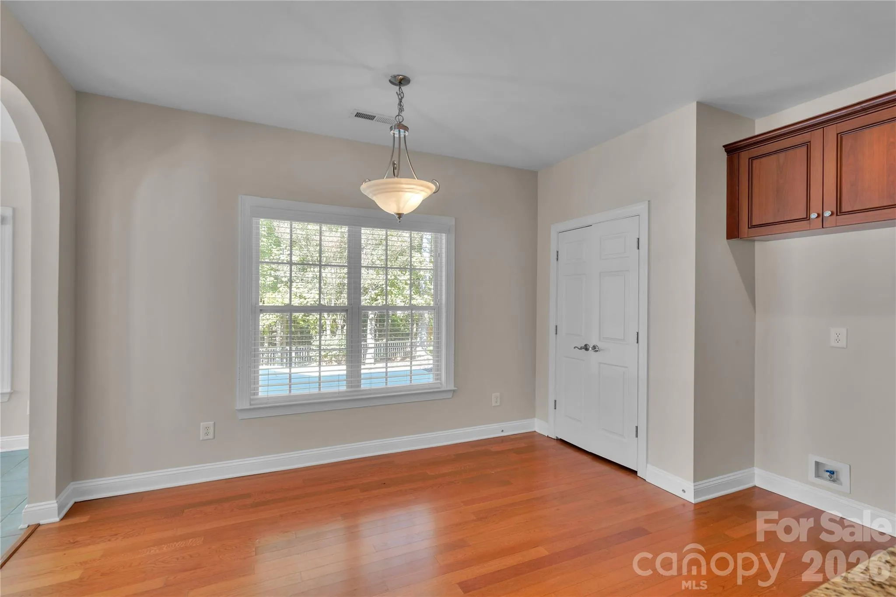
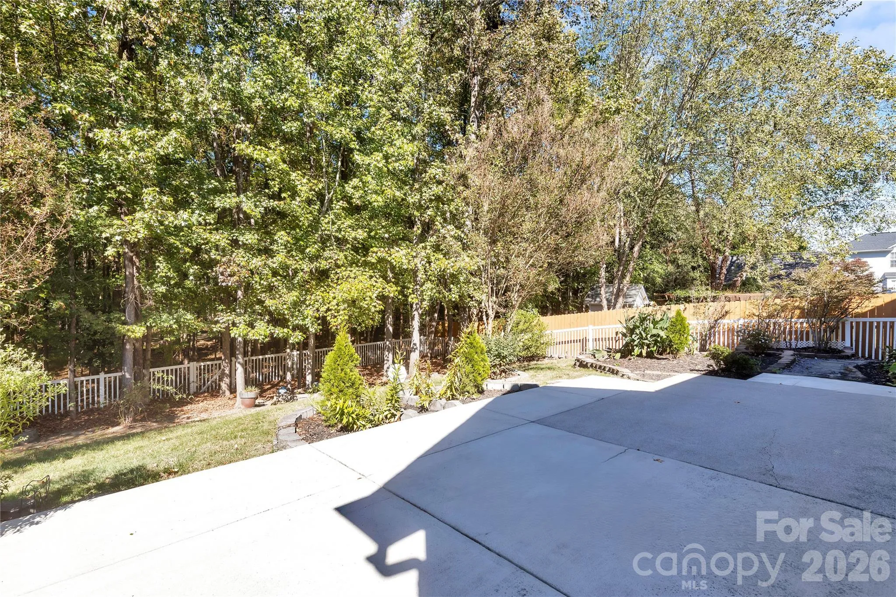
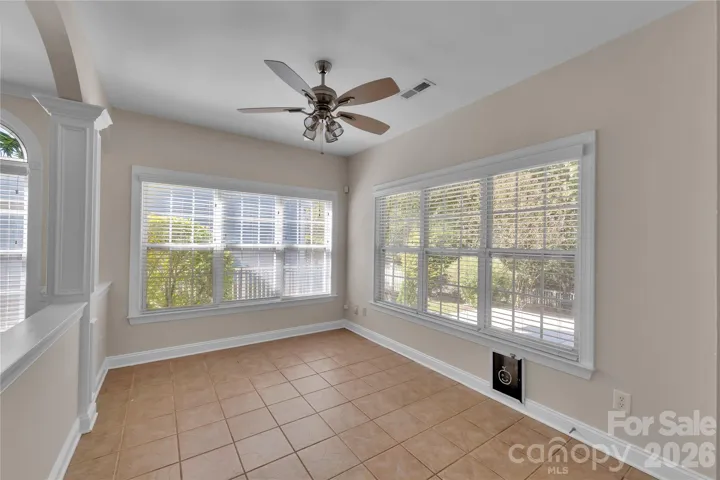
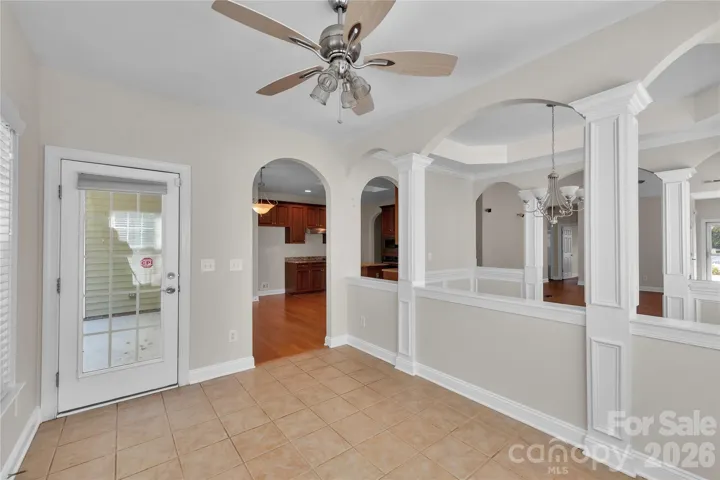
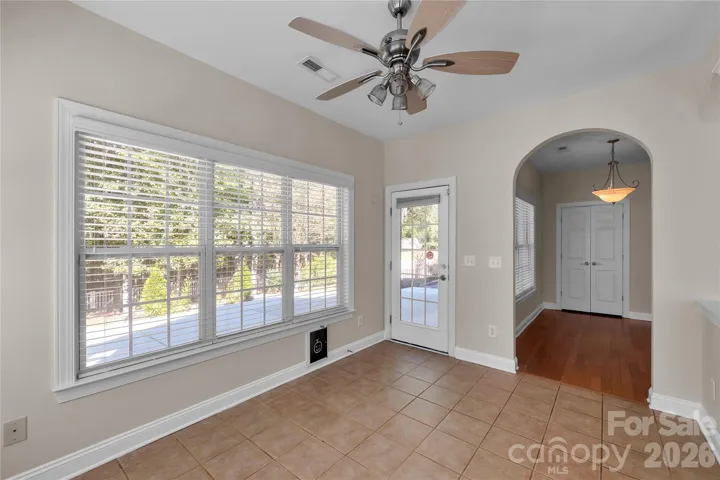
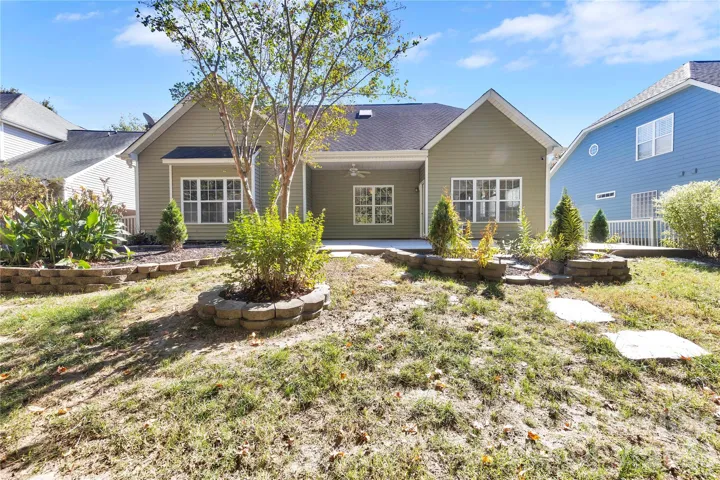
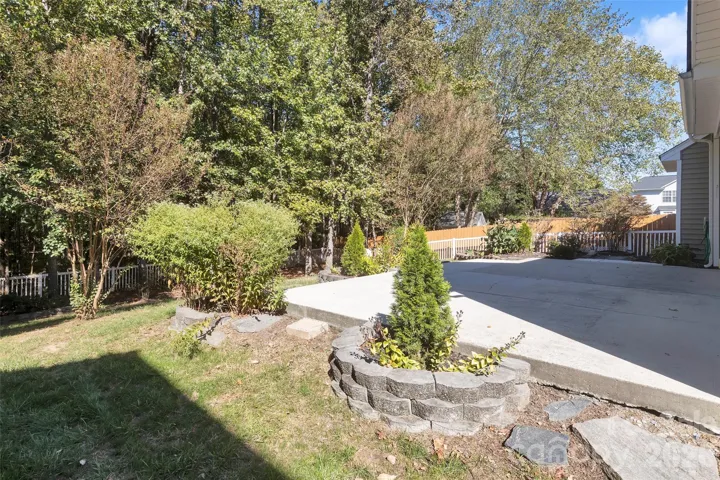
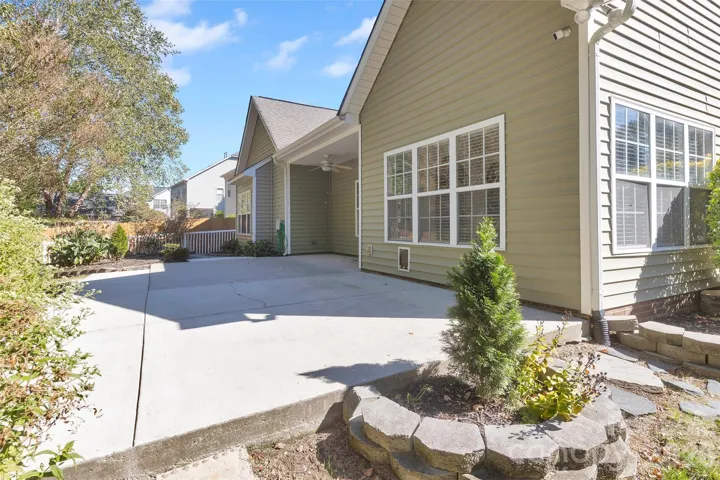
The kitchen offers granite countertops, a convenient island, and plenty of room for a breakfast table or cozy sitting area. Enjoy both a formal dining room and an enclosed sunroom that flows seamlessly into the main living space and opens onto an extra-large back patio—perfect for relaxing or entertaining. Outside, you’ll love the spacious, fully fenced, beautifully landscaped backyard with a private, wooded backdrop! Seller has a 6 year 1st Premier Home Warranty in place until 6/12/32 and the security Equipment and the Safe will stay with the house.
Located in the desirable Chestnut Oaks community, with amenities include walking trails, a sports court, playground, clubhouse, and pool. this home offers convenient access to shopping, restaurants, Downtown Matthews, and Indian Trail. With easy access to Monroe Road, I-485, and Independence Boulevard, commuting and getting around town is a breeze. You’re also just minutes from Waverly and Colonel Beatty Park, where you can enjoy walking trails, a lake, ball fields, tennis, pickleball courts, and so much more!
Come see all this wonderful home has to offer!
- Heating System:
- Central, Forced Air, Natural Gas
- Cooling System:
- Central Air, Electric
- Fence:
- Back Yard
- Fireplace:
- Great Room, Gas
- Patio:
- Front Porch, Patio, Covered
- Parking:
- Driveway, Attached Garage, Keypad Entry
- Architectural Style:
- Arts and Crafts
- Flooring:
- Vinyl, Tile, Terrazzo
- Interior Features:
- Attic Stairs Pulldown, Entrance Foyer, Kitchen Island, Pantry, Walk-In Closet(s), Built-in Features, Split Bedroom
- Laundry Features:
- Laundry Room
- Sewer:
- County Sewer
- Utilities:
- Electricity Connected, Underground Power Lines, Satellite Internet Available, Cable Available, Natural Gas
- Window Features:
- Insulated Window(s), Window Treatments
- Appliances:
- Dishwasher, Oven, Exhaust Fan, Exhaust Hood, Gas Water Heater, Plumbed For Ice Maker
- Country:
- US
- State:
- NC
- County:
- Union
- City:
- Matthews
- Street:
- Chestnut Oaks
- Zipcode:
- 28104
- Street:
- Saint Johns
- Street Number:
- 1240
- Street Suffix:
- Avenue
- Longitude:
- W81° 17' 42.9''
- Latitude:
- N35° 4' 15''
- Zoning:
- AT1
- Elementary School:
- Indian Trail
- High School:
- Sun Valley
- Middle School:
- Sun Valley
- Office Name:
- NextHome Paramount
- Agent Name:
- Tina Whitley
- TaxAnnualAmount:
- $0
- TaxAssessedValue:
- $0
- AssociationFee:
- $0
- Accessibility Features:
- Two or More Access Exits, Mobility Friendly Flooring
- Construction Materials:
- Wood, Vinyl, Stone Veneer
- Foundation Details:
- Slab
- Garage:
- 2
- Levels:
- One
- Water Source:
- County Water
- Association Fee:
- 173
- Association Fee Frequency:
- Quarterly
- Association Yn:
- 1
- List Agent Mls Id:
- 45755
- List Office Mls Id:
- 4065
- Listing Term:
- Cash,Conventional,FHA,VA Loan
- Mls Status:
- Active
- Modification Timestamp:
- 2026-11-02T13:31:07Z
- Originating System Name:
- Canopy
- Special Listing Conditions:
- None
- Status Change Timestamp:
- 2026-10-26T06:16:06Z
Residential For Sale
1240 Saint Johns Avenue, Matthews, North Carolina 28104
- Property Type :
- Residential
- Listing Type :
- For Sale
- Listing ID :
- 4432333
- Price :
- $539,900
- Bedrooms :
- 3
- Bathrooms :
- 2
- Square Footage :
- 2,046 Sqft
- Year Built :
- 2006
- Status :
- Active
- Full Bathrooms :
- 2
- Property Sub Type :
- Single Family Residence
- Roof:
- Architectural Shingle

