










Attention!! This property has the option for the buyer to assume the sellers 3.5% rate VA Loan! Sure beats 7+ % loans!
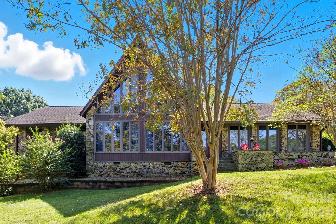
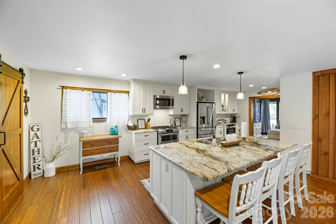
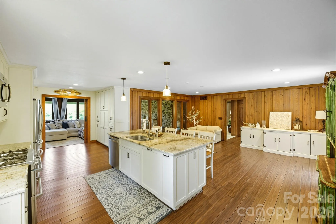
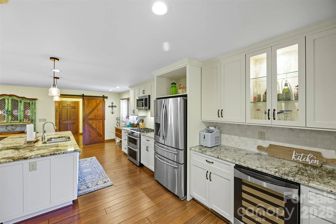
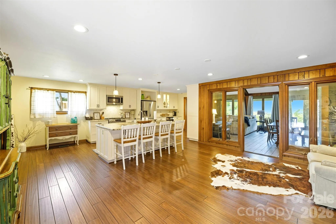
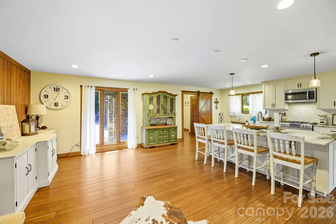
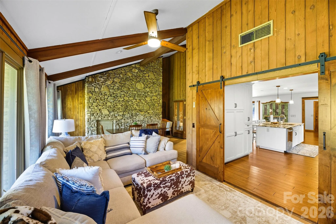
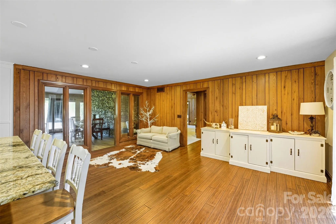
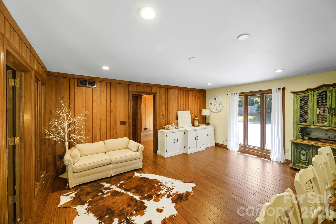
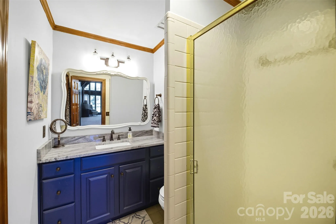
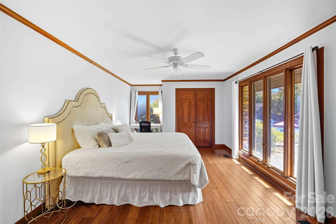
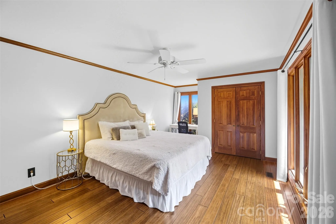
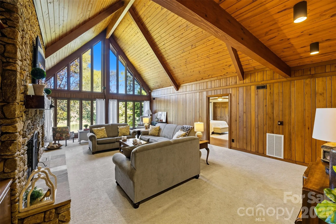
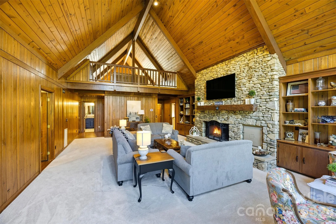
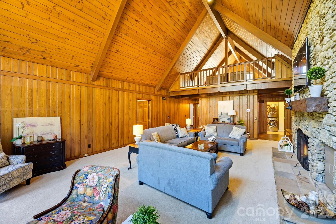
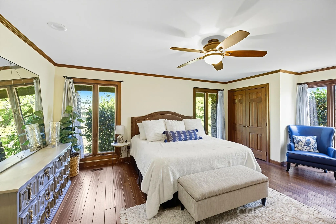
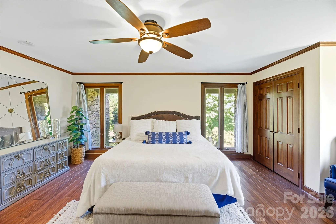
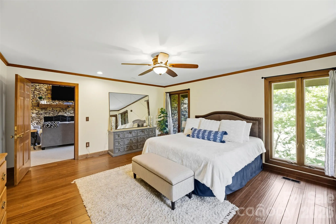
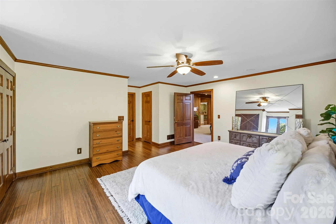
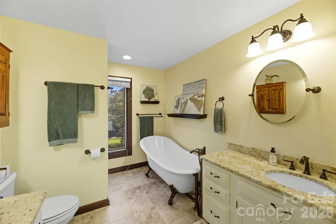
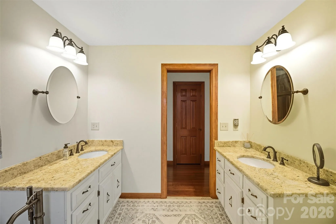
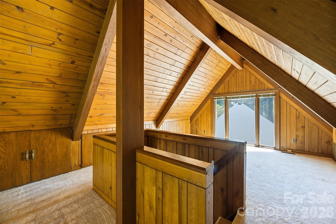
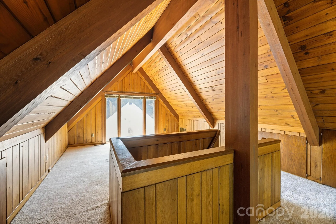
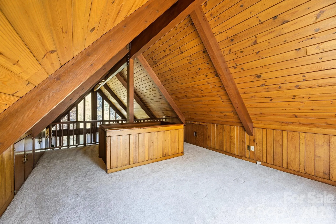
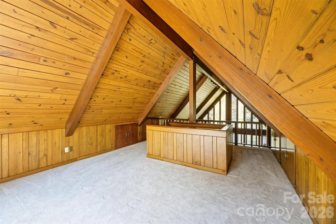
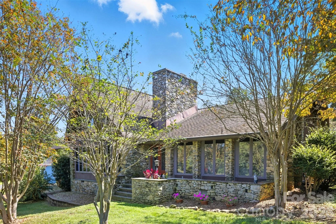
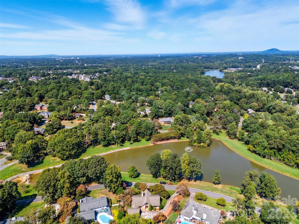
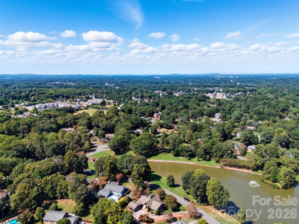
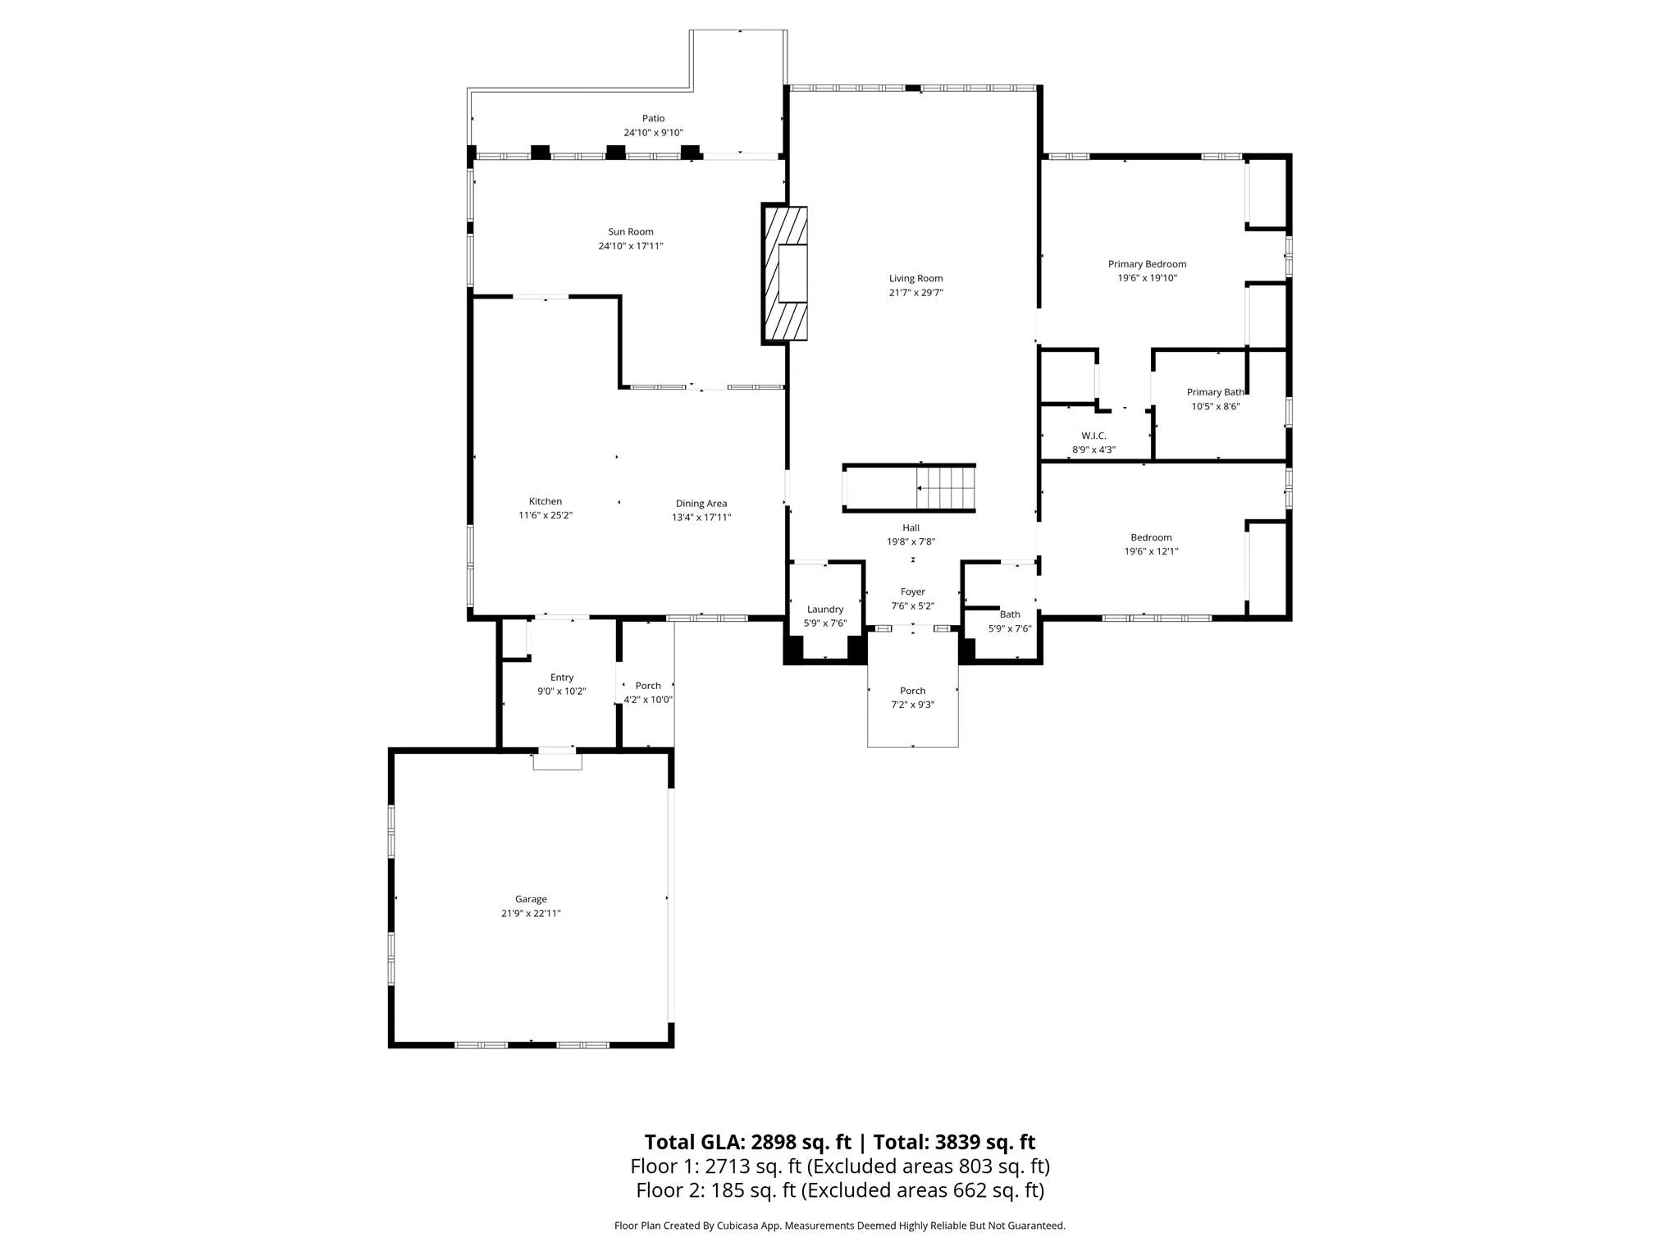
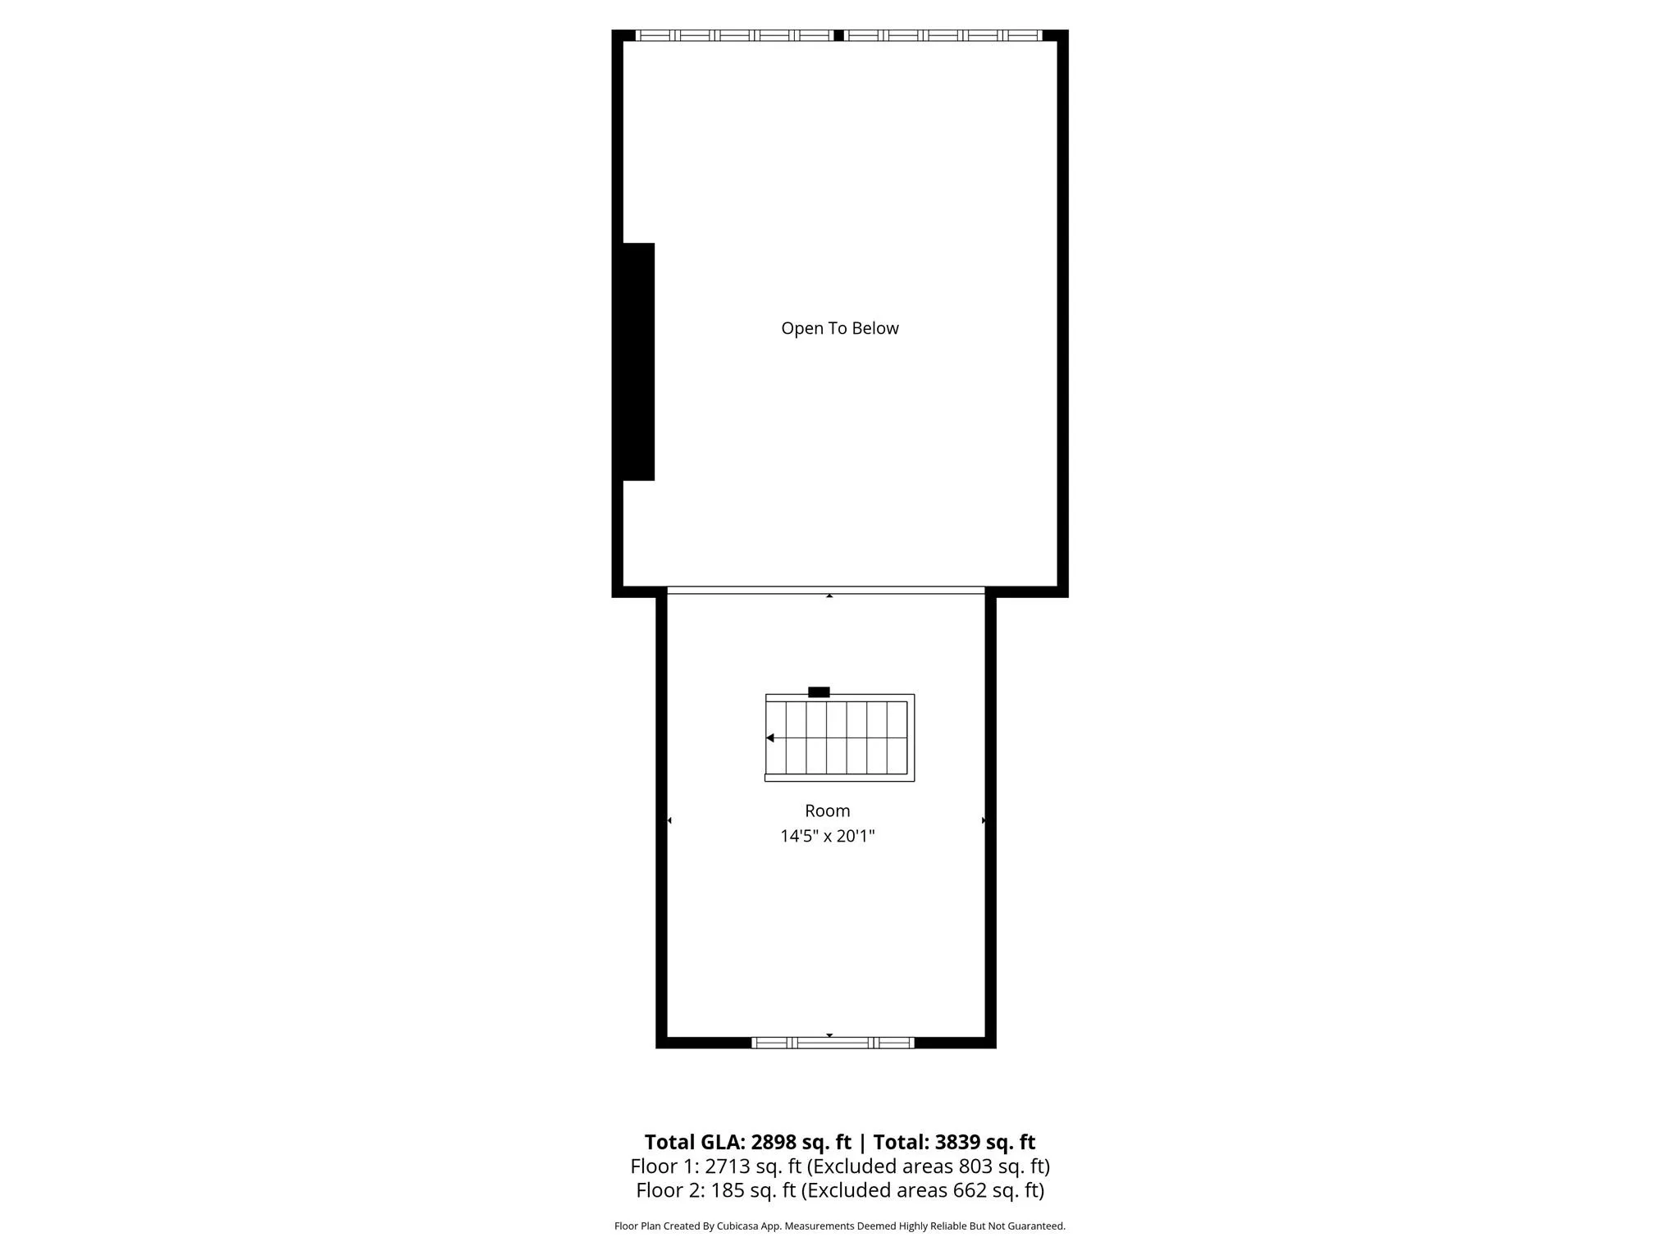
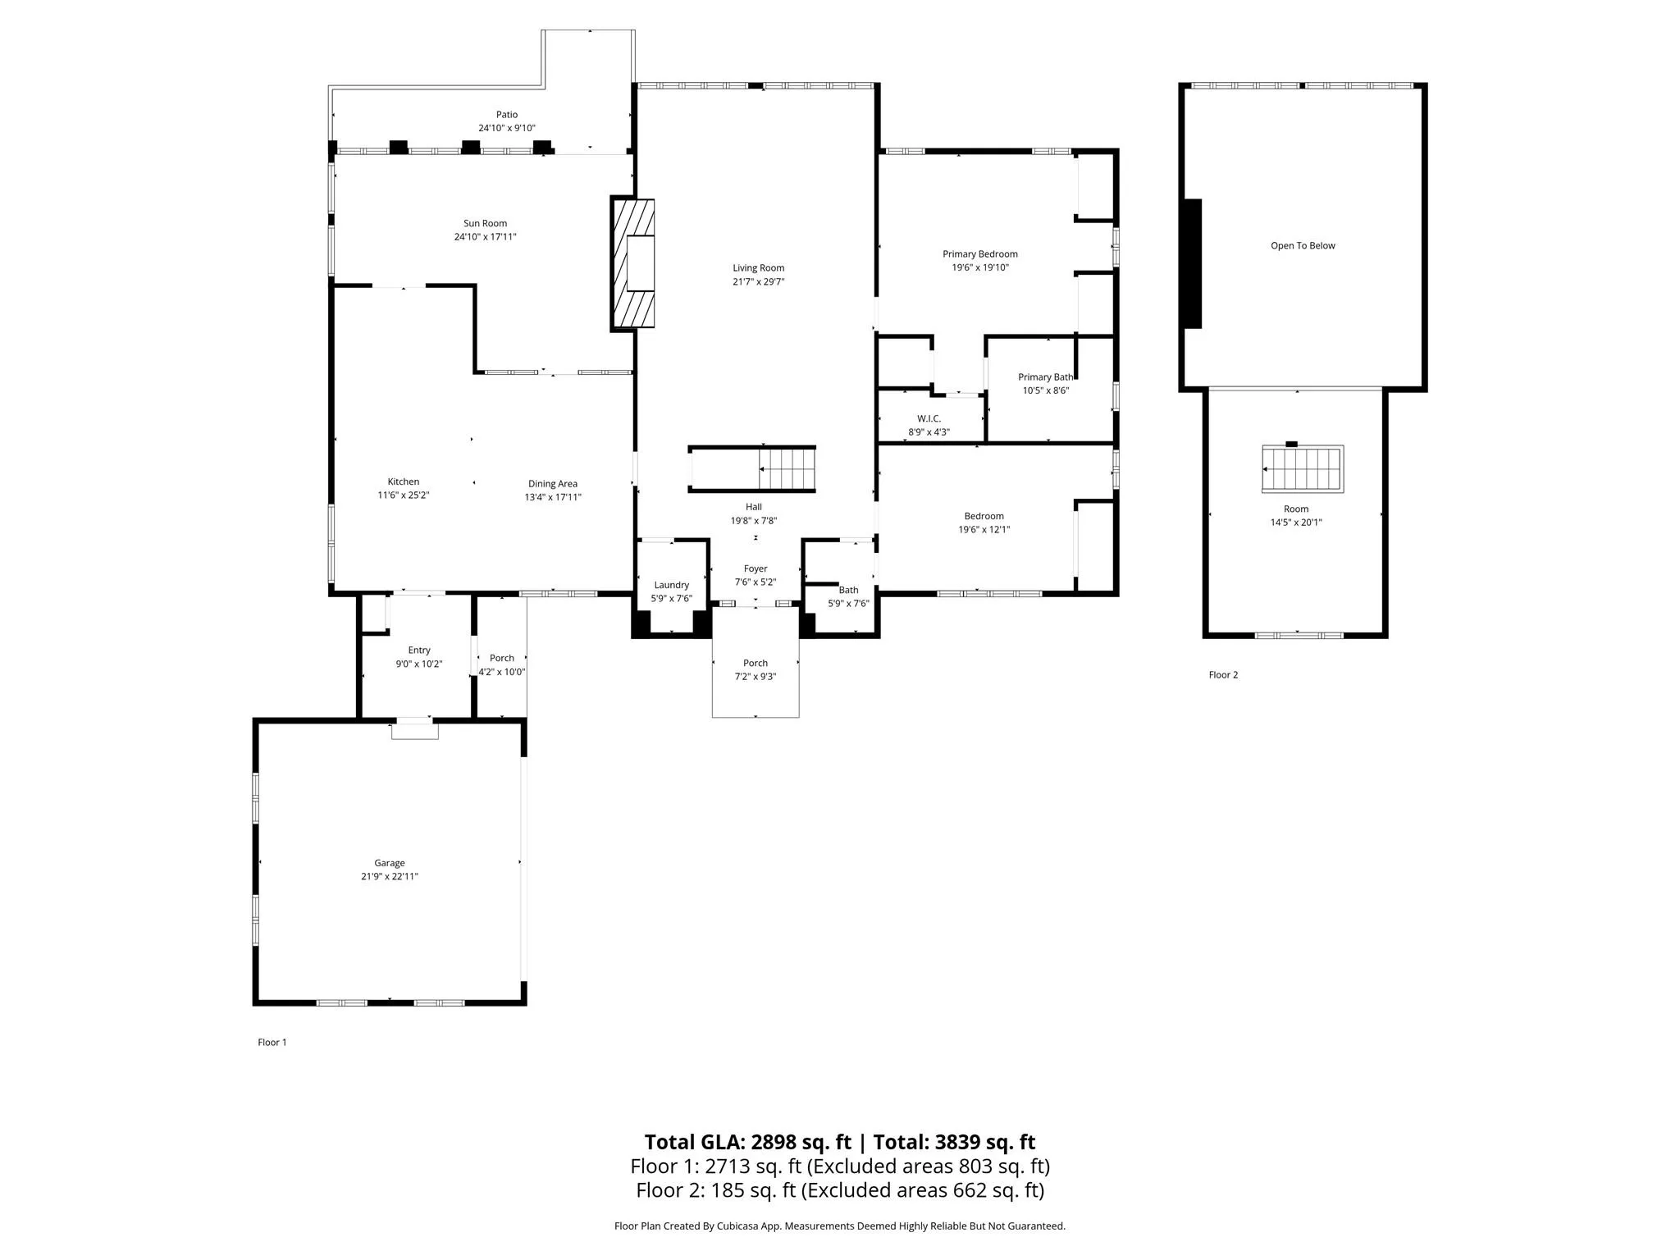
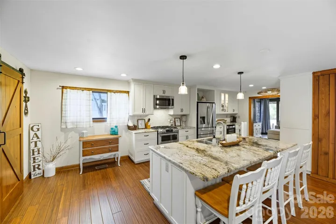
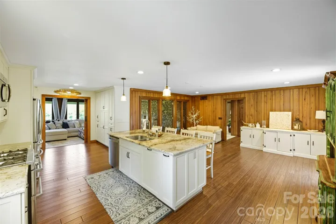
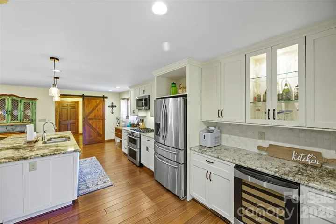
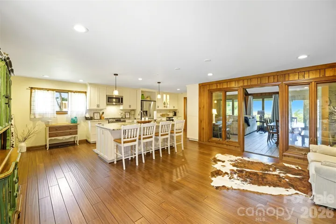
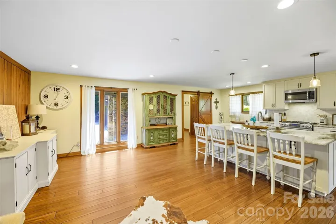
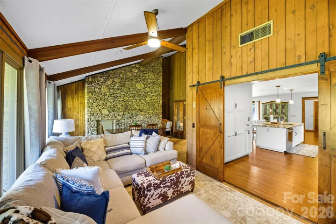
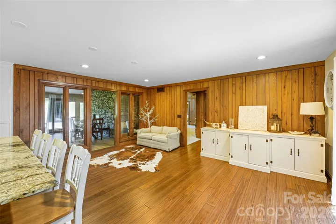
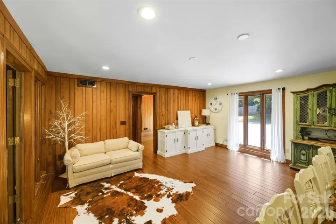
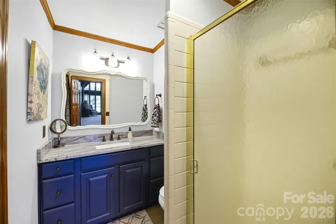
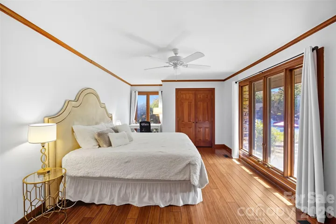
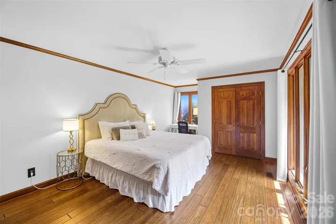
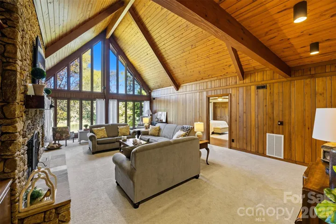
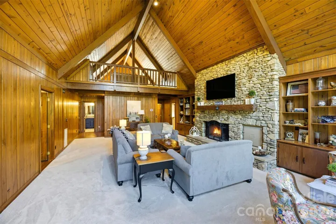
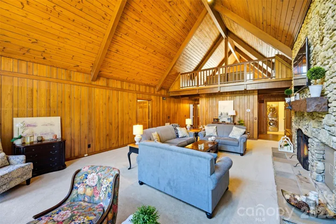
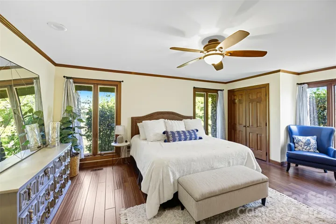
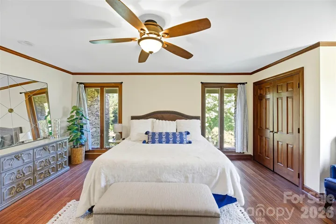
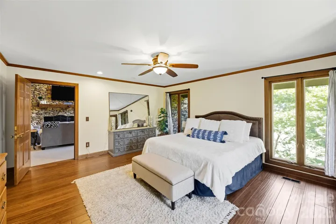
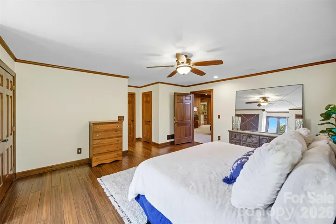
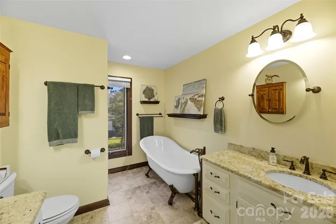
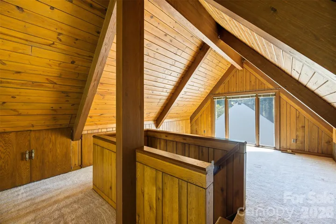
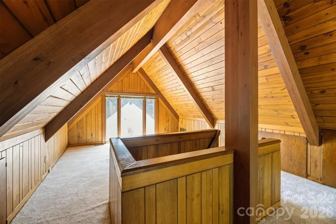
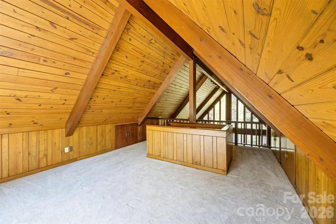
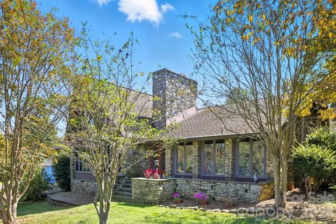
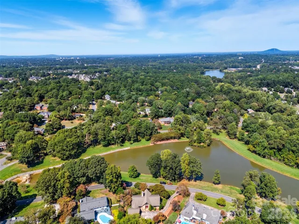
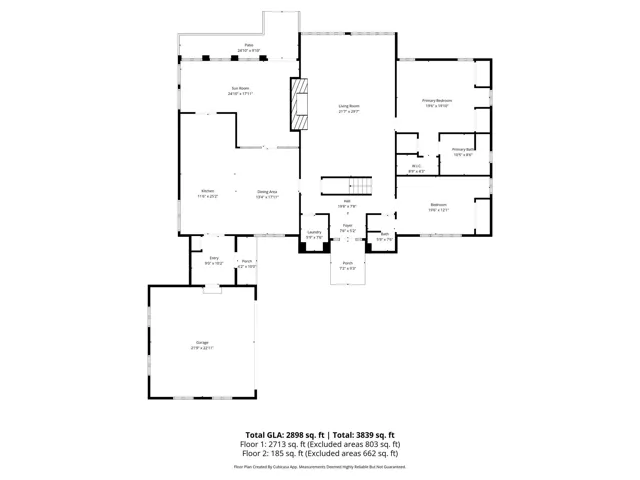
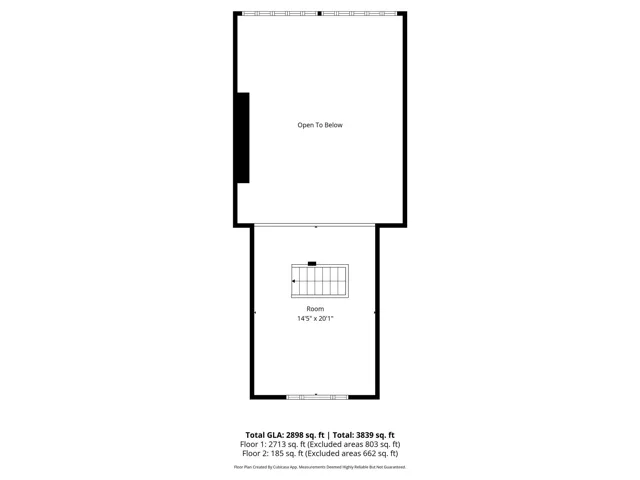
Nestled within the exclusive gated community of Heatherloch, this exquisite lake view residence exudes timeless elegance and craftmanship. Constructed with stone sourced from the same quarry as the renowned Biltmore Estate, the home’s exterior and interior radiates sophistication and durability. Step inside to discover lustrous bamboo hardwood floors complemented by one-inch thick, tongue-and-groove V grooved oak paneling adorning the walls, creating a warm and inviting ambiance. At the heart of the living room stands a majestic 16-foot-wide stone fireplace, a stunning wood-burning centerpiece with optional gas assist and a custom-crafted mantle, perfect for cozy gatherings. The primary bathroom is a sanctuary of indulgence, highlighted by a beautiful porcelain-coated cast iron tub that adds a touch of vintage charm. The meticulously renovated kitchen is a chef’s dream, boasting custom granite countertops, bespoke cabinetry with convenient pull-out drawers, and a thoughtfully designed pantry wall for seamless organization. The bathrooms have been transformed with luxurious vanities, featuring elegant granite and quartzite finishes that elevate the space. This remarkable home offers unparalleled living spaces including a magnificent loft that lends to a third living space and breathtaking lake views, presenting a rare opportunity to own a residence of such distinction and character. You do not want to miss the chance to experience this home’s extraordinary allure.
- Heating System:
- Central
- Cooling System:
- Central Air
- Fireplace:
- Living Room
- Patio:
- Patio, Porch
- Parking:
- Driveway, Attached Garage
- Flooring:
- Wood, Carpet
- Interior Features:
- Entrance Foyer, Kitchen Island, Pantry, Walk-In Closet(s), Cable Prewire
- Laundry Features:
- Utility Room
- Sewer:
- Public Sewer
- Utilities:
- Natural Gas
- Waterfront Features:
- None
- Appliances:
- Dishwasher, Gas Cooktop, Bar Fridge, Disposal, Exhaust Hood
- Country:
- US
- State:
- NC
- County:
- Gaston
- City:
- Gastonia
- Street:
- Heatherloch
- Zipcode:
- 28054
- Street:
- Heatherloch
- Street Number:
- 1515
- Street Suffix:
- Drive
- Longitude:
- W82° 50' 16.7''
- Latitude:
- N35° 13' 16.8''
- Elementary School:
- Robinson
- High School:
- Ashbrook
- Middle School:
- Grier
- Office Name:
- South Realty LLC
- Agent Name:
- Melanie Nichols
- TaxAnnualAmount:
- $0
- TaxAssessedValue:
- $0
- AssociationFee:
- $0
- Community Features:
- Gated, Pond, Lake Access, Street Lights
- Construction Materials:
- Wood, Stone
- Foundation Details:
- Crawl Space
- Garage:
- 2
- Levels:
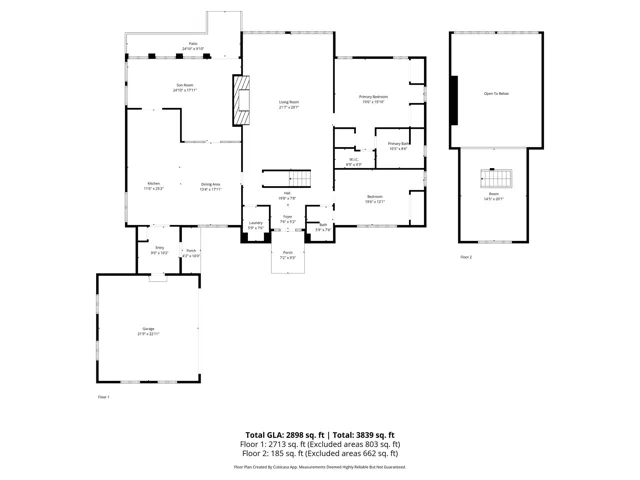
- One and One Half
- Lot Features:
- Views, Waterfront, Pond(s)
- Water Body Name:
- Pond
- Water Source:
- City
- Association Fee:
- 1200
- Association Fee Frequency:
- Annually
- Association Yn:
- 1
- List Agent Mls Id:
- 66295
- List Office Mls Id:
- 2409
- Listing Term:
- Assumable,Cash,Conventional,VA Loan
- Mls Status:
- Active
- Modification Timestamp:
- 2026-10-23T22:47:59Z
- Originating System Name:
- Canopy
- Special Listing Conditions:
- None
- Status Change Timestamp:
- 2026-10-21T01:49:34Z
Residential For Sale
1515 Heatherloch Drive, Gastonia, North Carolina 28054
- Property Type :
- Residential
- Listing Type :
- For Sale
- Listing ID :
- 4436554
- Price :
- $539,900
- View :
- Water
- Bedrooms :
- 2
- Bathrooms :
- 2
- Square Footage :
- 2,898 Sqft
- Year Built :
- 1976
- Status :
- Active
- Full Bathrooms :
- 2
- Property Sub Type :
- Single Family Residence
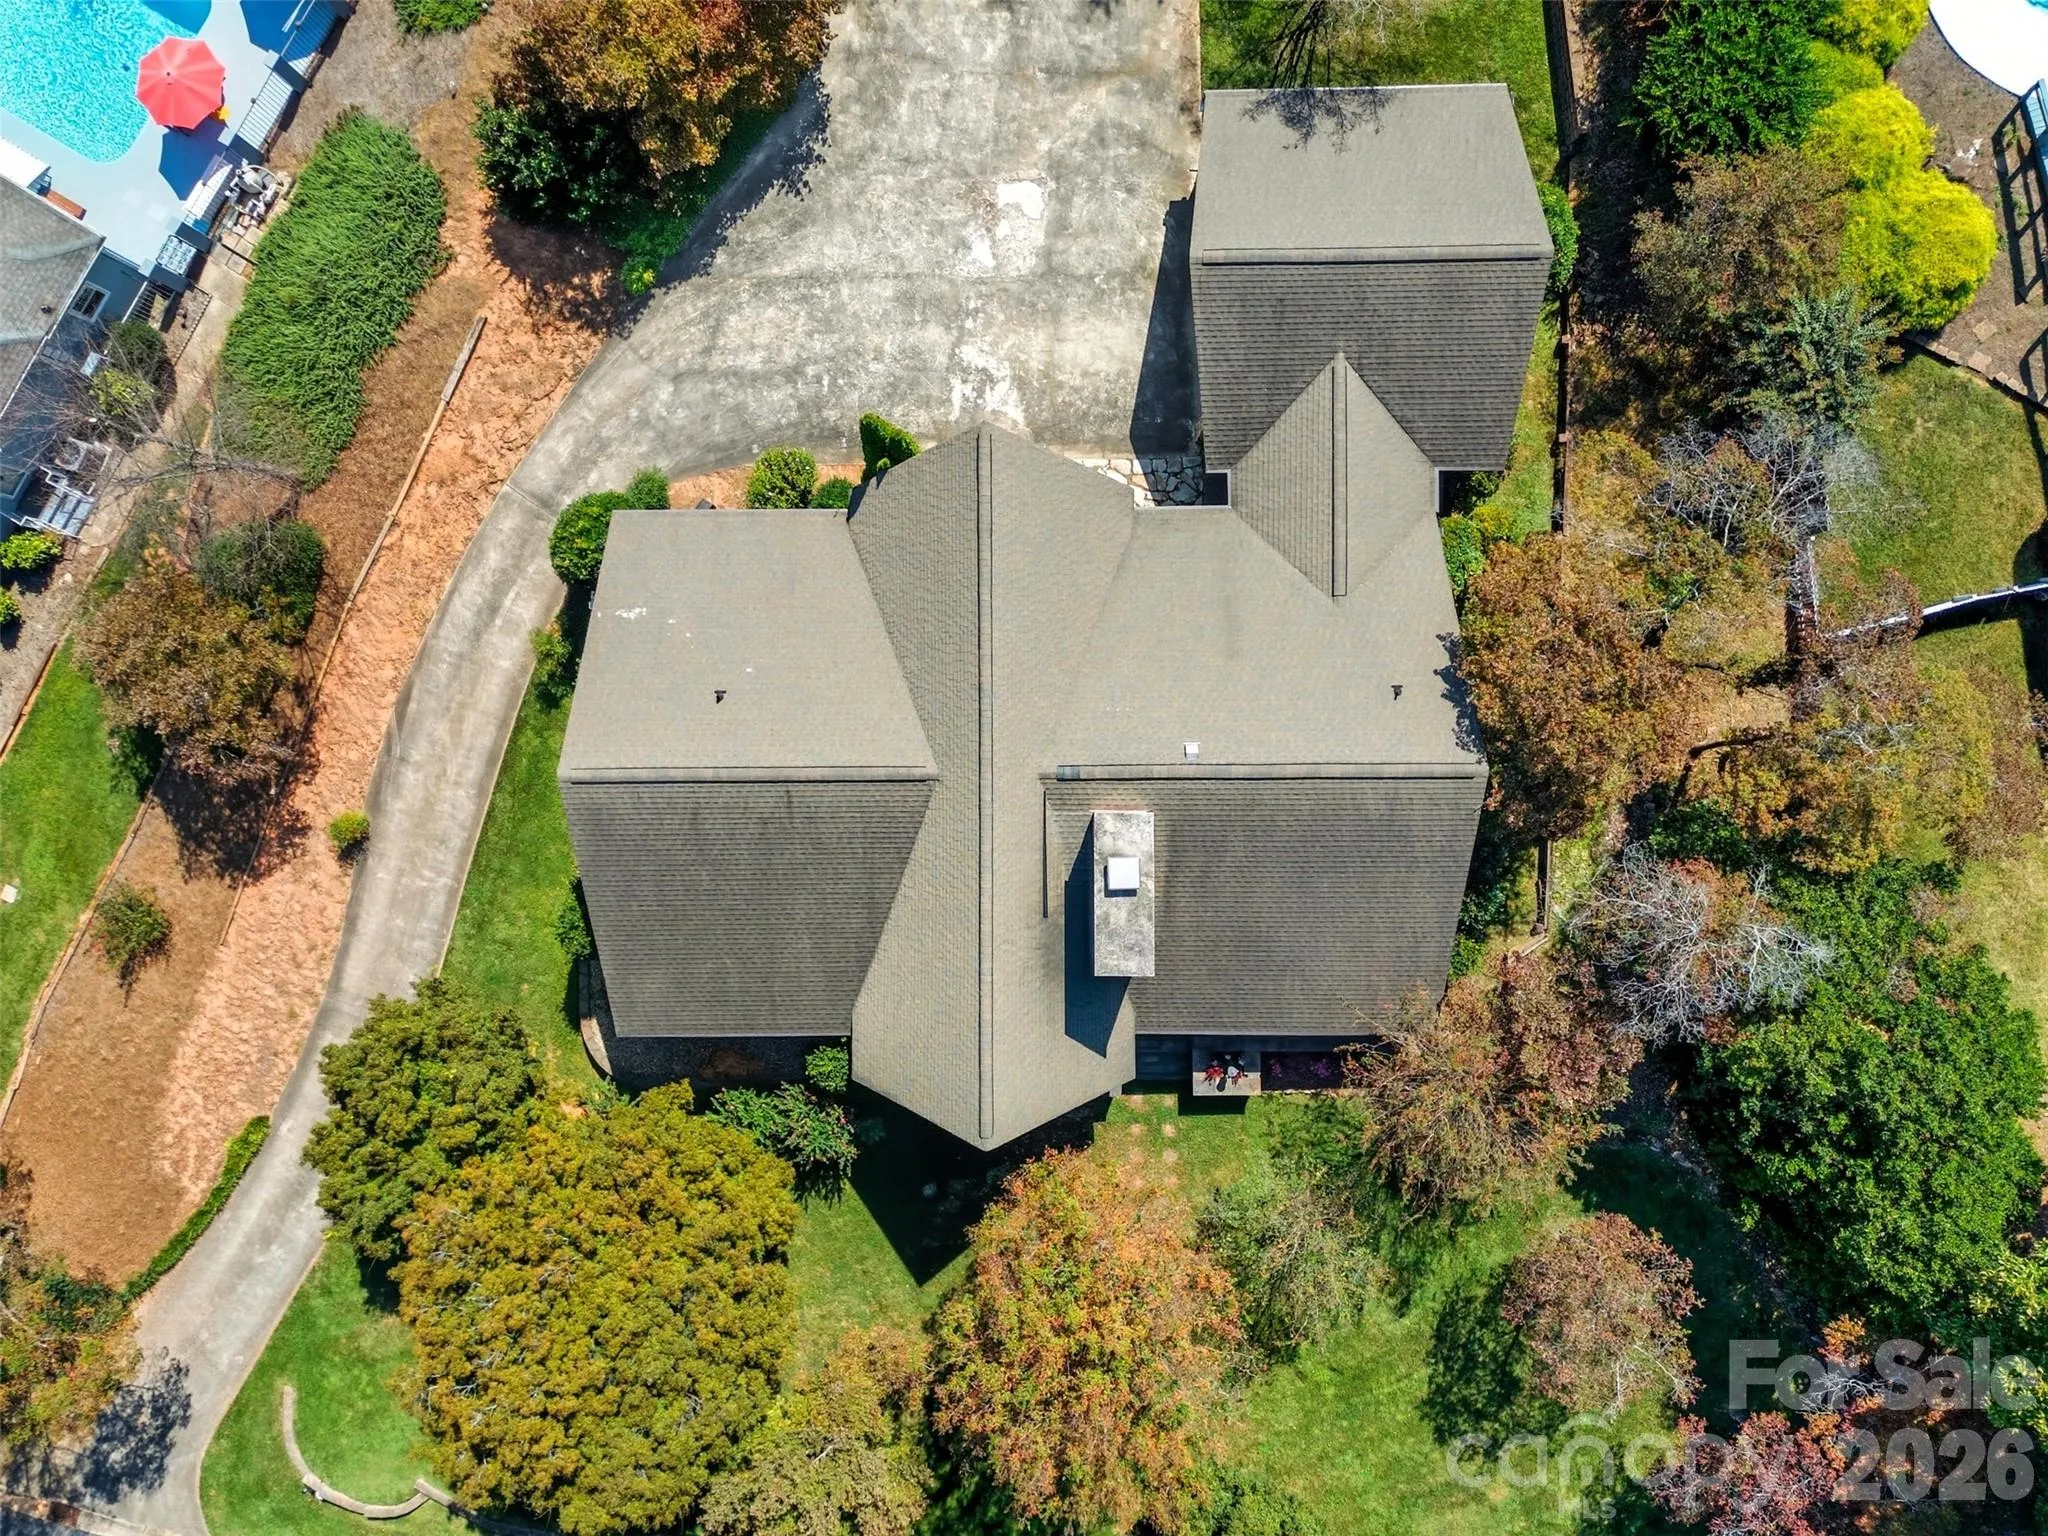
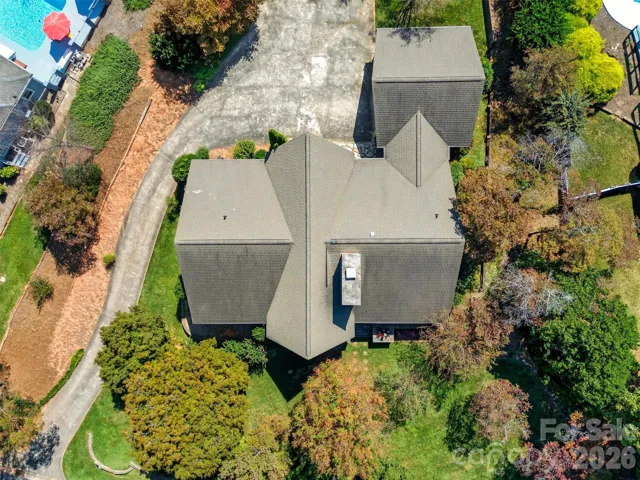
- Roof:
- Architectural Shingle

