
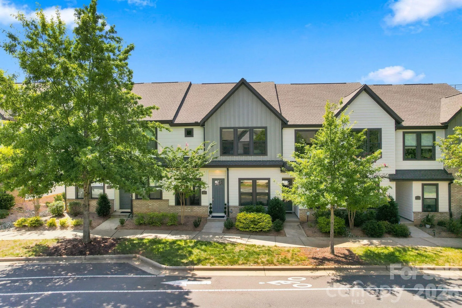
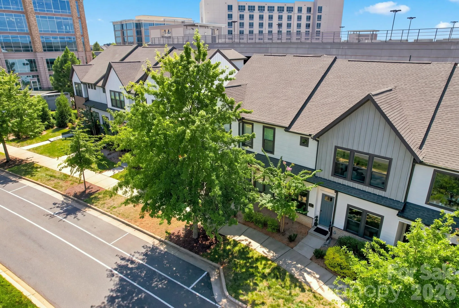
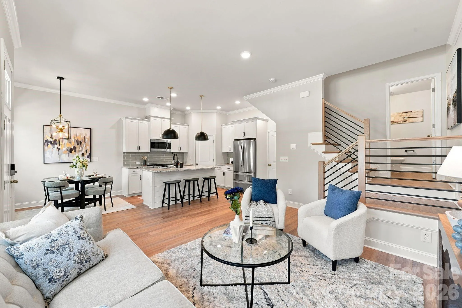
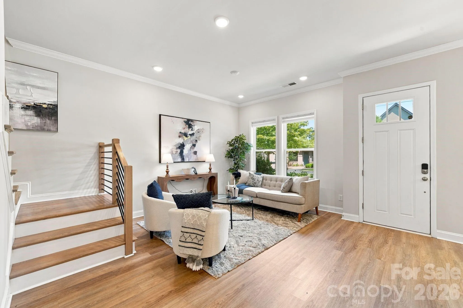
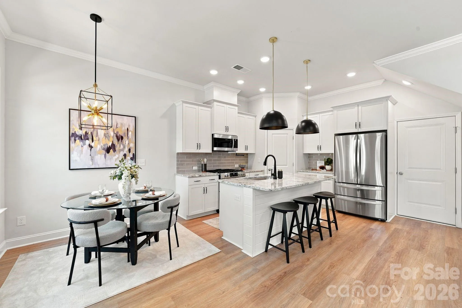
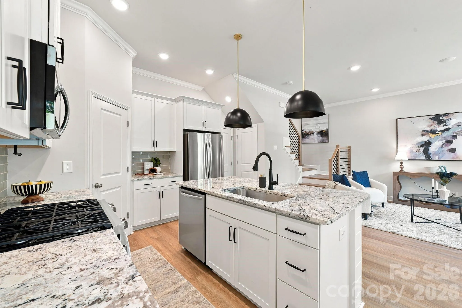
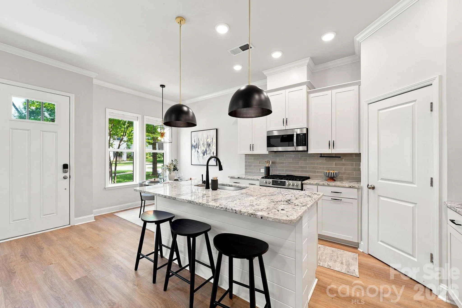
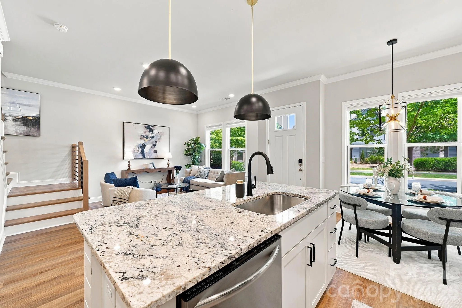
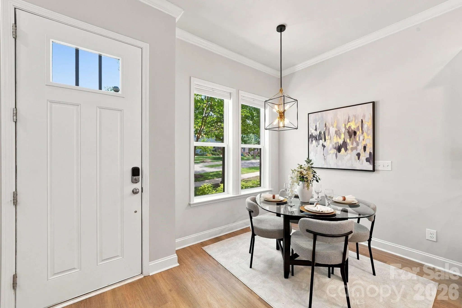
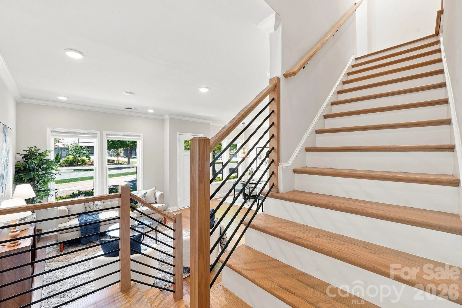
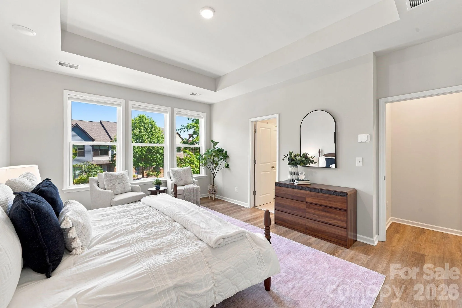
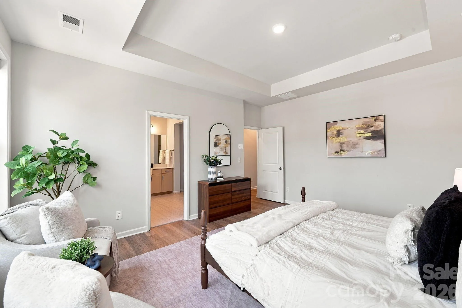
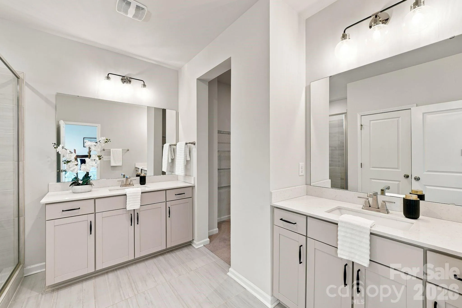
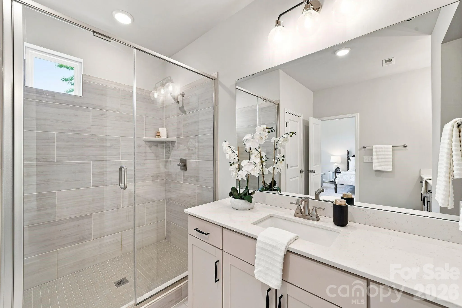
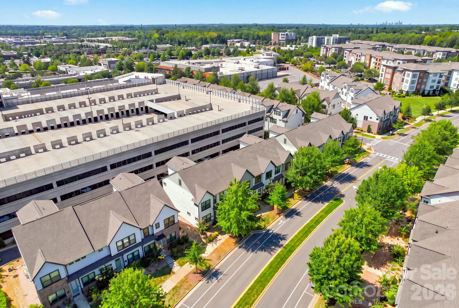

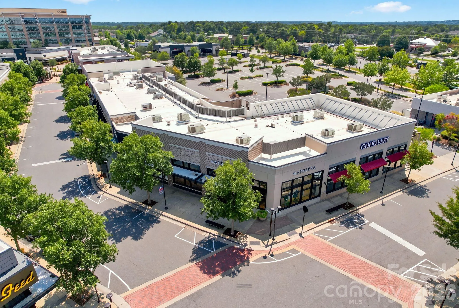
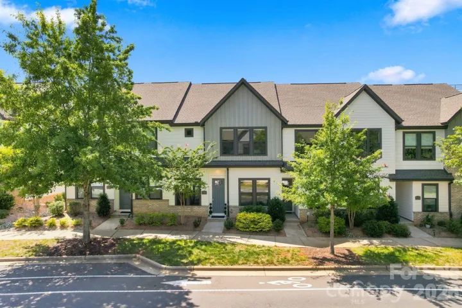
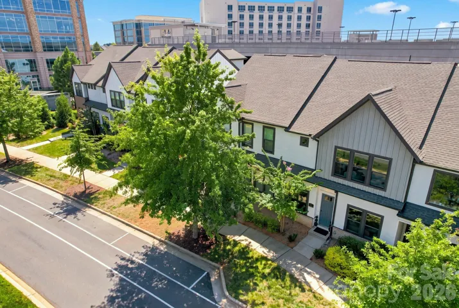
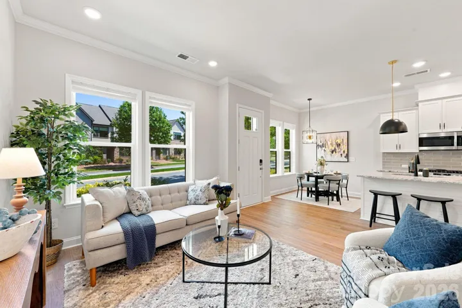
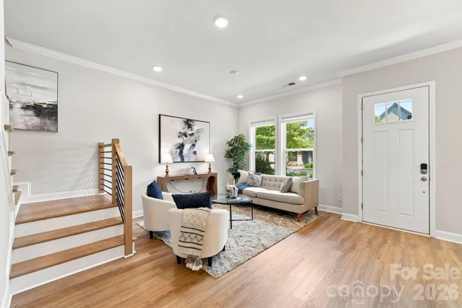
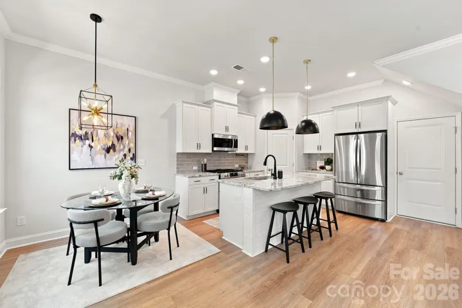
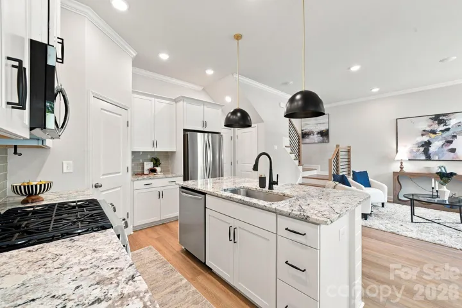
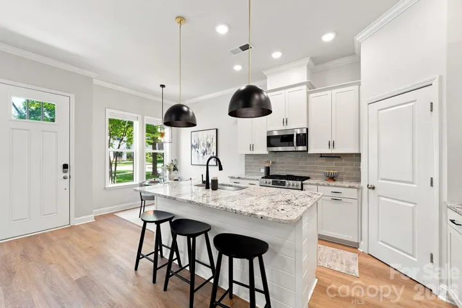
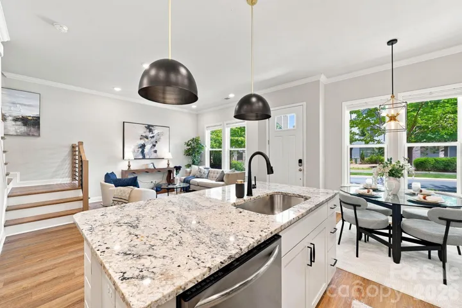
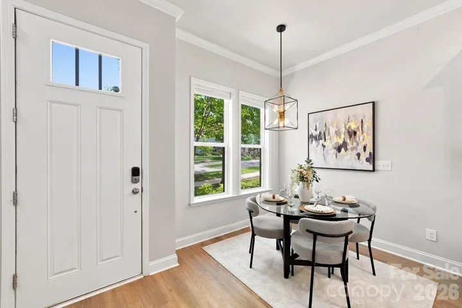
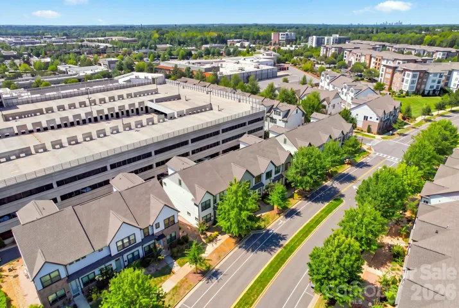


Enjoy effortless living in the highly sought-after Waverly community. This meticulously maintained 3-bedroom, 2.5-bathroom townhome offers an open floor plan, modern finishes, and an unbeatable location just steps from Whole Foods, restaurants, shopping, and everyday conveniences.
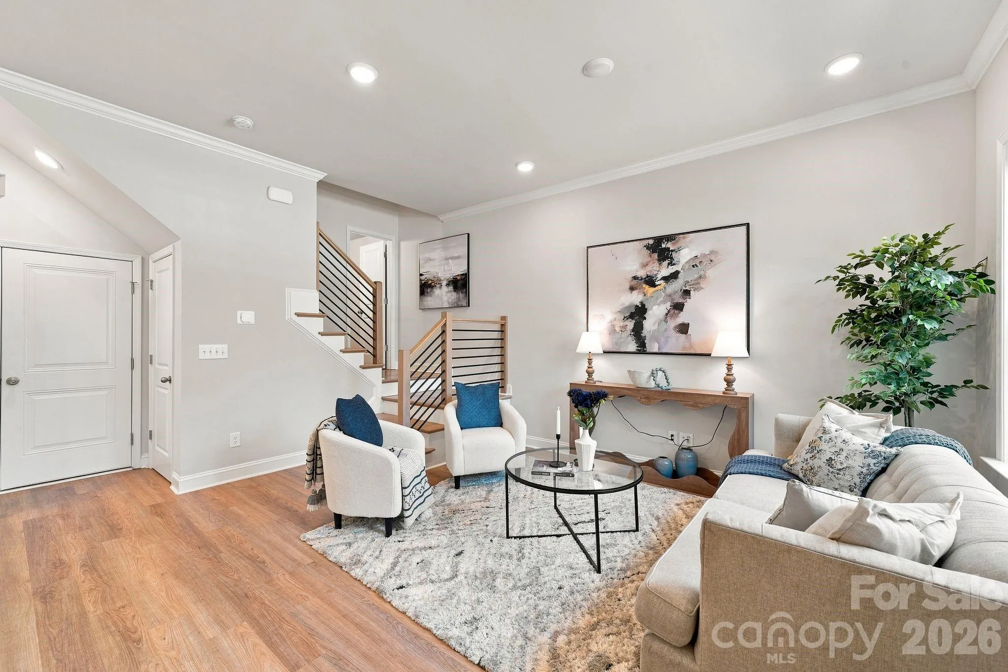
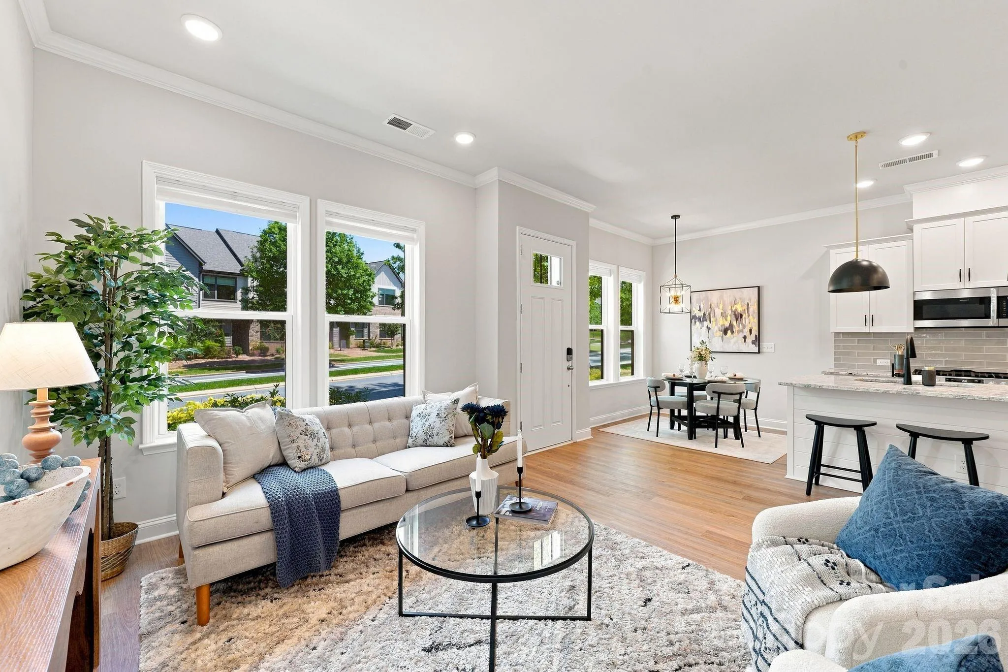
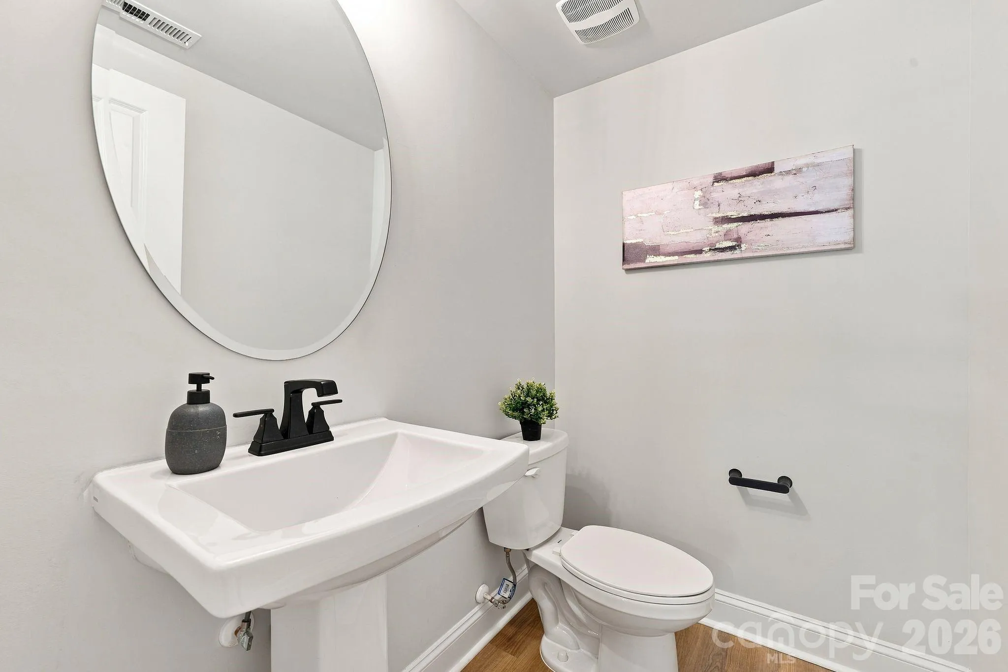
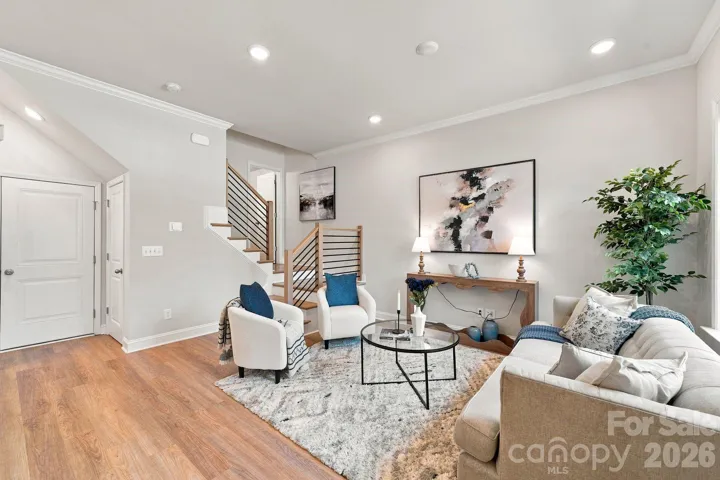
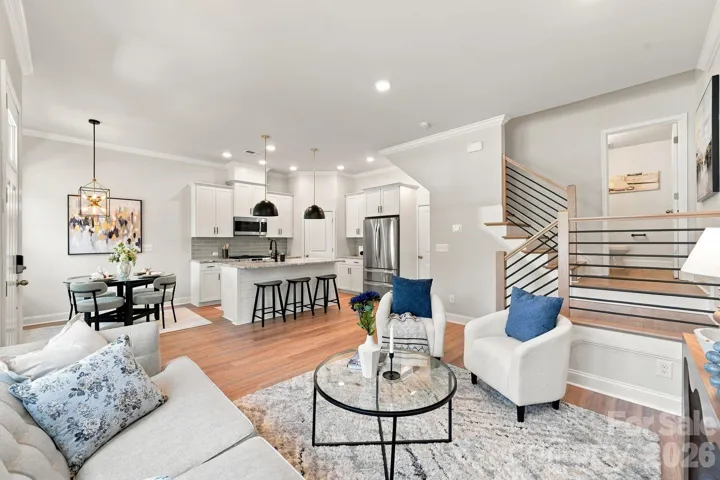
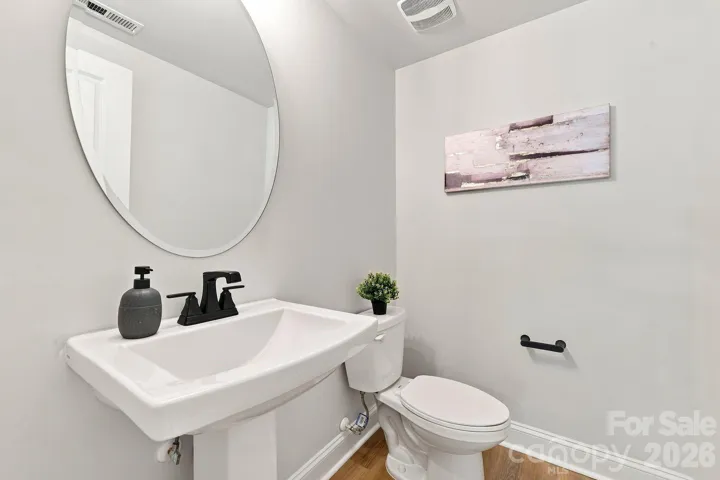
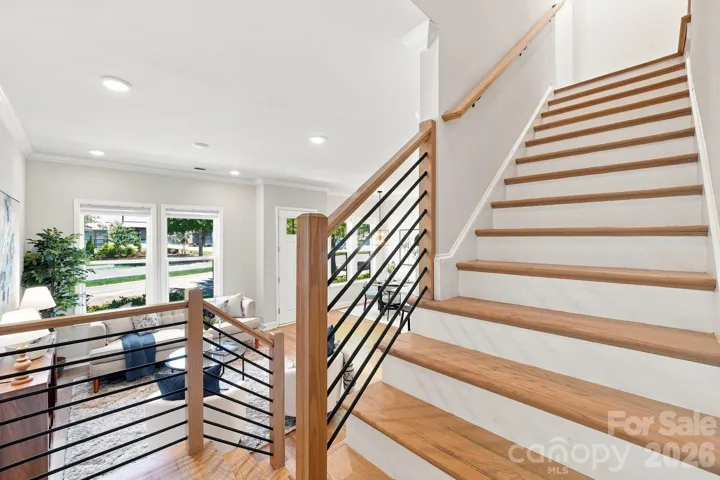
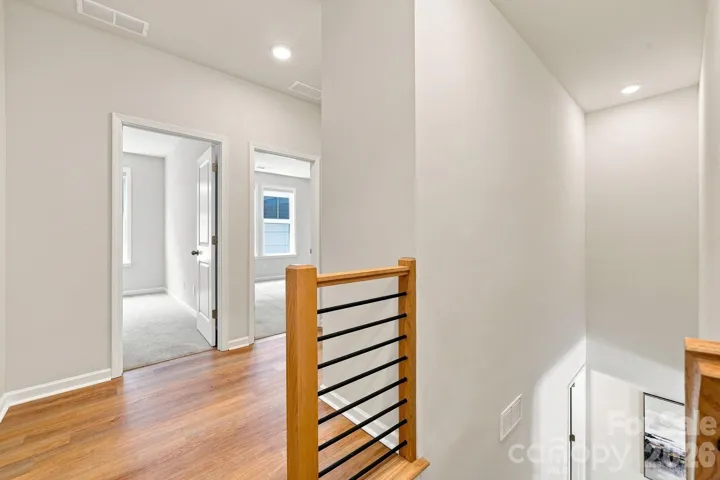
The main level welcomes you with a bright, open layout featuring luxury vinyl flooring throughout, crisp white shaker cabinetry, modern black fixtures, a gas range, and a sleek iron stair-rail. A conveniently tucked-away half bath is located on the mid-level, giving privacy without sacrificing accessibility.
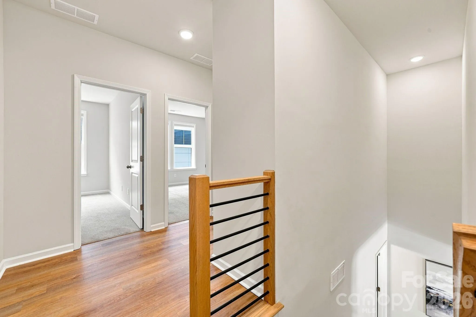
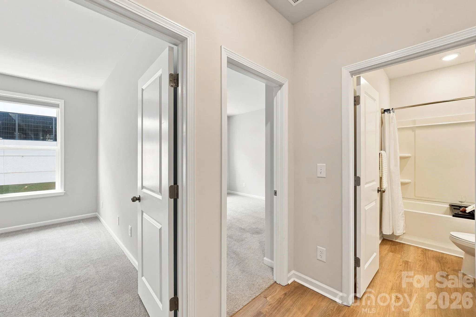
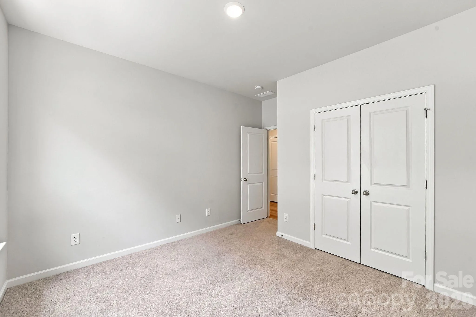
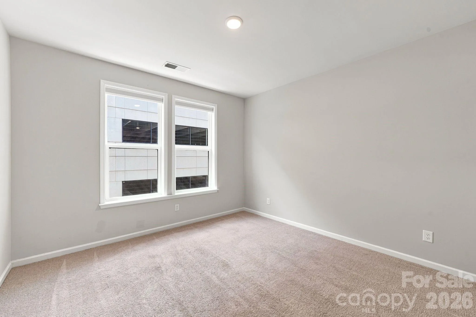
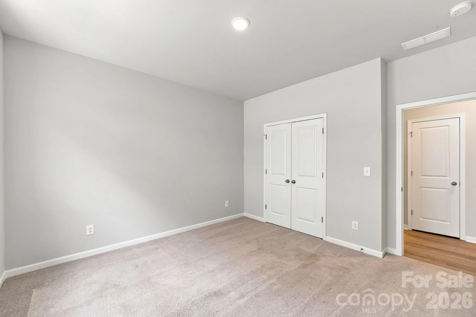
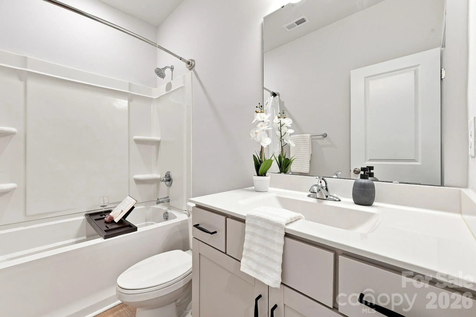
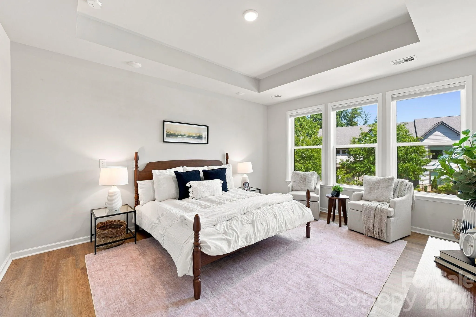
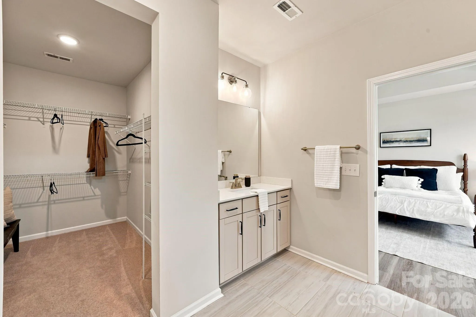
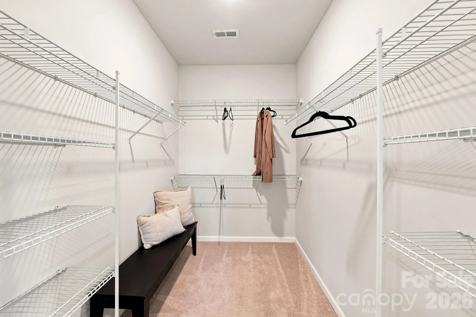
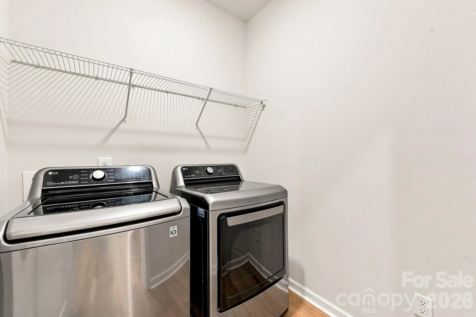
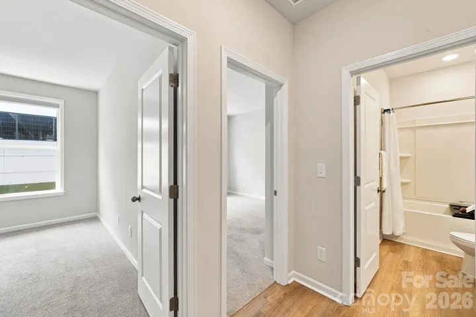
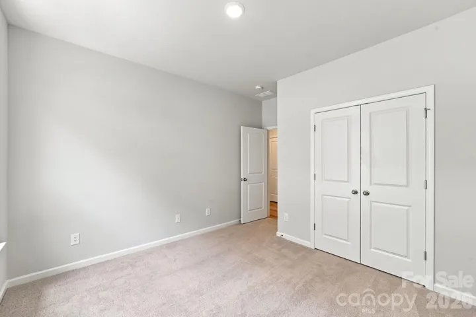
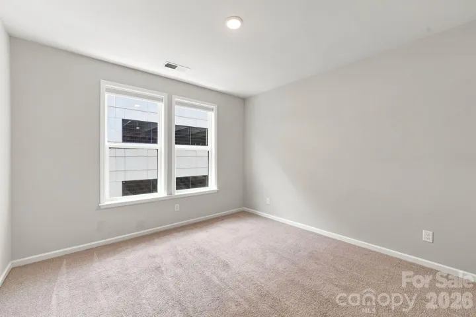
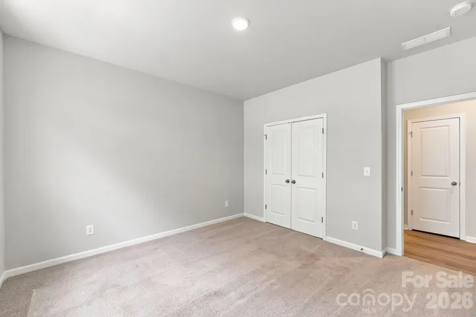
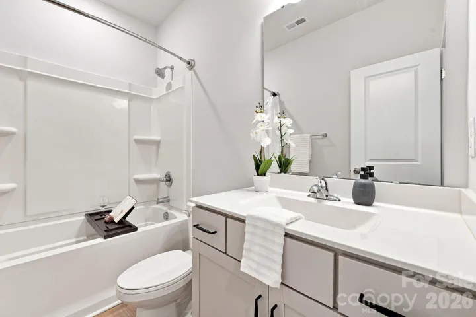
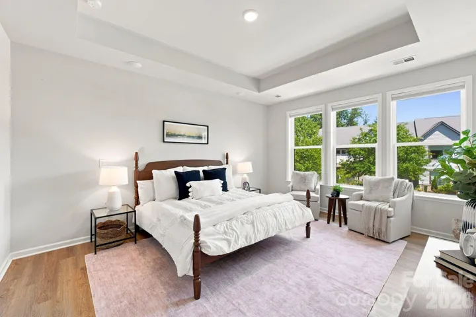
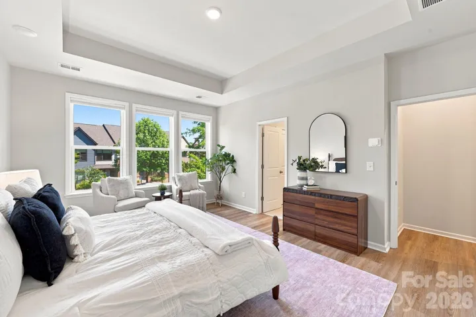
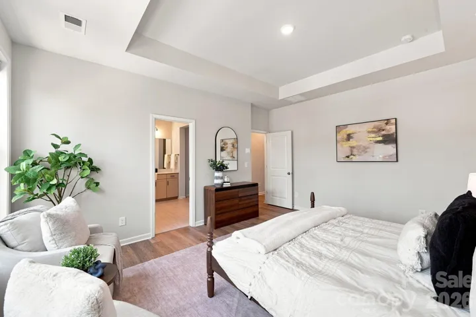
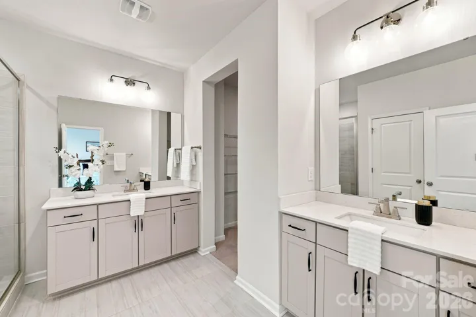
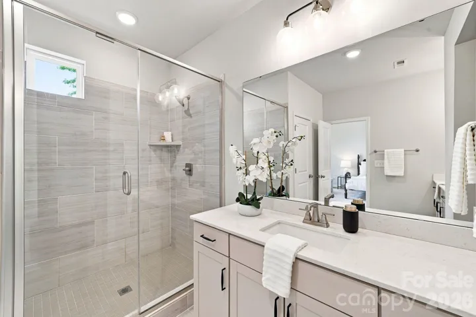
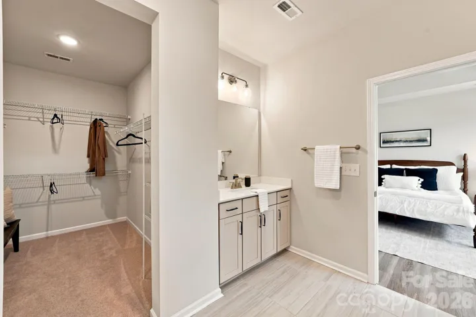
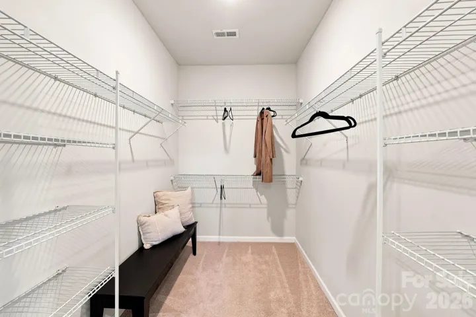
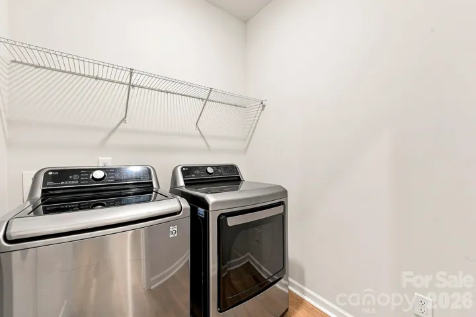
Upstairs, you’ll find two generously sized secondary bedrooms with a shared bathroom, a dedicated laundry room complete with LG appliances, and a private primary retreat. The spacious primary bedroom features elegant tray ceilings and custom blackout window treatments, while the expansive primary bathroom offers a large walk-in shower and generous walk-in closet.
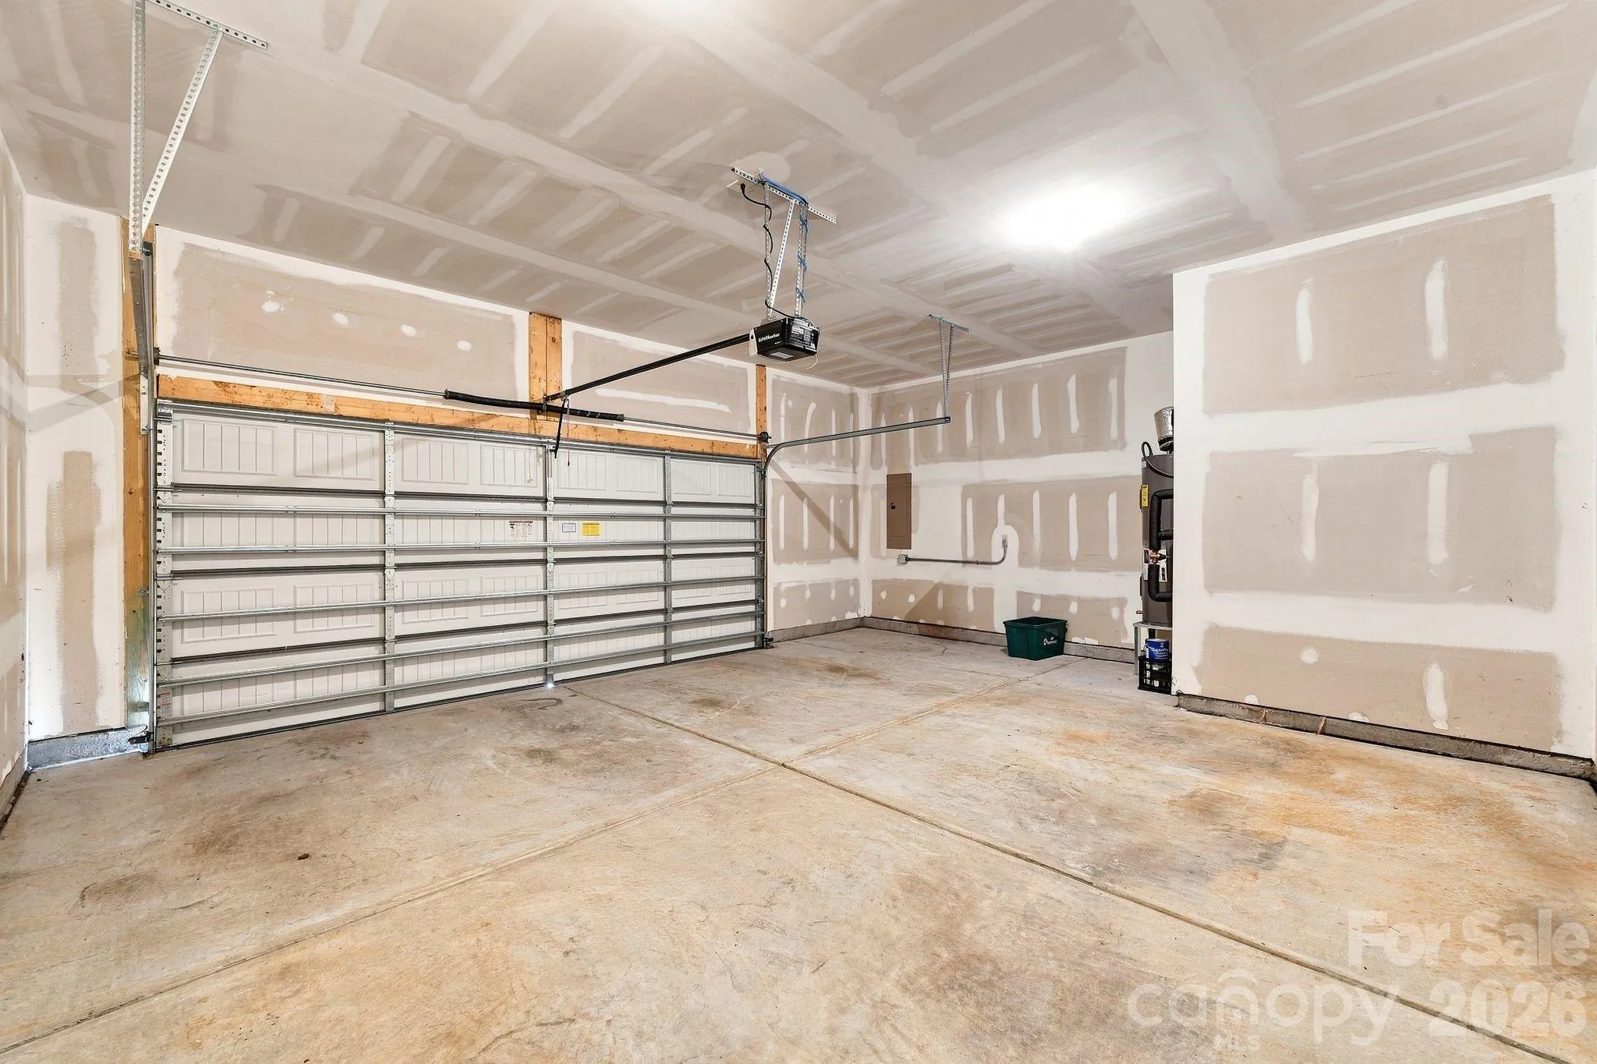
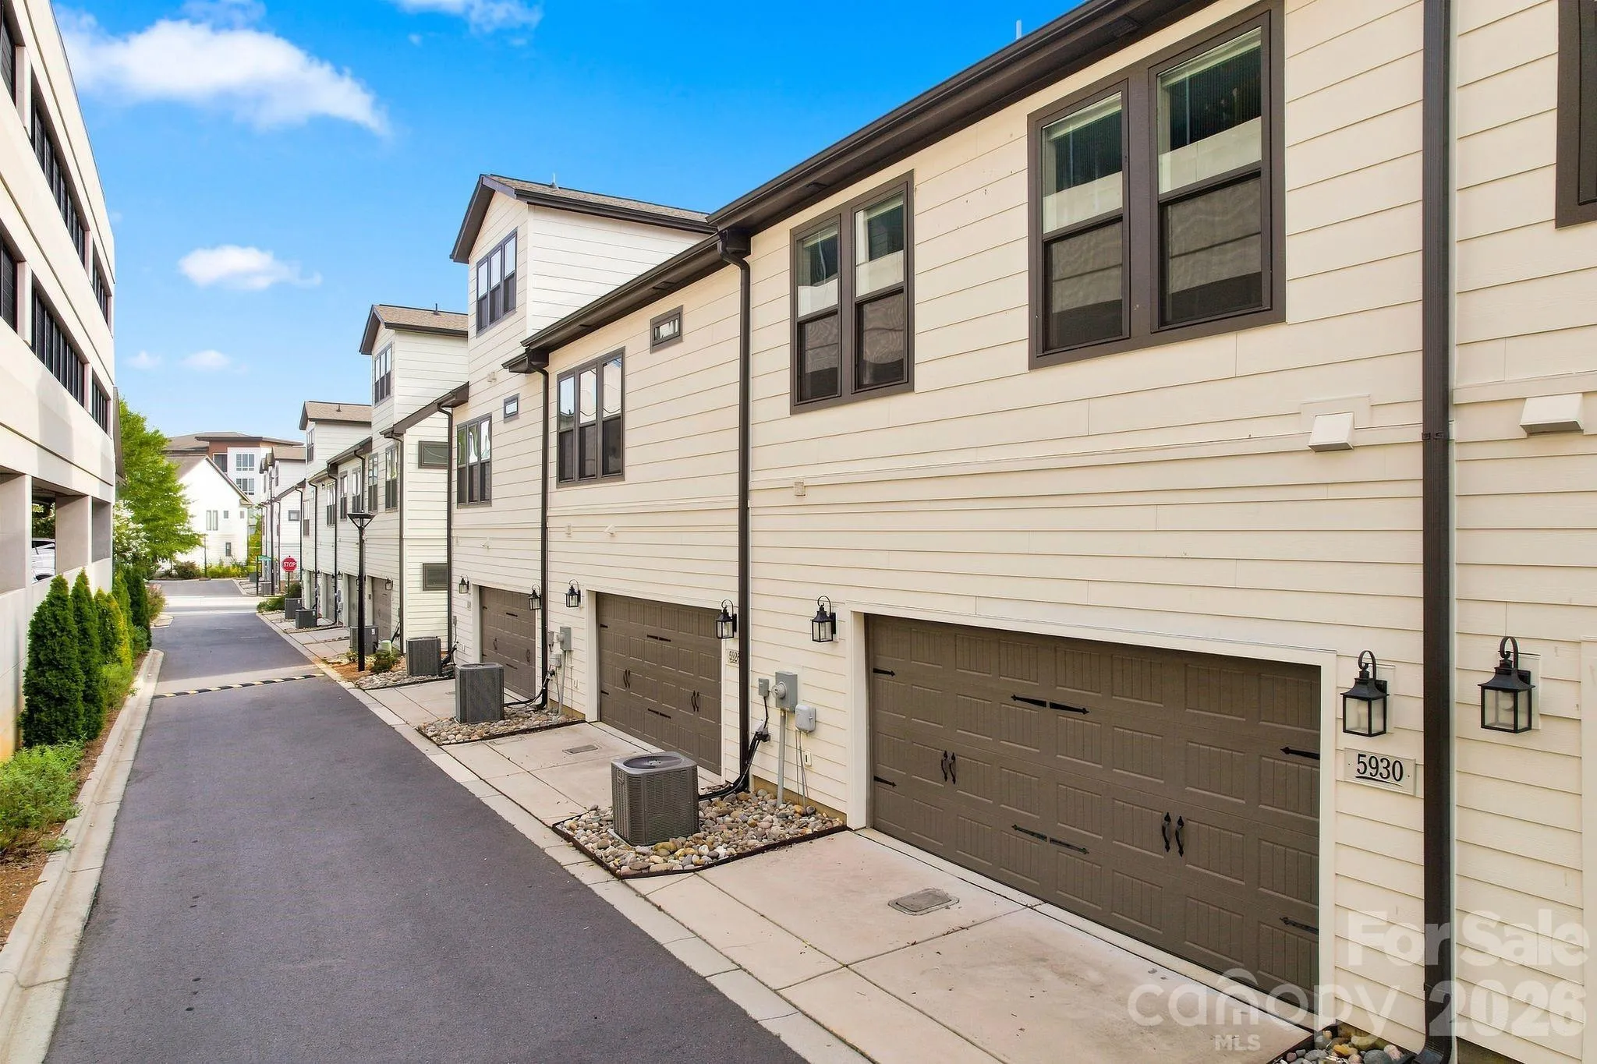
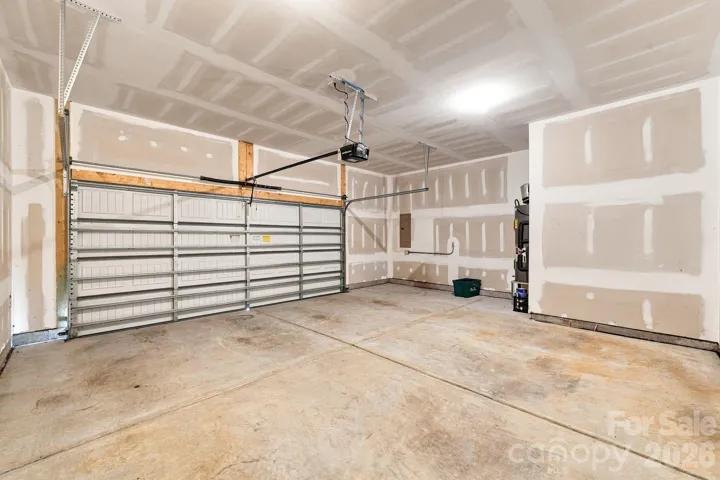
Upgraded dual-opening blinds throughout the home allow you to enjoy abundant natural light while maintaining privacy. The oversized 2-car garage offers the potential for elevated storage and includes an EV charging outlet for added convenience.
Enjoy low-maintenance homeownership with HOA-covered lawn care, giving you more time to experience everything Waverly has to offer. With thoughtful upgrades, a beautiful layout, and a location that puts the best of Waverly right outside your door, this home is truly one you won’t want to miss!
**Seller Offering $5,000 in Concessions with an acceptable offer!**
- Heating System:
- Forced Air
- Cooling System:
- Central Air
- Patio:
- Front Porch
- Parking:
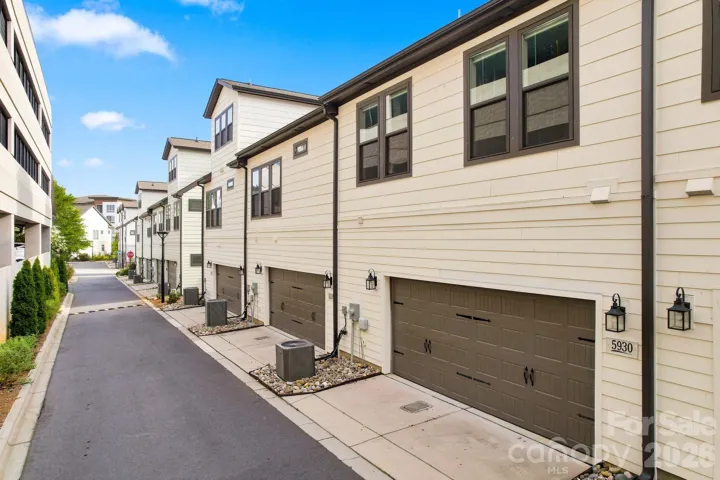
- Attached Garage, Garage Faces Rear
- Architectural Style:
- Modern, Transitional
- Exterior Features:
- Lawn Maintenance
- Flooring:
- Vinyl, Carpet, Tile
- Interior Features:
- Attic Stairs Pulldown, Kitchen Island, Open Floorplan, Walk-In Closet(s), Walk-In Pantry, Split Bedroom
- Laundry Features:
- Laundry Room, Upper Level
- Sewer:
- Public Sewer
- Utilities:
- Electricity Connected, Cable Available, Natural Gas
- Window Features:
- Window Treatments
- Appliances:
- Dishwasher, Microwave, Electric Water Heater, Gas Oven, Gas Range, Disposal, Washer/Dryer, Refrigerator with Ice Maker
- Country:
- US
- State:
- NC
- County:
- Mecklenburg
- City:
- Charlotte
- Street:
- Waverly
- Zipcode:
- 28277
- Street:
- Ardrey Kell
- Street Number:
- 5930
- Street Suffix:
- Road
- Longitude:
- W81° 14' 2.7''
- Latitude:
- N35° 3' 8.2''
- Elementary School:
- McKee Road
- High School:
- Providence
- Middle School:
- Jay M. Robinson
- Office Name:
- The McLaurin Realty Group
- Agent Name:
- Jasmine Williams
- TaxAnnualAmount:
- $0
- TaxAssessedValue:
- $0
- AssociationFee:
- $0
- Community Features:
- Sidewalks, Street Lights
- Construction Materials:
- Brick Partial, Fiber Cement
- Entry Level:
- 1
- Foundation Details:
- Slab
- Garage:
- 2
- Levels:
- Two
- Lot Features:
- Views
- Previous Price:
- 550000
- Water Source:
- City
- Association Fee:
- 800
- Association Fee Frequency:
- Quarterly
- Association Yn:
- 1
- List Agent Mls Id:
- 56820
- List Office Mls Id:
- 11858
- Listing Term:
- Cash,Conventional,FHA,VA Loan
- Mls Status:
- Active
- Modification Timestamp:
- 2026-11-04T17:19:07Z
- Originating System Name:
- Canopy
- Special Listing Conditions:
- None
- Status Change Timestamp:
- 2026-08-28T06:11:57Z
Residential For Sale
5930 Ardrey Kell Road, Charlotte, North Carolina 28277
- Property Type :
- Residential
- Listing Type :
- For Sale
- Listing ID :
- 4418391
- Price :
- $539,000
- View :
- City
- Bedrooms :
- 3
- Bathrooms :
- 3
- Half Bathrooms :
- 1
- Square Footage :
- 1,612 Sqft
- Year Built :
- 2021
- Status :
- Active
- Full Bathrooms :
- 2
- Property Sub Type :
- Townhouse
- Roof:
- Architectural Shingle

