
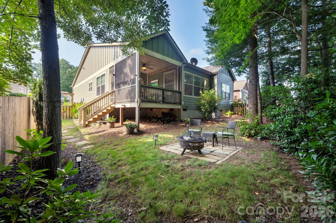
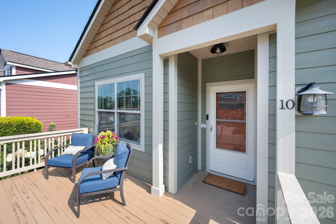
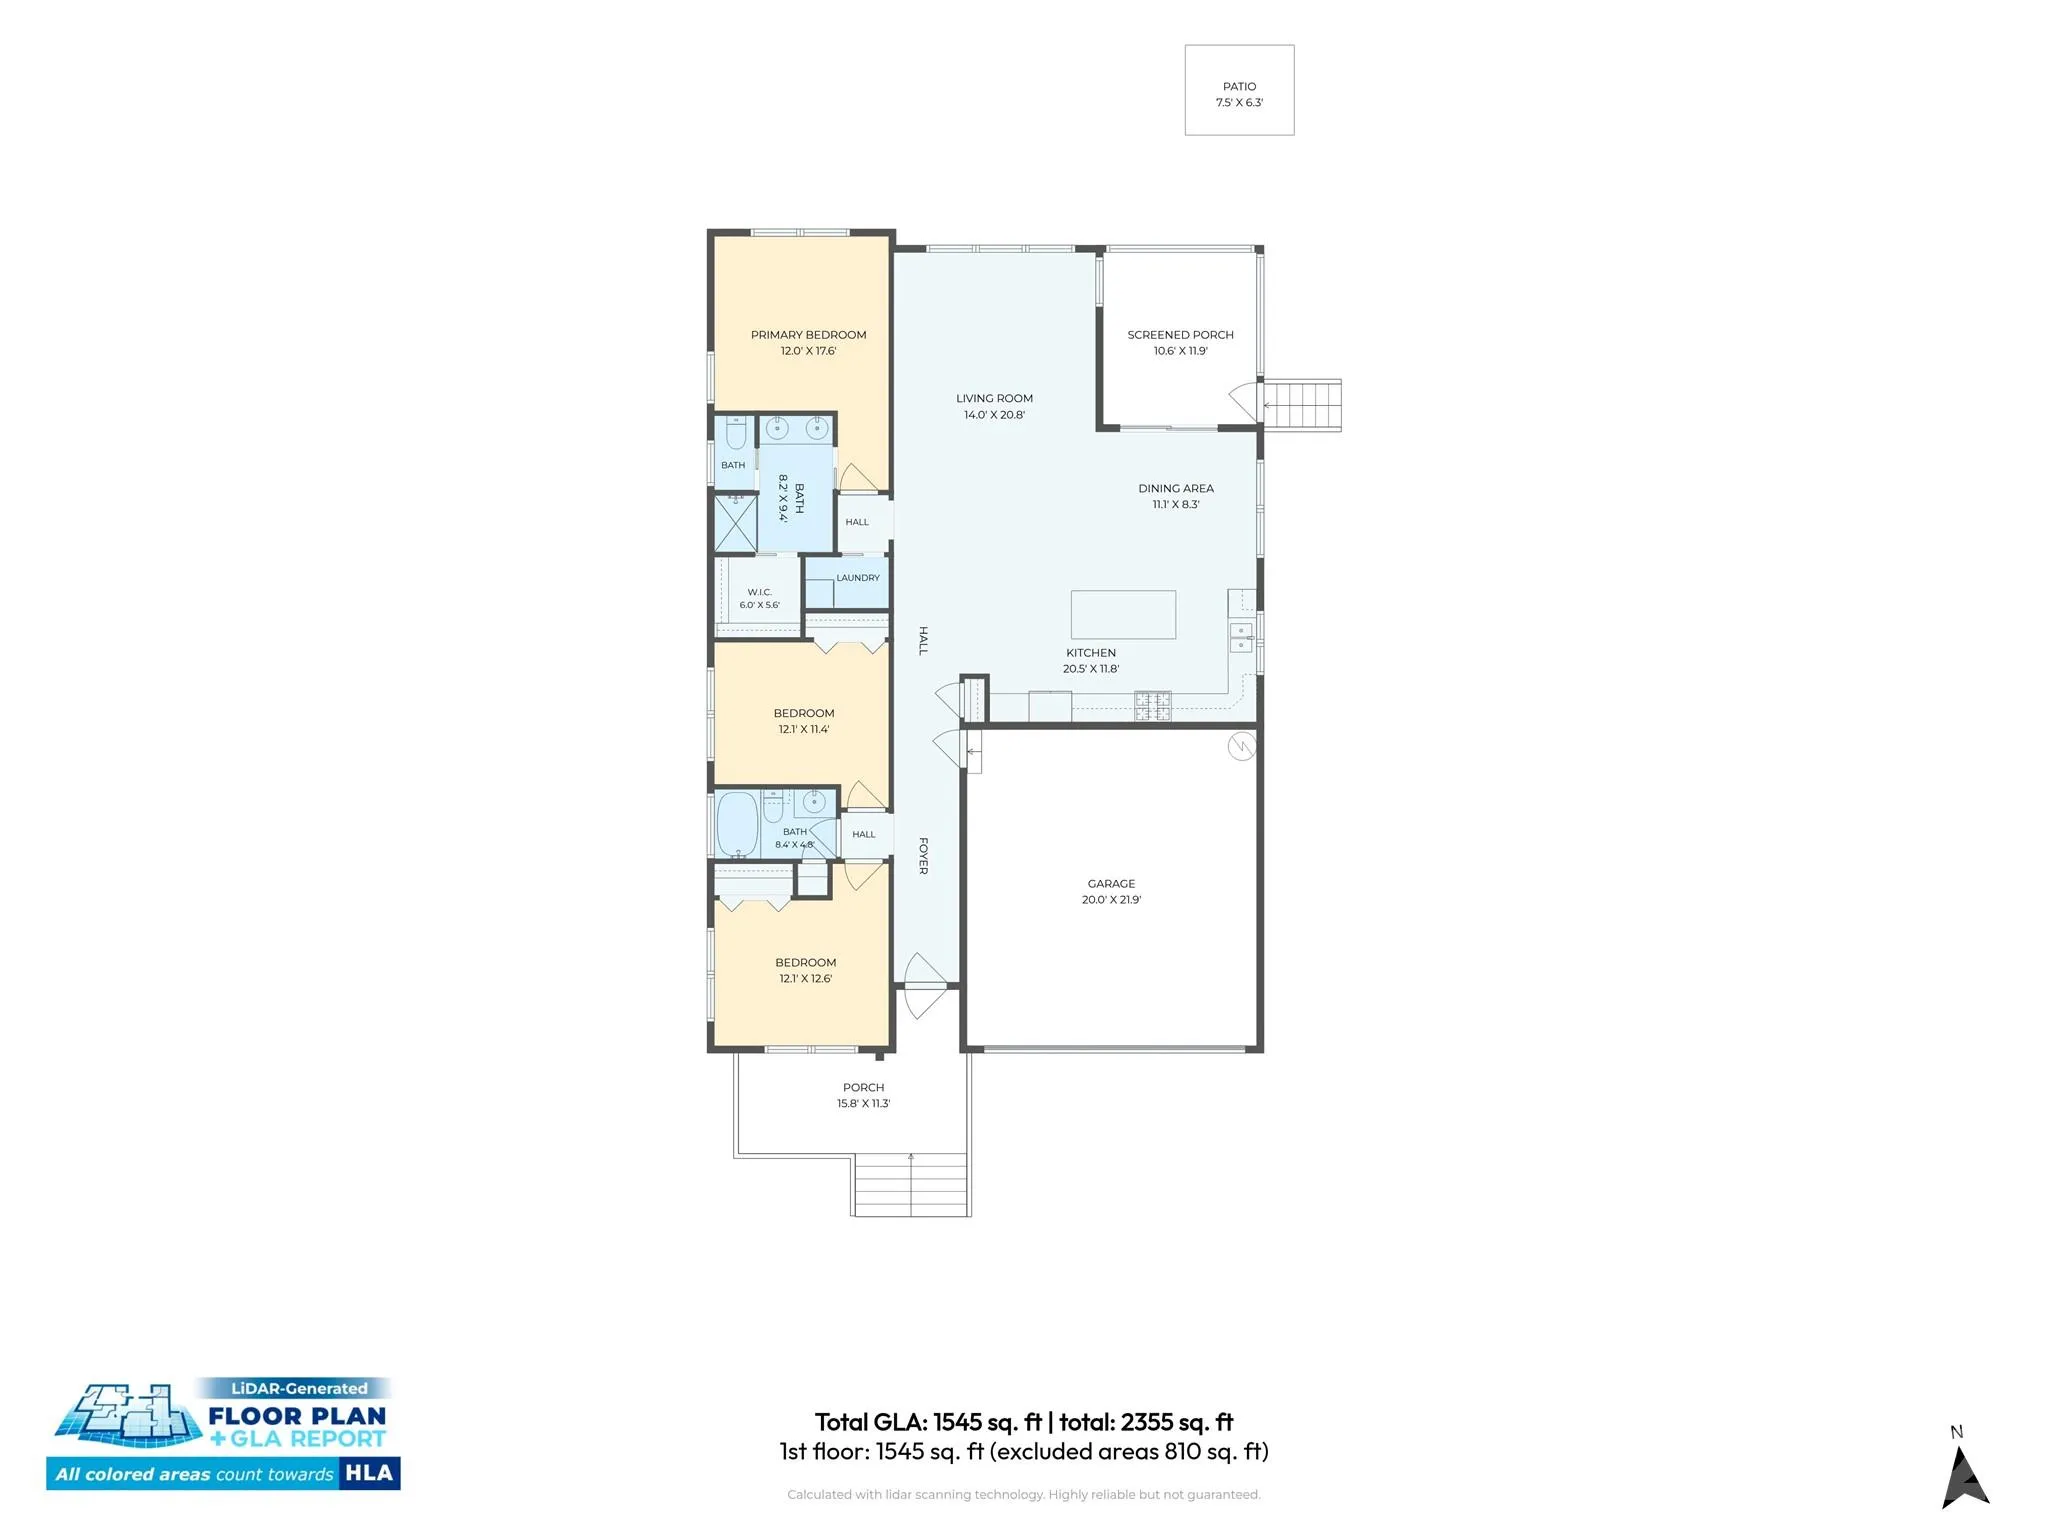
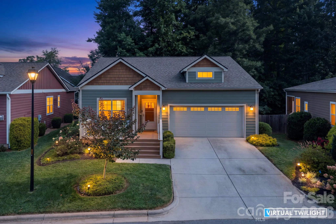
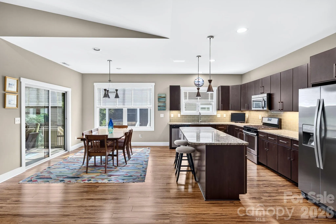
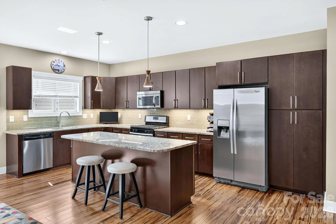
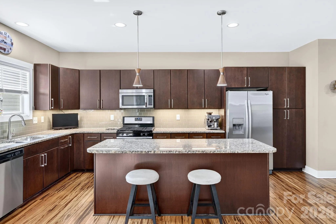
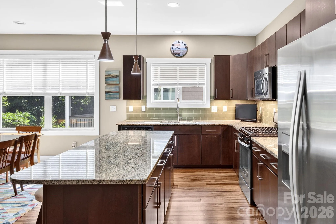
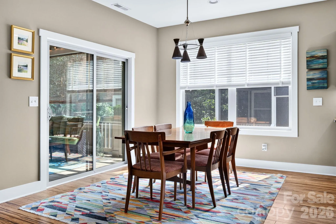
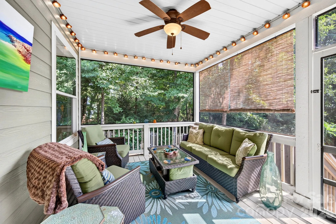
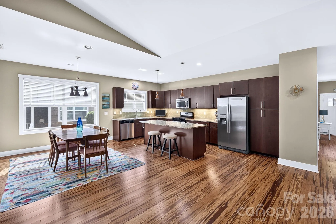
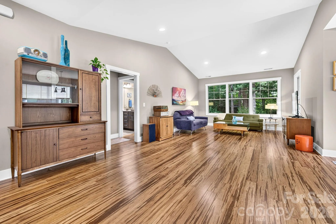
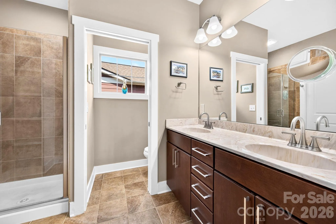
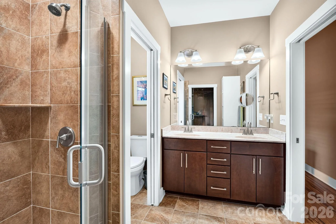
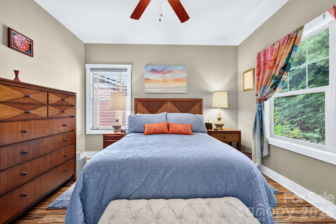
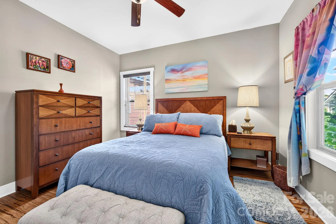
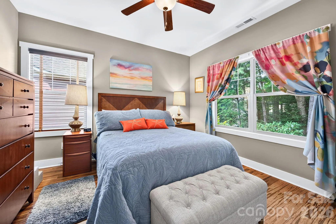
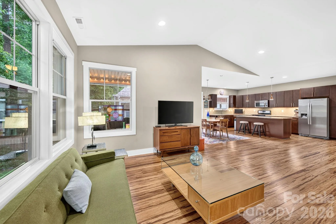
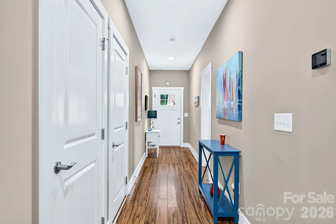
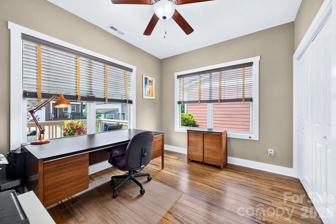
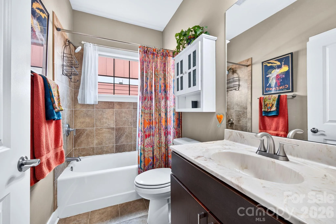
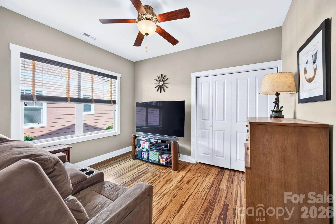
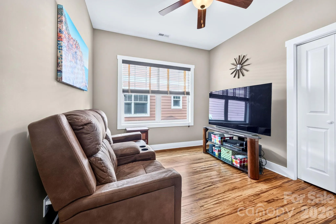
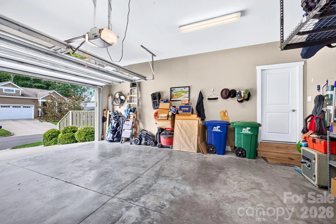
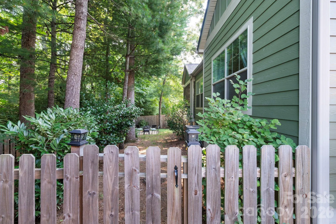
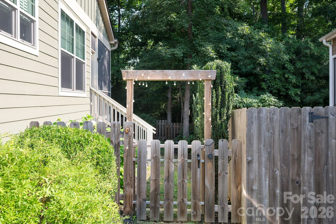
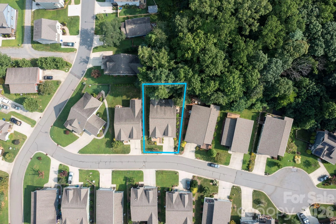
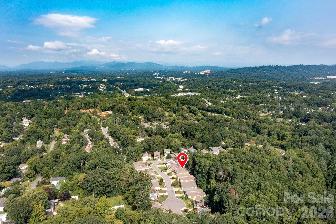
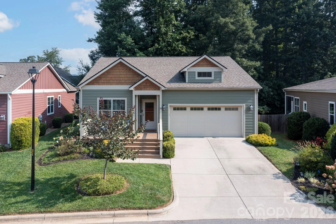
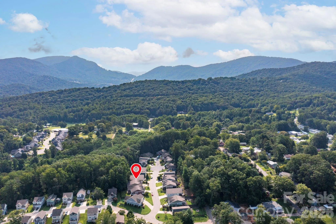
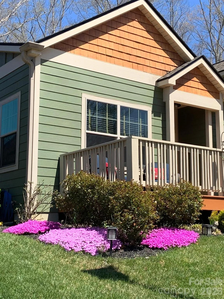
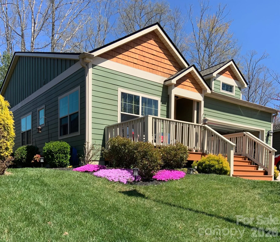
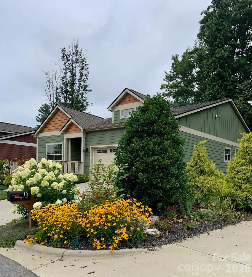
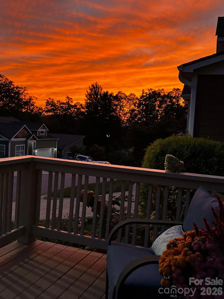
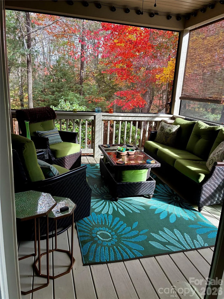
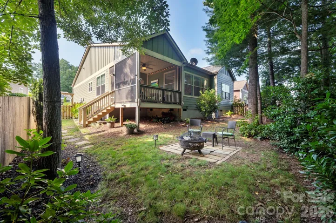
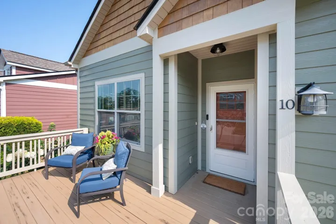
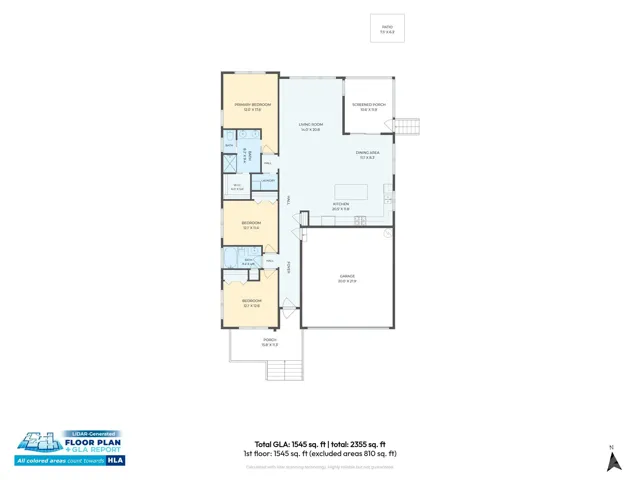
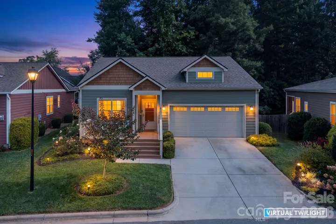
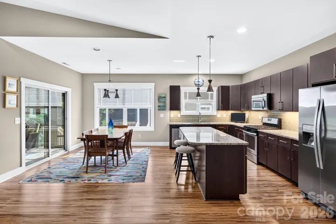
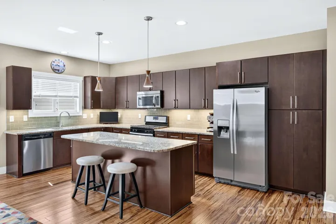
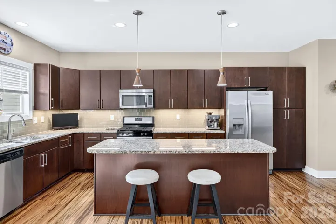
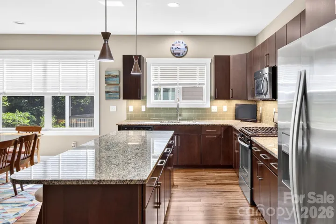
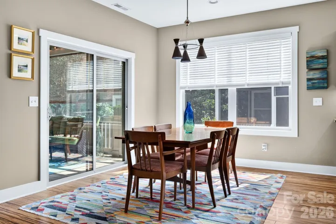
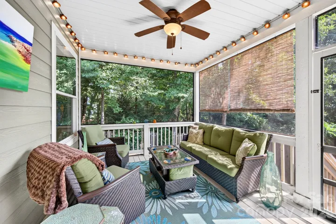
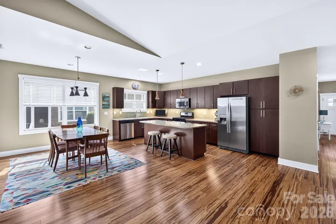
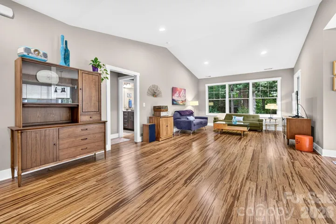
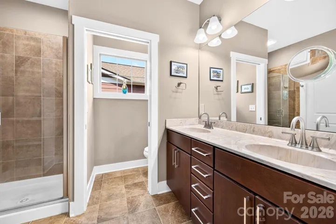
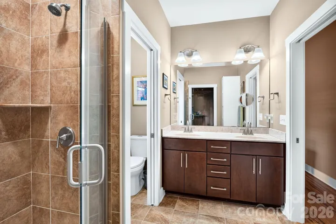
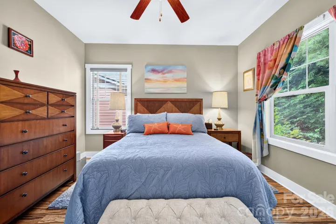
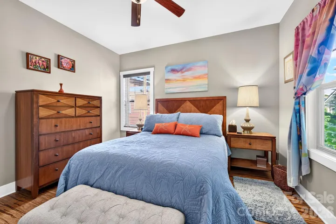
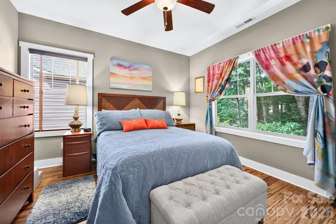
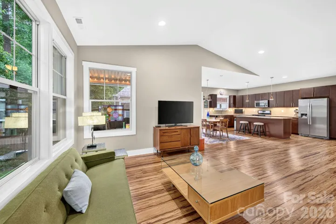
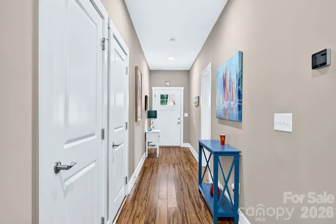
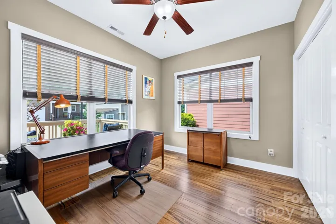
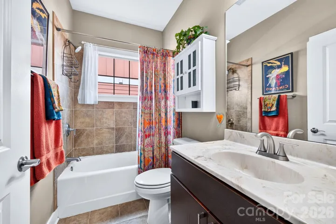
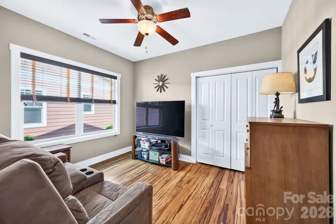
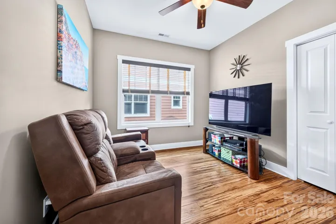
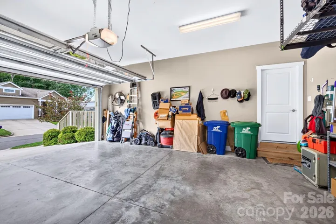
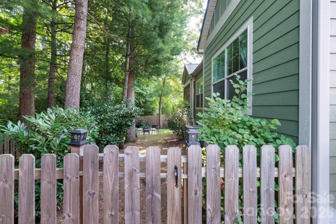
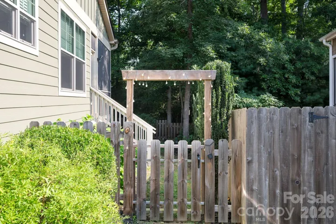
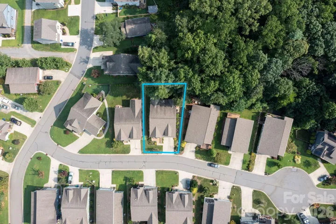
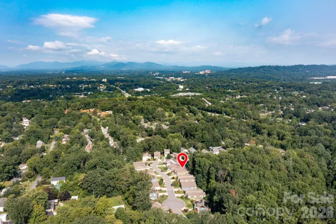
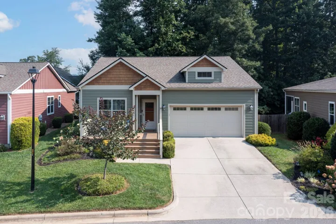
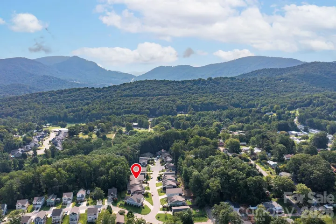
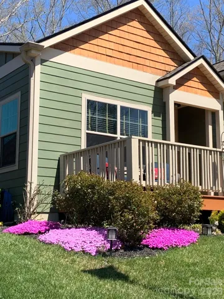
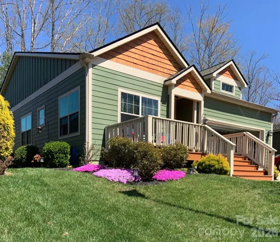
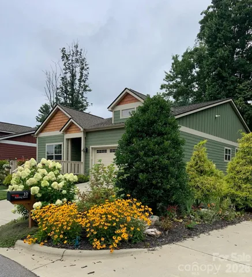
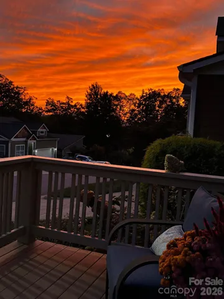
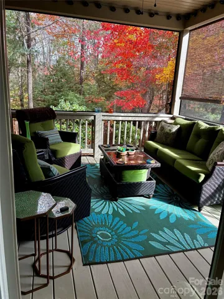
Easy living in Oakley. Well-loved and beautifully maintained, this 3 bedroom, 2 bathroom home offers the ease of one-level living with an attached garage and a thoughtfully designed open floor plan. Vaulted ceilings and abundant natural light create an open, airy feel, with bamboo and tile flooring throughout. The spacious kitchen includes granite countertops, a large island, tile backsplash and a gas range. The primary suite offers an ensuite bathroom and walk-in closet. Step out to the screened porch overlooking the fully fenced, low-maintenance backyard—just enough space to enjoy without all the upkeep. Tucked away on a quiet cul-de-sac just minutes from Downtown Asheville, this is a wonderful place to call home or an easy lock-and-leave option.
- Heating System:
- Heat Pump, Forced Air, Electric, Natural Gas
- Cooling System:
- Central Air, Ceiling Fan(s)
- Fence:
- Wood, Full, Privacy, Back Yard, Fenced
- Patio:
- Front Porch, Patio, Screened
- Parking:
- Driveway, Attached Garage, Keypad Entry, Garage Faces Front
- Architectural Style:
- Bungalow, Arts and Crafts
- Exterior Features:
- Fire Pit
- Flooring:
- Tile, Bamboo
- Interior Features:
- Kitchen Island, Open Floorplan, Walk-In Closet(s), Attic Other
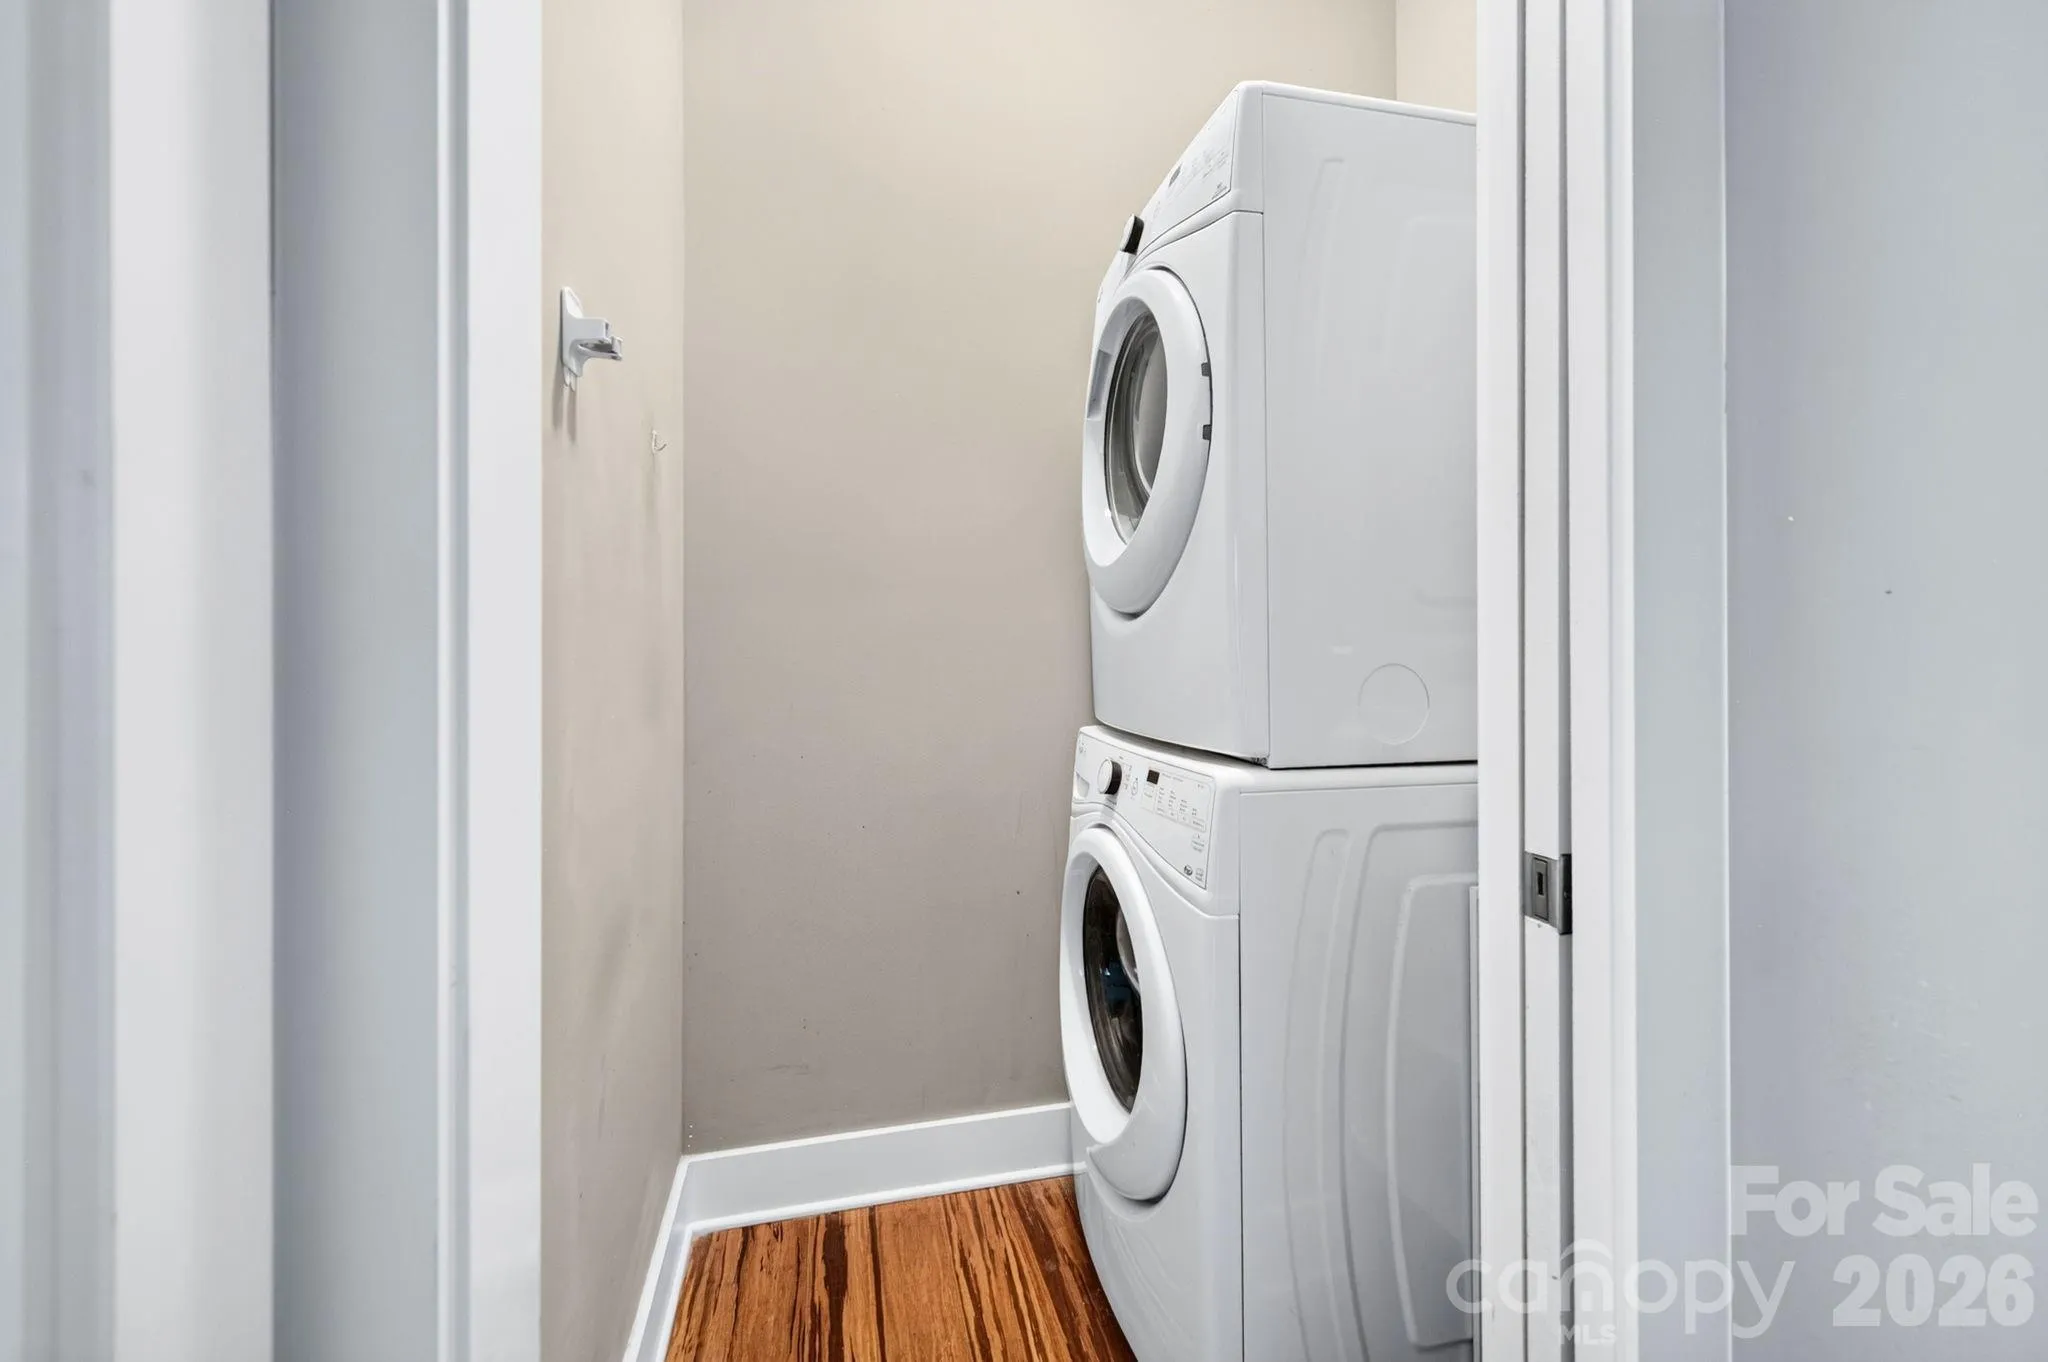
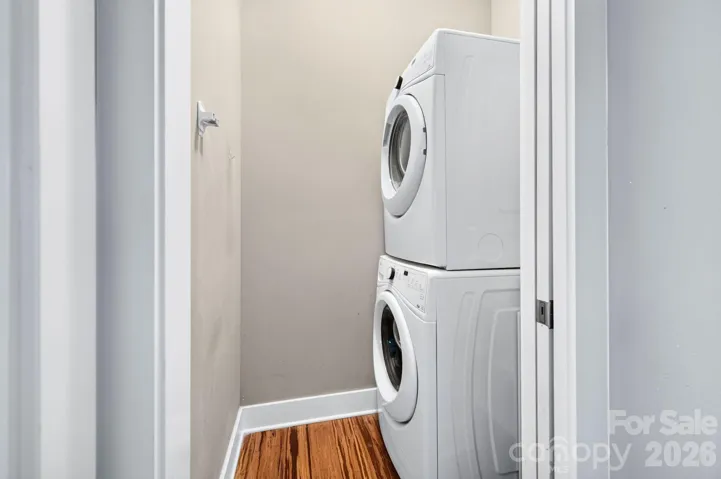
- Laundry Features:
- Main Level
- Sewer:
- Public Sewer
- Utilities:
- Underground Utilities, Wired Internet Available, Cable Available, Natural Gas
- Window Features:
- Insulated Window(s), Window Treatments
- Appliances:
- Refrigerator, Dishwasher, Microwave, Electric Water Heater, Gas Oven, Gas Range, Disposal, Washer/Dryer, Ice Maker
- Country:
- US
- State:
- NC
- County:
- Buncombe
- City:
- Asheville
- Street:
- Biltmore Terrace
- Zipcode:
- 28803
- Street:
- Meeting
- Street Number:
- 10
- Street Suffix:
- Street
- Longitude:
- W83° 29' 35.4''
- Latitude:
- N35° 33' 11.6''
- Directions:
- From downtown Asheville, take I-240E to Exit 8 (Fairview Rd). Turn Right onto Fairview Rd, then Left before Oakley Elementary onto School Road E. Stay right and follow to Left on Lamar Ave into Biltmore Terrace. At the top of Lamar turn left on Loblolly Ln then an immediate right onto Meeting Street. 10 Meeting St is 3rd home on the Left, look for sign.
- Elementary School:
- Oakley
- High School:
- AC Reynolds
- Middle School:
- AC Reynolds
- Office Name:
- Mosaic Community Lifestyle Realty
- Agent Name:
- Nancy Horowitz
- TaxAnnualAmount:
- $0
- TaxAssessedValue:
- $0
- AssociationFee:
- $0
- Construction Materials:
- Cedar Shake, Fiber Cement
- Foundation Details:
- Crawl Space
- Garage:
- 2
- Levels:
- One
- Lot Features:
- Level, Wooded, Cul-De-Sac, Cleared
- Previous Price:
- 549000
- Water Source:
- City
- Association Fee:
- 50
- Association Fee Frequency:
- Monthly
- Association Yn:
- 1
- List Agent Mls Id:
- 71838
- List Office Mls Id:
- NCM17440
- Listing Term:
- Cash,Conventional
- Mls Status:
- Active
- Modification Timestamp:
- 2026-11-05T22:10:06Z
- Originating System Name:
- Canopy
- Special Listing Conditions:
- None
- Status Change Timestamp:
- 2026-08-27T16:01:57Z
Residential For Sale
10 Meeting Street, Asheville, North Carolina 28803
- Property Type :
- Residential
- Listing Type :
- For Sale
- Listing ID :
- 4413434
- Price :
- $539,000
- Bedrooms :
- 3
- Bathrooms :
- 2
- Square Footage :
- 1,545 Sqft
- Year Built :
- 2016
- Status :
- Active
- Full Bathrooms :
- 2
- Property Sub Type :
- Single Family Residence
- Roof:
- Architectural Shingle

