
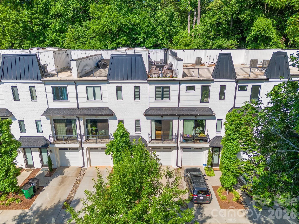
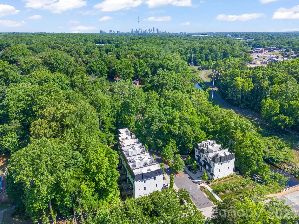

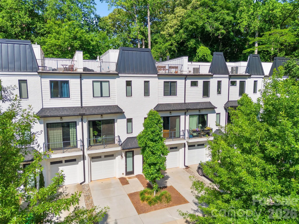
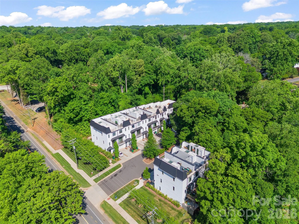
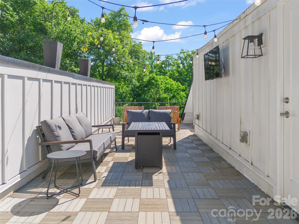
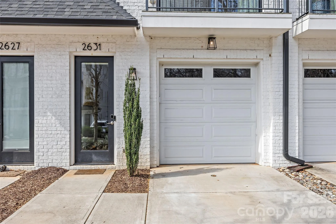
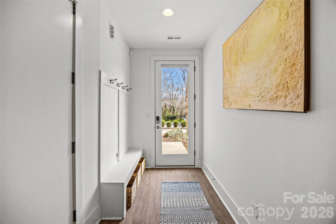
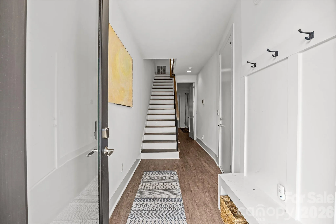
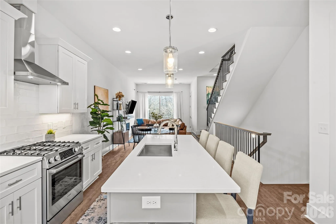
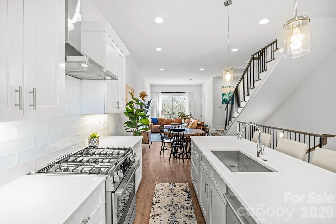
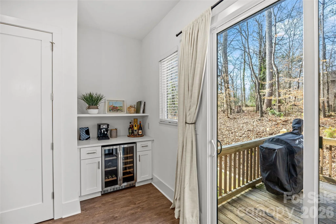
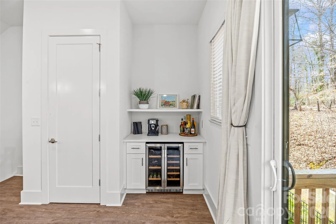
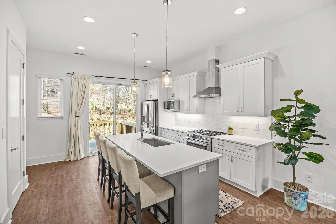
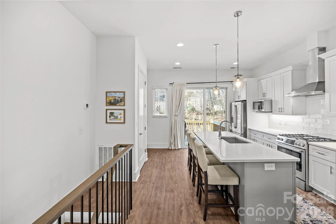
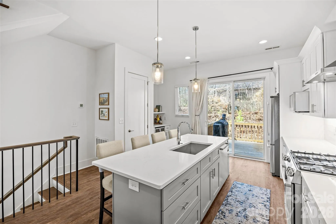
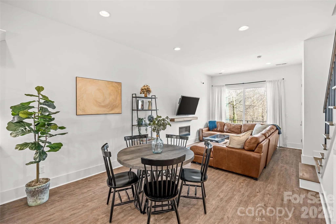
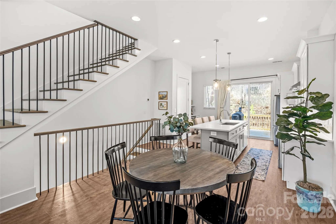
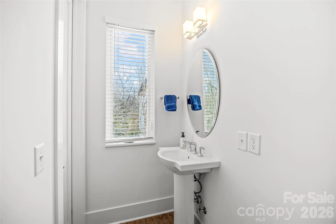
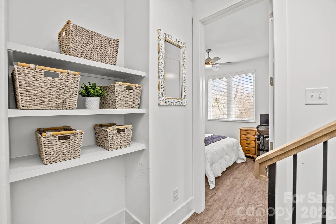
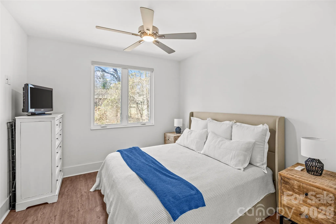
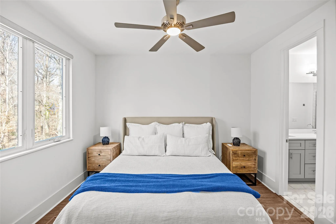
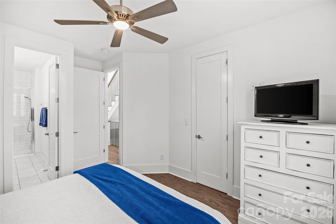
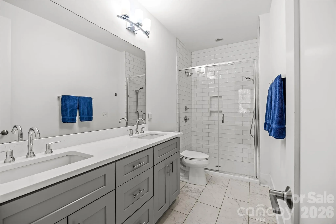
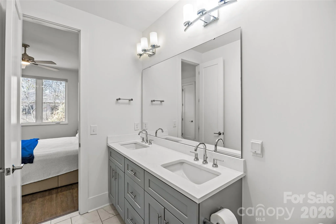
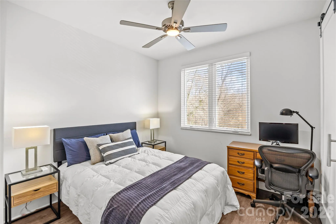
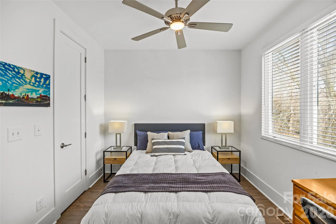
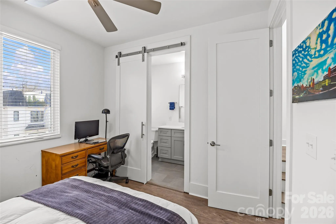
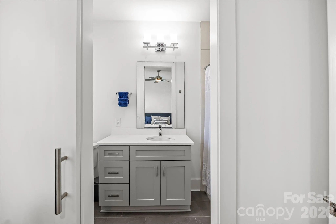
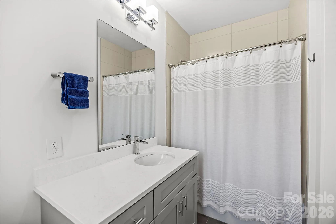
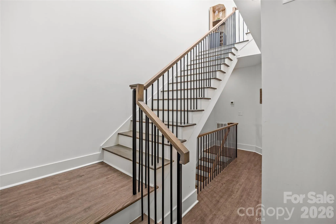
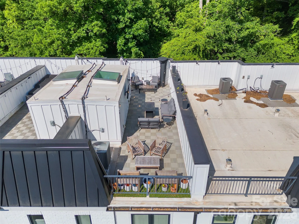
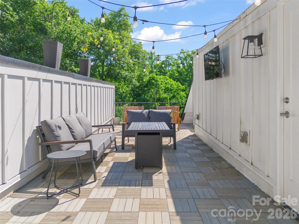
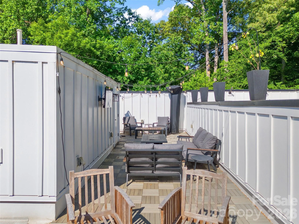
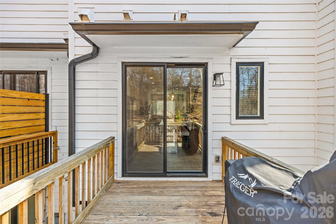
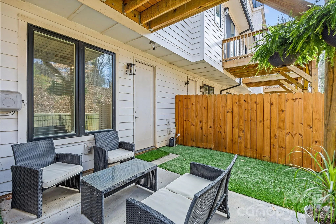
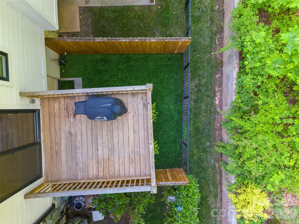
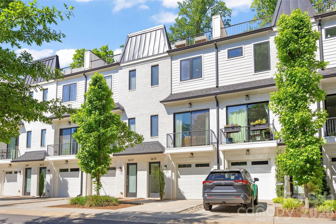
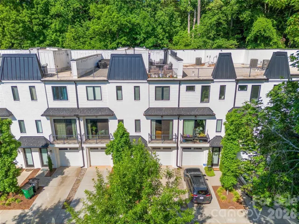
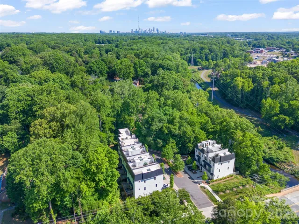
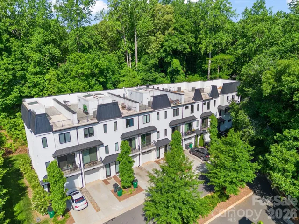
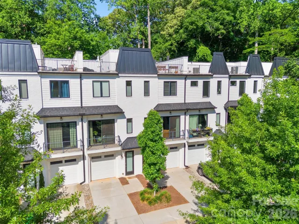
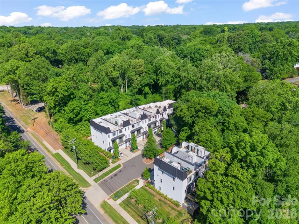
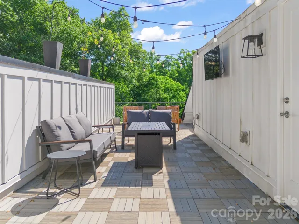
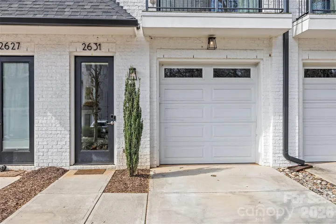
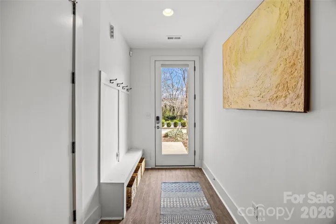
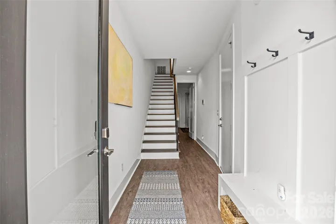
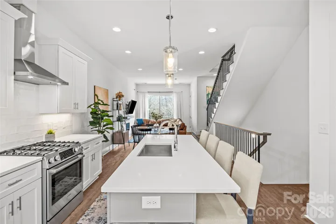
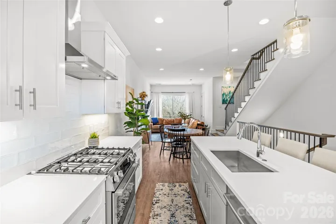
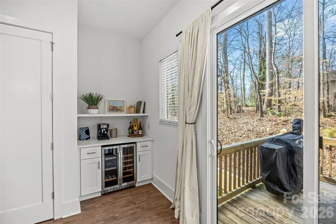
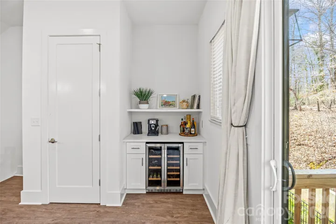
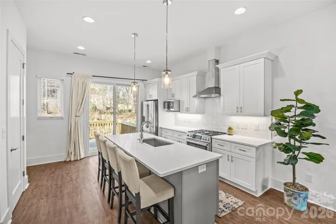
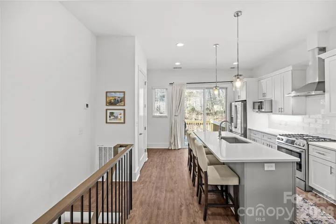
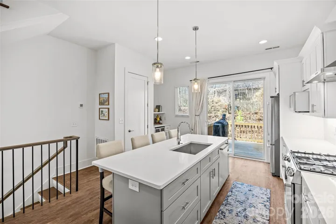
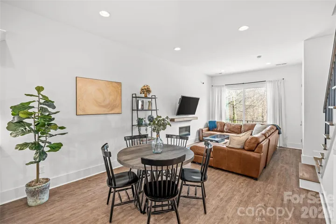
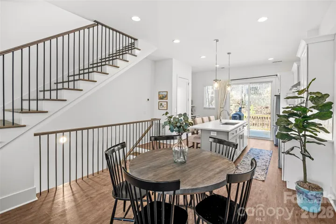
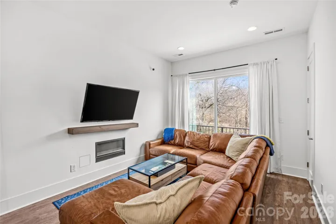
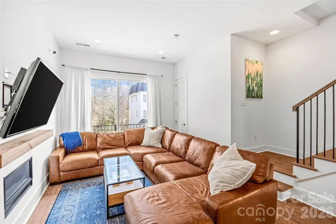
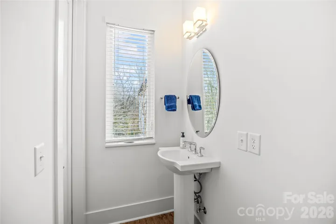
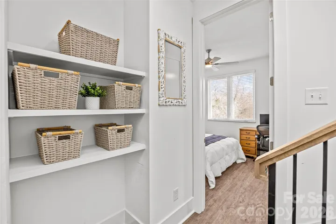
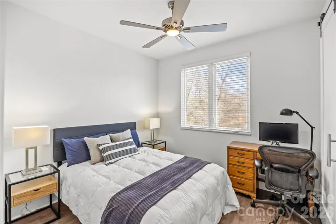
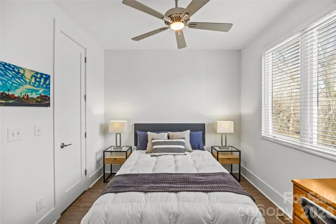
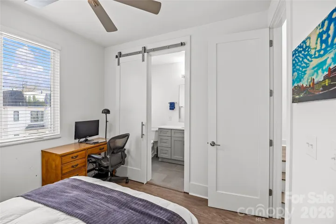
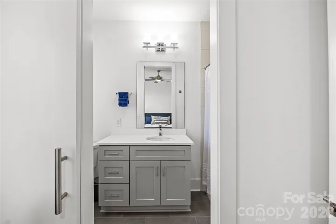
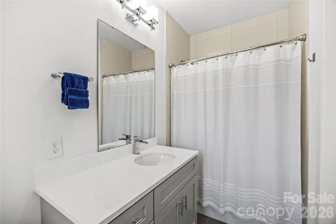
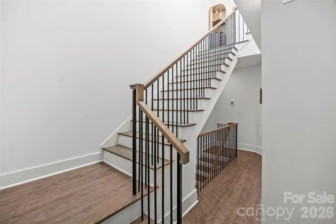
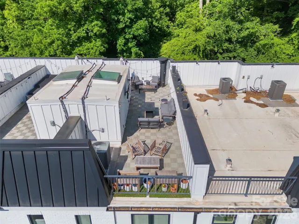
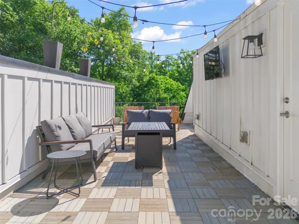
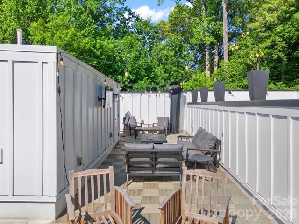
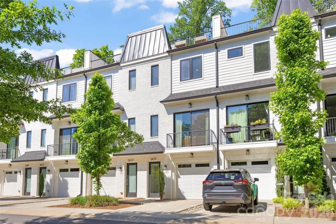
Beautiful townhome built in 2020, offering elevated living with direct access to the Greenway. This three-bedroom, three-and-a-half-bath home features abundant outdoor living space and a versatile floor plan. Rooftop Terrace offering the best of indoor- outdoor living in the city. Lush trees provide a beautiful setting. With no units directly outside of any windows, this townhome offers great privacy.
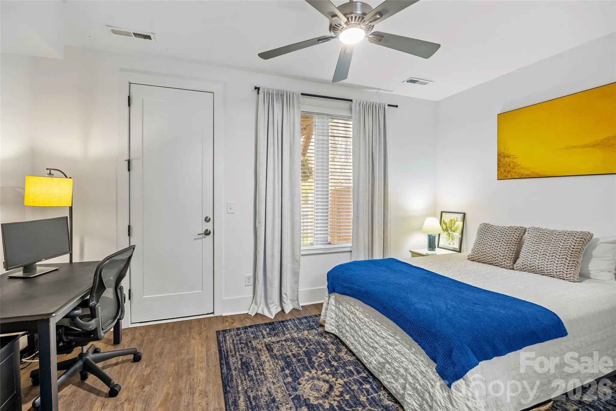
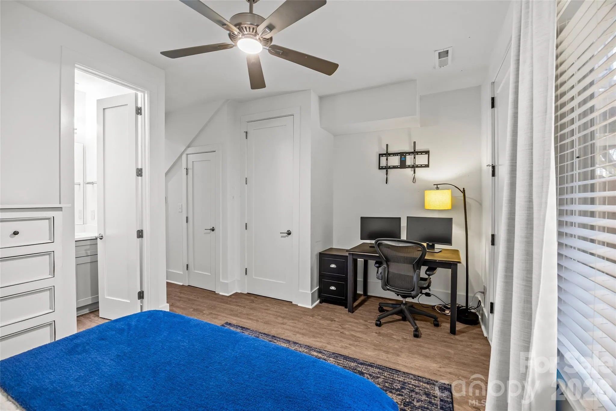
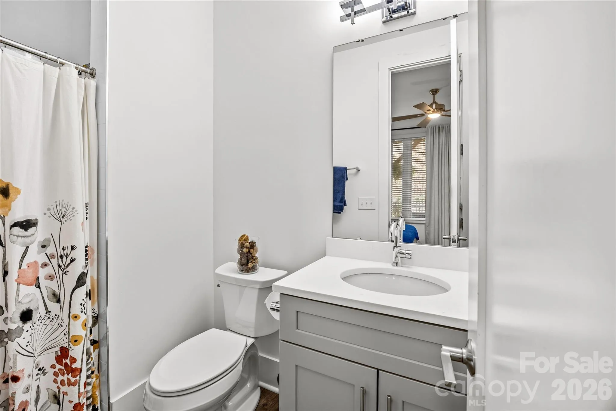
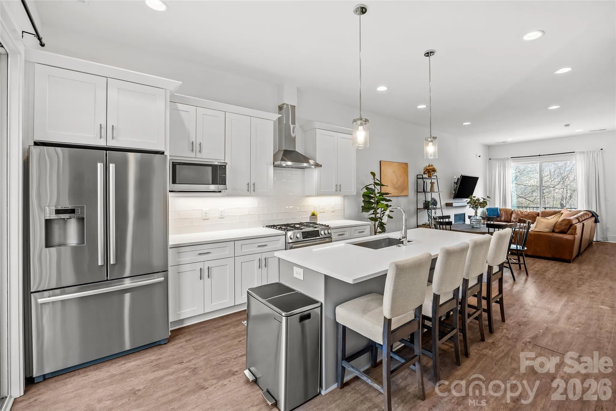
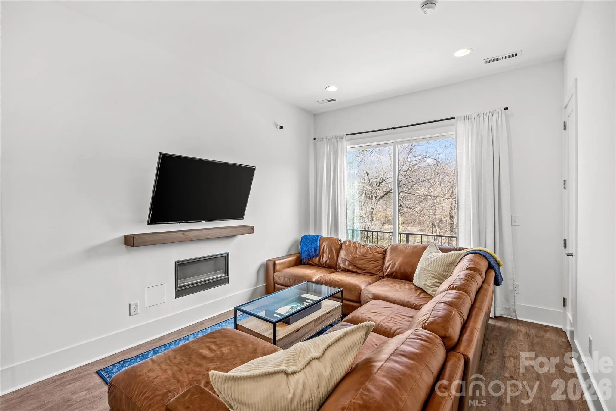
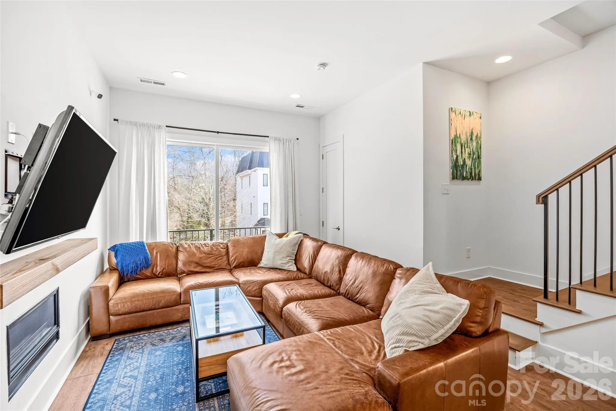
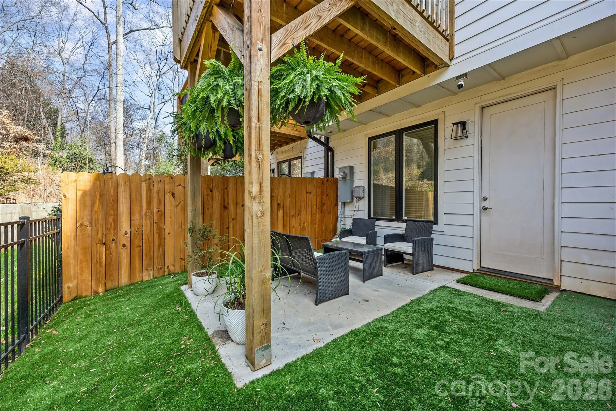
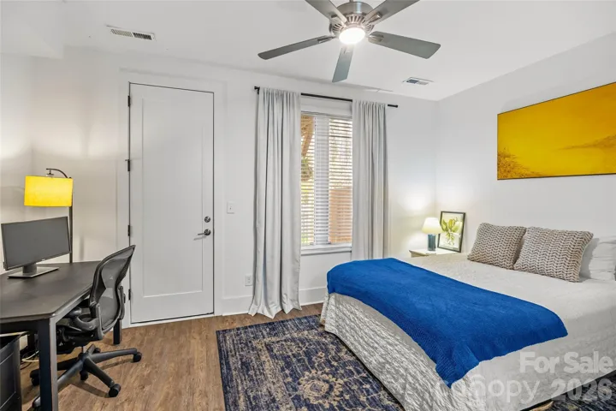
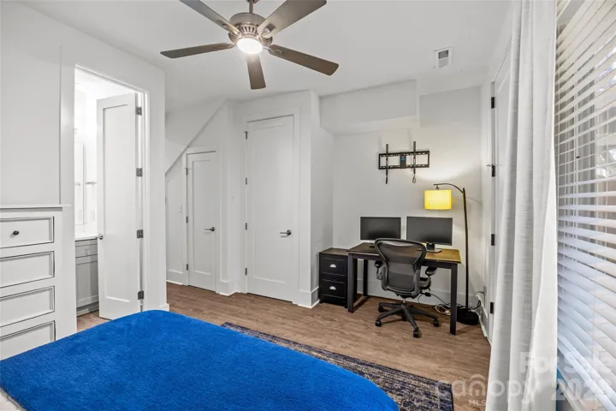
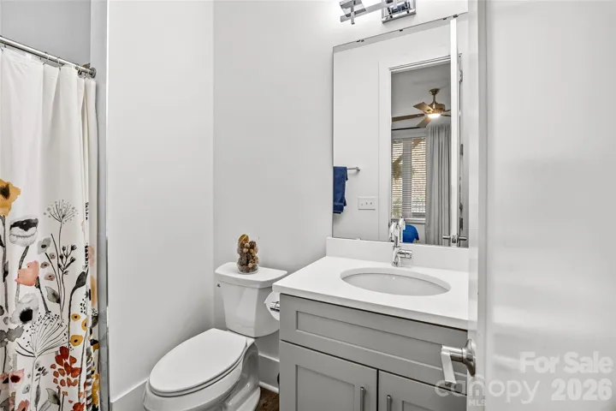
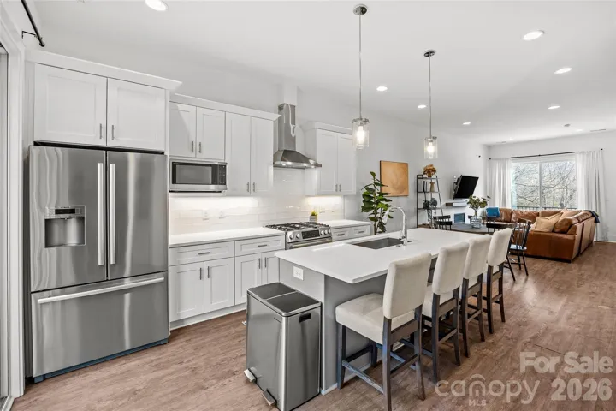
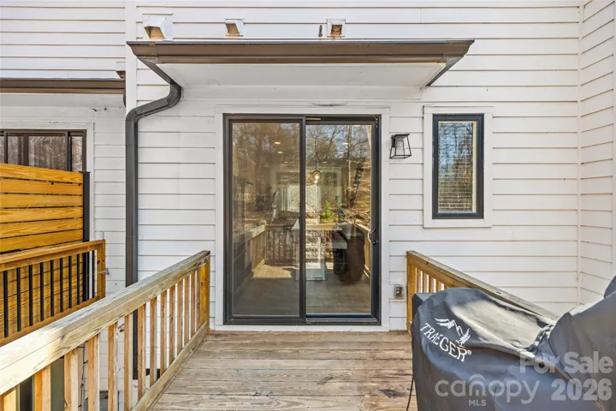
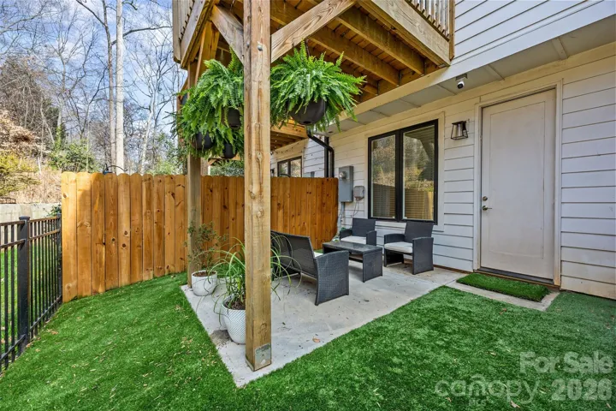
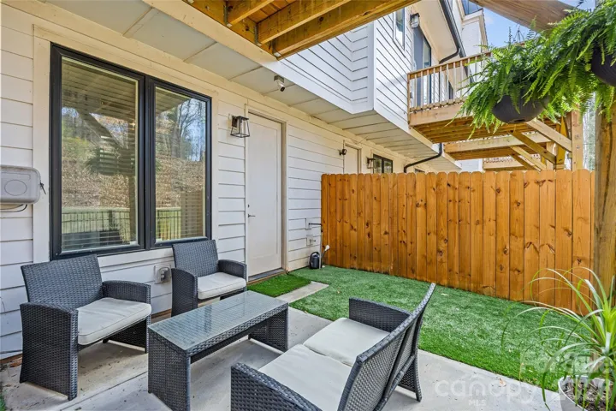
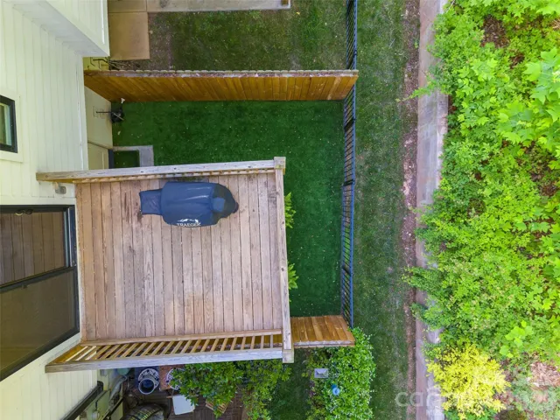
The main level includes a private bedroom and full bath with access to a rear patio, complete with turf and backing to green space. The open-concept living area showcases a spacious kitchen with a large island, breakfast bar, dining area, and an expansive living room with a gas fireplace. High ceilings allow natural light to flow throughout the home.
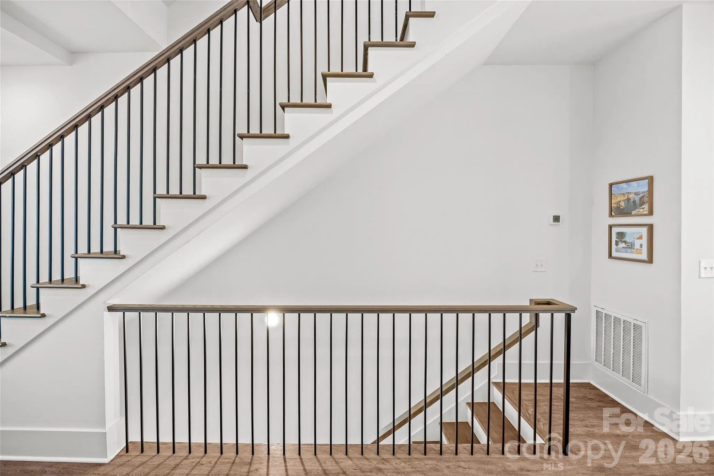
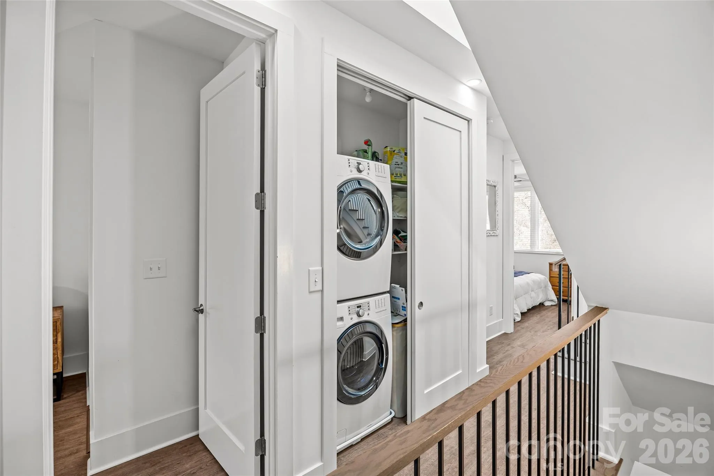
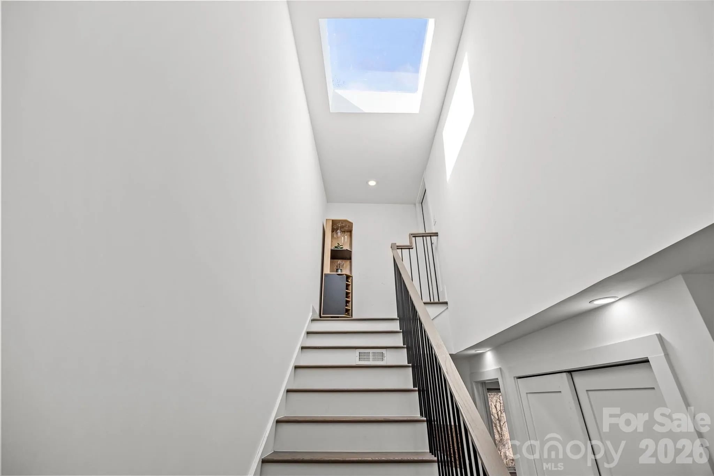
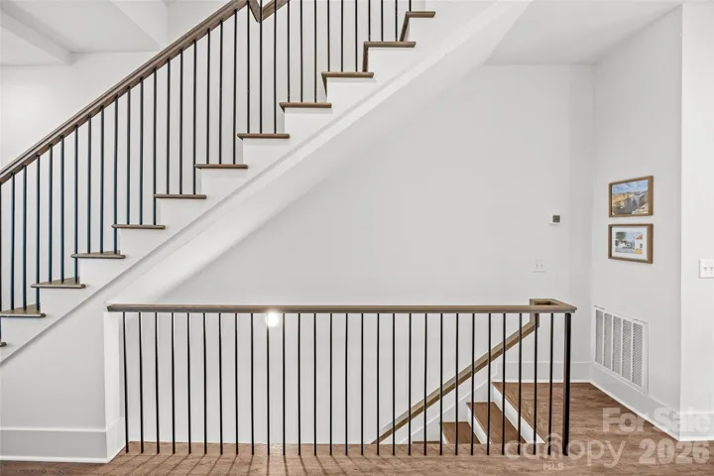
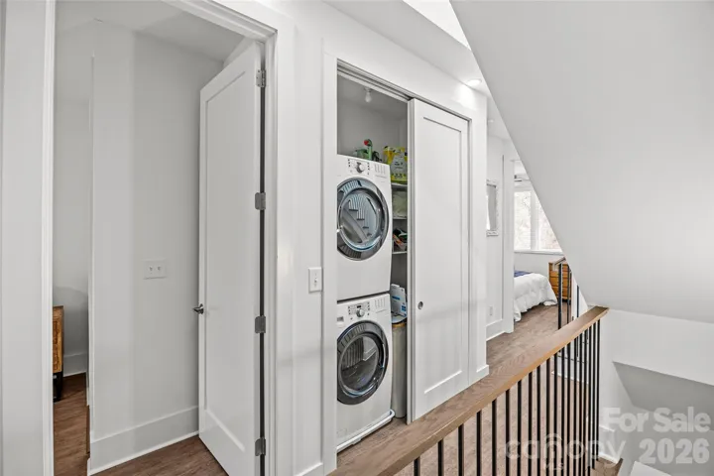
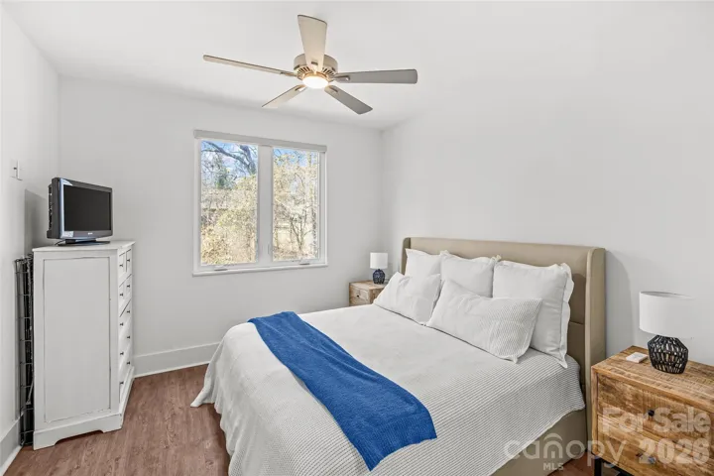
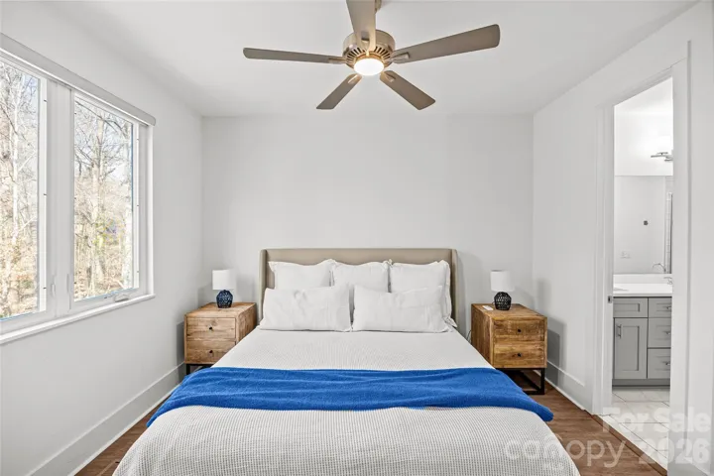
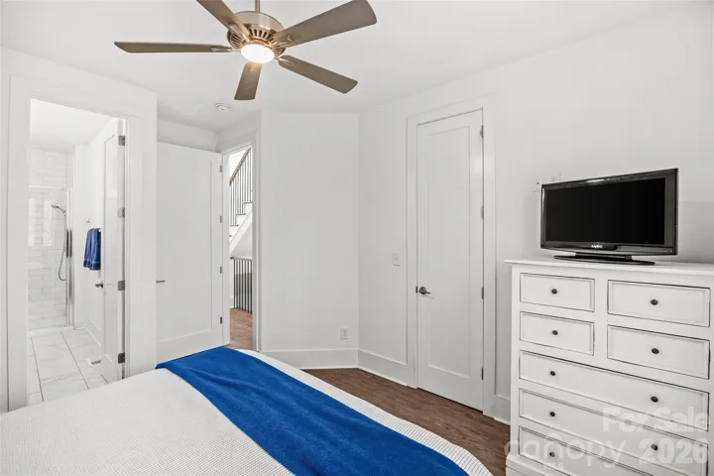
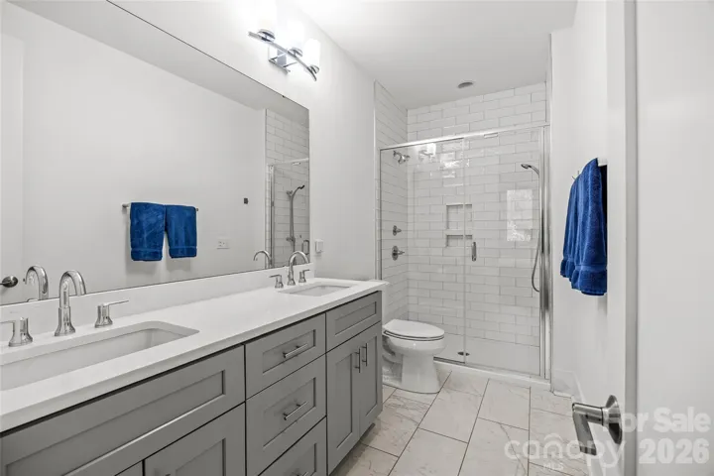
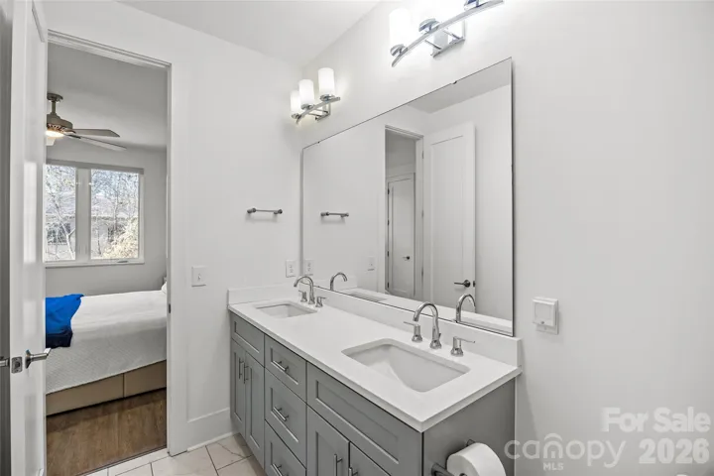
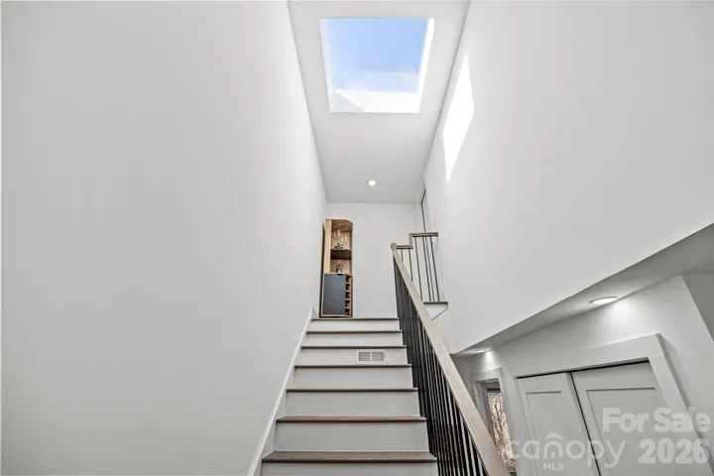
Upstairs, a split-bedroom layout provides privacy, featuring the primary suite and an additional guest suite, along with a conveniently located laundry area. A skylight fills the stairwell with natural light and leads to the rooftop terrace, which overlooks the Greenway and surrounding green space. Rooftop is perfect for enjoying the greenery in this urban location, a true gem.
Ideally located, this home offers peaceful outdoor living in an urban setting, just minutes from SouthPark, South End, and more. Situated in a small enclave of townhomes, it provides both privacy and the ease of newer construction living without the oversized neighborhoods and high HOAs. Overflow parking for gatherings offered at the adjacent church.
- Heating System:
- Heat Pump
- Cooling System:
- Central Air
- Fence:
- Back Yard
- Fireplace:
- Gas Log, Living Room
- Patio:
- Patio, Terrace, Deck
- Parking:
- Driveway, Attached Garage, Parking Space(s)
- Exterior Features:
- Rooftop Terrace
- Flooring:
- Laminate
- Interior Features:
- Breakfast Bar, Entrance Foyer, Kitchen Island, Open Floorplan, Walk-In Closet(s), Drop Zone, Split Bedroom
- Laundry Features:
- Laundry Closet, In Hall
- Sewer:
- Public Sewer
- Utilities:
- Electricity Connected, Cable Connected, Natural Gas
- Appliances:
- Dishwasher, Disposal
- Country:
- US
- State:
- NC
- County:
- Mecklenburg
- City:
- Charlotte
- Street:
- Arbor Creek
- Zipcode:
- 28210
- Street:
- Archdale
- Street Number:
- 2631
- Street Suffix:
- Drive
- Longitude:
- W81° 8' 28.7''
- Latitude:
- N35° 8' 53.8''
- Elementary School:
- Montclaire
- High School:
- Myers Park
- Middle School:
- Alexander Graham
- Office Name:
- RE/MAX Executive
- Agent Name:
- Laura Graper
- TaxAnnualAmount:
- $0
- TaxAssessedValue:
- $0
- AssociationFee:
- $0
- Construction Materials:
- Hardboard Siding
- Entry Level:
- 1
- Foundation Details:
- Slab
- Garage:
- 1
- Levels:
- Four
- Lot Features:
- Wooded
- Previous Price:
- 569900
- Water Source:
- City
- Association Fee:
- 250
- Association Fee Frequency:
- Monthly
- Association Yn:
- 1
- List Agent Mls Id:
- 44229
- List Office Mls Id:
- 1303
- Listing Term:
- Cash,Conventional,VA Loan
- Mls Status:
- Active
- Modification Timestamp:
- 2026-09-18T22:22:05Z
- Originating System Name:
- Canopy
- Special Listing Conditions:
- None
- Status Change Timestamp:
- 2026-09-17T12:02:05Z
Residential For Sale
2631 Archdale Drive, Charlotte, North Carolina 28210
- Property Type :
- Residential
- Listing Type :
- For Sale
- Listing ID :
- 4370027
- Price :
- $539,000
- Bedrooms :
- 3
- Bathrooms :
- 4
- Half Bathrooms :
- 1
- Square Footage :
- 1,707 Sqft
- Year Built :
- 2020
- Status :
- Active
- Full Bathrooms :
- 3
- Property Sub Type :
- Townhouse

