
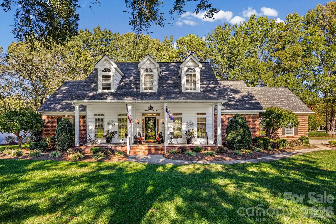
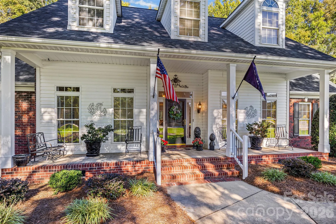
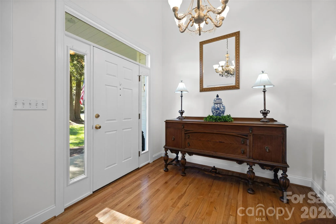
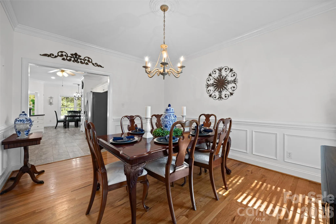

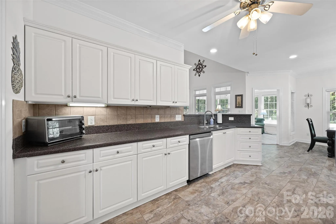
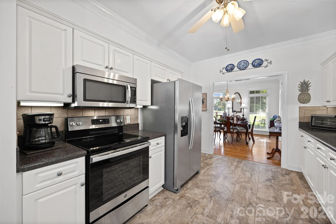
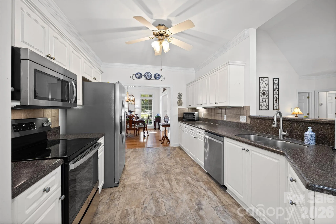
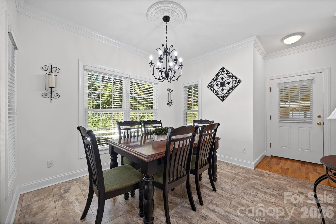
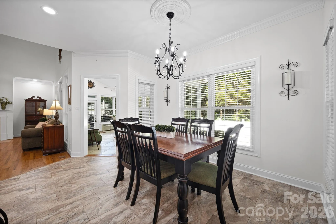
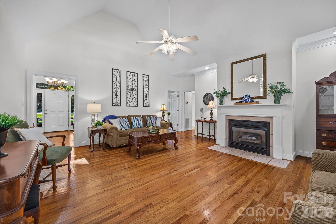
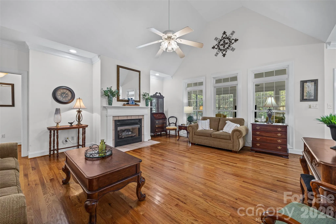
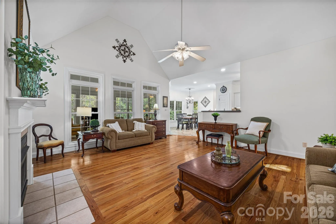
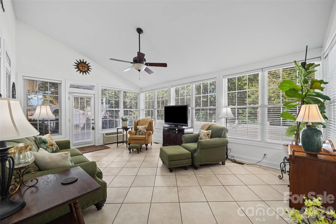
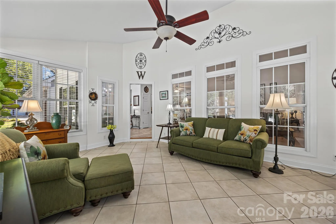
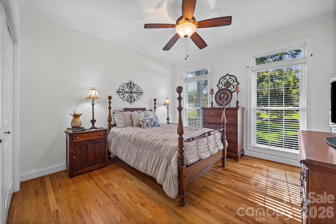
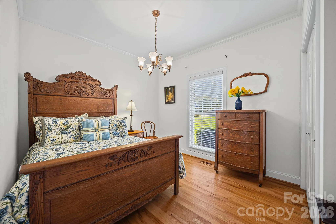
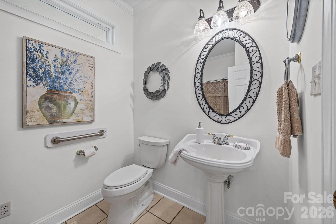
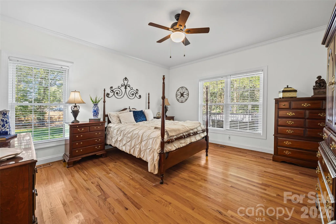
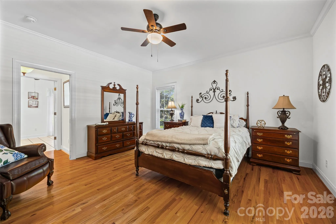
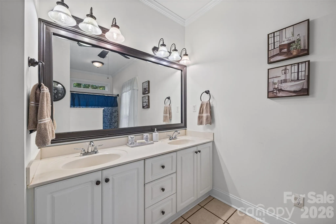
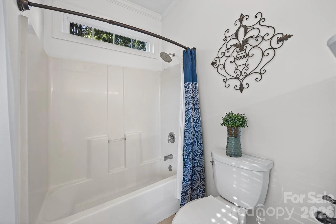
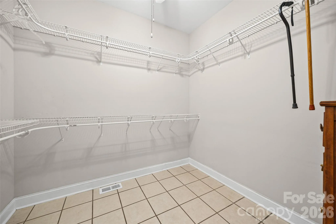
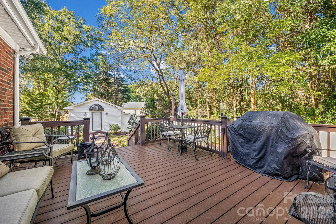
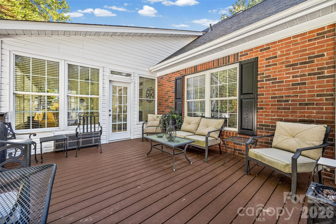
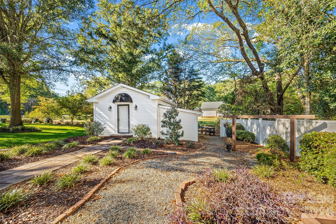
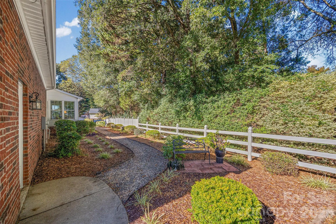
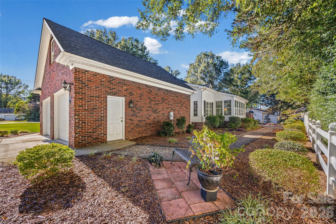
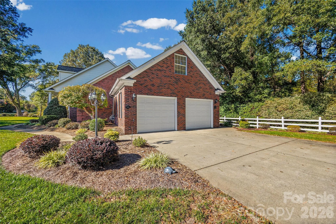
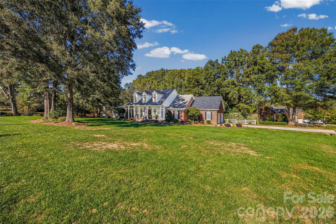
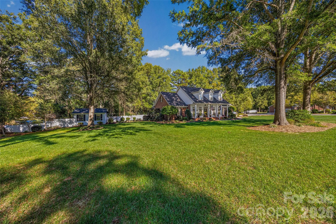
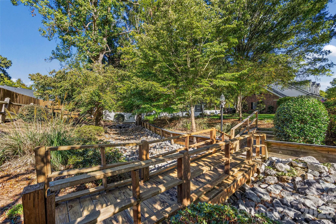
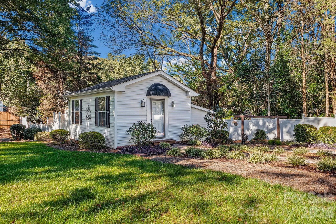
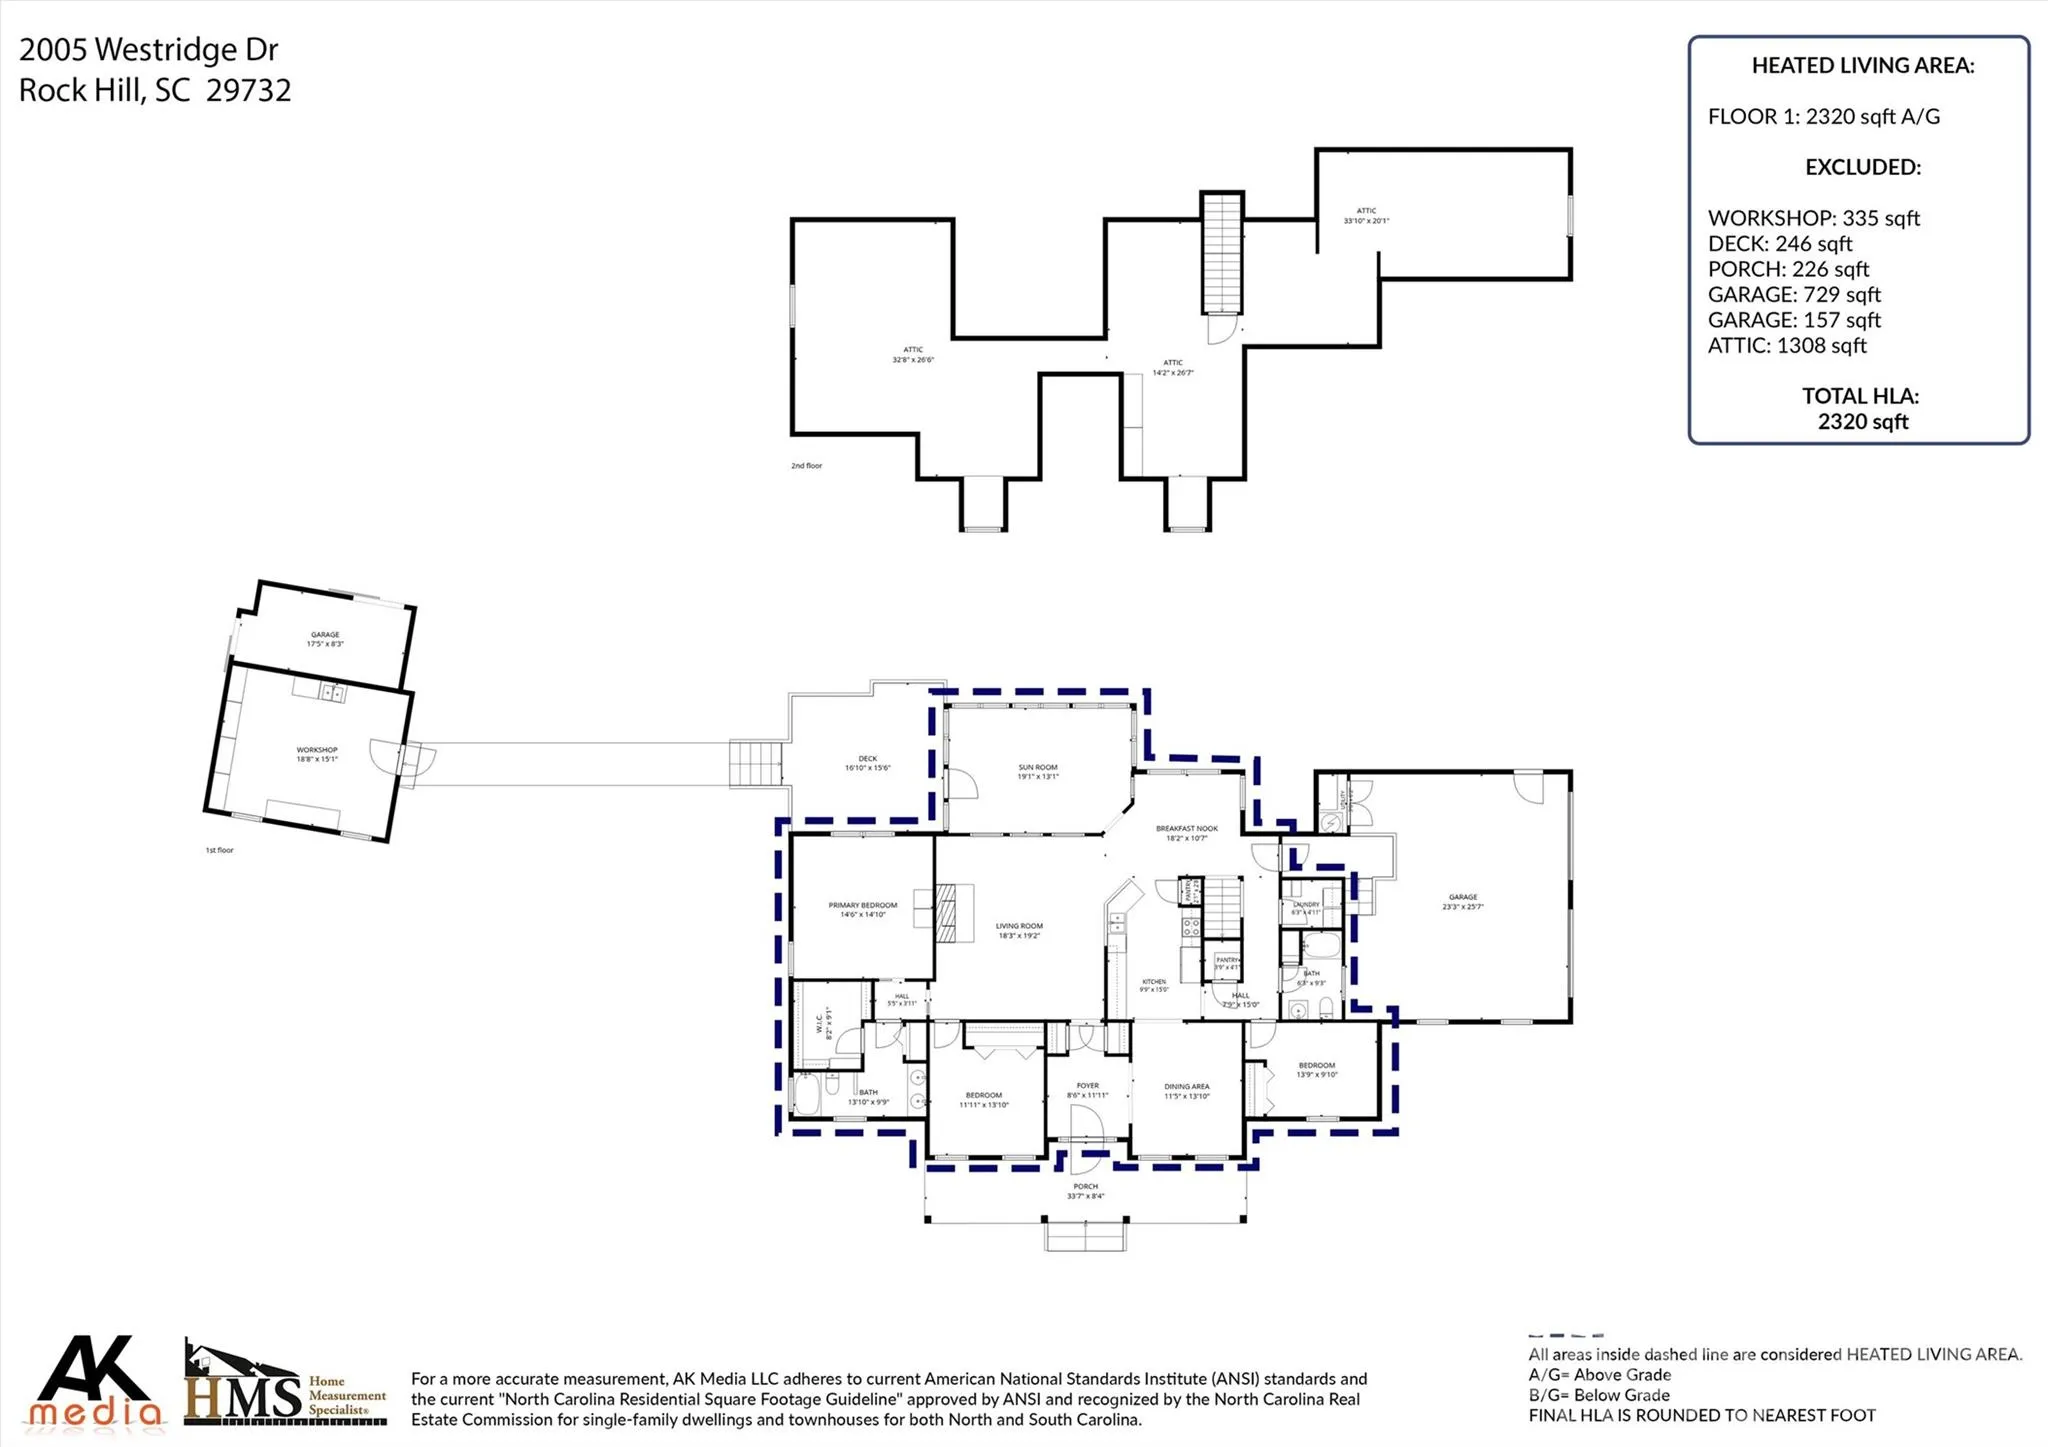
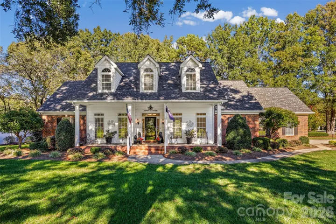
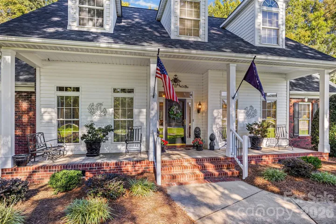
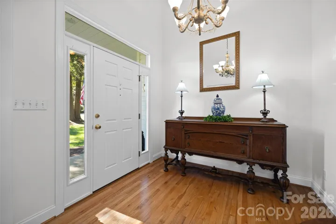
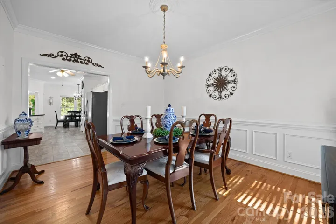

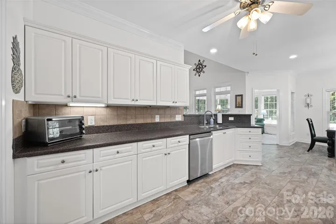
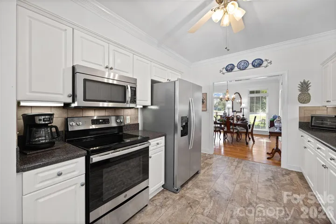
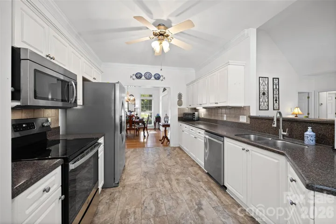
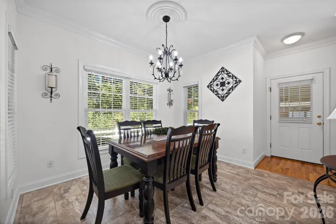
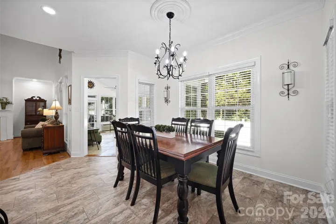
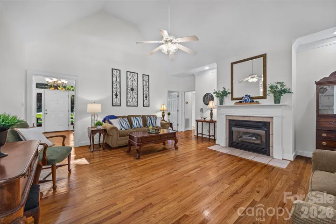
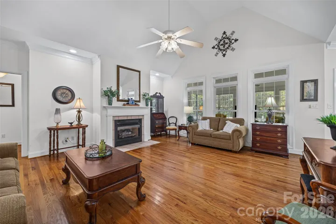

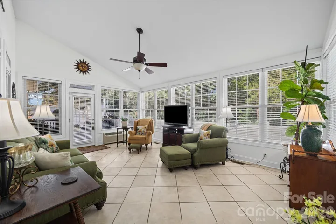

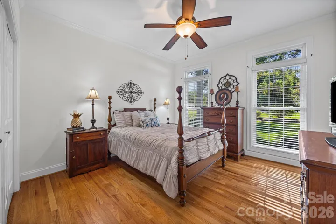
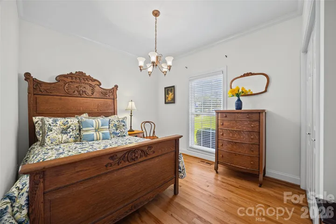
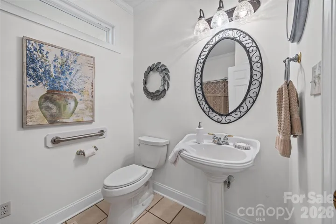
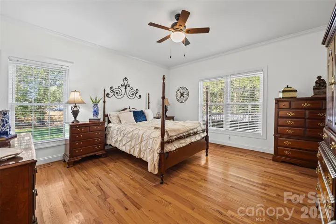
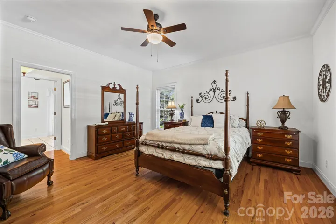

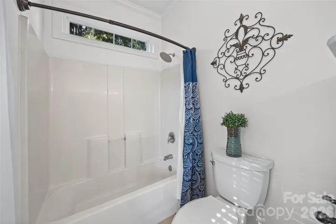
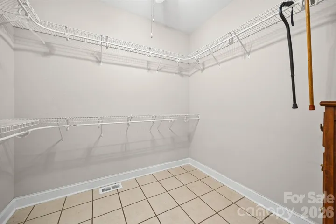
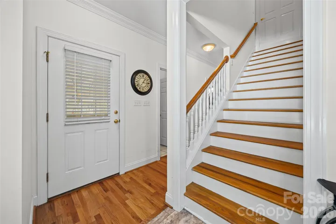
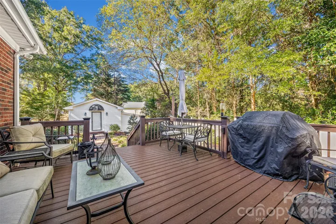

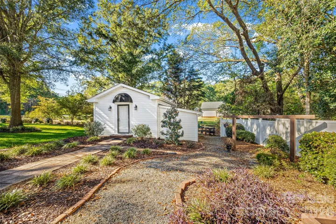
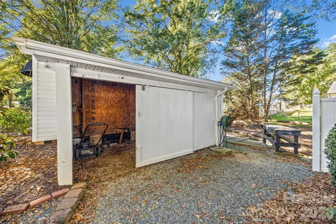
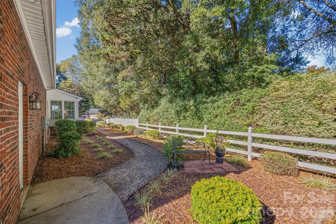
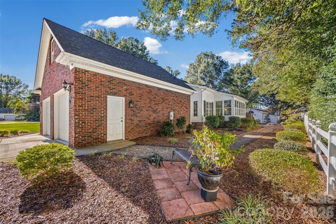
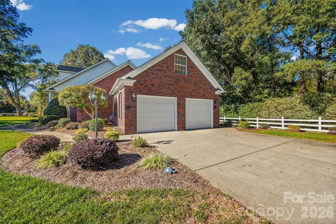
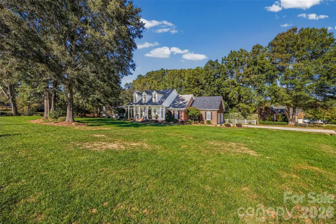
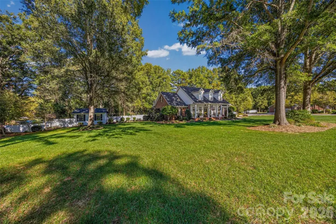
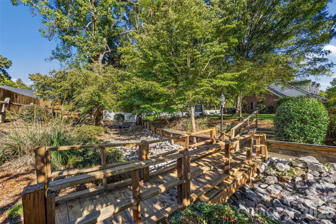
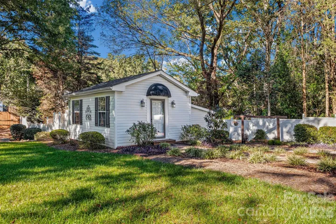
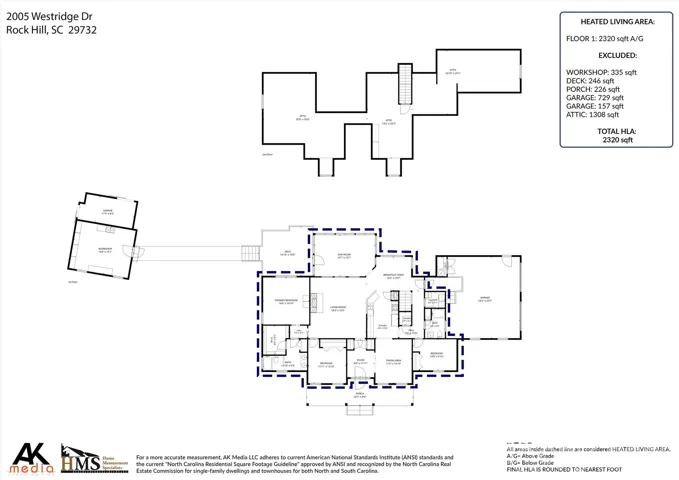
MAJOR PRICE REDUCTION. A fantastic opportunity to make this beautiful home your own by the holidays! Some homes simply welcome you in. This is one you can picture yourself living in! From the moment you arrive, the beautifully manicured lawn, exquisite landscaping, and workshop create a captivating first impression. Inside, you’ll discover a charming three-bedroom, two-full-bath home with all on the main-level, and an expansive unfinished second floor waiting ready for your own visions. Imagine beginning your morning in the light-filled sunroom, savoring your coffee as natural light pours through the windows. The kitchen features abundant cabinetry and two convenient pantry closets, making meal preparation and entertaining a pleasure. All appliances convey, including a refrigerator purchased in June. The kitchen flows effortlessly into the spacious great room, where a gas fireplace creates a warm, inviting atmosphere. Generous enough to host family and friends yet cozy enough for a quiet evening for two, this is a space designed for making memories. Three bedrooms and two full baths provide comfortable accommodations, whether you’re creating your own peaceful retreat, welcoming overnight guests, or setting aside a room for hobbies or a home office. Step outside and discover even more of what makes this property special. A Trex deck overlooks the serene, private backyard, offering the perfect setting for outdoor dining, entertaining, or simply unwinding at the end of the day. The picturesque side yard is a garden lover’s delight, with abundant azaleas and graceful dogwoods surrounding a charming wooden bridge. This enchanting landscape creates a peaceful, storybook setting right outside your door.
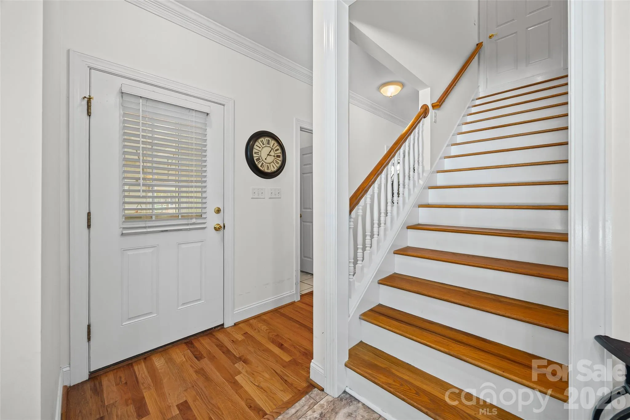
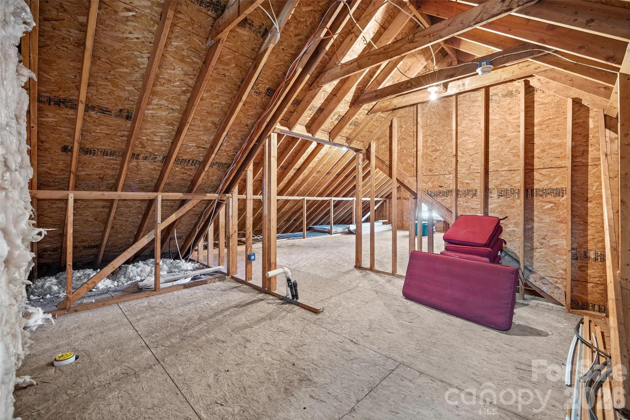
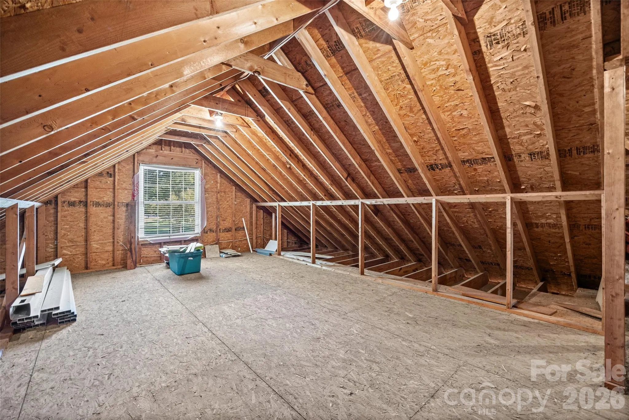
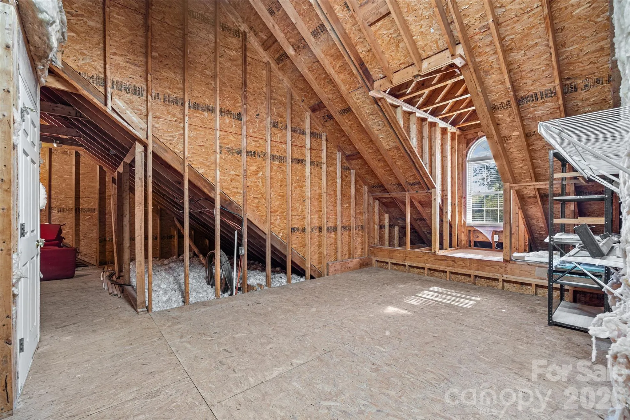
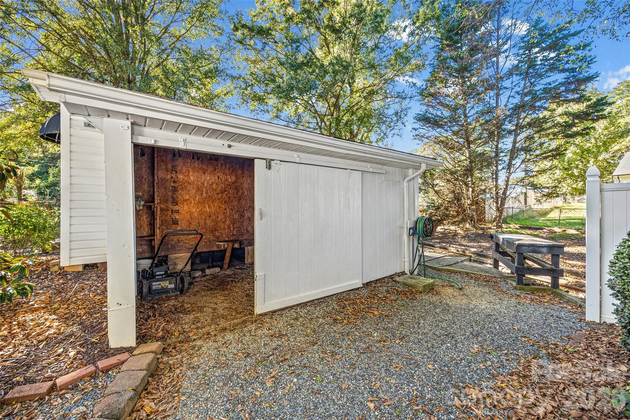
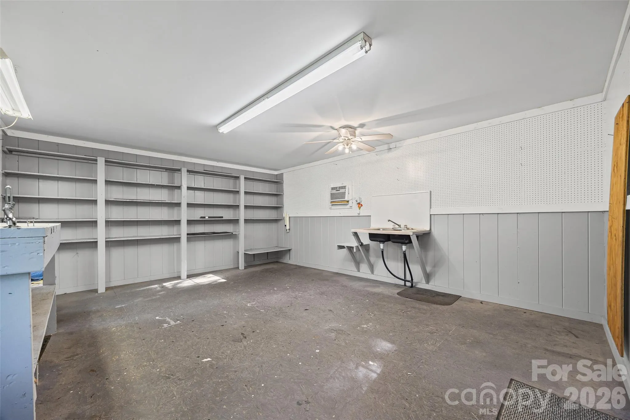
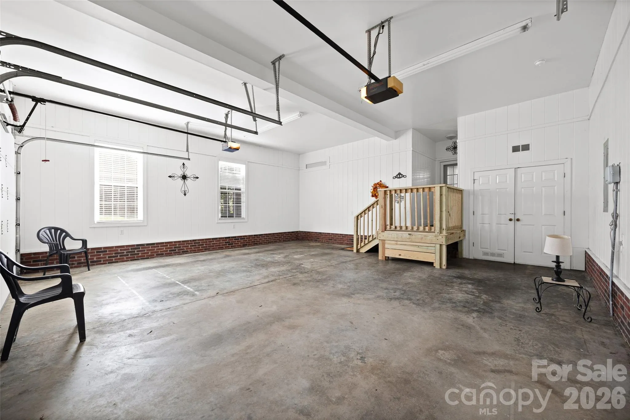
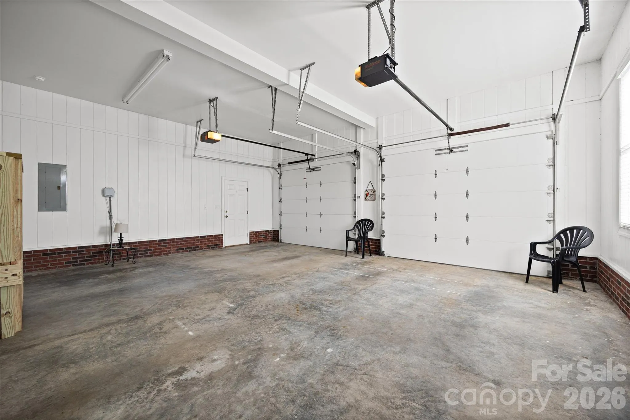
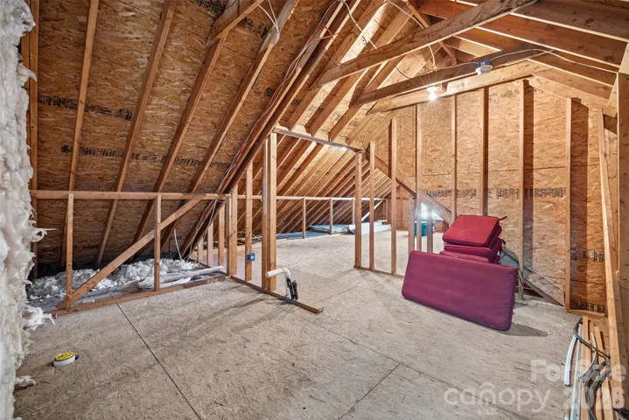
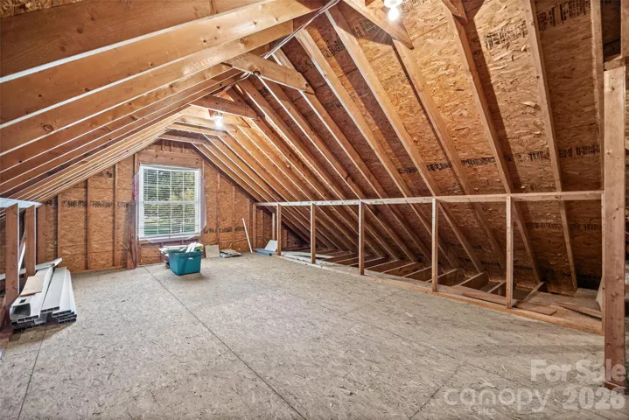
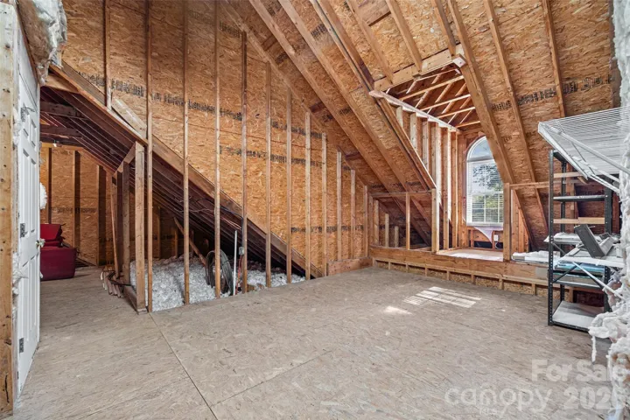
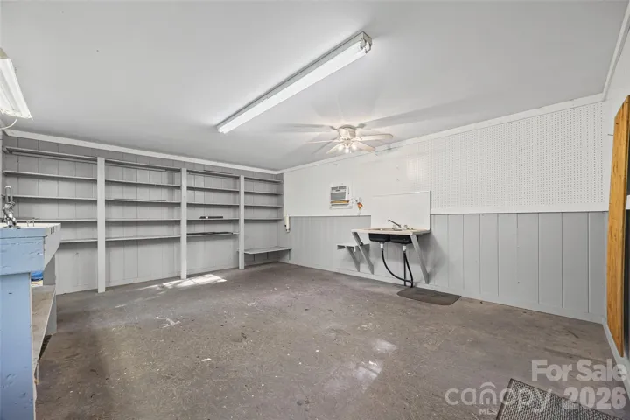
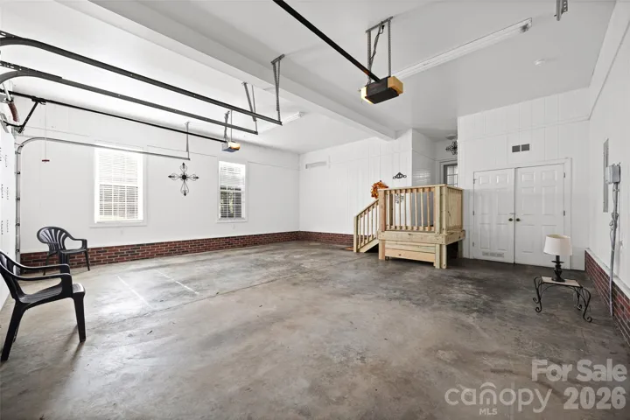
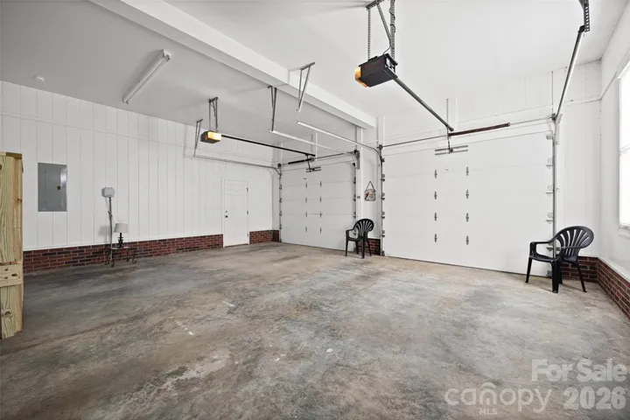
For those who enjoy hands-on projects, gardening, or creative pursuits, the fully wired workshop with running water is a wonderful bonus. Additional side storage areas offer valuable room for tools, equipment, and seasonal belongings, providing versatility beyond the typical home. The oversized attached two car garage is finished with vertical, board and batten paneling making it another area when where you can entertain! And there’s more! A full staircase leads to an expansive unfinished second floor with exciting potential to create additional living space tailored to your needs. Envision a bonus room, guest retreat, hobby studio, or home office. Electrical wiring is in place, HVAC line sets are installed, and plumbing lines have been run for a future bathroom, providing a head start on bringing your vision to life. Enjoy a peaceful residential setting with everyday conveniences nearby. Located approximately three miles from the Newport area, the home offers convenient access to Walmart, a variety of restaurants, and expanding shopping options, with new stores, including Target, anticipated in the area. With its timeless Southern character, easy one-level living, enchanting gardens, private outdoor spaces, functional workshop, and room to grow, this home offers a wonderful blend of comfort, charm, and opportunity. Come experience the beauty, discover the possibilities, and imagine making this special home your own!
- Heating System:
- Natural Gas
- Cooling System:
- Ceiling Fan(s), Electric
- Fence:
- Partial, Privacy, Back Yard
- Fireplace:
- Great Room, Gas, Gas Log
- Patio:
- Deck
- Parking:
- Driveway, Attached Garage, Garage Door Opener, Garage Faces Side
- Architectural Style:
- Traditional, Colonial
- Exterior Features:
- In-Ground Irrigation
- Interior Features:
- Entrance Foyer, Open Floorplan, Pantry, Walk-In Closet(s), Walk-In Pantry, Split Bedroom
- Laundry Features:
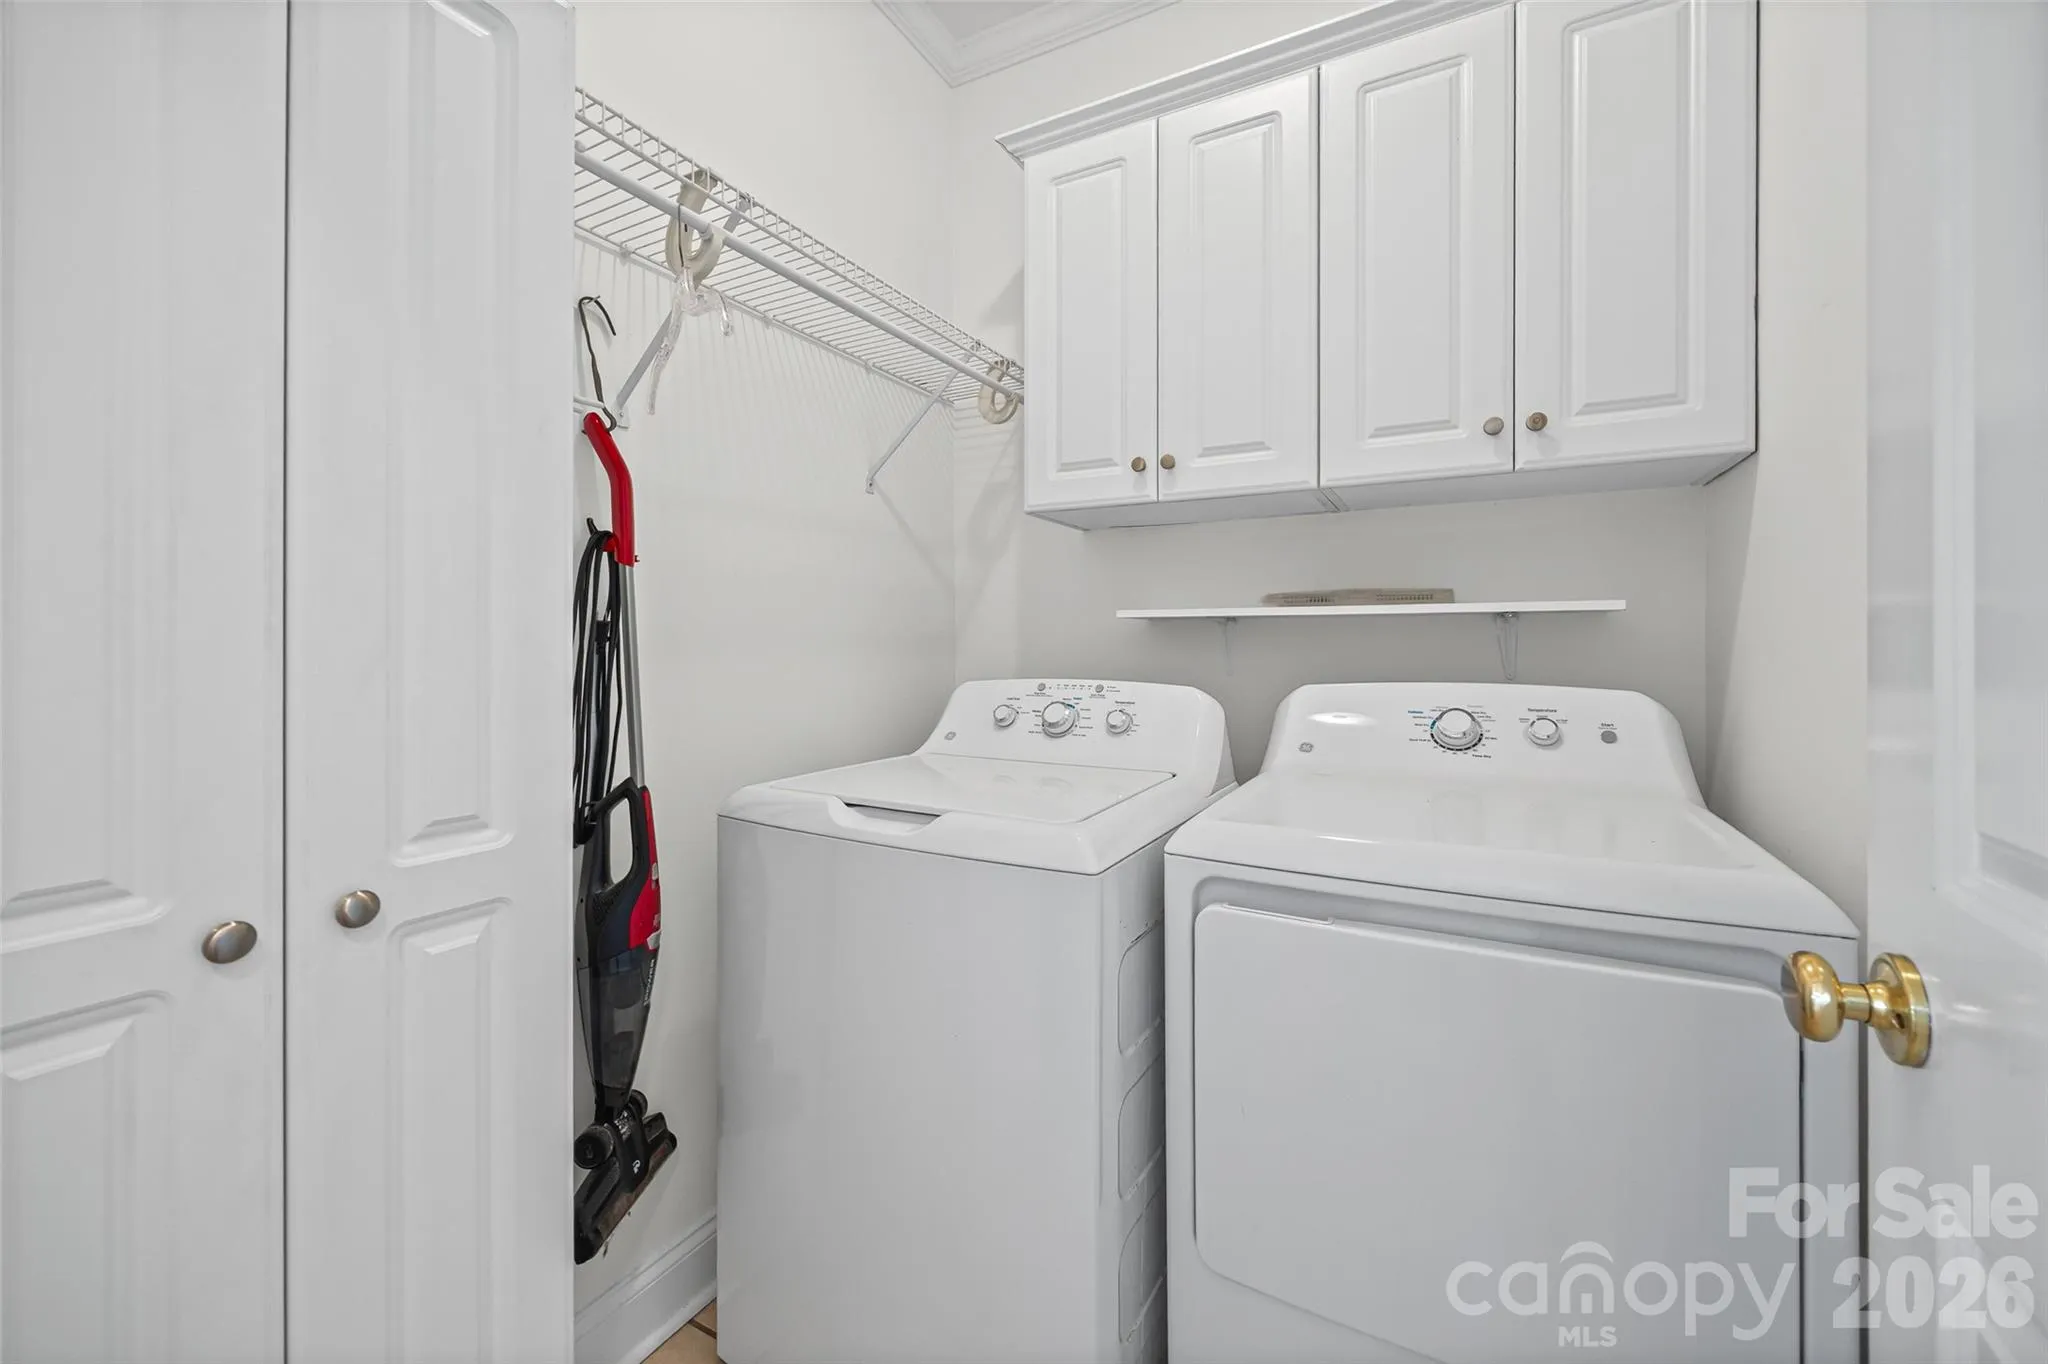
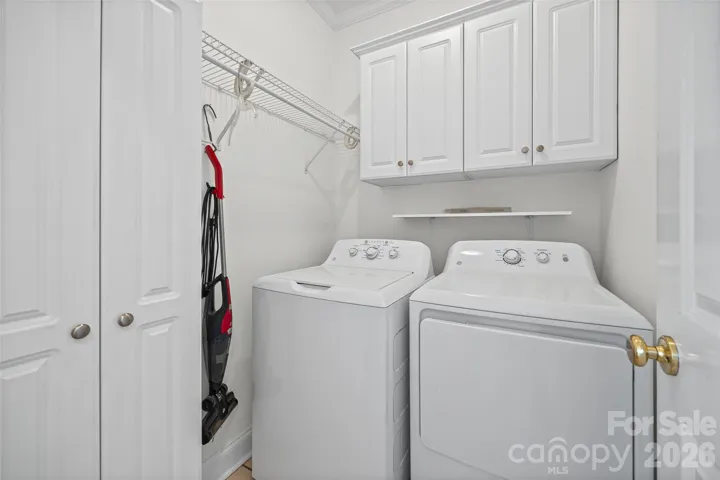
- Laundry Room, Main Level
- Sewer:
- Septic Installed
- Utilities:
- Underground Utilities, Natural Gas
- Window Features:
- Window Treatments
- Appliances:
- Electric Oven, Dishwasher, Microwave, Gas Water Heater, Washer/Dryer, Refrigerator with Ice Maker
- Country:
- US
- State:
- SC
- County:
- York
- City:
- Rock Hill
- Street:
- Westridge Farms
- Zipcode:
- 29732
- Street:
- Westridge
- Street Number:
- 2005
- Street Suffix:
- Drive
- Longitude:
- W82° 53' 34.4''
- Latitude:
- N34° 56' 4.9''
- Directions:
- From I-77 South Take Exit 82B for Cherry Rd.(Rt 21/322). Continue on McConnells Hwy Turn right onto Eastview Rd.. Turn right onto Westridge Drive.
- Elementary School:
- York Road
- High School:
- South Pointe (SC)
- Middle School:
- Saluda Trail
- Office Name:
- Rinehart Realty Corporation
- Agent Name:
- Micki Myers
- TaxAnnualAmount:
- $0
- TaxAssessedValue:
- $0
- AssociationFee:
- $0
- Construction Materials:
- Vinyl, Brick Partial
- Foundation Details:
- Crawl Space
- Garage:
- 2
- Levels:
- Two
- Lot Features:
- Corner Lot
- Previous Price:
- 600000
- Video Url:
- https://www.youtube.com/shorts/hF-erIIWt9I
- Virtual Tour:
- https://www.youtube.com/shorts/hF-erIIWt9I
- Water Source:
- Well
- List Agent Mls Id:
- R12708
- List Office Mls Id:
- 9931
- Listing Term:
- Cash,Conventional,FHA,Other - See Remarks
- Mls Status:
- Active
- Modification Timestamp:
- 2026-11-01T19:06:08Z
- Originating System Name:
- Canopy
- Special Listing Conditions:
- Estate
- Status Change Timestamp:
- 2026-10-23T06:14:30Z
Residential For Sale
2005 Westridge Drive, Rock Hill, South Carolina 29732
- Property Type :
- Residential
- Listing Type :
- For Sale
- Listing ID :
- 4434523
- Price :
- $539,000
- Bedrooms :
- 3
- Bathrooms :
- 2
- Square Footage :
- 2,320 Sqft
- Year Built :
- 2001
- Status :
- Active
- Full Bathrooms :
- 2
- Property Sub Type :
- Single Family Residence
- Roof:
- Architectural Shingle

