
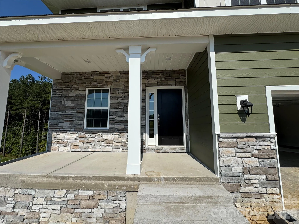
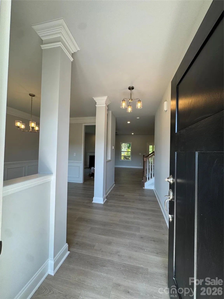
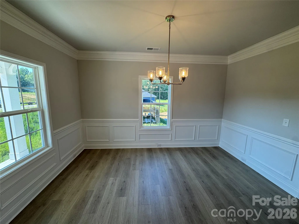
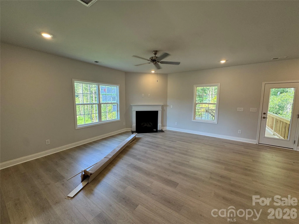
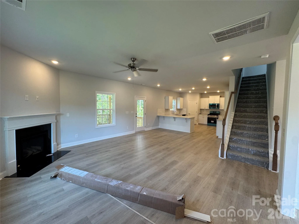
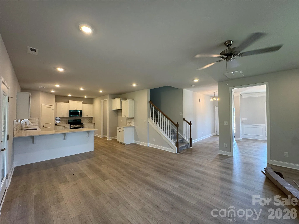
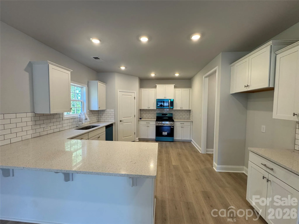
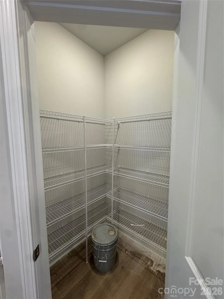
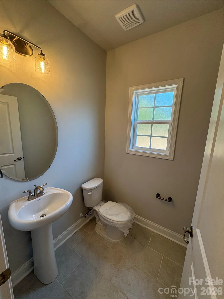
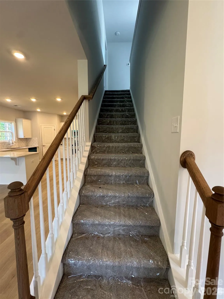
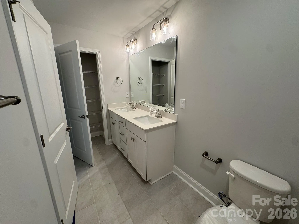
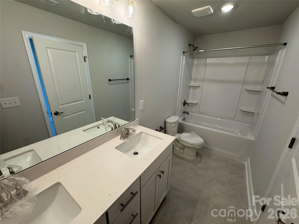
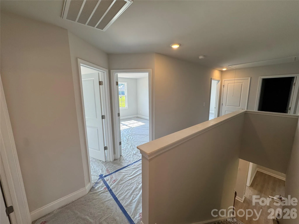
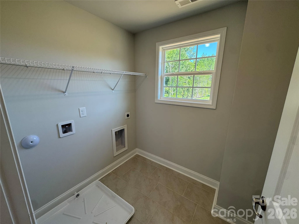
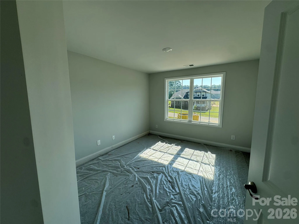
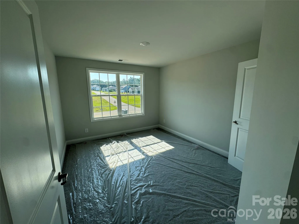
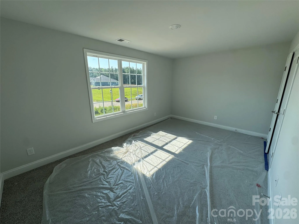
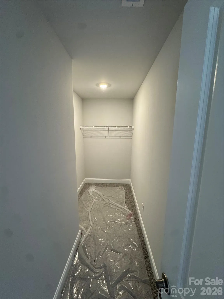
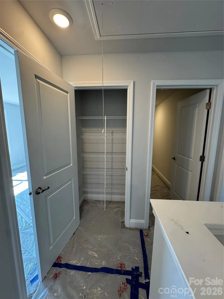
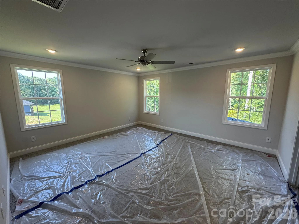
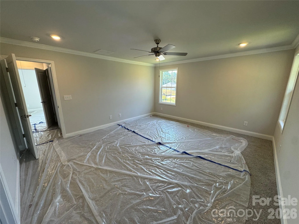
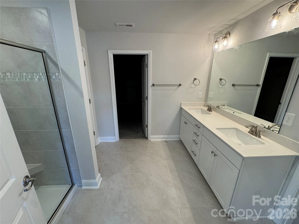
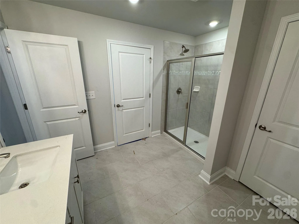
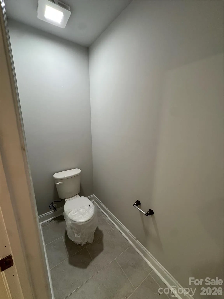
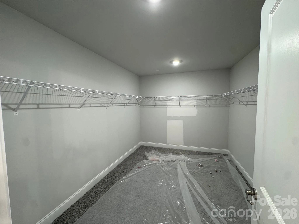
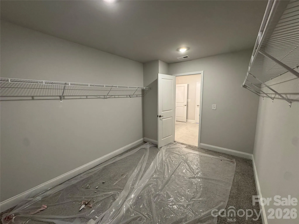
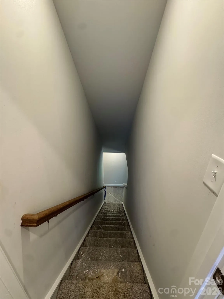
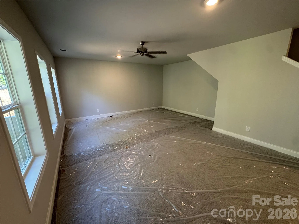
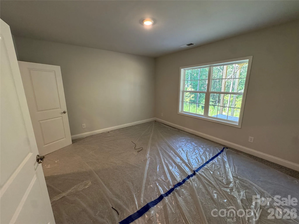
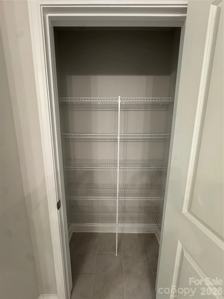
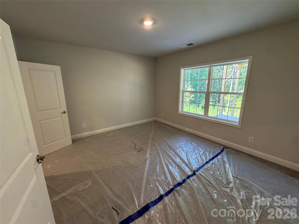
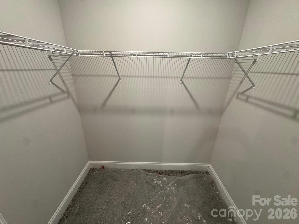
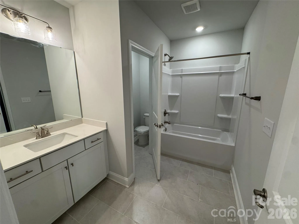
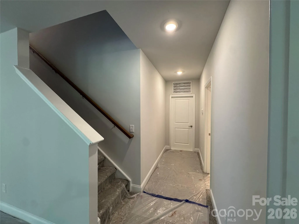
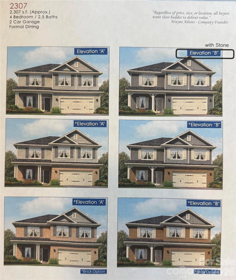
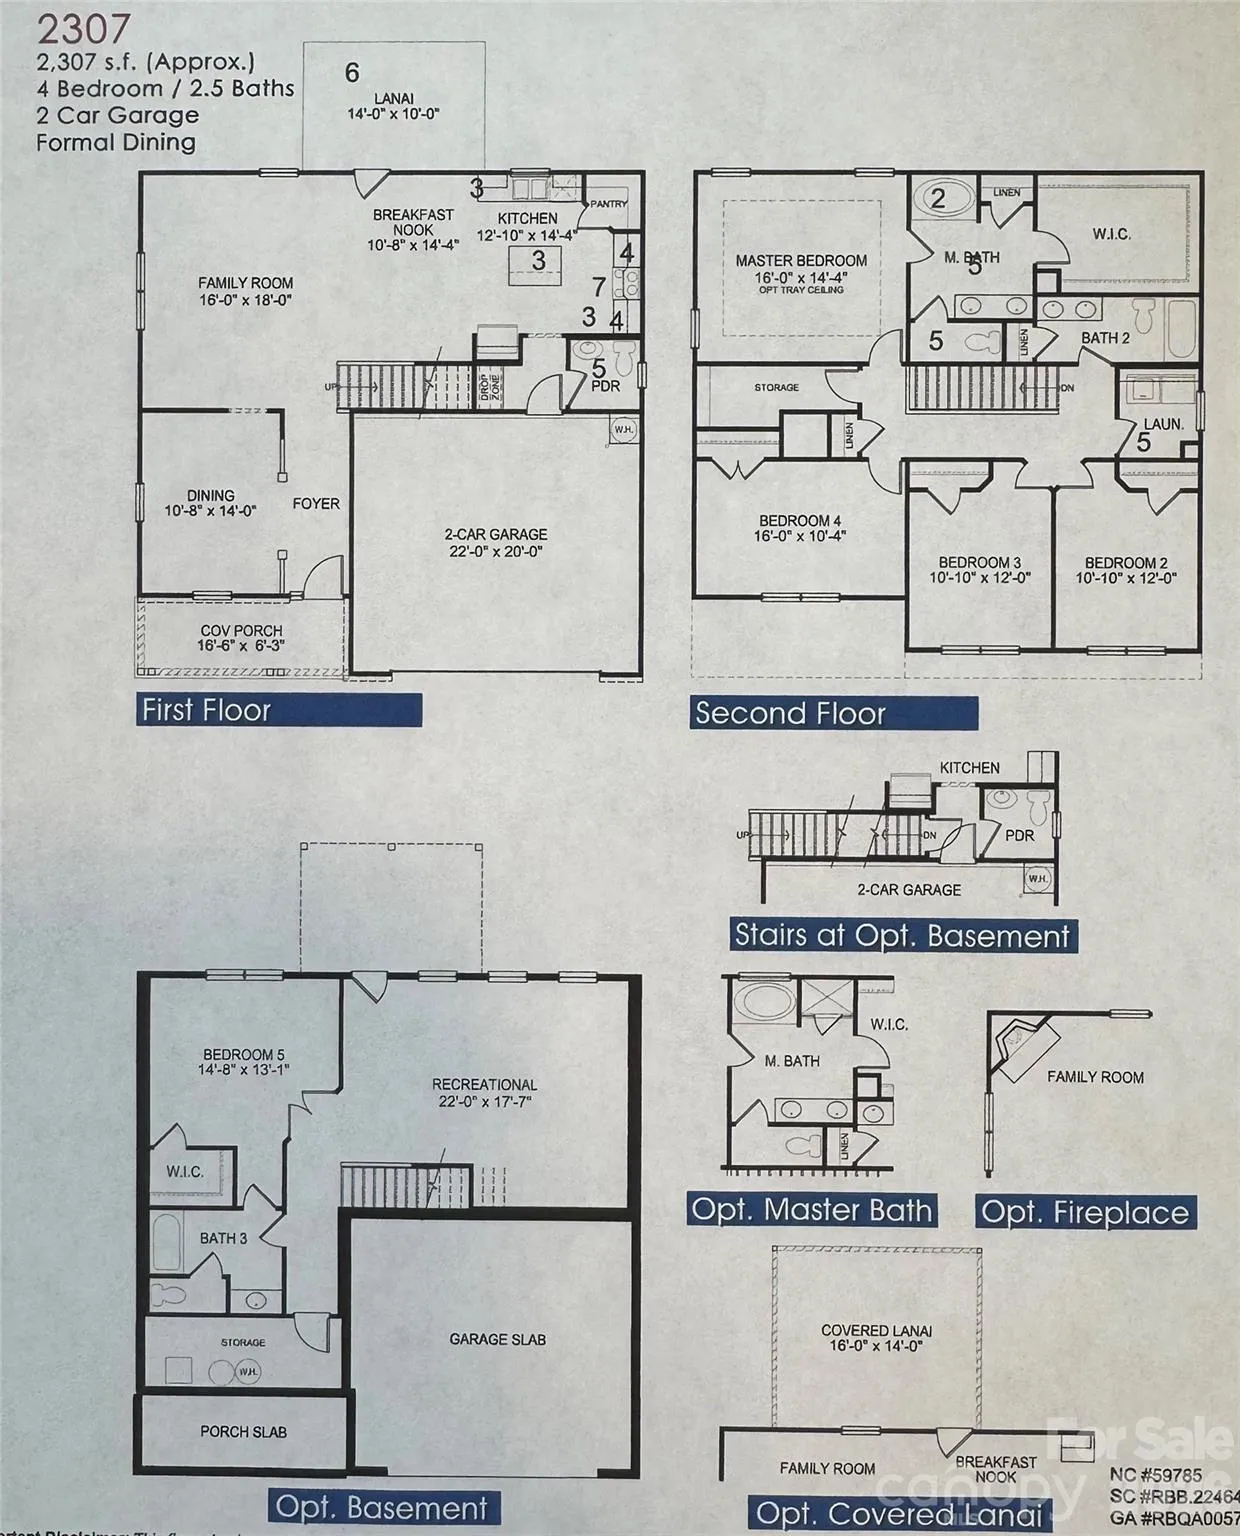
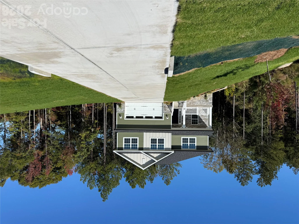
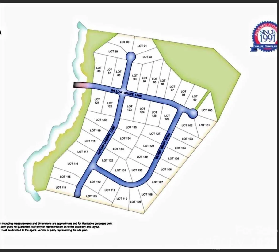
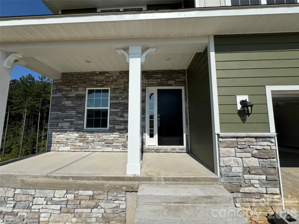
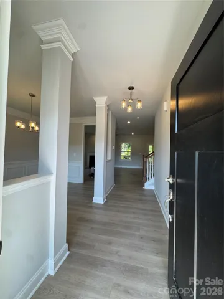
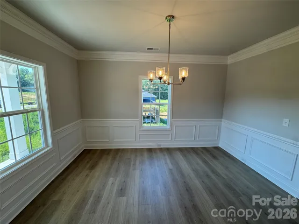
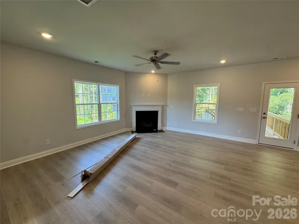
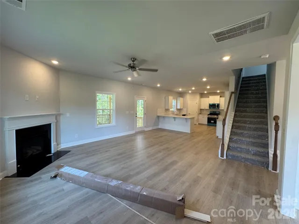
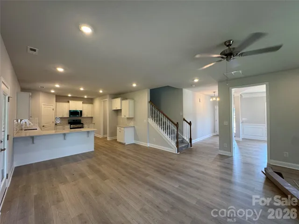
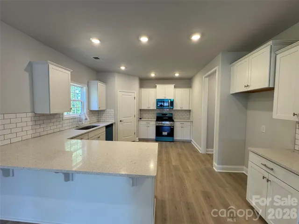
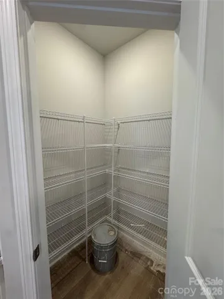
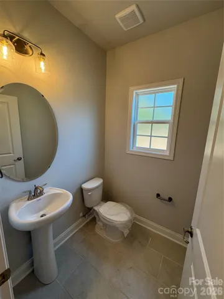
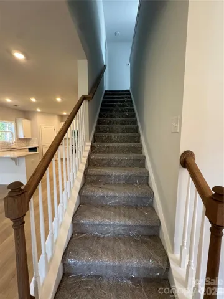
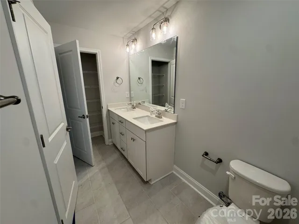
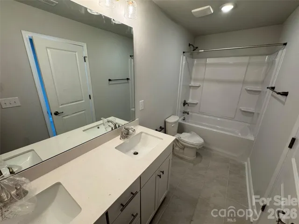
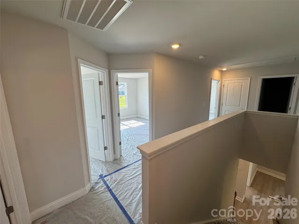
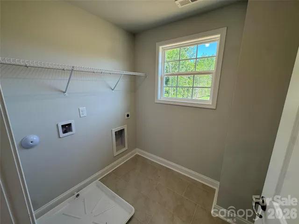
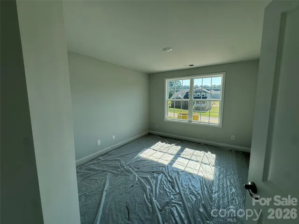
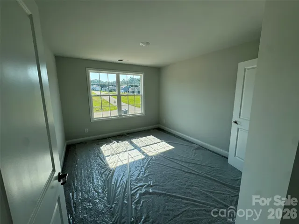
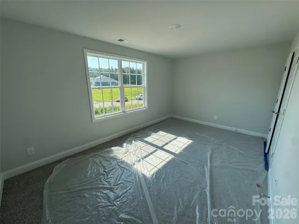
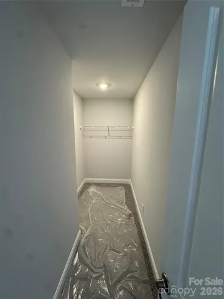
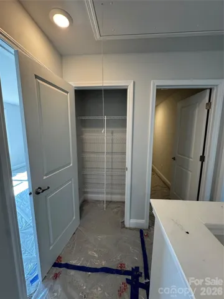
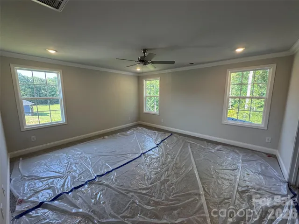
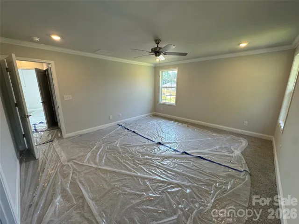
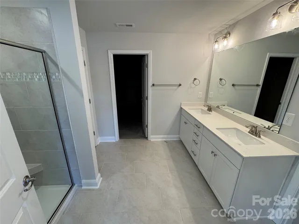
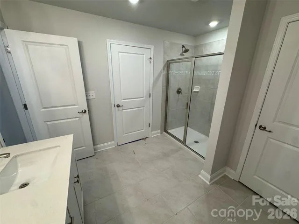
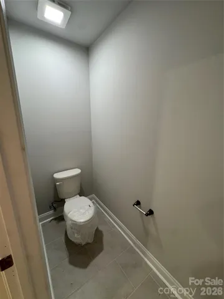
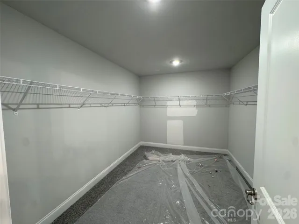
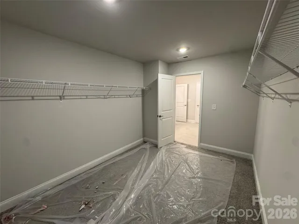
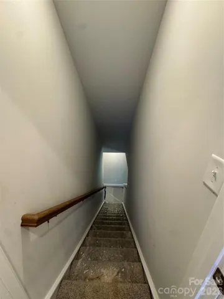
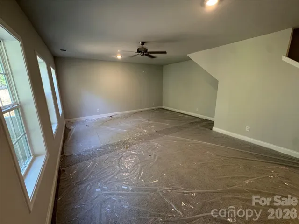
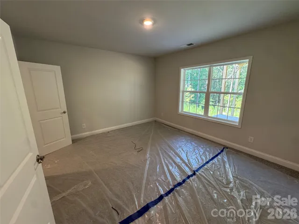
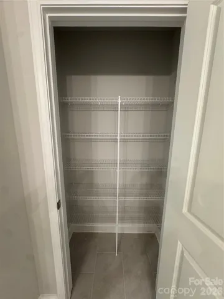
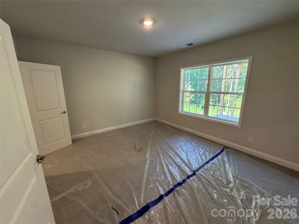
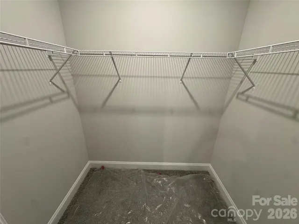
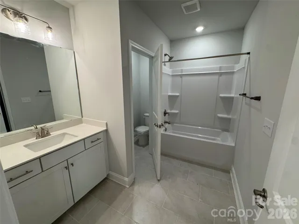
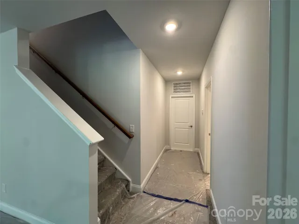
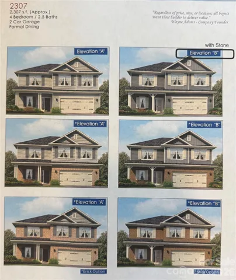
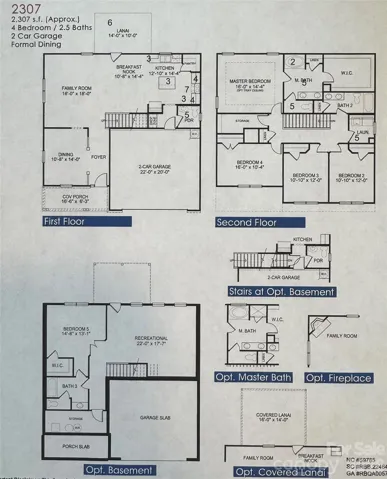
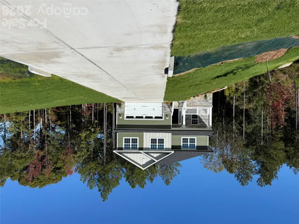
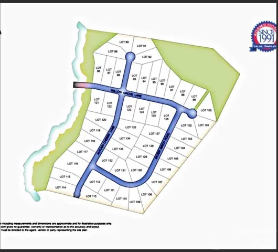
Nestled on a beautiful 1.0-acre homesite, this stunning home offers the perfect blend of luxury, functionality, and space. The fully finished basement features a private bedroom, full bathroom, and walk-in closet, making it ideal for guests, multi-generational living, a home office, or additional recreational space. The thoughtfully designed kitchen is a chef’s dream, showcasing elegant cabinetry, gorgeous quartz countertops to showcase the large peninsula, a sleek gas range, and a stylish 3″ x 6″ brick-lay tile backsplash. A convenient walk-in storage closet provides exceptional space for pantry items, seasonal décor, and everyday organization. Retreat to the luxurious primary suite, where you’ll find a beautifully appointed bathroom featuring a spacious 12″ x 24″ ceramic tile shower. All bathrooms are enhanced with durable ceramic tile flooring for both style and practicality. Additional upgrades include a hardwood handrail with iron balusters, adding timeless character and sophistication throughout the home. Step outside to enjoy the expansive 16′ x 14′ covered deck, the perfect place to relax, entertain, and take in the peaceful surroundings of your generous 1.0-acre property. With premium finishes, flexible living spaces, abundant storage, and a private 1.0-acre setting, this home truly has it all. We look forward to seeing you and welcoming you home.
- Heating System:
- Natural Gas
- Cooling System:
- Central Air
- Basement:
- Finished, Walk-Out Access
- Fireplace:
- Family Room
- Parking:
- Driveway
- Architectural Style:
- Traditional, Contemporary, Transitional
- Flooring:
- Vinyl, Carpet, Tile
- Interior Features:
- Attic Stairs Pulldown, Breakfast Bar, Pantry, Walk-In Closet(s), Cable Prewire, Drop Zone, Garden Tub, Storage
- Laundry Features:
- Laundry Room
- Sewer:
- Septic Installed
- Utilities:
- Underground Utilities, Cable Available, Natural Gas
- Appliances:
- Dishwasher, Microwave, Gas Range, Disposal, Gas Water Heater
- Country:
- US
- State:
- SC
- County:
- York
- City:
- York
- Street:
- Lauren Pines
- Zipcode:
- 29745
- Street:
- Autumn
- Street Number:
- 1570
- Street Suffix:
- Lane
- Longitude:
- W82° 45' 21.2''
- Latitude:
- N34° 58' 59.1''
- Directions:
- GPS 1570 Autumn Cherry Lane, York, SC
- Unit Number:
- 117
- Elementary School:
- Unspecified
- High School:
- Unspecified
- Middle School:
- Unspecified
- Office Name:
- Adams Homes Realty-NC, Inc.
- Agent Name:
- Kirsten Tammelleo
- TaxAnnualAmount:
- $0
- TaxAssessedValue:
- $0
- AssociationFee:
- $0
- Construction Materials:
- Brick Partial, Stone, Fiber Cement
- Foundation Details:
- Basement
- Garage:
- 2
- Levels:
- Two
- Lot Features:
- Wooded
- Previous Price:
- 523398
- Water Source:
- Well
- Association Fee:
- 300
- Association Fee Frequency:
- Annually
- Association Yn:
- 1
- List Agent Mls Id:
- 51487
- List Office Mls Id:
- 5142
- Listing Term:
- Cash,Conventional,FHA,VA Loan
- Mls Status:
- Active
- Modification Timestamp:
- 2026-11-07T18:06:07Z
- Originating System Name:
- Canopy
- Special Listing Conditions:
- None
- Status Change Timestamp:
- 2026-06-06T00:36:14Z
Residential For Sale
1570 Autumn Lane Unit 117, York, South Carolina 29745
- Property Type :
- Residential
- Listing Type :
- For Sale
- Listing ID :
- 4390453
- Price :
- $538,398
- Bedrooms :
- 4
- Bathrooms :
- 4
- Half Bathrooms :
- 1
- Square Footage :
- 3,457 Sqft
- Year Built :
- 2026
- Status :
- Active
- Full Bathrooms :
- 3
- New Construction Yn :
- 1
- Property Sub Type :
- Single Family Residence
- Roof:
- Architectural Shingle

