
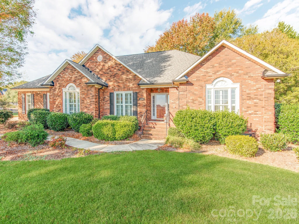
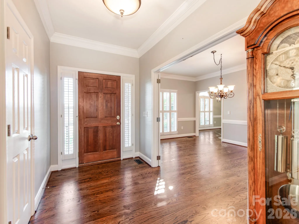
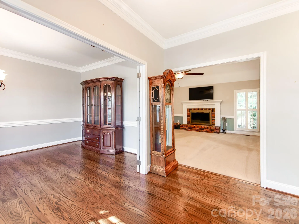
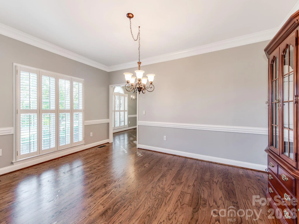
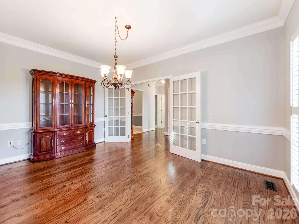
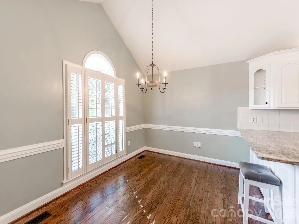
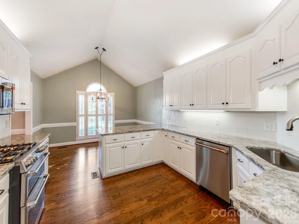
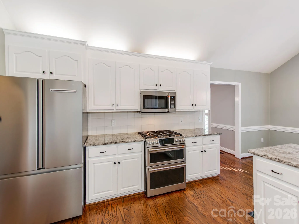
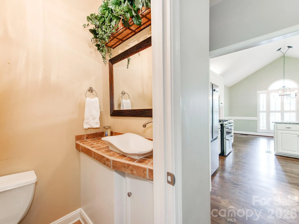
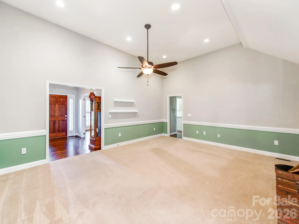
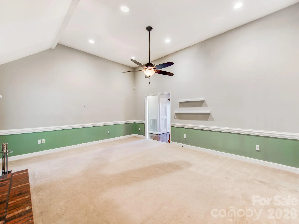
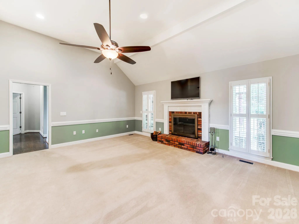
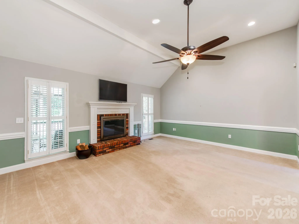
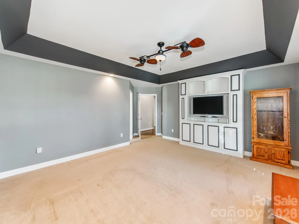
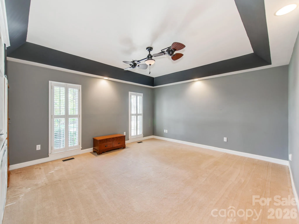
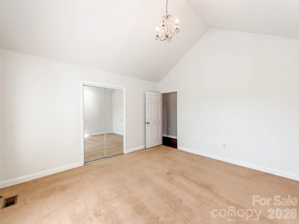
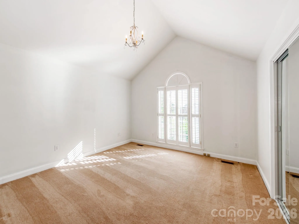
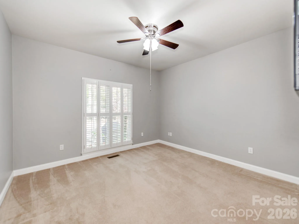
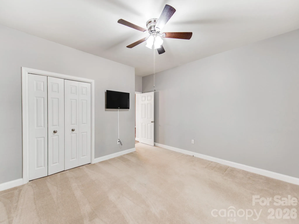
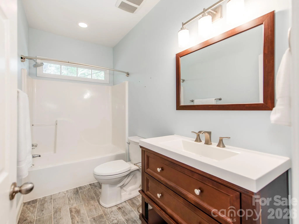
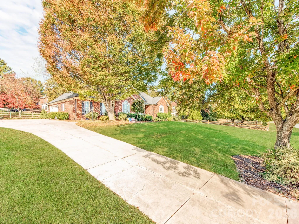
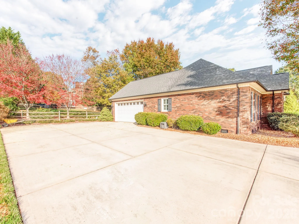
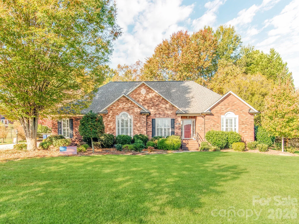
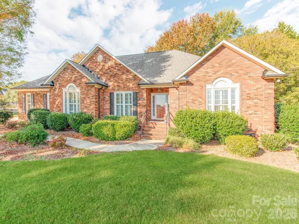
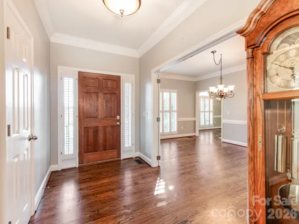
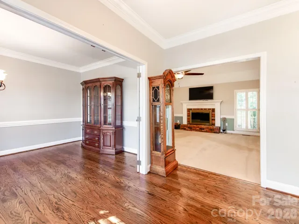
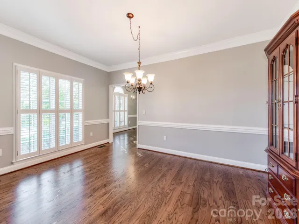
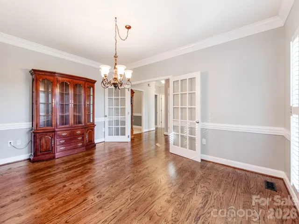
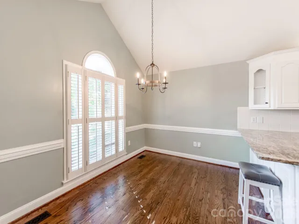

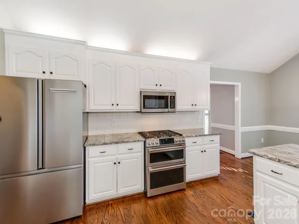
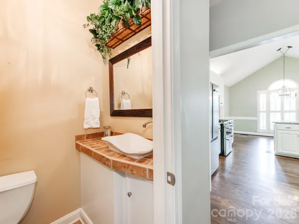
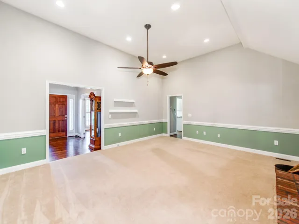
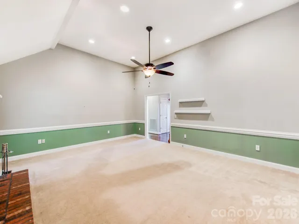
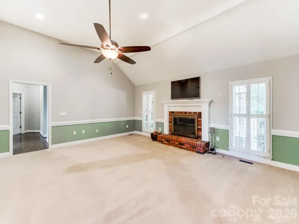
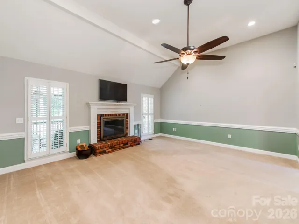
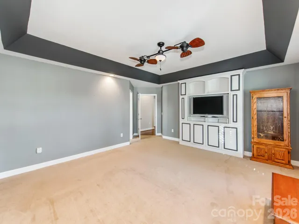
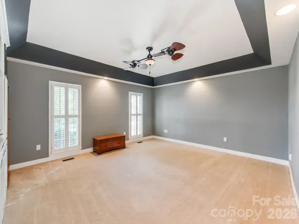
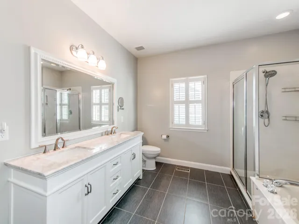
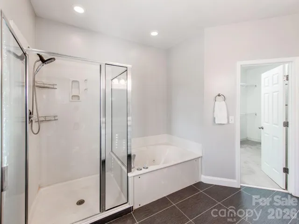
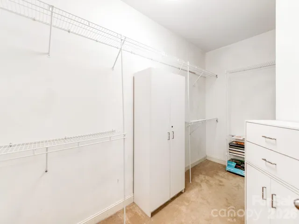
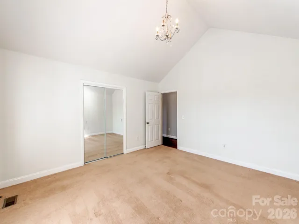
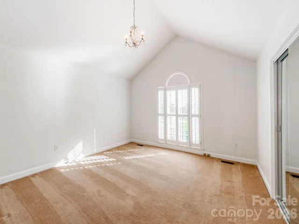
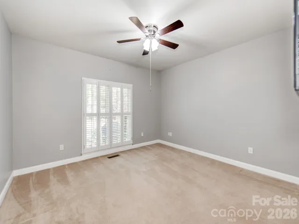
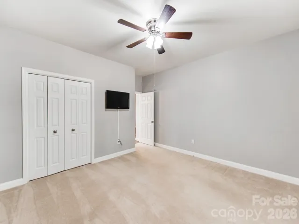
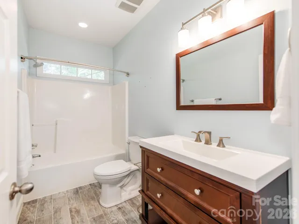
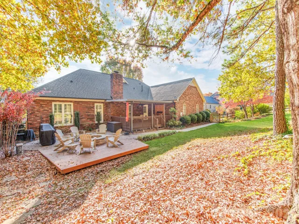
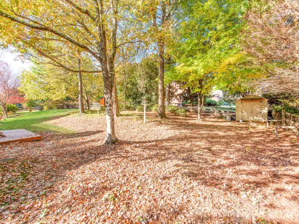
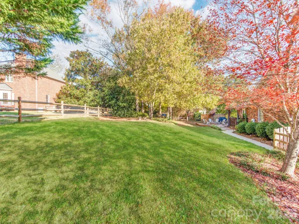

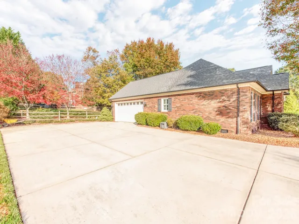
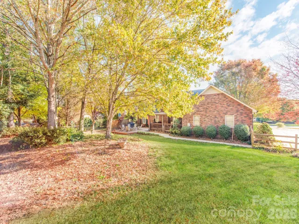
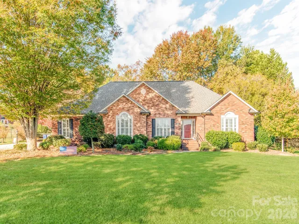
Welcome home to this beautiful all-brick ranch located in the heart of Harrisburg on over half an acre! Featuring a split-bedroom floor plan, custom plantation shutters, and soaring 10ft+ ceilings throughout, this single-level home offers an airy, light-filled layout with thoughtful privacy.
Major System Updates: New roof installed in 2023, fully encapsulated crawlspace, and new foundation vents (2 years ago) for maximum efficiency, moisture control, and peace of mind.
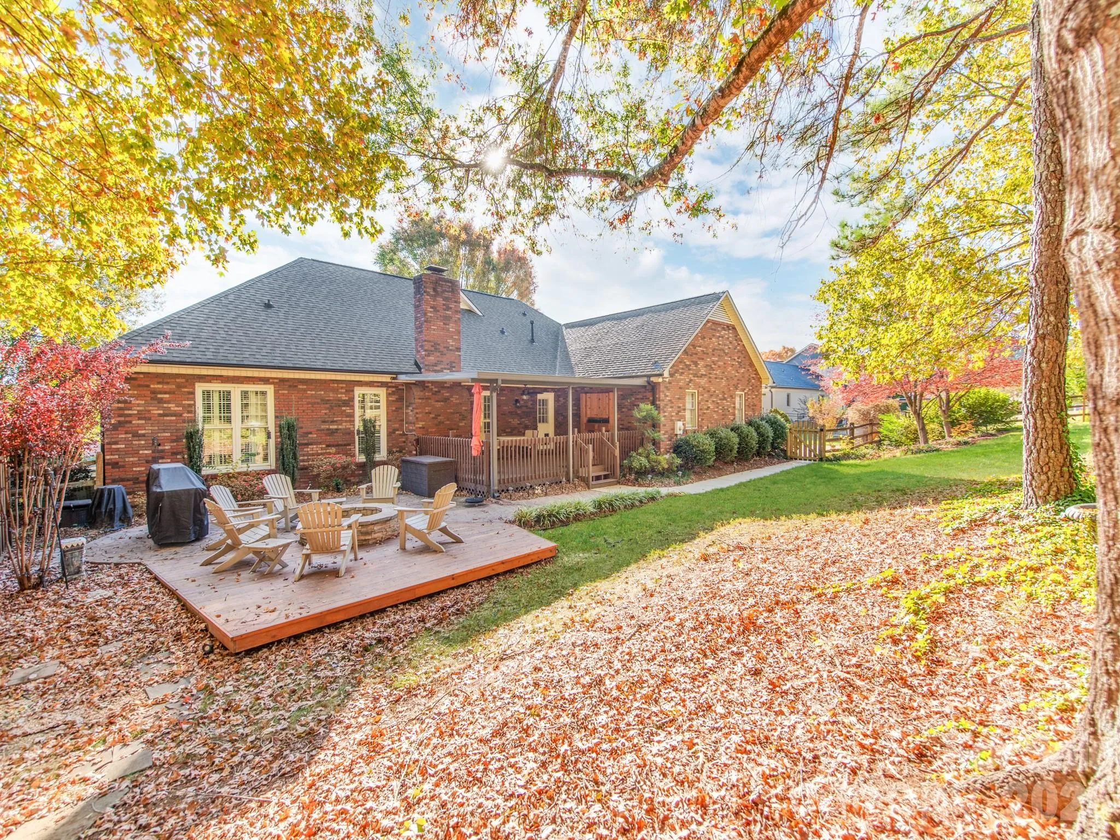
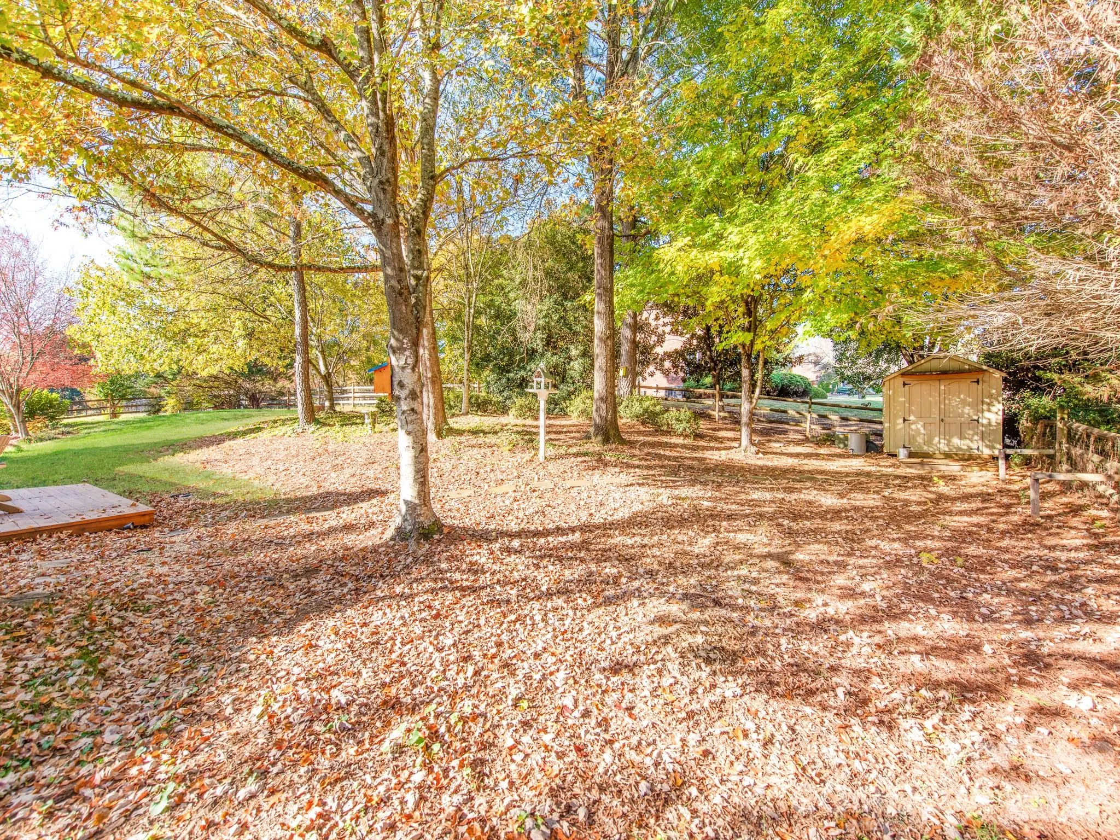
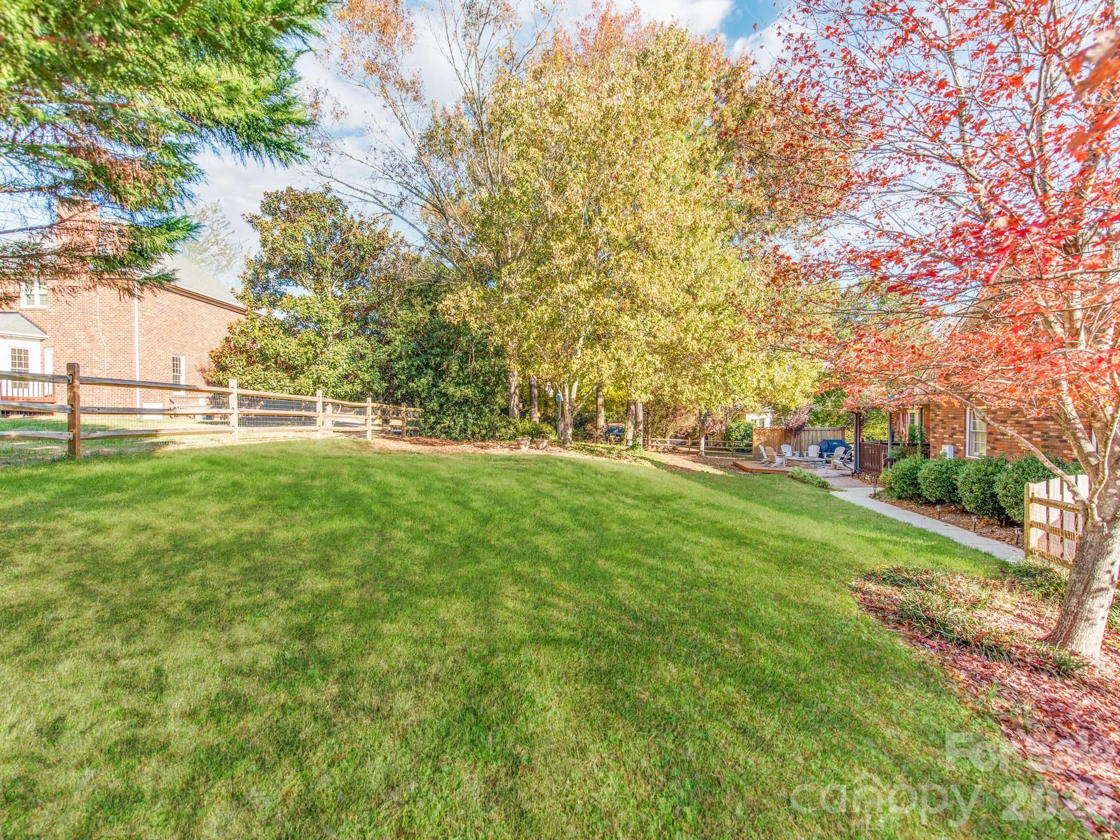
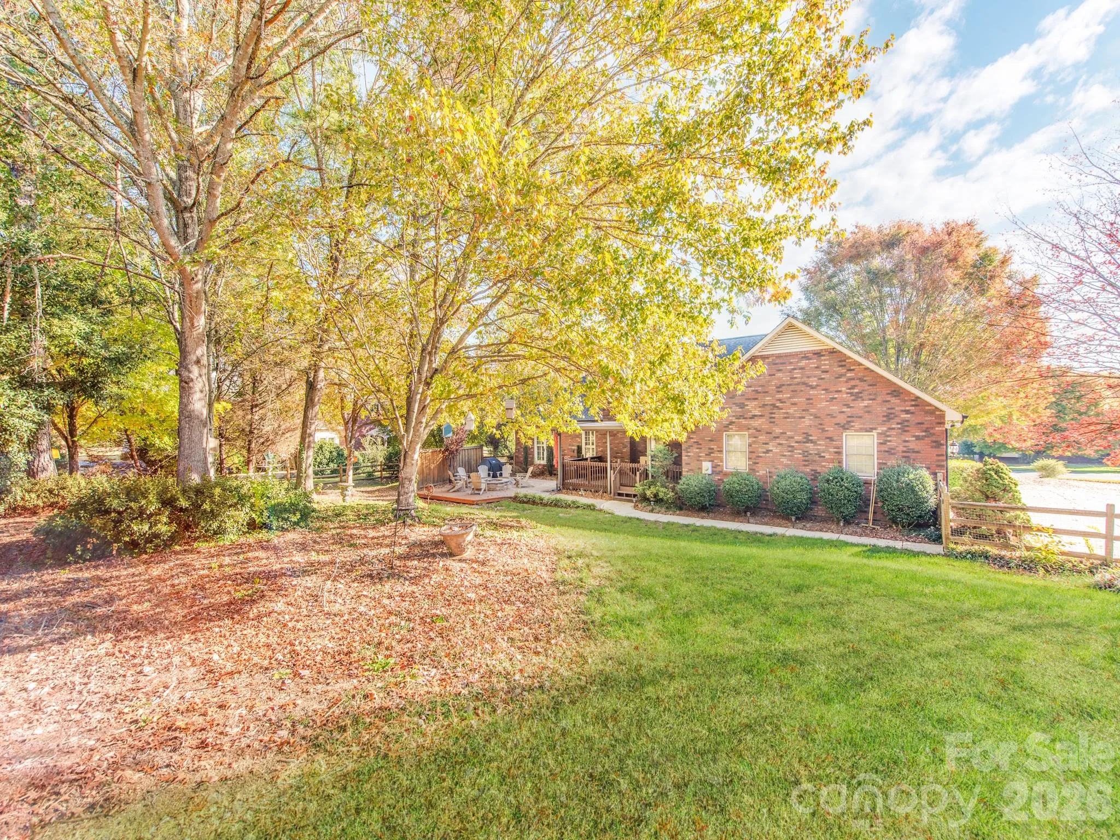
Generous Lot: Situated on a 0.59-acre lot featuring a fully fenced backyard and mature surroundings.
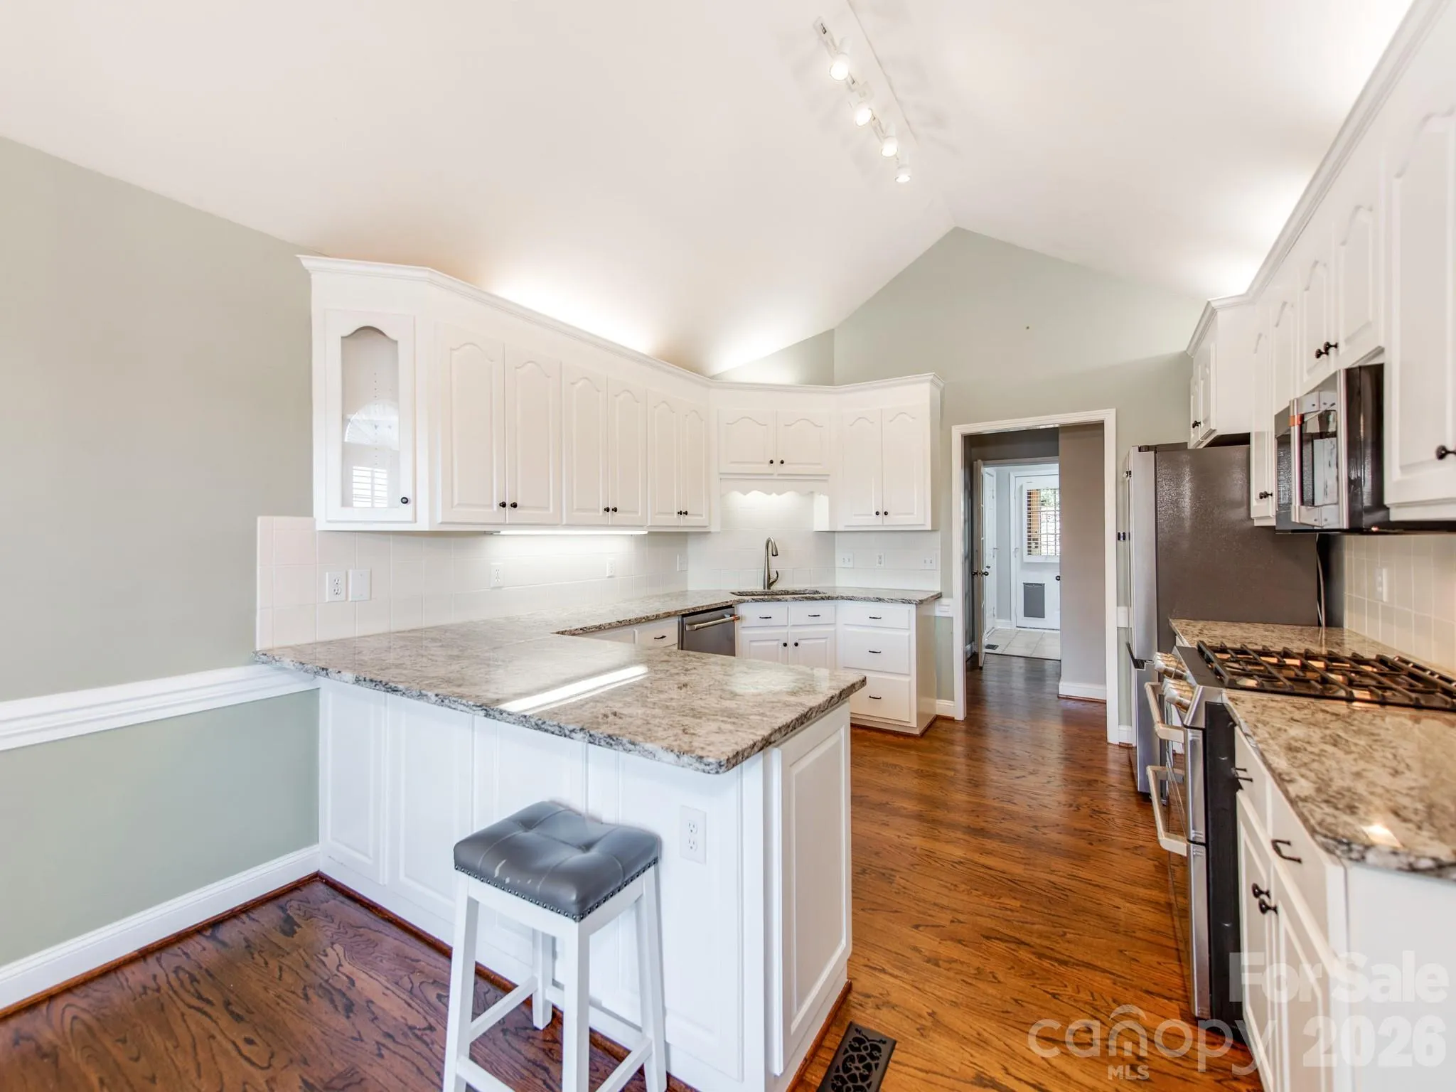
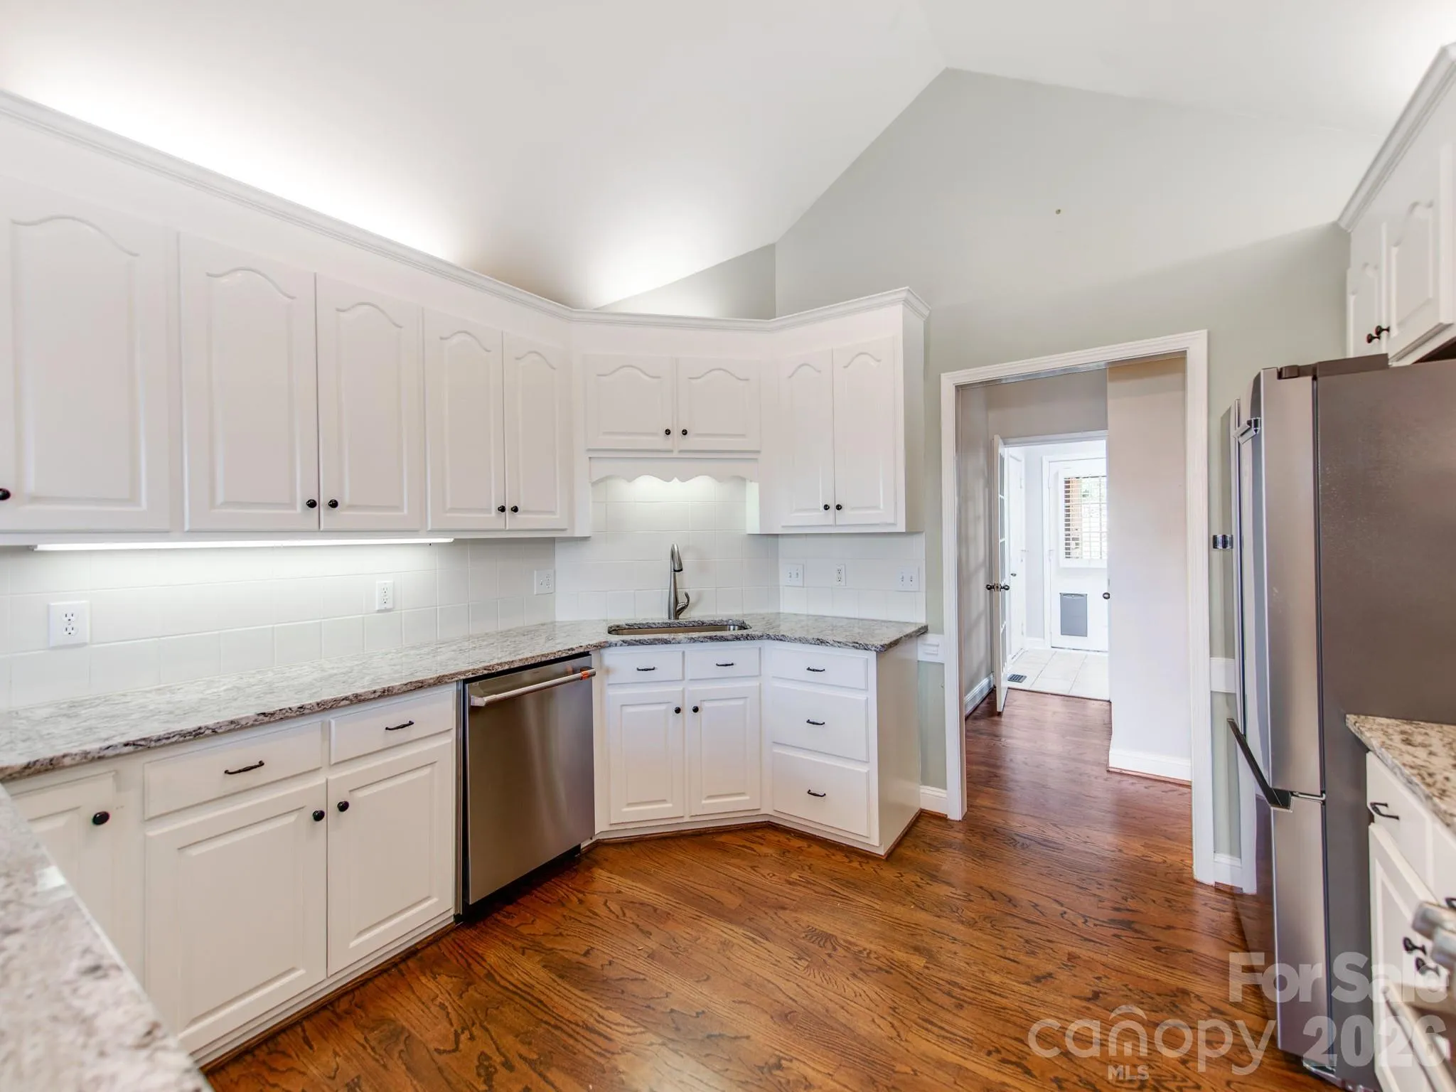
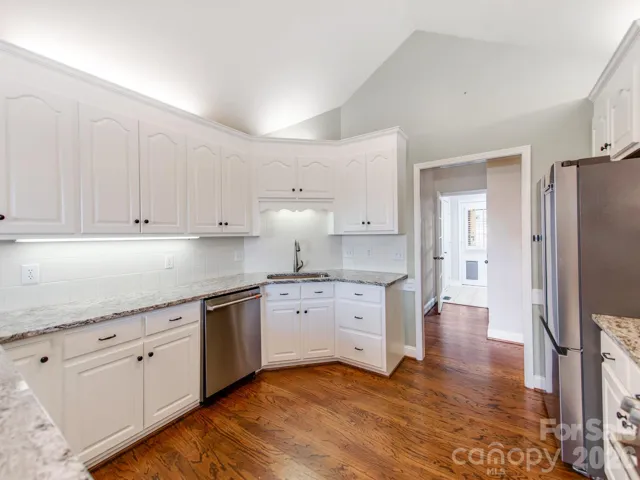
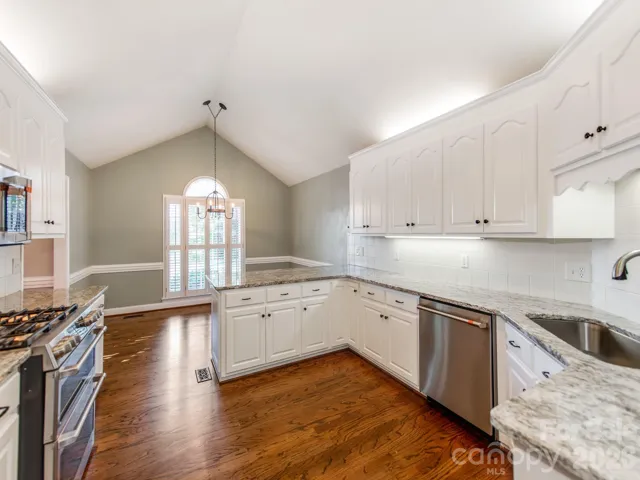
Gourmet Kitchen: Outfitted with brand-new GE Café stainless steel appliances, granite countertops, and ample prep space.
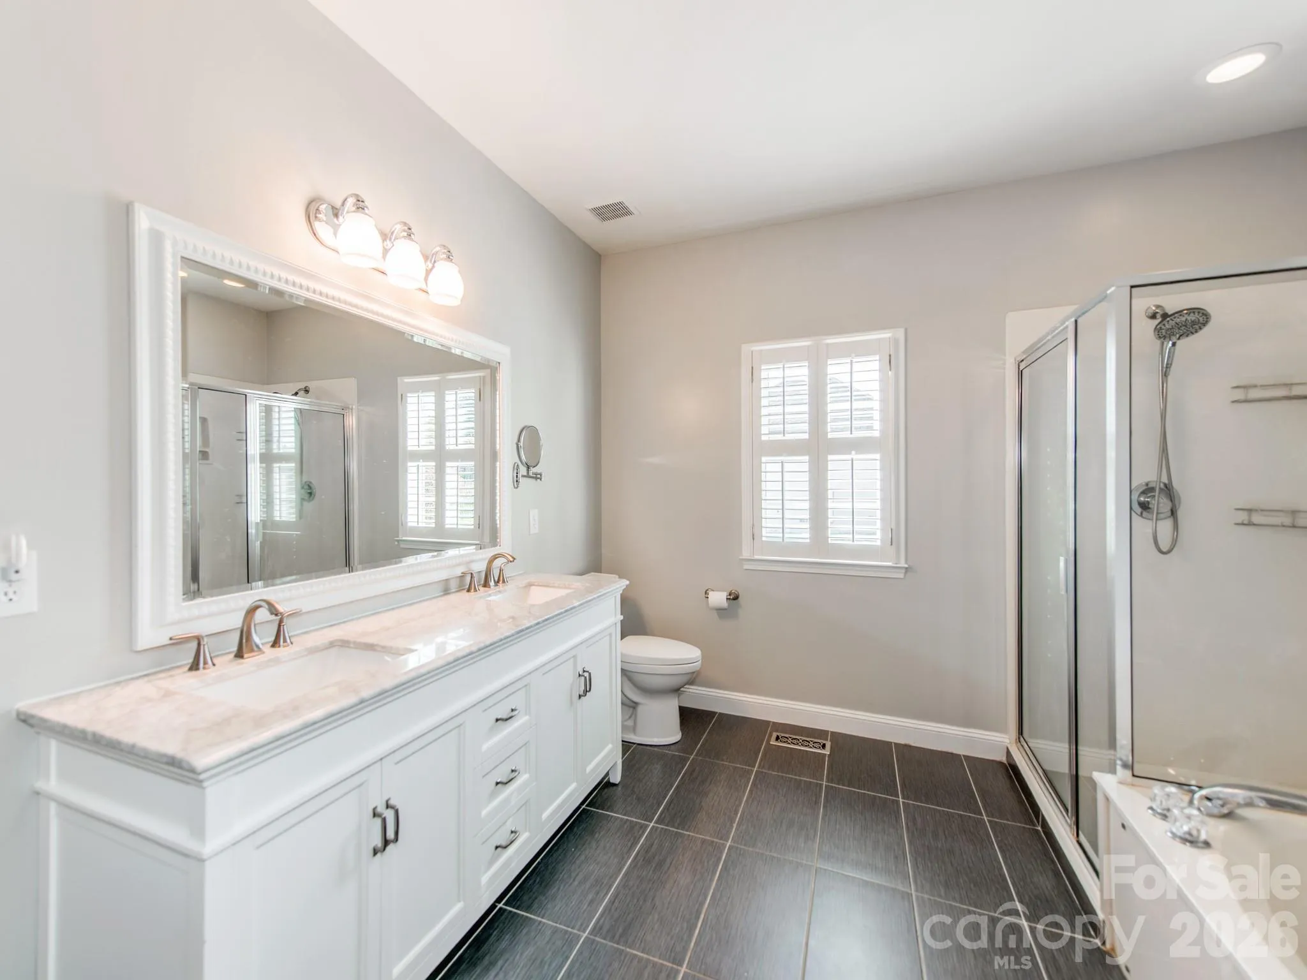
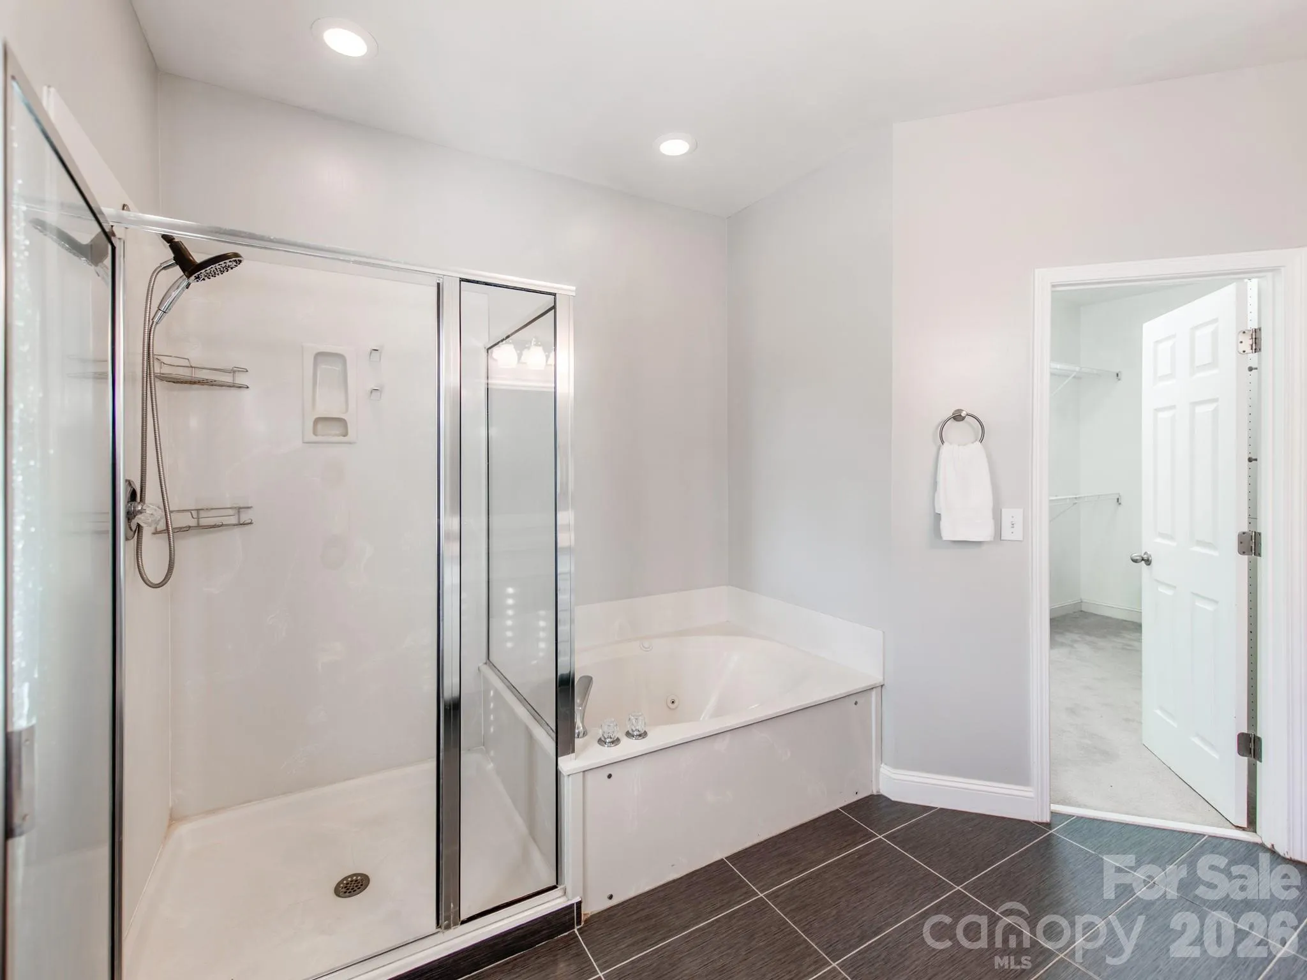
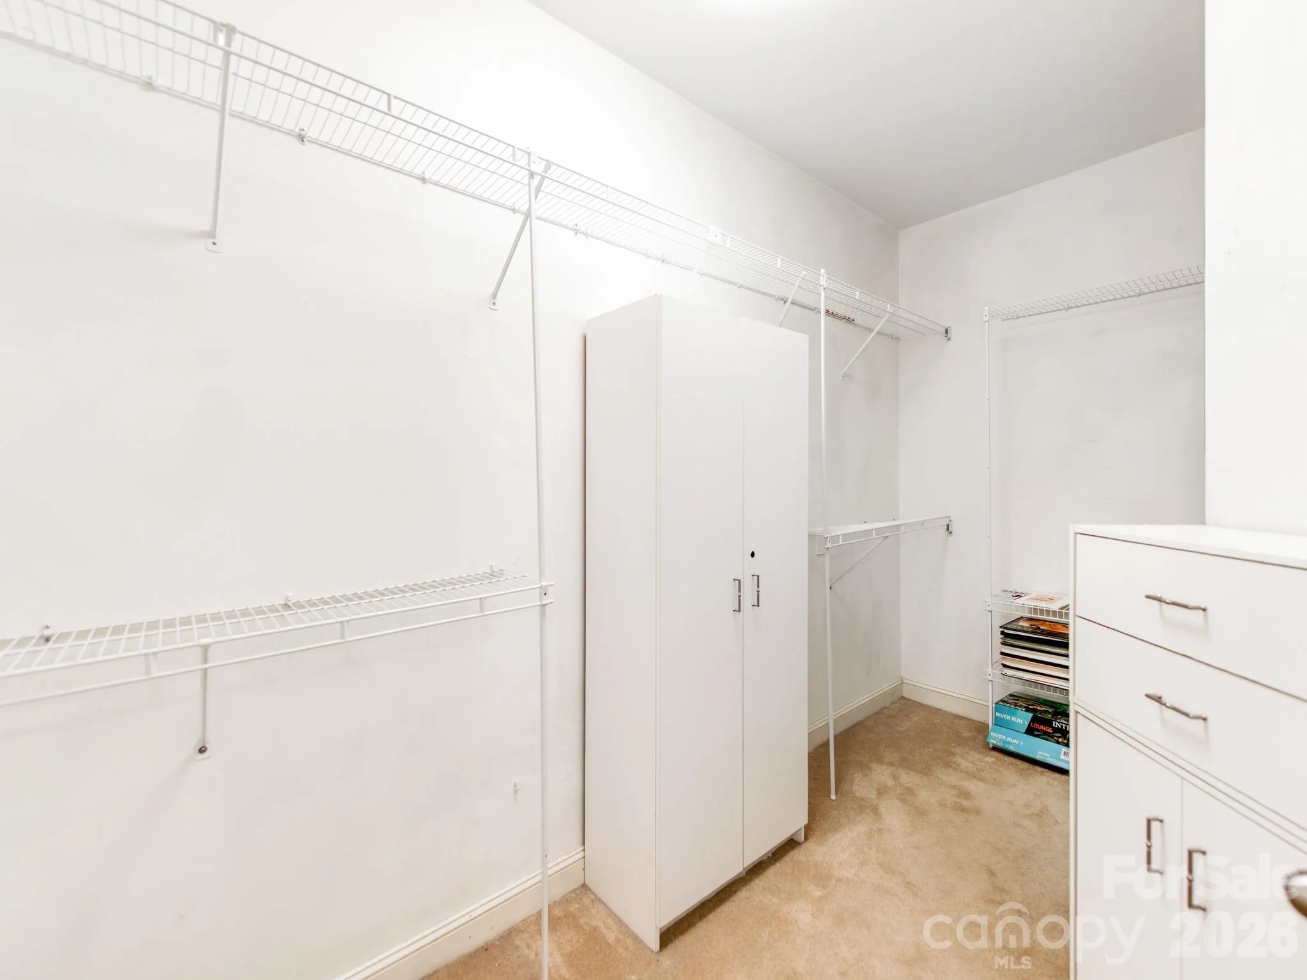
Primary Suite: Private split-plan layout featuring an ensuite bath with dual sinks, a walk-in shower, a soaking tub, and a custom walk-in closet with built-in organization.
Inviting Living Area: Cathedral ceilings anchor the spacious living room, centered around a cozy brick wood-burning fireplace with a gas starter.
Custom Touches: High-end plantation shutters installed throughout the home add timeless style and privacy.
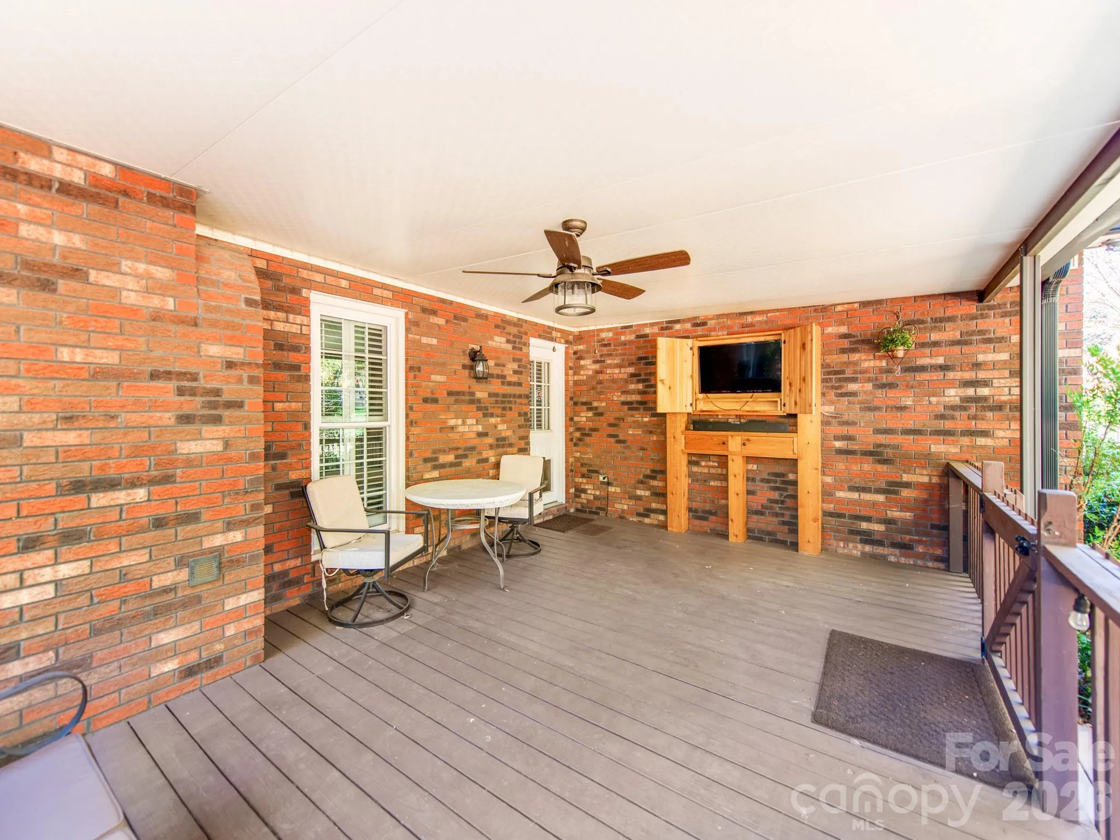
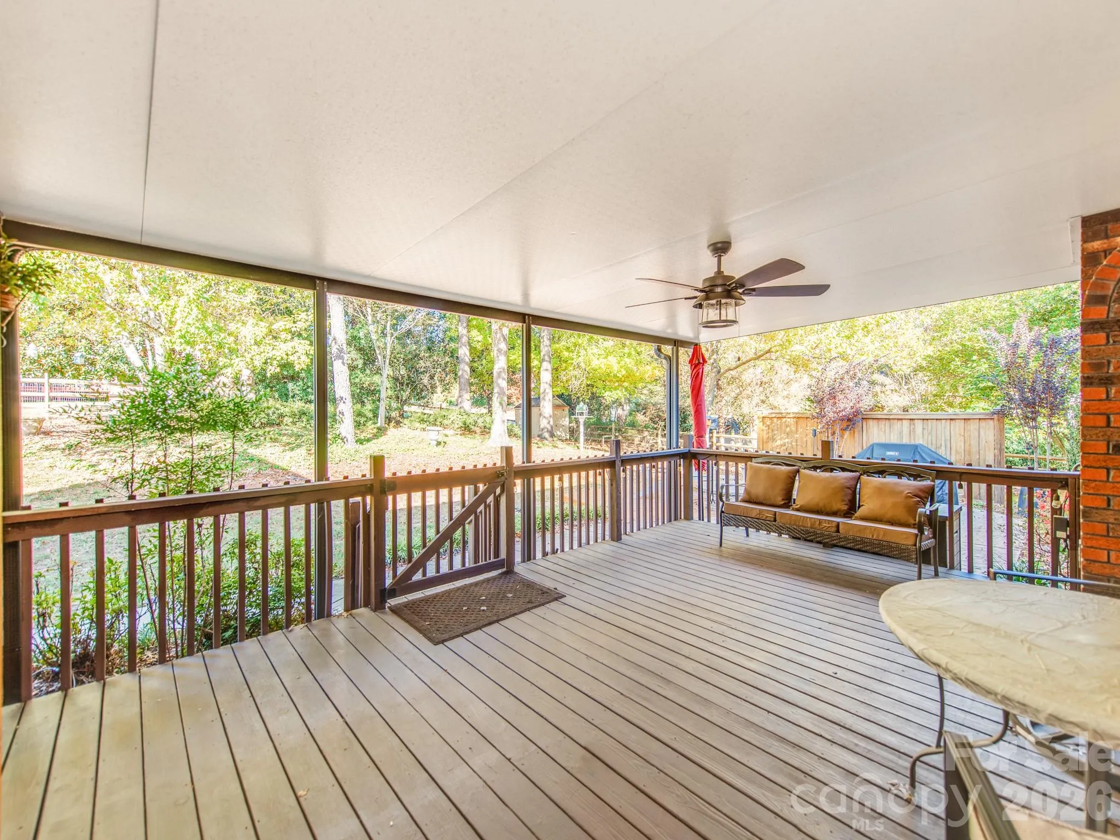
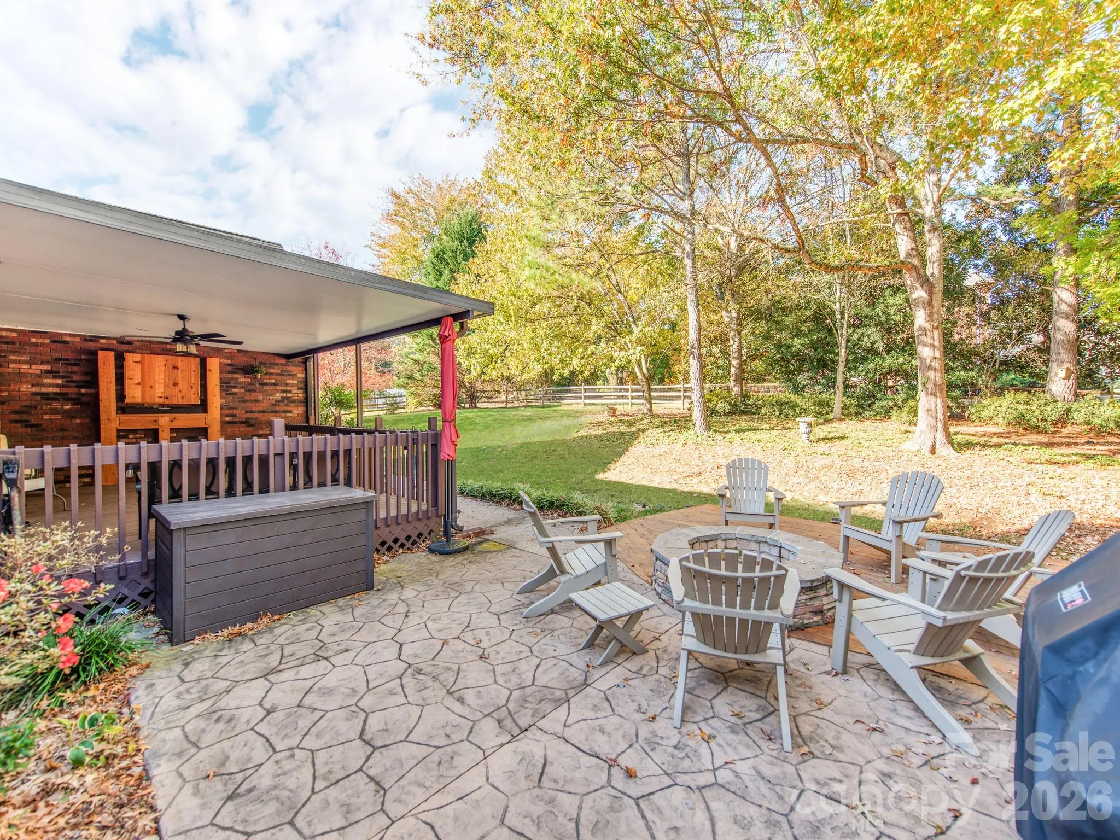
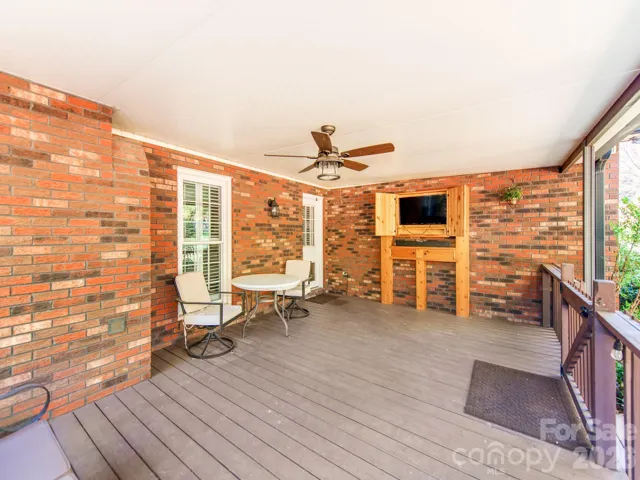
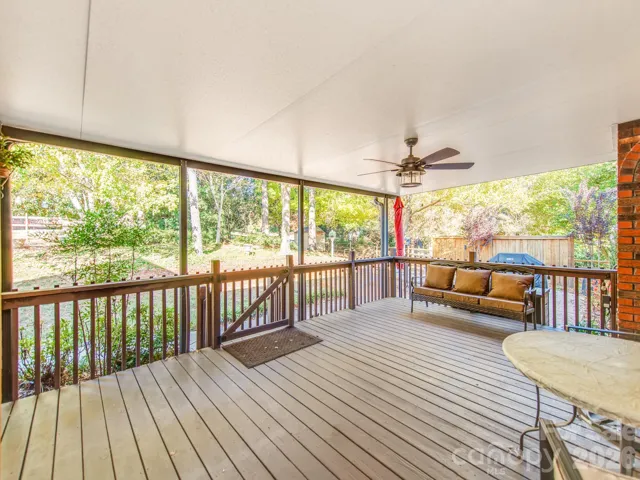
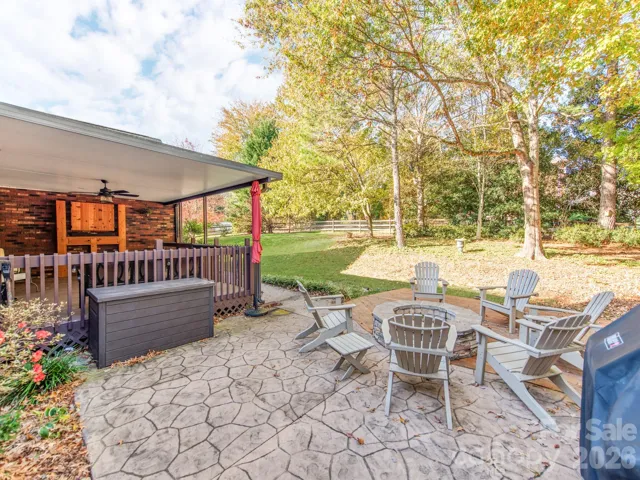
Outdoor Living: Step outside to a large covered deck overlooking a fully fenced yard, complete with a dedicated fire pit area perfect for crisp Carolina evenings.
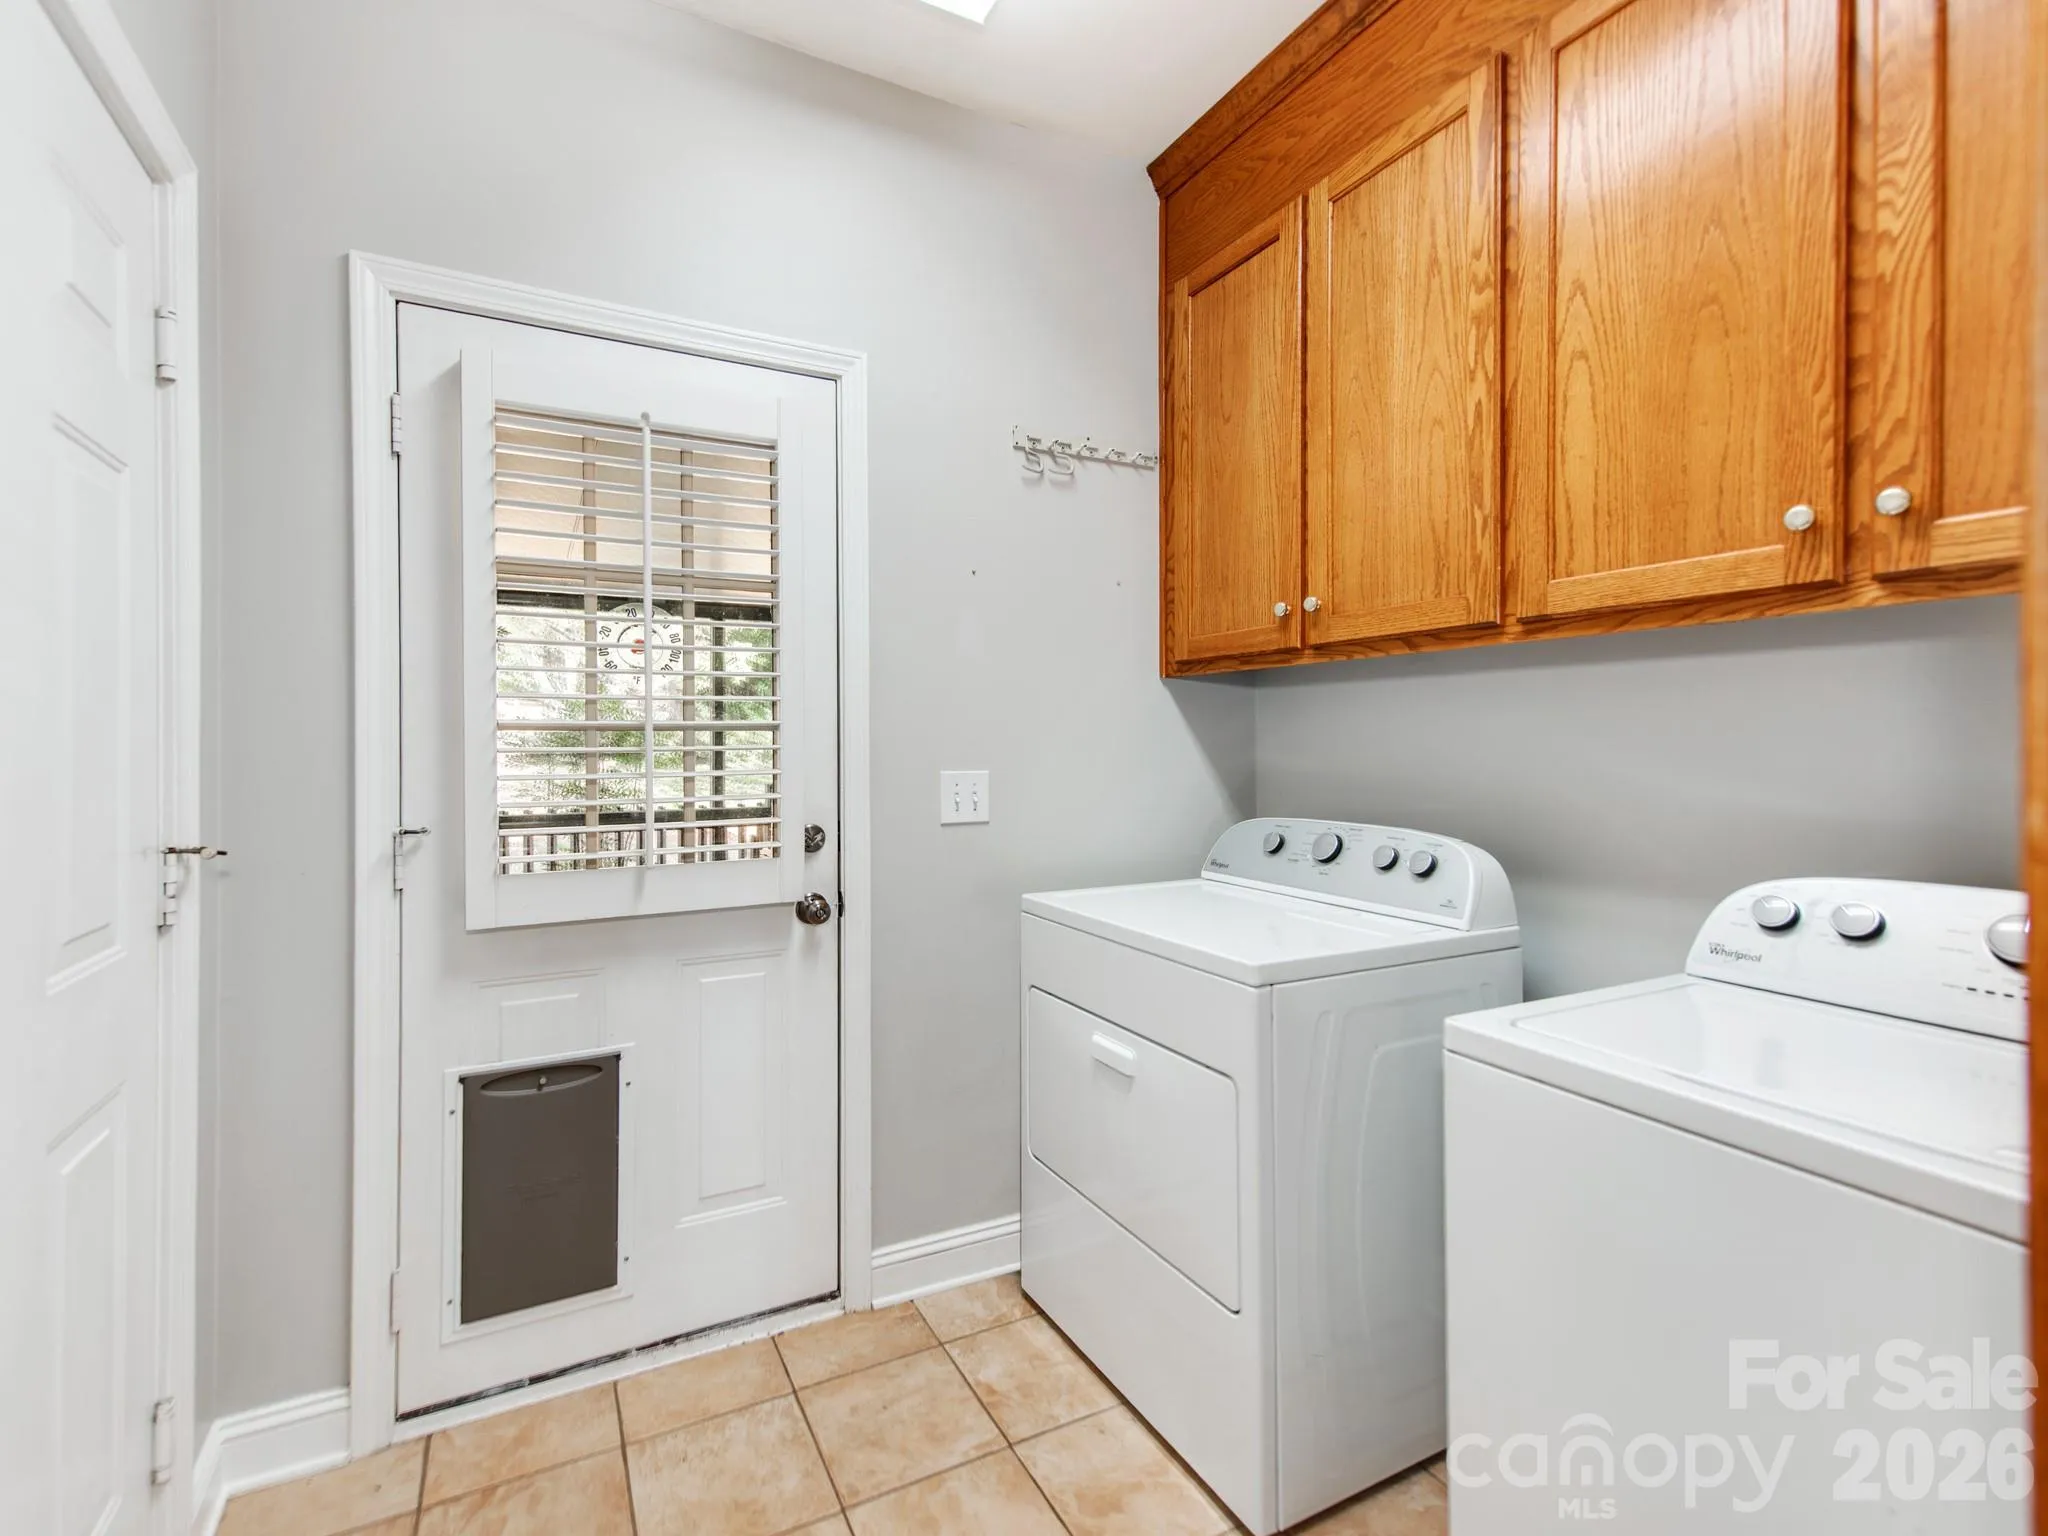
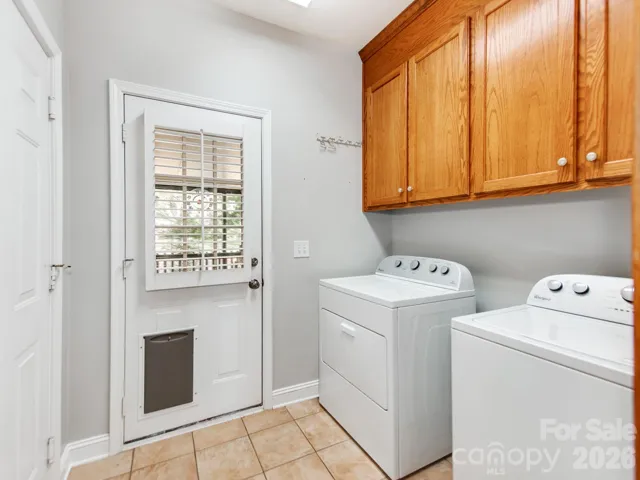
Bonus Inclusions: Washer and dryer convey with the home!
Ideally situated with top-rated Harrisburg schools and quick access to local grocery stores, restaurants, downtown Harrisburg, and I-485 for an easy commute. Schedule your tour today!
- Heating System:
- Natural Gas
- Cooling System:
- Central Air
- Fence:
- Back Yard
- Fireplace:
- Gas Starter, Wood Burning, Living Room
- Patio:
- Patio, Covered, Rear Porch, Deck
- Parking:
- Driveway, Attached Garage, Garage Faces Side
- Exterior Features:
- Fire Pit
- Flooring:
- Carpet, Tile, Hardwood
- Interior Features:
- Attic Stairs Pulldown, Entrance Foyer, Pantry, Walk-In Closet(s), Built-in Features, Split Bedroom
- Laundry Features:
- Laundry Room, Main Level
- Sewer:
- Public Sewer
- Appliances:
- Dishwasher, Microwave, Gas Range, Disposal, Gas Water Heater, Washer/Dryer
- Country:
- US
- State:
- NC
- County:
- Cabarrus
- City:
- Harrisburg
- Street:
- Camelot
- Zipcode:
- 28075
- Street:
- Bedfordshire
- Street Number:
- 5354
- Street Suffix:
- Avenue
- Longitude:
- W81° 20' 7''
- Latitude:
- N35° 18' 11.9''
- Elementary School:
- Harrisburg
- High School:
- Hickory Ridge
- Middle School:
- Hickory Ridge
- Office Name:
- Lantern Realty & Development, LLC
- Agent Name:
- Jessica Fava
- TaxAnnualAmount:
- $0
- TaxAssessedValue:
- $0
- AssociationFee:
- $0
- Construction Materials:
- Brick Full
- Foundation Details:
- Crawl Space
- Garage:
- 2
- Levels:
- One
- Water Source:
- City
- List Agent Mls Id:
- 41223
- List Office Mls Id:
- 10712
- Mls Status:
- Active
- Modification Timestamp:
- 2026-11-07T15:26:07Z
- Originating System Name:
- Canopy
- Special Listing Conditions:
- None
- Status Change Timestamp:
- 2026-11-06T07:16:14Z
Residential For Sale
5354 Bedfordshire Avenue, Harris, North Carolina 28075
- Property Type :
- Residential
- Listing Type :
- For Sale
- Listing ID :
- 4437426
- Price :
- $537,500
- Bedrooms :
- 3
- Bathrooms :
- 3
- Half Bathrooms :
- 1
- Square Footage :
- 2,143 Sqft
- Year Built :
- 1994
- Status :
- Active
- Full Bathrooms :
- 2
- Property Sub Type :
- Single Family Residence
- Roof:
- Architectural Shingle

