
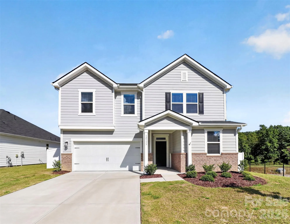
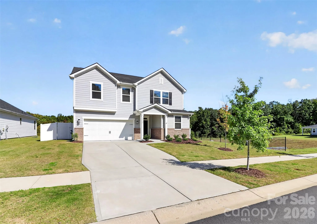
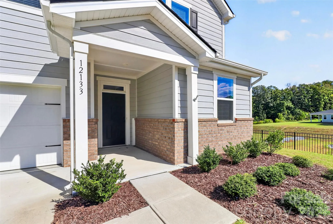
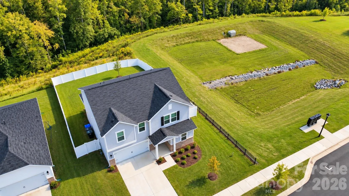
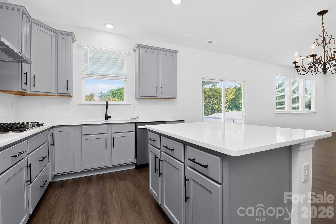
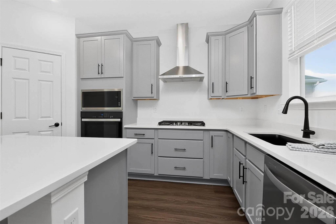
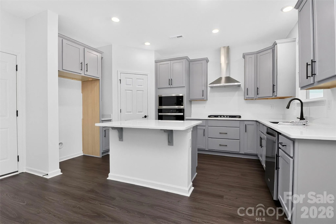
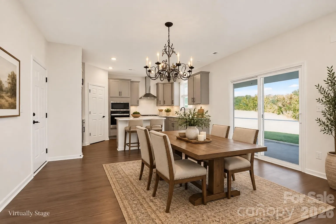
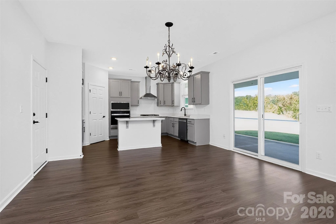
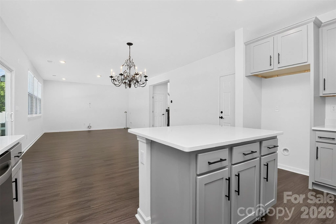
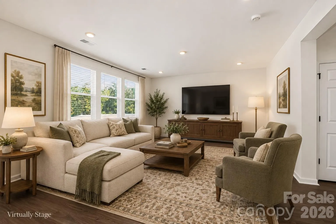
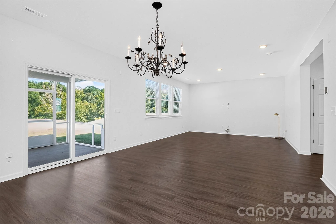
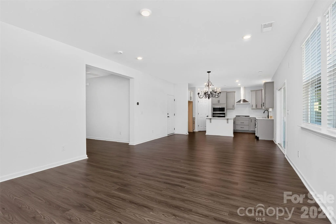
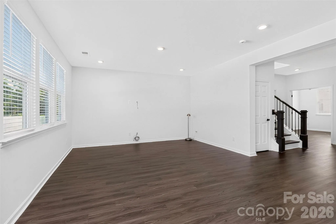
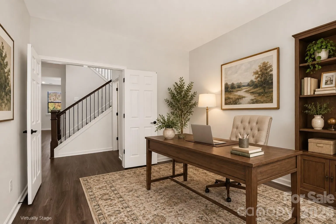
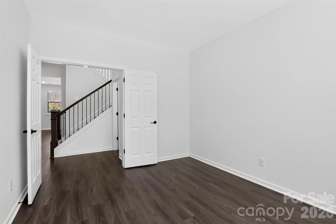
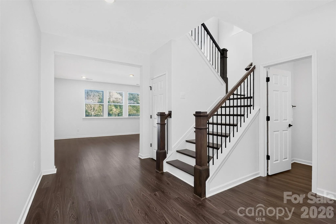
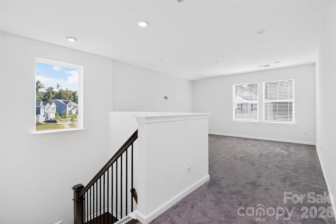
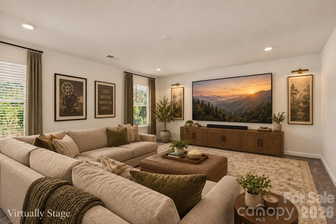

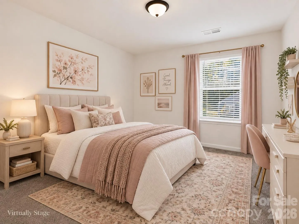
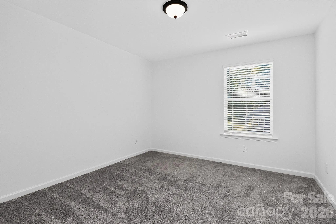

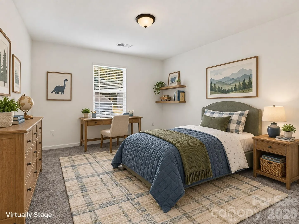
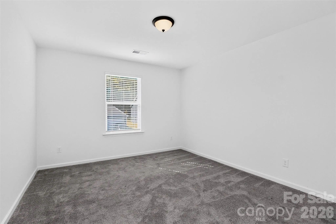
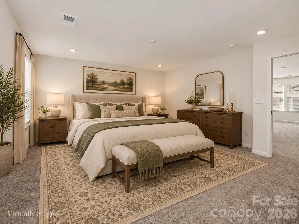
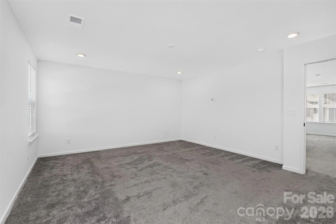
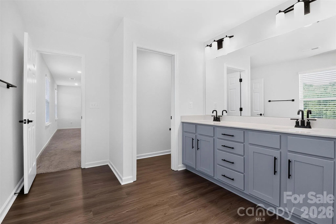
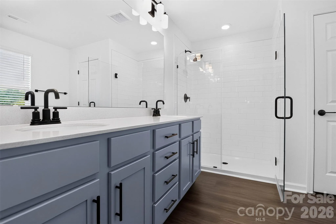
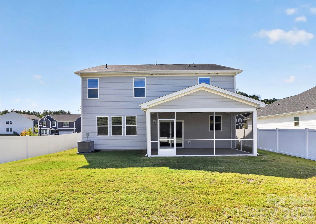
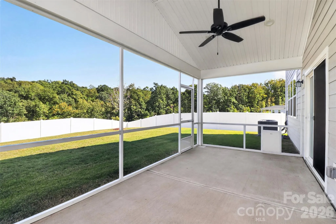
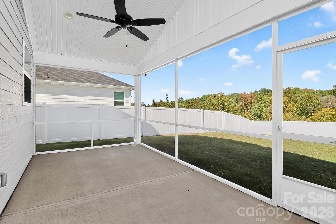

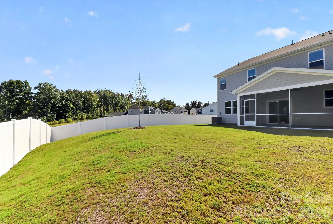
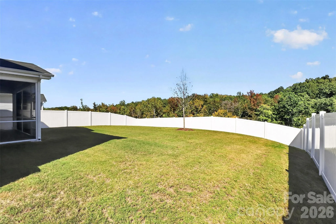
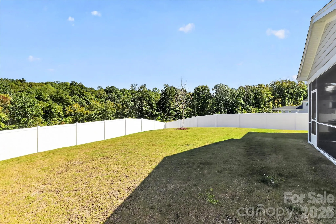
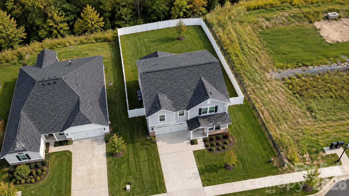
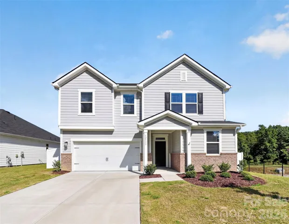
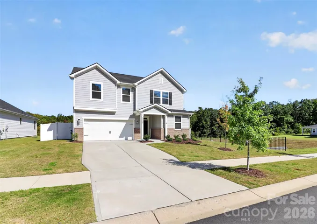
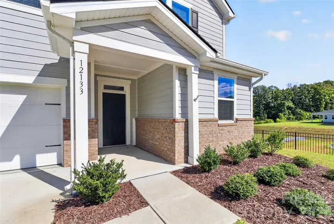
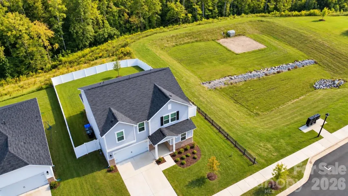
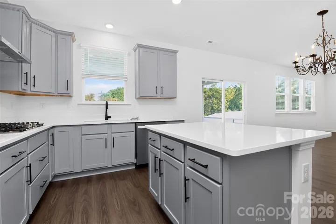
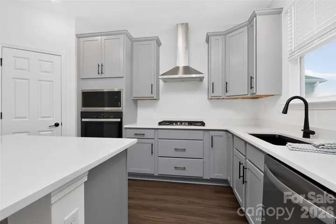
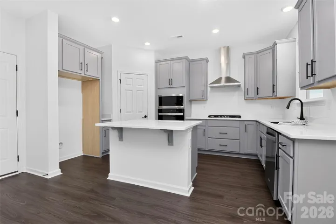
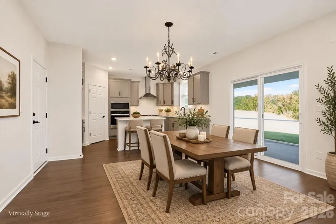
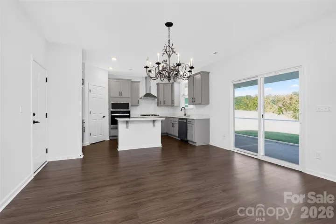
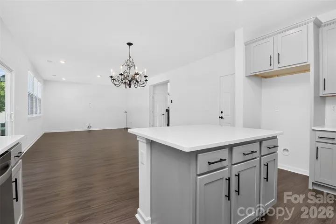
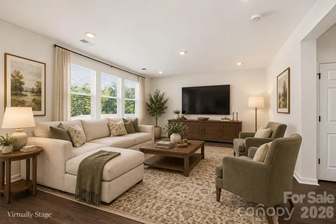
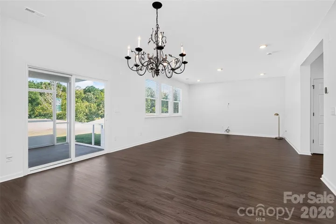
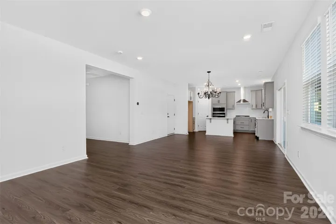
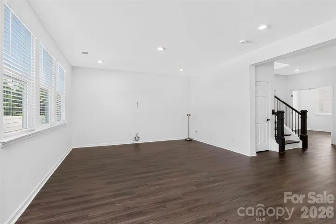
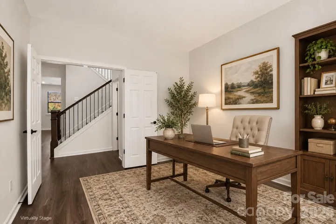
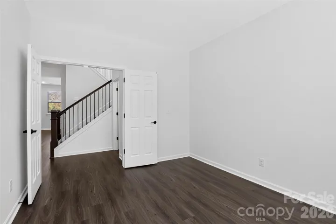
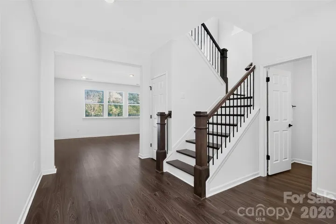
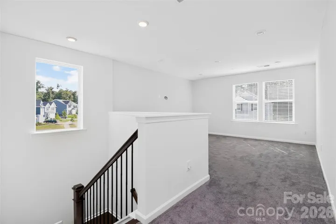
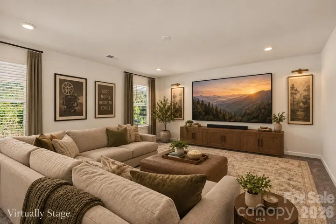
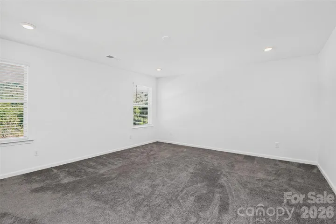
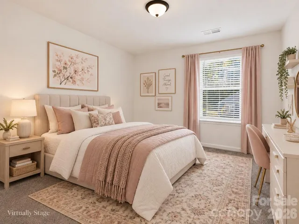
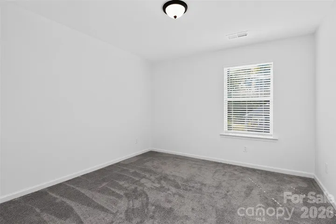
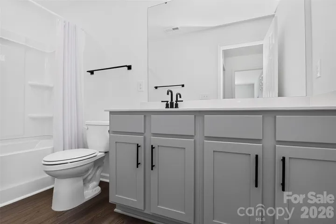
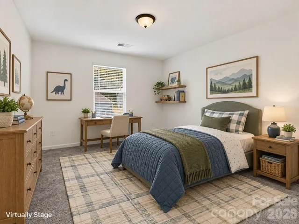
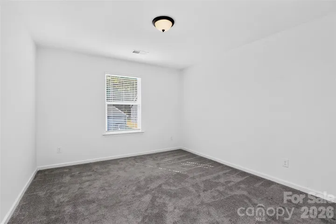
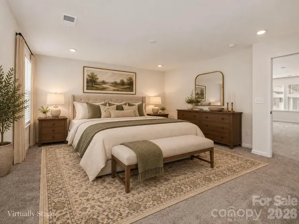
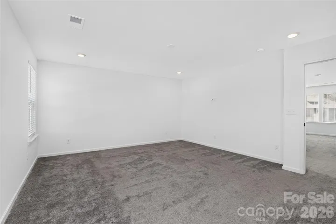
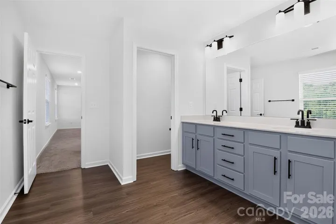
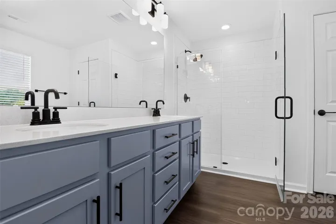
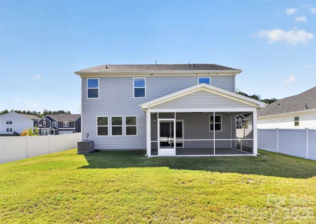
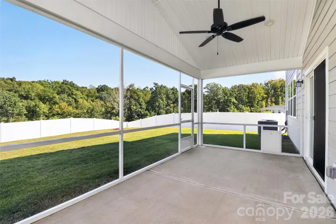
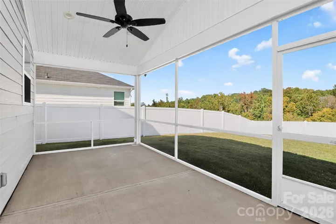
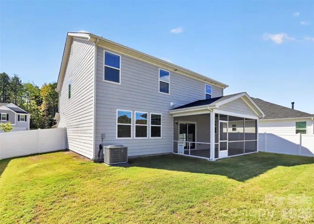
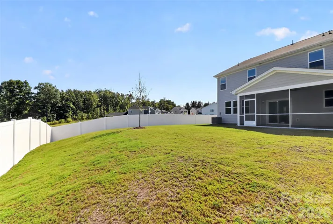
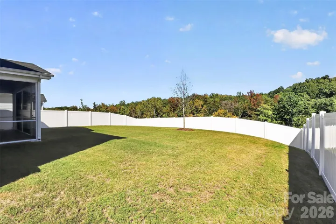
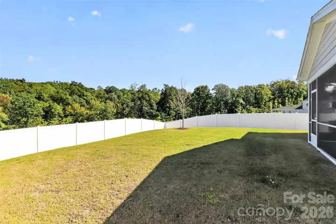
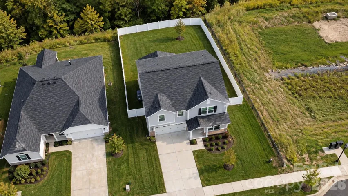
Built in 2023 and beautifully maintained, this 3-bedroom, 2.5-bath home offers 2,338 square feet of modern living space with a great combination of flexibility, privacy, and outdoor living. Situated on nearly a quarter-acre lot, the home enjoys added privacy with no neighbor directly to the right, a fenced backyard, and a peaceful wooded backdrop. The main level features durable LVP flooring, a dedicated front office, and an open-concept living area centered around an upgraded kitchen with quartz countertops, a large island, gas cooktop, built-in oven and microwave, and warm earth-tone gray cabinetry. Just off the kitchen, the screened-in porch creates an ideal space for relaxing or entertaining while overlooking the spacious backyard and wooded views. Upstairs, a large bonus room offers plenty of flexibility for a media room, playroom, home gym, or second living area. The primary suite includes a walk-in shower and generous walk-in closet. With Hardie board siding, partial brick accents, modern finishes, and a private backyard setting, this newer home offers the benefits of recent construction along with the outdoor space and privacy that can be difficult to find.
- Heating System:
- Natural Gas
- Cooling System:
- Central Air, Ceiling Fan(s)
- Fence:
- Back Yard
- Patio:
- Rear Porch, Screened
- Parking:
- Attached Garage
- Architectural Style:
- Traditional
- Flooring:
- Vinyl, Carpet, Tile
- Interior Features:
- Attic Stairs Pulldown, Walk-In Closet(s)
- Laundry Features:
- Laundry Room, Upper Level
- Sewer:
- Public Sewer
- Appliances:
- Electric Oven, Dishwasher, Microwave, Gas Cooktop, Disposal
- Country:
- US
- State:
- NC
- County:
- Mecklenburg
- City:
- Huntersville
- Street:
- The Hills
- Zipcode:
- 28078
- Street:
- Rowan Hill
- Street Number:
- 12133
- Street Suffix:
- Drive
- Longitude:
- W81° 12' 3.9''
- Latitude:
- N35° 24' 7.2''
- Directions:
- From Charlotte, take I-77 N to Exit 23/Gilead Road. Turn right onto Gilead Road, then continue onto Huntersville-Concord Road. Turn left onto Asbury Chapel Road, then turn right into The Hills community onto Rowan Hill Drive. Home will be on the right.
- Elementary School:
- Blythe
- High School:
- North Mecklenburg
- Middle School:
- J.M. Alexander
- Office Name:
- 1 Percent Lists Crown Realty
- Agent Name:
- Dean Hardy
- TaxAnnualAmount:
- $0
- TaxAssessedValue:
- $0
- AssociationFee:
- $0
- Construction Materials:
- Hardboard Siding, Stone Veneer
- Foundation Details:
- Slab
- Garage:
- 2
- Levels:
- Two
- Lot Features:
- Private
- Water Source:
- City
- Association Fee:
- 820
- Association Fee Frequency:
- Annually
- Association Yn:
- 1
- List Agent Mls Id:
- 75528
- List Office Mls Id:
- R12561
- Listing Term:
- Cash,Conventional,FHA,VA Loan
- Mls Status:
- Active
- Modification Timestamp:
- 2026-10-13T11:52:05Z
- Originating System Name:
- Canopy
- Special Listing Conditions:
- None
- Status Change Timestamp:
- 2026-10-08T06:14:50Z
Residential For Sale
12133 Rowan Hill Drive, Huntersville, North Carolina 28078
- Property Type :
- Residential
- Listing Type :
- For Sale
- Listing ID :
- 4431589
- Price :
- $537,500
- Bedrooms :
- 3
- Bathrooms :
- 3
- Half Bathrooms :
- 1
- Square Footage :
- 2,338 Sqft
- Year Built :
- 2023
- Status :
- Active
- Full Bathrooms :
- 2
- Property Sub Type :
- Single Family Residence
- Roof:
- Architectural Shingle

