
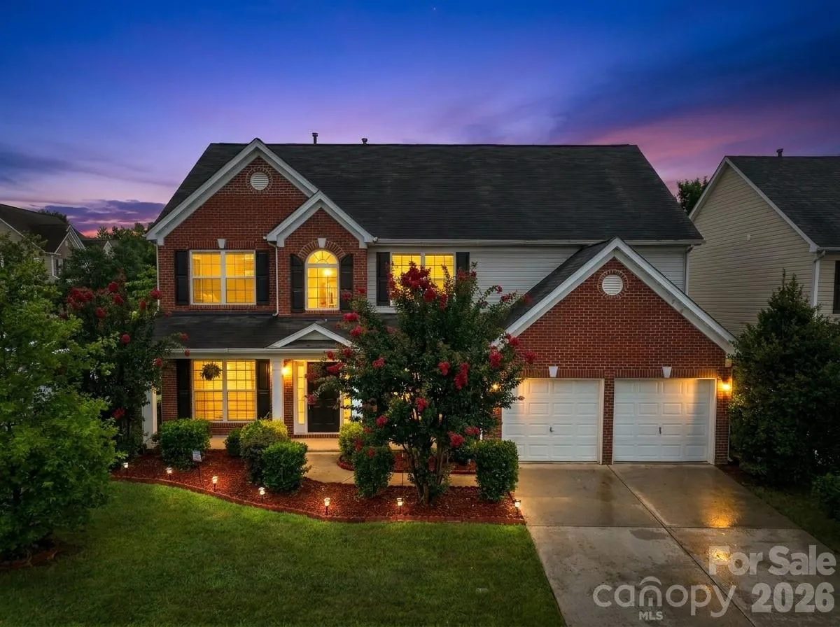

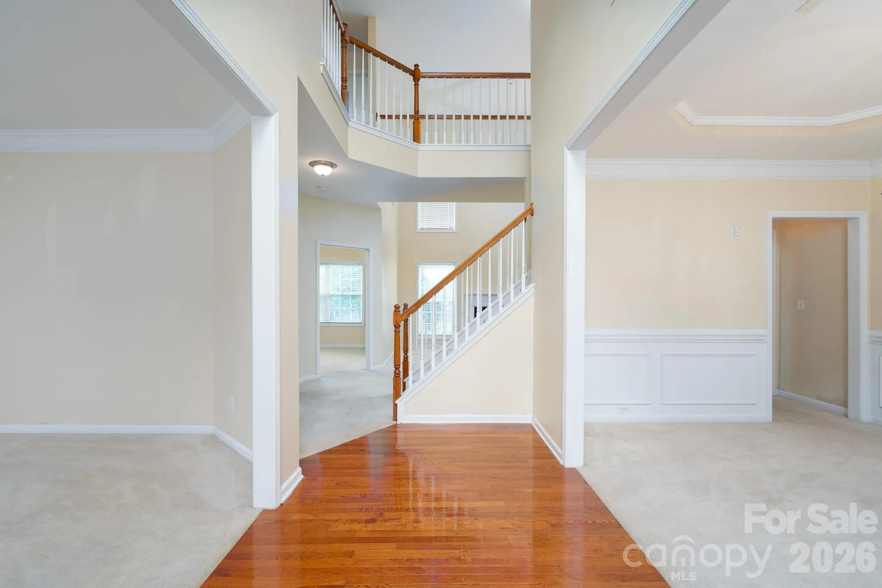
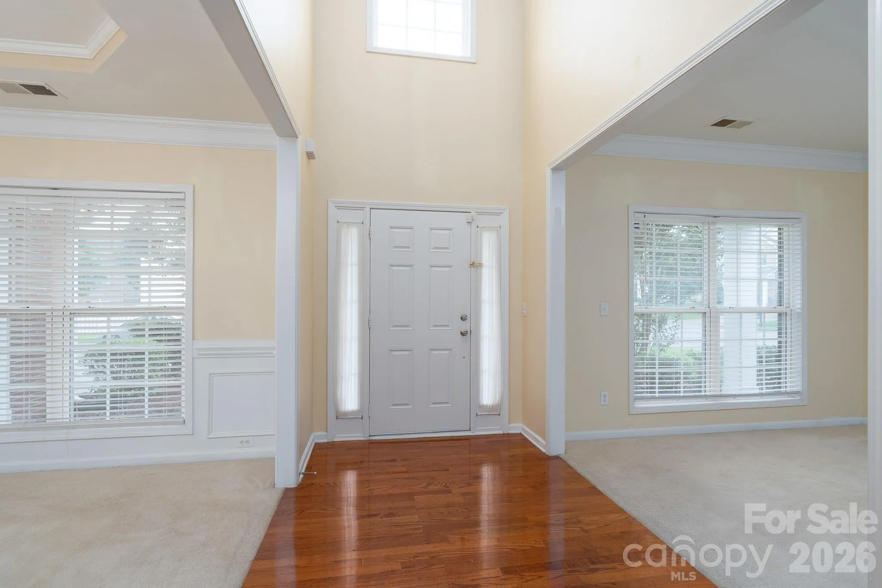
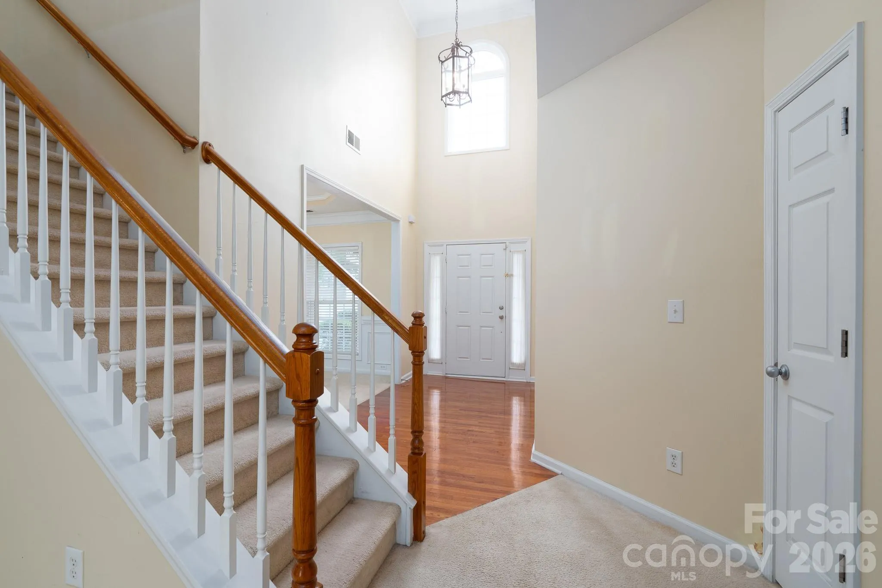
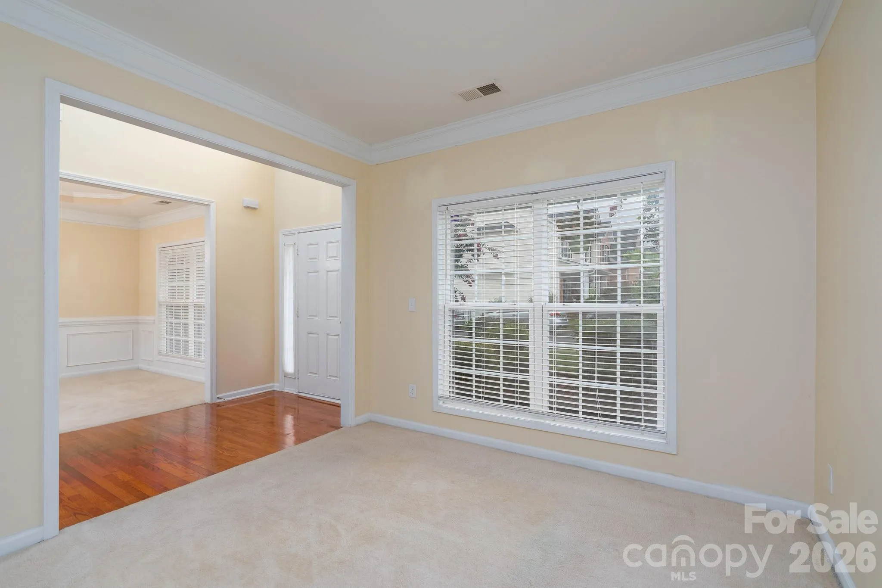


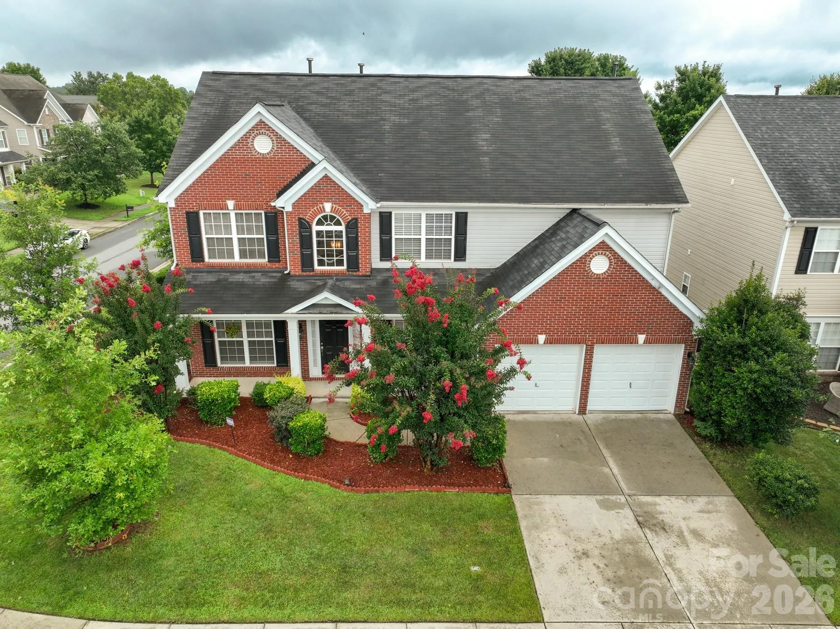

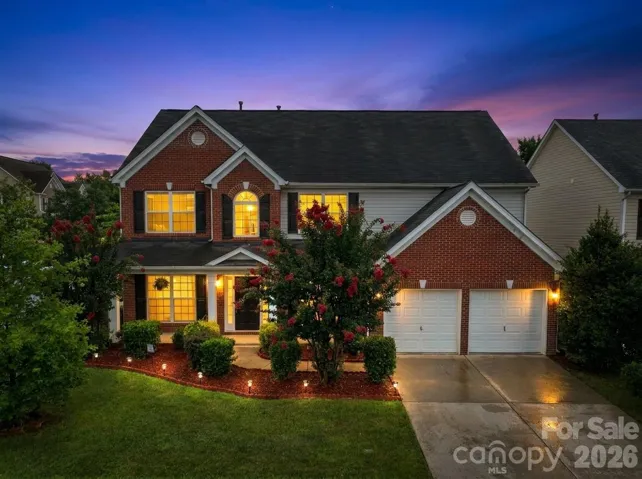
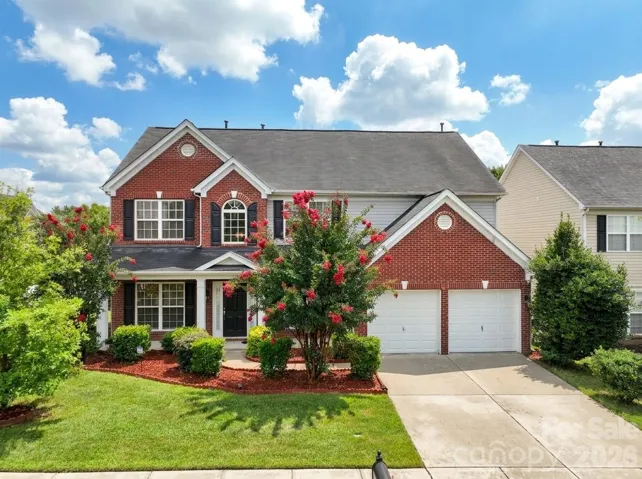


Highly sought-after Cabarrus County Schools district and close to all the amenities you need. This beautifully designed home welcomes you with warmth and space the moment you walk through the door. The foyer offers soaring ceilings and exquisite chandelier.
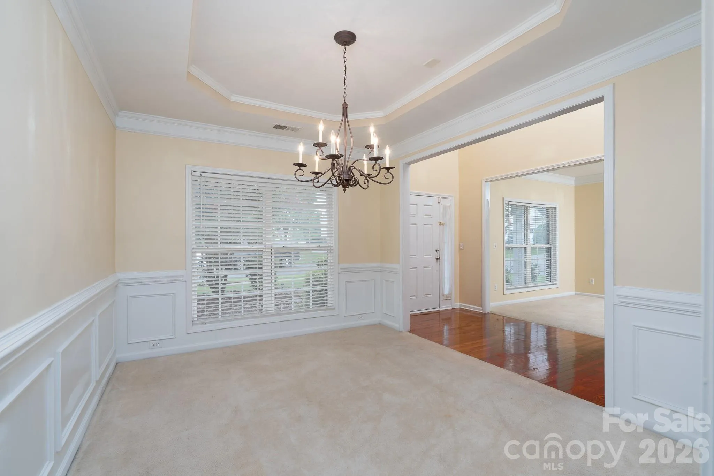
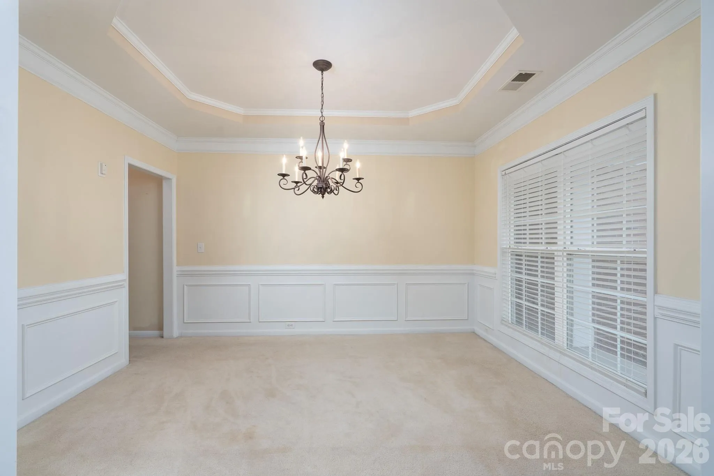
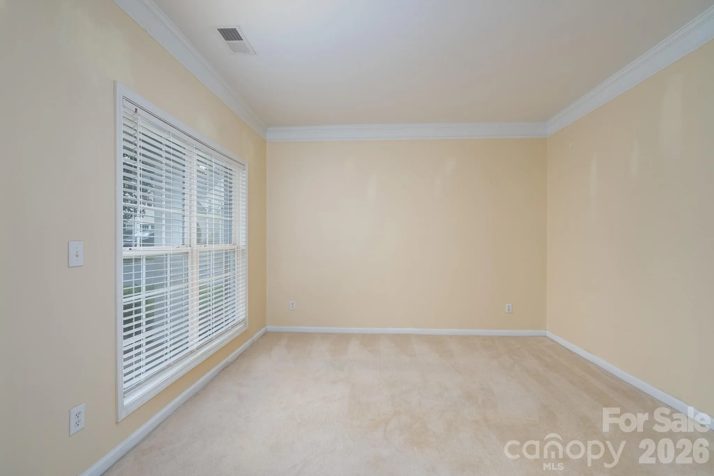
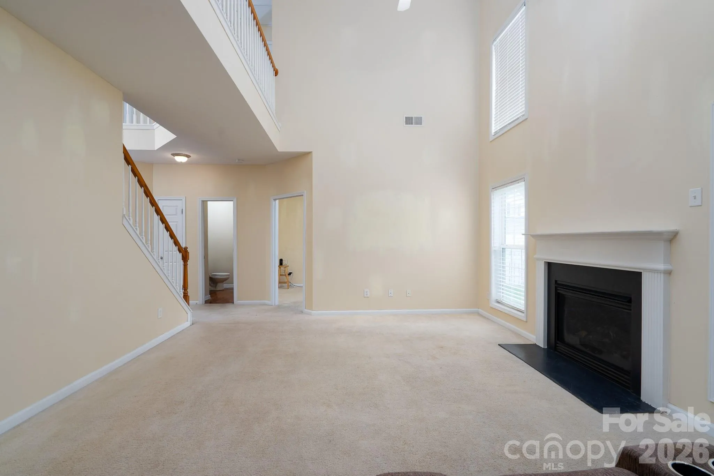
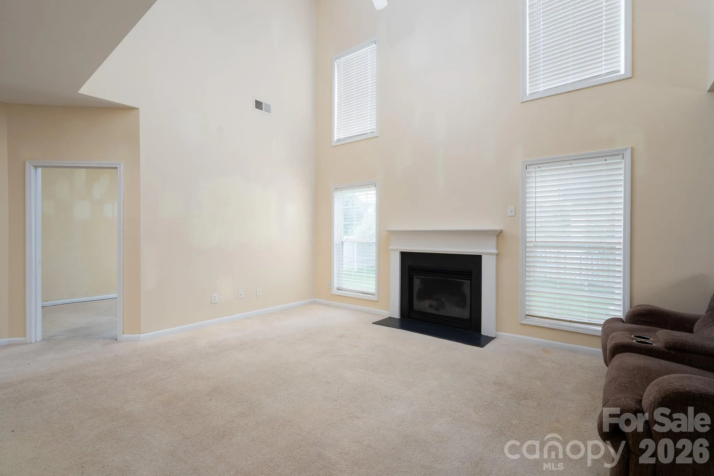
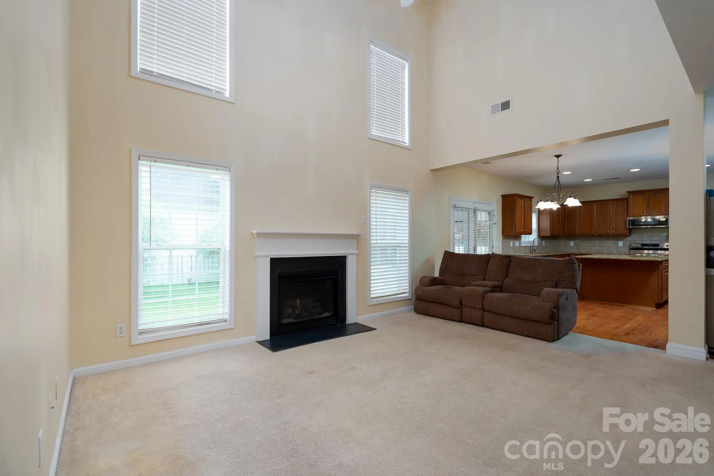
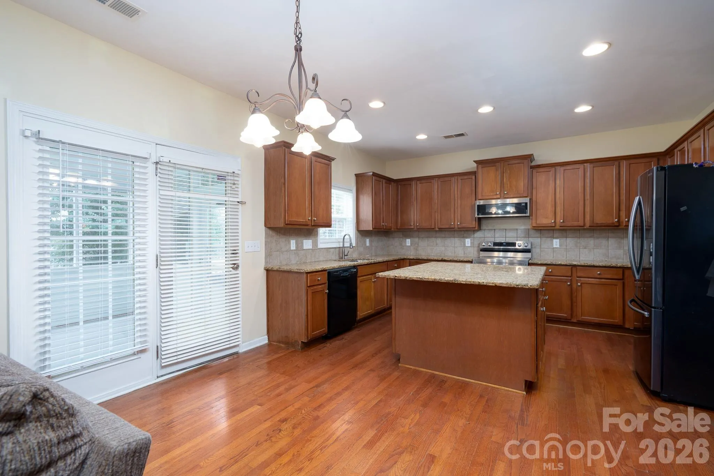
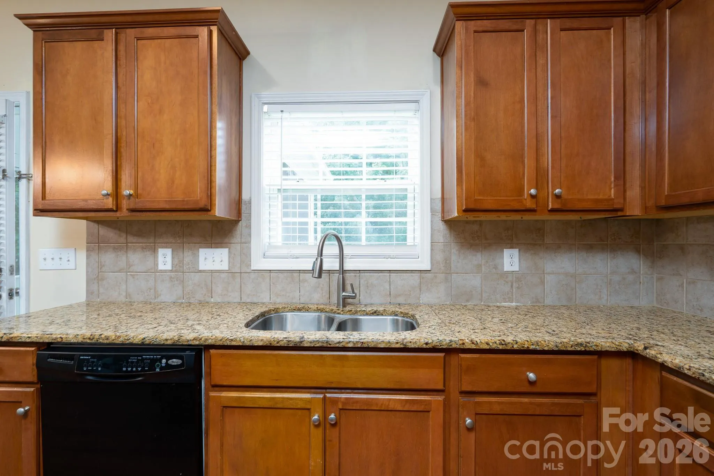
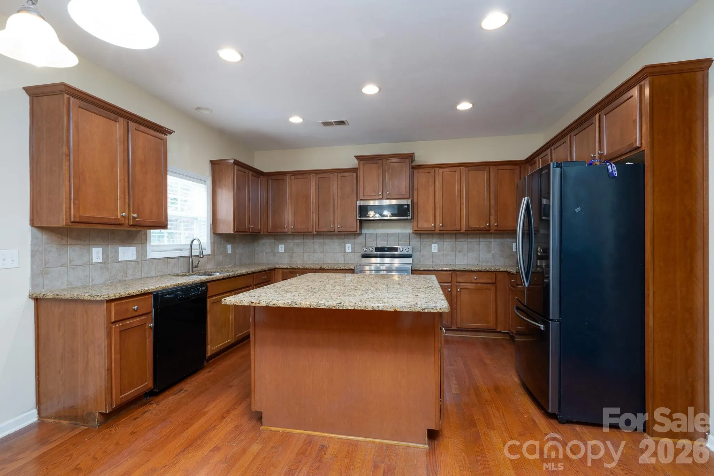
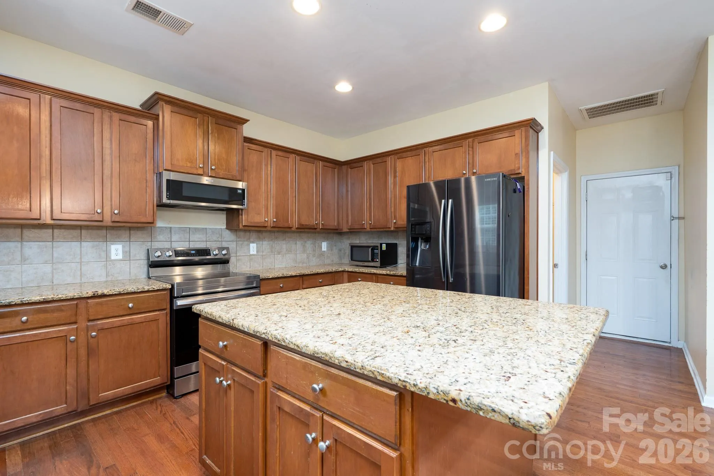
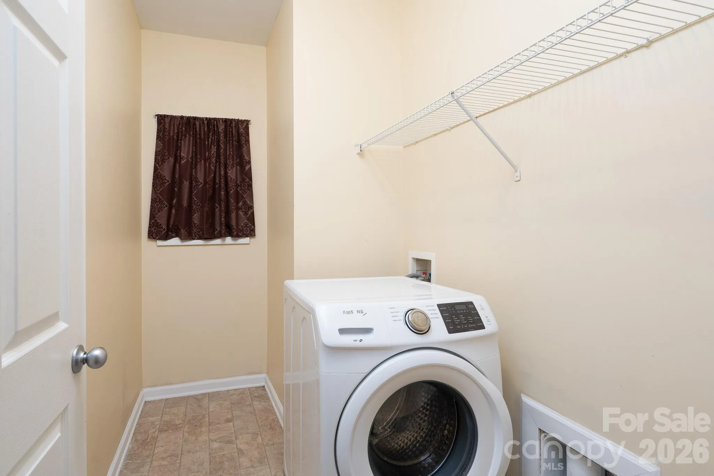
The spacious living room featuring a cozy gas fireplace, an abundance of natural light with tons of windows. A private family room perfect for your favorite reading chair. Additionally the dedicated office for work-from-home days will offer the dedicated space you need, Beautiful formal dining room for those special celebrations, chair rail, and wainscoting make this whole room feel upscale. Large kitchen features all new appliances, kitchen island offer a breakfast bar, and the large walk in pantry offers more than enough storage for all your kitchen needs. The main floor laundry room offers enough space for all your storage needs. Every inch feels thoughtfully planned for real life.
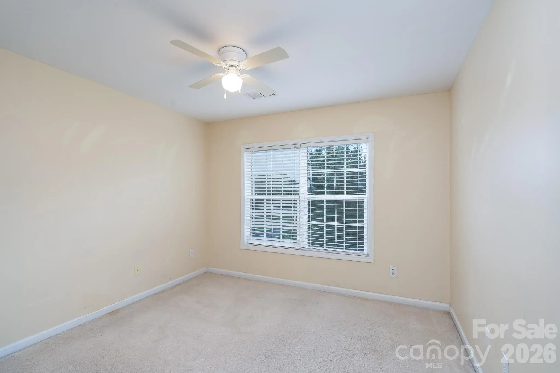
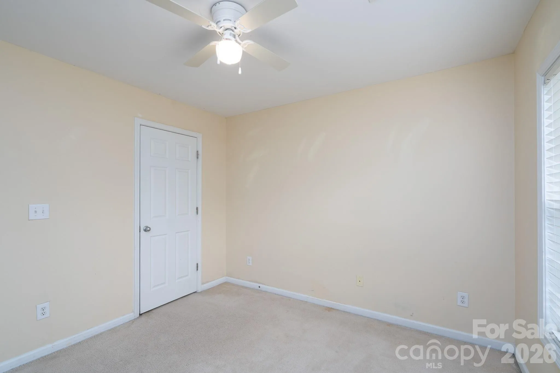
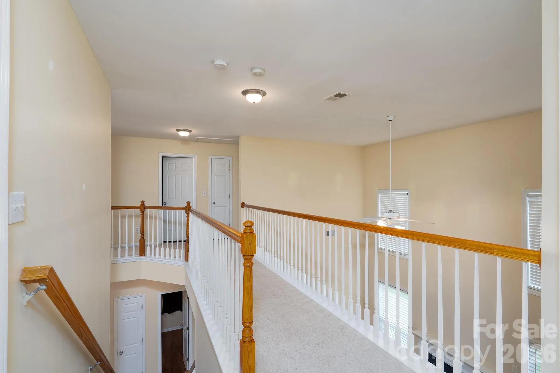
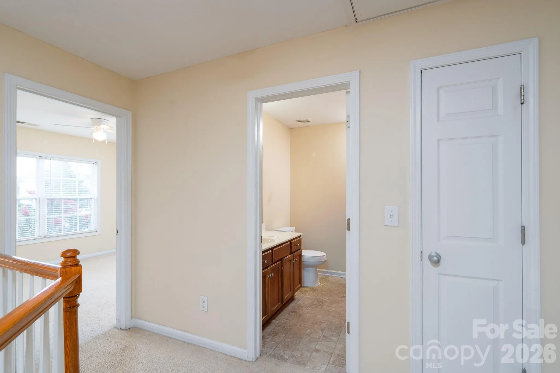
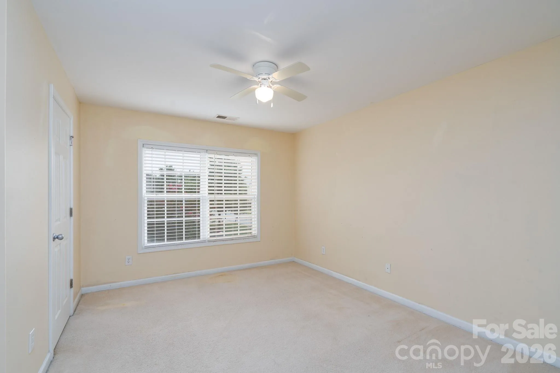
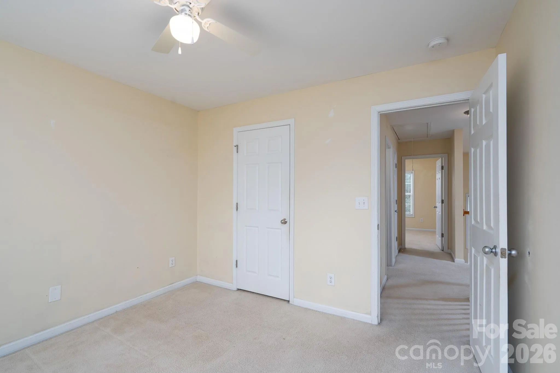
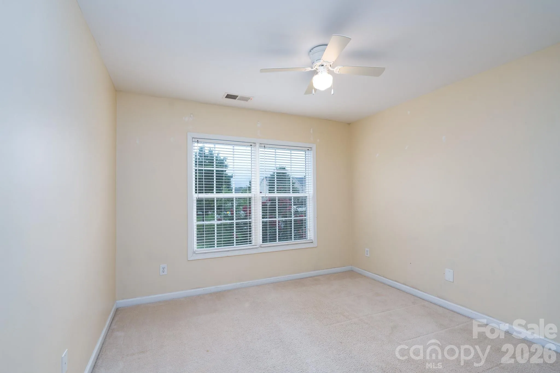
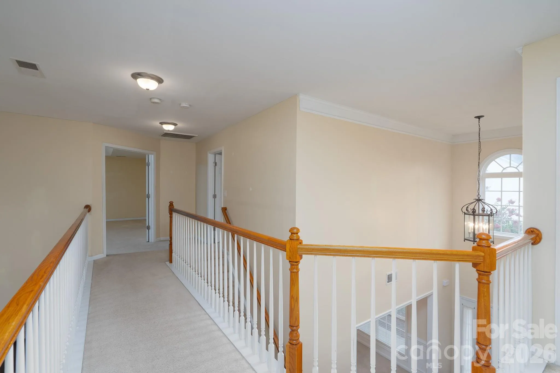
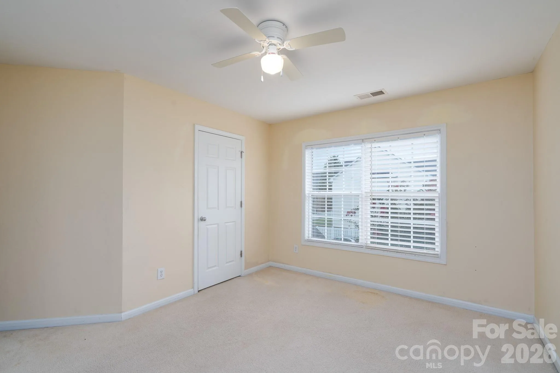
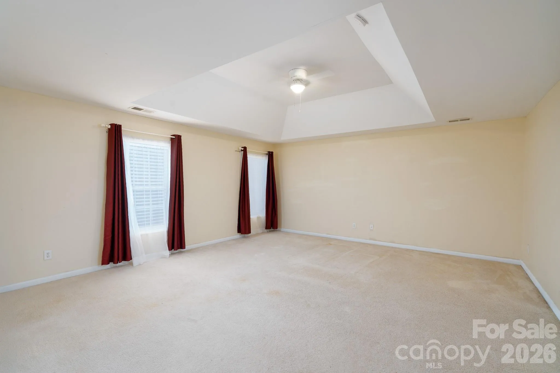
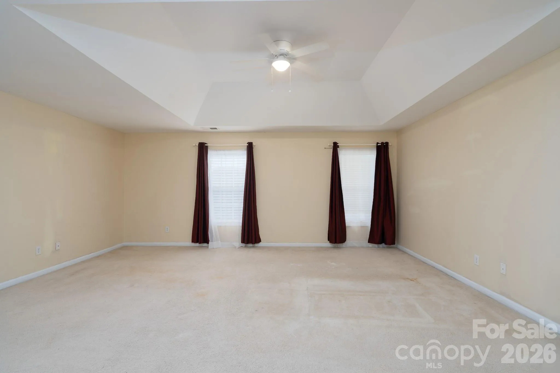
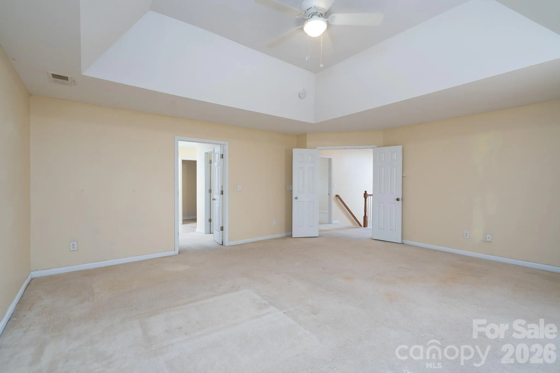
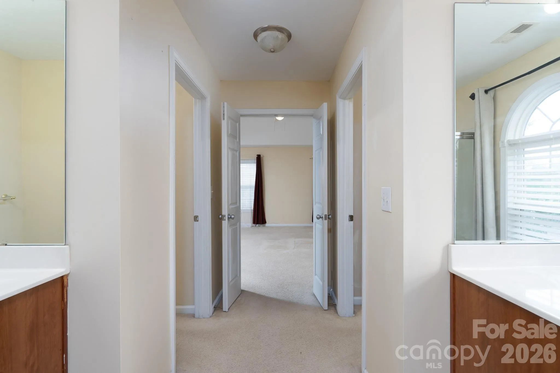
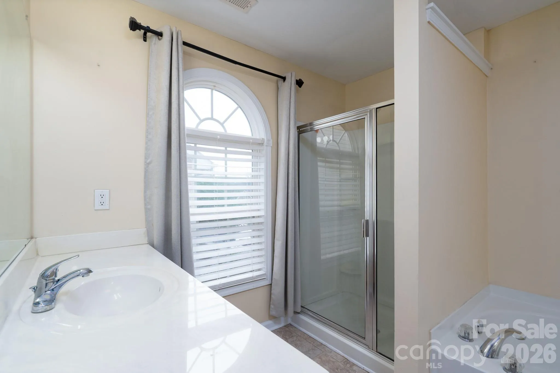
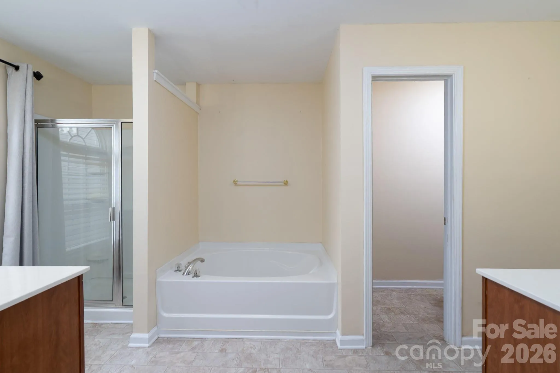
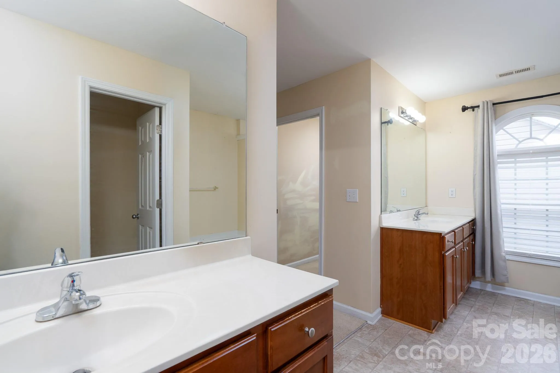
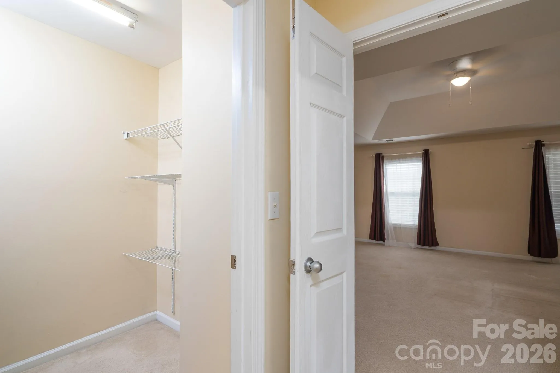
The catwalk overlooks the home with elegance, adding that extra touch of charm you don’t find everywhere. Upstairs, the primary suite is a true retreat! Complete with his and her walk-in closets, his and her sinks, and a private water closet. There are an additional 3 bedroom with a full bathroom to complete the second floor.
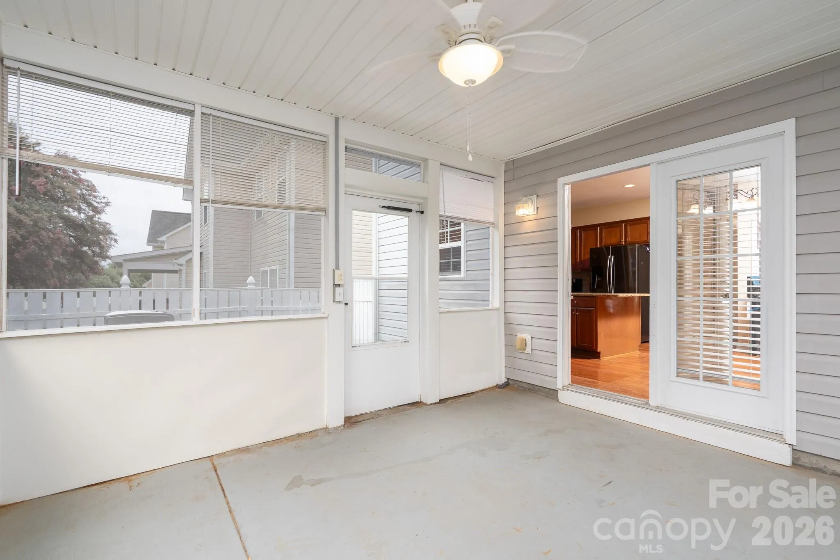
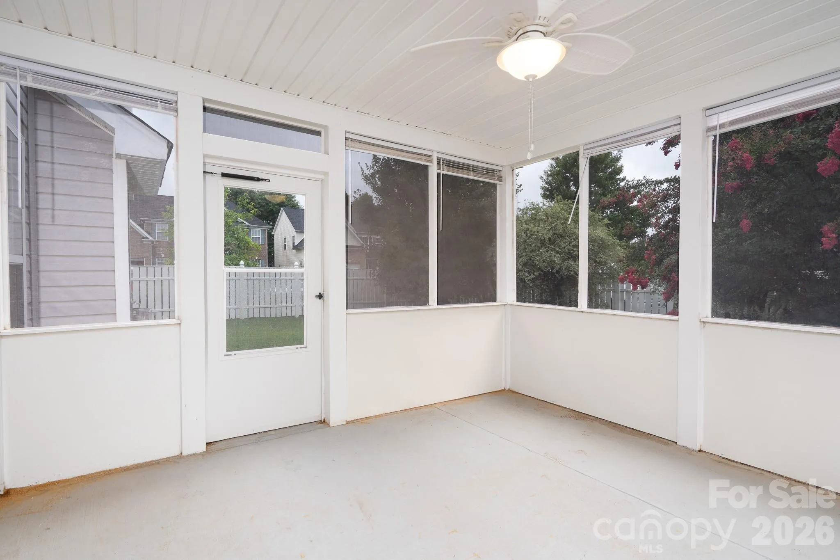
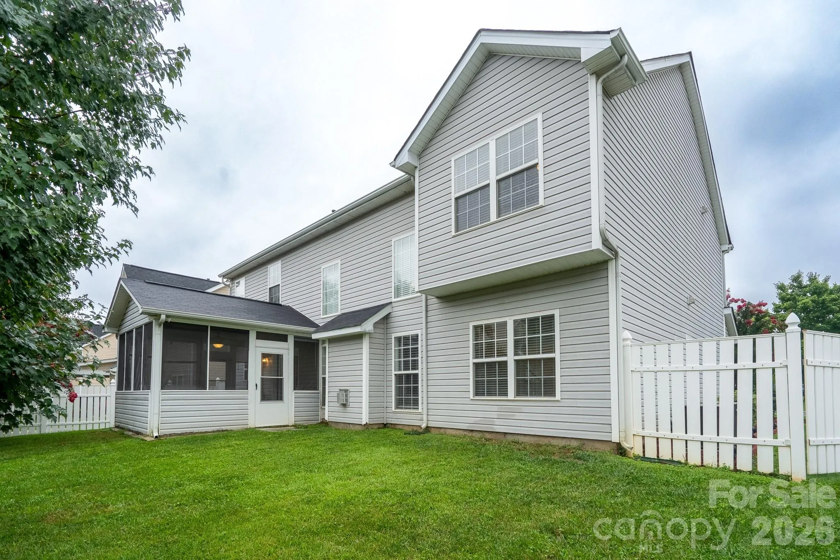
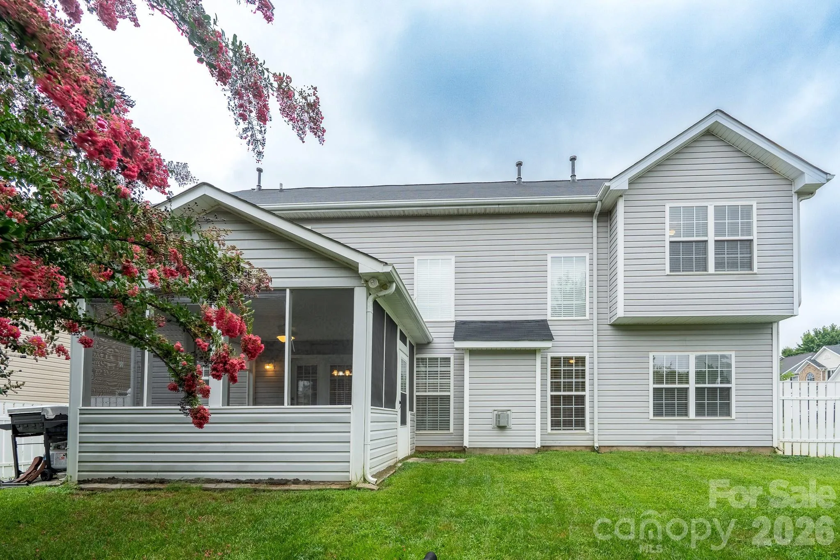
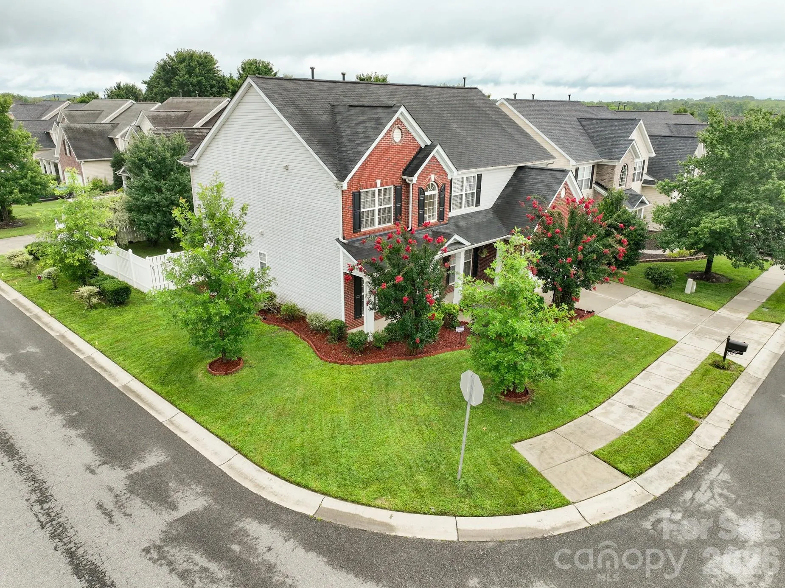
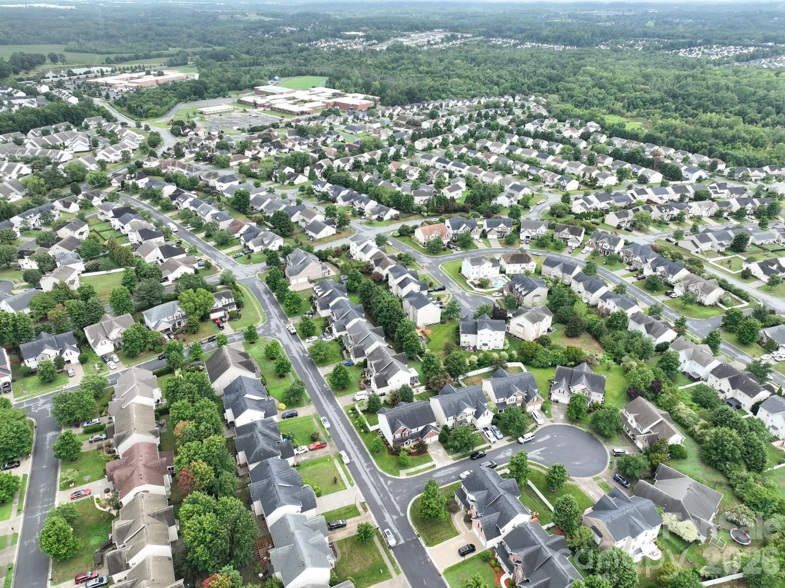
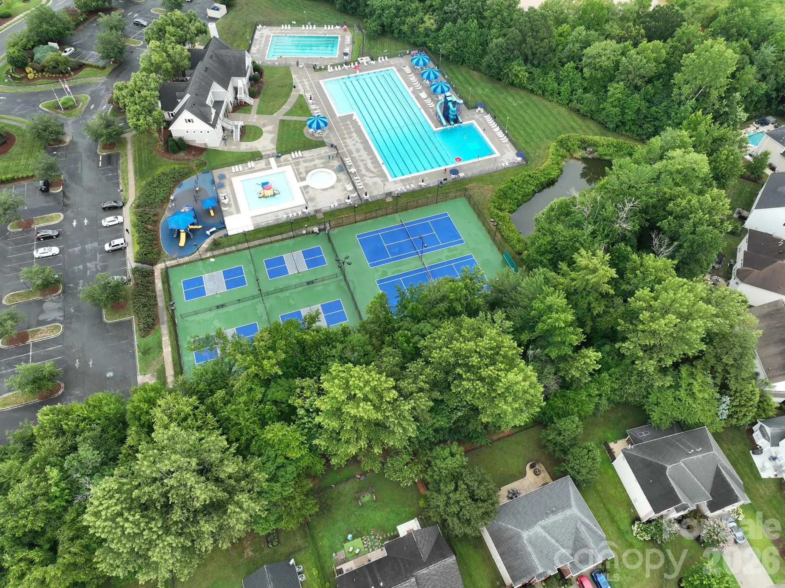
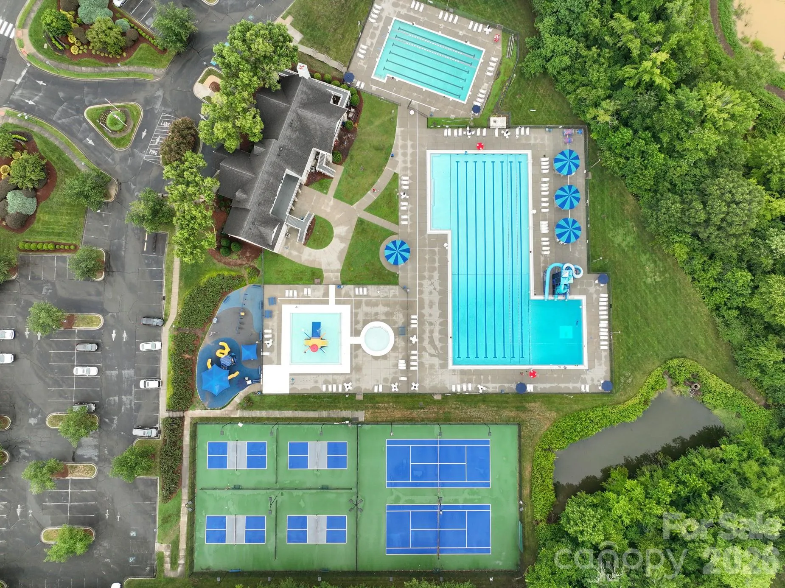
Step outside to your own peaceful oasis in your very own screened-in patio for morning coffee or evening unwinding, a fenced corner lot for privacy and play. Moss Creek amenities are top ranked with a kiddie pool, adult swim pool, large pool, tennis courts, basketball court, and walking trails right in the community. If you’ve been dreaming of a home that feels like “finally, we’re home,” this is it. Let’s make it yours!
- Heating System:
- Heat Pump
- Cooling System:
- Central Air, Ceiling Fan(s)
- Fence:
- Full, Privacy, Back Yard, Fenced
- Fireplace:
- Gas, Gas Log, Living Room
- Patio:
- Front Porch, Covered, Rear Porch, Screened, Enclosed
- Parking:
- Driveway, Attached Garage, Garage Door Opener, Garage Faces Front
- Architectural Style:
- Transitional
- Flooring:
- Wood, Carpet, Tile
- Interior Features:
- Attic Stairs Pulldown, Breakfast Bar, Entrance Foyer, Kitchen Island, Open Floorplan, Pantry, Walk-In Closet(s), Walk-In Pantry, Garden Tub, Storage, Attic Other
- Laundry Features:
- Laundry Room, Main Level, Lower Level
- Sewer:
- Public Sewer
- Utilities:
- Underground Utilities, Electricity Connected, Natural Gas
- Window Features:
- Insulated Window(s), Window Treatments
- Appliances:
- Refrigerator, Electric Cooktop, Electric Oven, Dishwasher, Microwave, Disposal, Freezer
- Country:
- US
- State:
- NC
- County:
- Cabarrus
- City:
- Concord
- Street:
- Moss Creek
- Zipcode:
- 28027
- Street:
- Tramacera
- Street Number:
- 9603
- Street Suffix:
- Court
- Longitude:
- W81° 15' 26.6''
- Latitude:
- N35° 26' 7.9''
- Street Dir Suffix:
- NW
- Zoning:
- RM-2-CU
- Elementary School:
- W.R. Odell
- High School:
- Cox Mill
- Middle School:
- Harris Road
- Office Name:
- BloomBloomHere.com LLC
- Agent Name:
- Jen McDonald
- TaxAnnualAmount:
- $0
- TaxAssessedValue:
- $0
- AssociationFee:
- $0
- Community Features:
- Recreation Area, Clubhouse, Walking Trails, Fitness Center, Outdoor Pool, Playground, Sidewalks, Street Lights, Game Court, Picnic Area, Sport Court, Pickleball
- Construction Materials:
- Vinyl, Brick Partial, Stone
- Foundation Details:
- Slab
- Garage:
- 2
- Levels:
- Two
- Lot Features:
- Level, Corner Lot, Cul-De-Sac, Private
- Previous Price:
- 550000
- Video Url:
- https://my.matterport.com/show/?m=daJni6kuS3T
- Virtual Tour:
- https://my.matterport.com/show/?m=daJni6kuS3T
- Water Source:
- City
- Association Fee:
- 258
- Association Fee Frequency:
- Quarterly
- Association Yn:
- 1
- List Agent Mls Id:
- 80597
- List Office Mls Id:
- R08238
- Listing Term:
- Cash,Conventional,FHA,VA Loan
- Mls Status:
- Active
- Modification Timestamp:
- 2026-11-03T21:50:07Z
- Originating System Name:
- Canopy
- Special Listing Conditions:
- None
- Status Change Timestamp:
- 2026-07-19T06:13:16Z
Residential For Sale
9603 Tramacera Nw Court, Concord, North Carolina 28027
- Property Type :
- Residential
- Listing Type :
- For Sale
- Listing ID :
- 4396860
- Price :
- $535,000
- Bedrooms :
- 4
- Bathrooms :
- 3
- Half Bathrooms :
- 1
- Square Footage :
- 2,736 Sqft
- Year Built :
- 2006
- Status :
- Active
- Full Bathrooms :
- 2
- Property Sub Type :
- Single Family Residence
- Roof:
- Composition

