
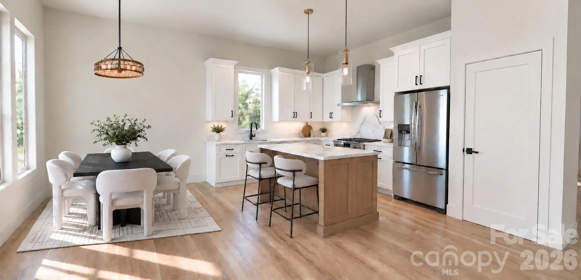
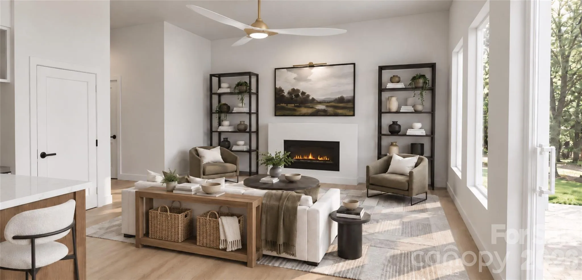
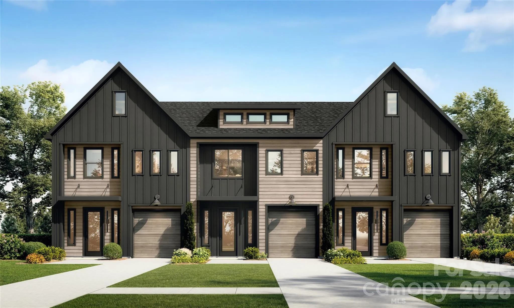
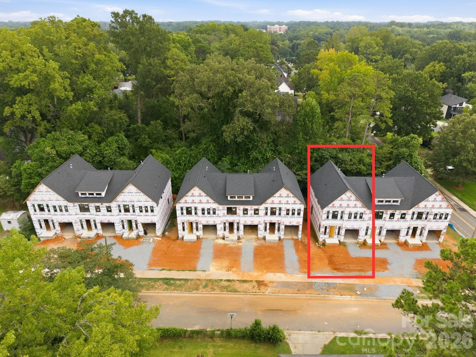
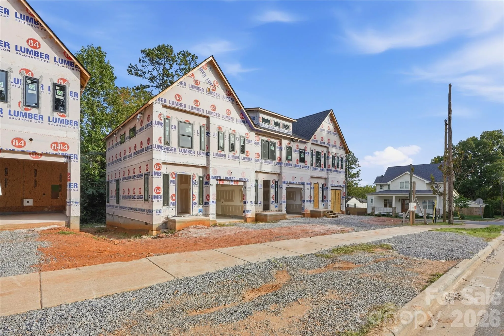
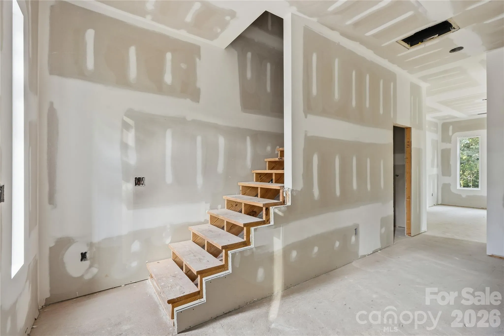
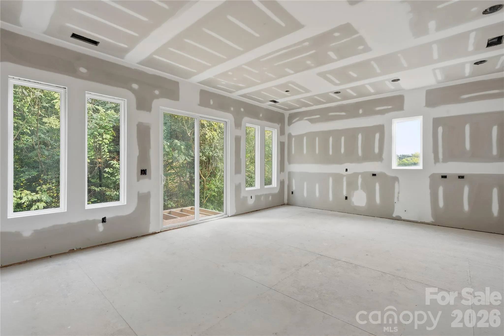
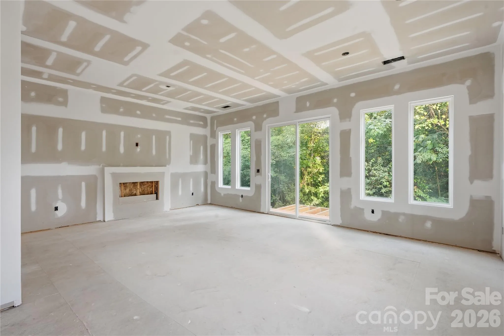
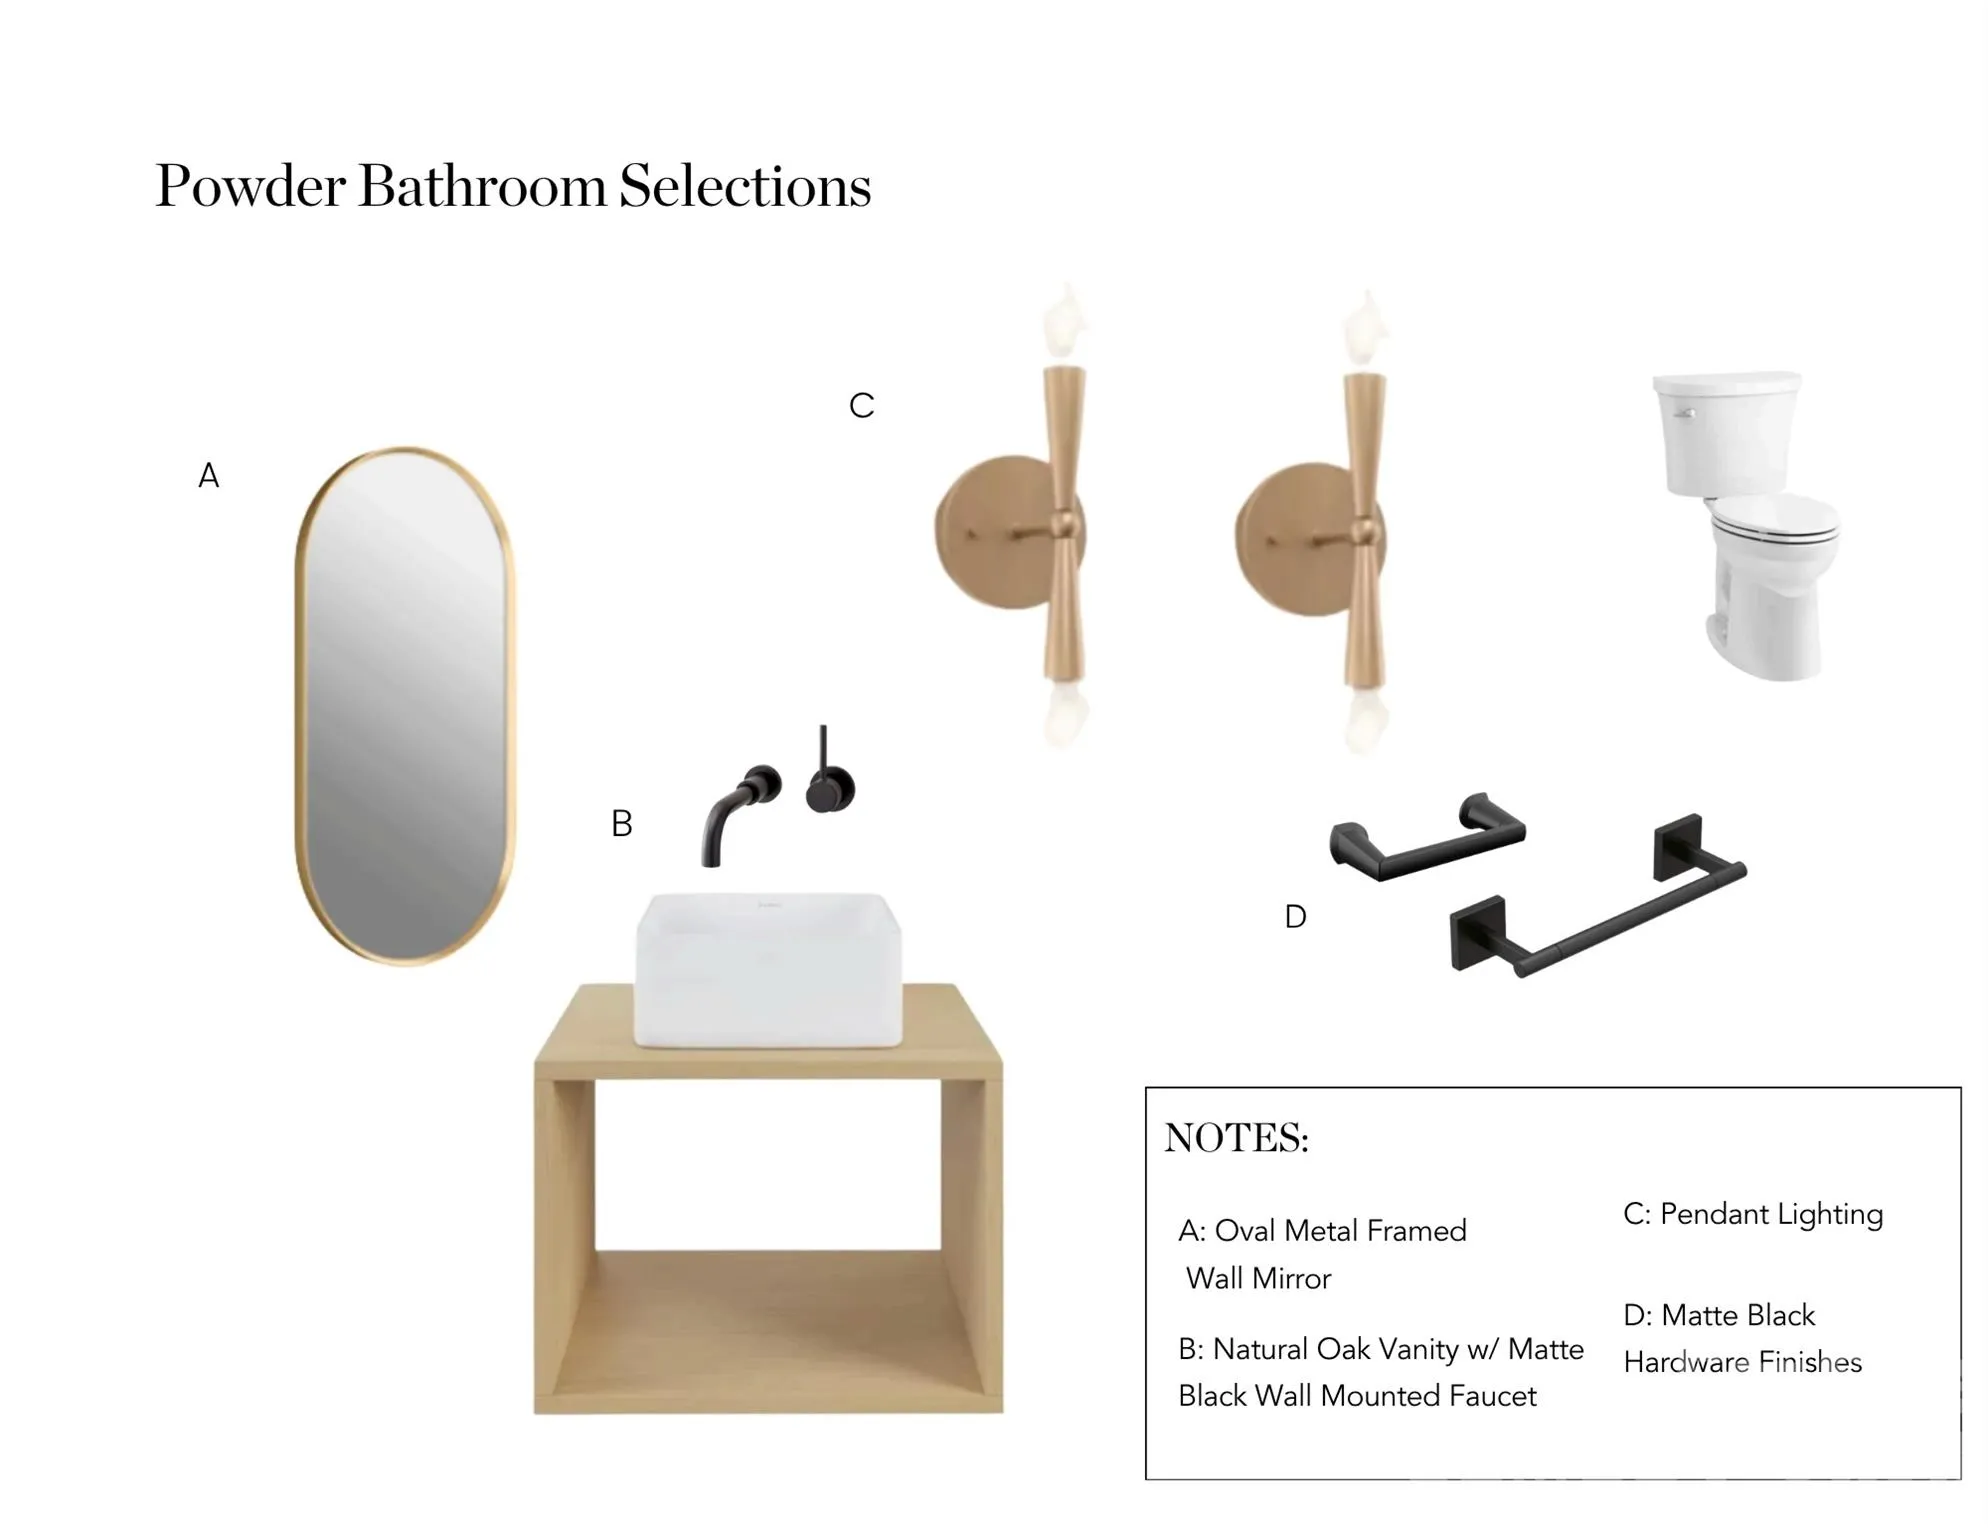
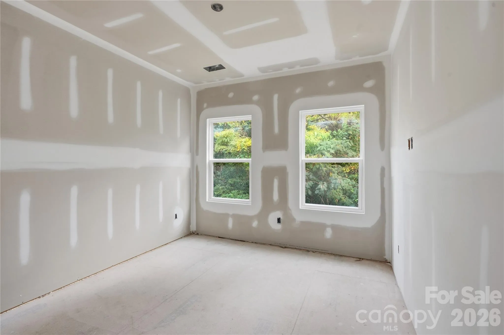
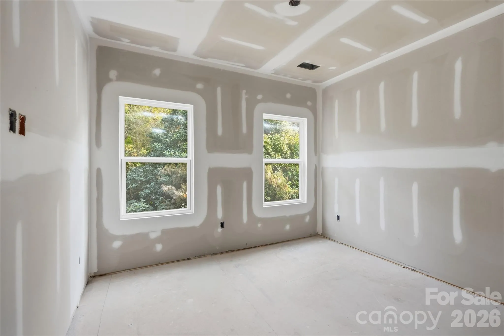
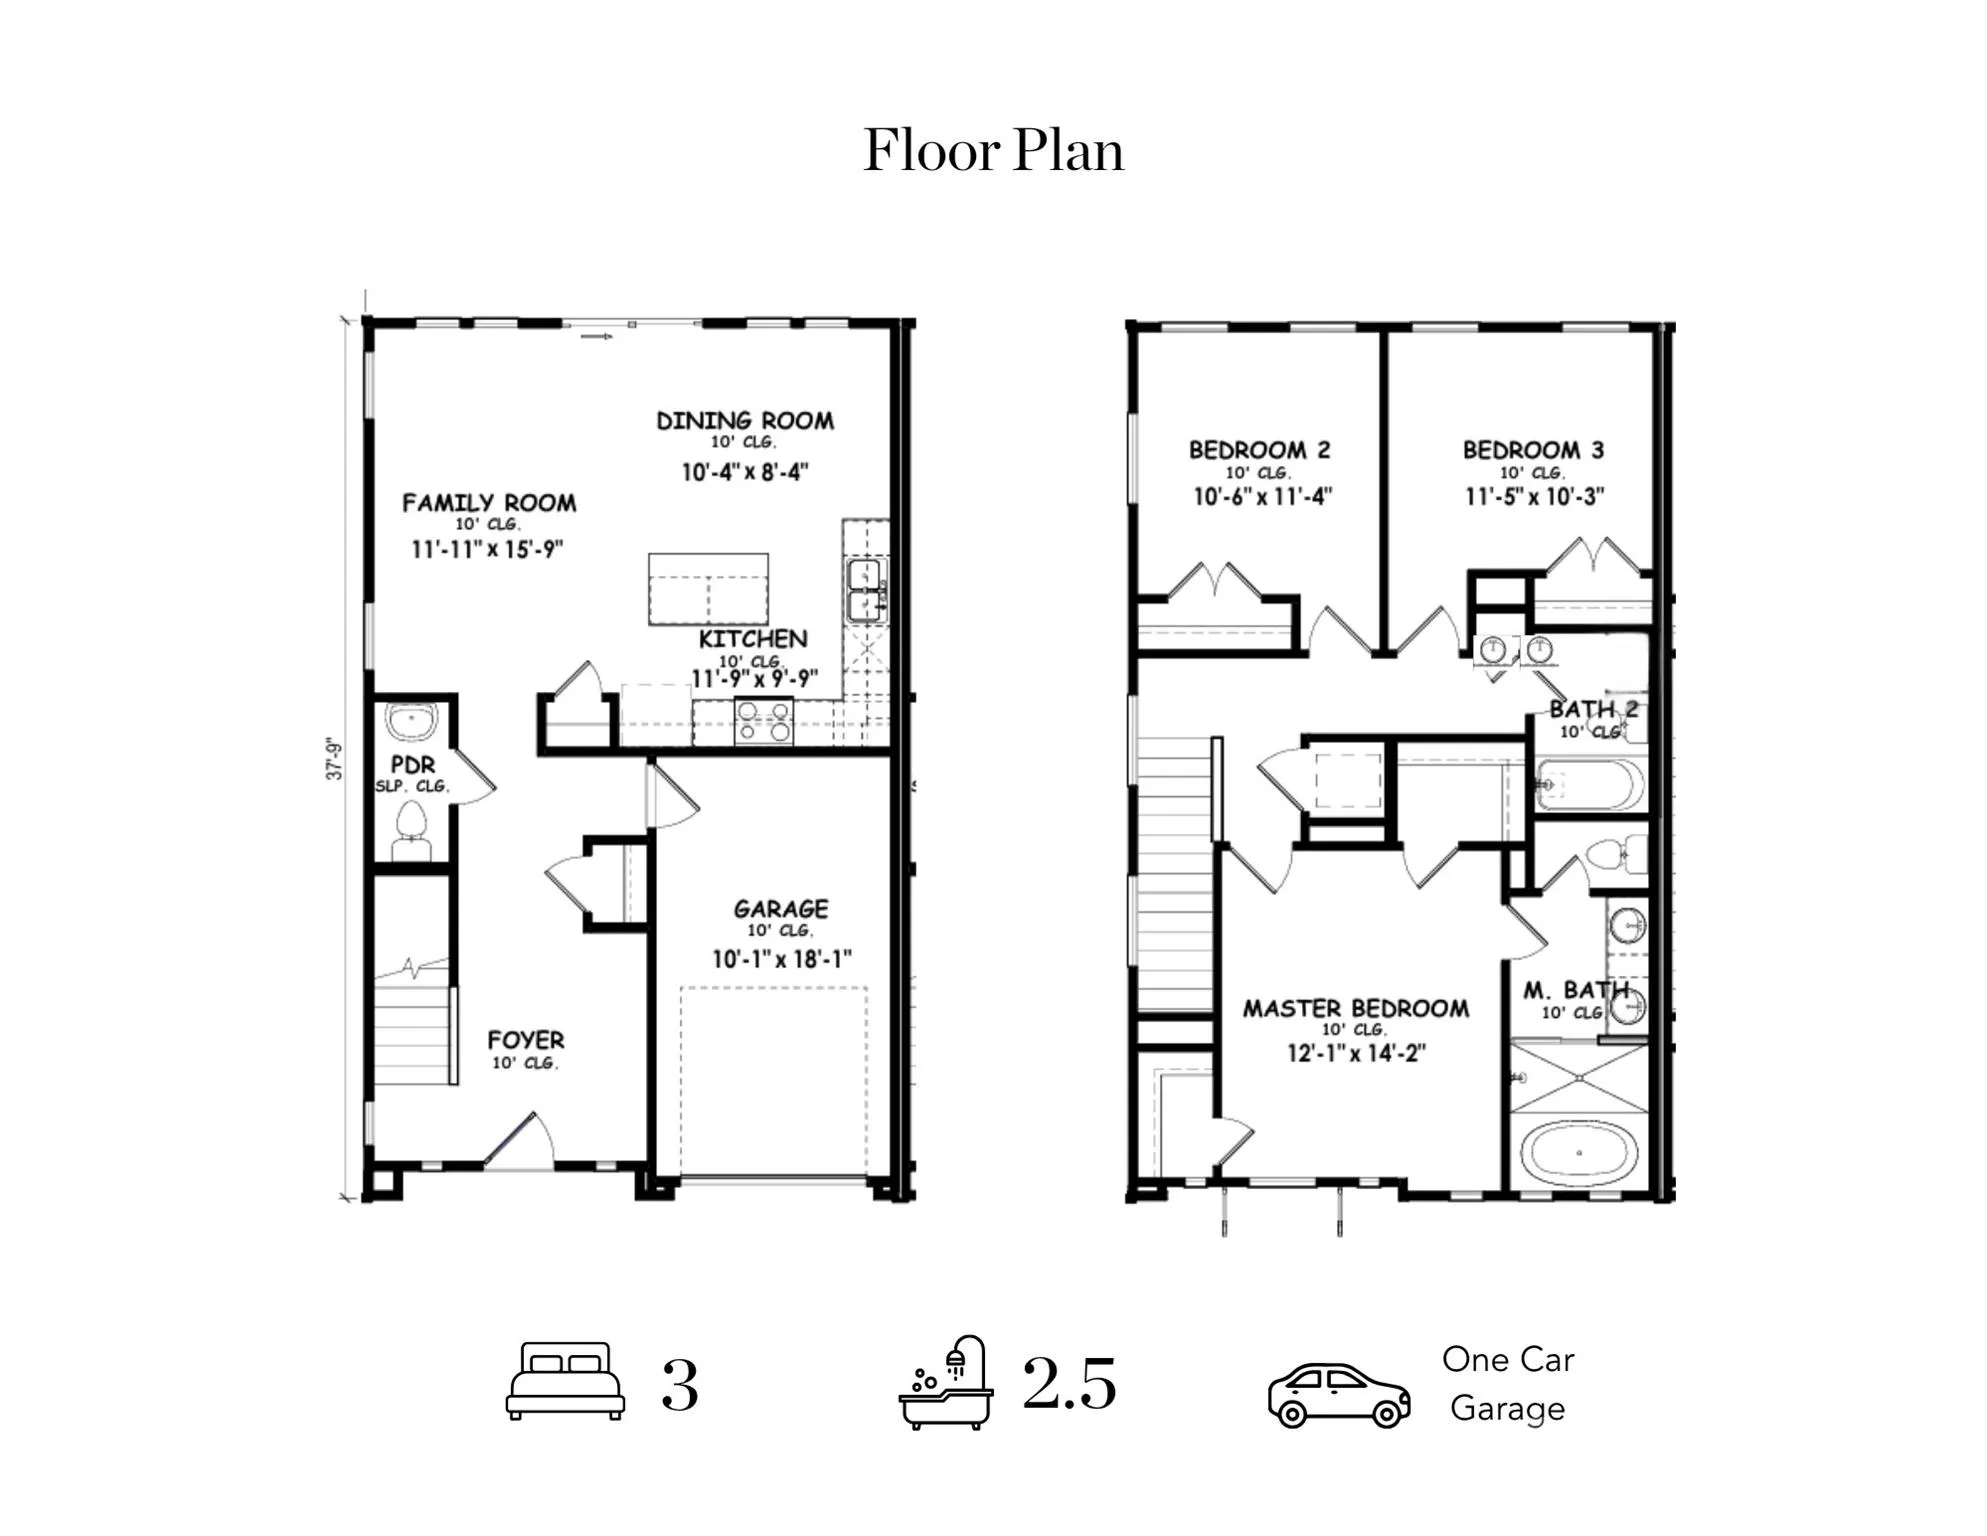
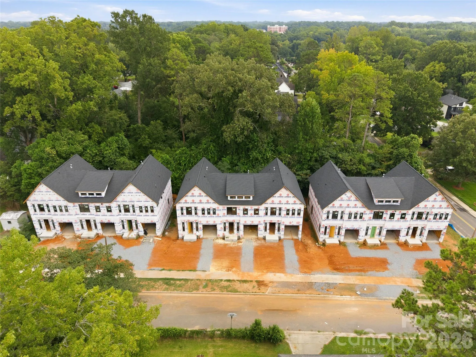
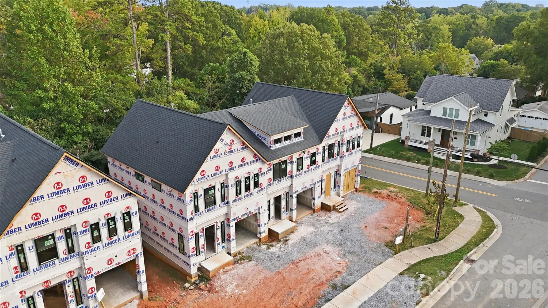
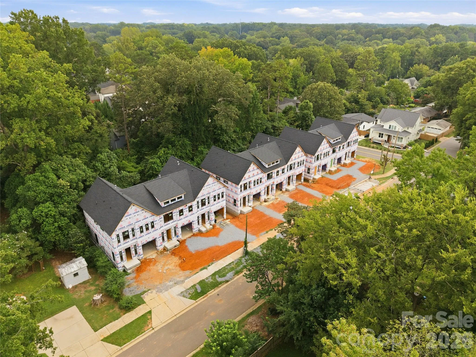
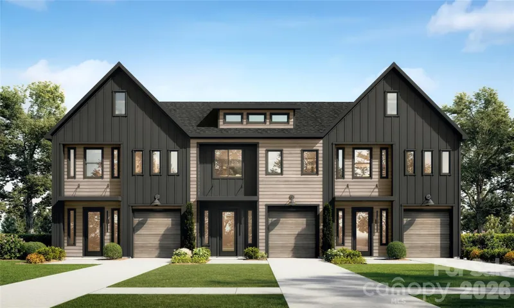
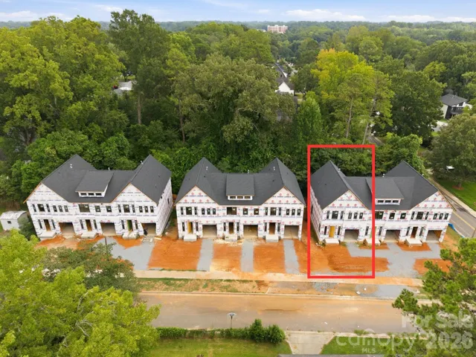
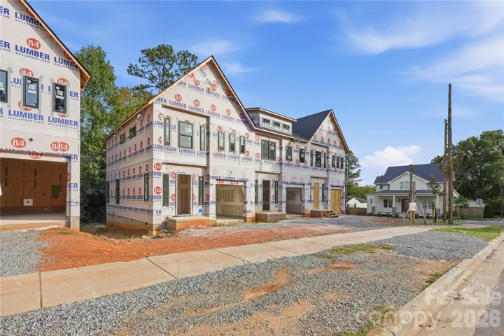
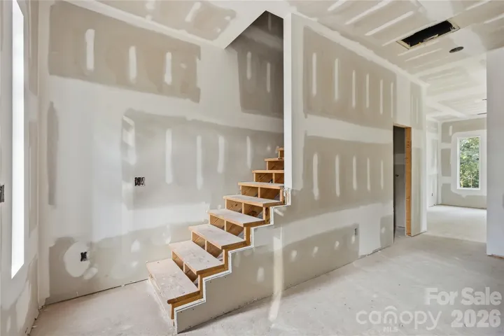

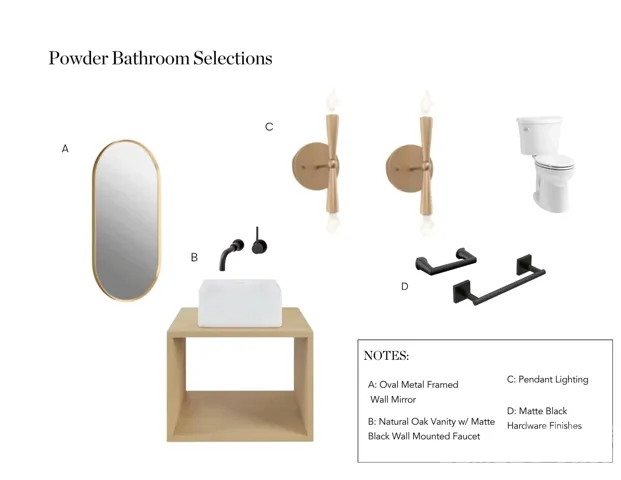
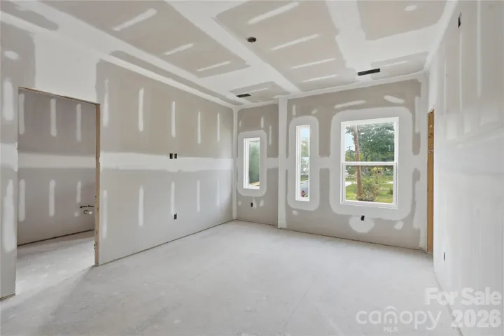
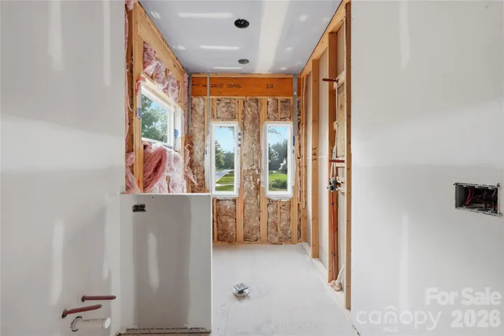
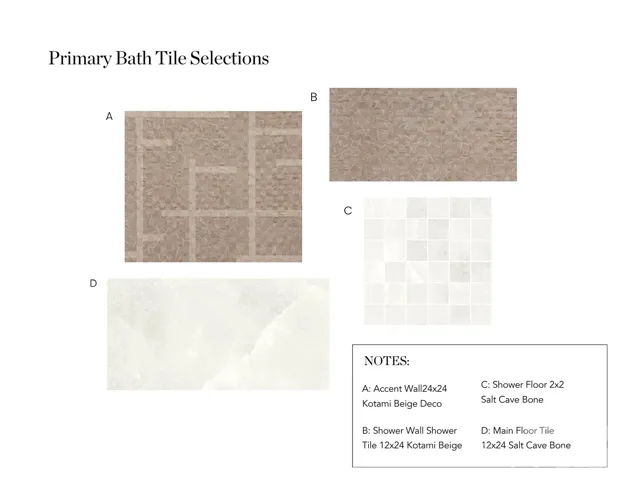
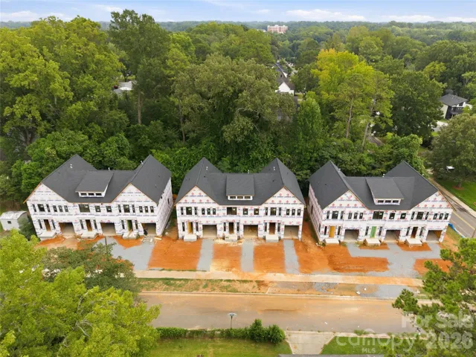
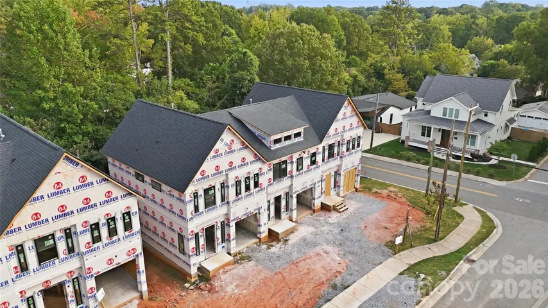
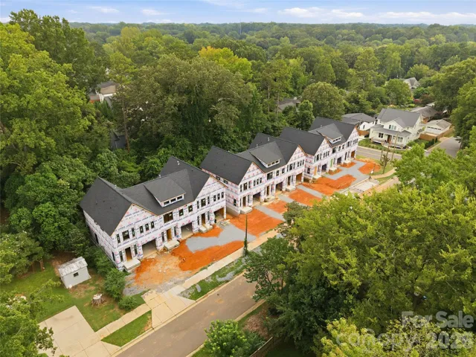
Discover The Townes on Connecticut, where modern design, elevated finishes, and an unbeatable Charlotte location come together. Located in the established Country Club Heights neighborhood, just minutes from Plaza Midwood and NoDa, this new-construction townhome offers the perfect balance of style, functionality, and convenience, with exciting builder incentives available!
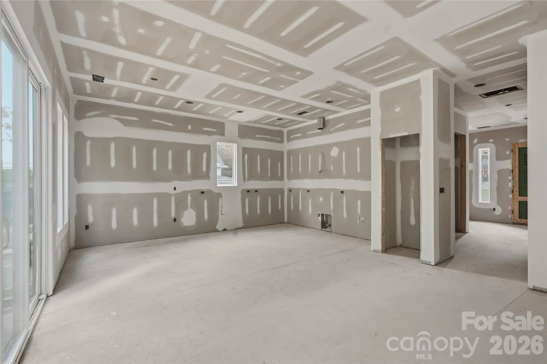
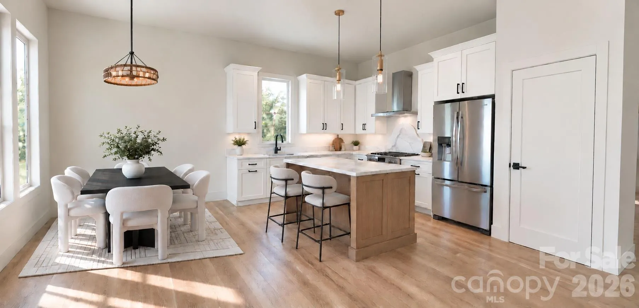
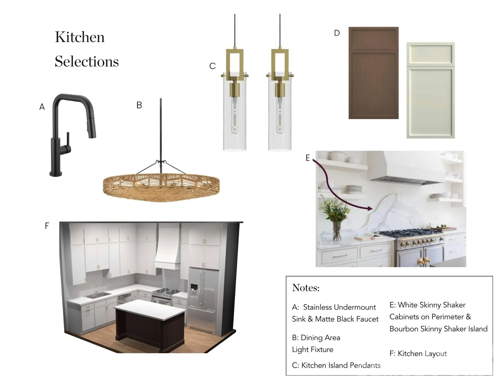
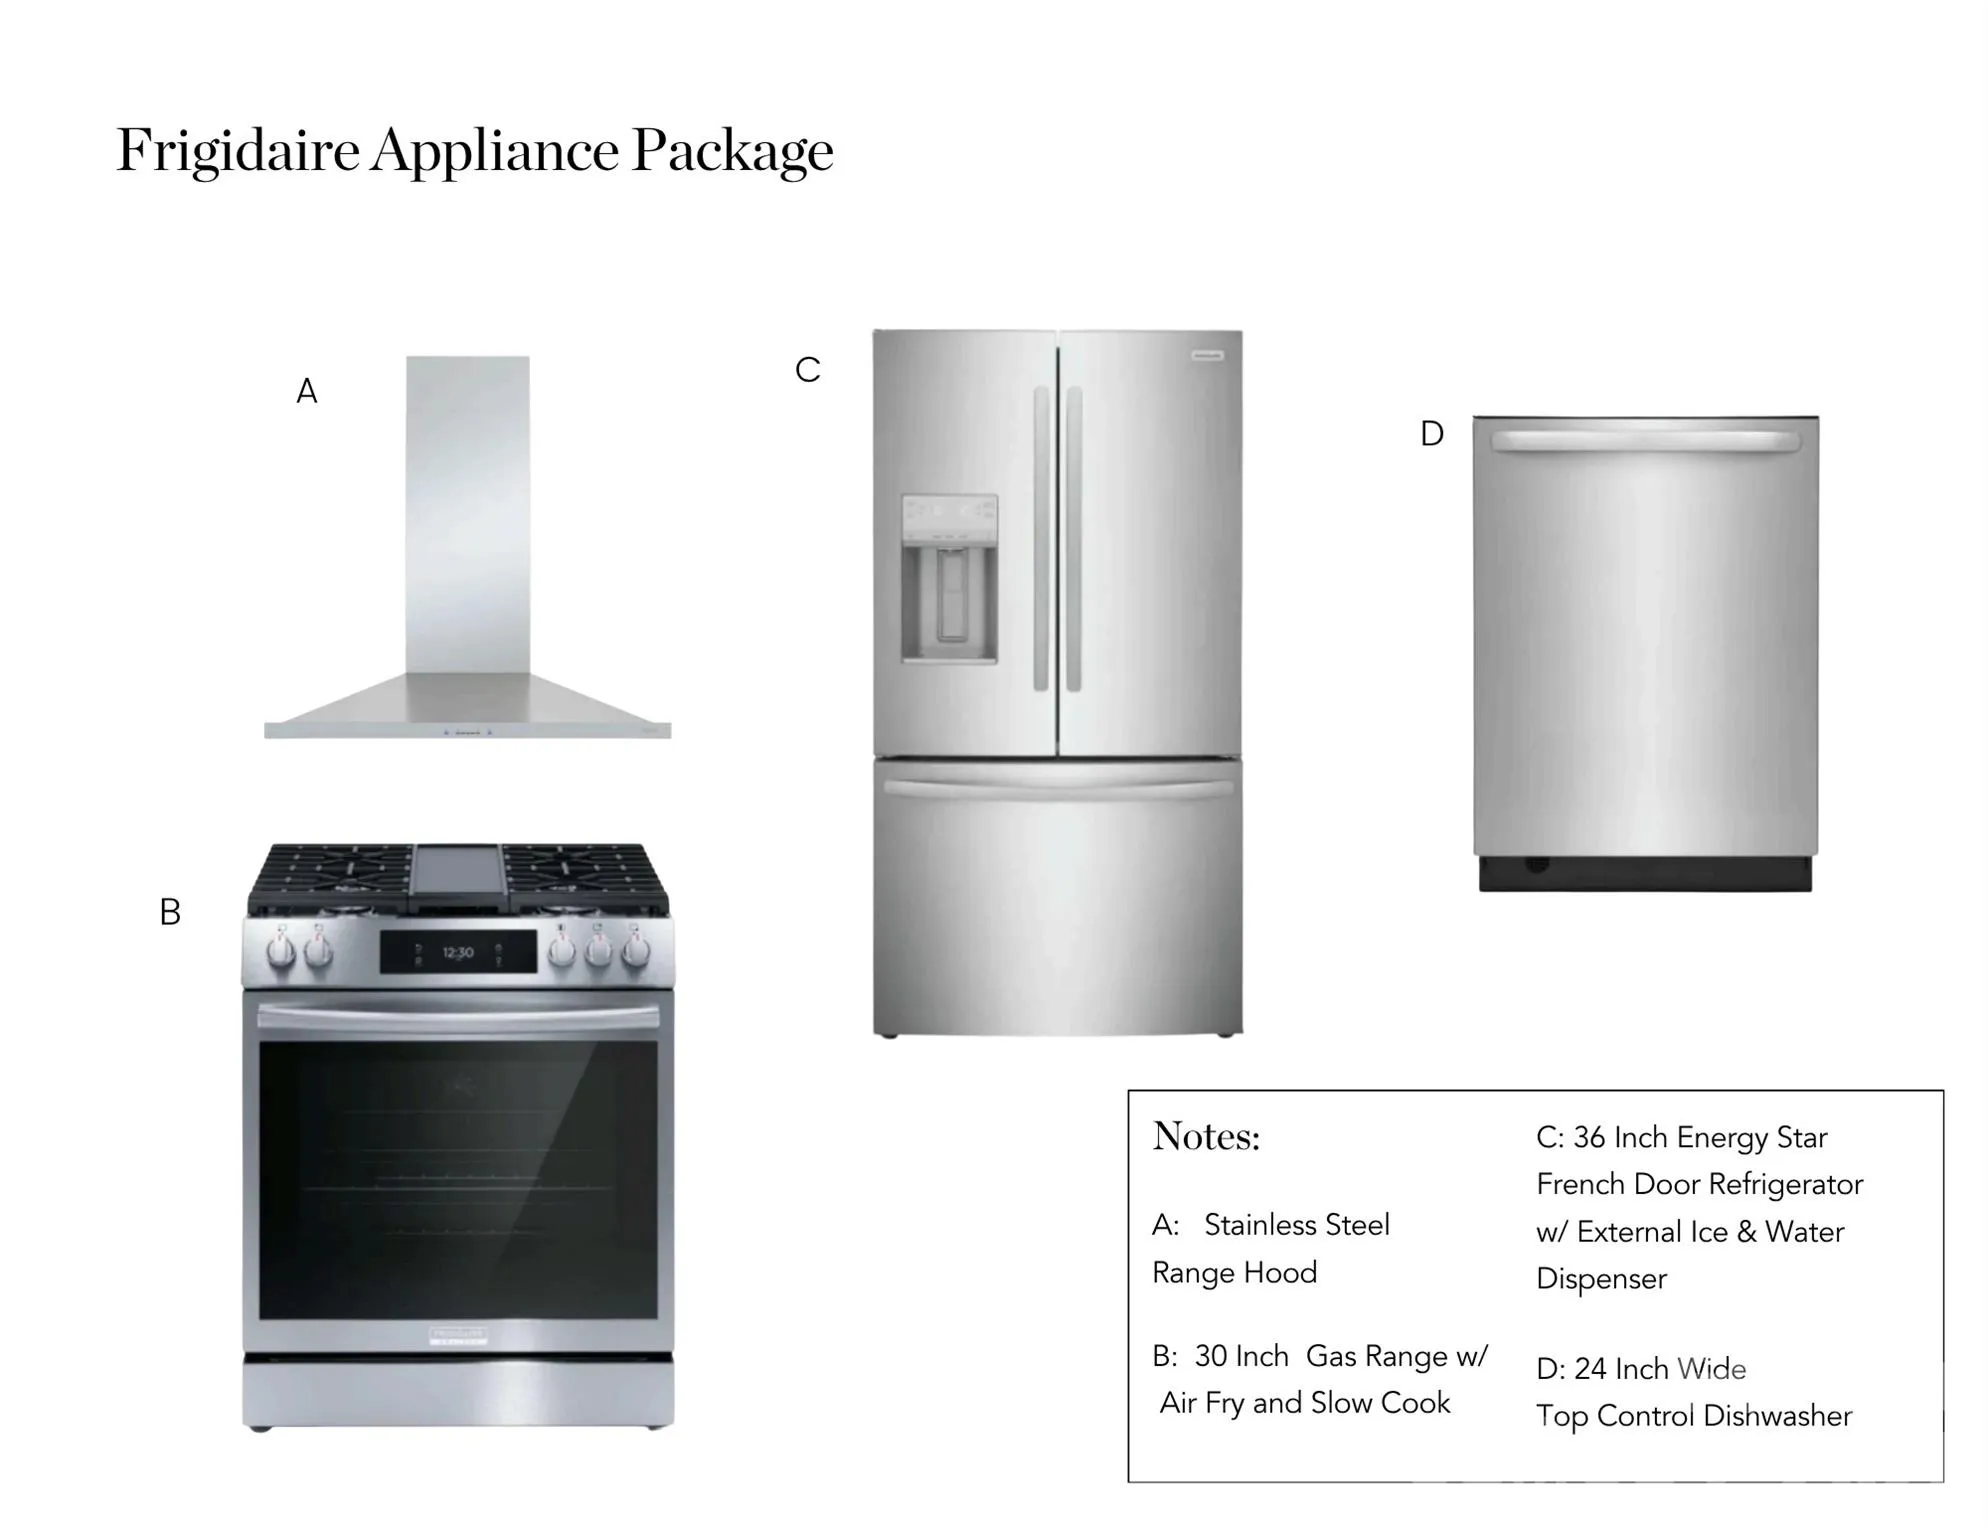
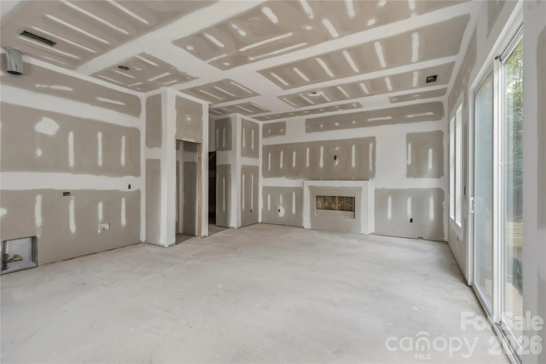
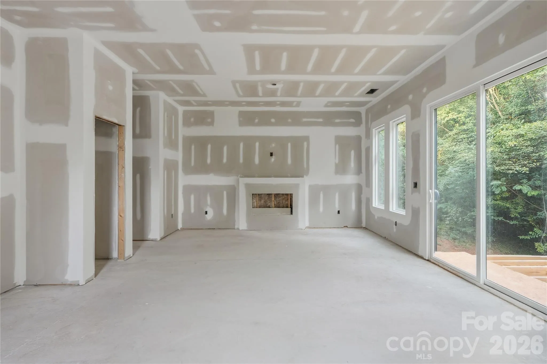
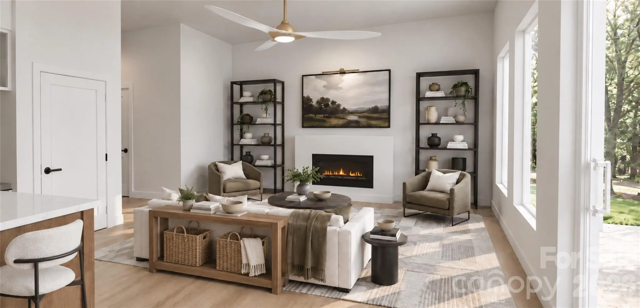
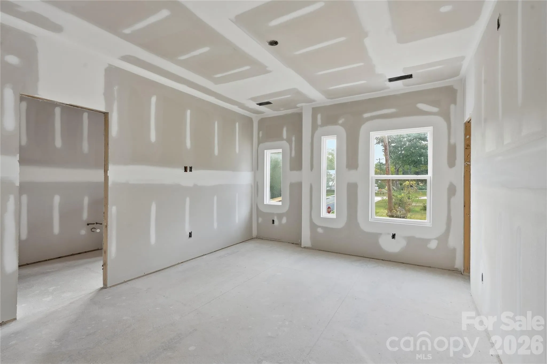
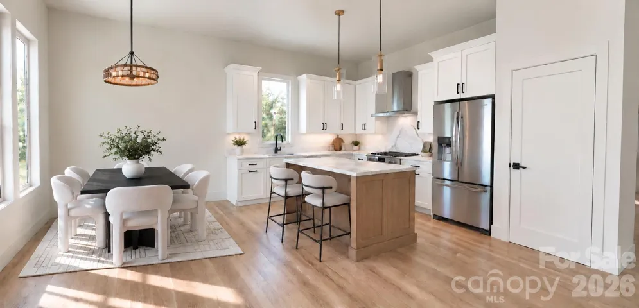
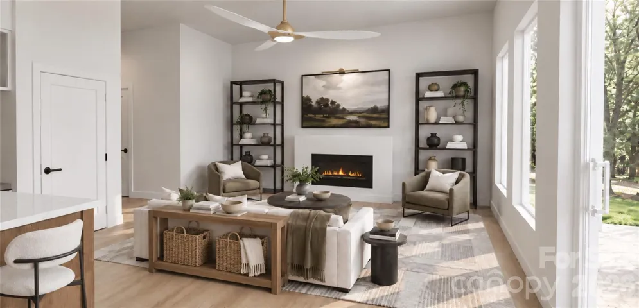
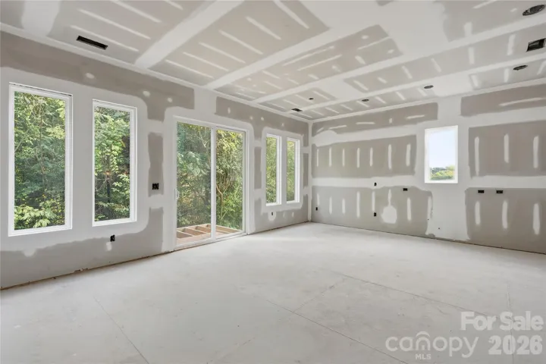
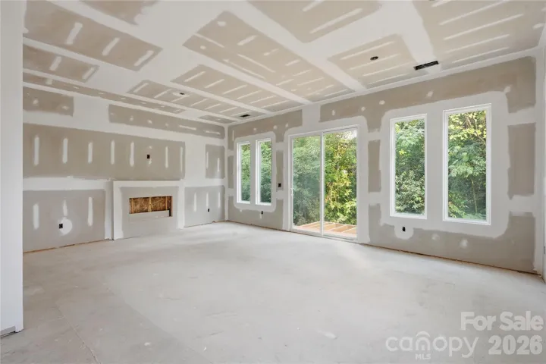
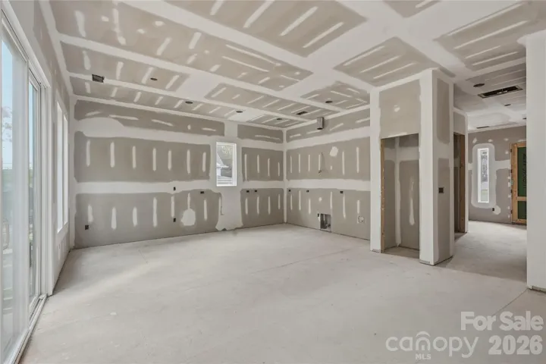
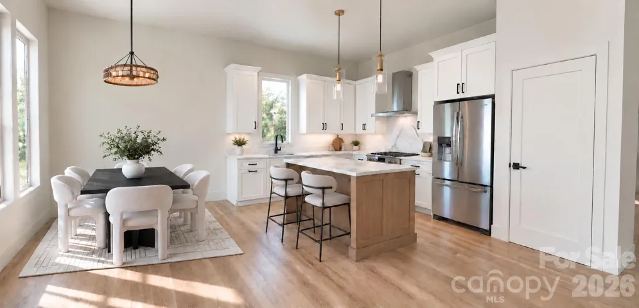
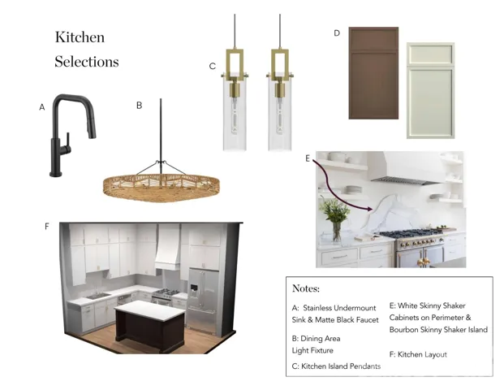
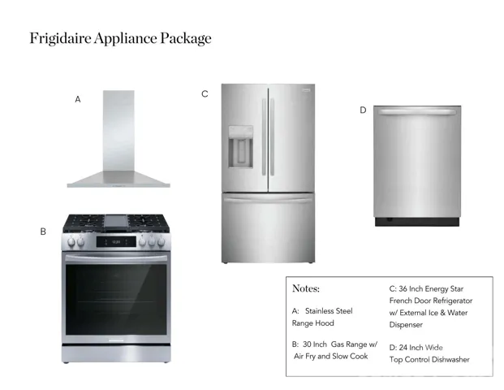
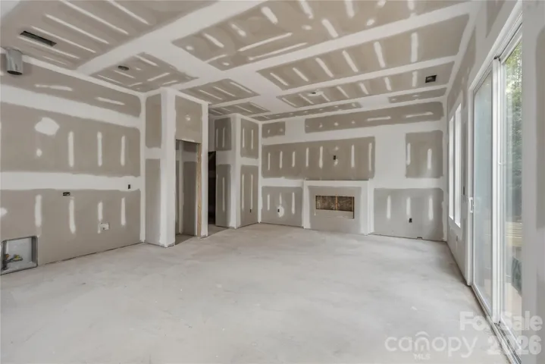
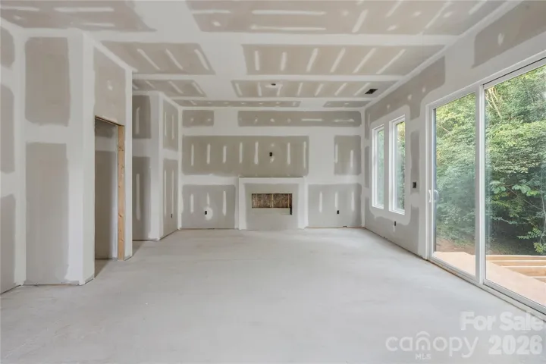
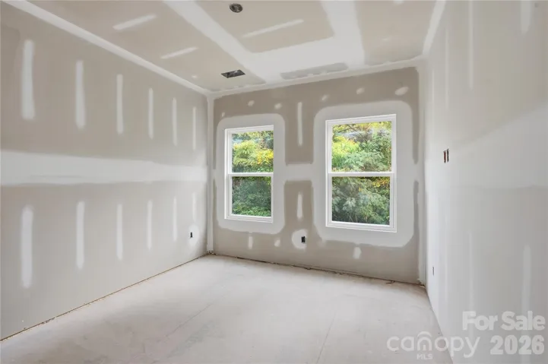
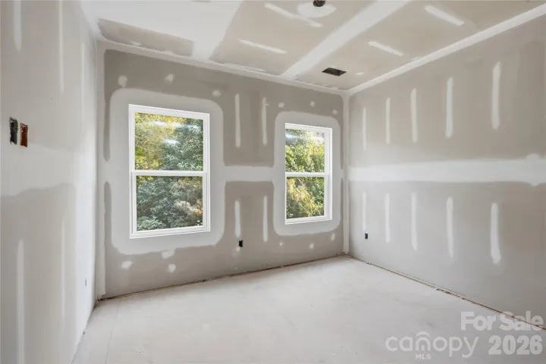
Step inside to an open, light-filled main level featuring impressive 10-foot ceilings, oversized windows, and a sleek electric fireplace. The beautifully designed kitchen features quartz countertops, a matching quartz backsplash, spacious center island, gas range, and appliance package, creating a space that’s just as perfect for entertaining as it is for everyday living. Just off the living area, a private rear deck overlooks your own backyard space, complete with a privacy divider between neighboring homes. Optional upgrades include a fully fenced backyard and custom landscaping packages, allowing you to make the outdoor space your own.
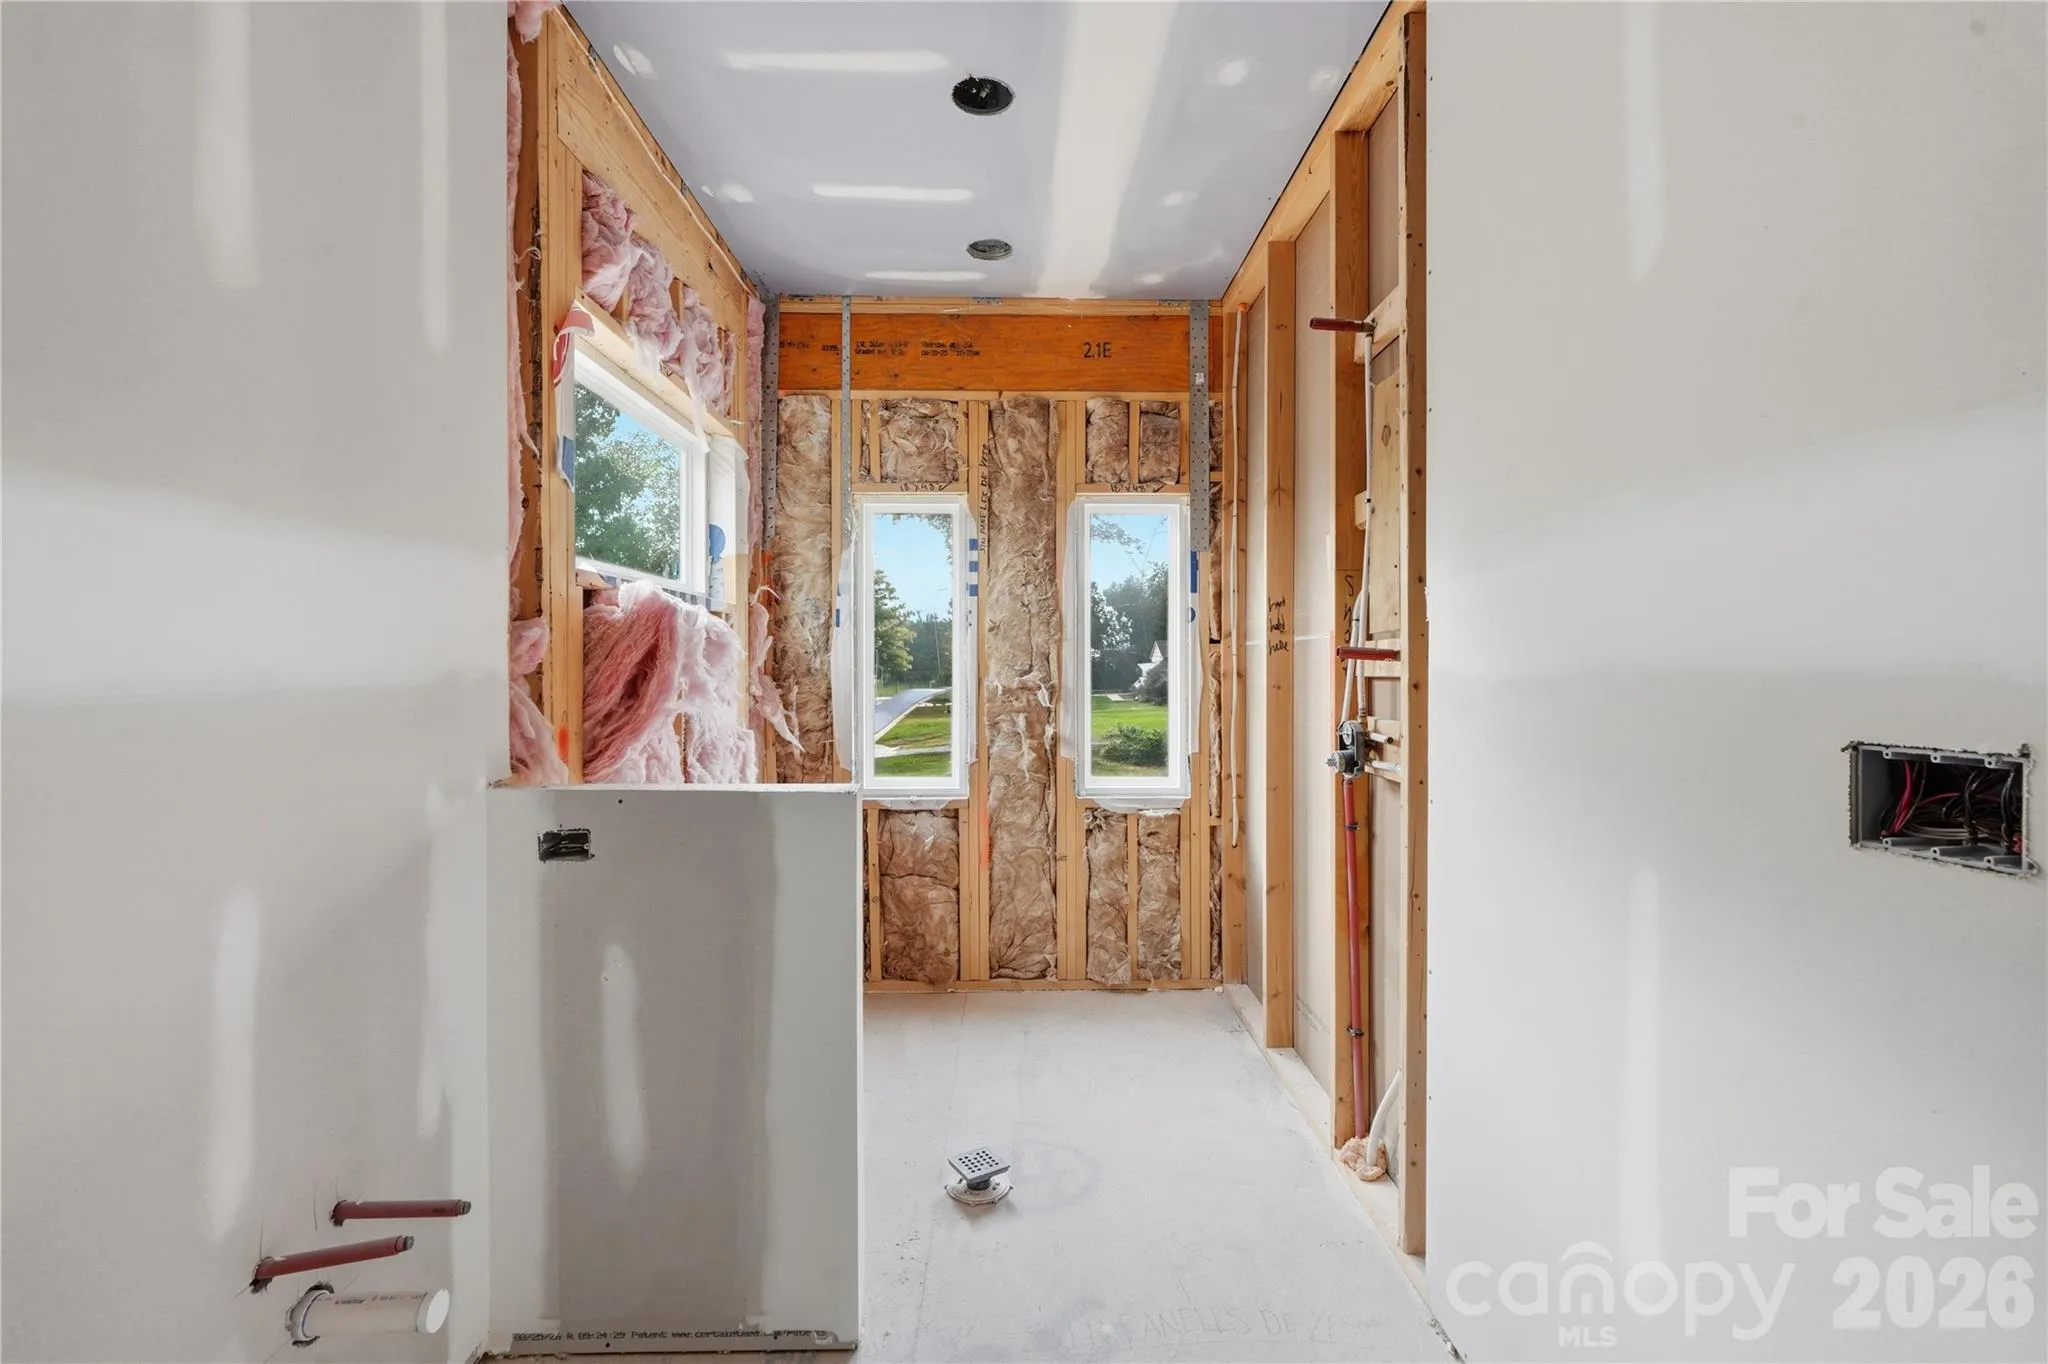
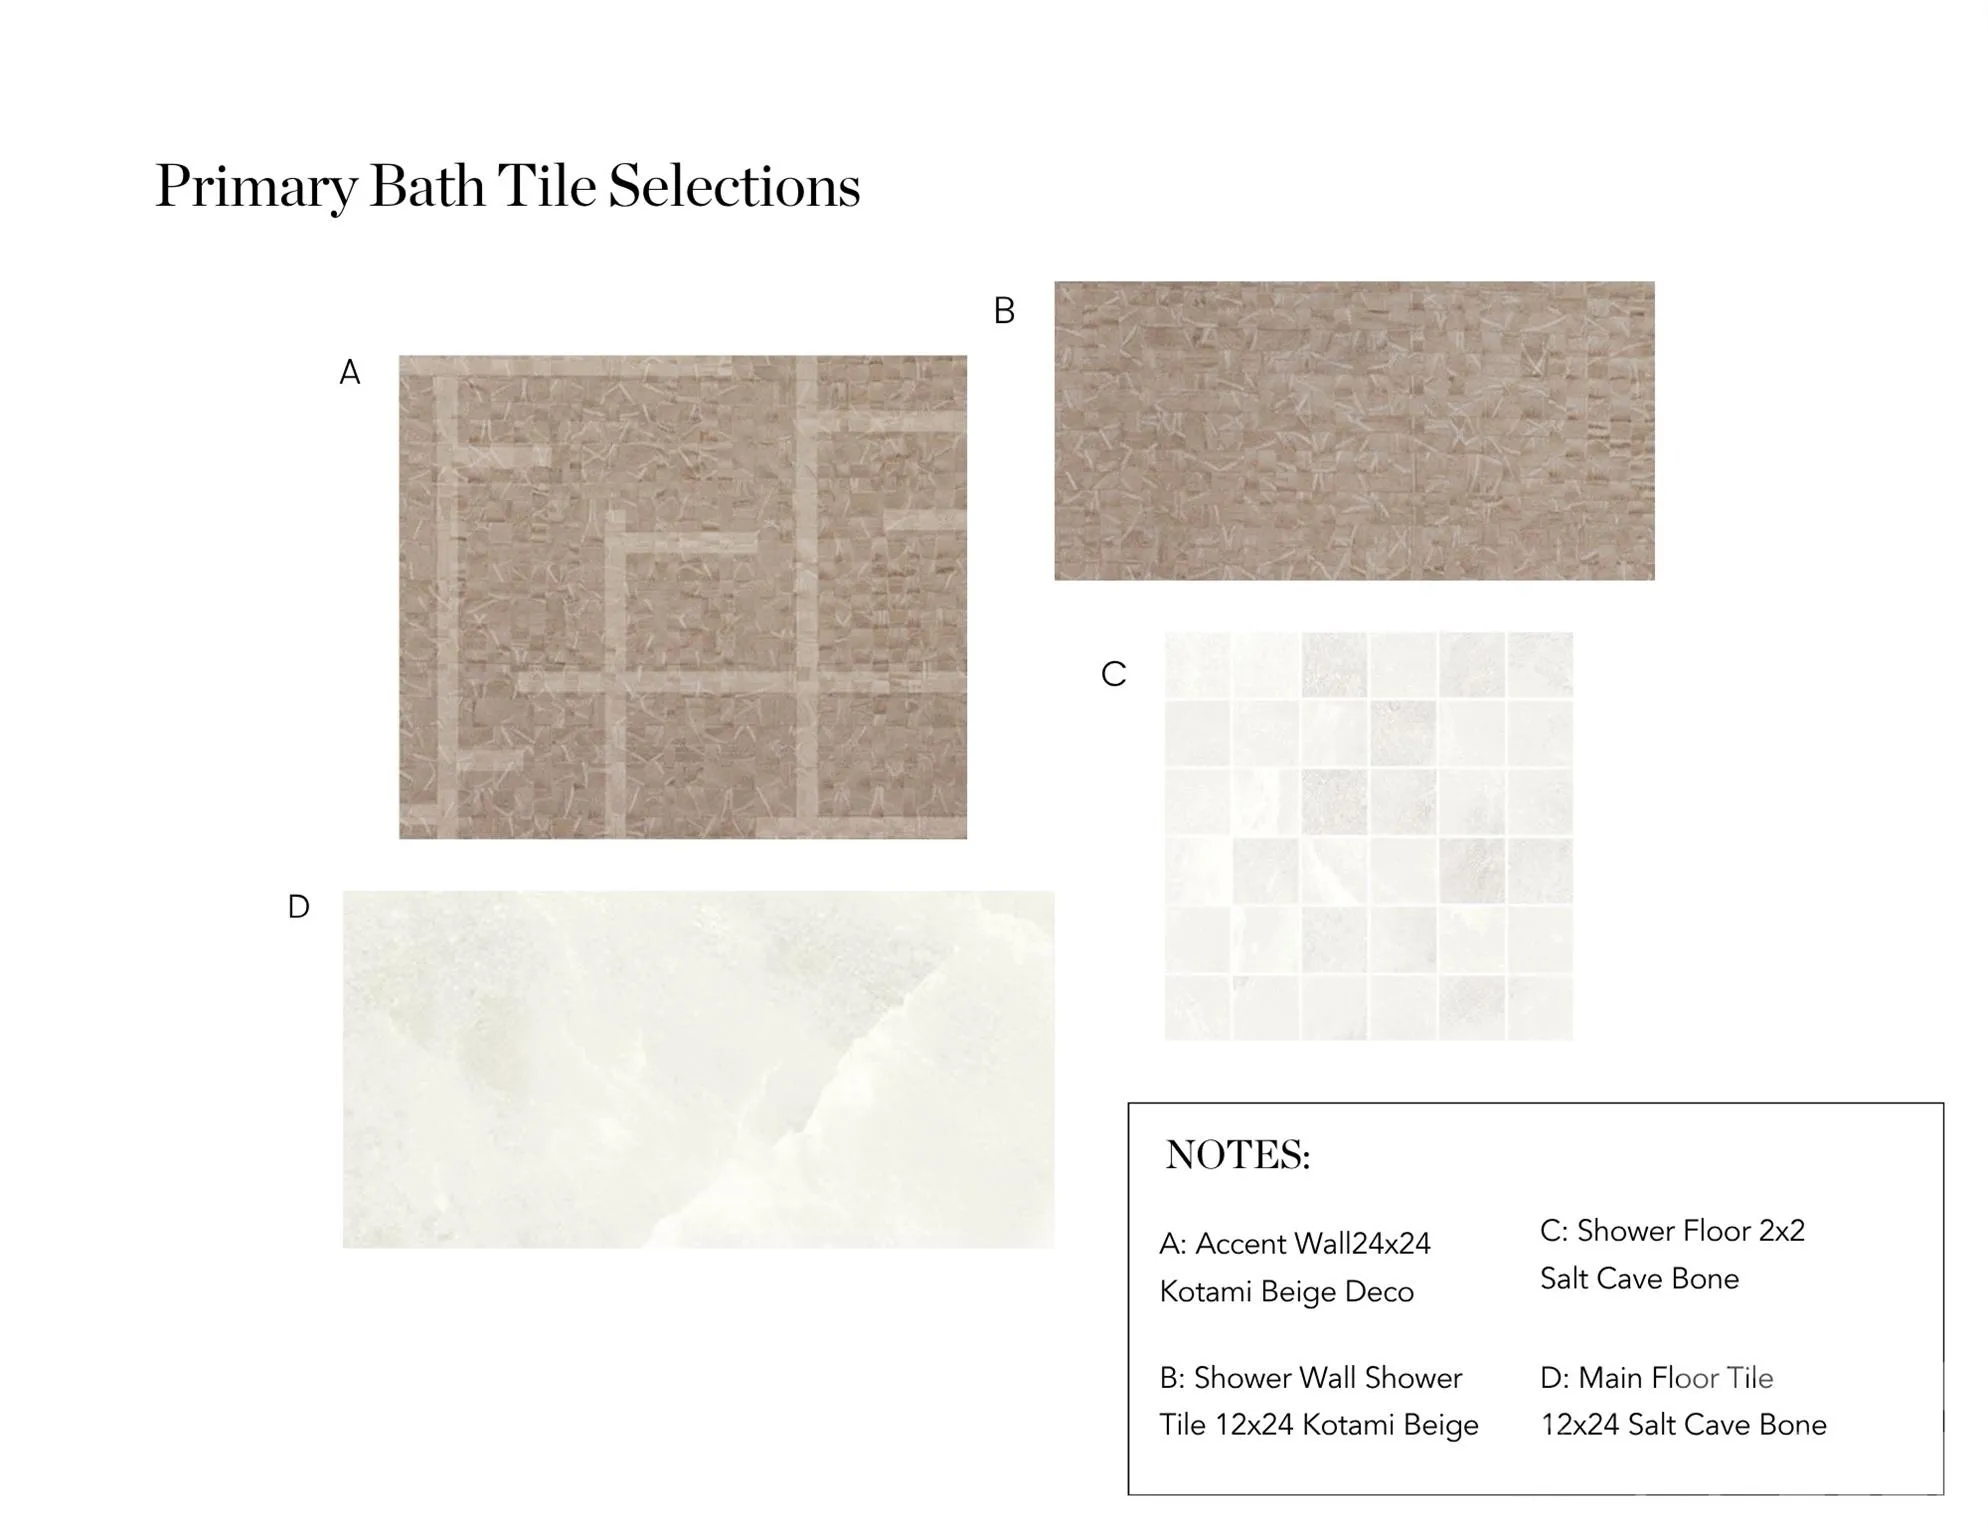
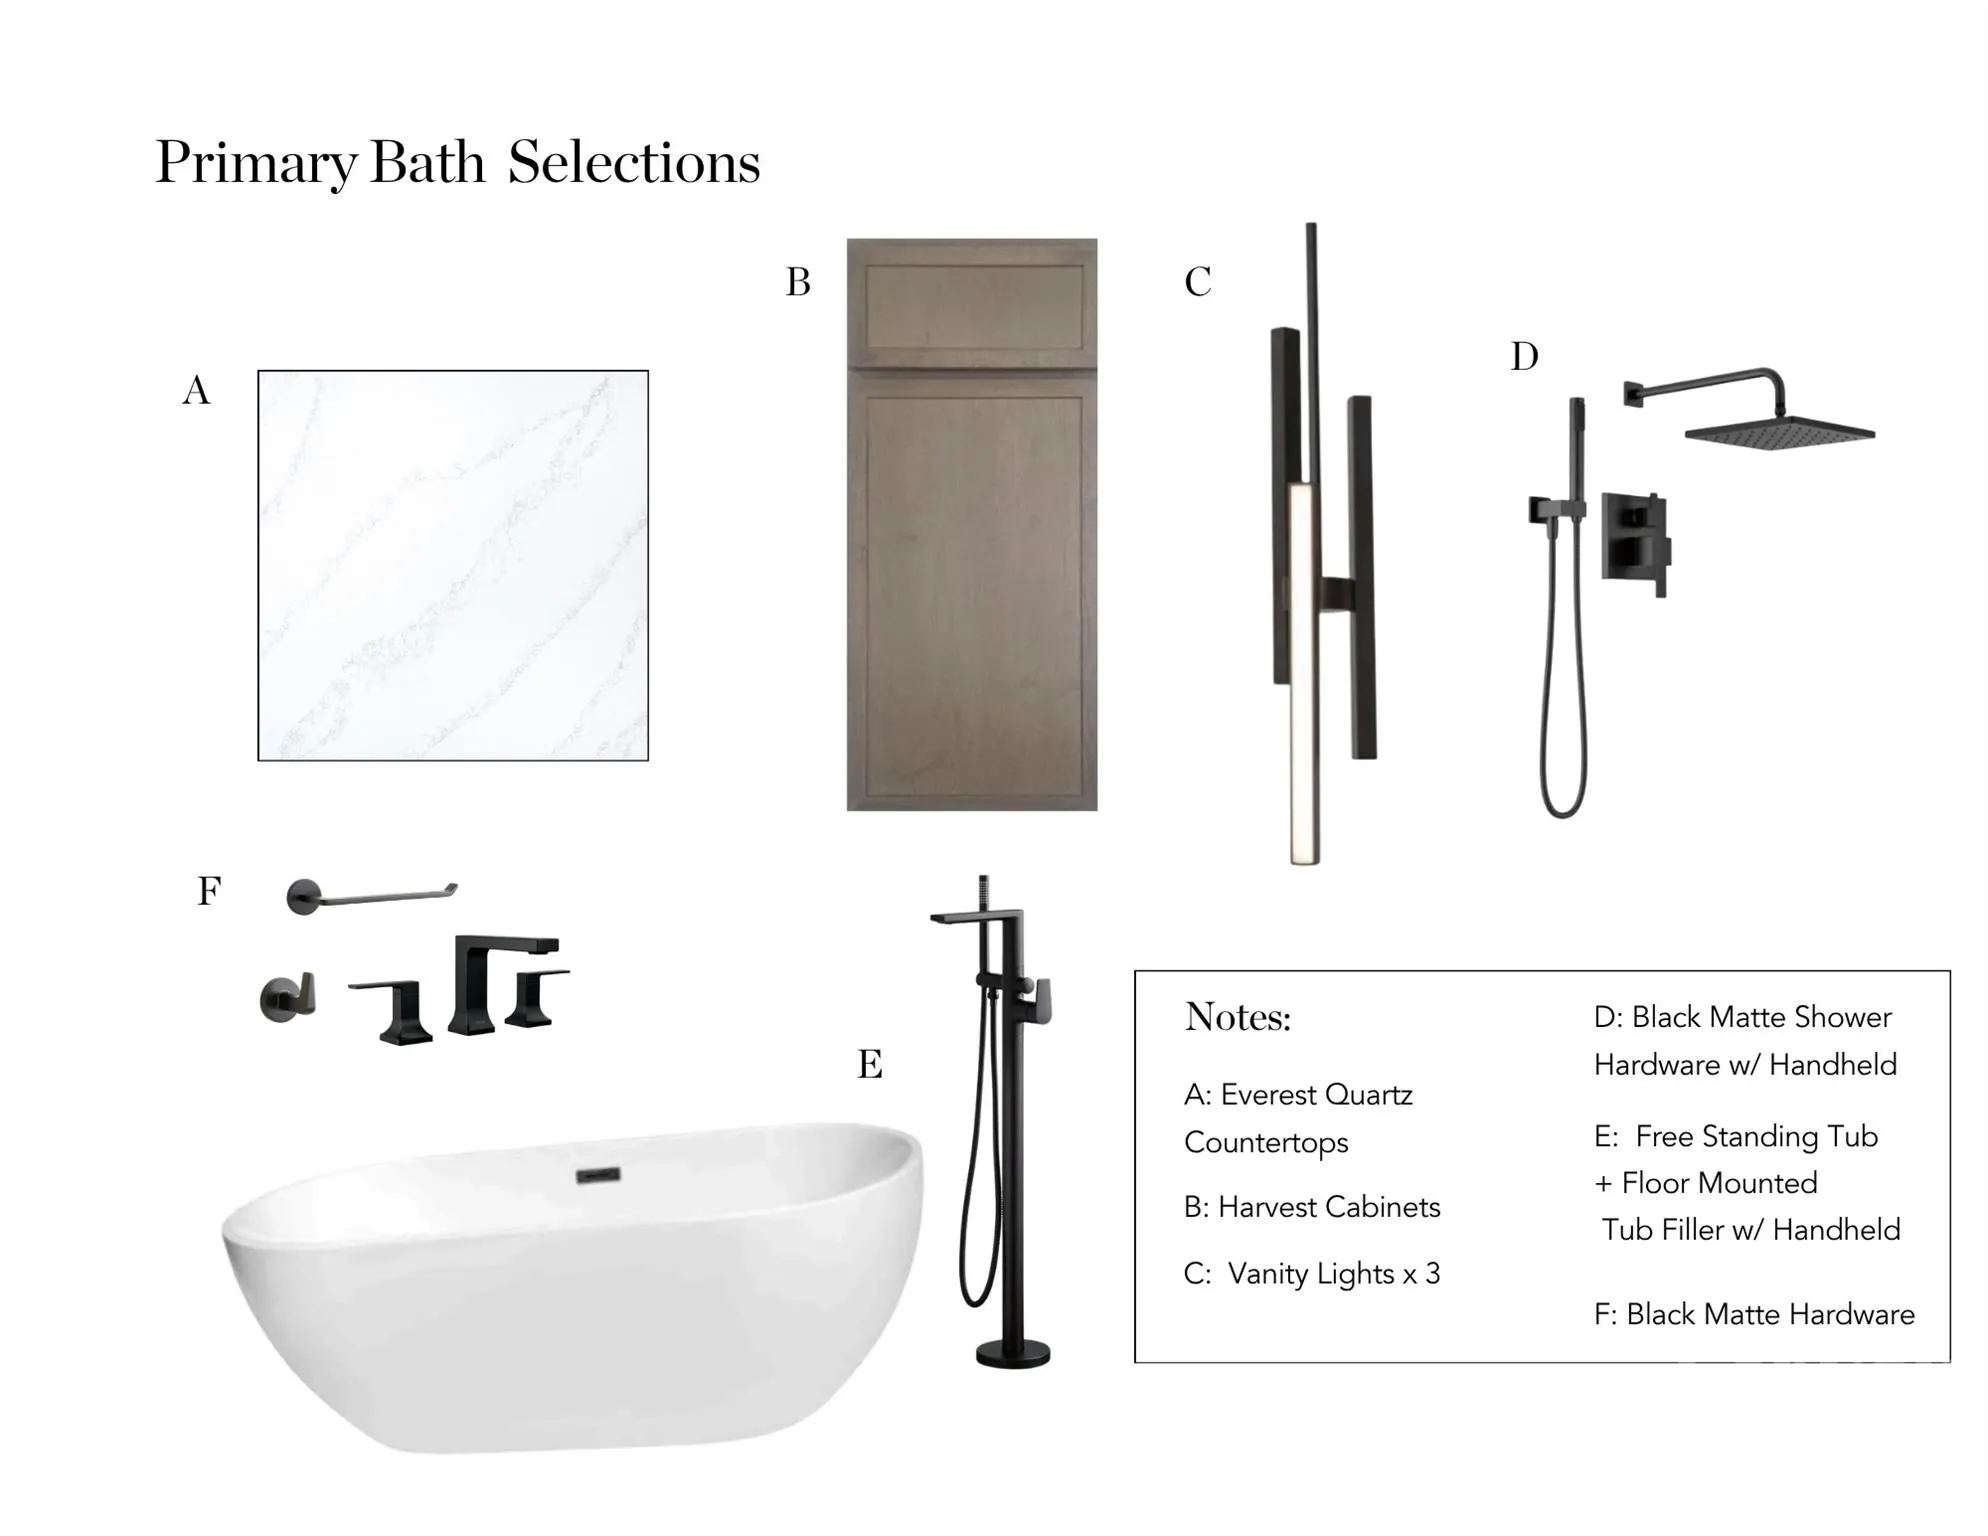
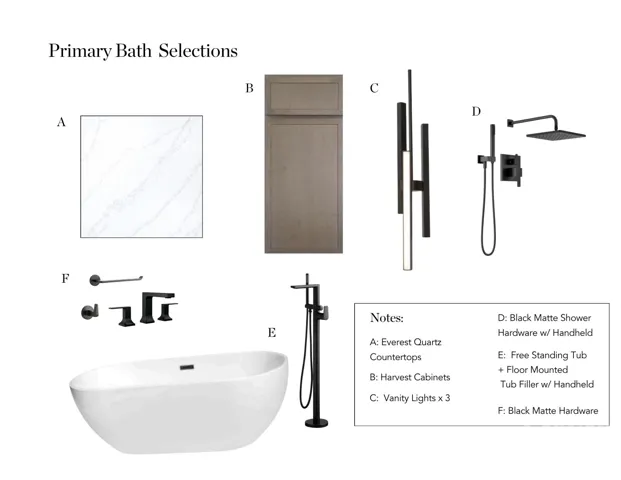
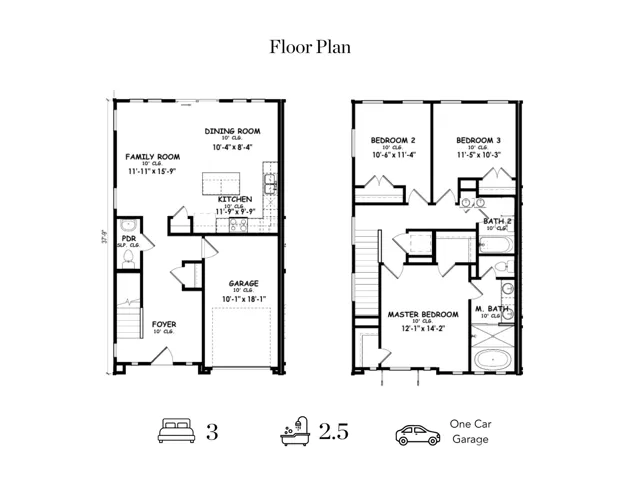
Upstairs, the primary suite is a standout, offering TWO walk-in closets and a gorgeous spa-inspired bathroom with dual vanities, a freestanding soaking tub, and walk-in shower, all incorporated into a beautifully designed wet room. Two additional bedrooms provide flexibility for a home office, guests, or whatever fits your lifestyle. An attached one-car garage adds even more everyday convenience.
Enjoy the benefits of new construction with a low-maintenance lifestyle! With exterior maintenance and landscaping handled through the HOA, you’ll have more time to enjoy everything Charlotte has to offer. And the location? Hard to beat. Enjoy being moments from restaurants, coffee shops, breweries, local boutiques, and entertainment that make Plaza Midwood and NoDa two of Charlotte’s most popular destinations, all while enjoying the charm of an established residential neighborhood.
BUILDER INCENTIVES AVAILABLE! Qualified buyers may be eligible for up to $15,000 in closing cost assistance, which can be used toward closing costs or an interest rate buydown, plus special financing options including 100% financing and no PMI through the builder’s preferred lender. Financing incentives are subject to lender approval, program eligibility, and applicable terms.
- Heating System:
- Heat Pump, Zoned
- Cooling System:
- Central Air, Zoned, Ceiling Fan(s), Heat Pump
- Fence:
- Partial, Privacy
- Fireplace:
- Electric, Family Room
- Patio:
- Deck
- Parking:
- Driveway, Attached Garage, Garage Faces Front
- Exterior Features:
- In-Ground Irrigation, Lawn Maintenance, Rainwater Catchment
- Flooring:
- Vinyl
- Interior Features:
- Attic Stairs Pulldown, Entrance Foyer, Kitchen Island, Pantry, Walk-In Closet(s), Garden Tub
- Laundry Features:
- Upper Level, Laundry Closet
- Sewer:
- Public Sewer
- Utilities:
- Electricity Connected, Wired Internet Available, Natural Gas
- Window Features:
- Insulated Window(s)
- Appliances:
- Dishwasher, Gas Range, Disposal, Exhaust Hood, Tankless Water Heater, Refrigerator with Ice Maker
- Country:
- US
- State:
- NC
- County:
- Mecklenburg
- City:
- Charlotte
- Street:
- Country Club Heights
- Zipcode:
- 28205
- Street:
- Connecticut
- Street Number:
- 3314
- Street Suffix:
- Avenue
- Longitude:
- W81° 13' 10.6''
- Latitude:
- N35° 14' 4.9''
- Elementary School:
- Unspecified
- High School:
- Unspecified
- Middle School:
- Unspecified
- Office Name:
- Corcoran HM Properties
- Agent Name:
- Olivia Galarde
- TaxAnnualAmount:
- $0
- TaxAssessedValue:
- $0
- AssociationFee:
- $0
- Community Features:
- Playground, Picnic Area
- Construction Materials:
- Brick Partial, Hardboard Siding
- Entry Level:
- 1
- Foundation Details:
- Crawl Space
- Garage:
- 1
- Levels:
- Two
- Lot Features:
- Infill Lot
- Water Source:
- City
- Association Fee:
- 250
- Association Fee Frequency:
- Monthly
- Association Yn:
- 1
- Co List Agent Full Name:
- Lauren Brock
- Co List Agent Mls Id:
- R21272
- Co List Office Mls Id:
- 131601
- Co List Office Name:
- Corcoran HM Properties
- List Agent Mls Id:
- R18672
- List Office Mls Id:
- 131601
- Listing Term:
- Cash,Conventional,FHA
- Mls Status:
- Active
- Modification Timestamp:
- 2026-10-30T16:58:06Z
- Originating System Name:
- Canopy
- Special Listing Conditions:
- None
- Status Change Timestamp:
- 2026-10-22T20:50:10Z
Residential For Sale
3314 Connecticut Avenue, Charlotte, North Carolina 28205
- Property Type :
- Residential
- Listing Type :
- For Sale
- Listing ID :
- 4435160
- Price :
- $535,000
- Bedrooms :
- 3
- Bathrooms :
- 3
- Half Bathrooms :
- 1
- Square Footage :
- 1,505 Sqft
- Year Built :
- 2026
- Status :
- Active
- Full Bathrooms :
- 2
- New Construction Yn :
- 1
- Property Sub Type :
- Townhouse
- Roof:
- Architectural Shingle

- 1. 2026-11-14 (Start time: 17:00 - End time: 20:00)
