
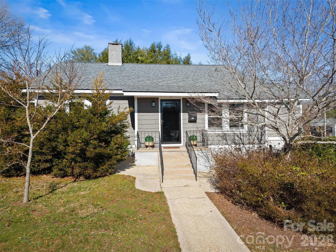
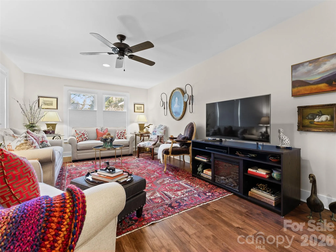
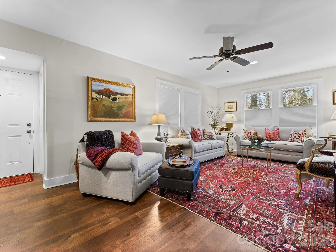
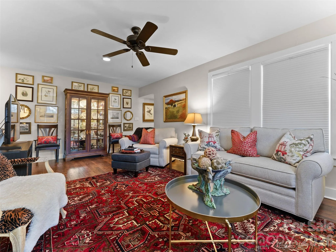
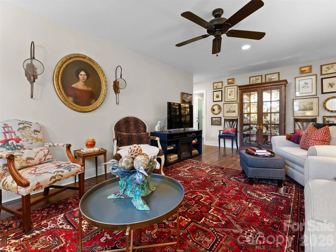
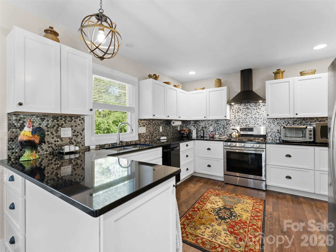
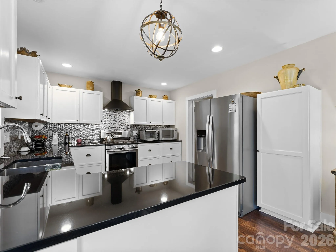
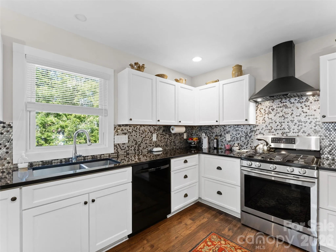
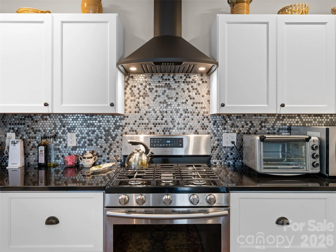
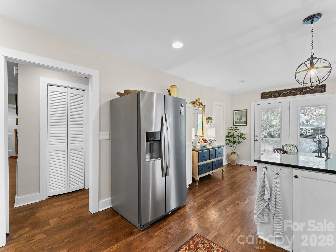
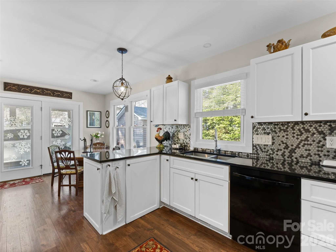
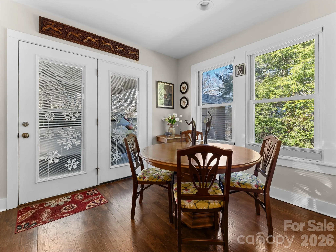
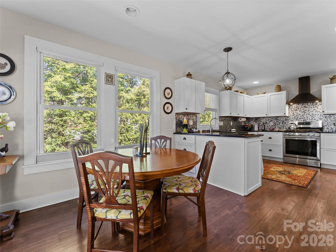
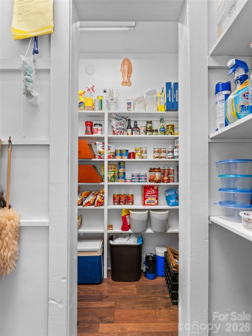
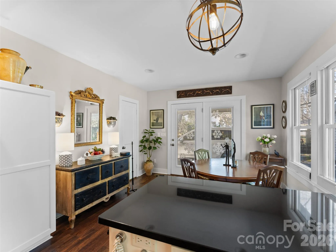
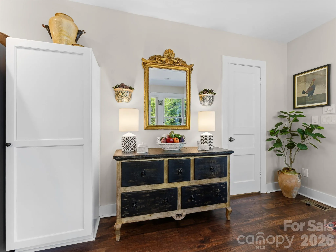
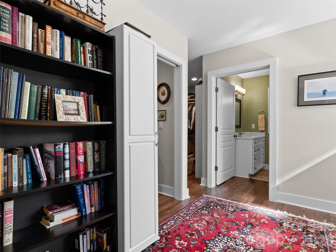
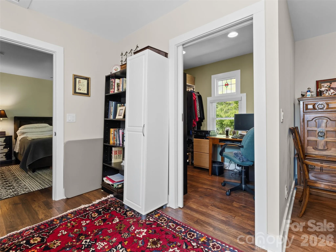
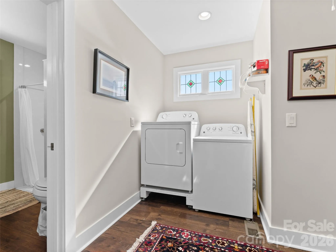
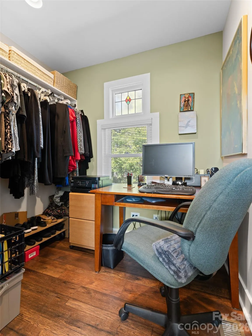
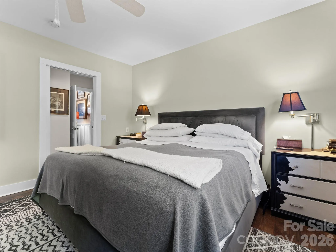
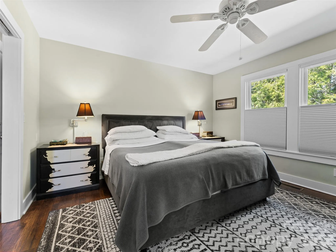
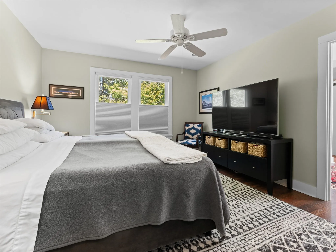
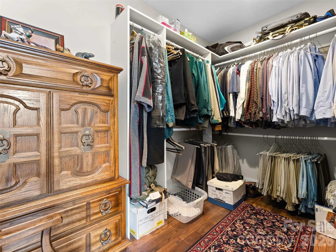
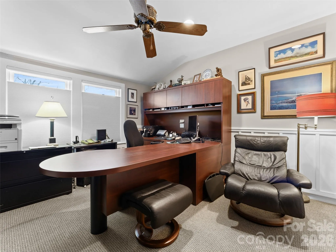
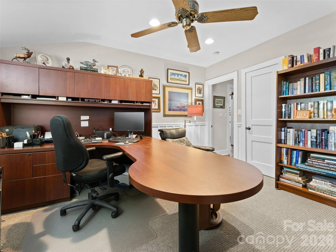
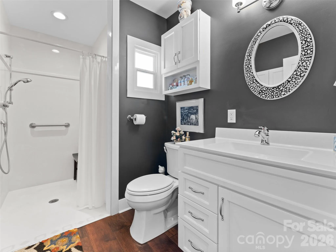
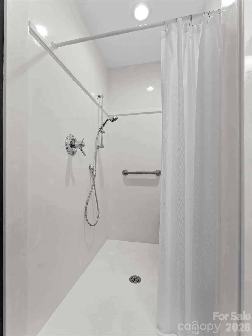
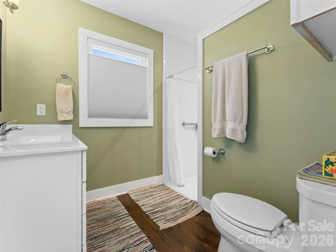
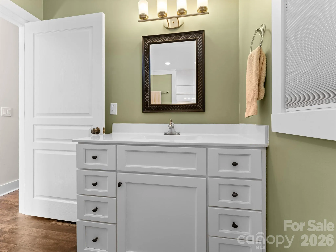
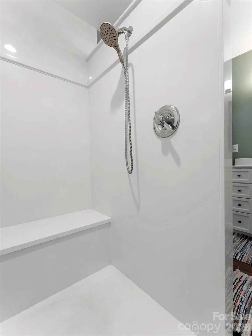
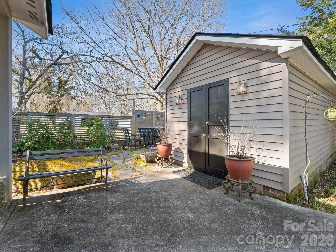
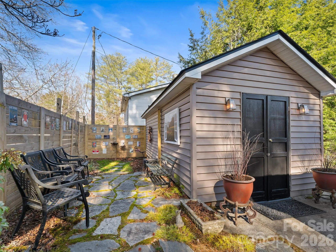
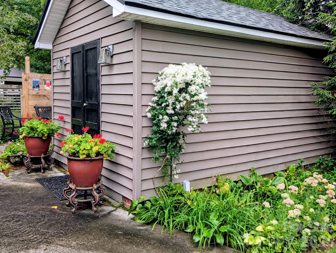
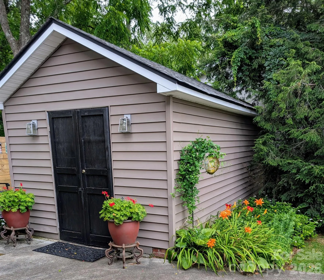
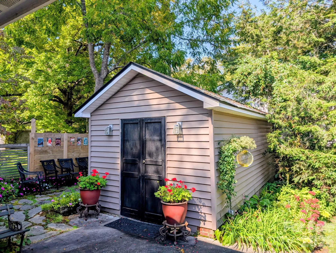
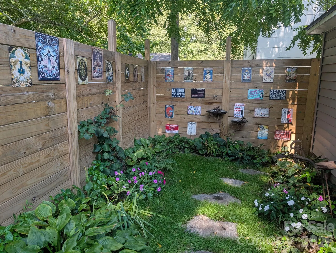
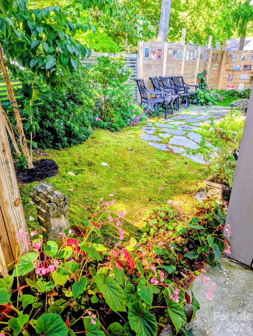
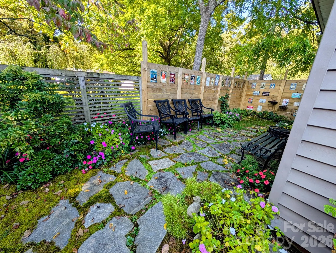
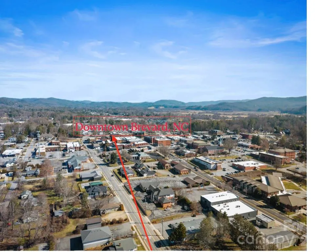


Nestled in the heart of Brevard, NC, this picture-perfect home offers the ultimate small-town mountain lifestyle. Located just 0.3 miles from the historic downtown, you can stroll to restaurants, art galleries, clothing stores, coffee and wine shops, bakeries, an independent bookstore, movie theater, and on Saturday you’ll enjoy the Farmer’s Market…all just minutes away. Originally a legal office, and zoned R-3-mixed use, it was carefully renovated in 2018, creating a delightful 2 bedroom 2 bath home. With classic details and modern energy-efficient finishes, this 1,530-square-foot gem sits on a generous 0.26 acre corner parcel that offers multiple parking spaces. The moment you pull into the paved driveway, you’ll notice how meticulously the property has been maintained and the shed and cozy courtyard behind the home that creates a private sitting area. Inside you’ll find a quiet and peaceful environment and an easy, flowing floor plan. The elegant LVT flooring throughout the home is beautiful, easy to care for, and durable. There’s a porte cochere at the side/kitchen entrance, plenty of room for a firepit or raised garden beds. World-class hiking and mountain biking trails in Dupont State Forest and Pisgah National Forest are just a short drive from your front door. This home is move-in-ready and ready for your next chapter, whether it remains residential or converted back to an office, and reasonably priced.
Come see why locals say, “Once you walk the quaint streets of Brevard, breathe the mountain air, and leave a stressful life behind, you never want to leave.” Schedule your private showing today!
- Heating System:
- Heat Pump, Forced Air, Electric
- Cooling System:
- Central Air, Ceiling Fan(s), Heat Pump
- Basement:
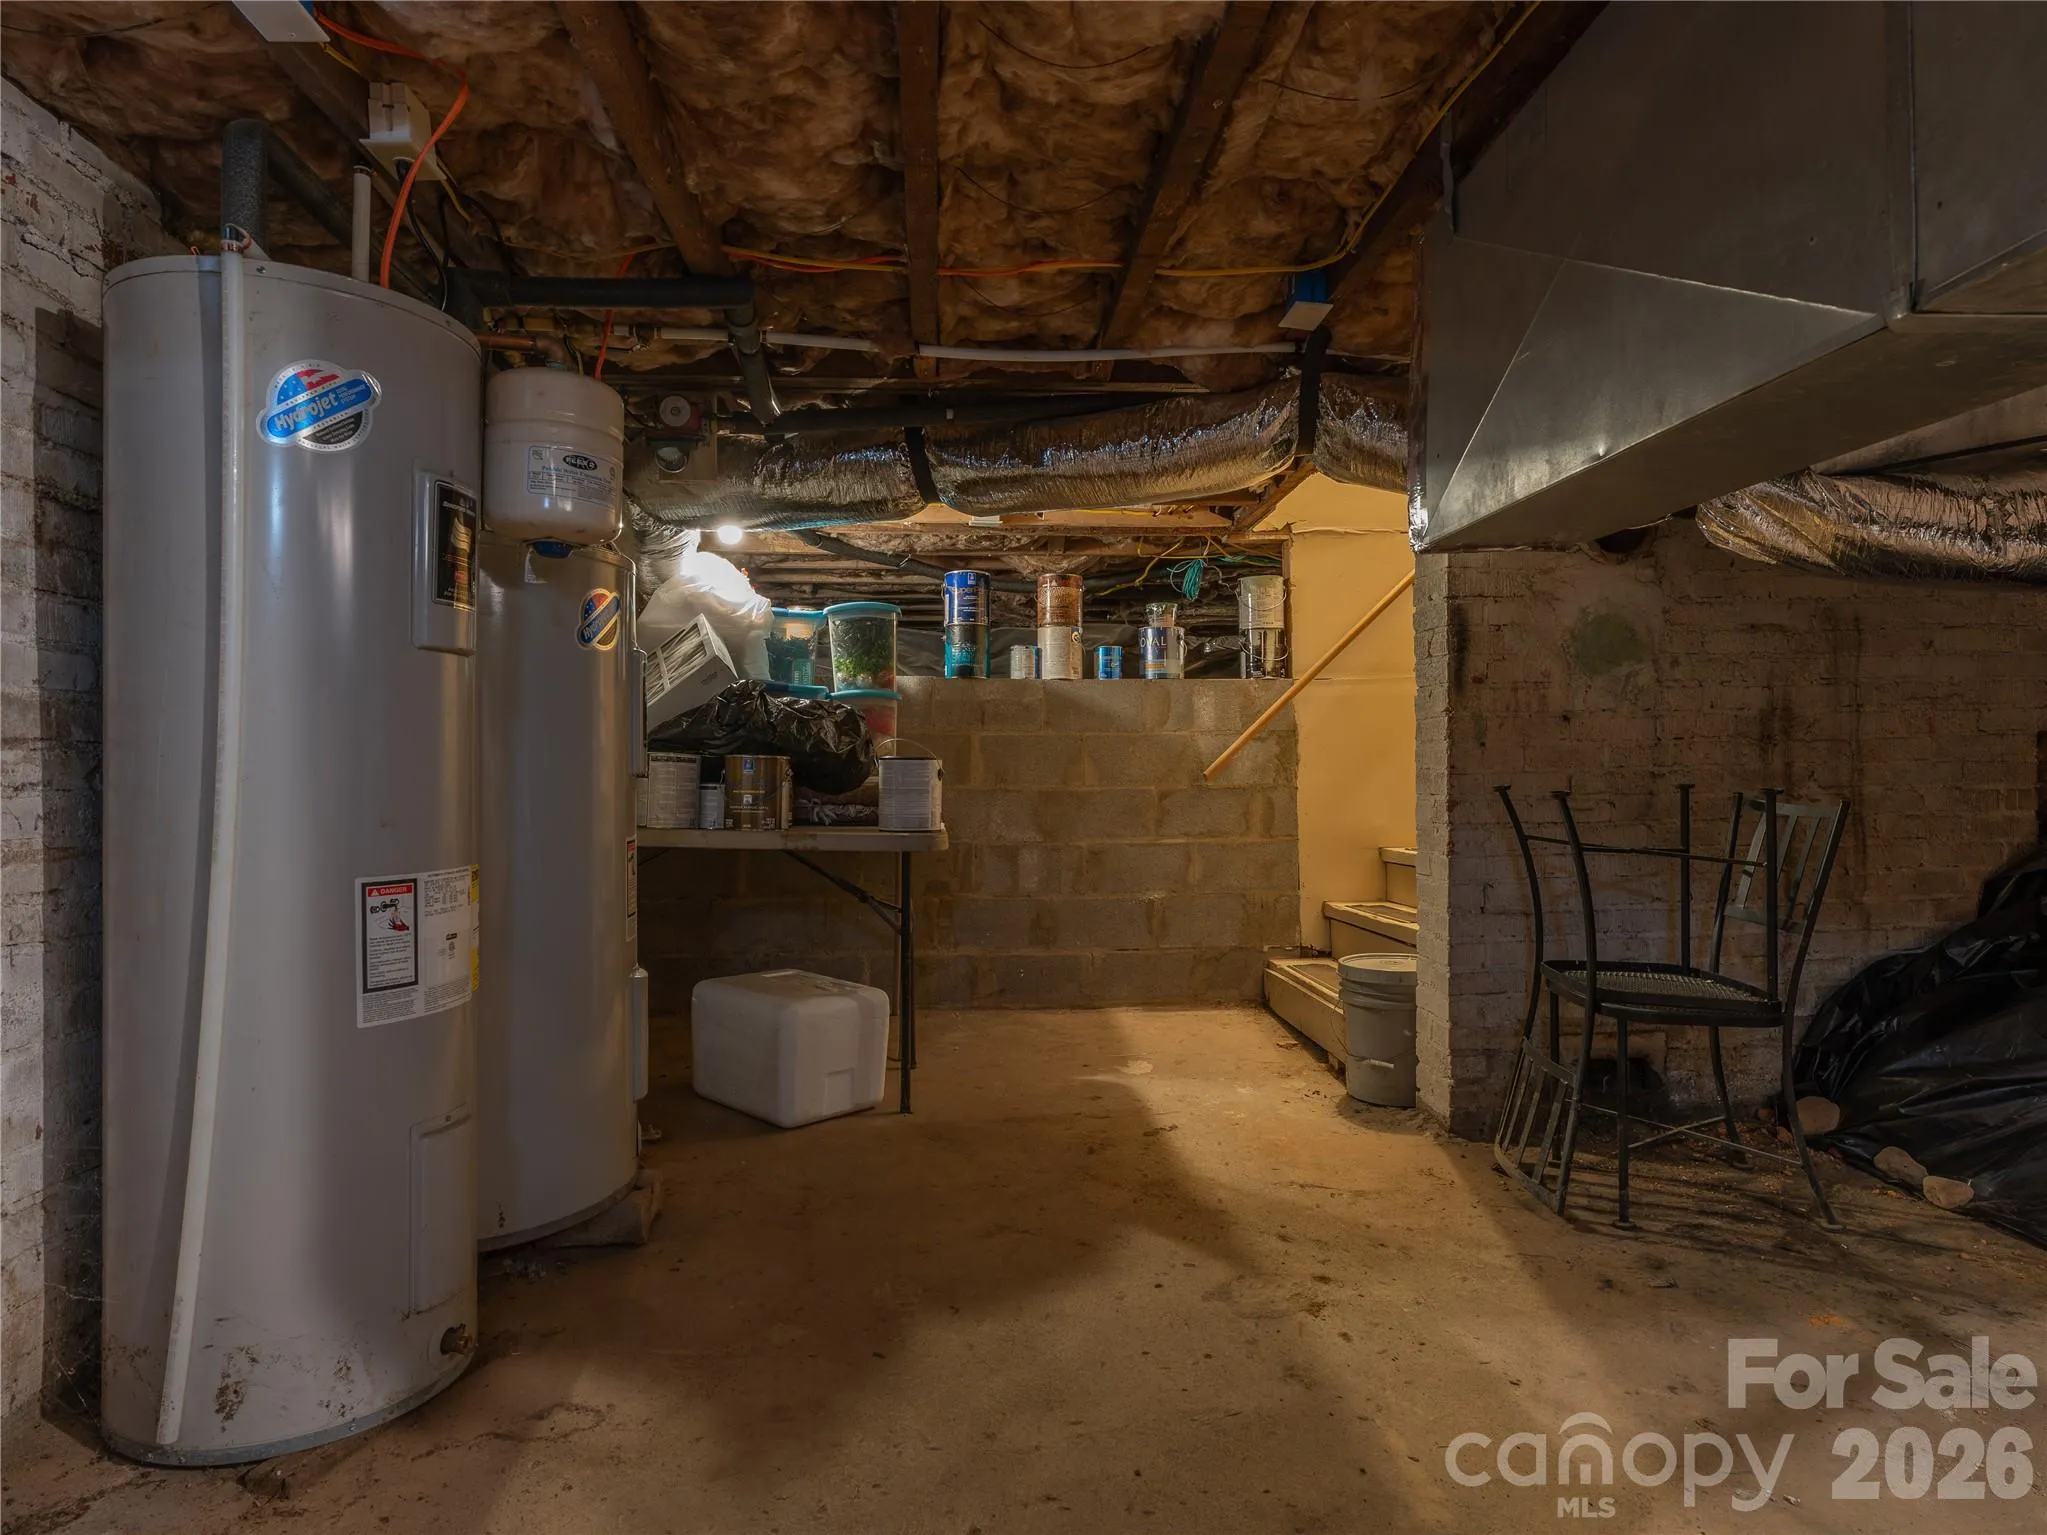
- Partial, Interior Entry, Storage Space, Unfinished
- Fence:
- Wood
- Patio:
- Patio
- Parking:
- Driveway, Parking Lot, Attached Carport
- Architectural Style:
- Traditional, Contemporary, Arts and Crafts
- Carport Spaces:
- 1
- Exterior Features:
- Storage
- Flooring:
- Vinyl
- Interior Features:
- Breakfast Bar, Entrance Foyer, Pantry, Walk-In Closet(s), Walk-In Pantry, Cable Prewire
- Laundry Features:
- Main Level, In Hall
- Sewer:
- Public Sewer
- Utilities:
- Phone Connected, Cable Connected, Fiber Optics
- Window Features:
- Insulated Window(s)
- Appliances:
- Dishwasher, Microwave, Disposal, ENERGY STAR Qualified Dishwasher, Exhaust Hood
- Country:
- US
- State:
- NC
- County:
- Transylvania
- City:
- Brevard
- Street:
- None
- Zipcode:
- 28712
- Street:
- Caldwell
- Street Number:
- 294
- Street Suffix:
- Street
- Longitude:
- W83° 15' 42.7''
- Latitude:
- N35° 13' 50.7''
- Directions:
- From downtown Brevard, proceed onto S. Caldwell - home is grey with off white trim and will be on right at the corner of Oakdale and S. Caldwell (no sign, please park on right side of home)
- Street Dir Prefix:
- S
- Elementary School:
- Brevard
- High School:
- Brevard
- Middle School:
- Brevard
- Office Name:
- Looking Glass Realty
- Agent Name:
- Robert Clay
- TaxAnnualAmount:
- $0
- TaxAssessedValue:
- $0
- AssociationFee:
- $0
- Construction Materials:
- Fiber Cement
- Foundation Details:
- Basement, Crawl Space
- Levels:
- One
- Lot Features:
- Level, Corner Lot
- Previous Price:
- 575000
- Water Source:
- City
- List Agent Mls Id:
- rob26125
- List Office Mls Id:
- NCM8750
- Listing Term:
- Cash,Conventional,FHA
- Mls Status:
- Active
- Modification Timestamp:
- 2026-05-16T19:02:05Z
- Originating System Name:
- Canopy
- Special Listing Conditions:
- None
- Status Change Timestamp:
- 2026-03-04T22:56:56Z
Residential For Sale
294 S Caldwell Street, Brevard, North Carolina 28712
- Property Type :
- Residential
- Listing Type :
- For Sale
- Listing ID :
- 4352392
- Price :
- $535,000
- Bedrooms :
- 2
- Bathrooms :
- 2
- Square Footage :
- 1,530 Sqft
- Year Built :
- 1946
- Status :
- Active
- Full Bathrooms :
- 2
- Property Sub Type :
- Single Family Residence
- Roof:
- Architectural Shingle

