
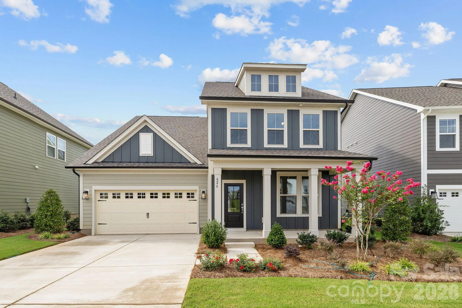
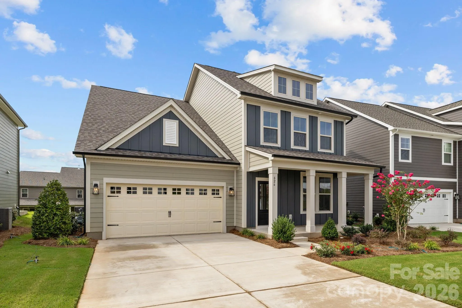
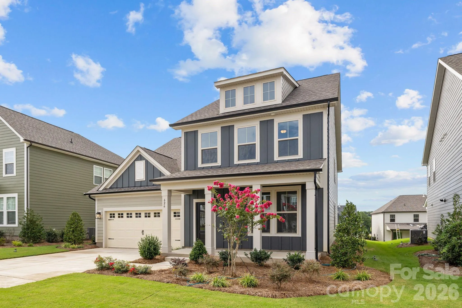
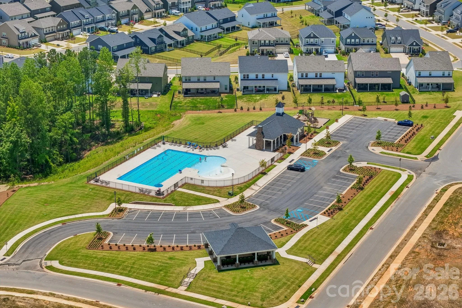
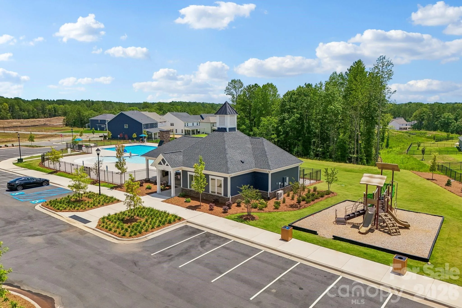
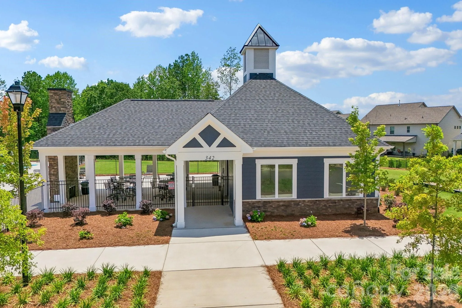
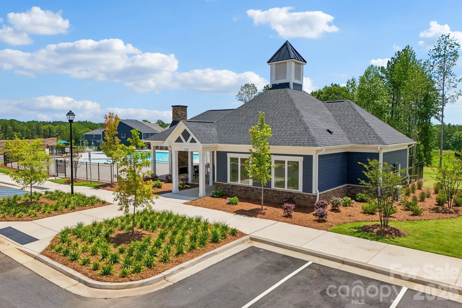
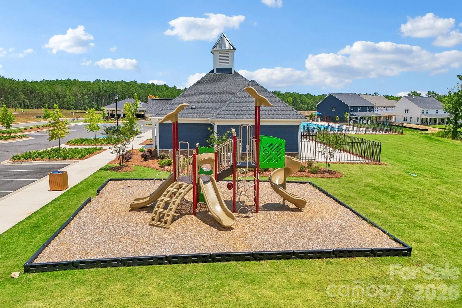
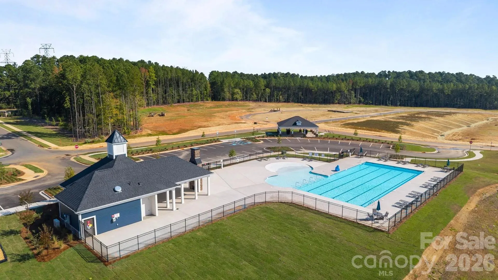
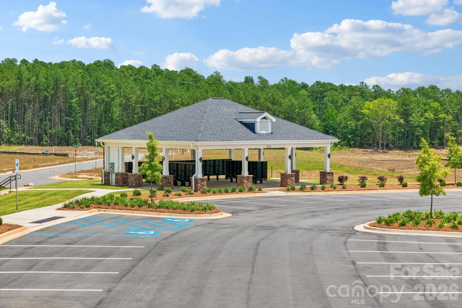
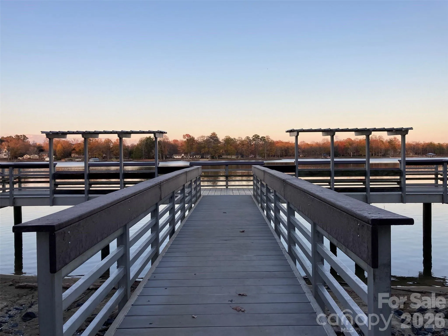
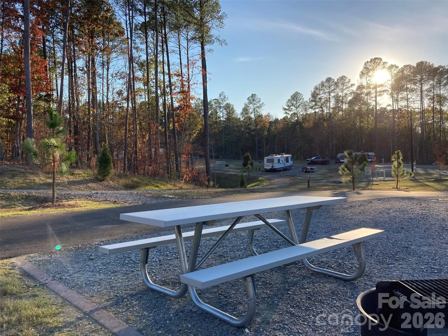


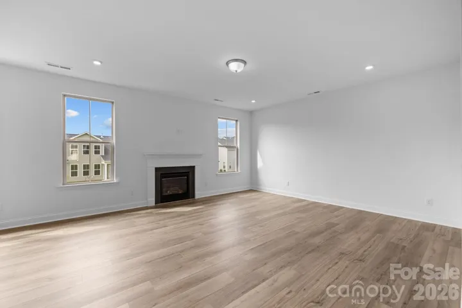
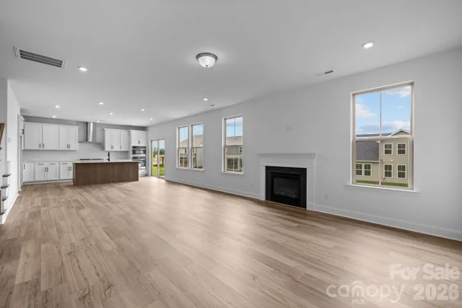
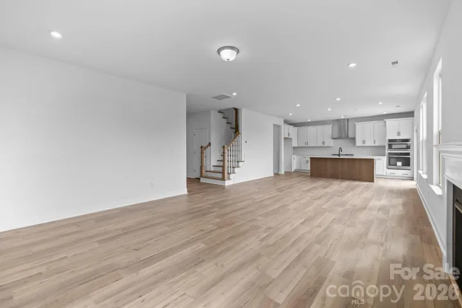
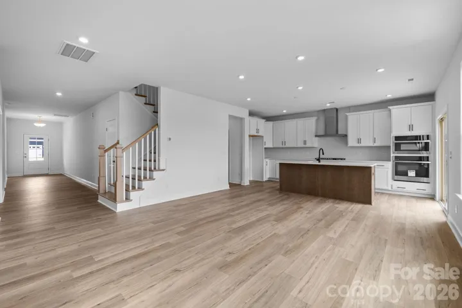
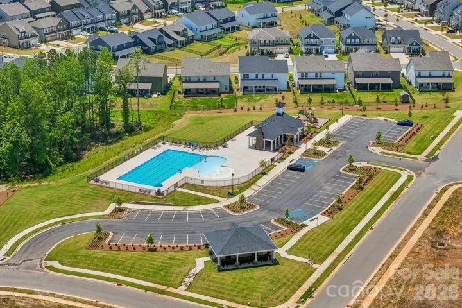
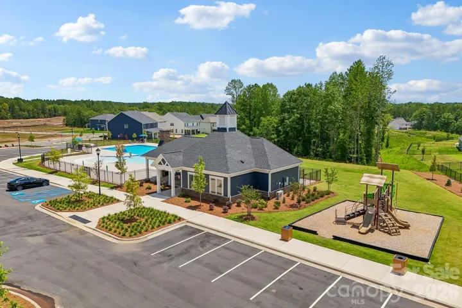
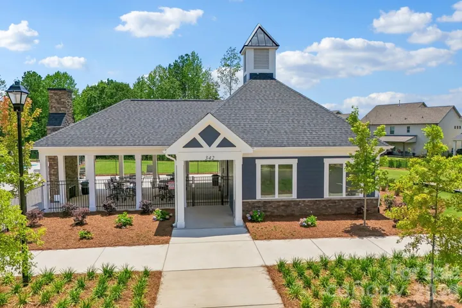
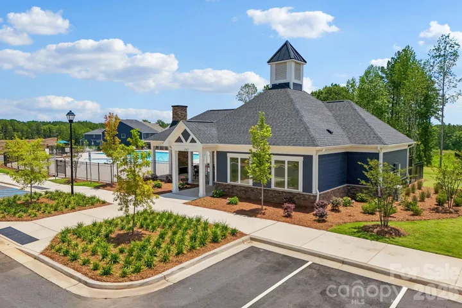
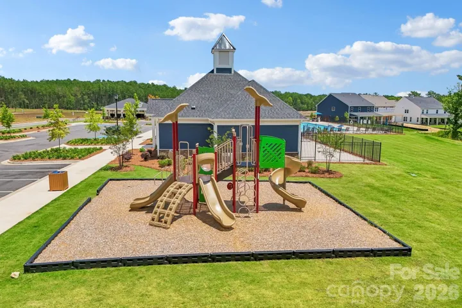
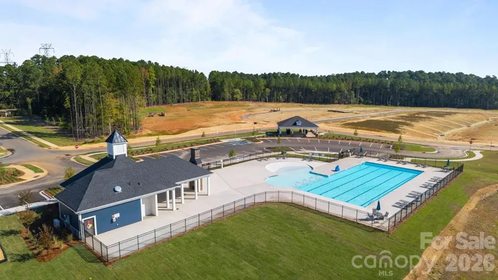
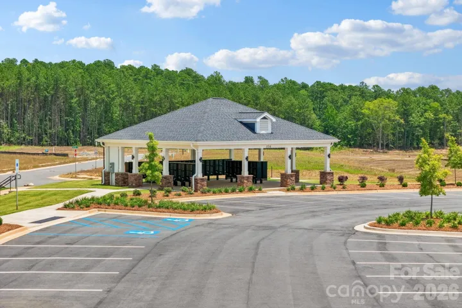
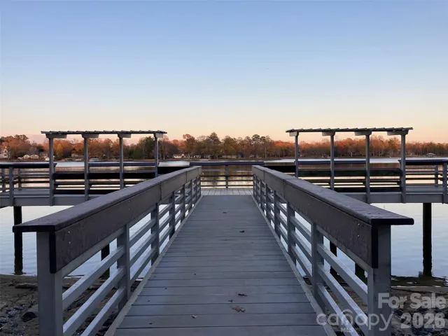
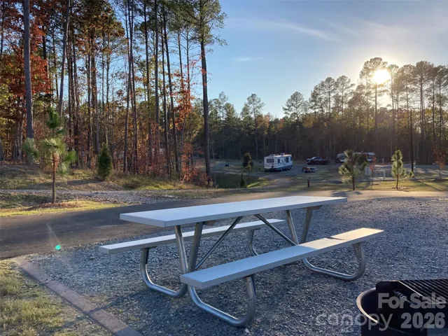
Welcome to Lakeside Glen—the closest new-home community to Allison Creek Park and the only one located directly across the street—with homes starting in the $400s.*
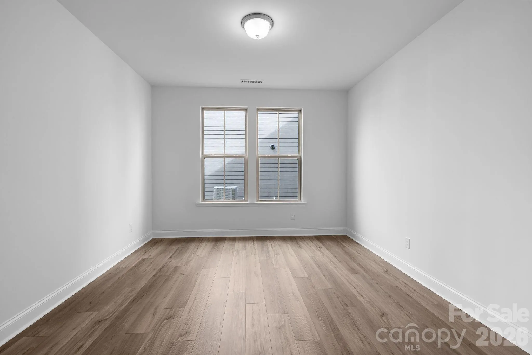
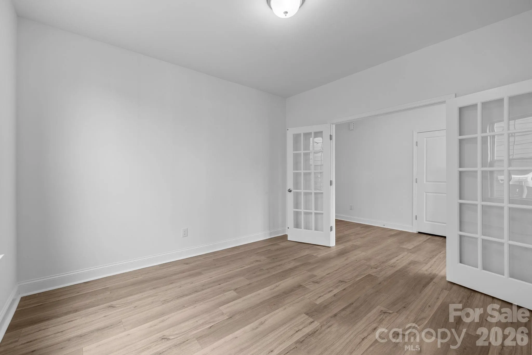
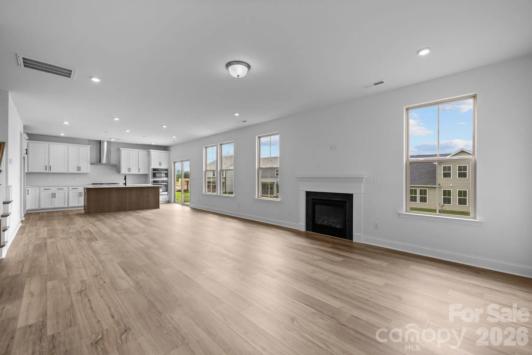
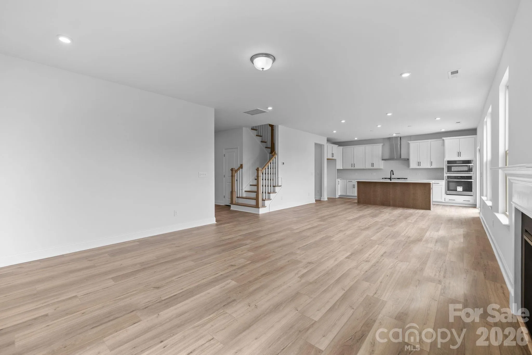
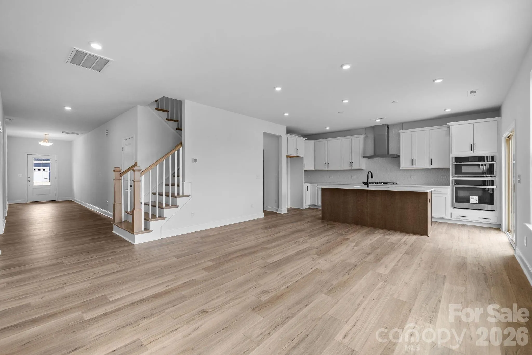
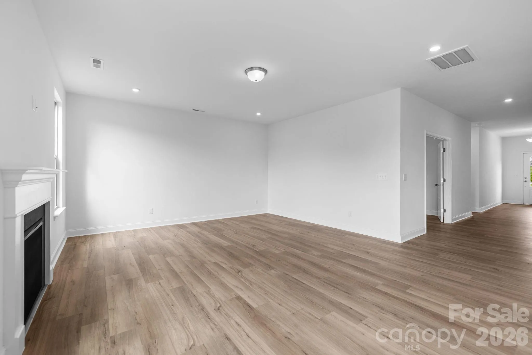
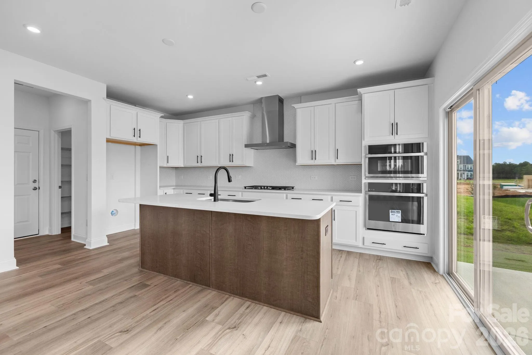
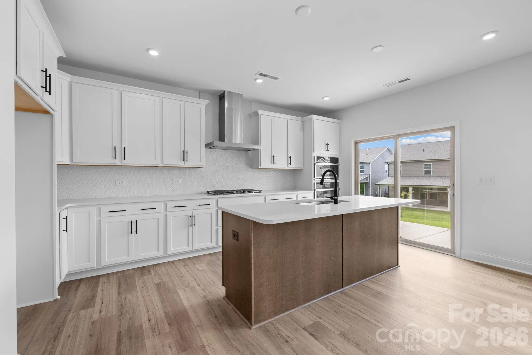
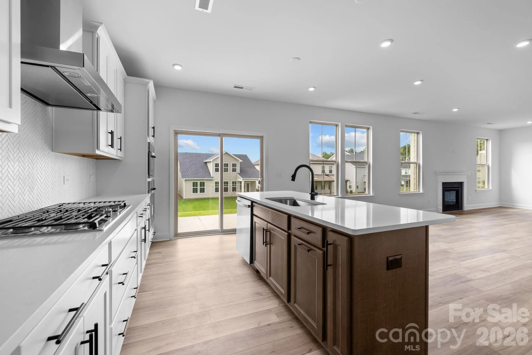
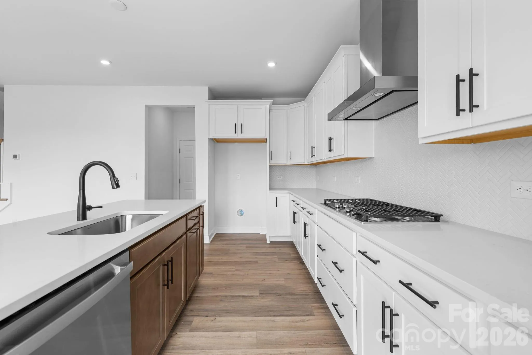
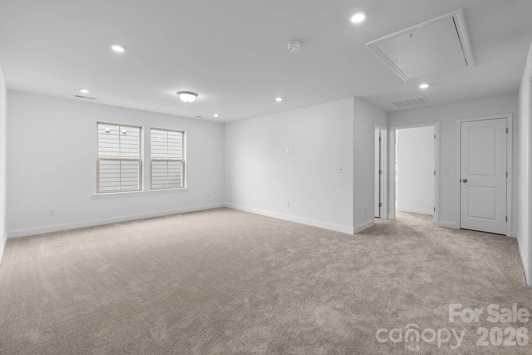
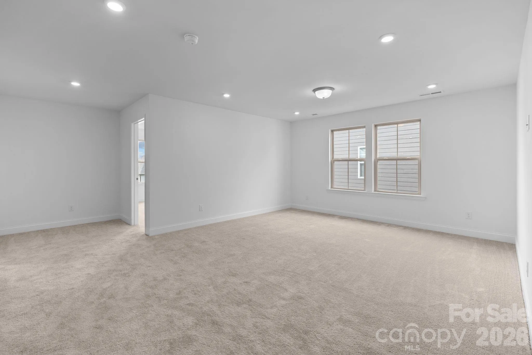
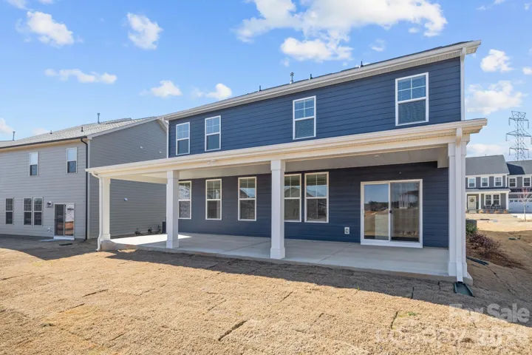
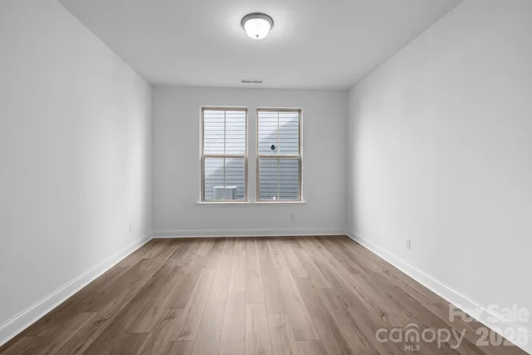
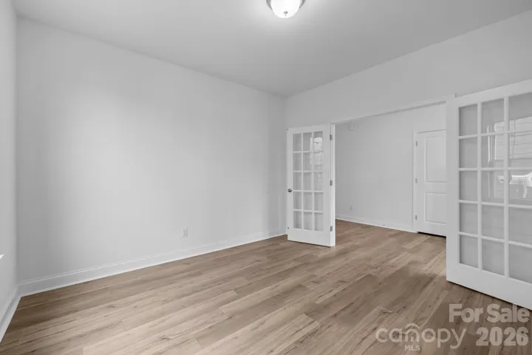
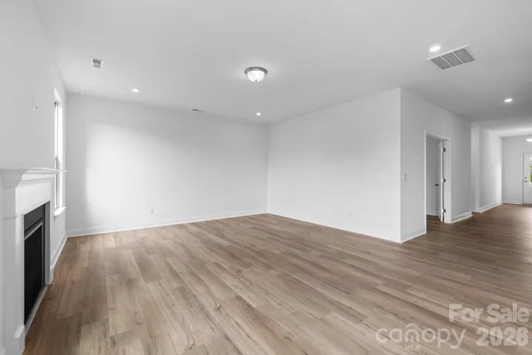
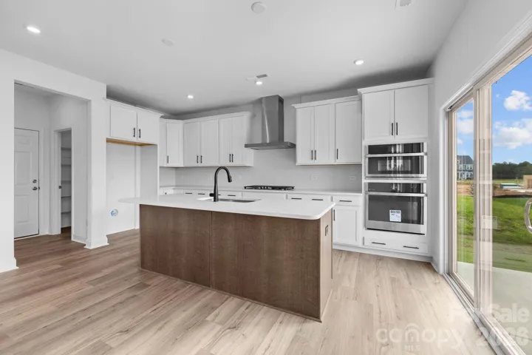
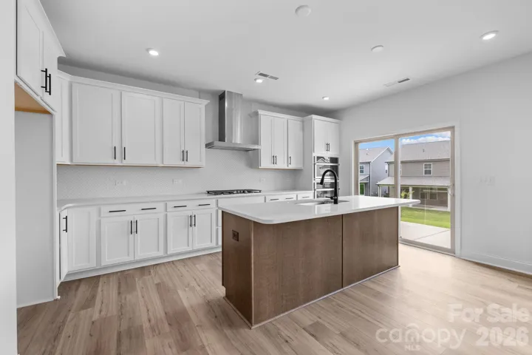
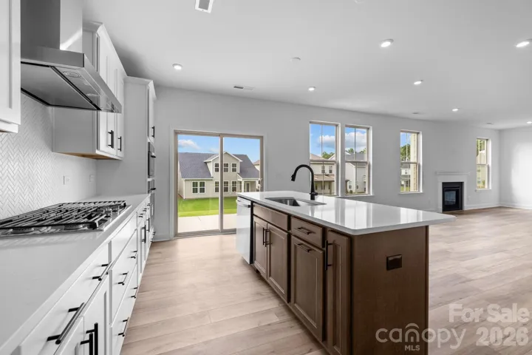
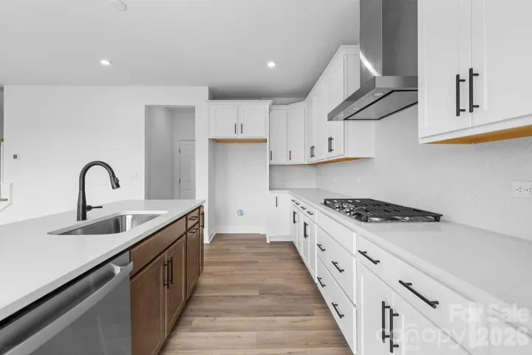
The Jordan offers approximately 2,993 square feet with 3 bedrooms, 2.5 full baths, an office, and a spacious loft. The gourmet kitchen features quartz countertops, a large island, gas cooktop and built-in wall oven/microwave—perfect for everyday living and entertaining. Luxury vinyl plank flooring completes the main living areas.
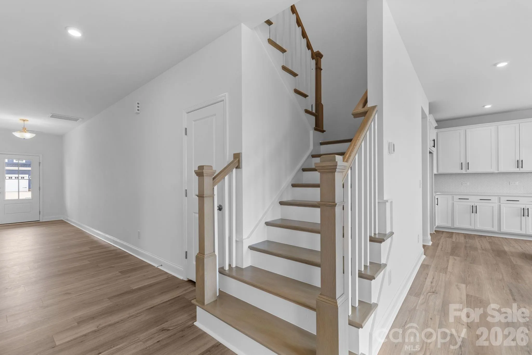
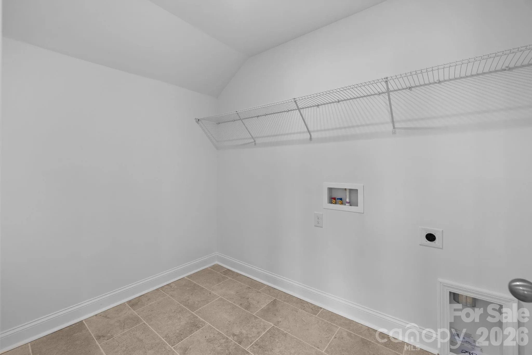
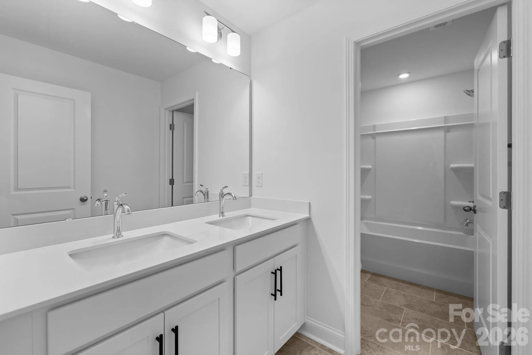
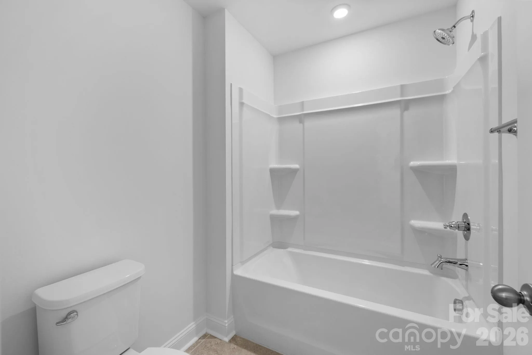
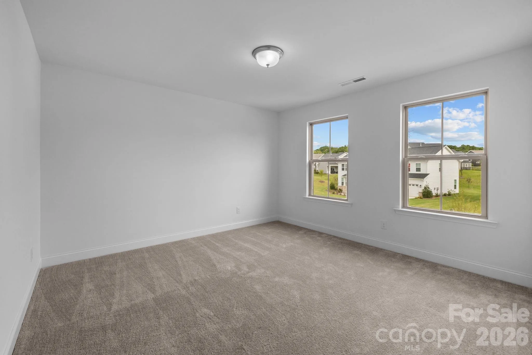
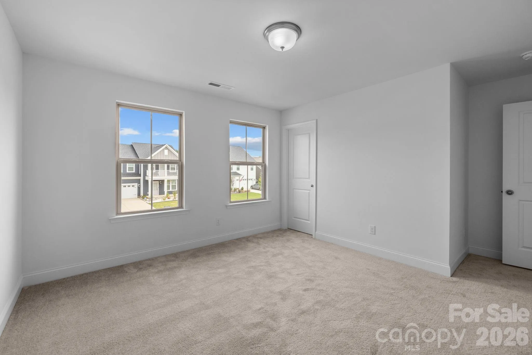
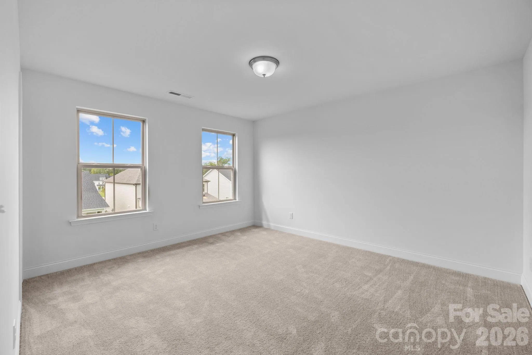
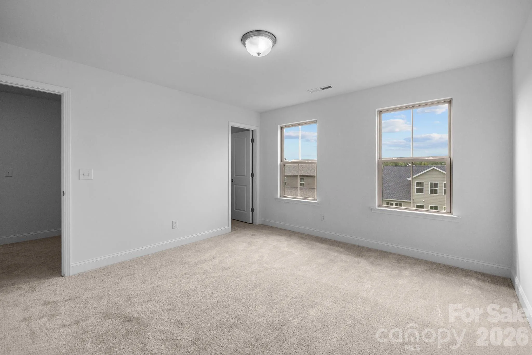
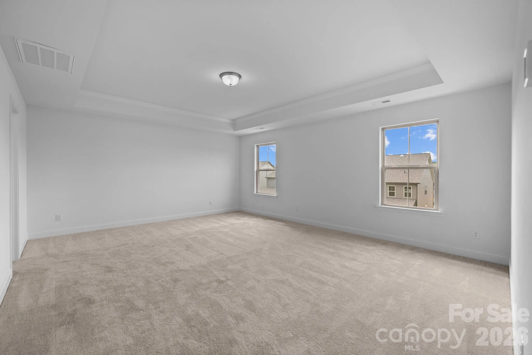
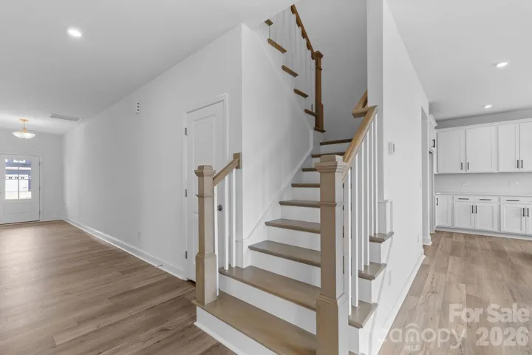
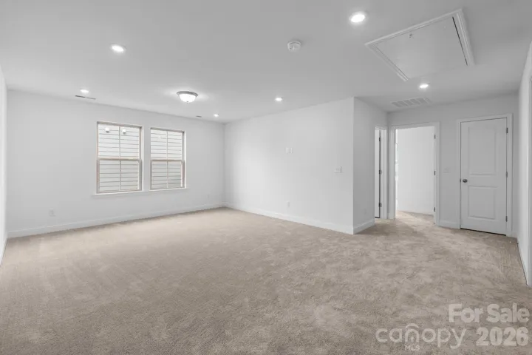
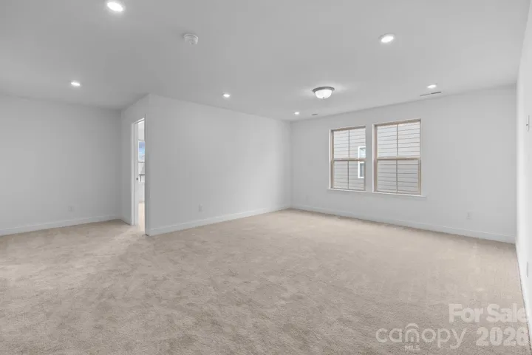
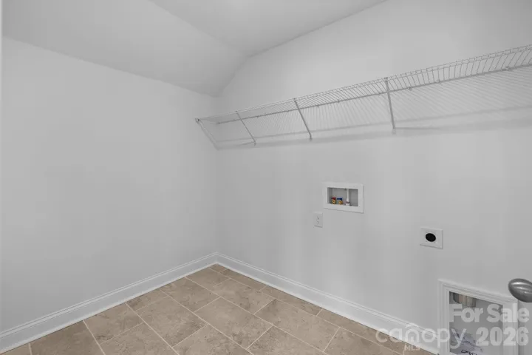
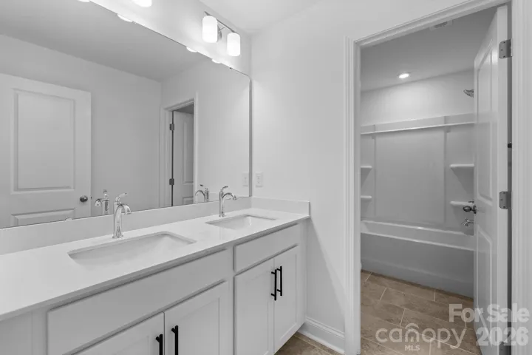
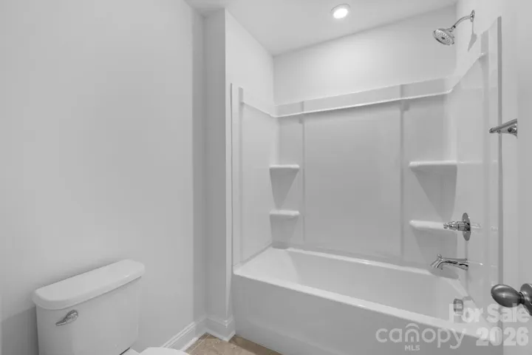
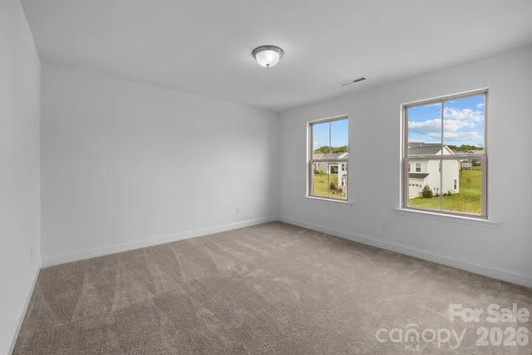
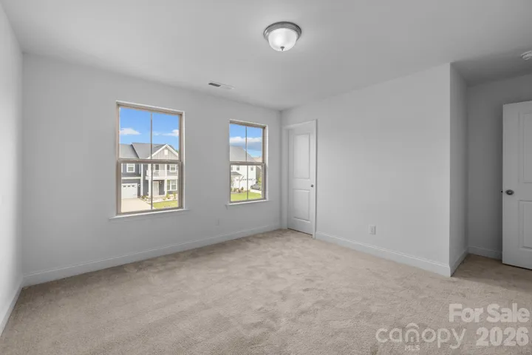
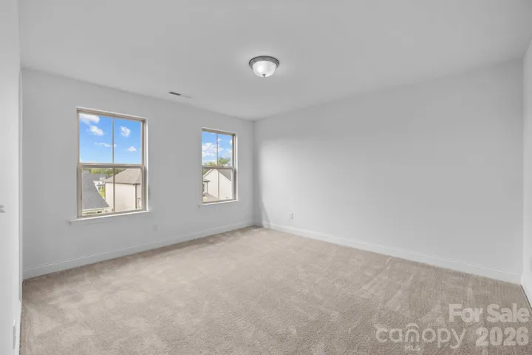
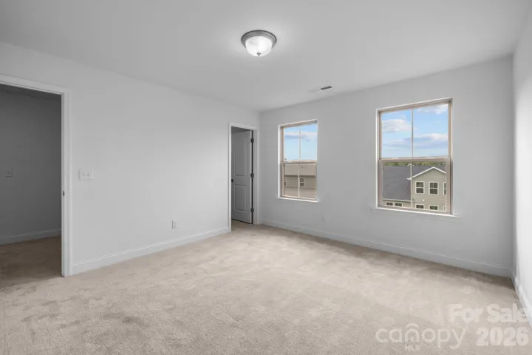
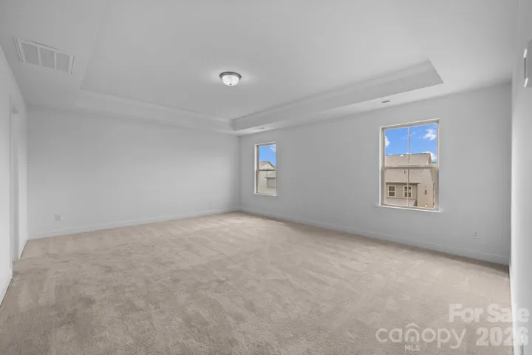
Oak-tread stairs lead to a spacious primary suite featuring a dual-sink vanity, tiled shower with built-in seat and generous walk-in closet. Well-sized secondary bedrooms with walk-in closets, a hall bath with dual-sink vanity, a versatile loft and a conveniently located second-floor laundry room complete this beautifully designed home.
*Pricing, availability, square footage, features and included options are subject to change without notice. Images and renderings, if shown, may be representative and may depict optional features.
- Heating System:
- Zoned, Natural Gas
- Cooling System:
- Central Air, Zoned
- Fireplace:
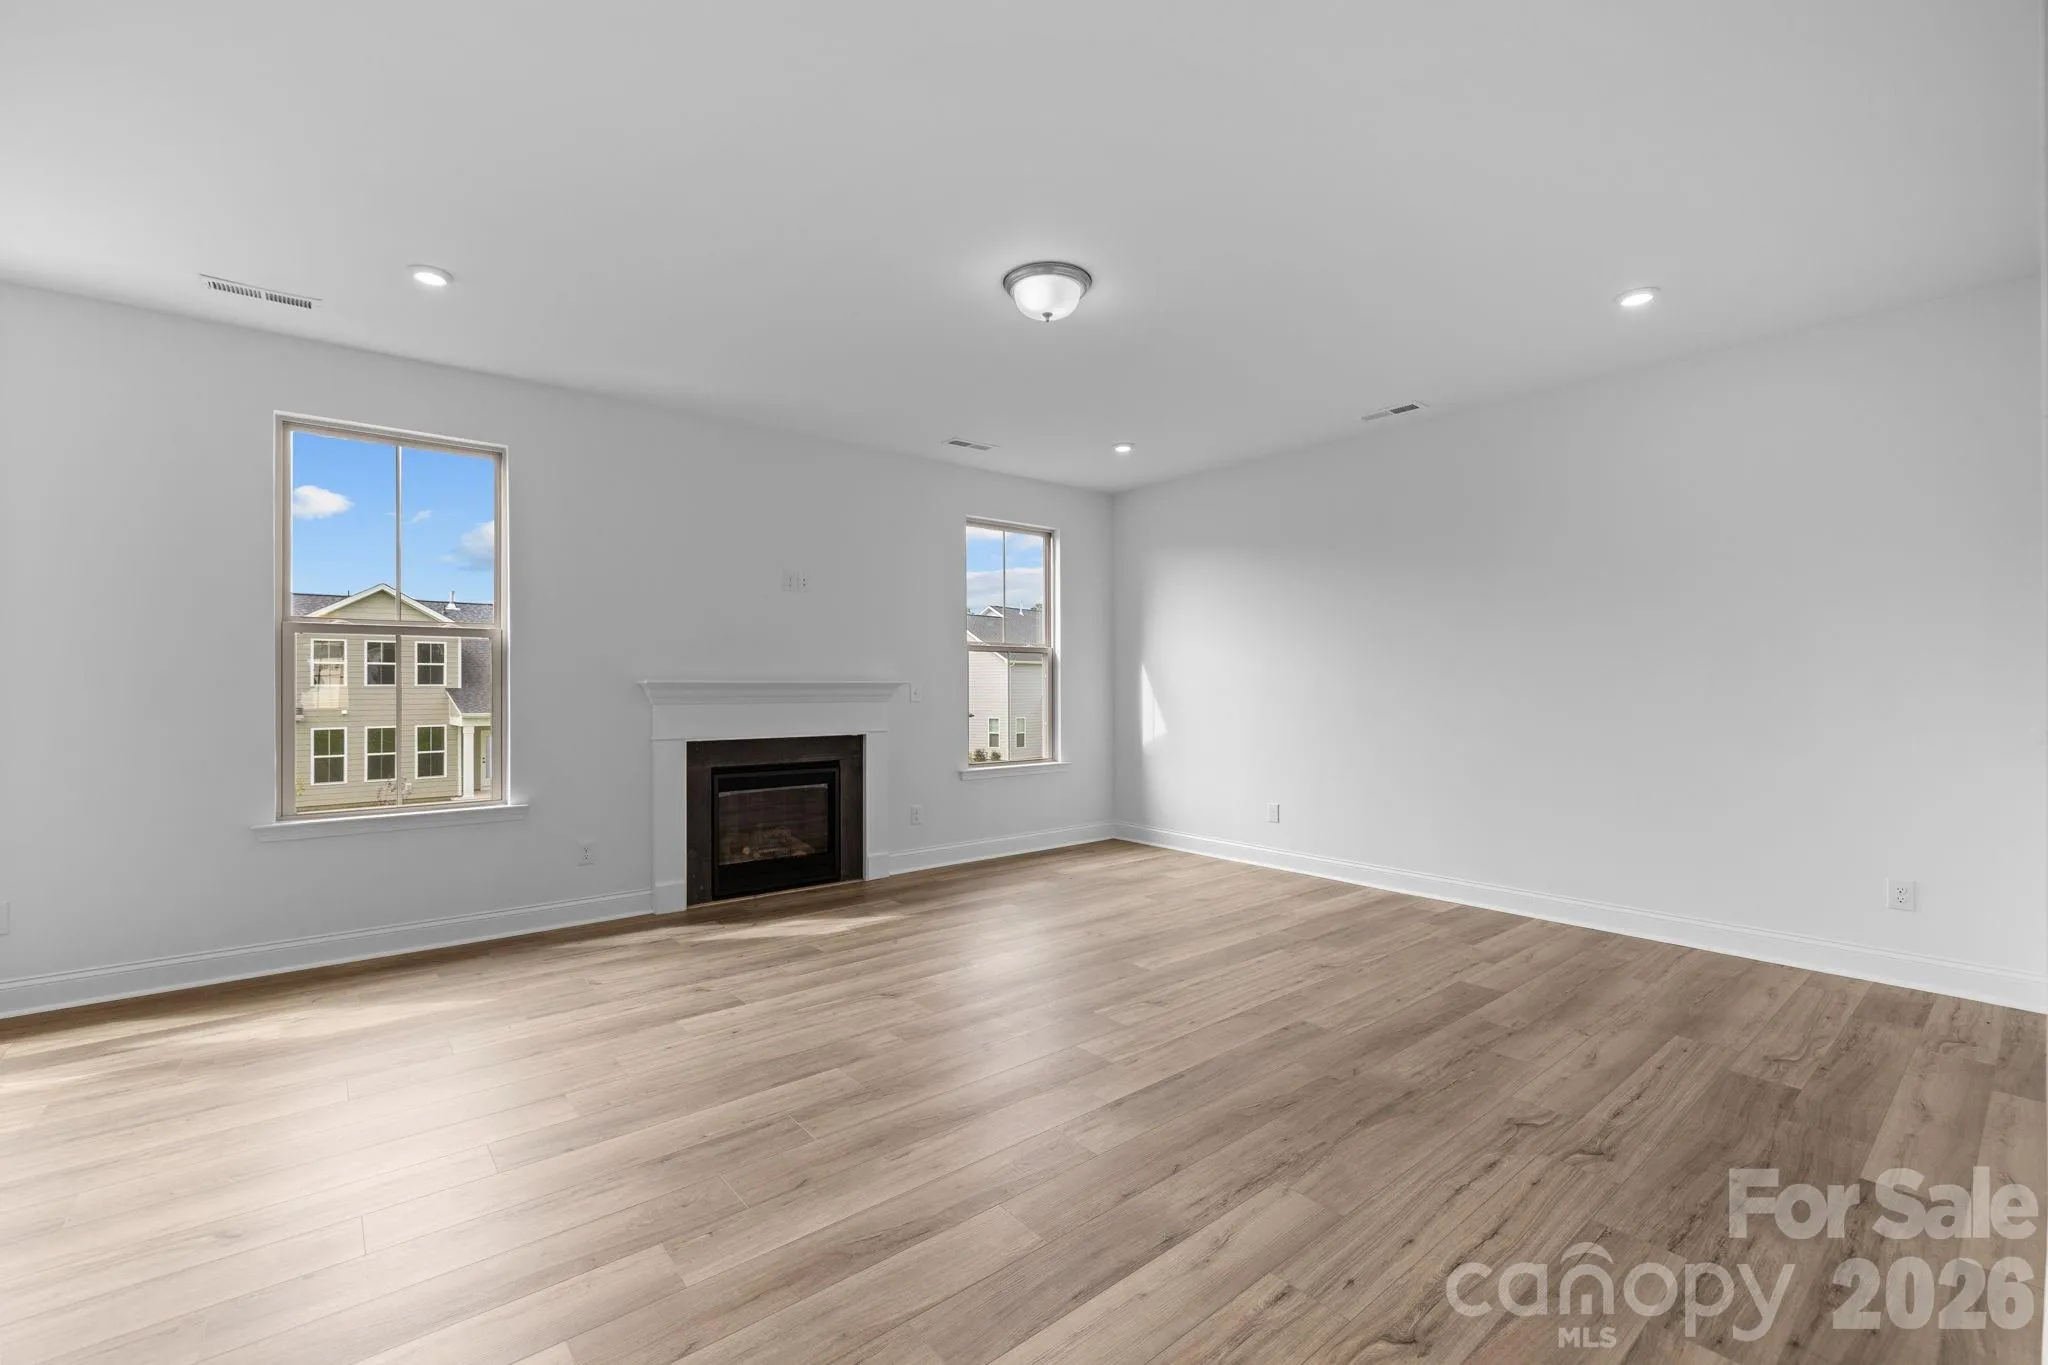
- Gas Vented, Family Room, Gas Log
- Patio:
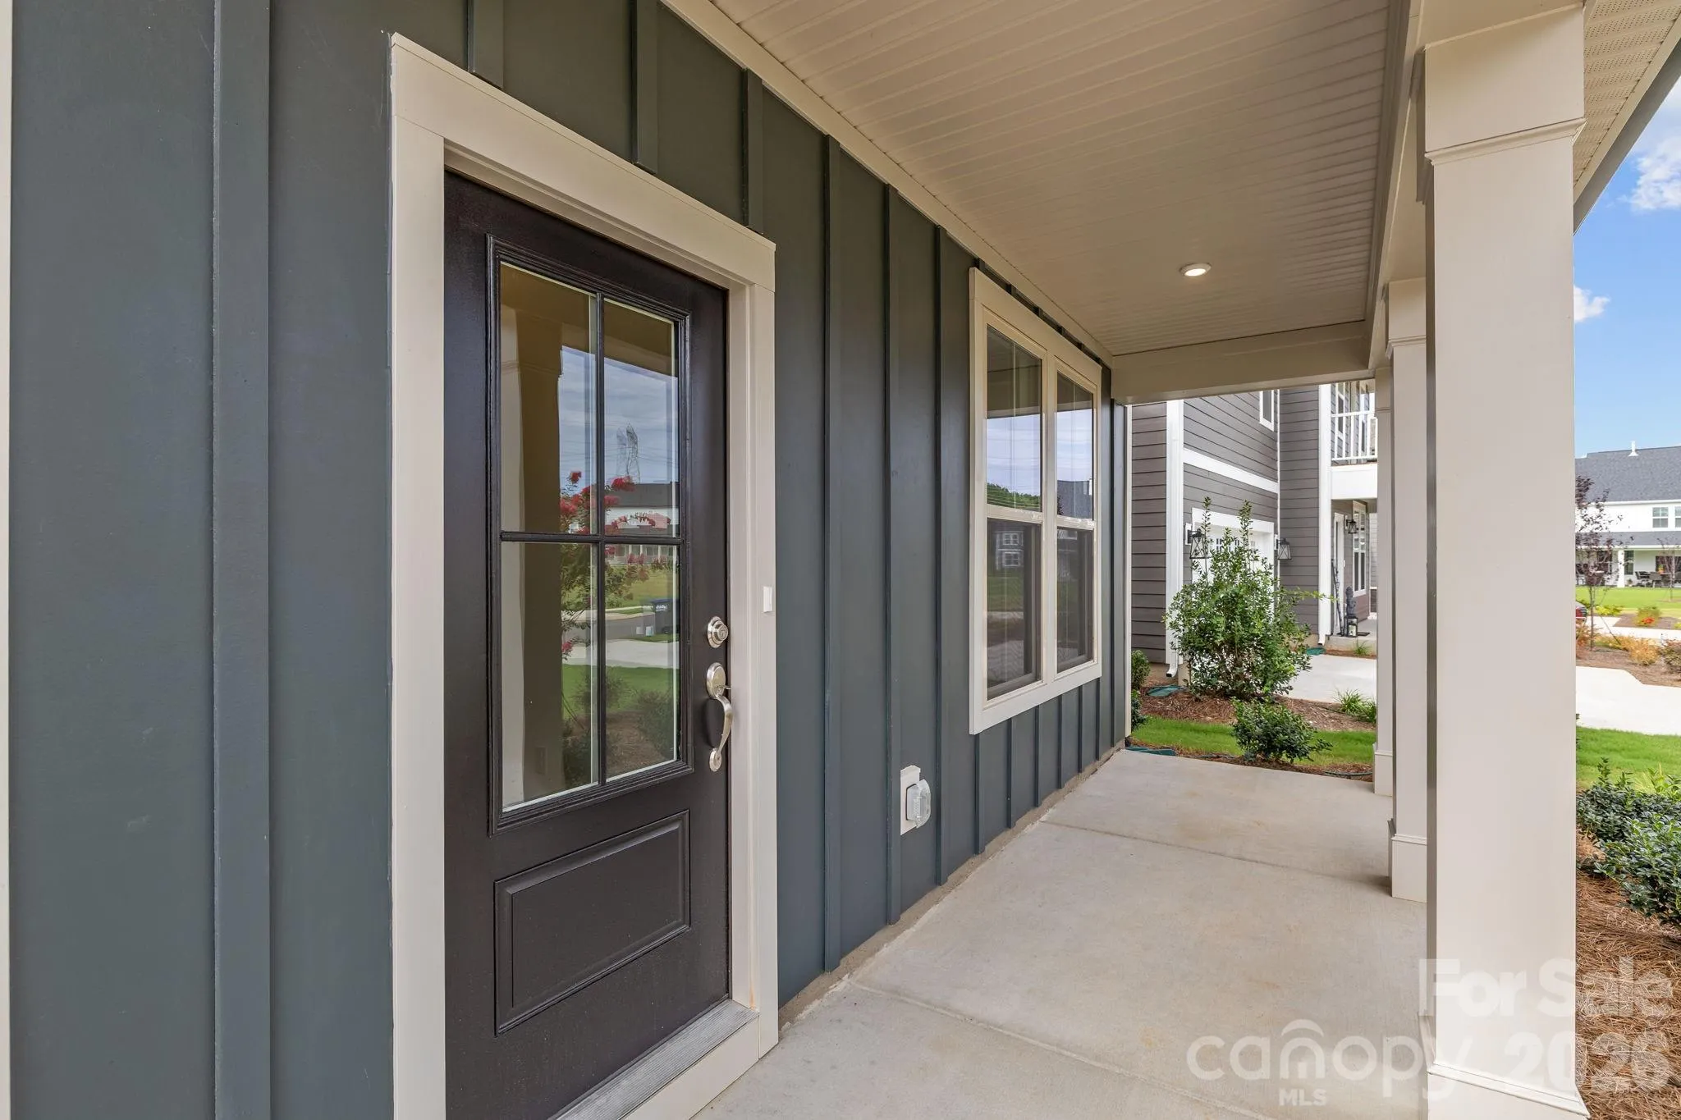
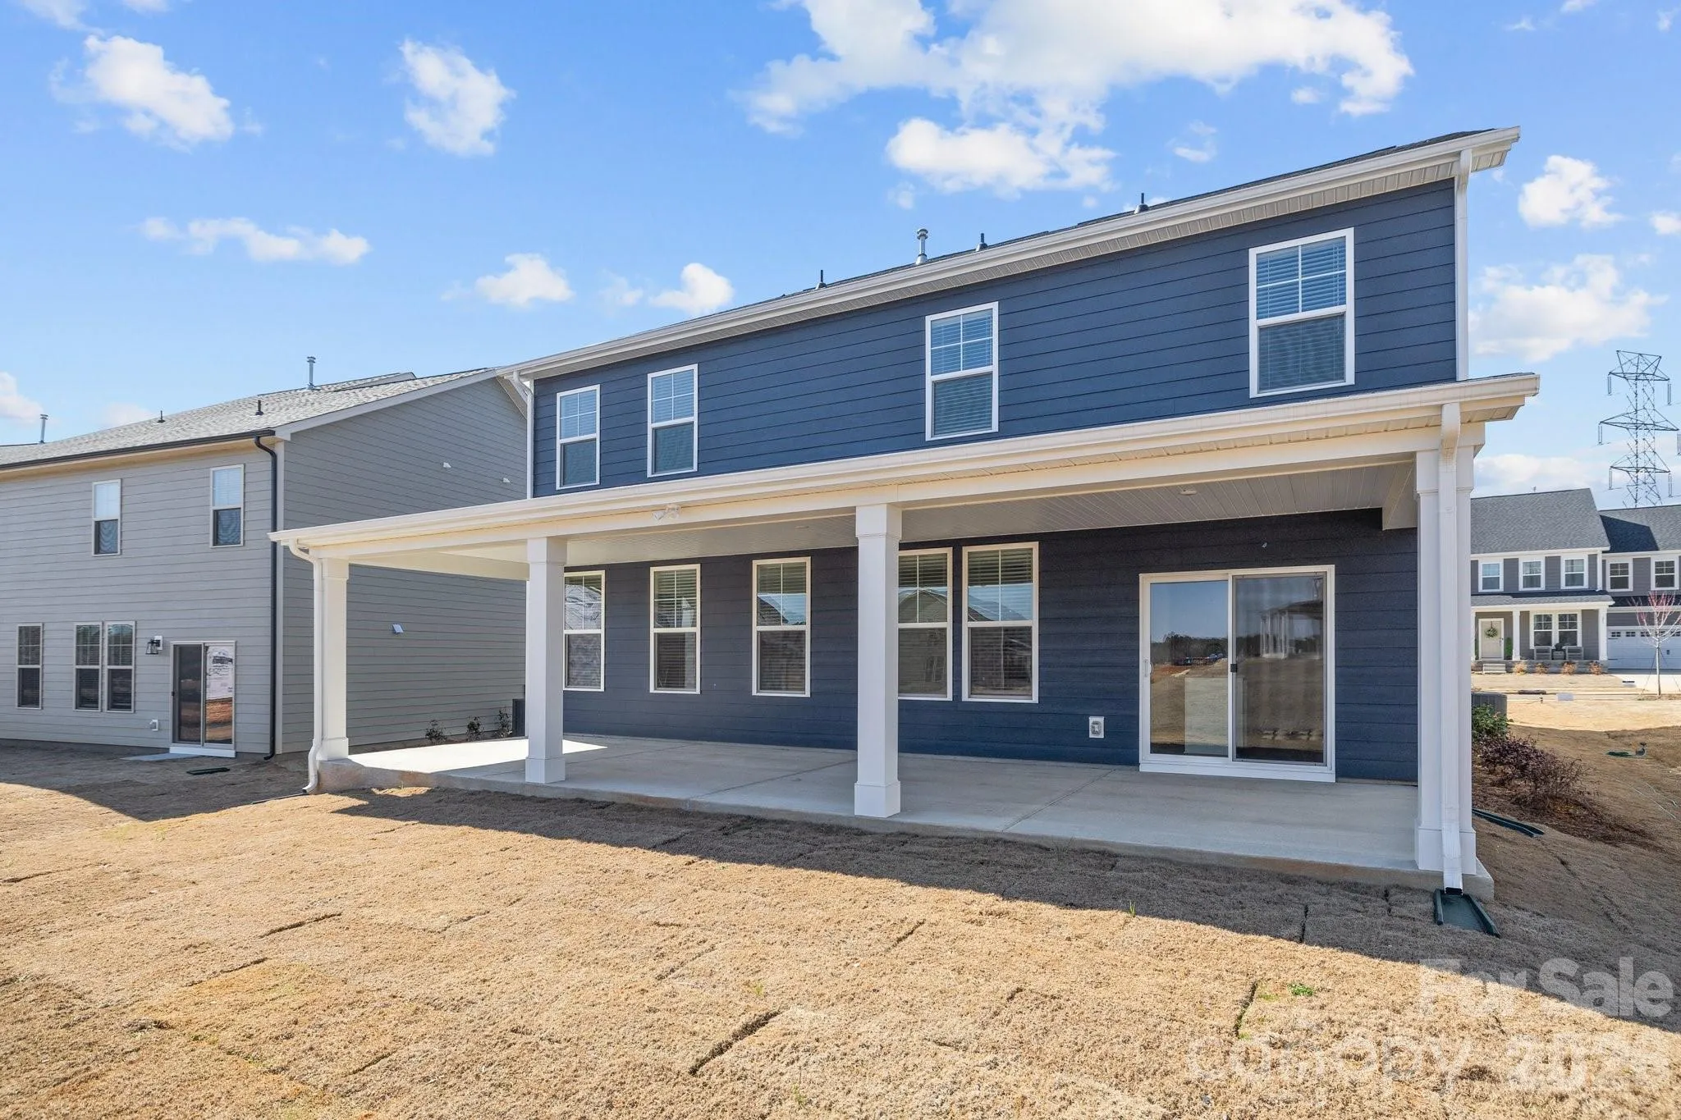
- Front Porch, Patio, Covered
- Parking:
- Driveway, Attached Garage, Garage Door Opener, Garage Faces Front
- Flooring:
- Vinyl, Carpet, Tile
- Interior Features:
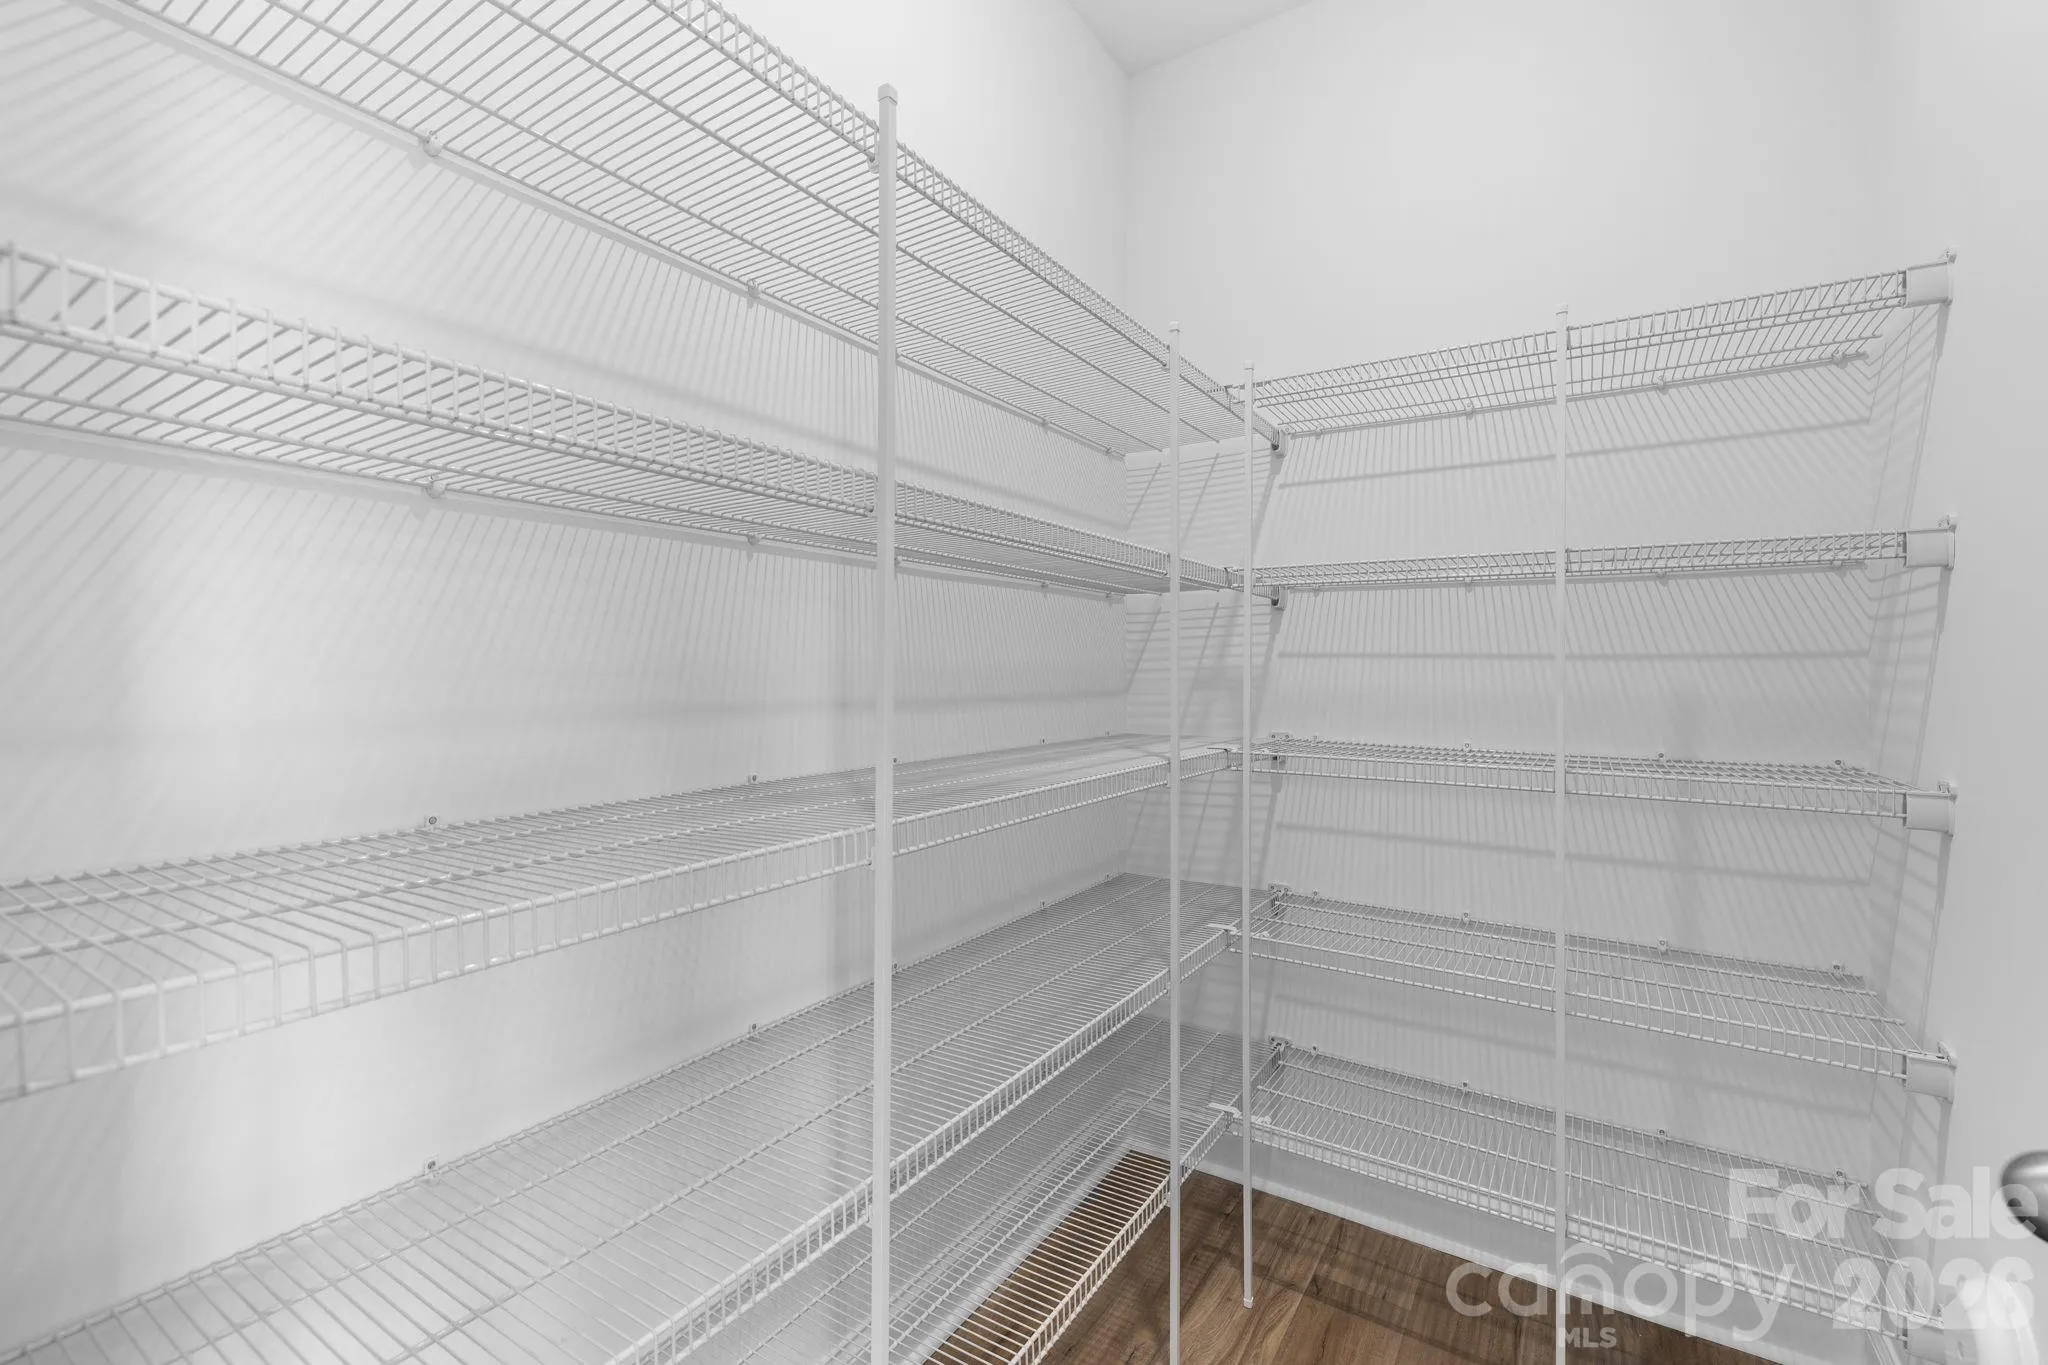
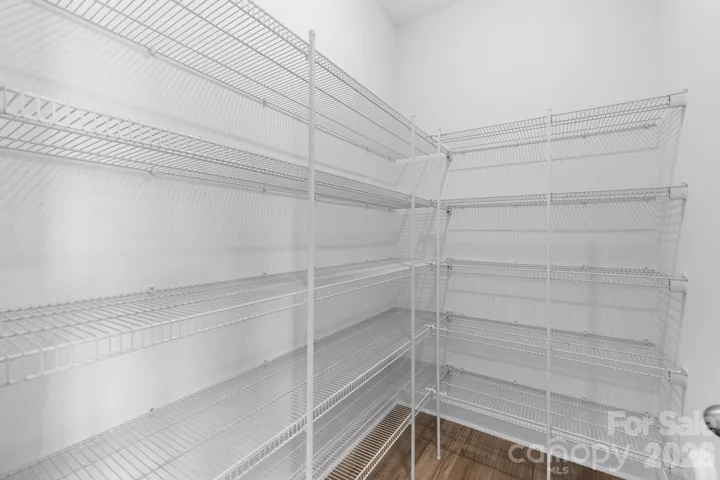
- Attic Stairs Pulldown, Entrance Foyer, Kitchen Island, Open Floorplan, Walk-In Closet(s), Walk-In Pantry, Cable Prewire
- Laundry Features:
- Laundry Room, Electric Dryer Hookup, Washer Hookup, Upper Level
- Sewer:
- County Sewer
- Utilities:
- Electricity Connected, Underground Power Lines, Cable Available, Natural Gas
- Appliances:
- Dishwasher, Microwave, Electric Water Heater, Gas Cooktop, Disposal, Exhaust Hood, Wall Oven
- Country:
- US
- State:
- SC
- County:
- York
- City:
- York
- Street:
- Lakeside Glen
- Zipcode:
- 29745
- Street:
- Aft
- Street Number:
- 1284
- Street Suffix:
- Lane
- Longitude:
- W82° 54' 6.6''
- Latitude:
- N35° 2' 10''
- Directions:
- From Charlotte: I-77 S/US-21 S. Take exit 1A from I-77 S/US-21 S Turn right onto Westinghouse Blvd, Use the left 2 lanes to turn left onto State Hwy 49 S/S Tryon St Continue to follow State Hwy 49 S over Buster Boyd Bridge into South Carolina. Continue on SC-274/Hands Mill Hwy to Allison Creek Rd, turn right on Compass Lane into the Lakeside Glen community. Model homes are on the right on Supernova Drive. I-85-Take NC-16 N, I-85 S, NC-273 S, Pole Branch Rd and SC-274 S to Allison Creek Rd/State Rd S-46-1081 in York County. Continue on Allison Creek Rd/State Rd S-46-1081, turn right on Compass Lane into the Lakeside Glen community. Model homes are on the right on Supernova Drive. From Rock Hill: Head southwest on S Oakland Ave toward E Main St. Turn right onto SC-901 N/Heckle Blvd, merge onto Old York Rd. Turn right onto SC-274 N. Turn right onto Allison Creek Rd/State Rd S-46-1081, turn right on Compass Lane into the Lakeside Glen community. Model homes are on the right on Supernova Drive.
- Zoning:
- RMX
- Elementary School:
- Liberty Hill
- High School:
- Lake Wylie
- Middle School:
- Roosevelt
- Office Name:
- DRB Group of North Carolina, LLC
- Agent Name:
- Cha Barefield
- TaxAnnualAmount:
- $0
- TaxAssessedValue:
- $0
- AssociationFee:
- $0
- Community Features:
- Sidewalks, Street Lights
- Construction Materials:
- Fiber Cement
- Foundation Details:
- Slab
- Garage:
- 2
- Levels:
- Two
- Previous Price:
- 549900
- Video Url:
- https://www.zillow.com/view-imx/d37b756a-ff11-4585-bda0-0fdaa0460cb1?initialViewType=panohttps://www.zillow.com/view-imx/d37b756a-ff11-4585-bda0-0fdaa0460cb1?wl=true&setAttribution=mls&initialViewType=pano
- Virtual Tour:
- https://www.zillow.com/view-imx/d37b756a-ff11-4585-bda0-0fdaa0460cb1?initialViewType=panohttps://www.zillow.com/view-imx/d37b756a-ff11-4585-bda0-0fdaa0460cb1?wl=true&setAttribution=mls&initialViewType=pano
- Water Source:
- County Water
- Association Fee:
- 1200.47
- Association Fee Frequency:
- Annually
- Association Yn:
- 1
- Co List Agent Full Name:
- Maria Phillips
- Co List Agent Mls Id:
- 31932
- Co List Office Mls Id:
- 2761
- Co List Office Name:
- DRB Group of North Carolina, LLC
- List Agent Mls Id:
- 34174
- List Office Mls Id:
- 2761
- Listing Term:
- Cash,Conventional,FHA,USDA Loan,VA Loan
- Mls Status:
- Active
- Modification Timestamp:
- 2026-11-08T20:06:08Z
- Originating System Name:
- Canopy
- Special Listing Conditions:
- None
- Status Change Timestamp:
- 2026-07-16T21:46:31Z
Residential For Sale
1284 Aft Lane Unit #132, York, South Carolina 29745
- Property Type :
- Residential
- Listing Type :
- For Sale
- Listing ID :
- 4404712
- Price :
- $534,900
- Bedrooms :
- 3
- Bathrooms :
- 3
- Half Bathrooms :
- 1
- Square Footage :
- 3,003 Sqft
- Year Built :
- 2026
- Status :
- Active
- Full Bathrooms :
- 2
- New Construction Yn :
- 1
- Property Sub Type :
- Single Family Residence
- Roof:
- Architectural Shingle

