
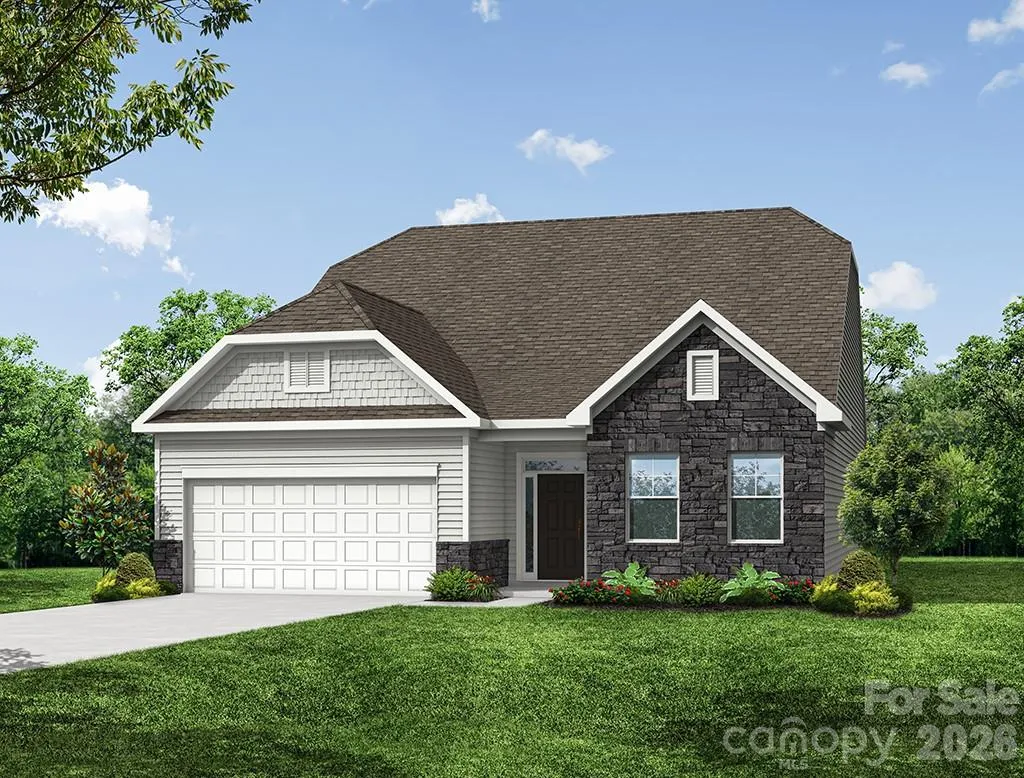
THIS IS A PROPOSED LISTING FOR A TO-BE-BUILT HOME. Welcome to the desirable Rone Creek in Waxhaw! Price shown is the base price + lot premium for an Avery Elevation B floorplan plus the luxury shower option in the primary bathroom. This proposed home has 3 bedrooms, 2 full baths, and more than 1,800 square feet of living space. The main floor has the primary suite, two secondary bedrooms, 2 full baths, family room, kitchen, breakfast area, and laundry room all making single level living simple! The rear of the home has a standard covered porch so you can enjoy the outdoors no matter the weather! Additional structural options are available such as; adding an office or dining, fireplace options, screened in porch, sunroom and 2nd level with loft, bedroom and bath! Schedule a visit today and learn more about design selections and structural options available!
- Heating System:
- Forced Air, Natural Gas
- Cooling System:
- Central Air
- Patio:
- Front Porch, Covered, Rear Porch
- Parking:
- Driveway, Attached Garage, Garage Door Opener, Garage Faces Front
- Flooring:
- Vinyl, Carpet
- Interior Features:
- Entrance Foyer, Kitchen Island, Open Floorplan, Walk-In Closet(s), Walk-In Pantry, Cable Prewire
- Laundry Features:
- Laundry Room, Electric Dryer Hookup, Main Level
- Sewer:
- Public Sewer
- Window Features:
- Insulated Window(s)
- Appliances:
- Dishwasher, Microwave, Exhaust Fan, Gas Range, Disposal, Self Cleaning Oven
- Country:
- US
- State:
- NC
- County:
- Union
- City:
- Waxhaw
- Street:
- Rone Creek
- Zipcode:
- 28173
- Street:
- Mc Laughlin
- Street Number:
- 5075
- Street Suffix:
- Loop
- Longitude:
- W81° 14' 23.3''
- Latitude:
- N34° 55' 8.8''
- Directions:
- GPS & Model Address: 1006 Cedar Falls Dr, Waxhaw, NC 28173. Directions: From I-485, take Exit 57 onto NC 16 South (Providence Road). Travel 12 miles to a right onto W. South Main St (Waxhaw Hwy). Go about 1 mile and turn left into the community at Cedar Falls Drive. Model will be on the right.
- Zoning:
- R-20
- Elementary School:
- Waxhaw
- High School:
- Parkwood
- Middle School:
- Parkwood
- Office Name:
- Eastwood Homes
- Agent Name:
- Michael Conley
- TaxAnnualAmount:
- $0
- TaxAssessedValue:
- $0
- AssociationFee:
- $0
- Community Features:
- Walking Trails, Sidewalks
- Construction Materials:
- Fiber Cement, Stone Veneer
- Foundation Details:
- Slab
- Garage:
- 2
- Levels:
- One
- Lot Size Dimensions:
- per survey
- Water Source:
- City
- Association Fee:
- 600
- Association Fee Frequency:
- Annually
- Association Yn:
- 1
- List Agent Mls Id:
- 90039
- List Office Mls Id:
- 9039
- Listing Term:
- Cash,Conventional,FHA,VA Loan
- Mls Status:
- Active
- Modification Timestamp:
- 2026-08-07T09:02:12Z
- Originating System Name:
- Canopy
- Special Listing Conditions:
- None
- Status Change Timestamp:
- 2026-08-06T16:45:20Z
Residential For Sale
5075 Mc Laughlin Loop, Waxhaw, North Carolina 28173
- Property Type :
- Residential
- Listing Type :
- For Sale
- Listing ID :
- 4412035
- Price :
- $534,450
- Bedrooms :
- 3
- Bathrooms :
- 2
- Square Footage :
- 1,829 Sqft
- Year Built :
- 2026
- Status :
- Active
- Full Bathrooms :
- 2
- New Construction Yn :
- 1
- Property Sub Type :
- Single Family Residence
- Roof:
- Architectural Shingle

