
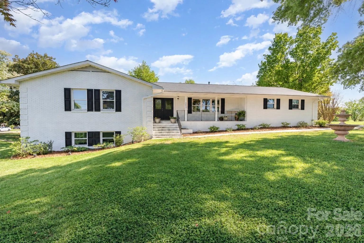
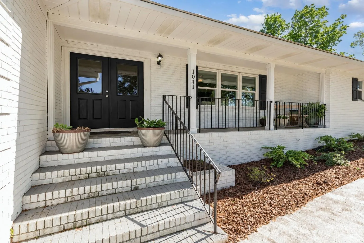
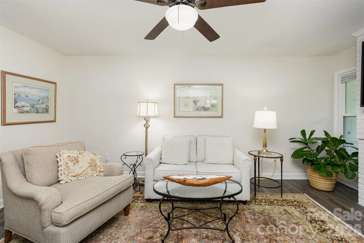
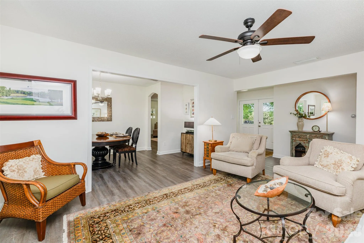
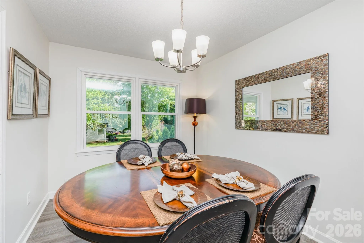
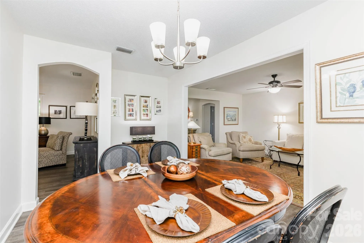
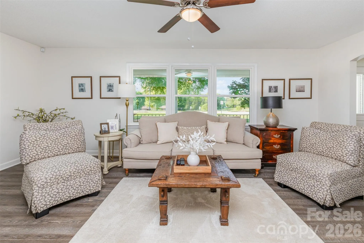
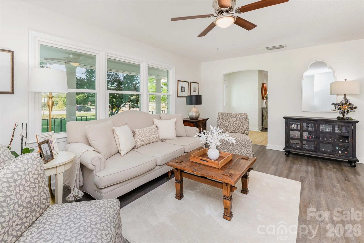
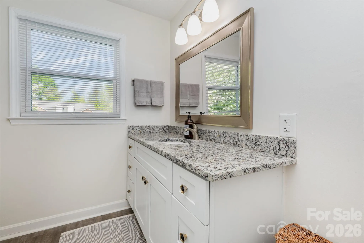
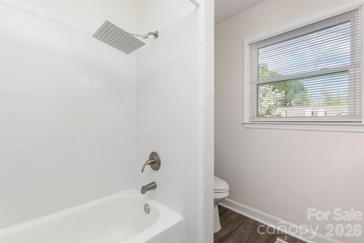
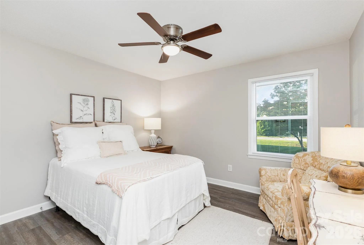
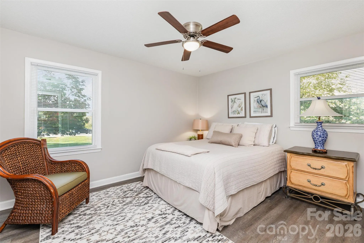
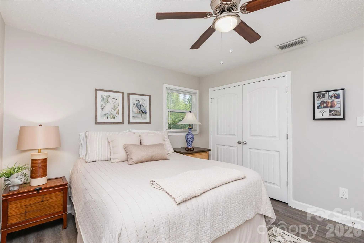
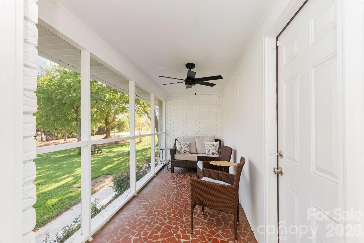
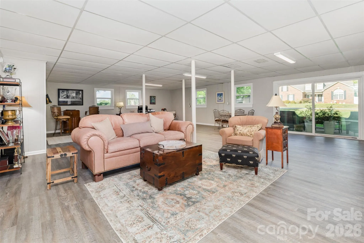
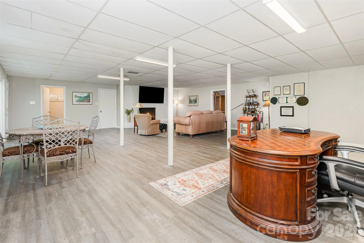
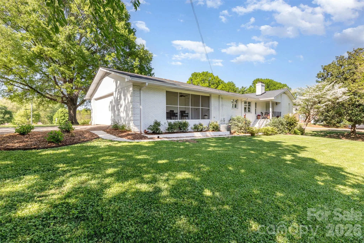
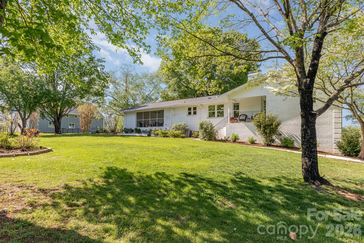
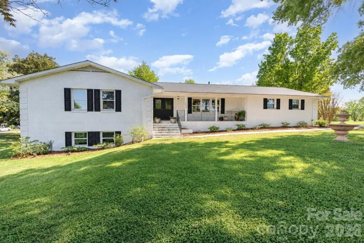
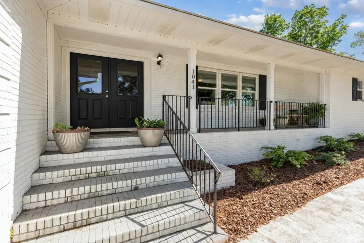
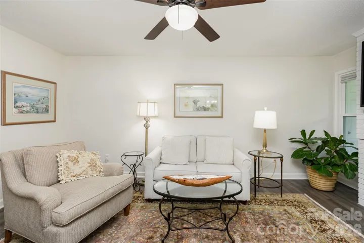
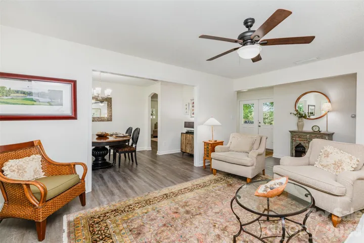
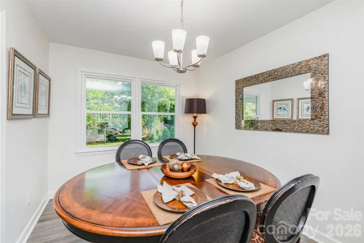
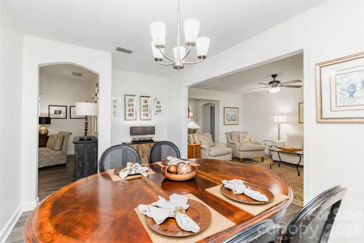
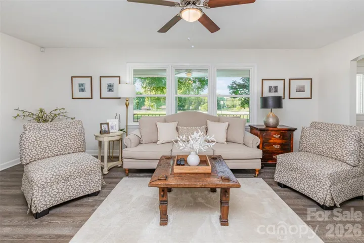
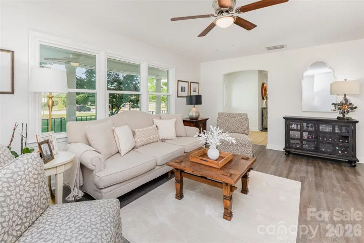

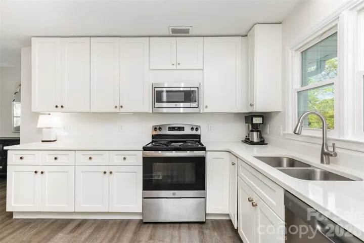
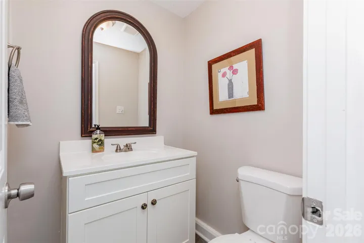
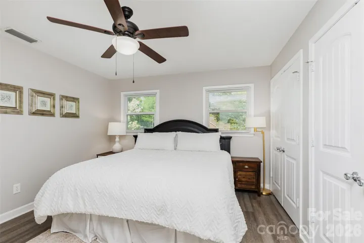
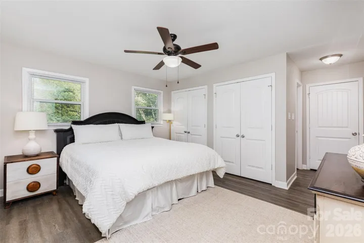
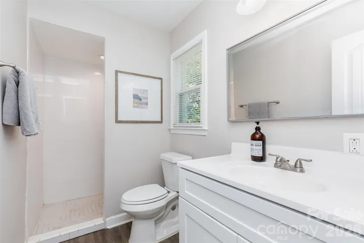
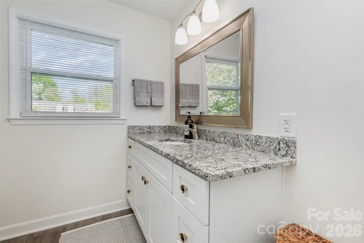
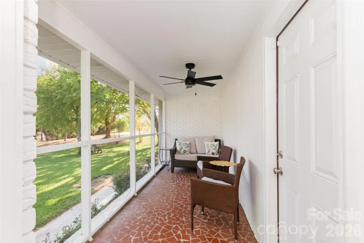
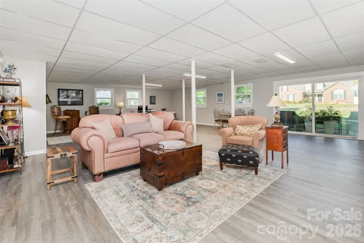
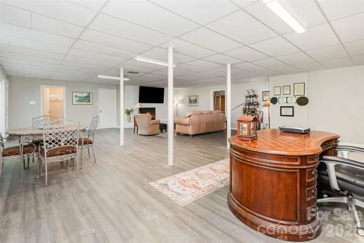
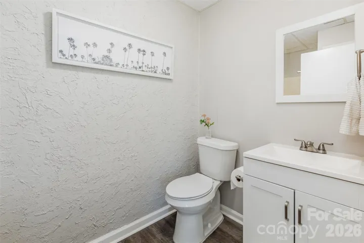
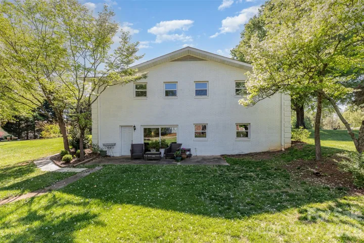
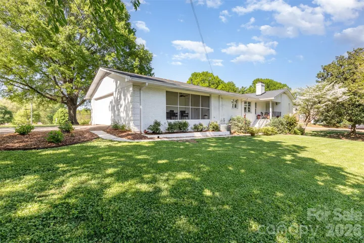
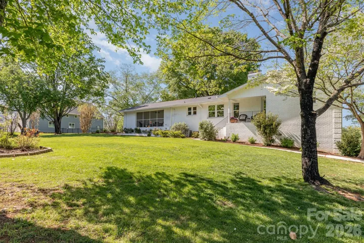
Solidly built and beautifully updated, this all-brick ranch with a full finished basement offers lasting quality, energy efficiency and true main-level living. With laundry hookups on both floors and flexible living spaces, the home is also ideal for multi-generational living.
Situated on a spacious .71-acre lot with no HOA. Recent improvements include luxury vinyl plank flooring throughout, fresh neutral paint, energy-efficient windows and a newer roof and HVAC system – both approximately four years old.
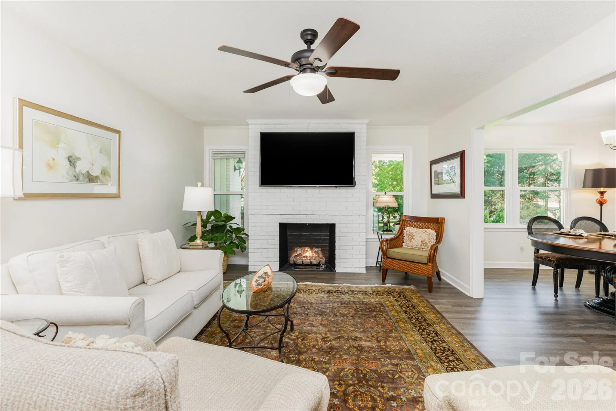
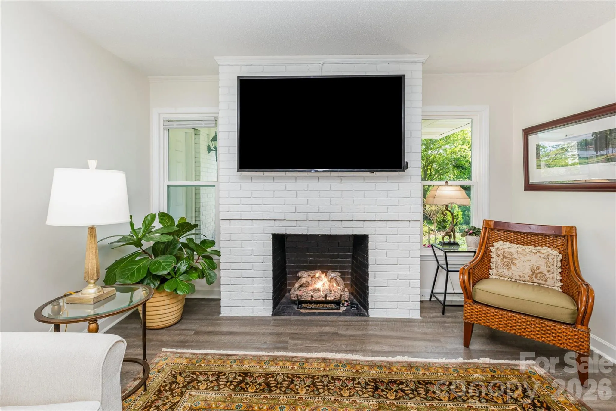
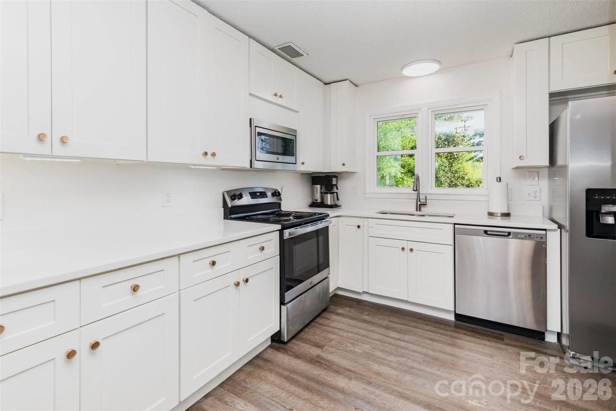
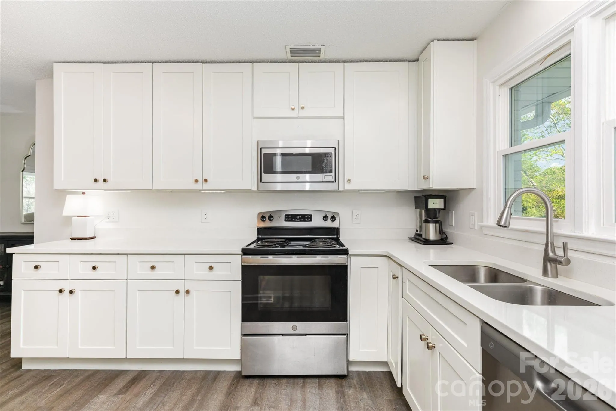
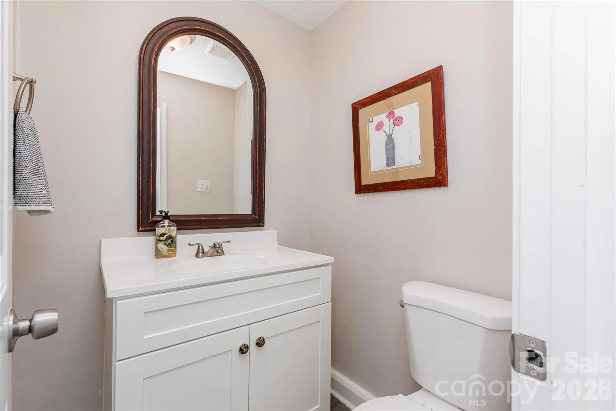
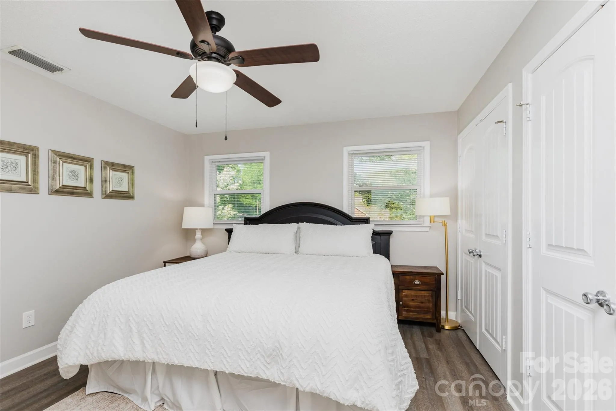
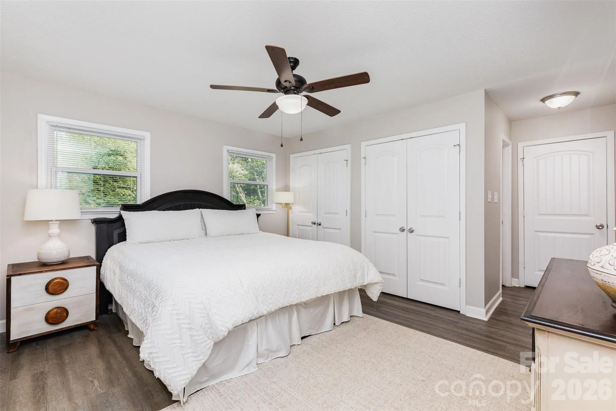
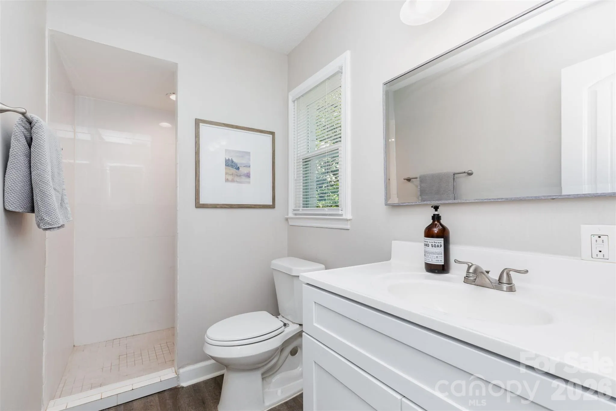
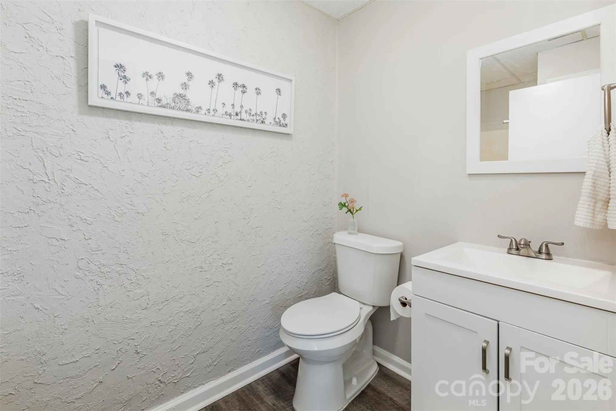
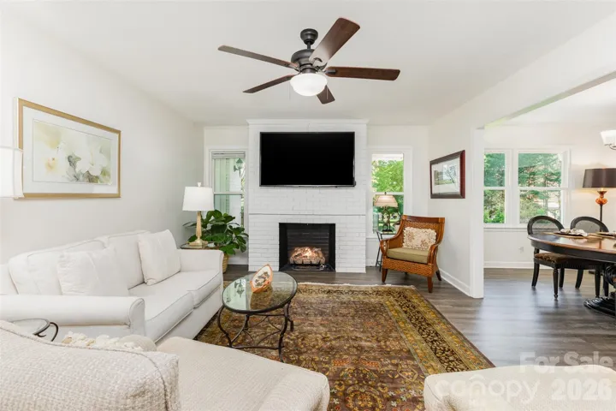
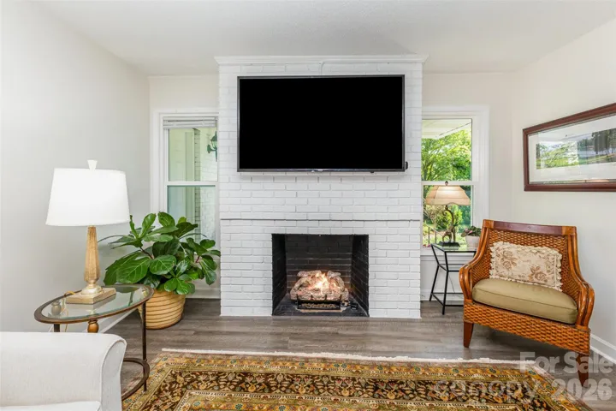
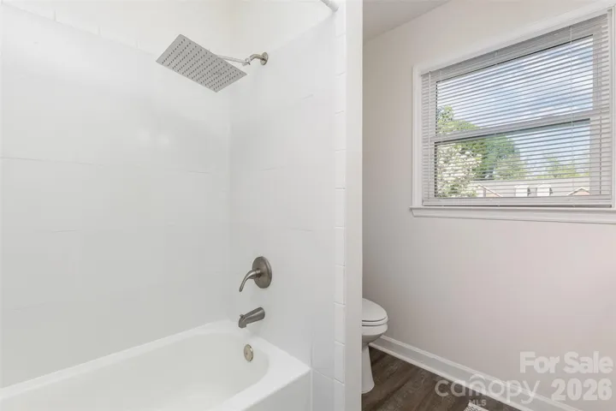
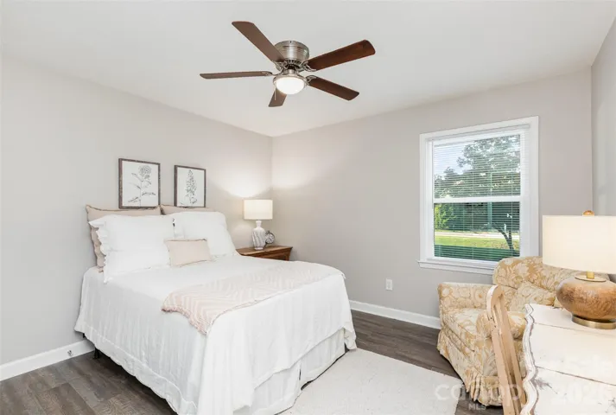
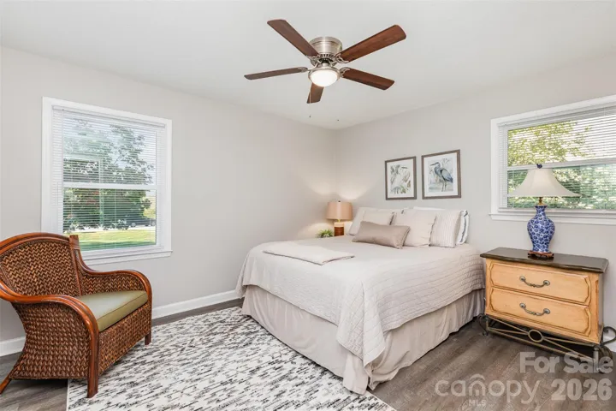
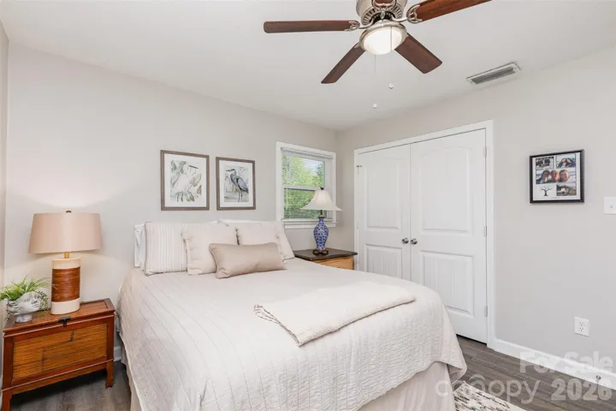
The main level features a spacious living room, formal dining room and inviting family room with a natural gas fireplace. You’ll also find three bedrooms, two-and-a-half bathrooms and a fully remodeled kitchen with new cabinetry and granite countertops.
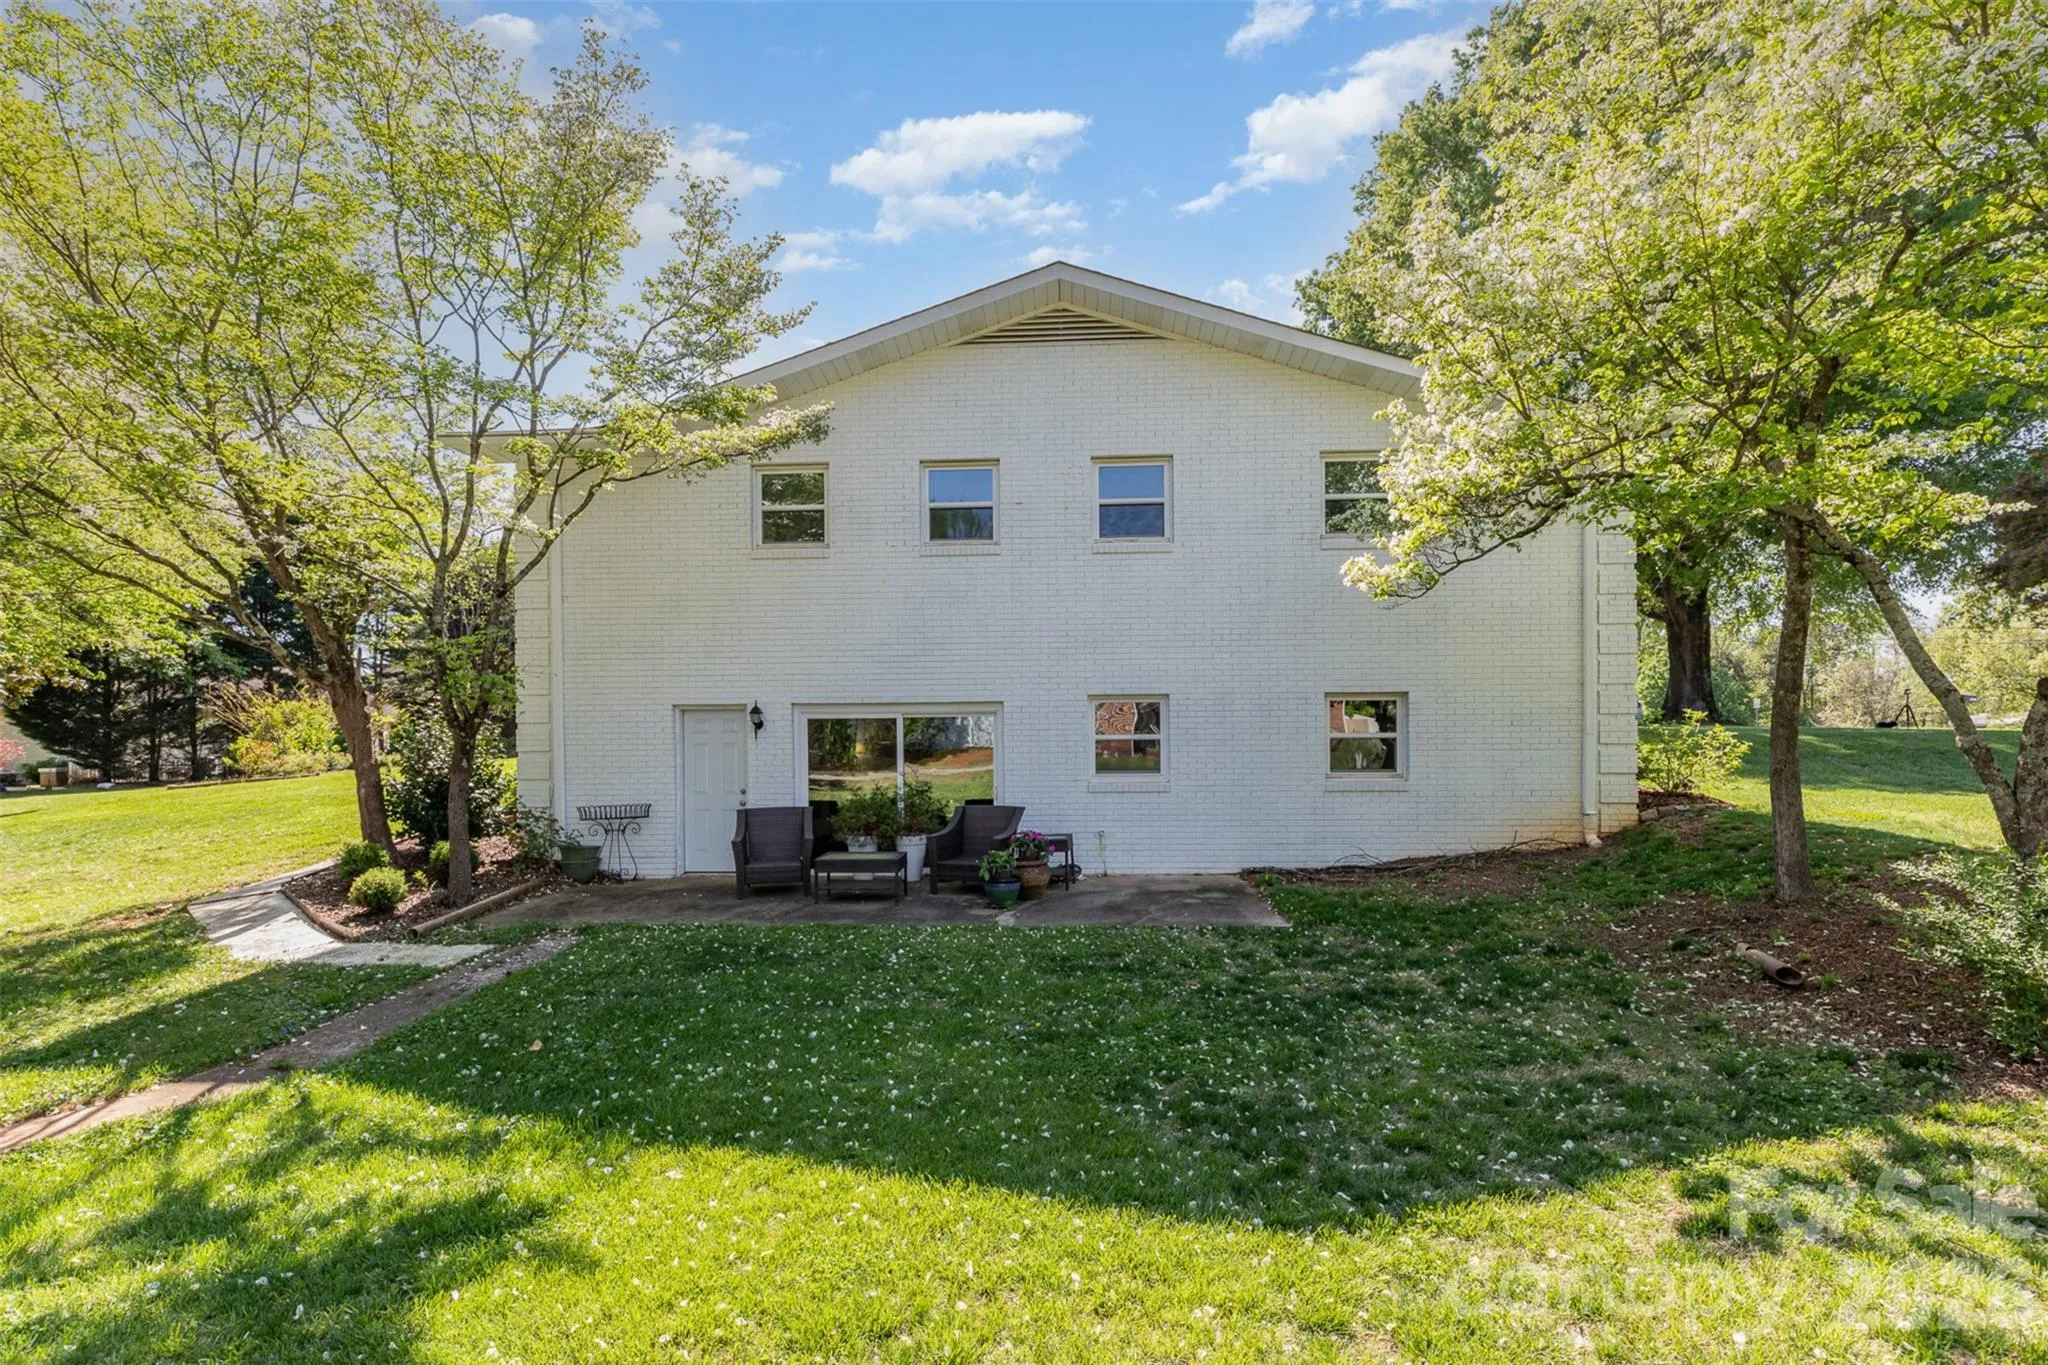
The expansive finished basement adds exceptional versatility with a full bathroom, second natural gas fireplace, sliding glass doors and its own laundry hookup. This level is perfect for a recreation room, home office, guest quarters or private in-law suite.
Conveniently located within three miles of I-77, a hospital, medical offices, pharmacies, grocery stores, major retailers, upscale dining and award-winning schools, this move-in-ready home combines quality construction, modern updates, and an incredibly convenient location.
- Heating System:
- Heat Pump, Electric
- Cooling System:
- Central Air
- Basement:
- Exterior Entry, Interior Entry, Finished, Daylight, Walk-Out Access, Walk-Up Access
- Fireplace:
- Gas, Living Room, Bonus Room
- Patio:
- Front Porch, Covered, Rear Porch, Side Porch, Screened
- Parking:
- Driveway, Attached Garage, Garage Faces Side
- Architectural Style:
- Ranch, Traditional
- Flooring:
- Vinyl
- Interior Features:
- Entrance Foyer, Pantry, Walk-In Closet(s), Storage
- Laundry Features:
- Laundry Room
- Sewer:
- Septic Installed
- Window Features:
- Insulated Window(s)
- Appliances:
- Dishwasher, Microwave, Electric Range
- Country:
- US
- State:
- NC
- County:
- Iredell
- City:
- Mooresville
- Street:
- None
- Zipcode:
- 28117
- Street:
- Brawley School
- Street Number:
- 1041
- Street Suffix:
- Road
- Longitude:
- W81° 6' 6.3''
- Latitude:
- N35° 34' 6.9''
- Elementary School:
- Lake Norman
- High School:
- Lake Norman
- Middle School:
- Woodland Heights
- Office Name:
- 1 Percent Lists Greater Charlotte
- Agent Name:
- Angel Smith
- TaxAnnualAmount:
- $0
- TaxAssessedValue:
- $0
- AssociationFee:
- $0
- Construction Materials:
- Brick Full
- Foundation Details:
- Basement
- Garage:
- 2
- Levels:
- One
- Lot Features:
- Level
- Lot Size Dimensions:
- per plat
- Previous Price:
- 539000
- Water Source:
- Well
- List Agent Mls Id:
- 88585
- List Office Mls Id:
- R06220
- Listing Term:
- Cash,Conventional
- Mls Status:
- Active
- Modification Timestamp:
- 2026-10-24T00:45:07Z
- Originating System Name:
- Canopy
- Special Listing Conditions:
- None
- Status Change Timestamp:
- 2026-08-29T14:06:22Z
Residential For Sale
1041 Brawley School Road, Mooresville, North Carolina 28117
- Property Type :
- Residential
- Listing Type :
- For Sale
- Listing ID :
- 4419620
- Price :
- $534,000
- Bedrooms :
- 3
- Bathrooms :
- 4
- Half Bathrooms :
- 1
- Square Footage :
- 3,827 Sqft
- Year Built :
- 1973
- Status :
- Active
- Full Bathrooms :
- 3
- Property Sub Type :
- Single Family Residence
- Roof:
- Architectural Shingle

