
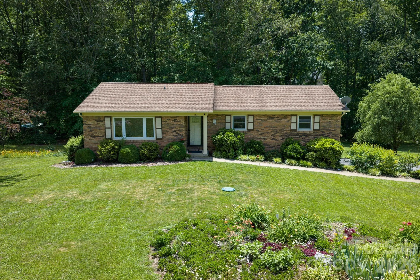
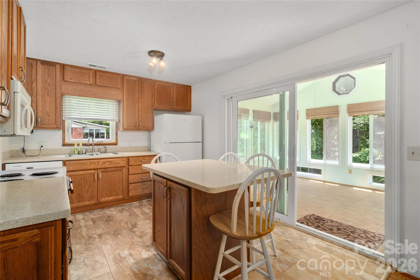
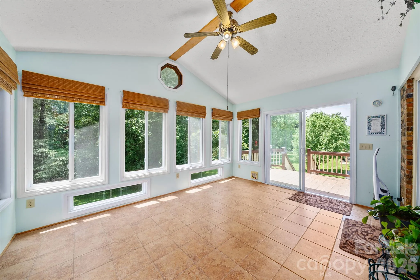
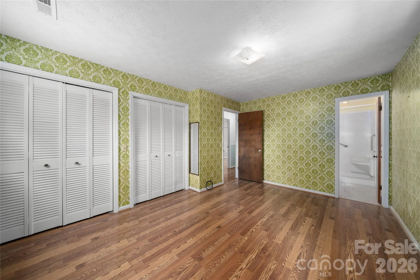
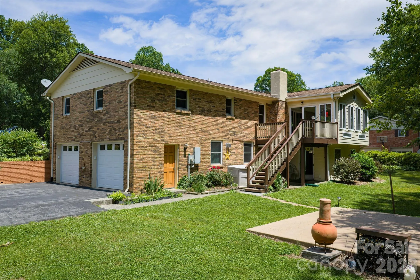
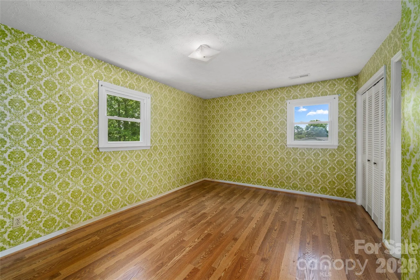
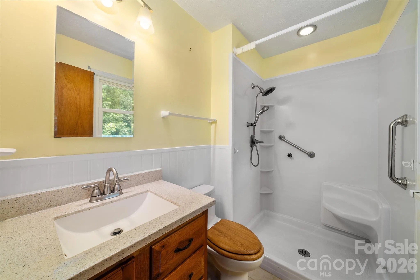
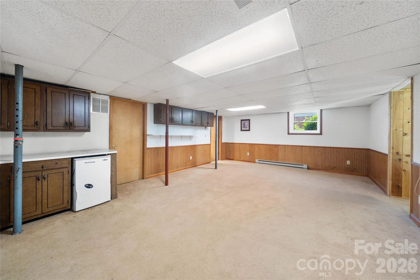
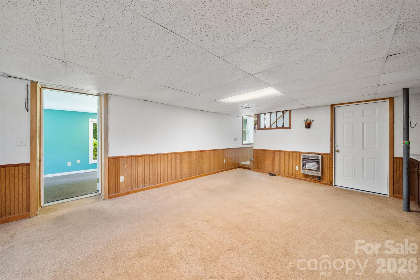
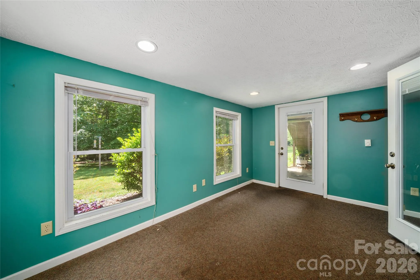
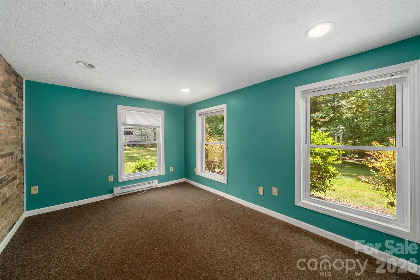
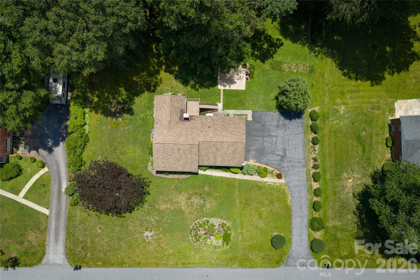
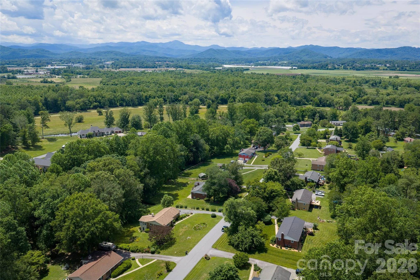
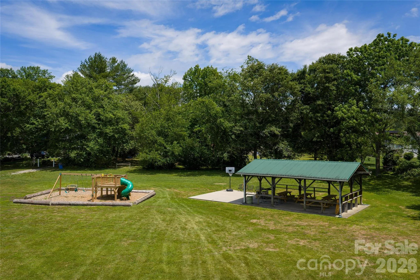
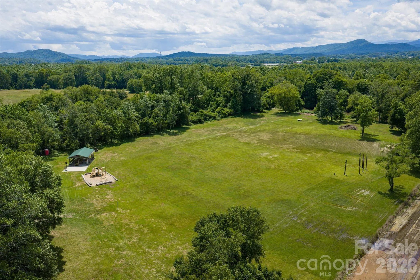
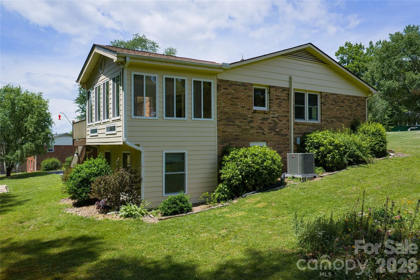
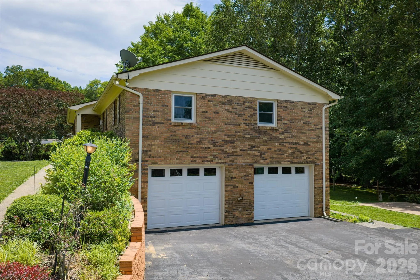
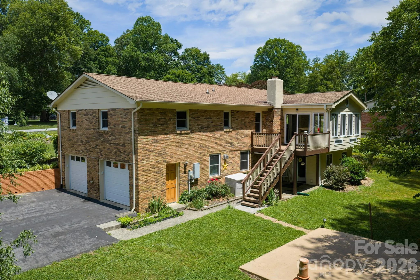
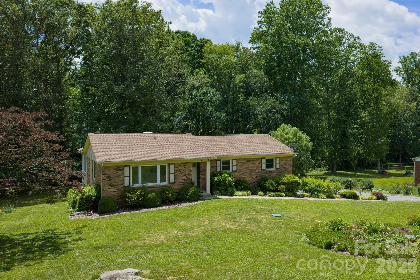
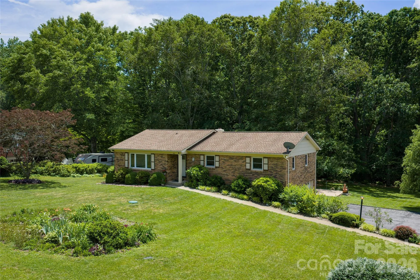
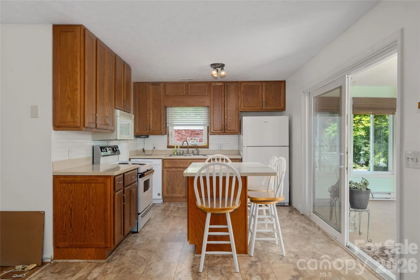
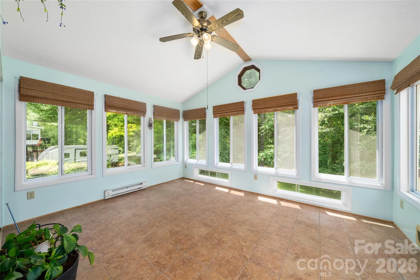
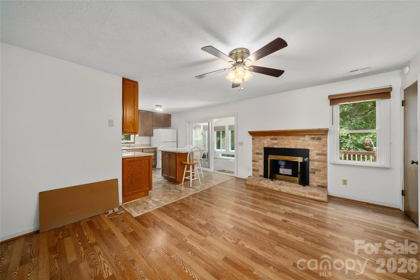
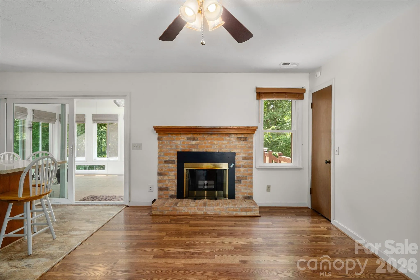
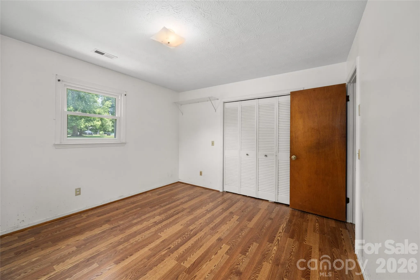
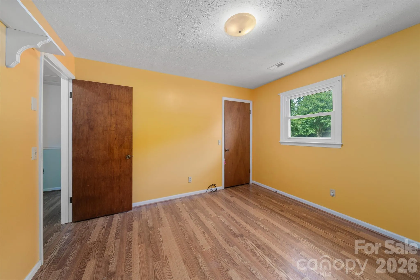
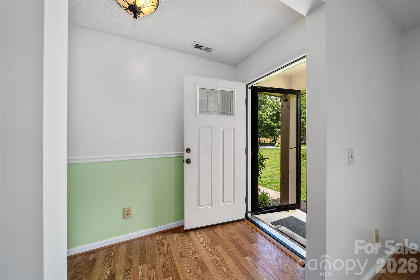
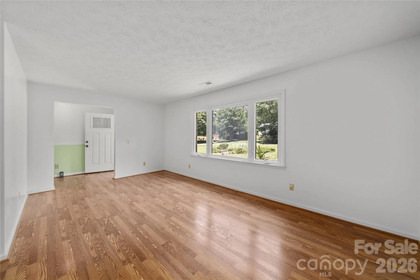
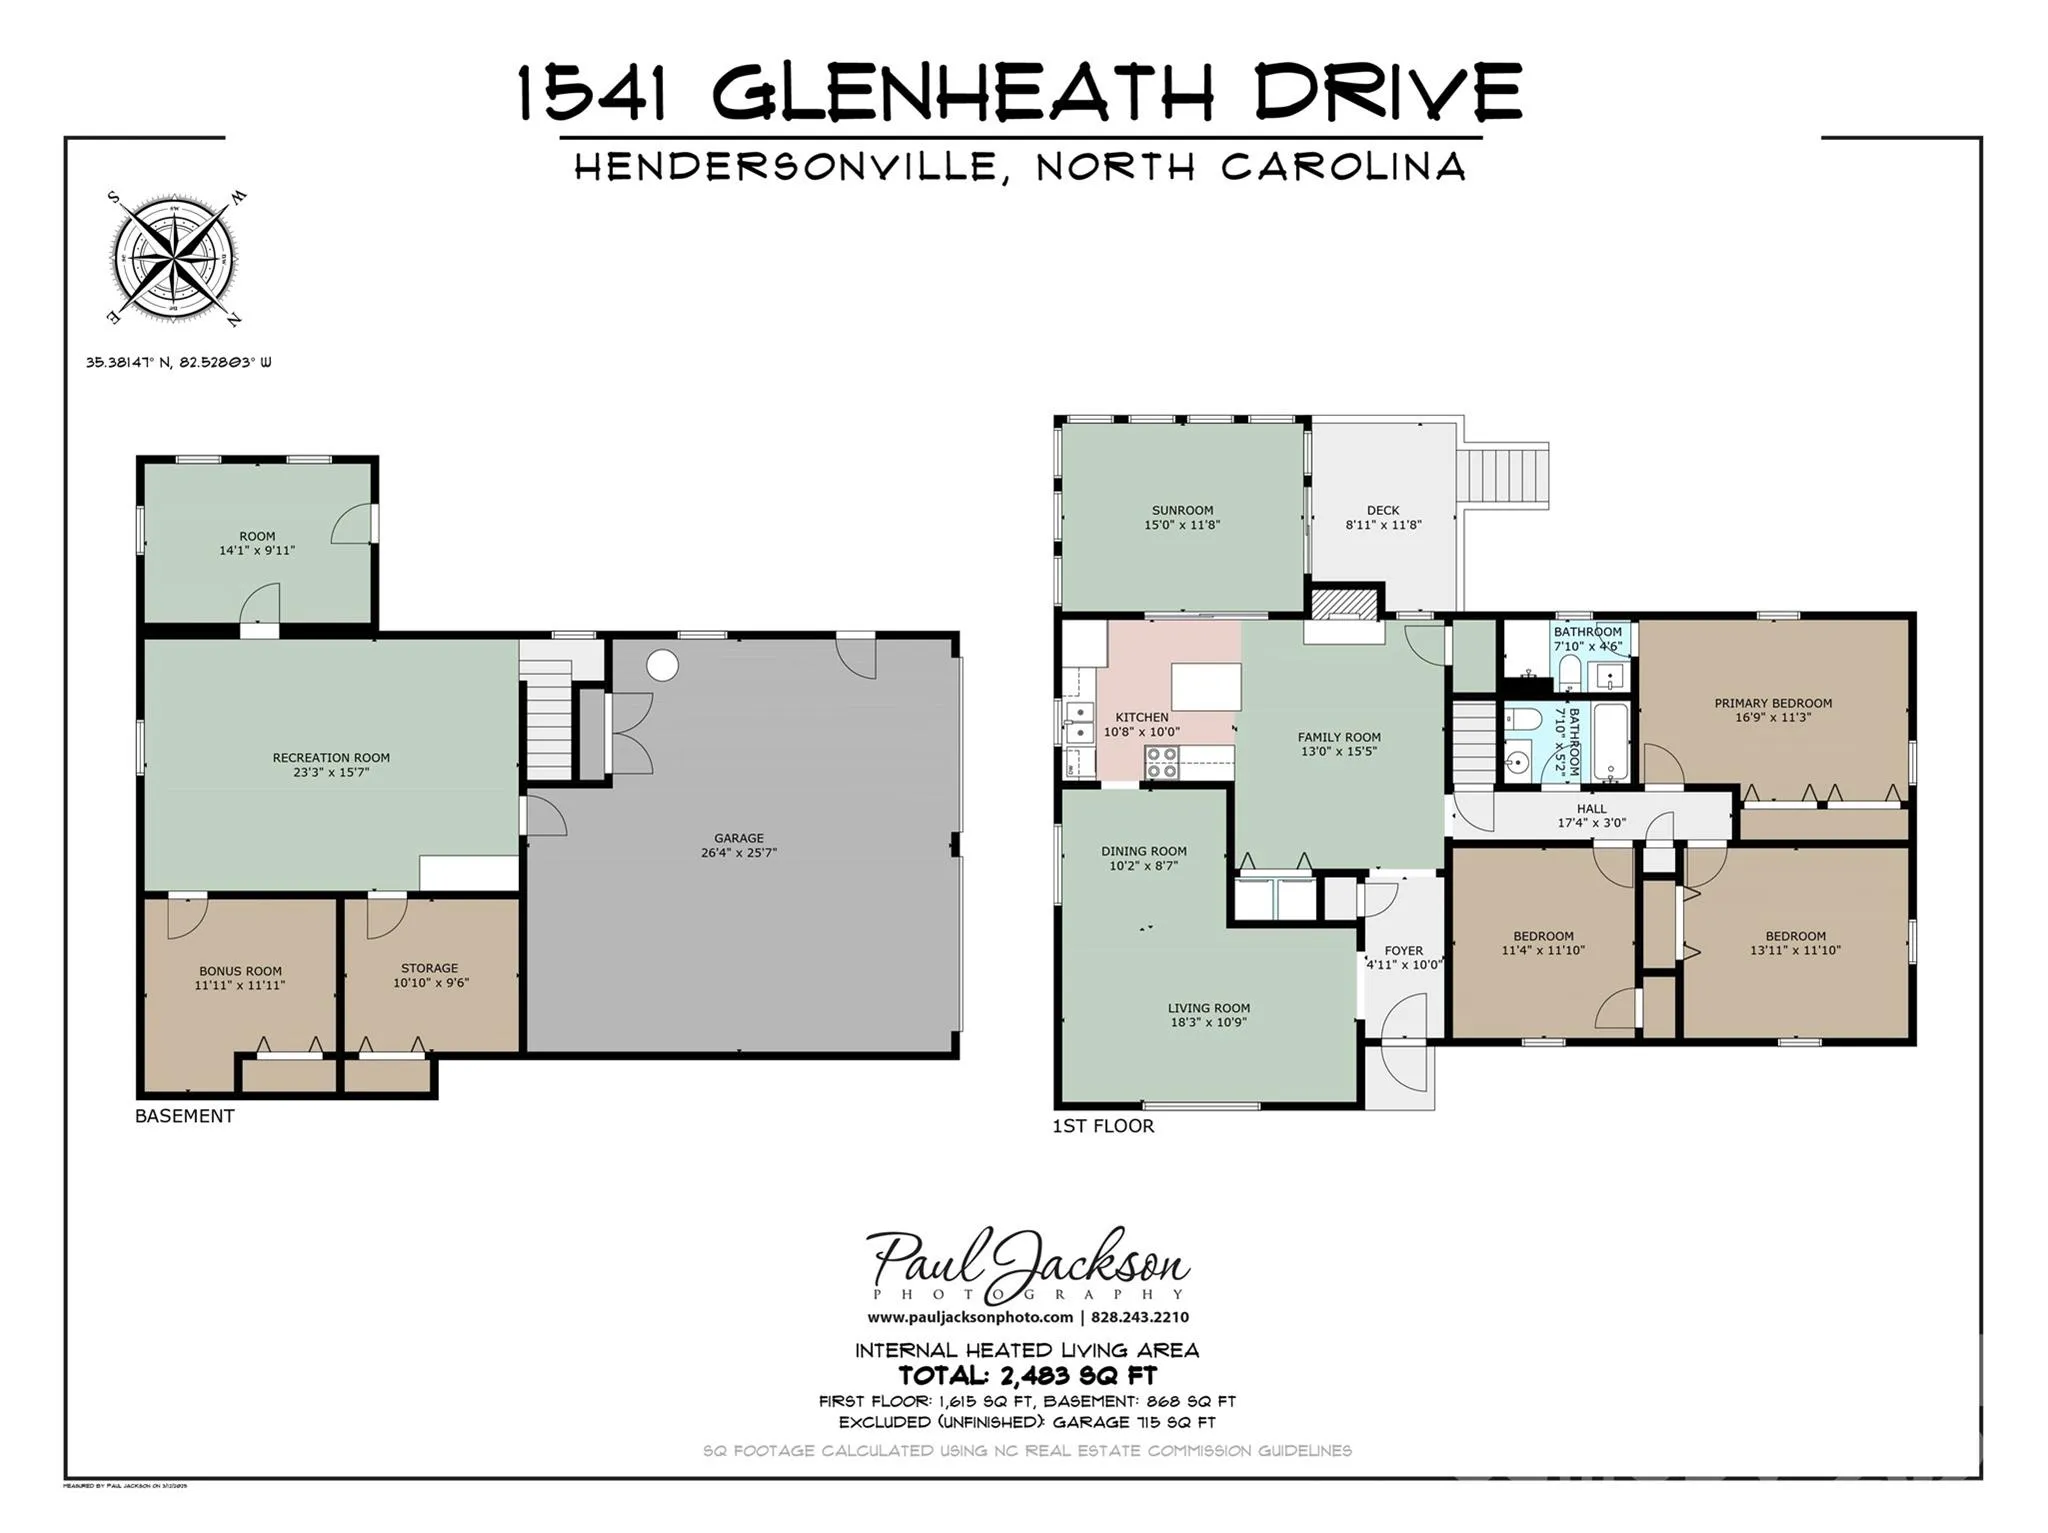


Conveniently between Hendersonville and Asheville, this well-maintained home offers 2,483 square feet of heated living area on a peaceful 0.72-acre lot with a small creek along the rear of the property. North of Hendersonville’s city limits, the home enjoys a Hendersonville address without city taxes while remaining less than 20 minutes from Hendersonville’s vibrant Main Street, Biltmore Park, and the many shopping, dining and recreational destinations in between. Built in 1973, the home has been thoughtfully updated and carefully maintained. The kitchen features updated cabinetry and Corian solid-surface countertops, providing style and durability. Recent improvements include a heat pump replaced in 2025, a gas water heater replaced in 2024 and septic service completed in 2025. The flexible floor plan offers room for a variety of lifestyles. The main level includes three bedrooms, two full baths, living and dining areas, a family room anchored by a gas fireplace, and a sunroom that invites natural light throughout the day. The daylight basement expands the living space with a dedicated office, den, bonus room and generous storage areas, creating opportunities for remote work, hobbies, fitness, guests or multi-purpose use. Outdoor spaces provide room to relax, garden, play, or simply enjoy the natural setting. A small portion of the rear corner of the property experienced minor flooding during a historic rainfall event. Water did not approach the home, according to the owner, and no damage resulted. Neighborhood roads are maintained by the state, helping keep HOA dues at just $40 per year. The HOA supports an approximately eight-acre community park featuring a picnic pavilion, playground and open green space for residents to enjoy. Offering a combination of space, updates, low carrying costs and a convenient location, this property presents an exceptional opportunity to enjoy easy access to the amenities of Hendersonville and Asheville.
- Heating System:
- Heat Pump
- Cooling System:
- Heat Pump
- Basement:
- Exterior Entry, Interior Entry, Storage Space, Partially Finished, Basement Garage Door, Walk-Out Access
- Fireplace:
- Gas, Living Room
- Parking:
- Driveway, Attached Garage, Garage Door Opener, Basement, Garage Faces Side
- Architectural Style:
- Traditional
- Flooring:
- Carpet, Laminate, Tile
- Interior Features:
- Kitchen Island, Pantry, Cable Prewire
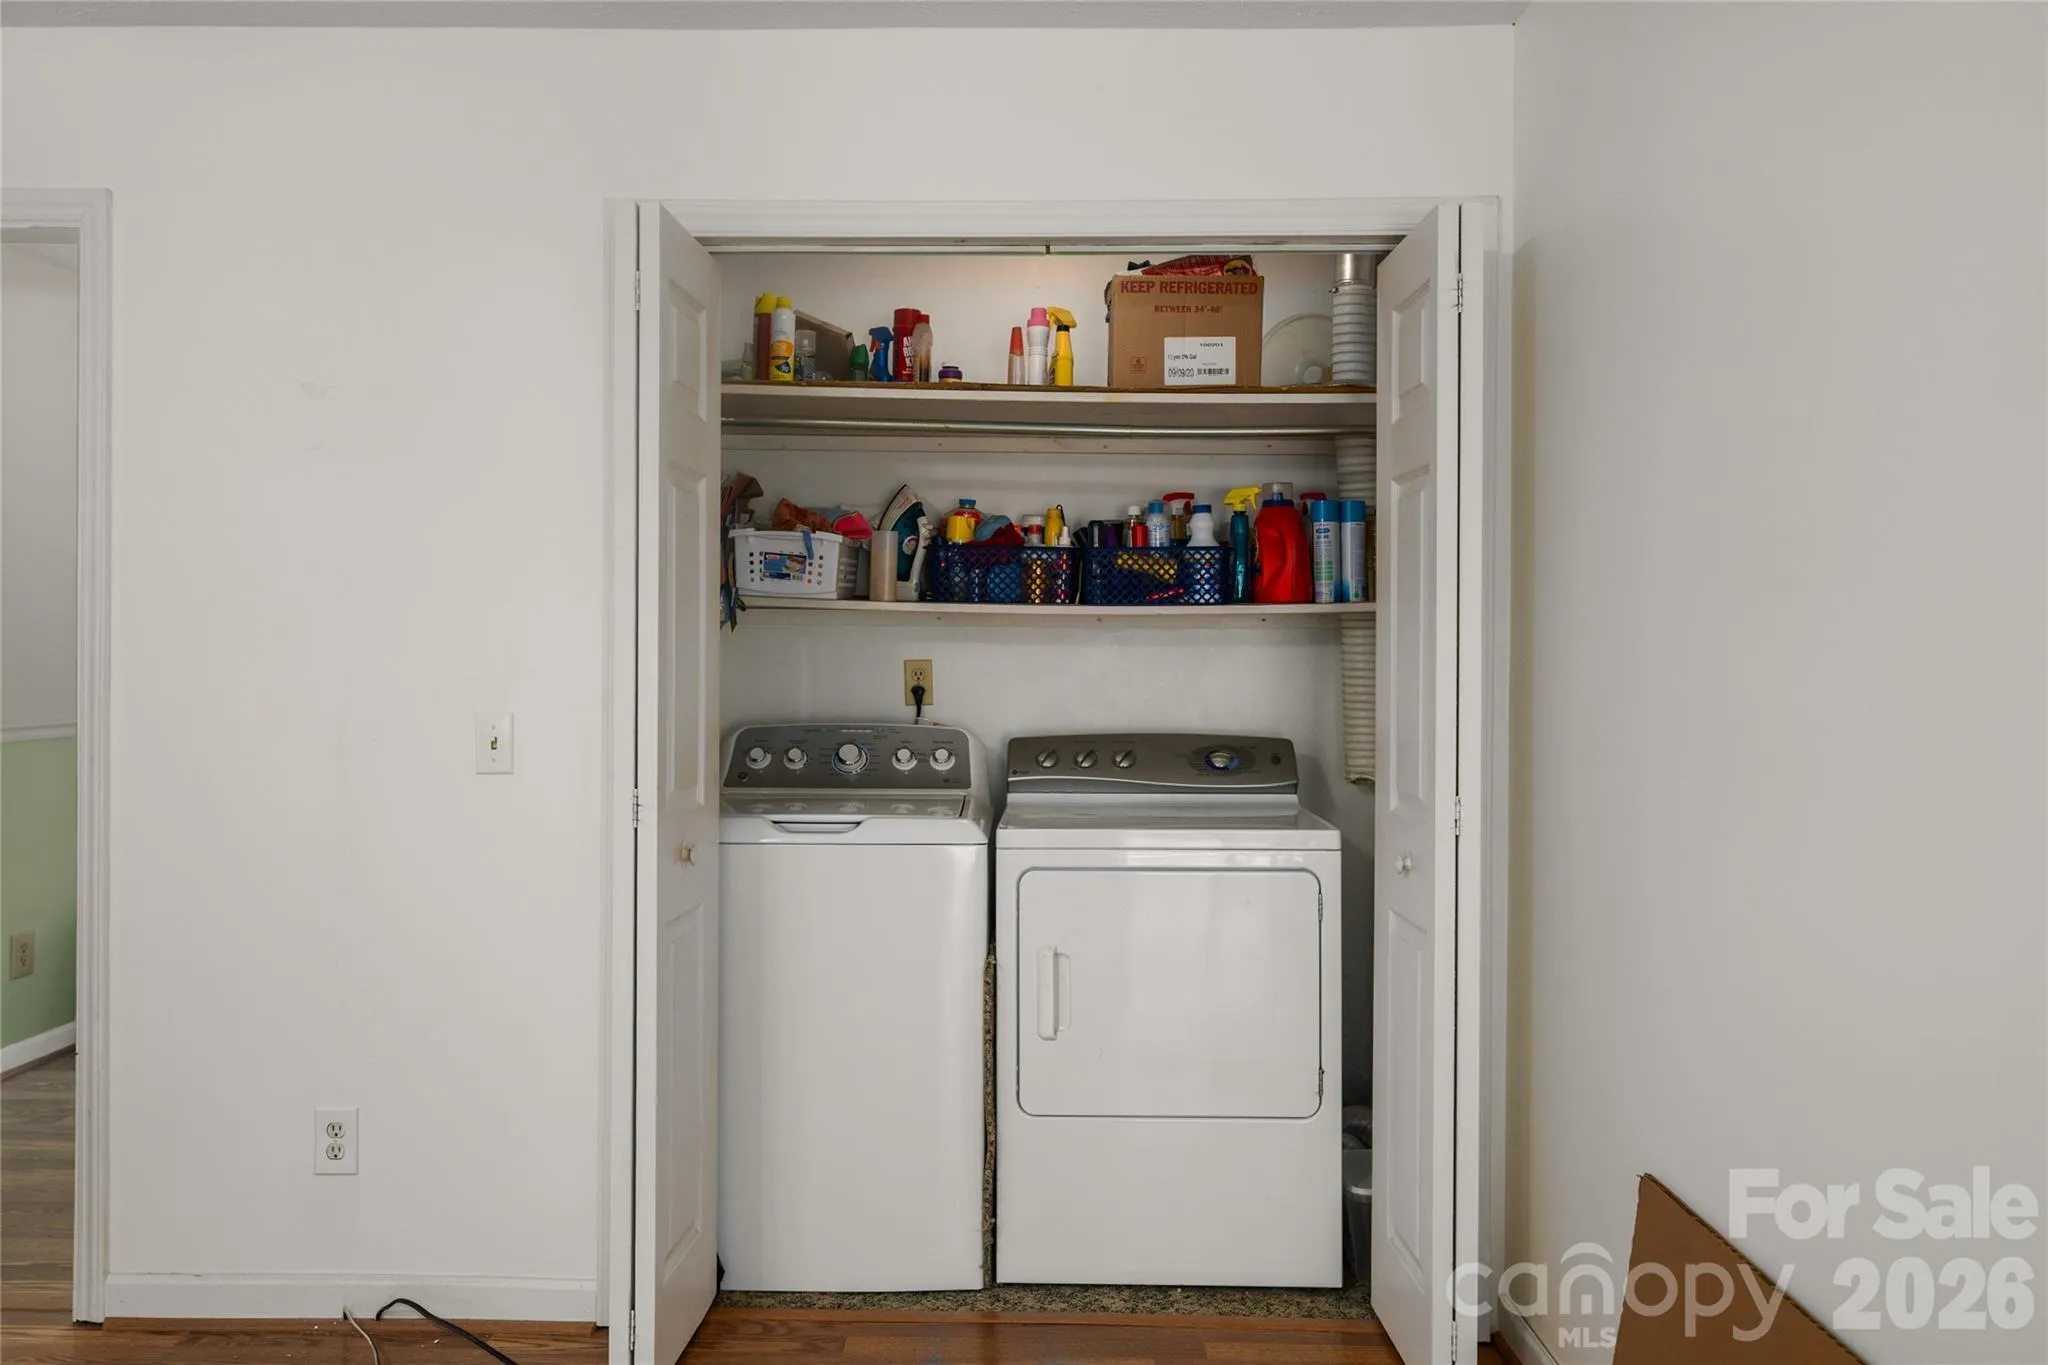
- Laundry Features:
- Main Level, Laundry Closet
- Sewer:
- Septic Installed
- Utilities:
- Underground Utilities, Electricity Connected, Cable Connected, Underground Power Lines, Wired Internet Available, Satellite Internet Available, Cable Available
- Waterfront Features:
- None
- Appliances:
- Refrigerator, Dishwasher, Microwave, Oven, Washer/Dryer, Electric Range
- Country:
- US
- State:
- NC
- County:
- Henderson
- City:
- Hendersonville
- Street:
- Heatherwood
- Zipcode:
- 28791
- Street:
- Glenheath
- Street Number:
- 1541
- Street Suffix:
- Drive
- Longitude:
- W83° 28' 18.7''
- Latitude:
- N35° 22' 53.3''
- Elementary School:
- Mills River
- High School:
- West Henderson
- Middle School:
- Rugby
- Office Name:
- Premier Sotheby’s International Realty
- Agent Name:
- Jesse Shepherd
- TaxAnnualAmount:
- $0
- TaxAssessedValue:
- $0
- AssociationFee:
- $0
- Community Features:
- Recreation Area, Playground, Picnic Area
- Construction Materials:
- Brick Full
- Foundation Details:
- Basement
- Garage:
- 2
- Levels:
- One
- Lot Features:
- Green Area, Level, Creek/Stream
- Previous Price:
- 549000
- Water Source:
- City
- Association Fee:
- 40
- Association Fee Frequency:
- Annually
- Association Yn:
- 1
- List Agent Mls Id:
- 561009333
- List Office Mls Id:
- NCM3303
- Listing Term:
- Cash,Conventional
- Mls Status:
- Active
- Modification Timestamp:
- 2026-10-01T12:34:05Z
- Originating System Name:
- Canopy
- Special Listing Conditions:
- None
- Status Change Timestamp:
- 2026-06-11T14:41:11Z
Residential For Sale
1541 Glenheath Drive Unit 39, Hendersonville, North Carolina 28791
- Property Type :
- Residential
- Listing Type :
- For Sale
- Listing ID :
- 4391545
- Price :
- $530,000
- Bedrooms :
- 3
- Bathrooms :
- 2
- Square Footage :
- 2,483 Sqft
- Year Built :
- 1973
- Status :
- Active
- Full Bathrooms :
- 2
- Property Sub Type :
- Single Family Residence
- Roof:
- Architectural Shingle

