
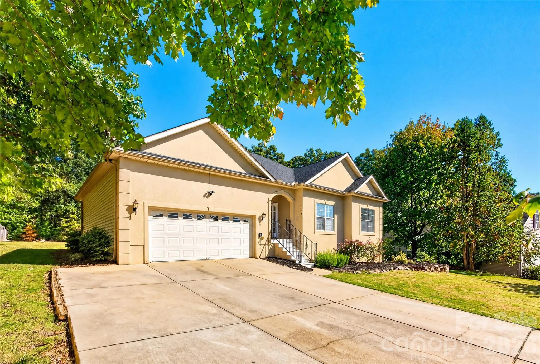
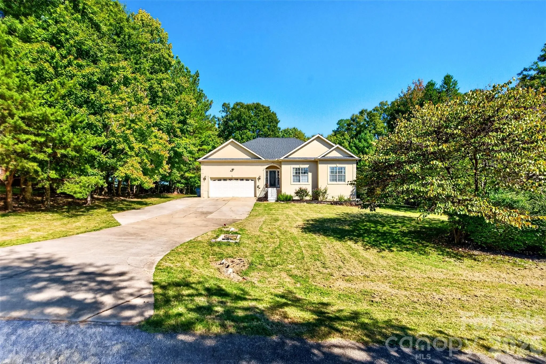
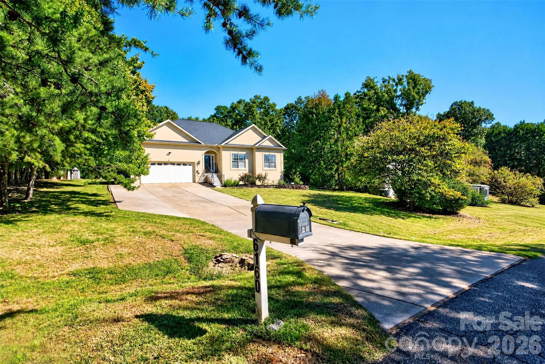
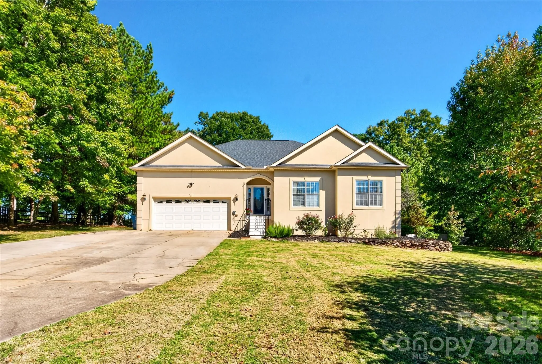
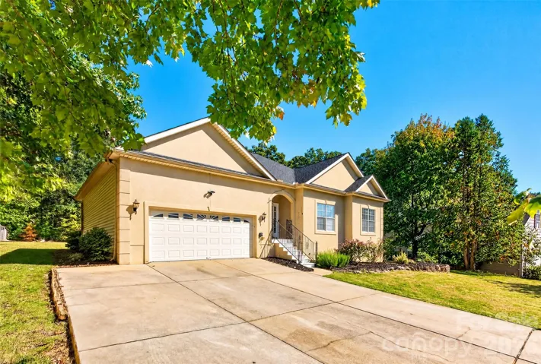
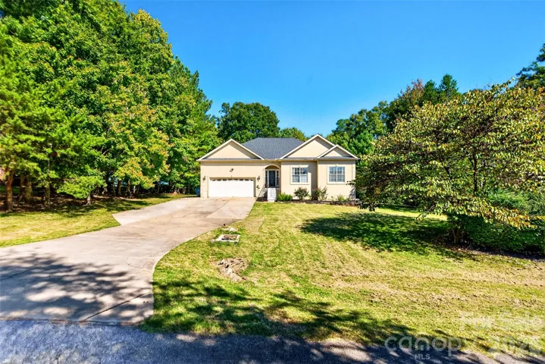
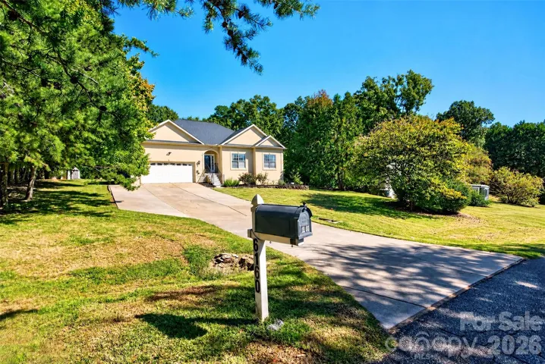
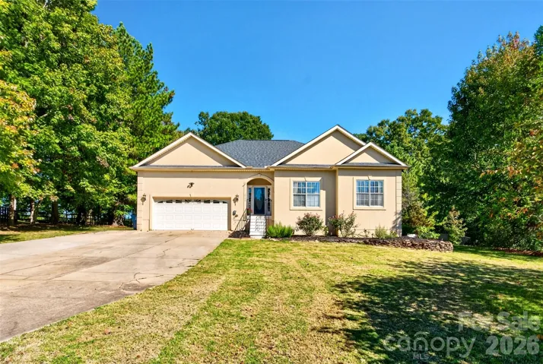

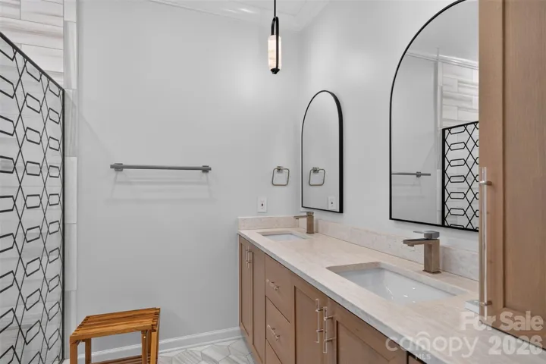
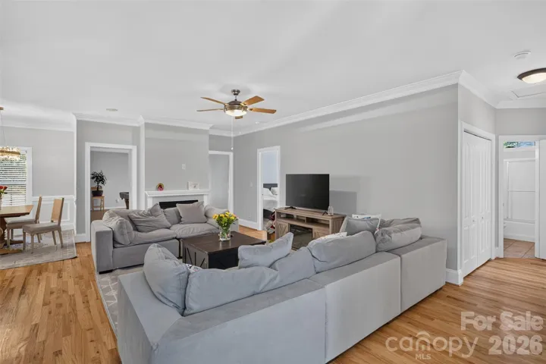
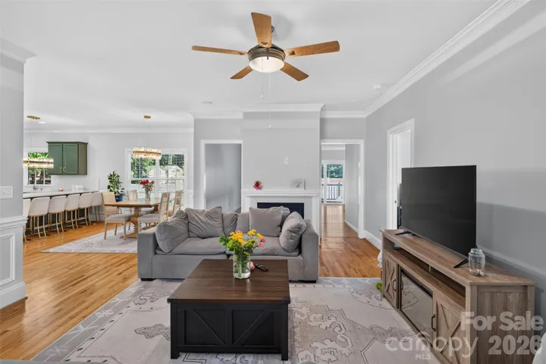
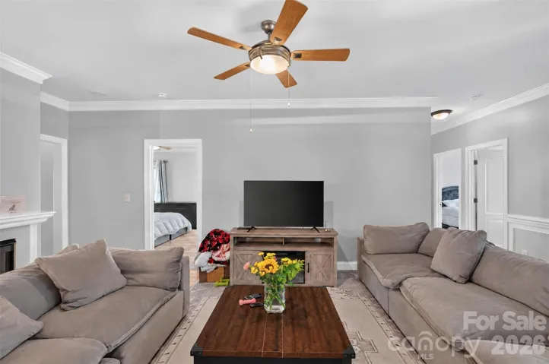
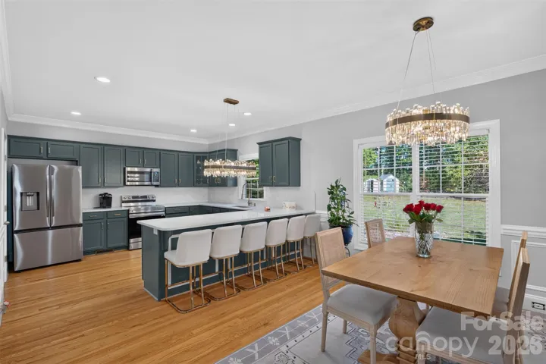
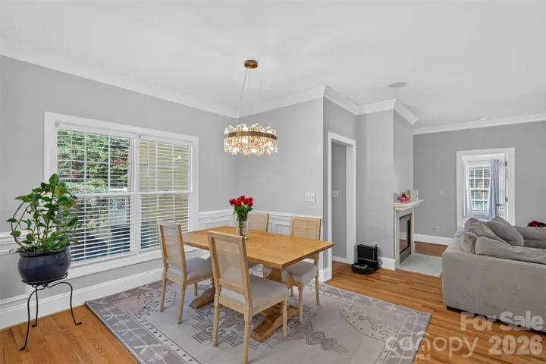
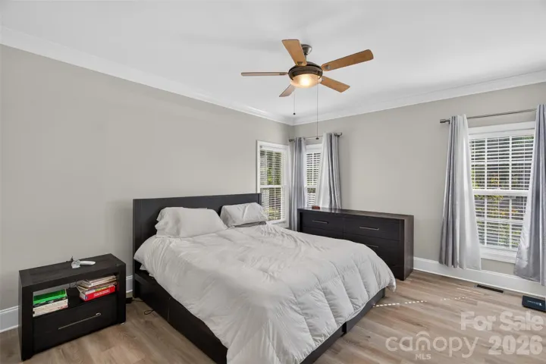
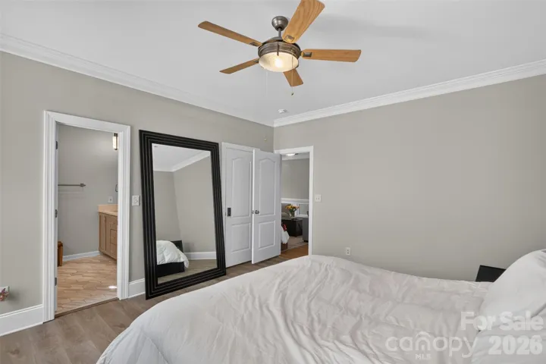
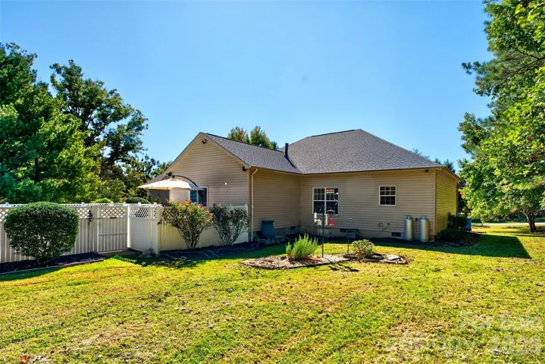
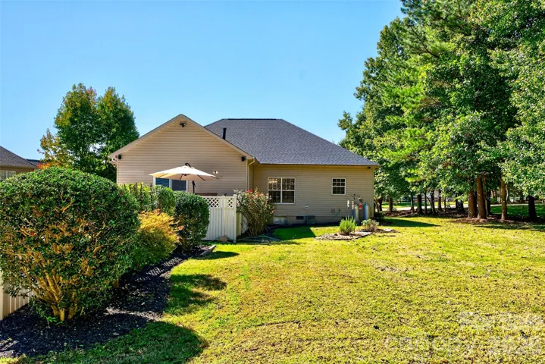
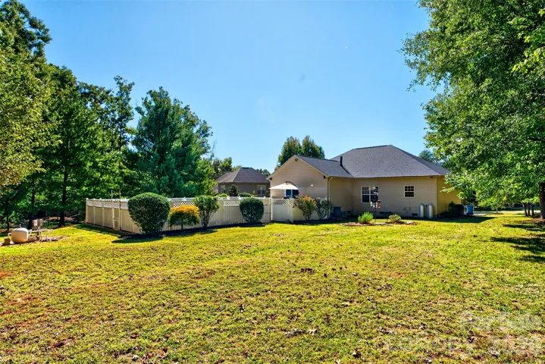
Features
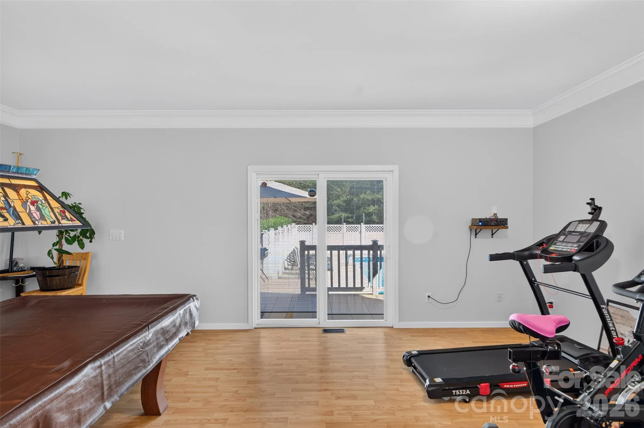
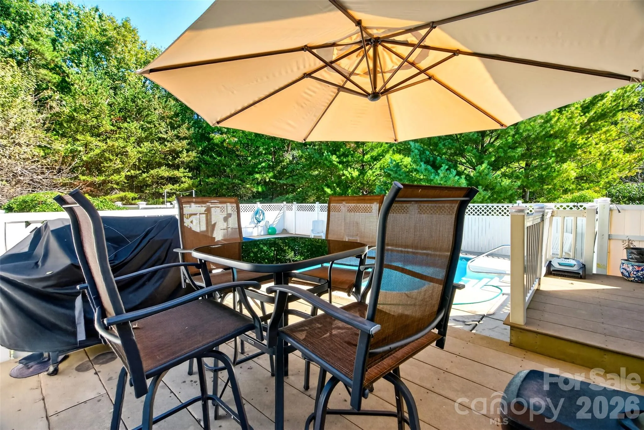
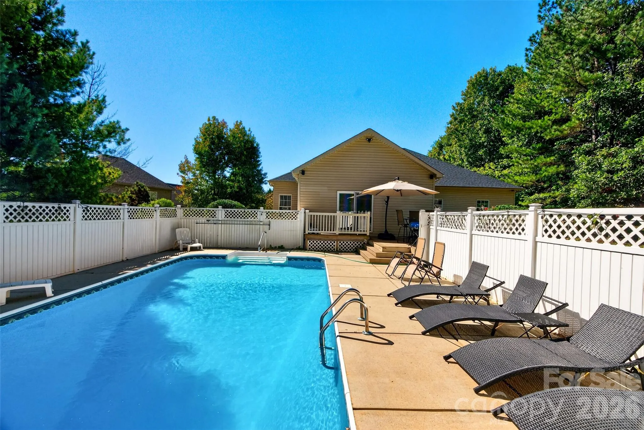
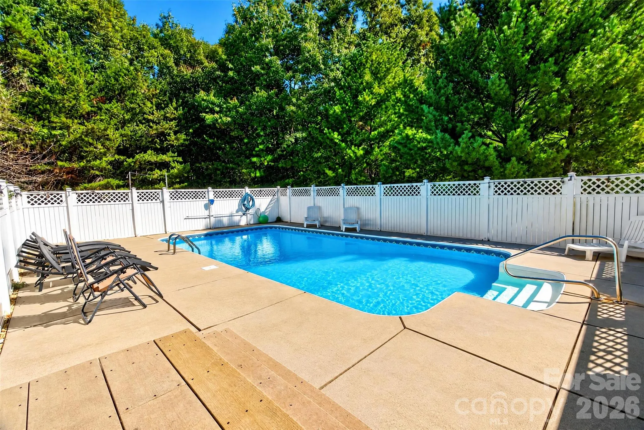
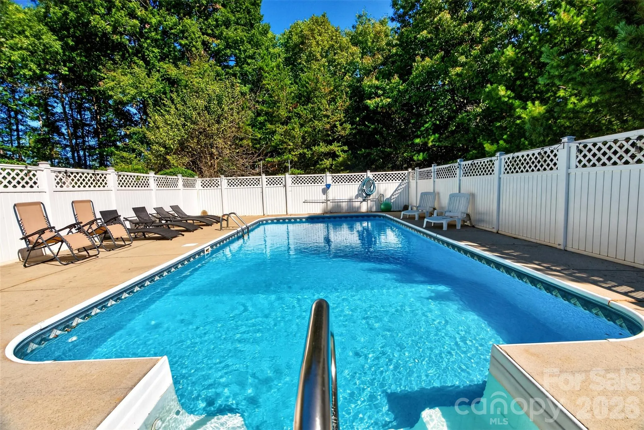
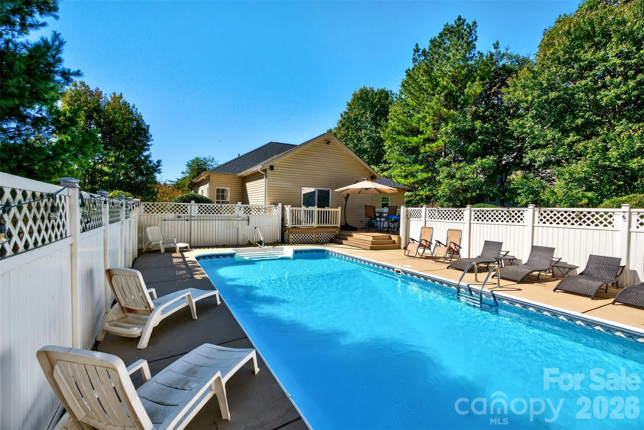
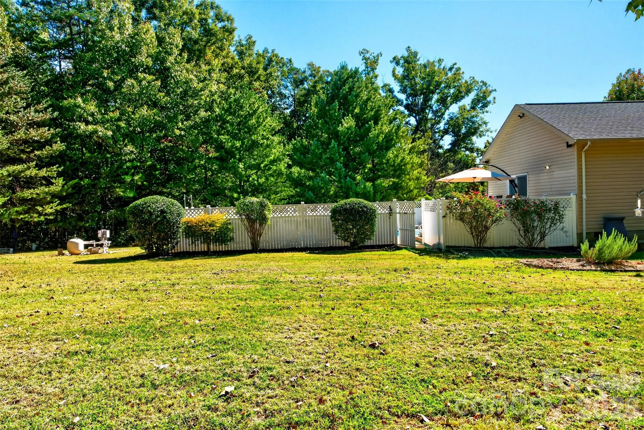
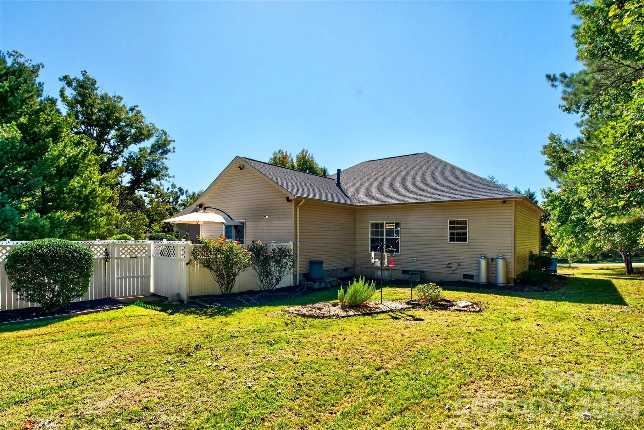
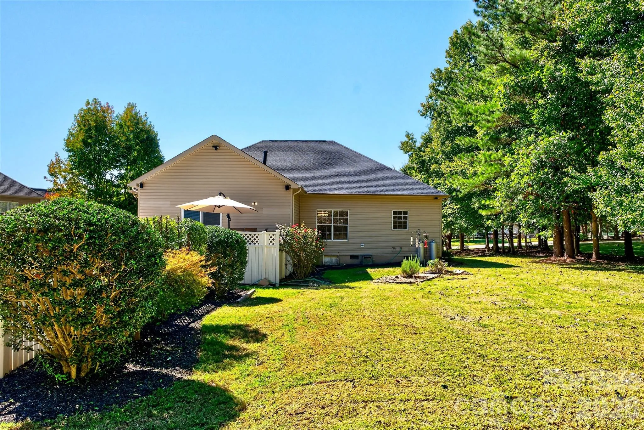
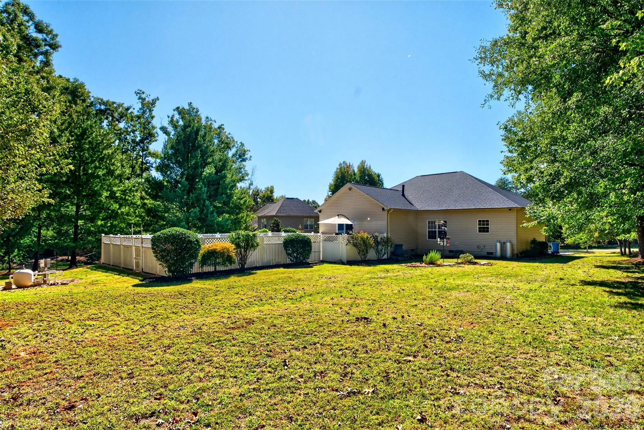
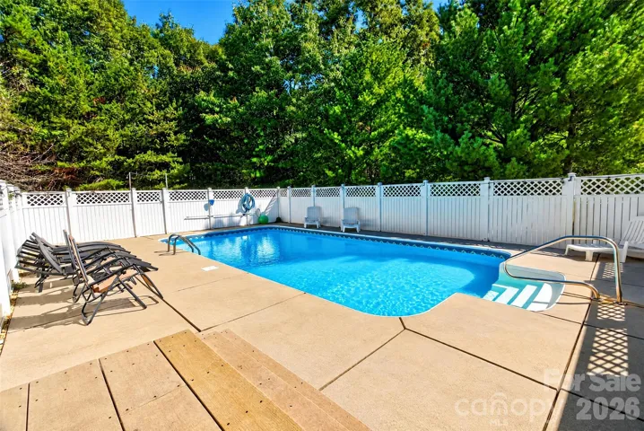
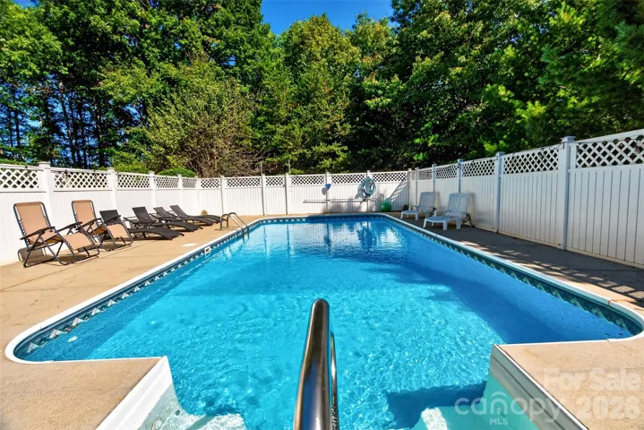
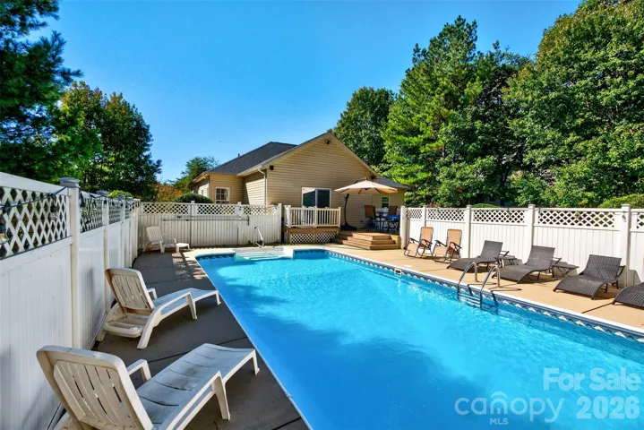
- Swimming Pool:
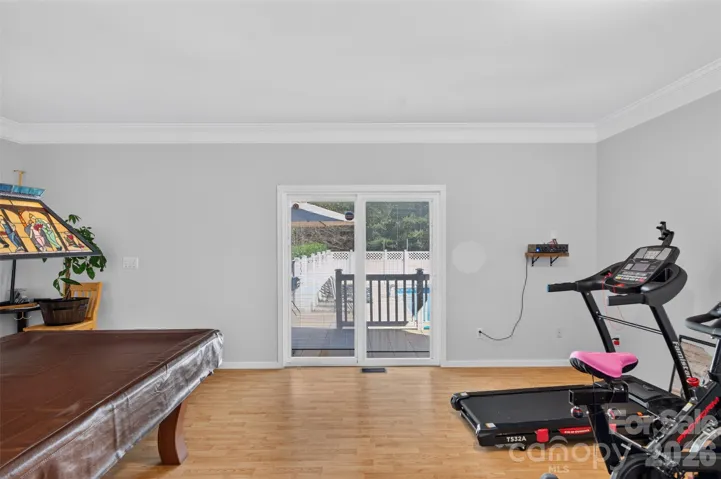
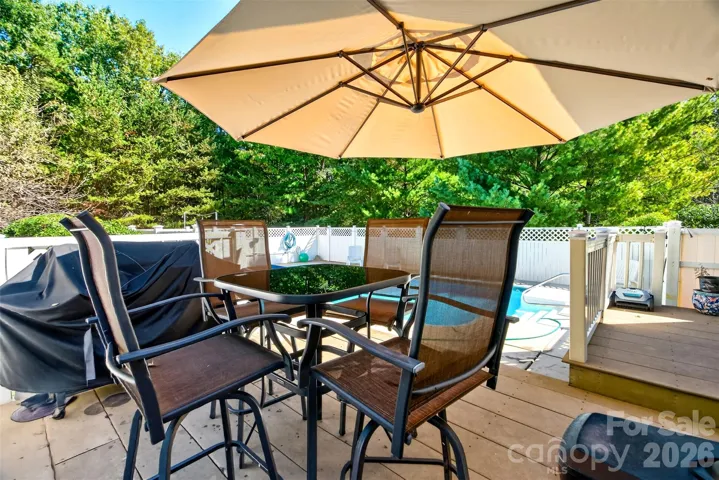
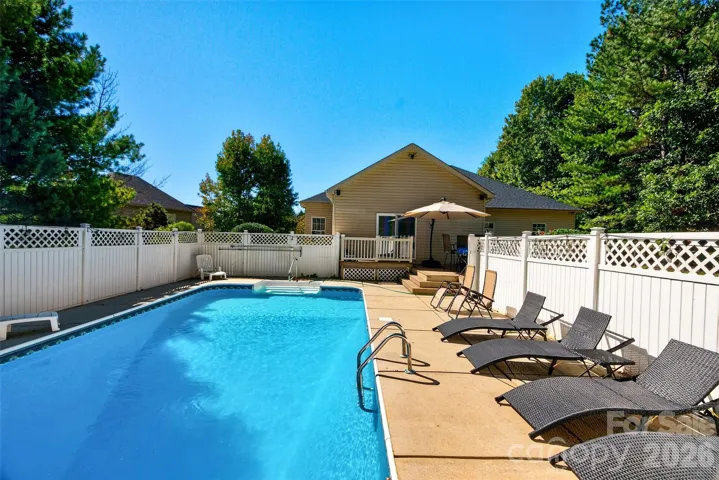
- In Ground
- Heating System:
- Heat Pump
- Cooling System:
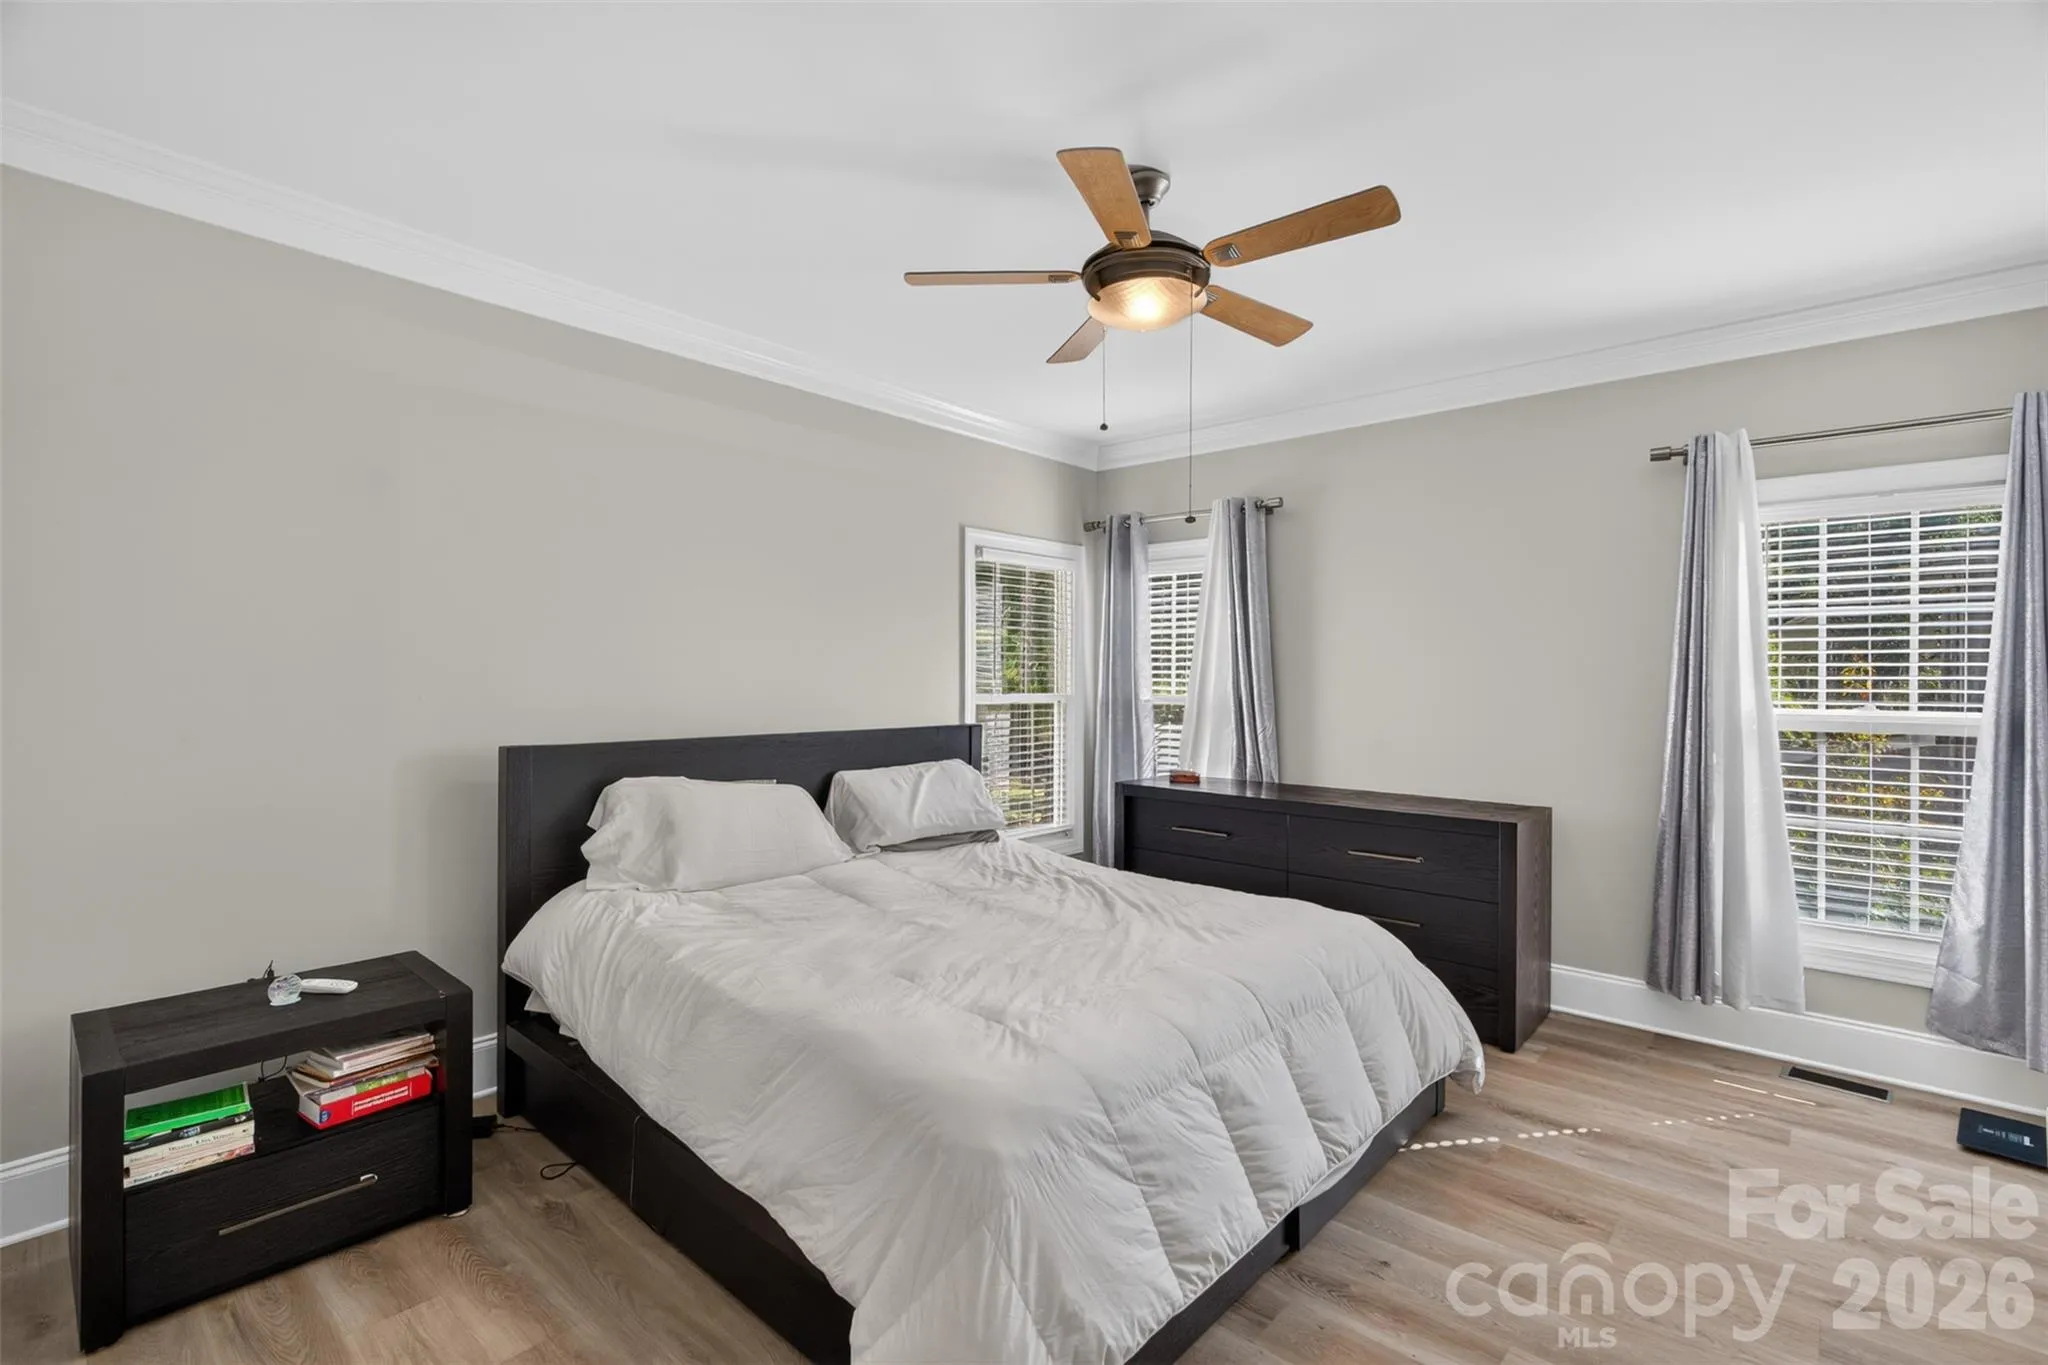
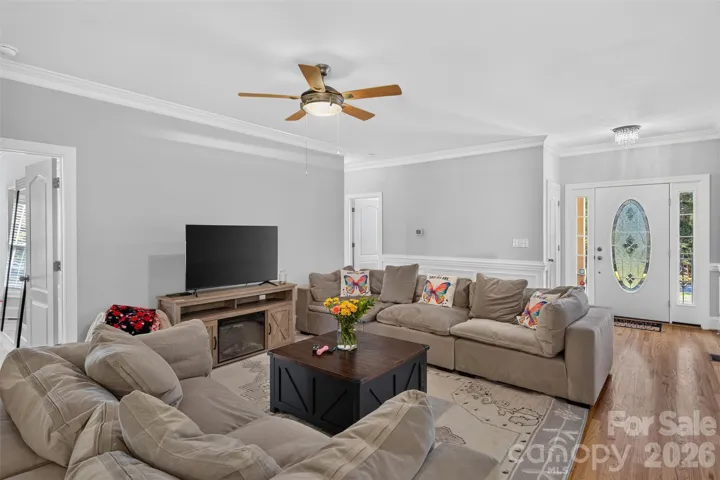
- Ceiling Fan(s), Heat Pump
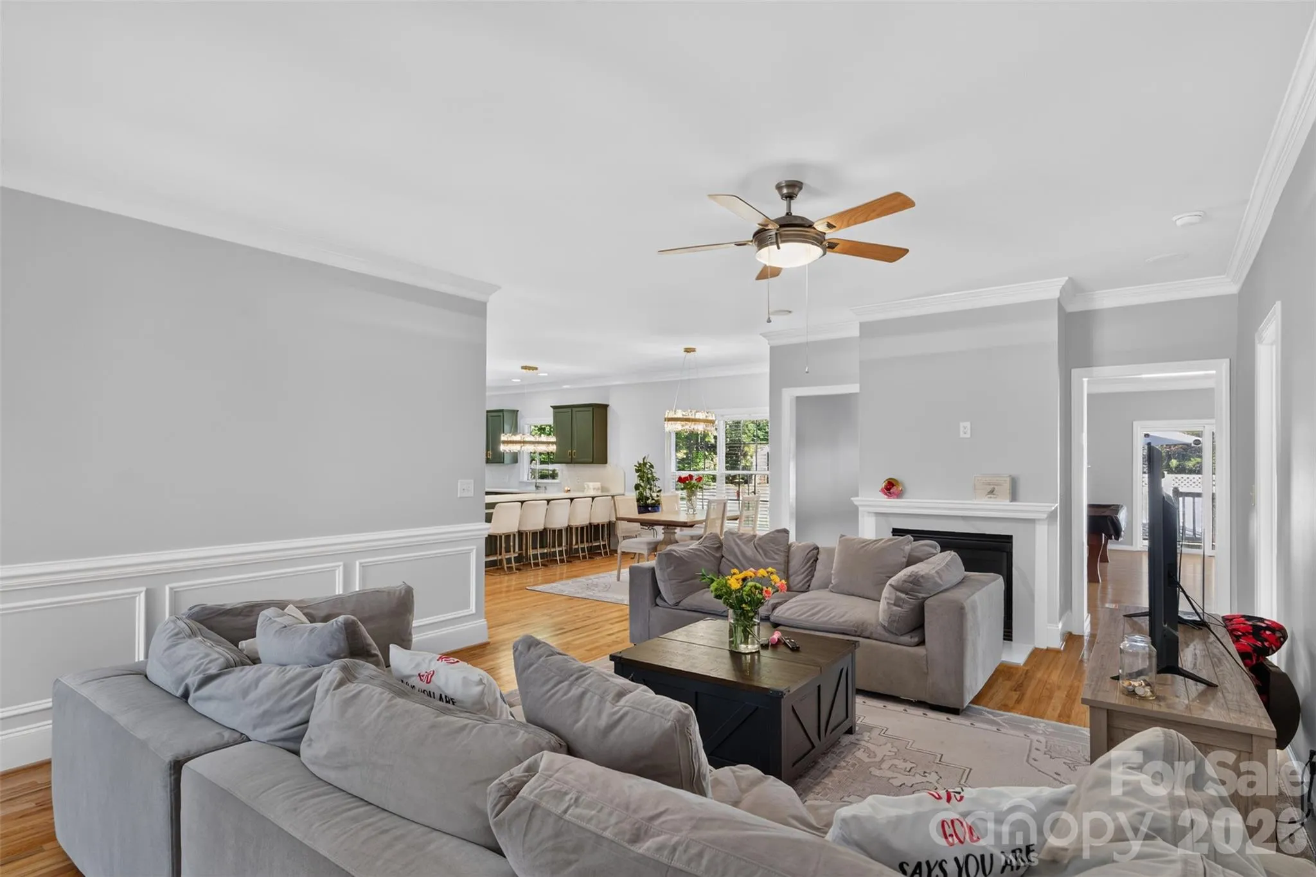
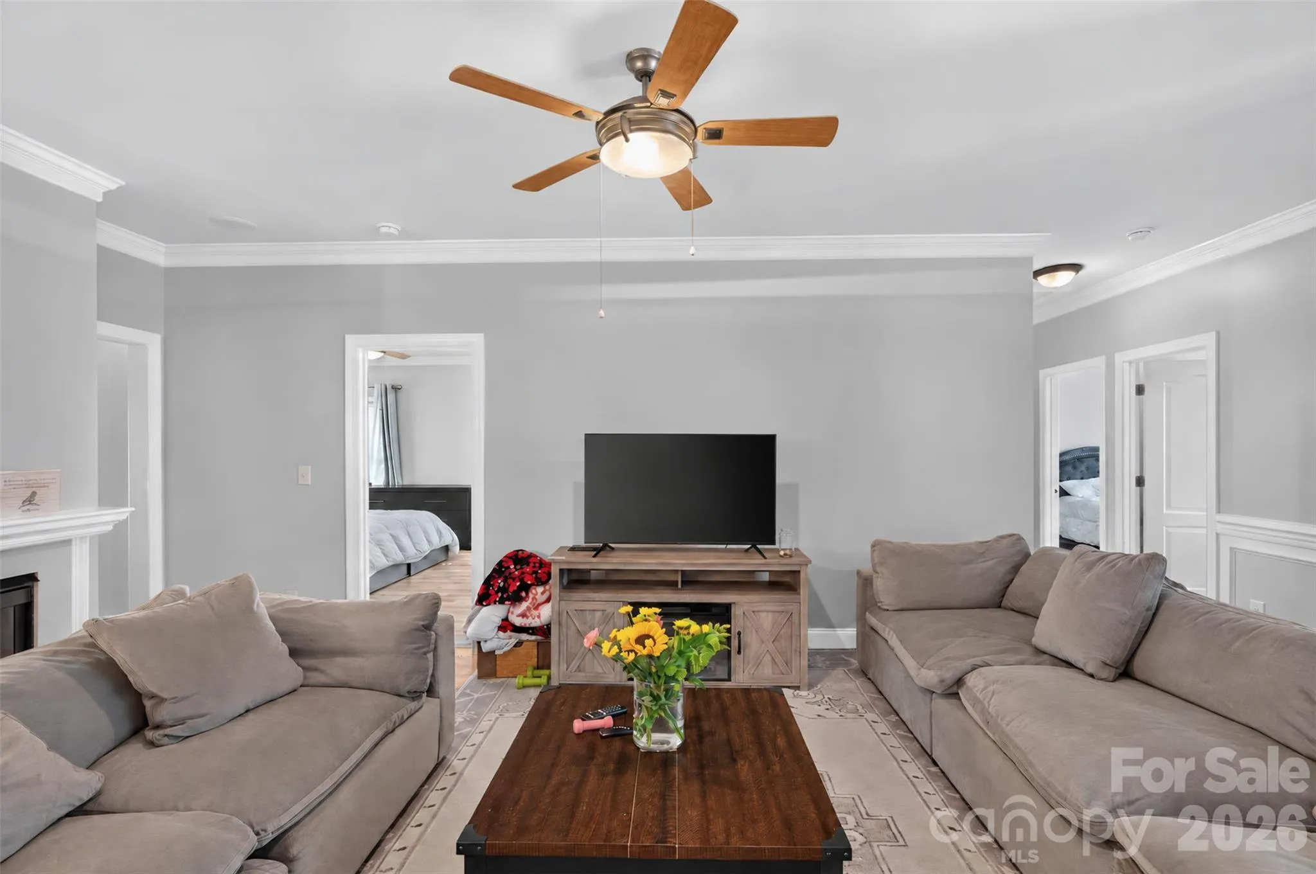
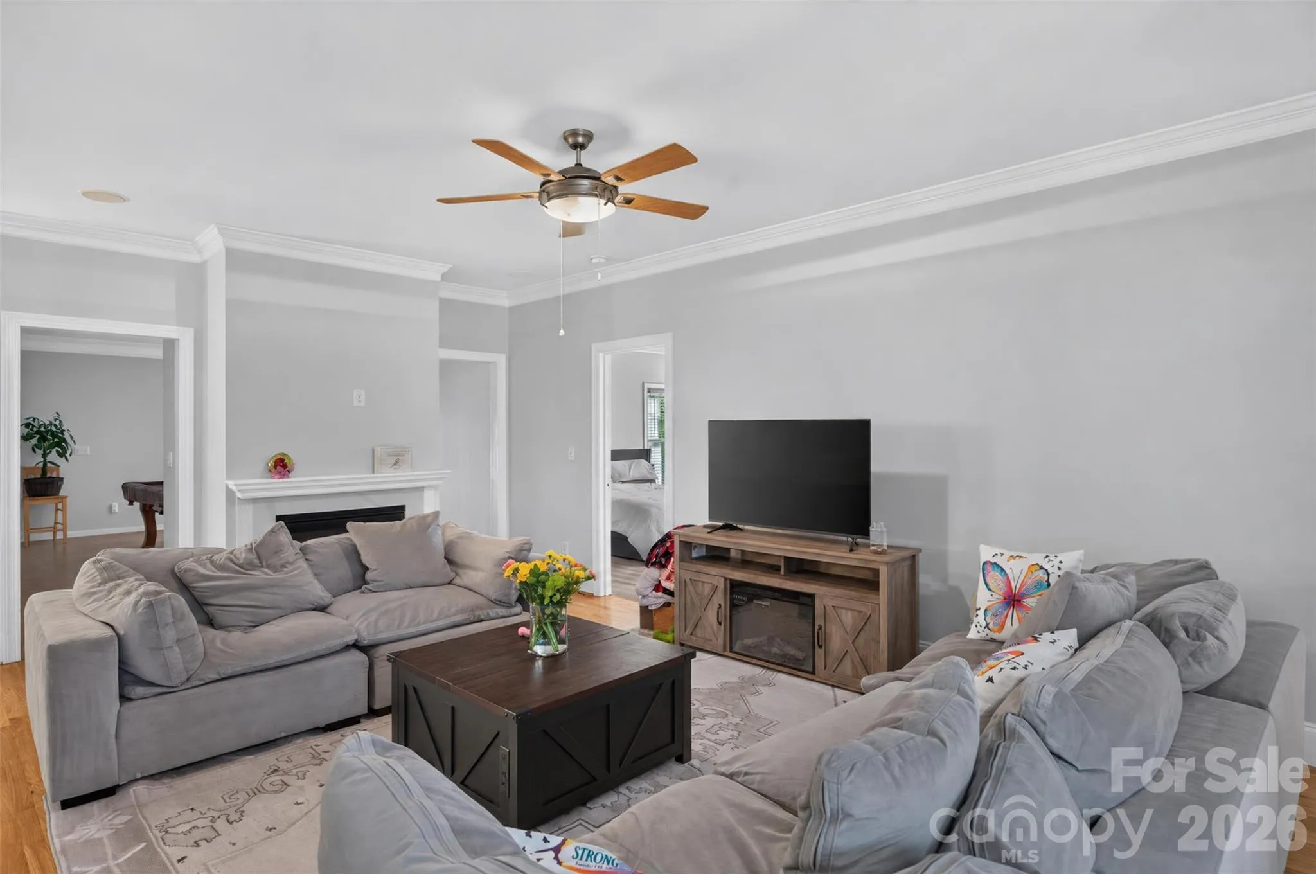
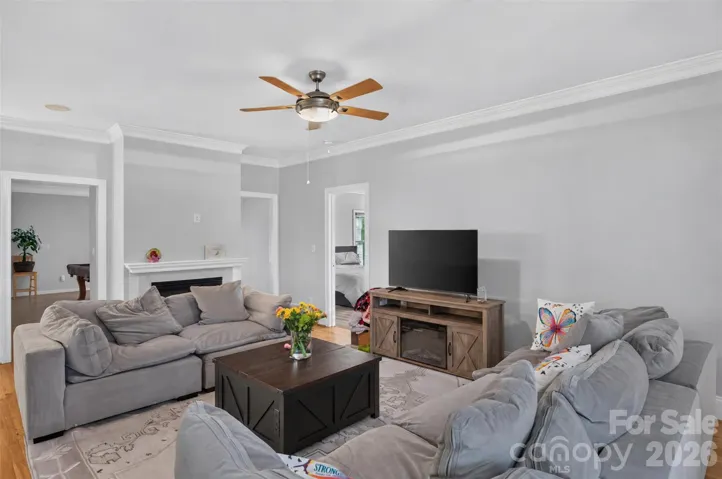
- Fireplace:
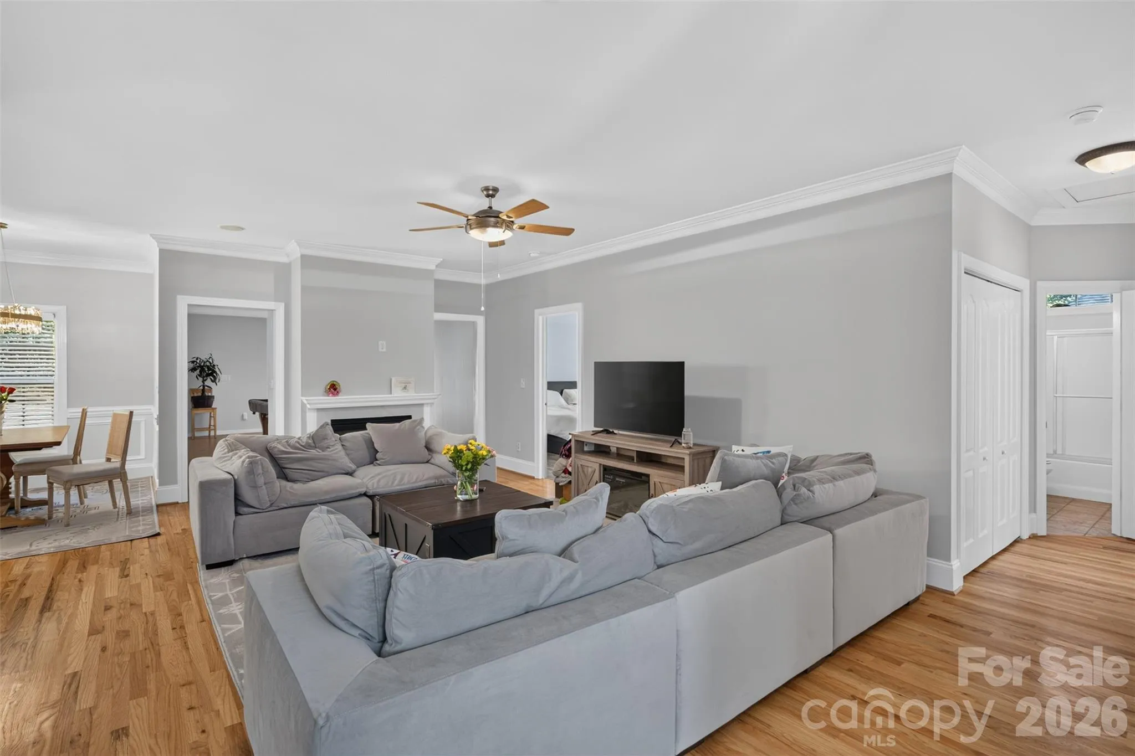
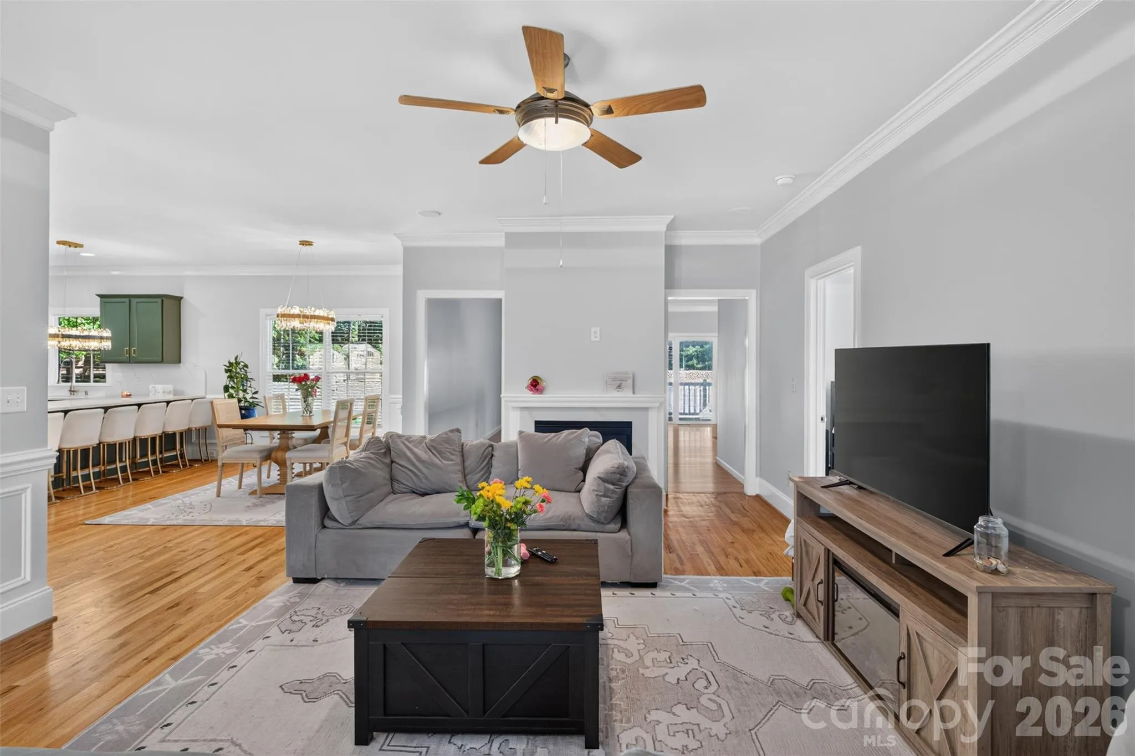
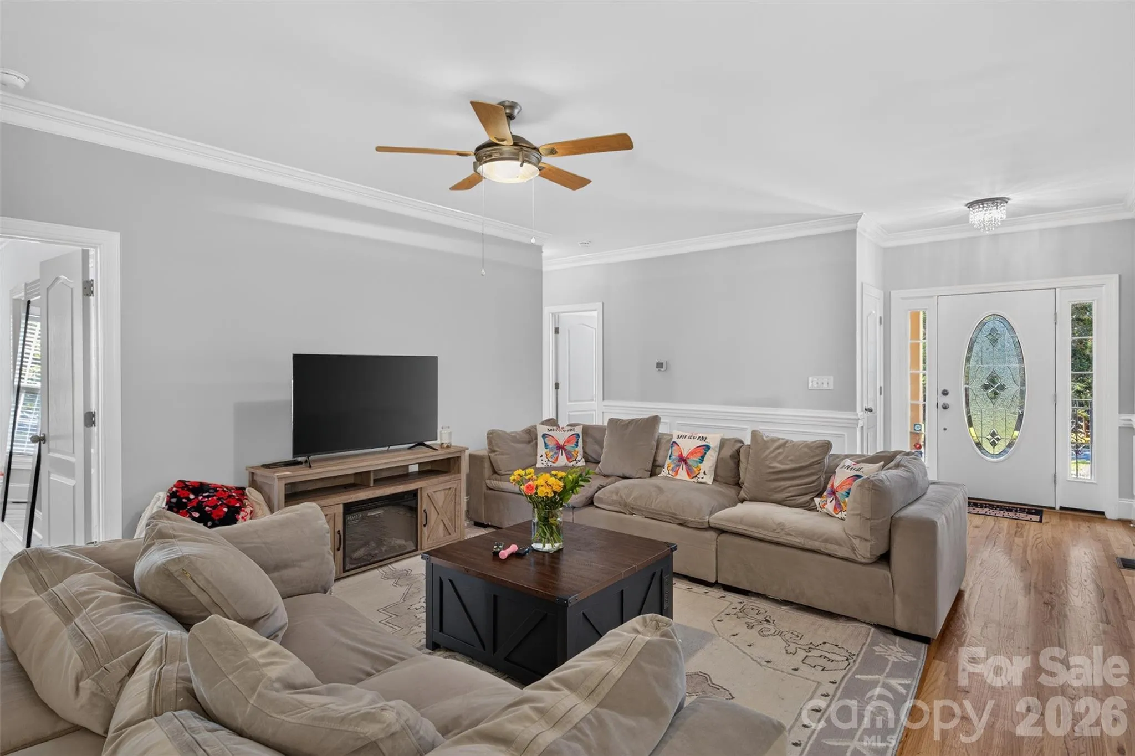
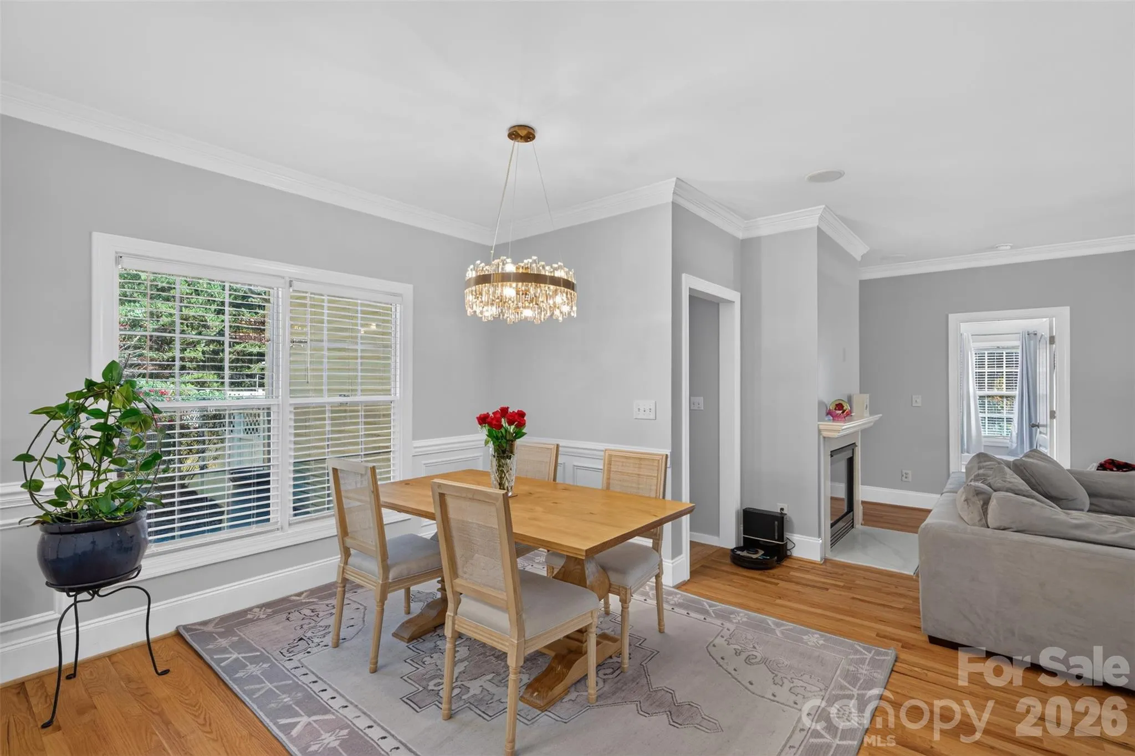
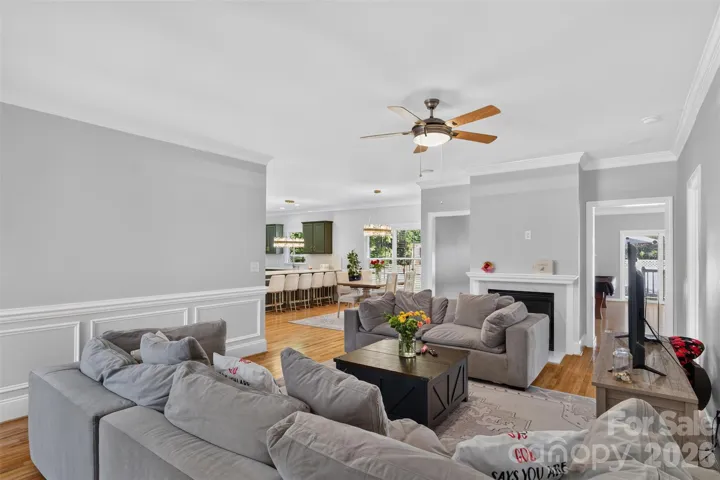
- Family Room
- Parking:
- Driveway, Attached Garage
- Exterior Features:
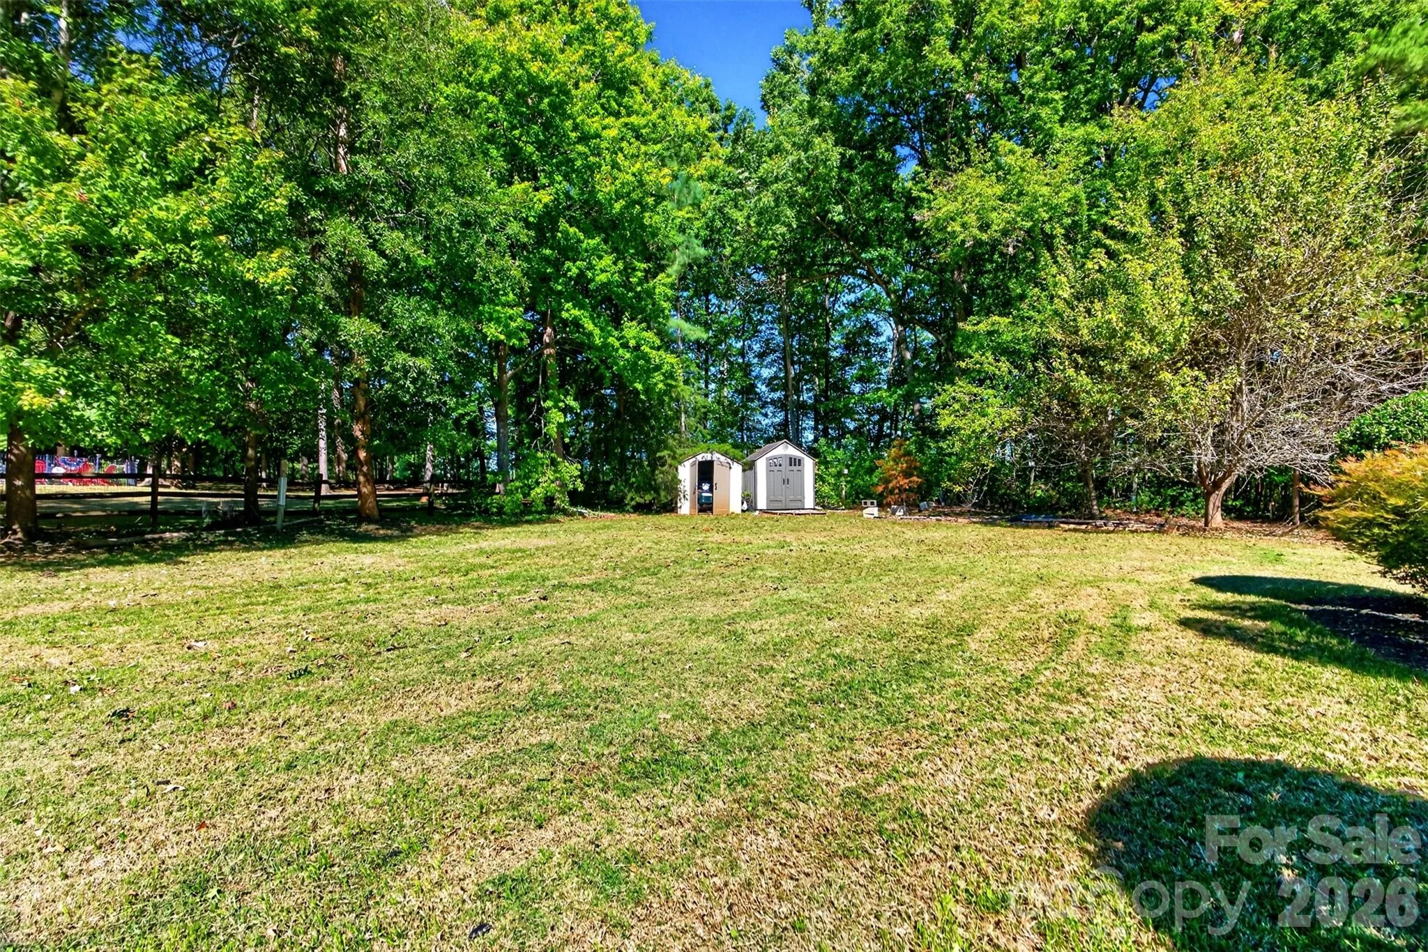
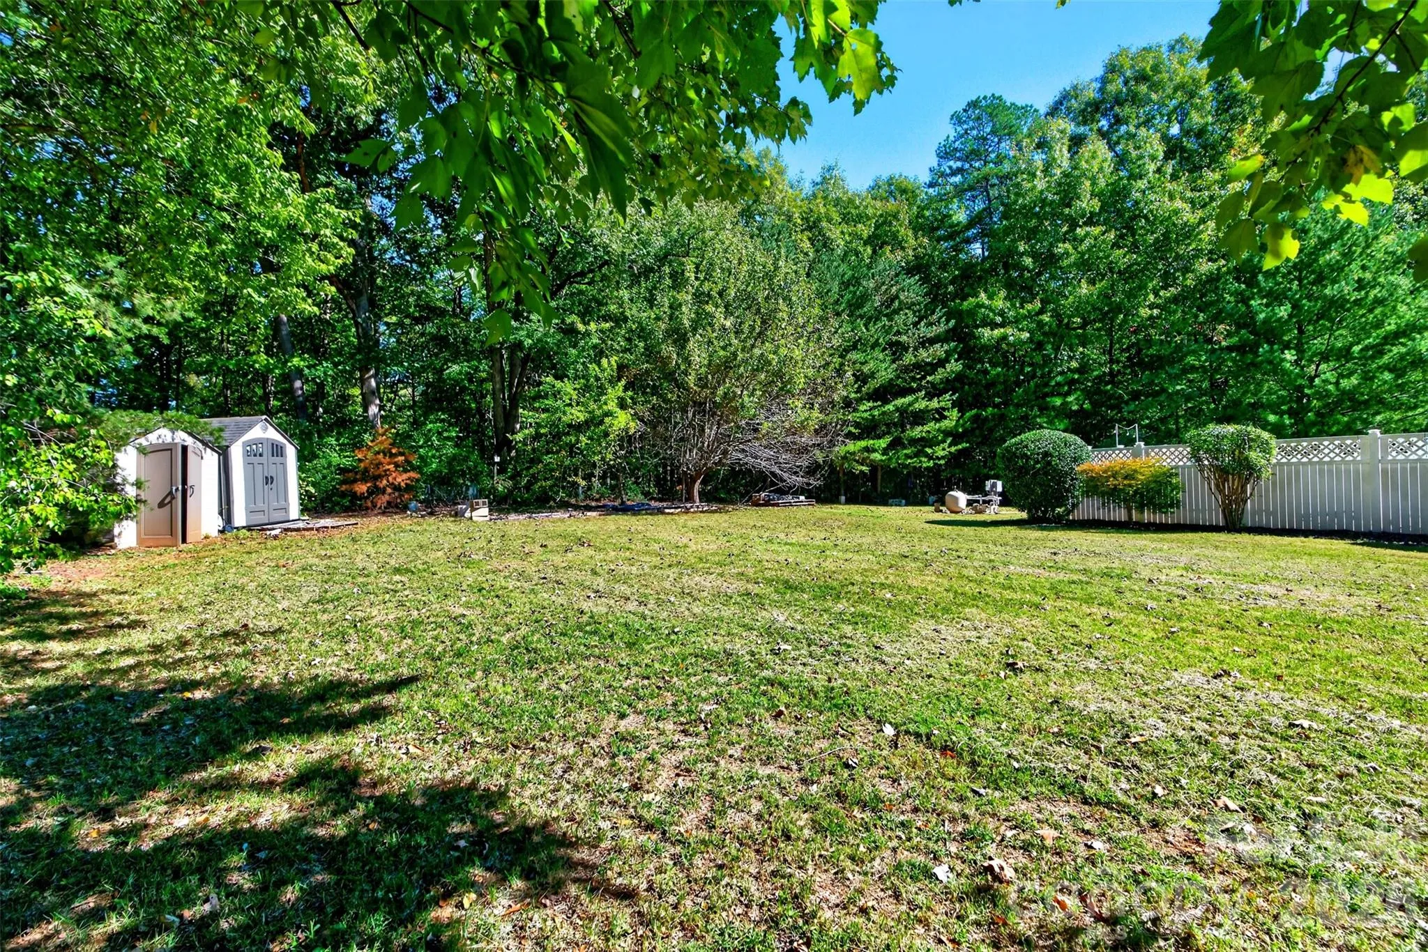
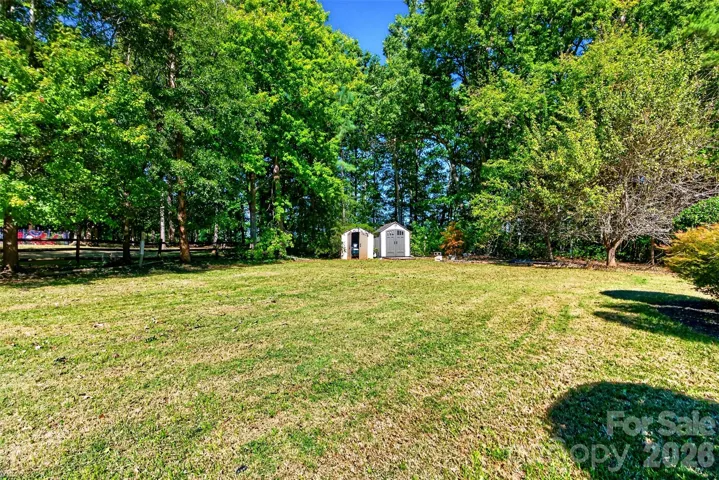
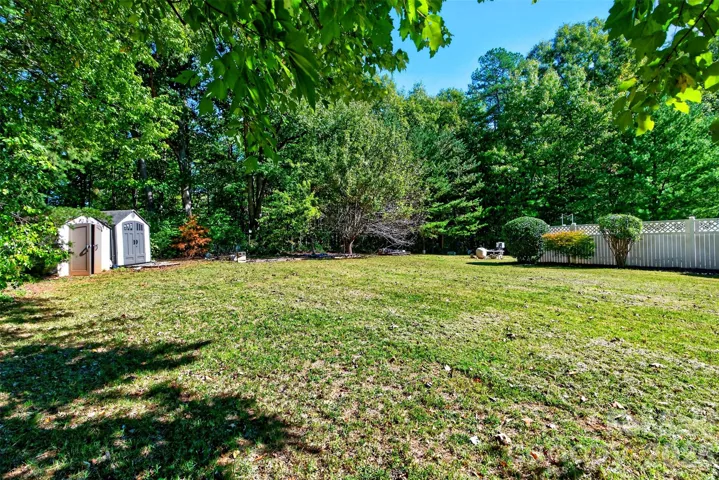
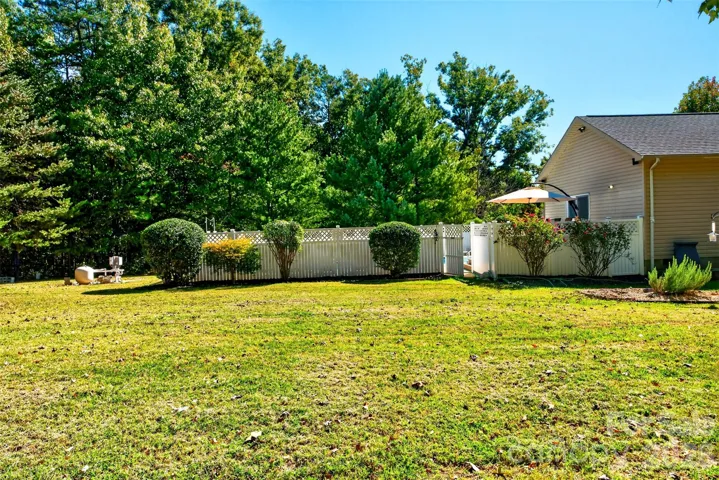
- Storage
- Flooring:
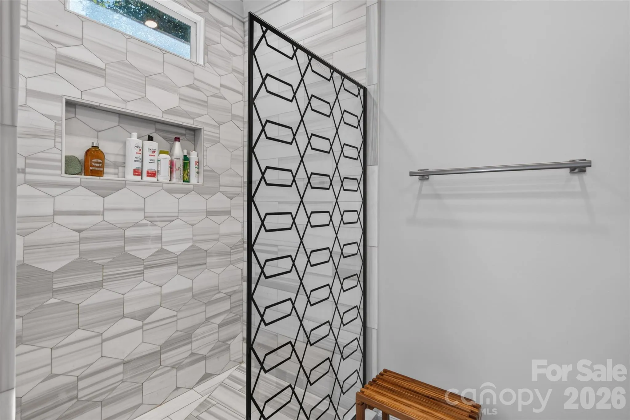
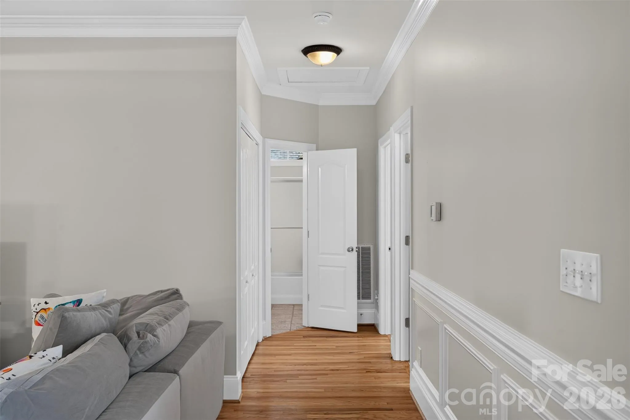
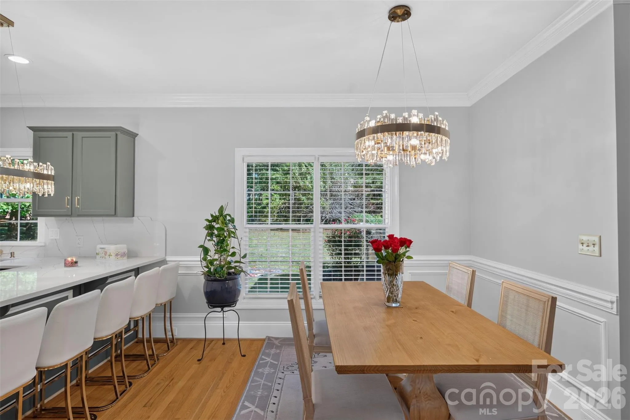
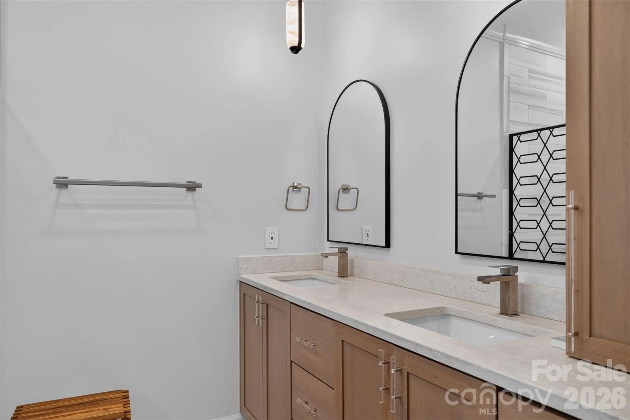
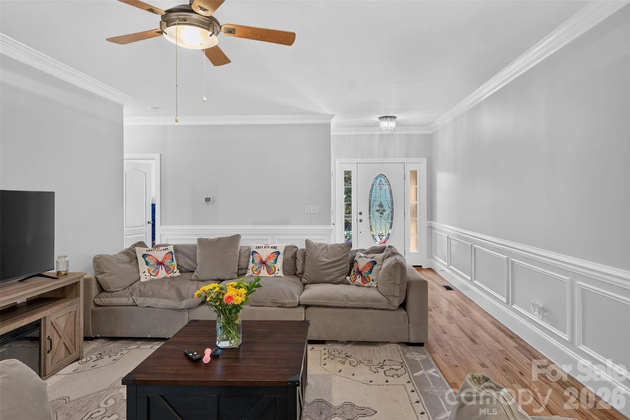
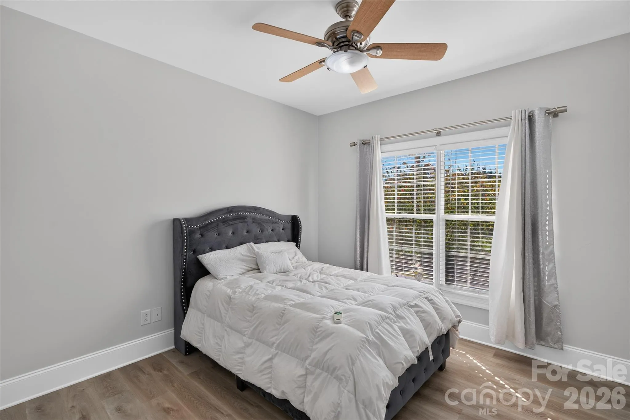
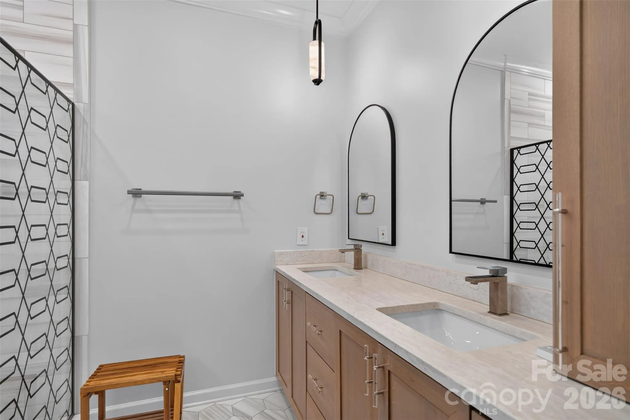
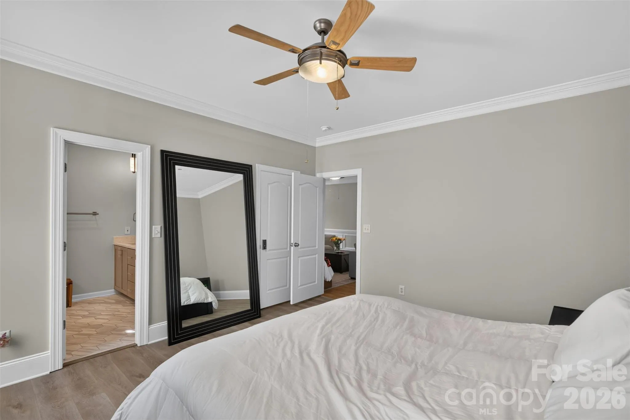
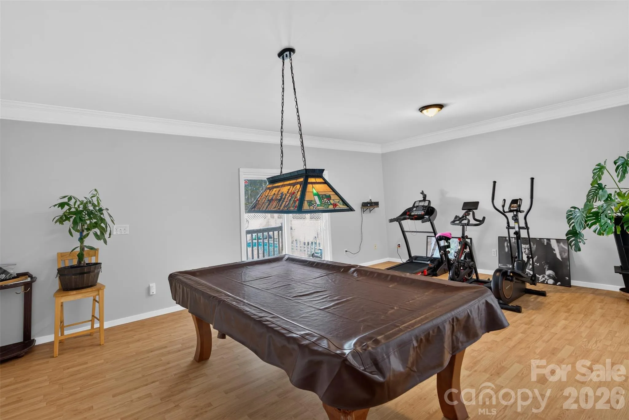
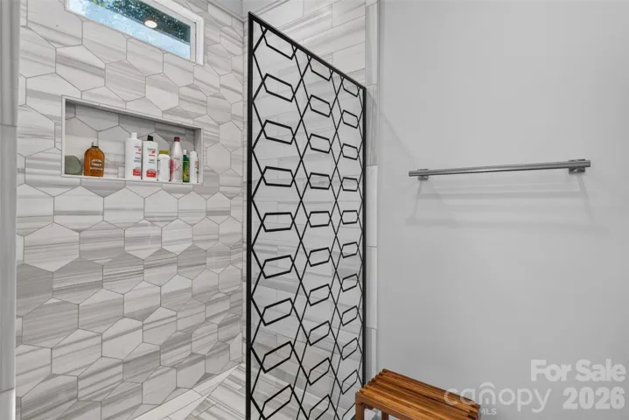
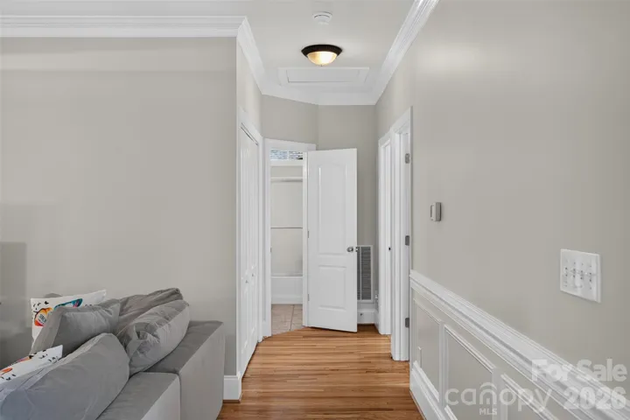
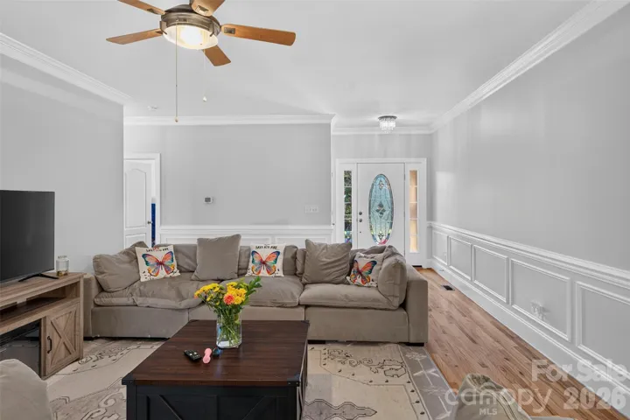
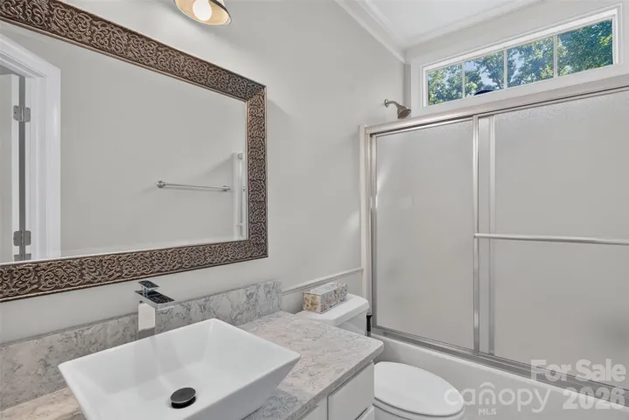
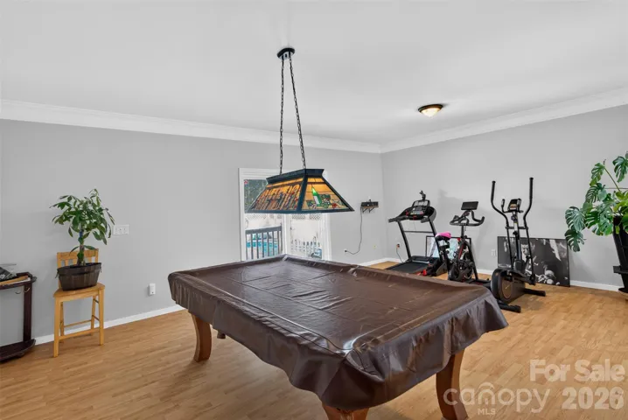
- Vinyl, Wood, Tile, Marble, Hardwood
- Interior Features:
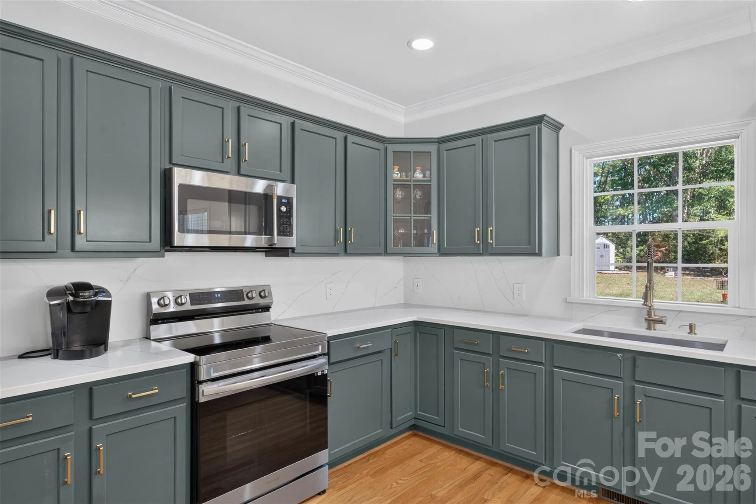
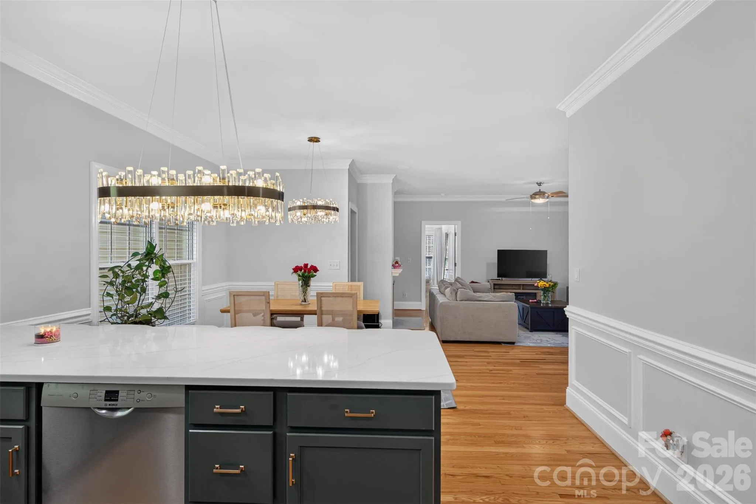
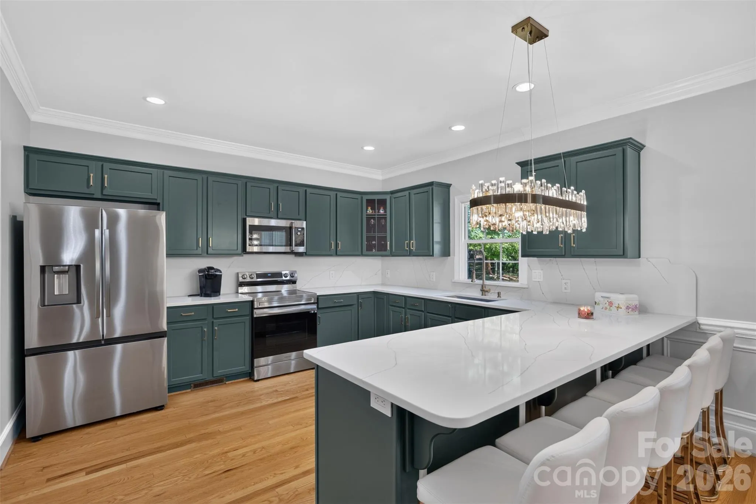
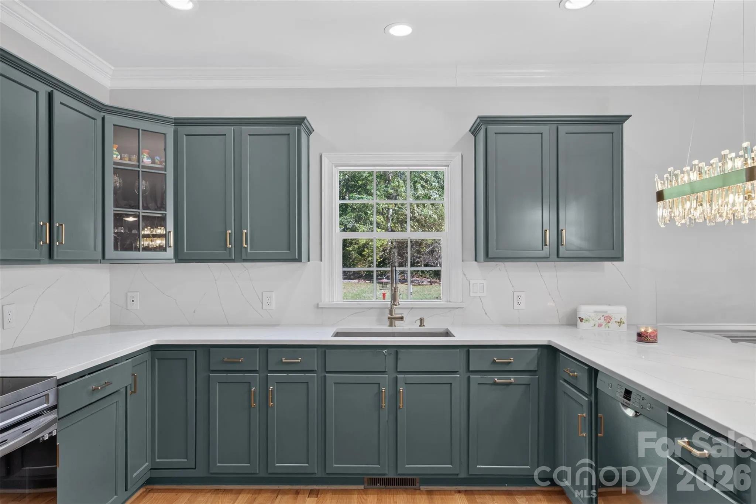
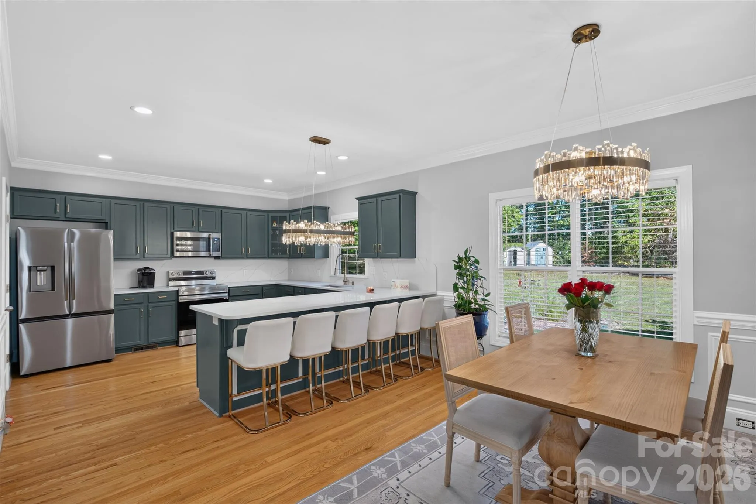
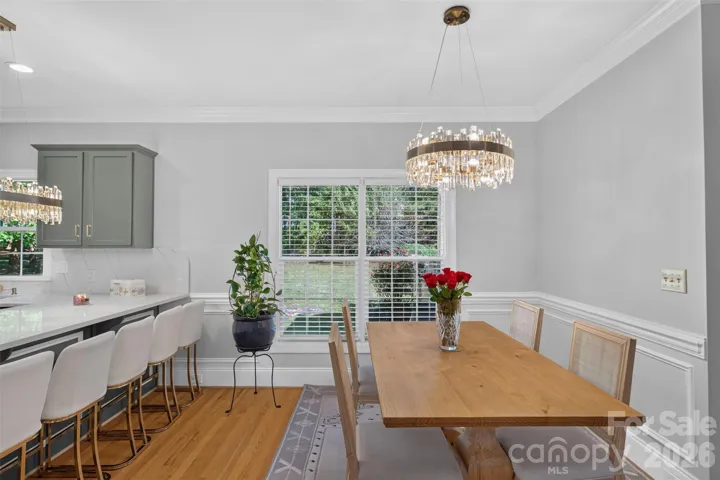
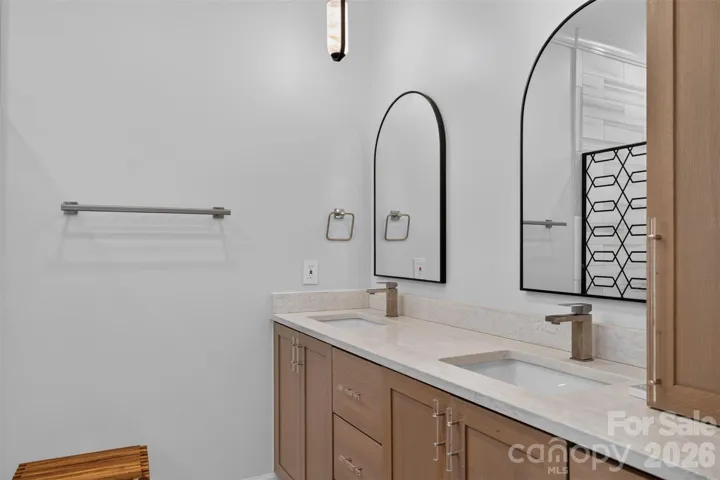
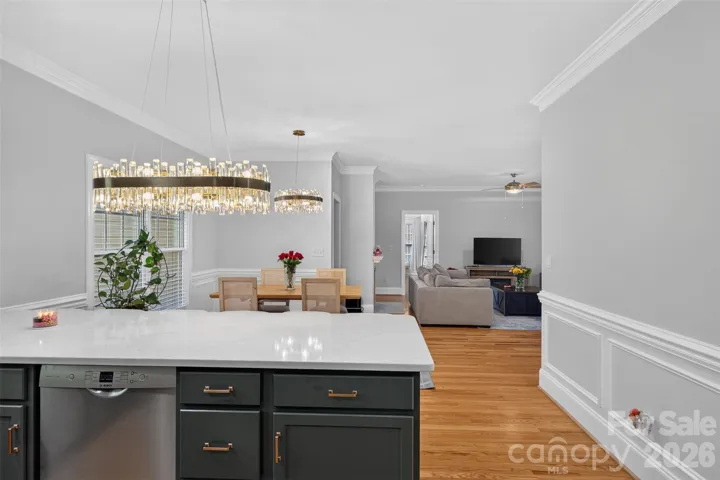
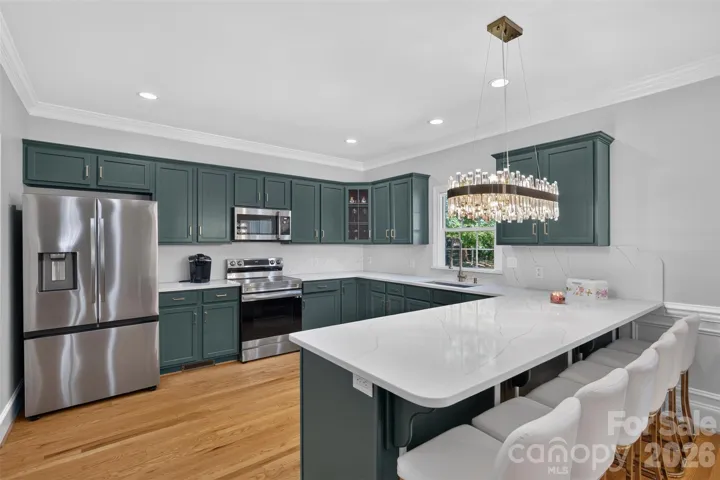
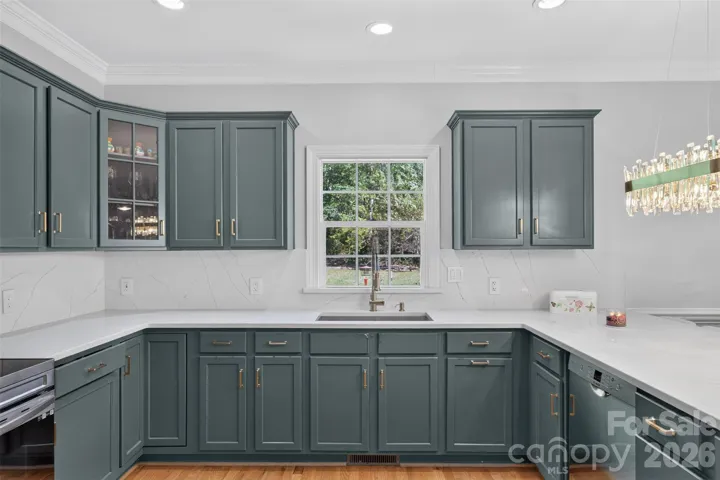
- Attic Stairs Pulldown, Breakfast Bar, Open Floorplan, Pantry, Walk-In Closet(s), Cable Prewire
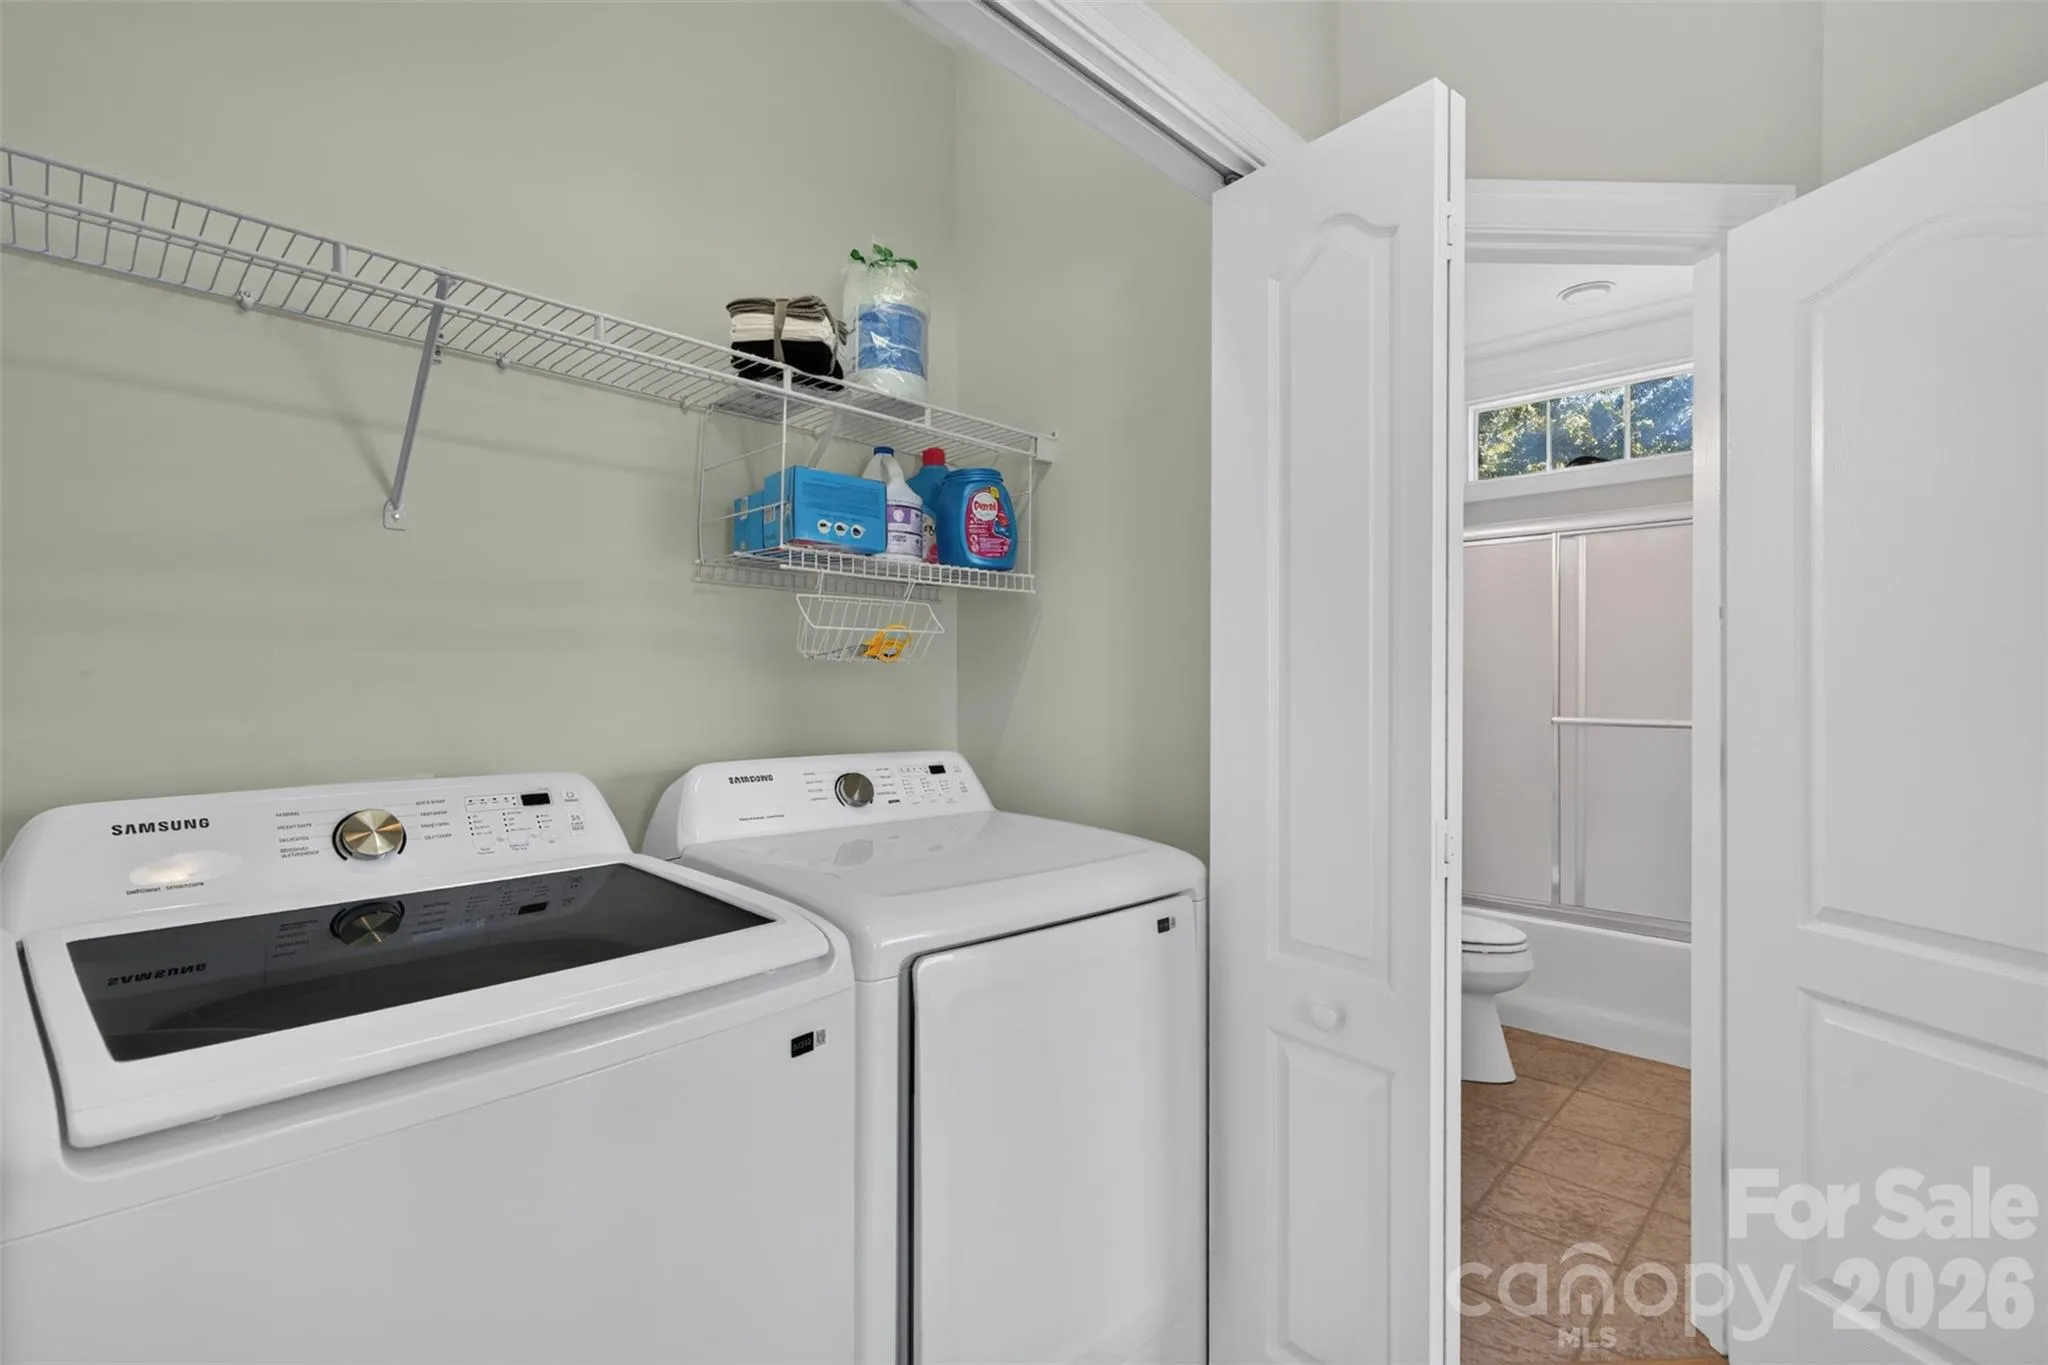
- Laundry Features:
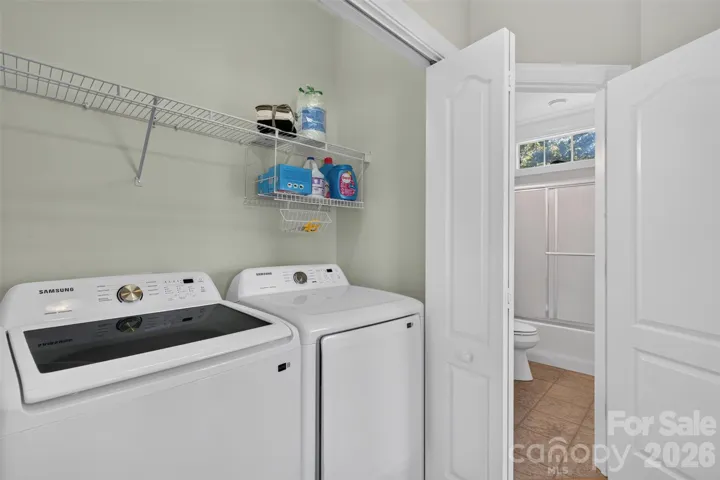
- Laundry Closet
- Pool Private Yn:
- 1
- Sewer:
- Septic Installed
Appliances
- Appliances:
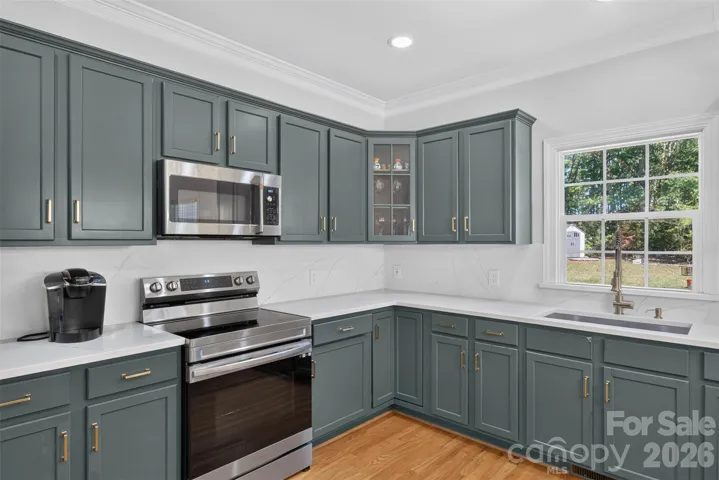
- Refrigerator, Dishwasher, Microwave, Electric Water Heater, Disposal, Plumbed For Ice Maker, Electric Range, ENERGY STAR Qualified Light Fixtures, Convection Microwave
Address Map
- Country:
- US
- State:
- NC
- County:
- Catawba
- City:
- Denver
- Street:
- Stonecroft
- Zipcode:
- 28037
- Street:
- Neptune
- Street Number:
- 6160
- Street Suffix:
- Drive
- Longitude:
- W82° 56' 59.4''
- Latitude:
- N35° 33' 19.4''
- Zoning:
- R-40
Neighborhood
- Elementary School:
- Unspecified
- High School:
- Unspecified
- Middle School:
- Unspecified
MLS Addon
- Office Name:
- Future Homes Realty Inc
- Agent Name:
- Linda Rivas Diaz
- TaxAnnualAmount:
- $0
- TaxAssessedValue:
- $0
- AssociationFee:
- $0
Additional Information
- Construction Materials:
- Vinyl, Hard Stucco
- Foundation Details:
- Crawl Space
- Garage:
- 2
- Levels:
- One
- Lot Size Dimensions:
- Irregular
- Water Source:
- City
Listing Information
- List Agent Mls Id:
- 24449
- List Office Mls Id:
- 3698
- Listing Term:
- Cash,Conventional
- Mls Status:
- Active
- Modification Timestamp:
- 2026-10-24T09:02:16Z
- Originating System Name:
- Canopy
- Special Listing Conditions:
- None
- Status Change Timestamp:
- 2026-10-23T23:27:08Z
Residential For Sale
6160 Neptune Drive, Denver, North Carolina 28037
3 Bedrooms
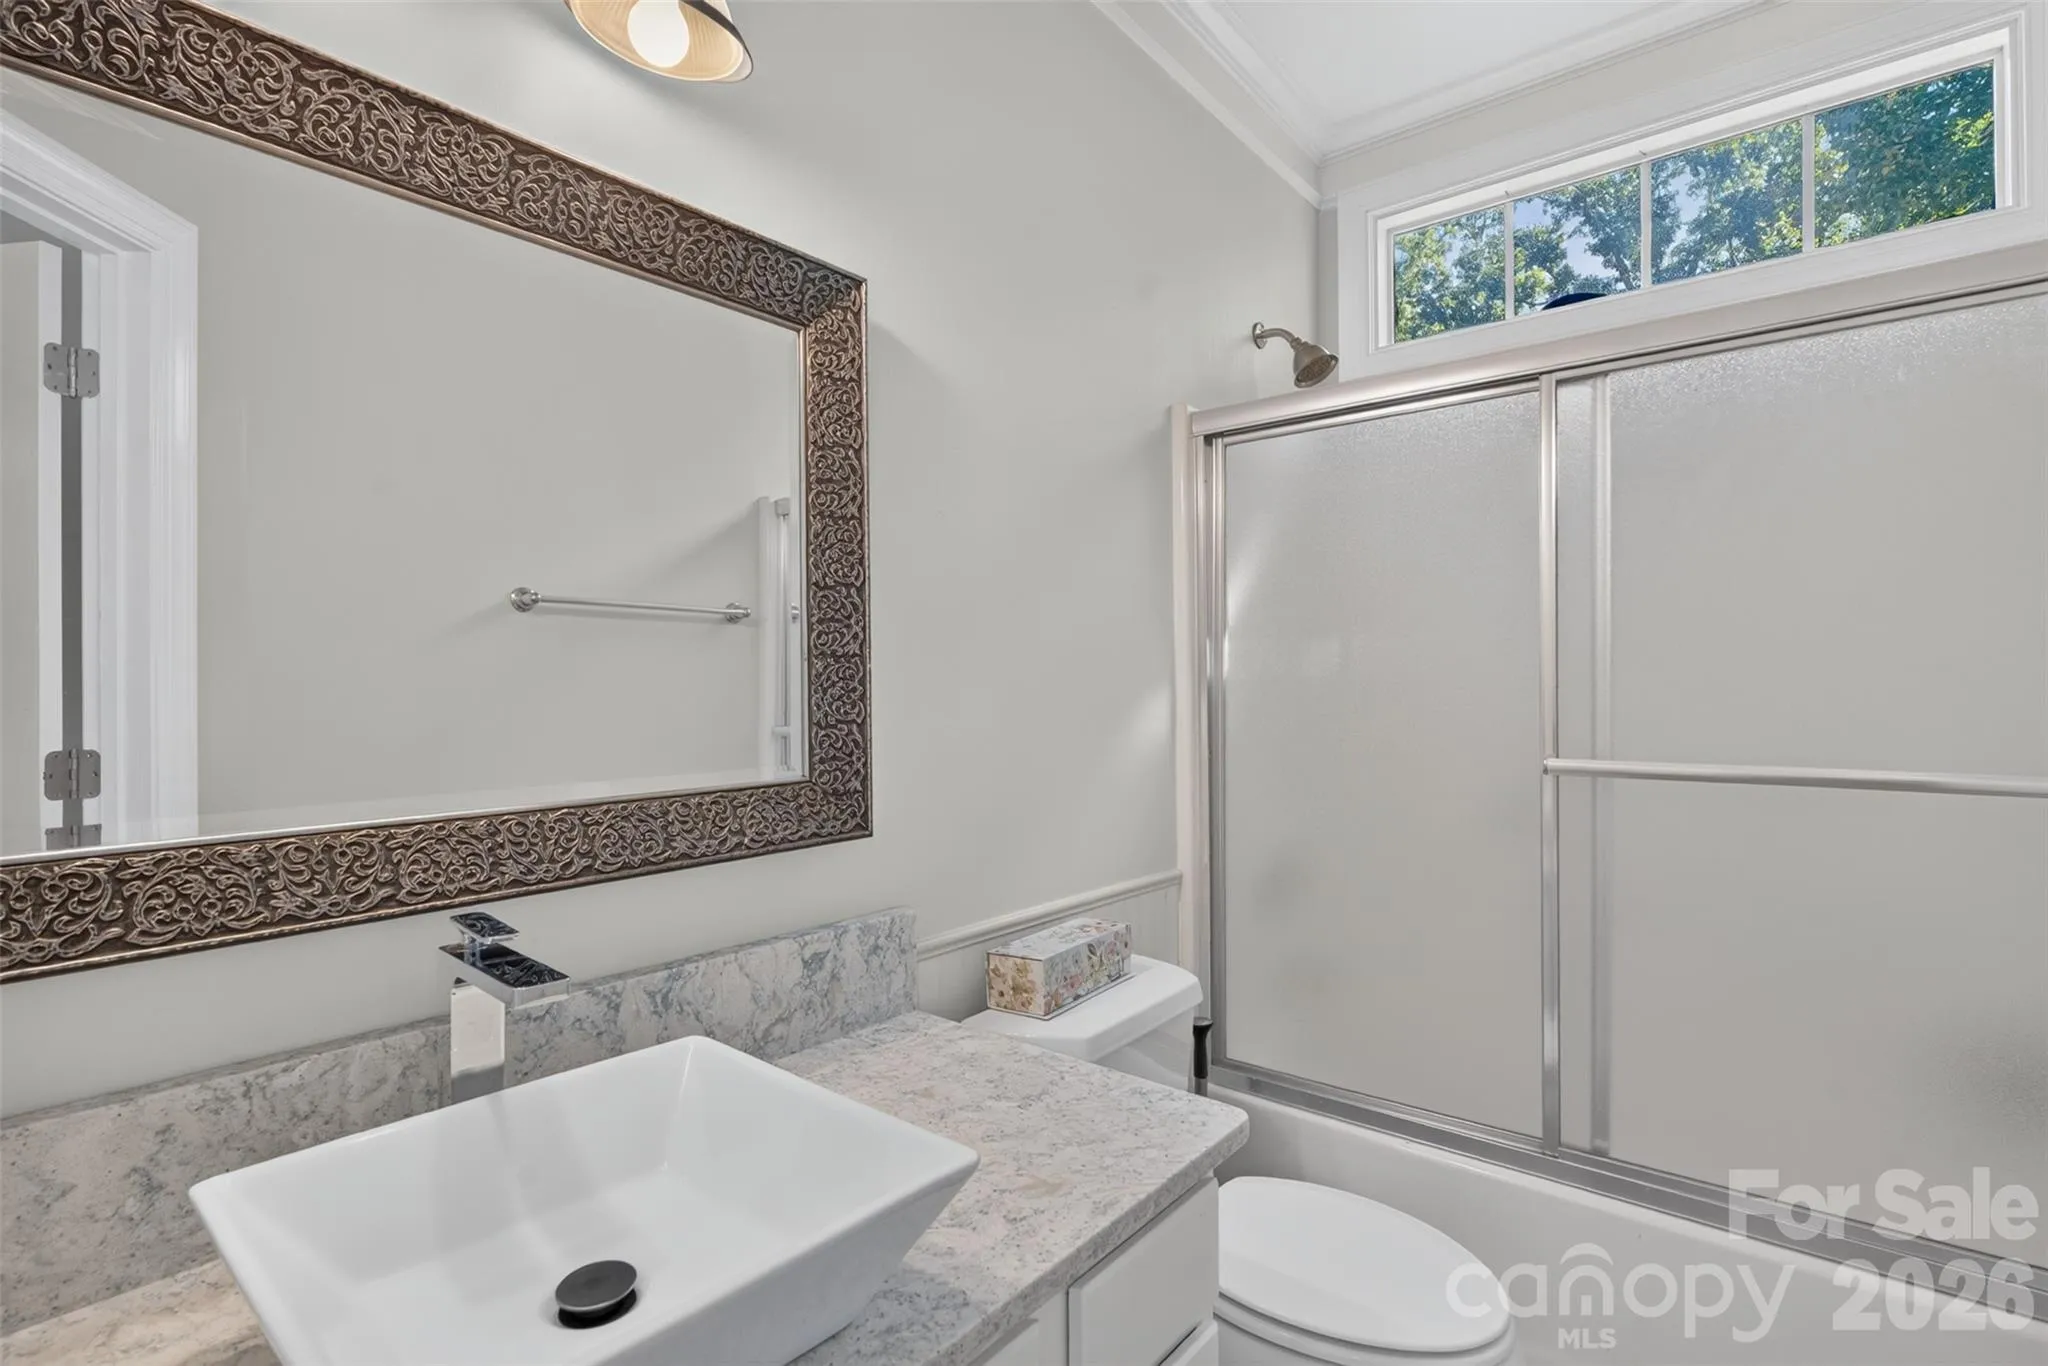
2 Bathrooms
1,978 Sqft
$530,000
Listing ID #4437250
Basic Details
- Property Type :
- Residential
- Listing Type :
- For Sale
- Listing ID :
- 4437250
- Price :
- $530,000
- Bedrooms :
- 3
- Bathrooms :
- 2
- Square Footage :
- 1,978 Sqft
- Year Built :
- 2001
- Status :
- Active
- Full Bathrooms :
- 2
- Property Sub Type :
- Single Family Residence
- Roof:
- Architectural Shingle
Agent info

Contact Agent
