
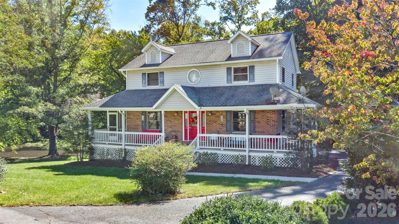
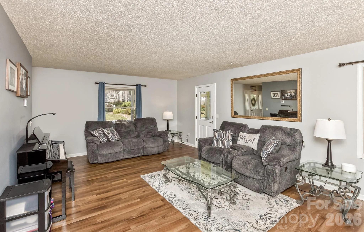
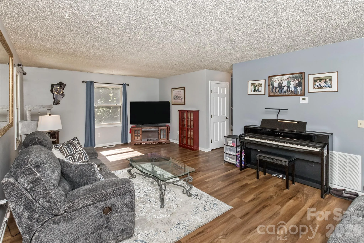
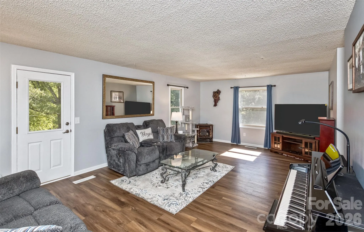
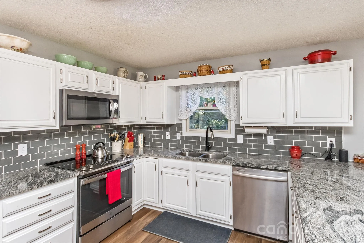
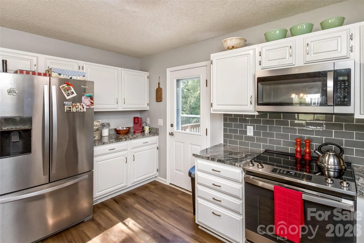
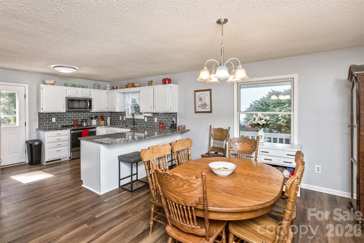
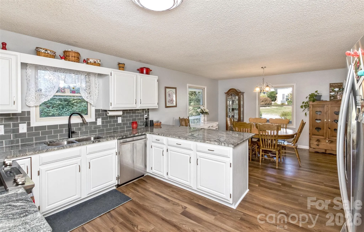
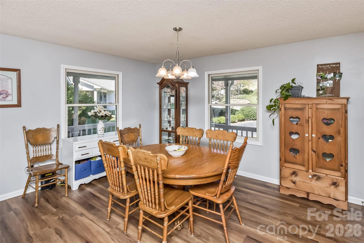

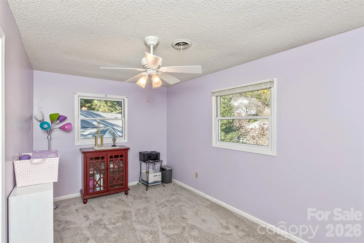

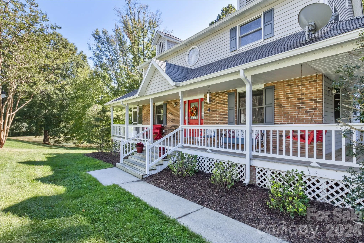
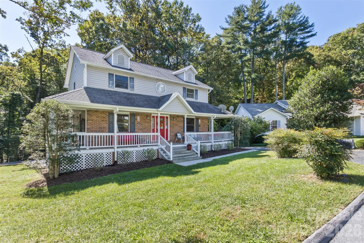
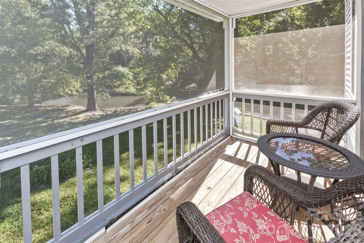
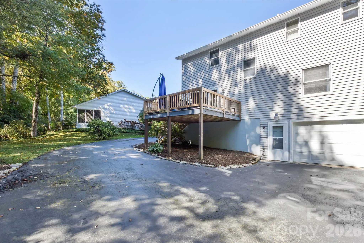
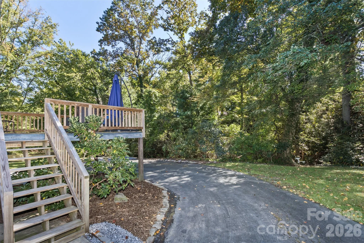
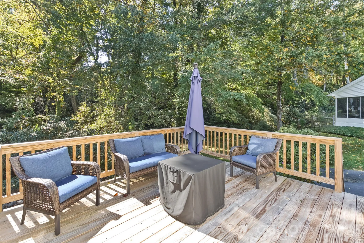
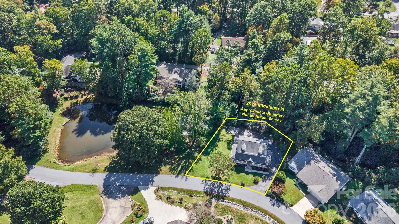
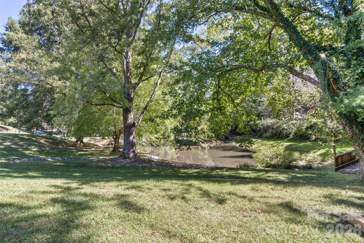
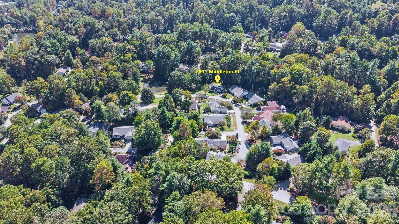
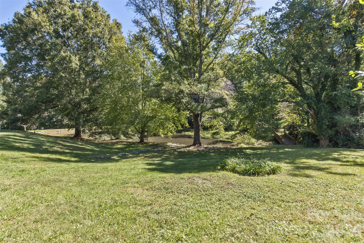
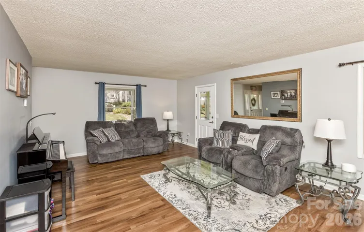
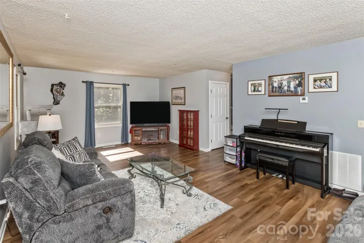
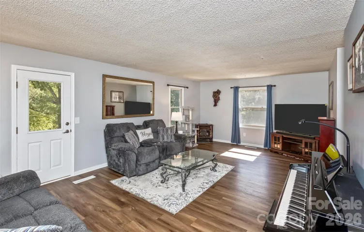
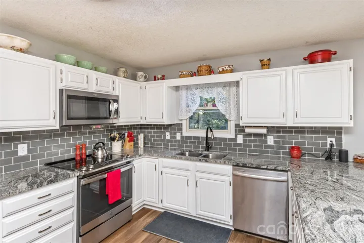
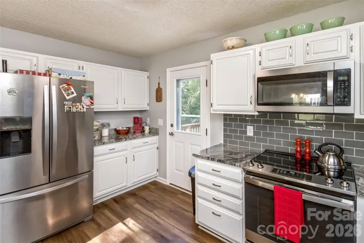
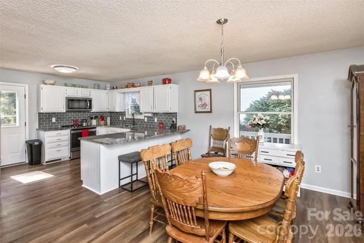
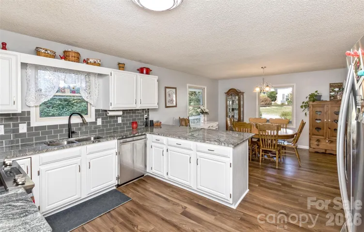
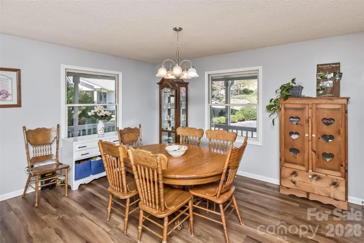
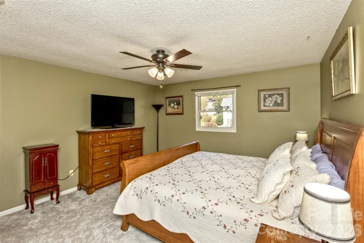
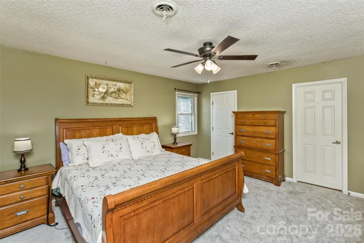
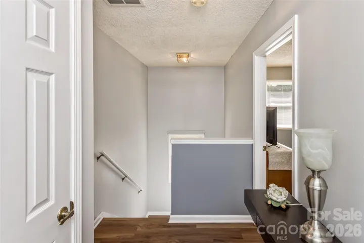

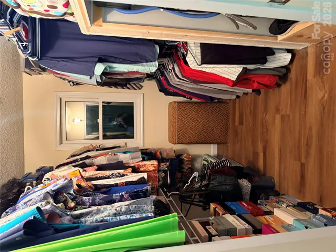
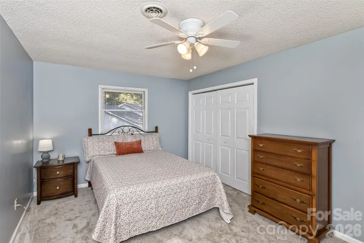
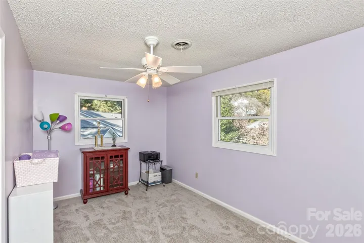
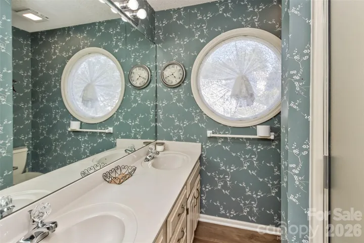


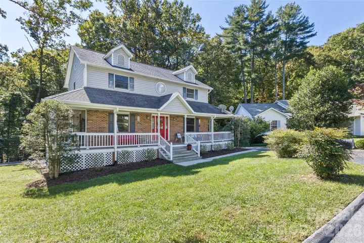
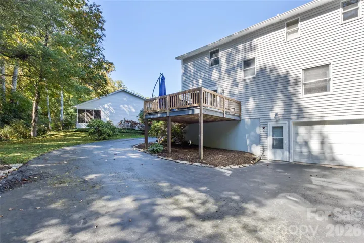
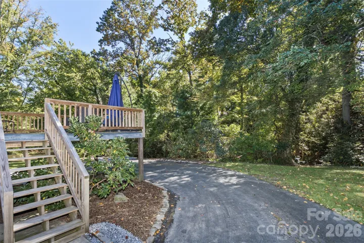
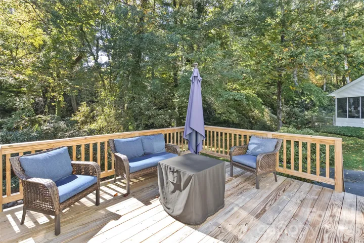
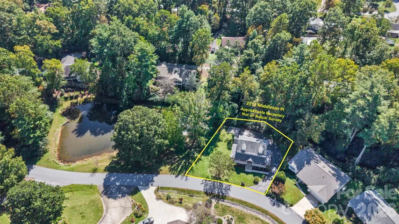

Seller is motivated to sell. Welcome home to this inviting 3-bedroom, 2.5-bath home offering 1,728 sq. ft. on approximately .25 acres, conveniently located between Hendersonville and Mills River. The updated kitchen features granite countertops and opens to the dining area, with easy access to a spacious back deck offering privacy and a peaceful setting along the creek. Fresh paint and new flooring throughout add to the home’s updated feel.
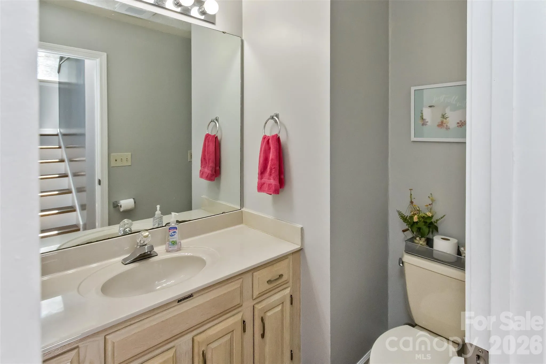
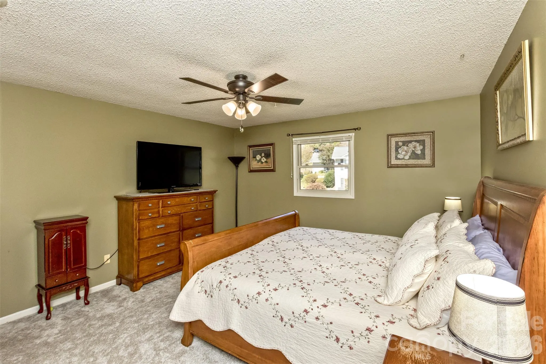
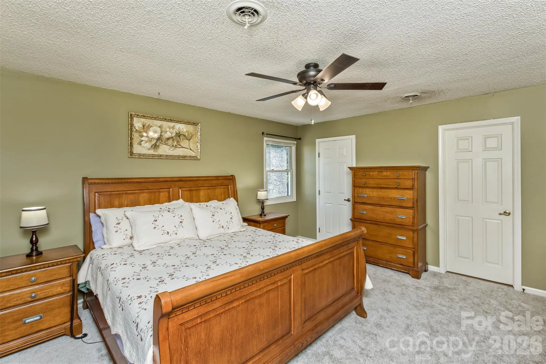
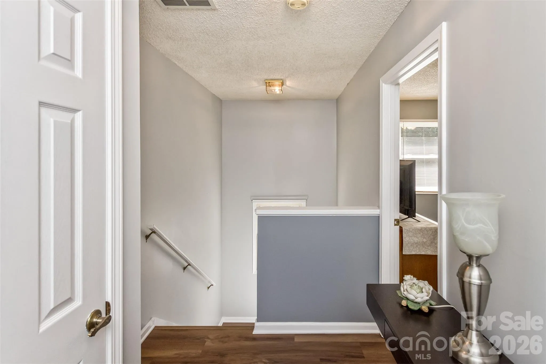
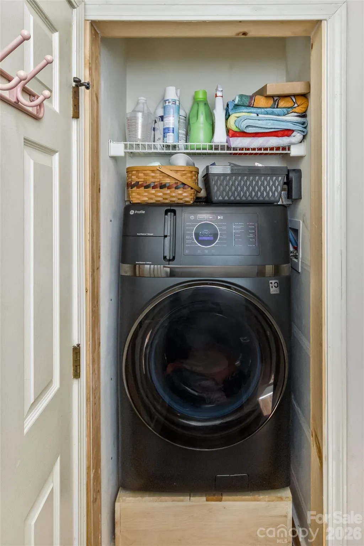
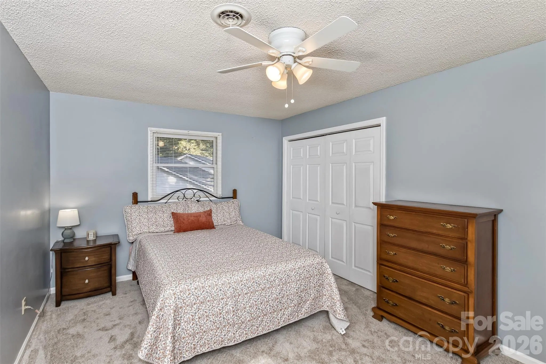
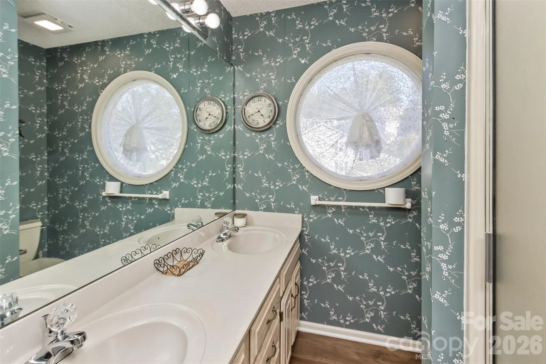
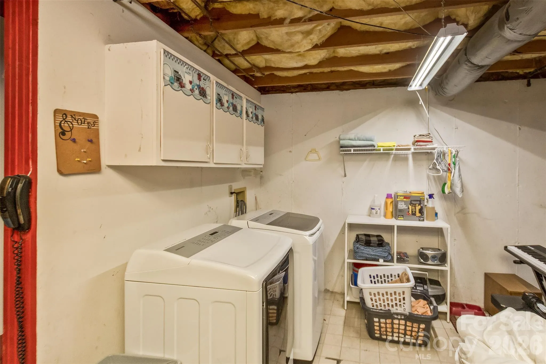
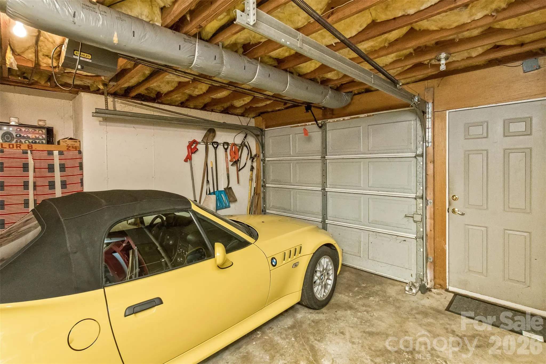
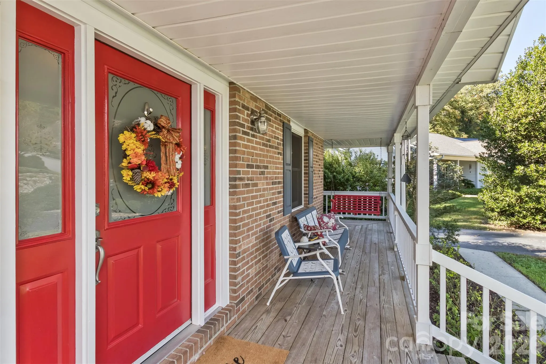
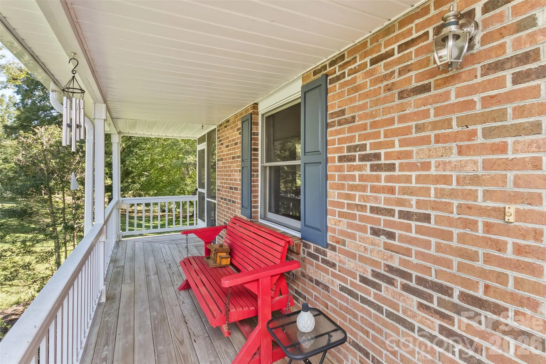
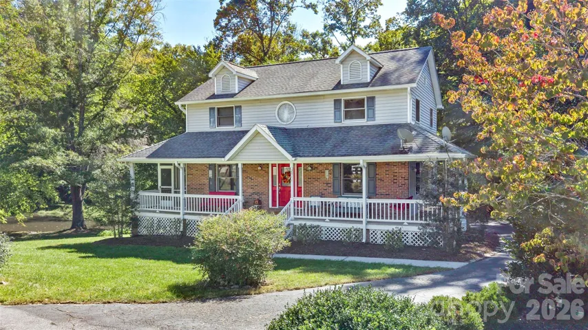
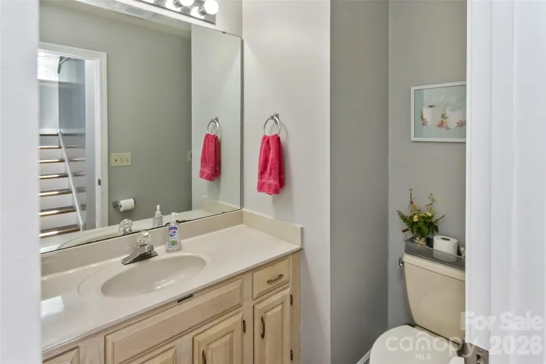
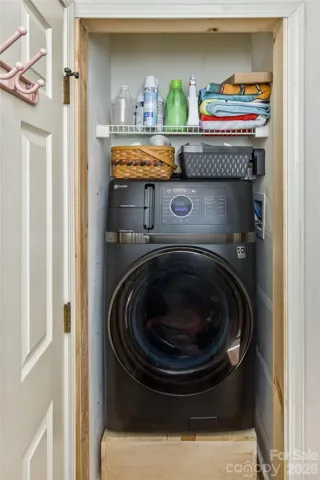
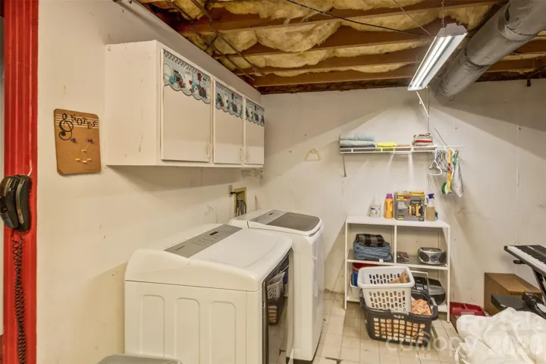
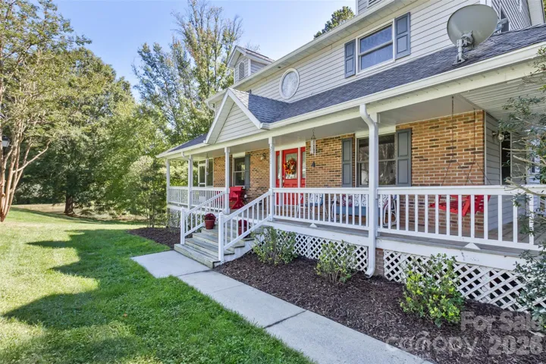
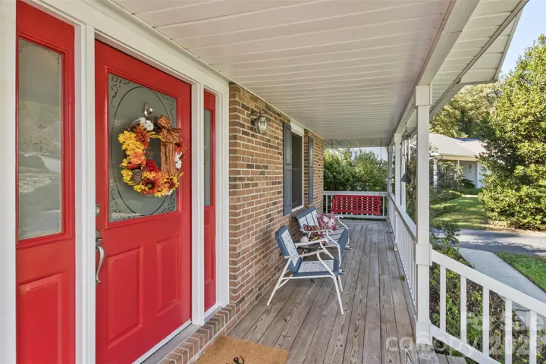
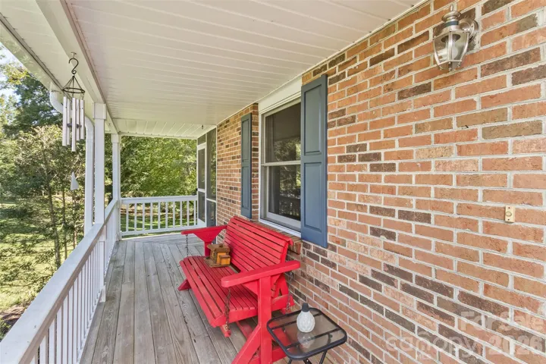
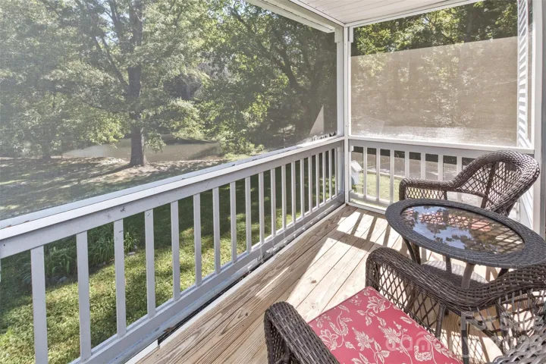
Enjoy outdoor living from the wraparound porch, relax in the screened room just off the living room, or step out back and enjoy the natural surroundings. All three bedrooms are located on the upper level along with two full baths and a convenient second laundry area. The main level offers a half bath, while the partial basement provides additional storage, another washer and dryer area, and access to the one-car garage.
Seller has had a recent inspection of the home. Available upon request.
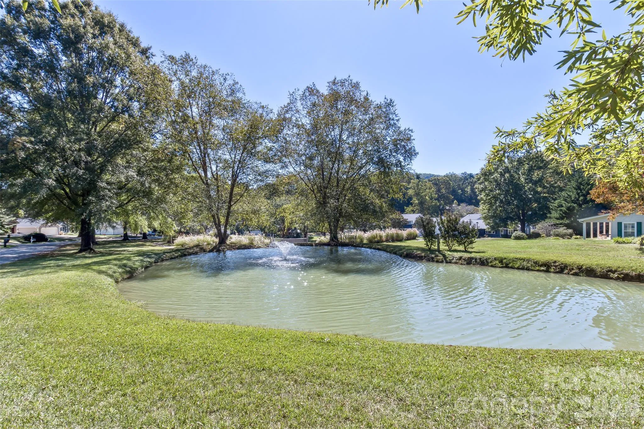
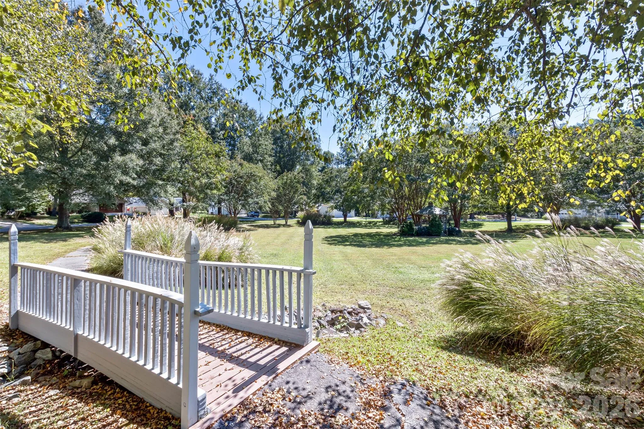
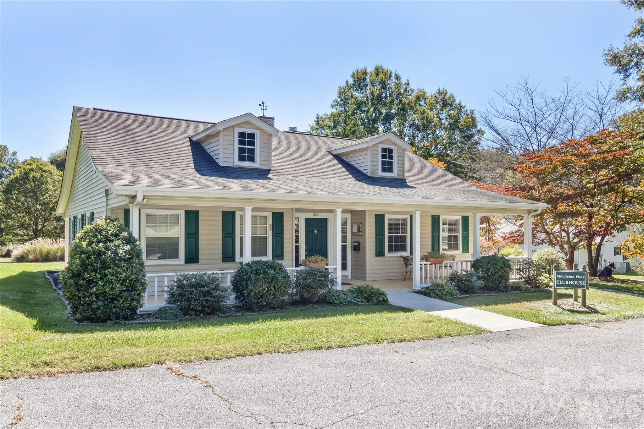
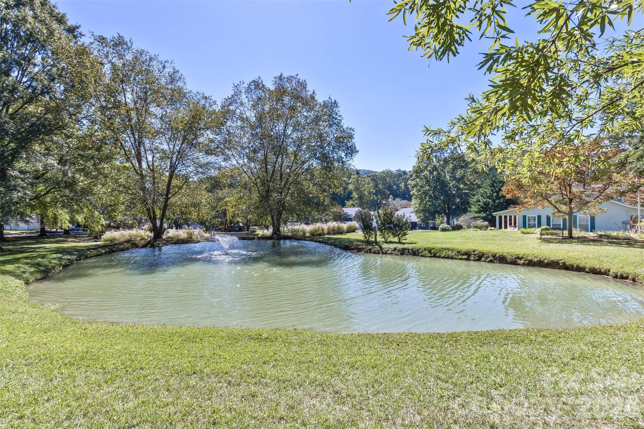
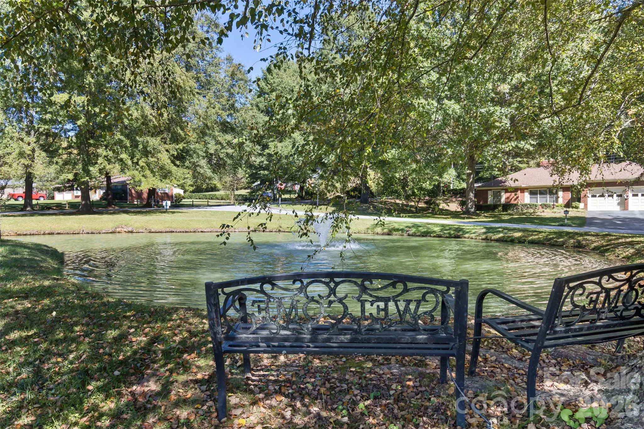
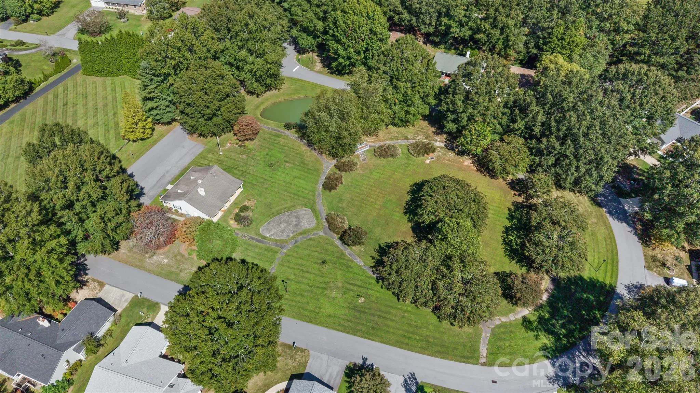
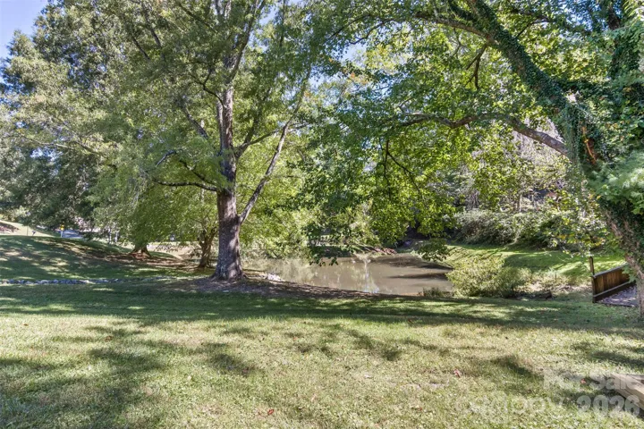
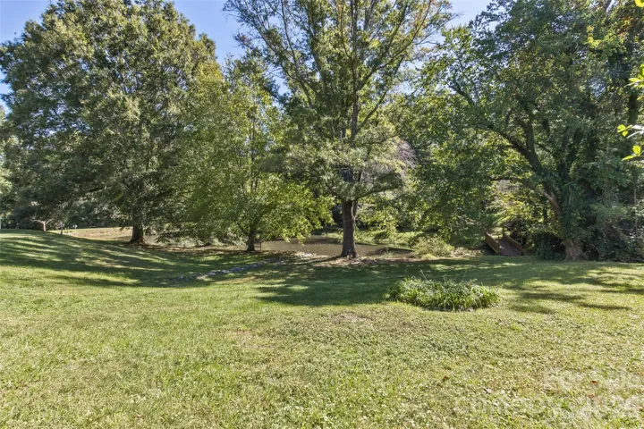
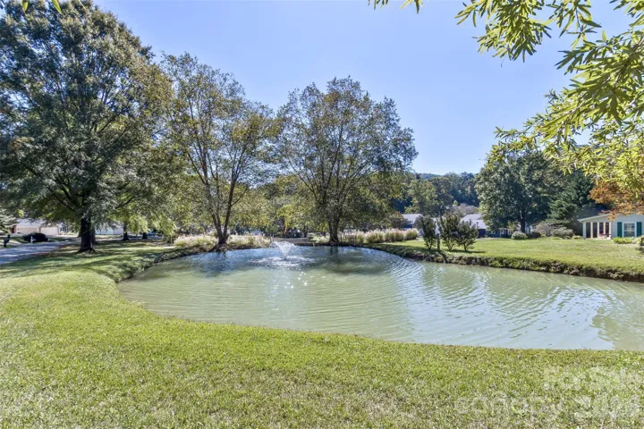
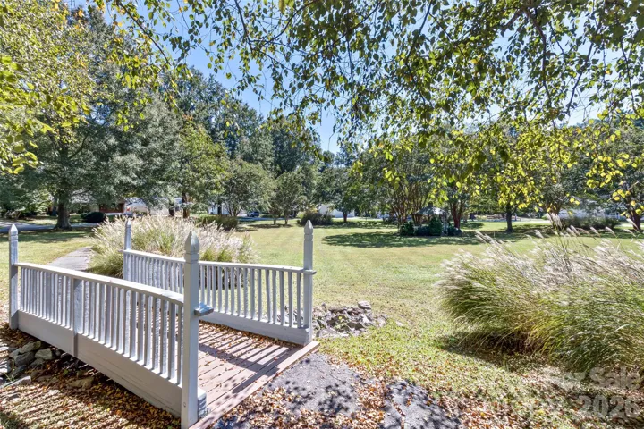
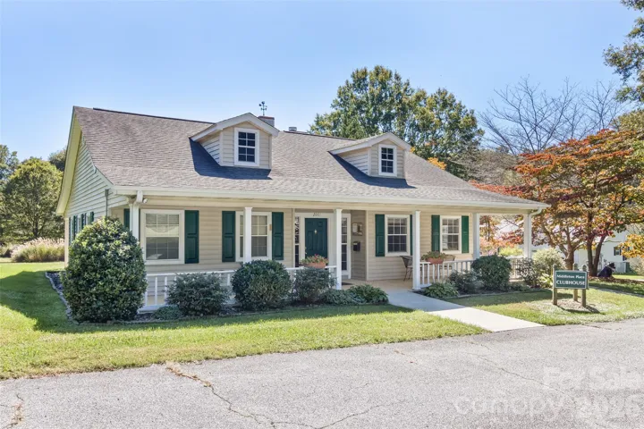
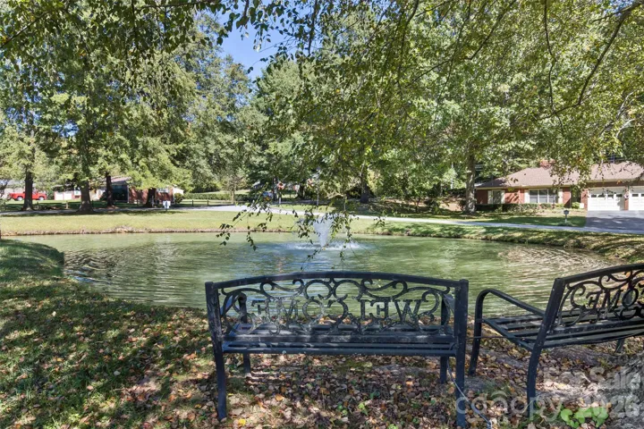
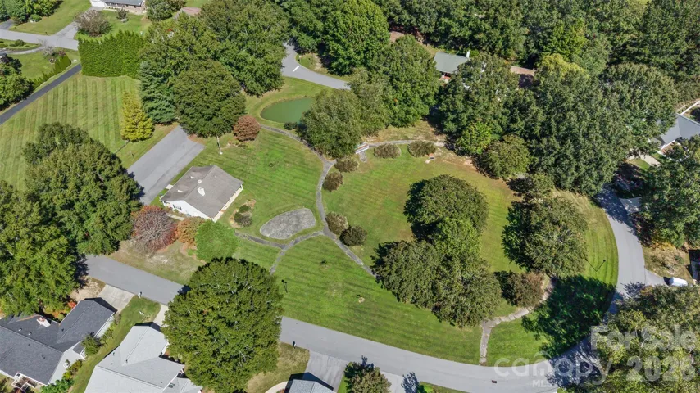
Middleton Place offers a community pond, park area, and clubhouse that can be reserved for personal gatherings and events. With the community pond beside the property and the creek running along the back, there are plenty of ways to enjoy the outdoors right at home.
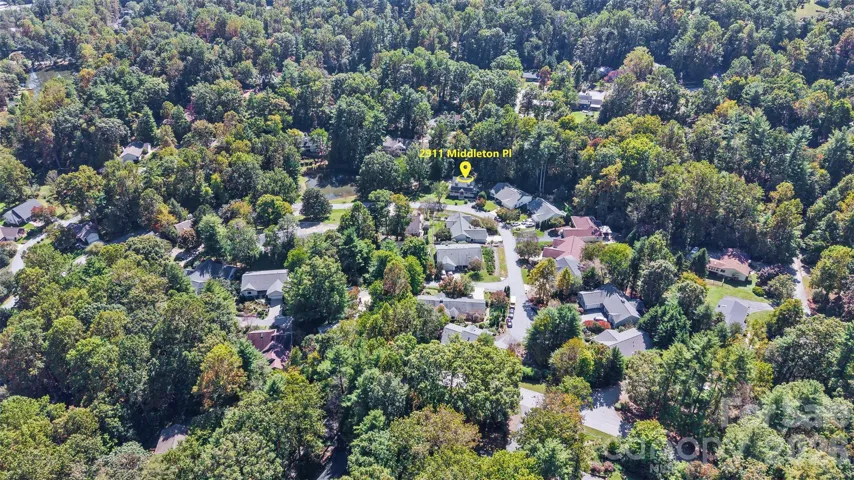
Conveniently located just minutes from Pardee Hospital and the Ecusta Trail, with shopping, grocery stores, dining, local breweries, Hendersonville, and Mills River nearby. This home offers a wonderful combination of comfortable indoor space, outdoor living, storage, neighborhood amenities, and a location convenient to many of the area’s everyday destinations.
- Heating System:
- Heat Pump
- Cooling System:
- Heat Pump
- Basement:
- Full, Basement Shop, Exterior Entry, Storage Space, Unfinished, Basement Garage Door, French Drain, Walk-Out Access, Walk-Up Access
- Fireplace:
- Gas, Living Room, Gas Unvented
- Patio:
- Front Porch, Covered, Deck, Screened, Wrap Around
- Parking:
- Driveway, Attached Garage, Basement, Garage Faces Rear
- Interior Features:
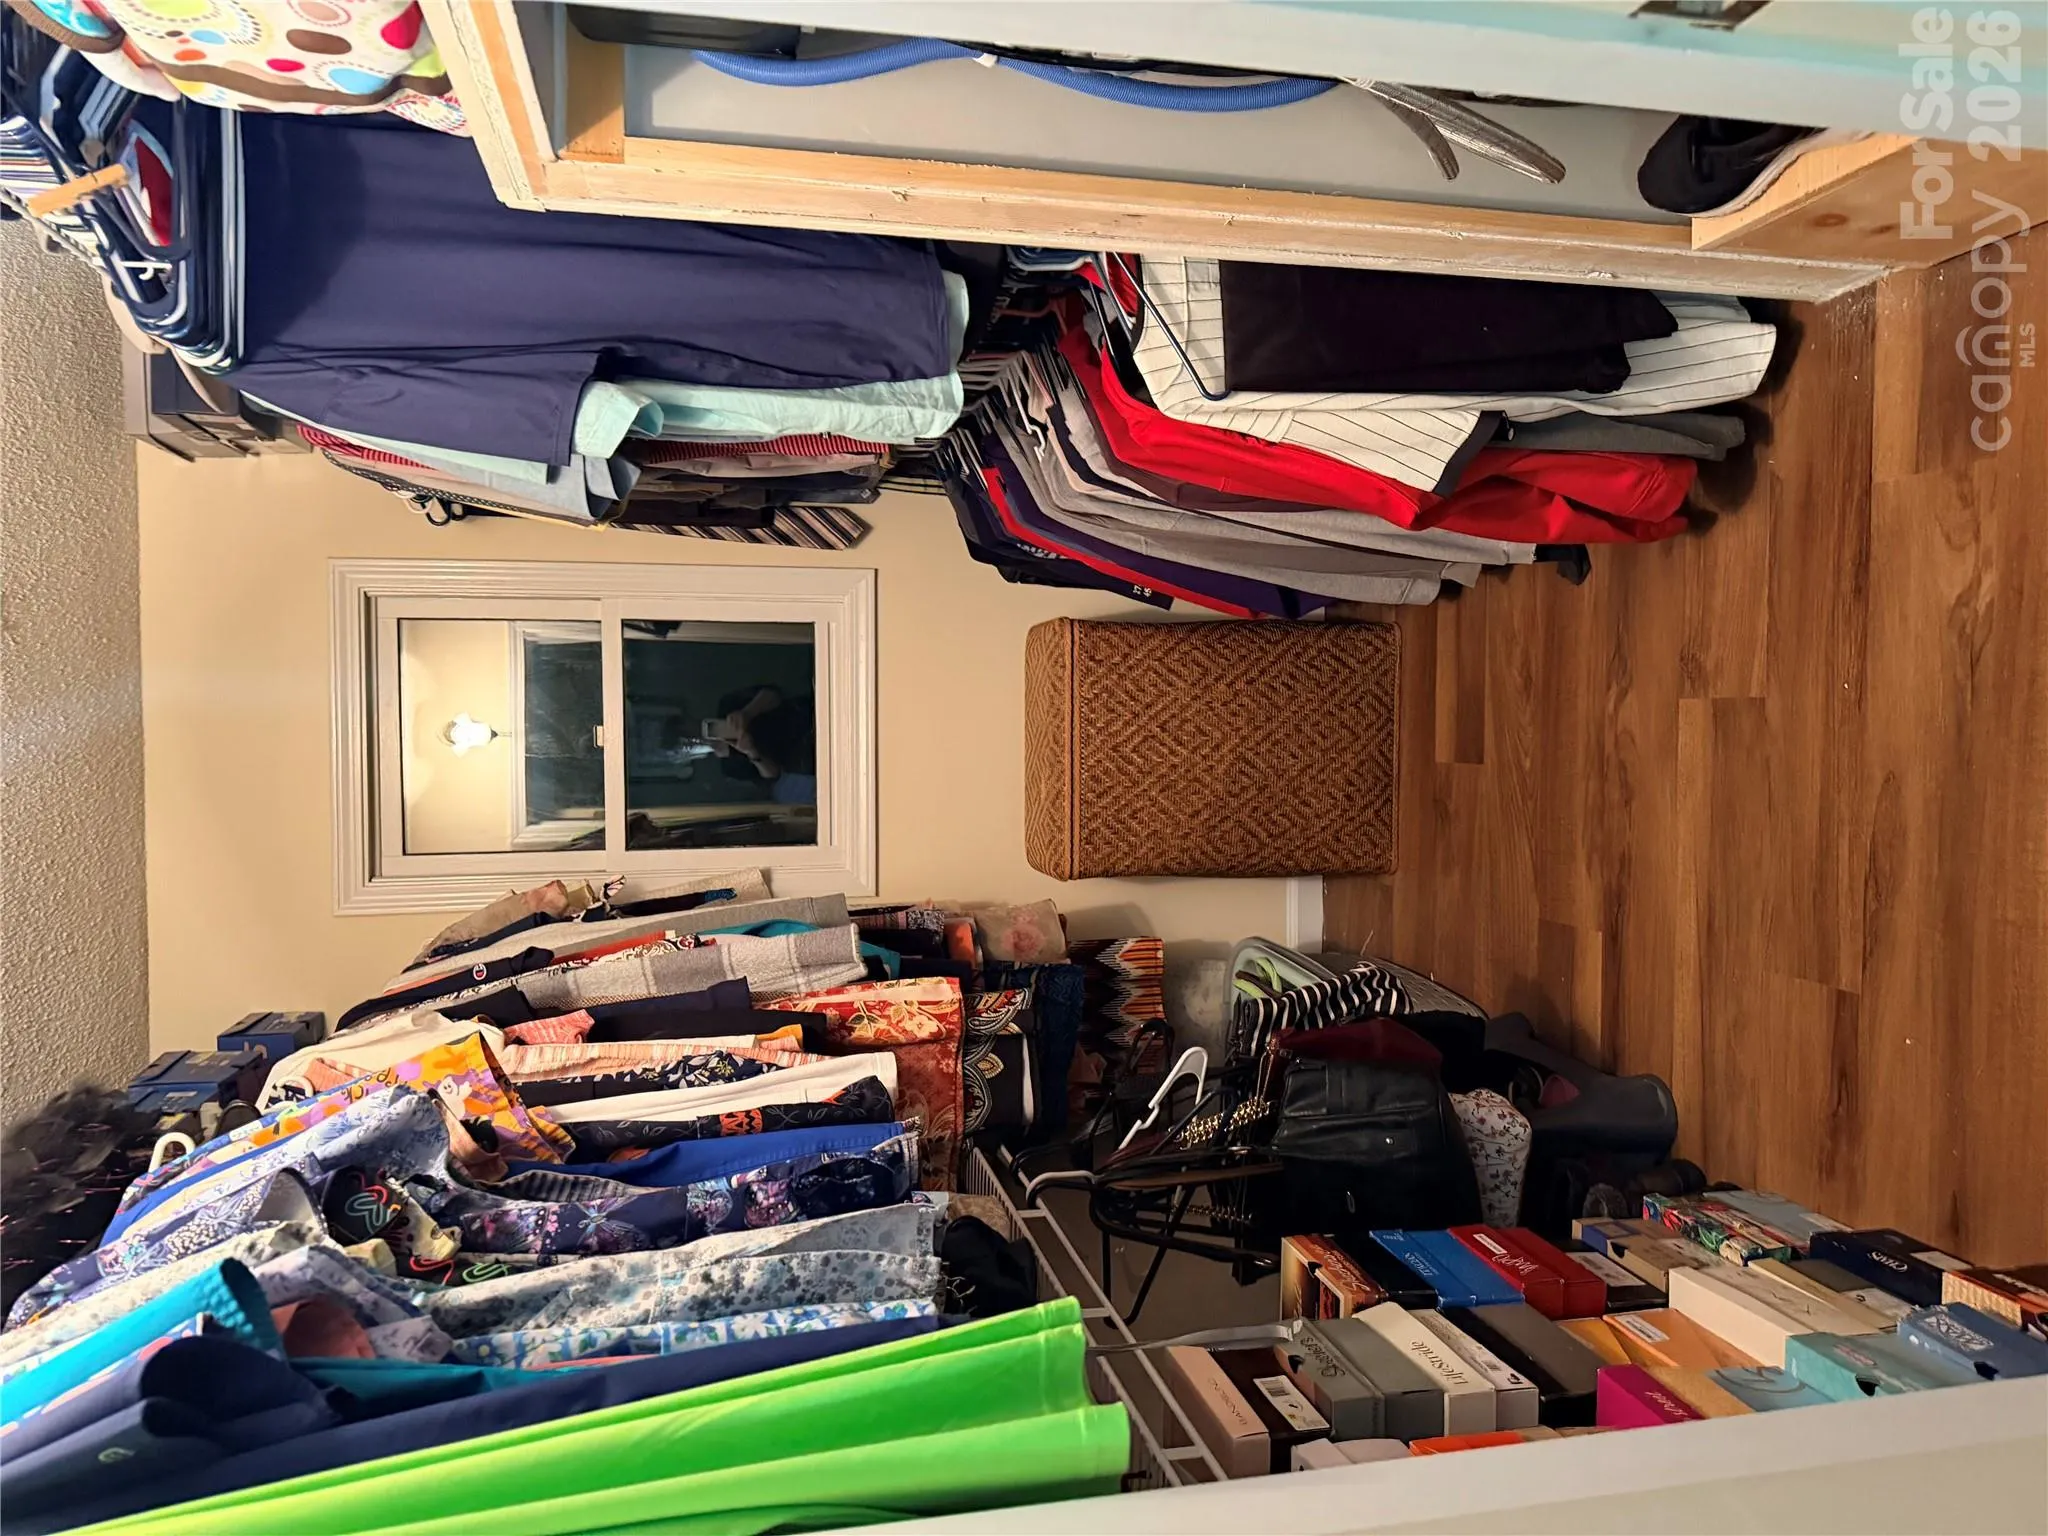
- Breakfast Bar, Entrance Foyer, Walk-In Closet(s), Wet Bar
- Laundry Features:
- Electric Dryer Hookup, Washer Hookup, Upper Level, Laundry Closet, Lower Level
- Sewer:
- Public Sewer
- Utilities:
- Electricity Connected, Cable Available, Natural Gas
- Window Features:
- Insulated Window(s)
- Appliances:
- Refrigerator, Dishwasher, Microwave, Washer/Dryer, Electric Range
- Country:
- US
- State:
- NC
- County:
- Henderson
- City:
- Hendersonville
- Street:
- Middleton Place
- Zipcode:
- 28791
- Street:
- Middleton
- Street Number:
- 2911
- Street Suffix:
- Place
- Longitude:
- W83° 30' 7.9''
- Latitude:
- N35° 20' 21.7''
- Unit Number:
- 32
- Elementary School:
- Bruce Drysdale
- High School:
- Hendersonville
- Middle School:
- Hendersonville
- Office Name:
- Seller Solutions
- Agent Name:
- Gena Duncan
- TaxAnnualAmount:
- $0
- TaxAssessedValue:
- $0
- AssociationFee:
- $0
- Community Features:
- Pond, Clubhouse, Street Lights
- Construction Materials:
- Vinyl, Brick Partial
- Foundation Details:
- Basement, Crawl Space
- Garage:
- 1
- Levels:
- Two
- Lot Features:
- Level, Corner Lot, Hilly, Cleared
- Previous Price:
- 535000
- Water Source:
- City
- Association Fee:
- 1000
- Association Fee Frequency:
- Annually
- Association Yn:
- 1
- List Agent Mls Id:
- 81271
- List Office Mls Id:
- R00464
- Listing Term:
- Cash,Conventional,FHA 203(K),VA Loan
- Mls Status:
- Active
- Modification Timestamp:
- 2026-10-28T23:11:07Z
- Originating System Name:
- Canopy
- Special Listing Conditions:
- None
- Status Change Timestamp:
- 2026-10-11T00:21:49Z
Residential For Sale
2911 Middleton Place Unit 32, Hendersonville, North Carolina 28791
- Property Type :
- Residential
- Listing Type :
- For Sale
- Listing ID :
- 4433070
- Price :
- $529,999
- Bedrooms :
- 3
- Bathrooms :
- 3
- Half Bathrooms :
- 1
- Square Footage :
- 1,728 Sqft
- Year Built :
- 1988
- Status :
- Active
- Full Bathrooms :
- 2
- Property Sub Type :
- Single Family Residence
- Roof:
- Architectural Shingle

