





Assumable 3.875% Mortgage with VA Qualification!!
Welcome to a smarter way to live! With solar-powered efficiency, modern upgrades, and flexible living spaces throughout, this Harrisburg/Concord property delivers the lifestyle, comfort, and functionality buyers have been waiting for!
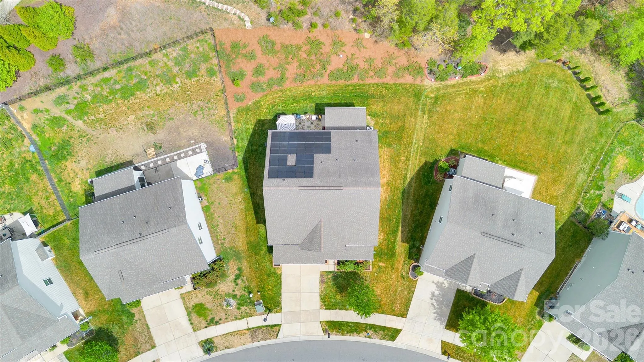
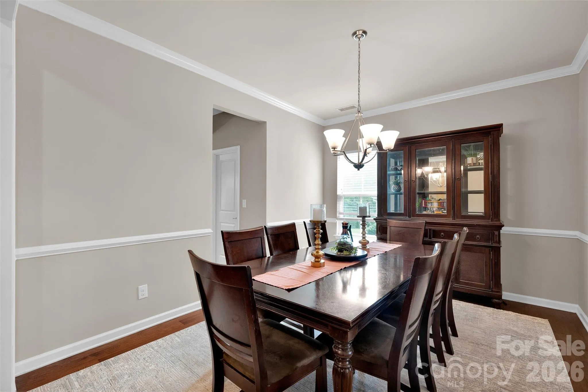
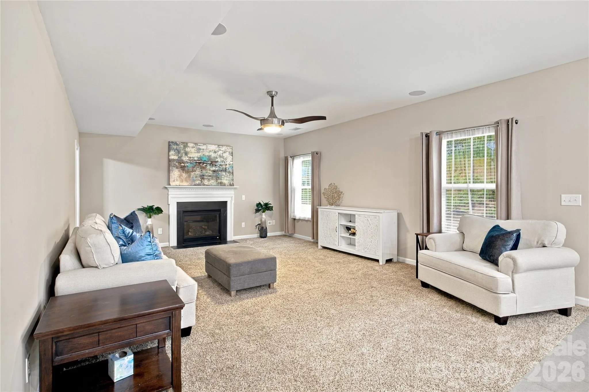
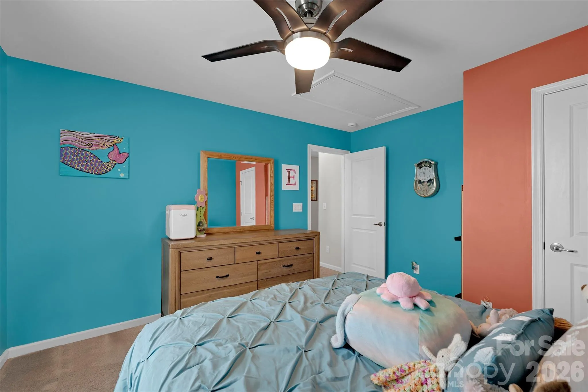
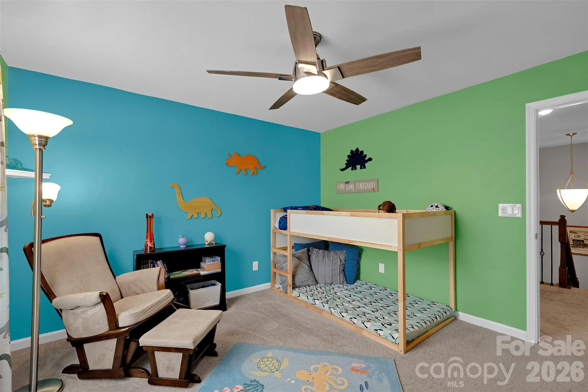
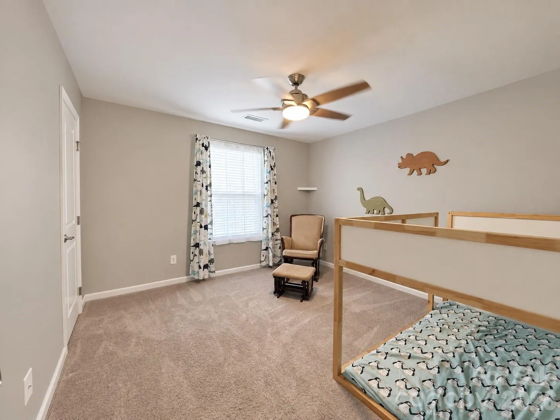
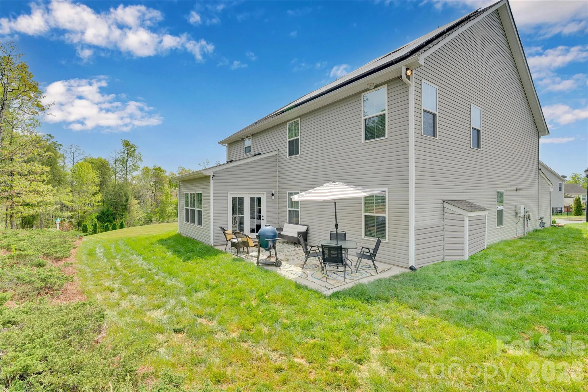
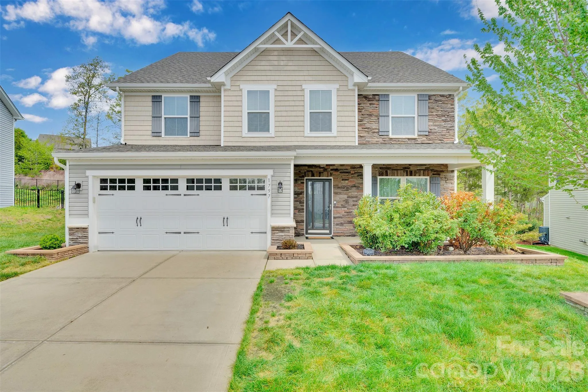
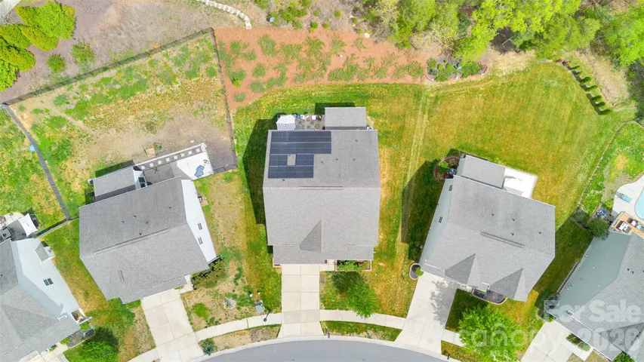
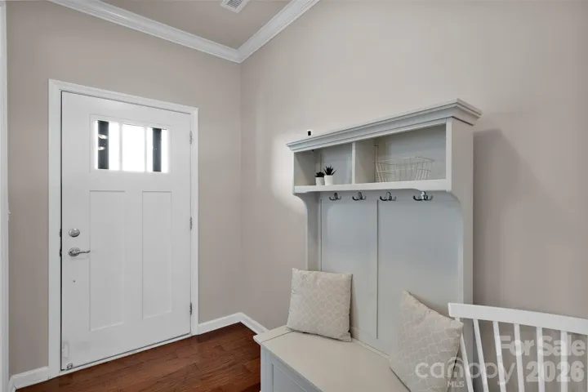
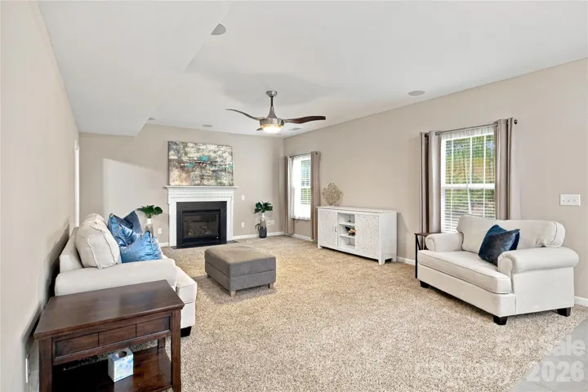
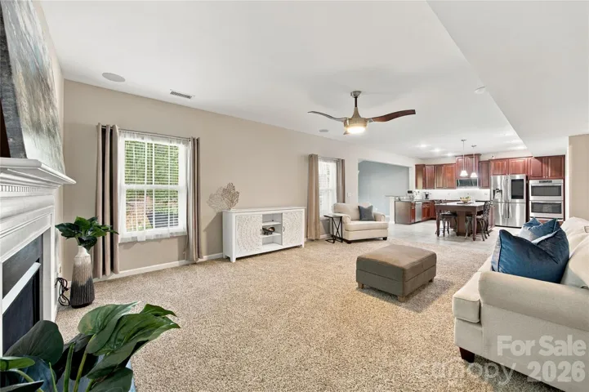
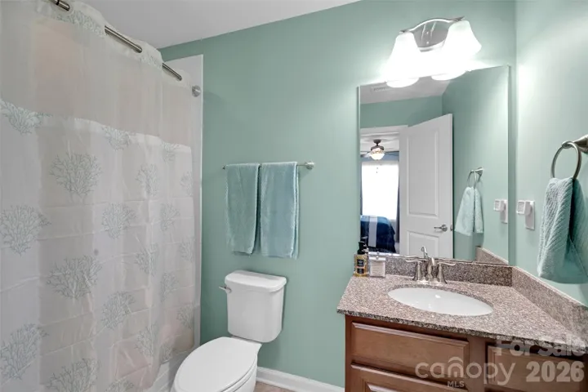
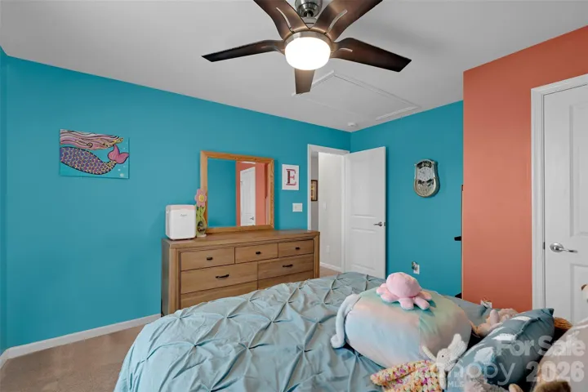
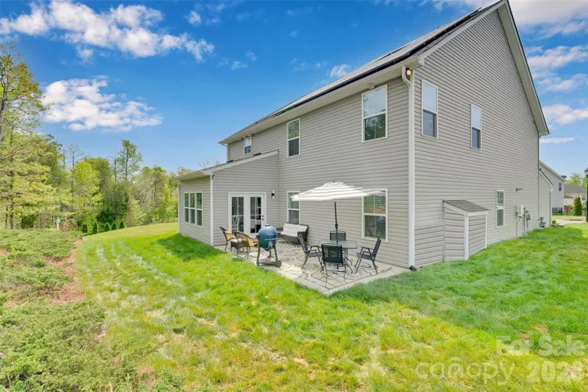
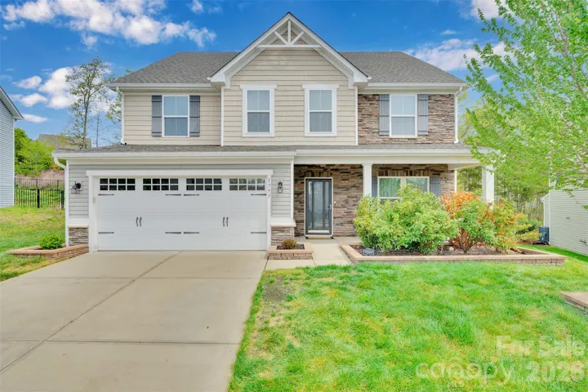
Freshly painted and completely move-in ready, this expansive 4-bedroom, 3.5-bath home with over 3,200 square feet offers the perfect blend of space, functionality, and efficiency. Featuring **solar panels**, this home delivers more than beauty—it offers the opportunity for energy-conscious living and long-term savings while supporting the lifestyle today’s buyers are searching for.
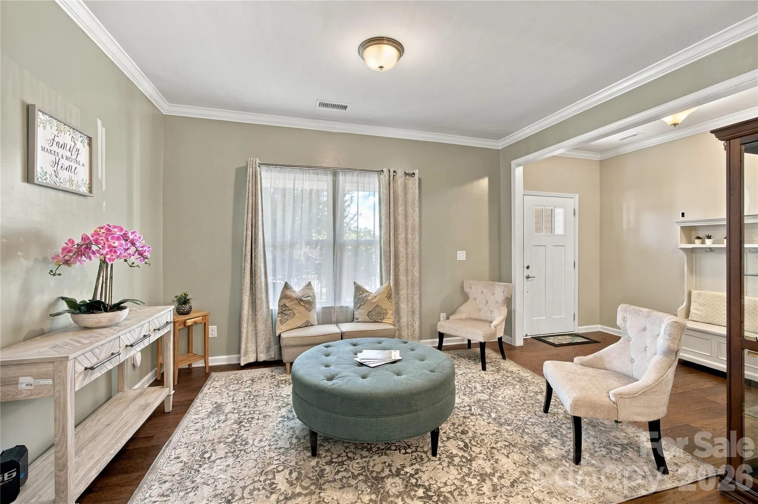
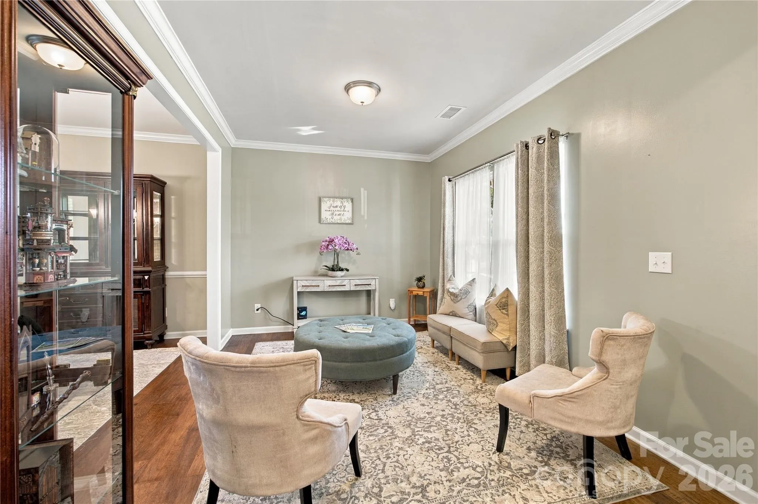
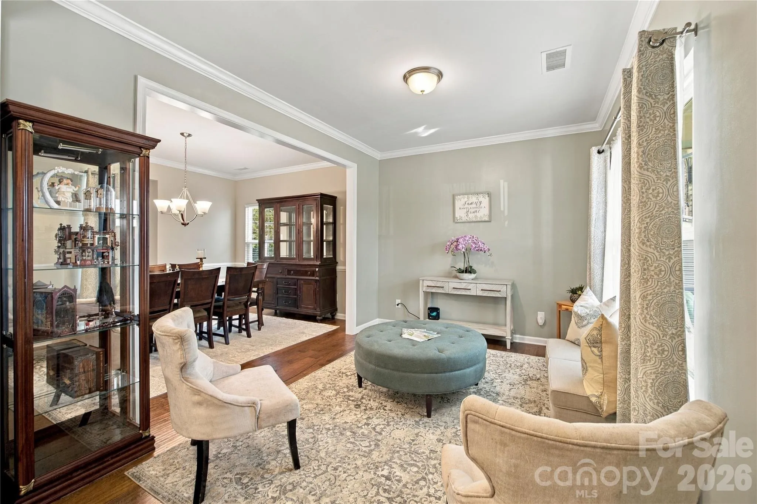
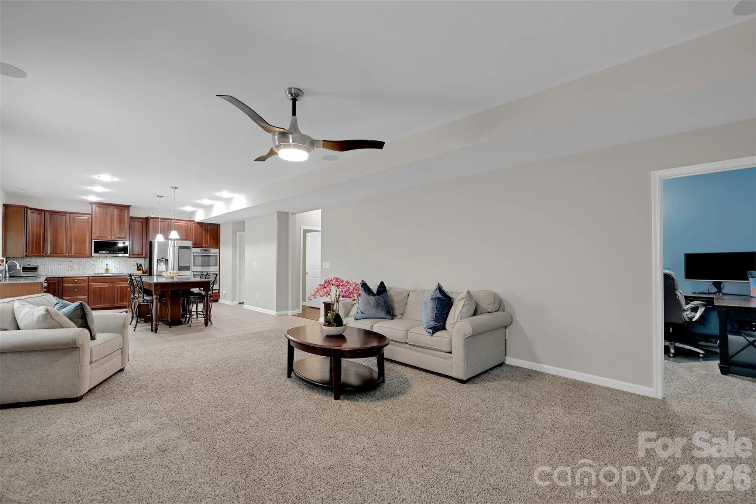
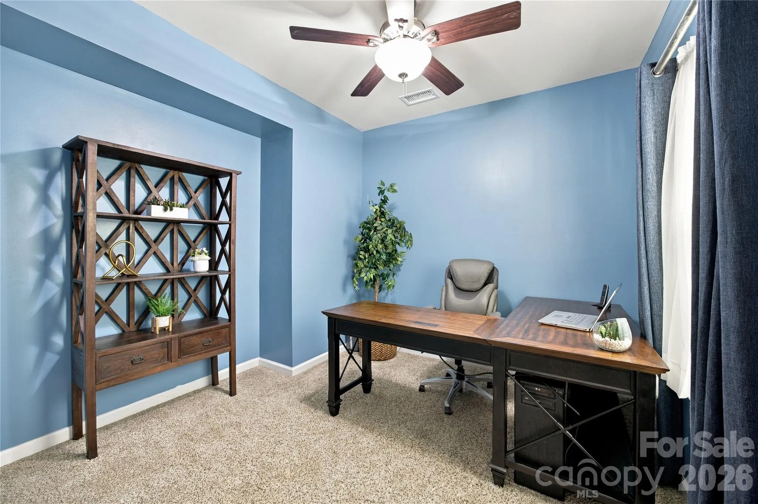
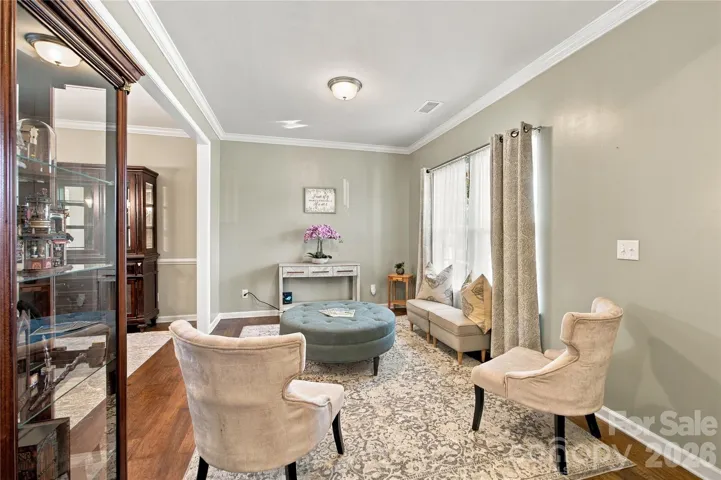
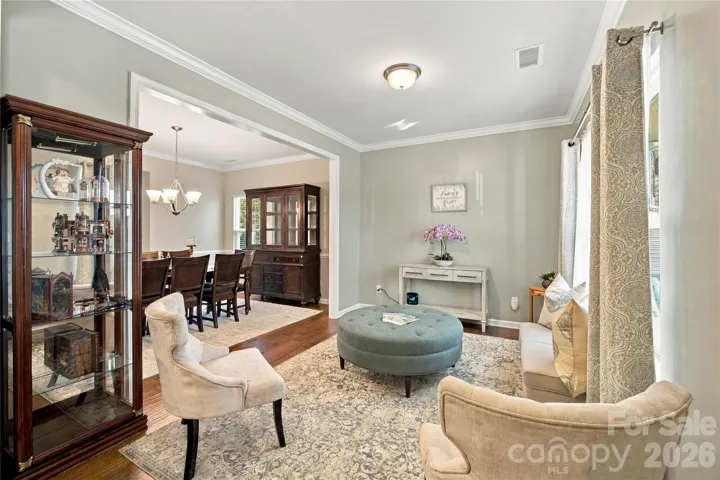
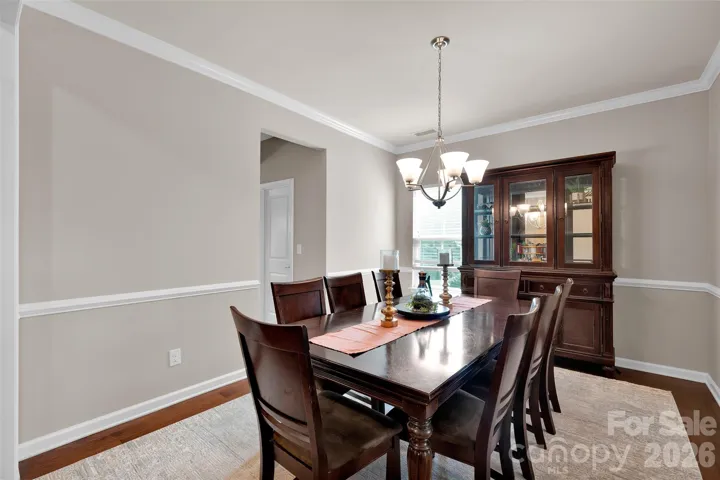
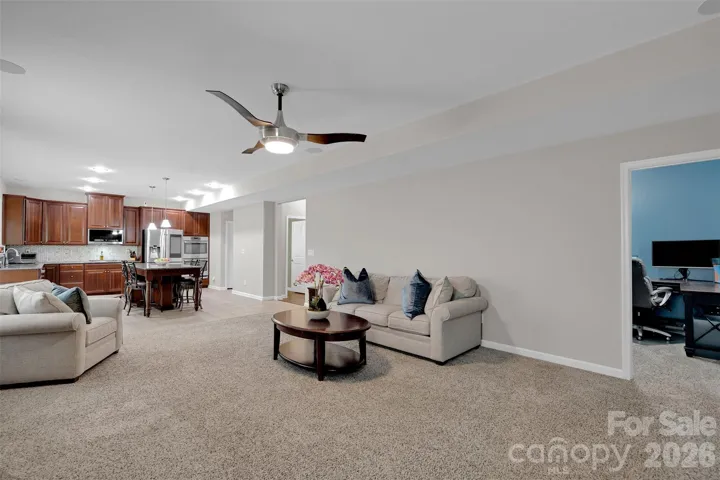
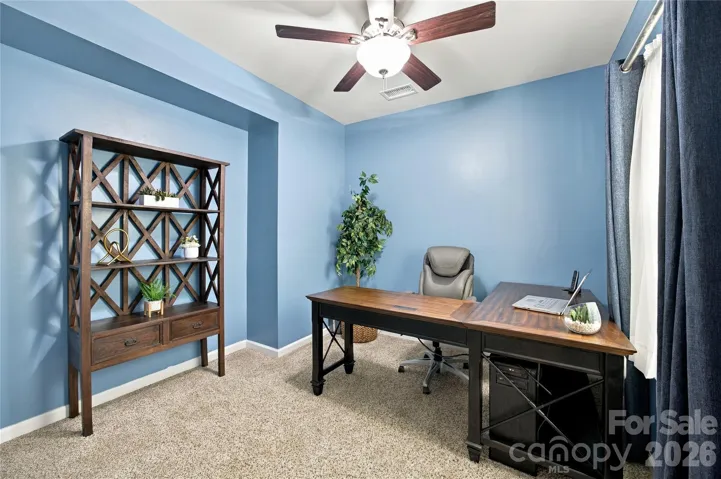
Step inside and discover a thoughtfully designed layout that adapts effortlessly to the way you live. The private main-level office creates the ideal work-from-home setup or quiet retreat for productivity and focus.
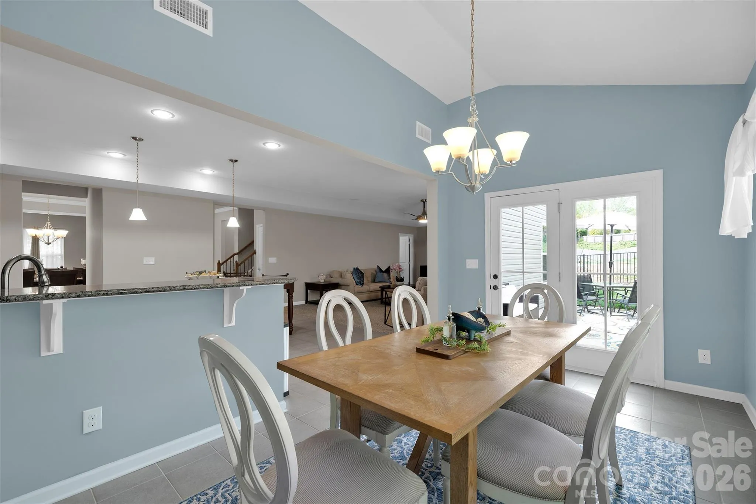
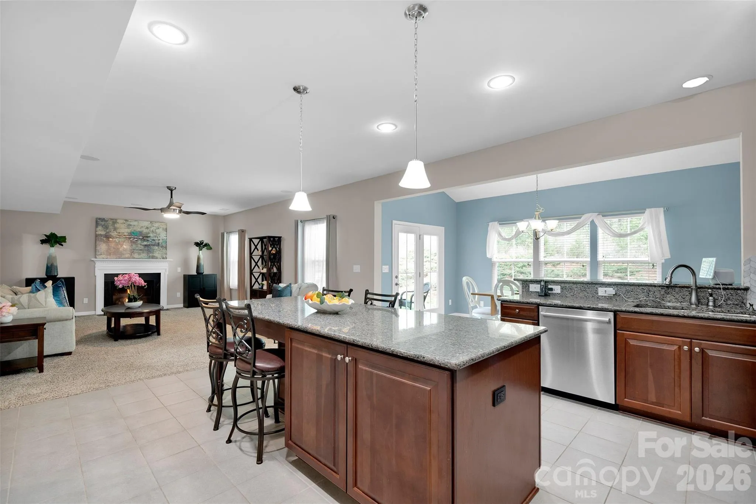
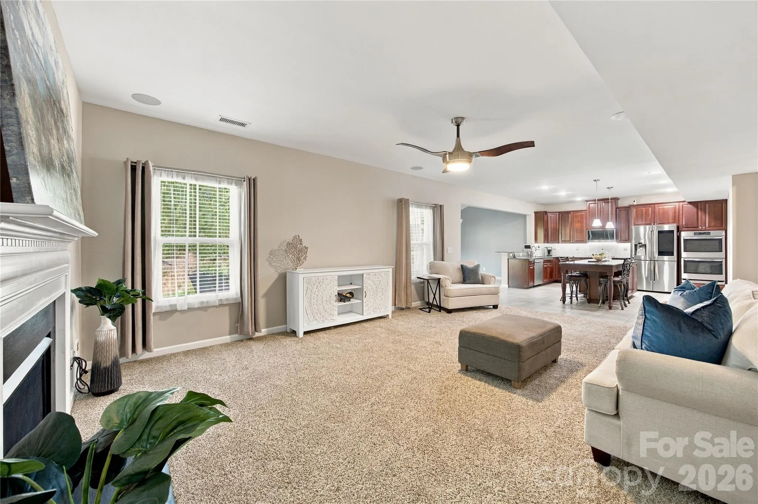
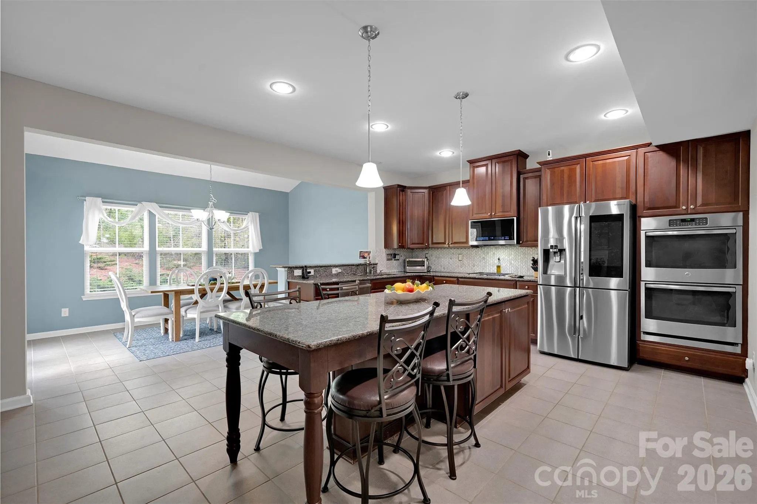
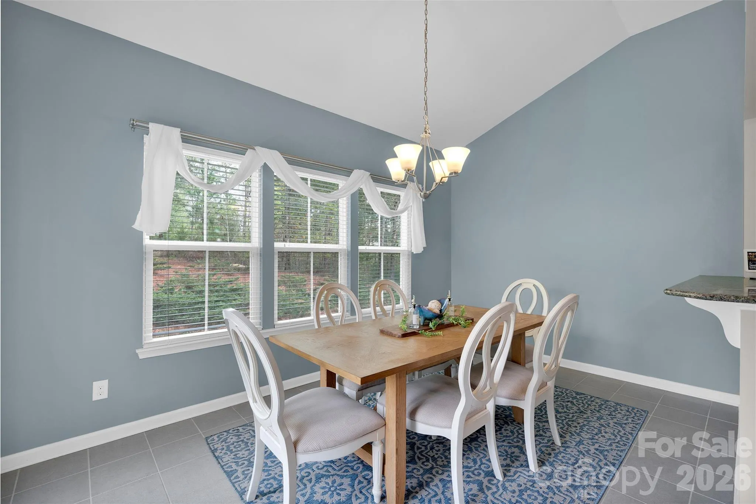
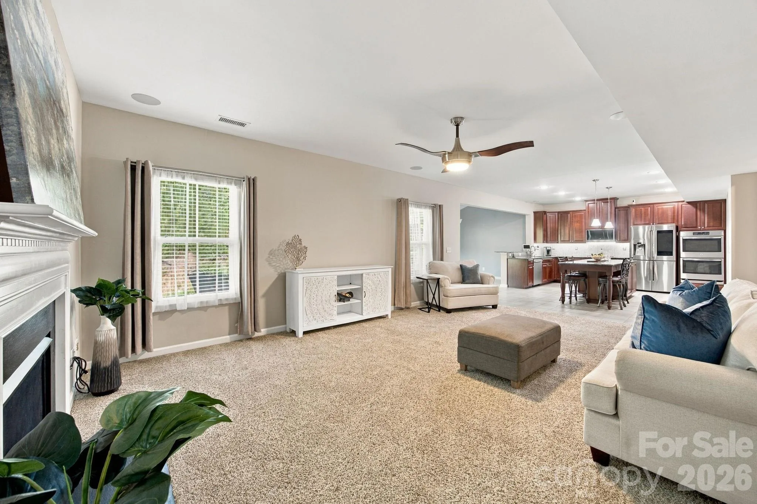
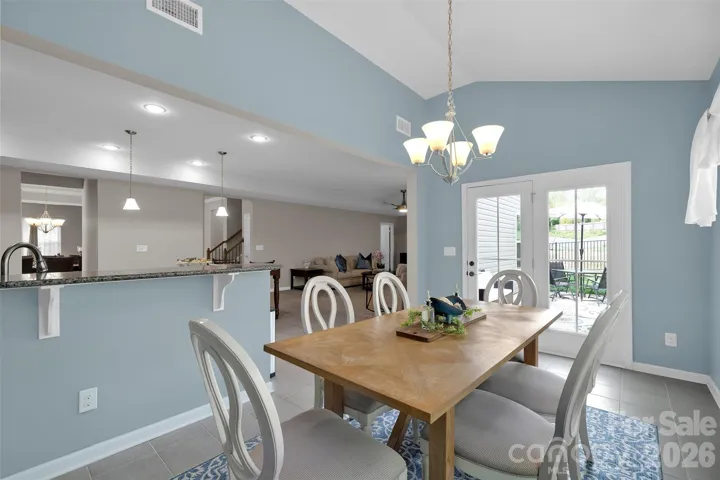
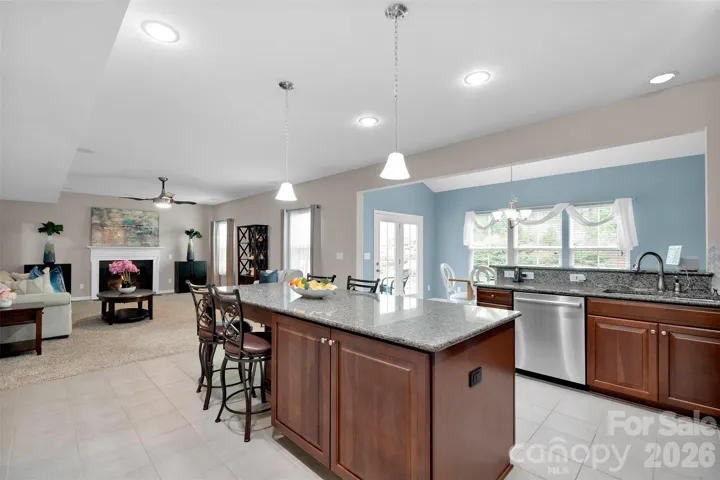
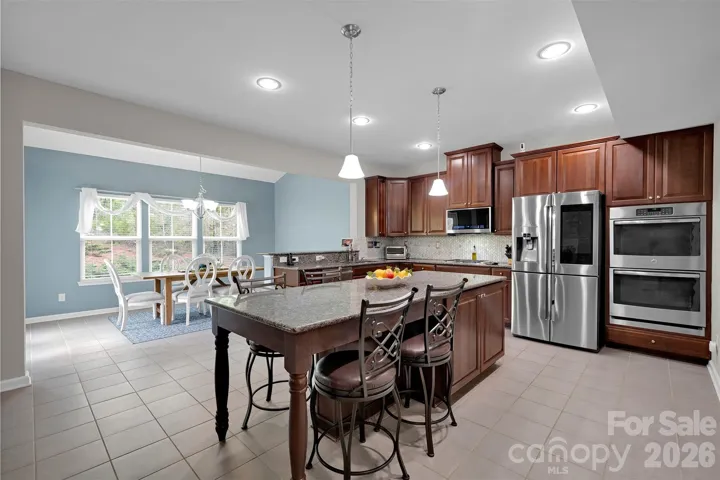
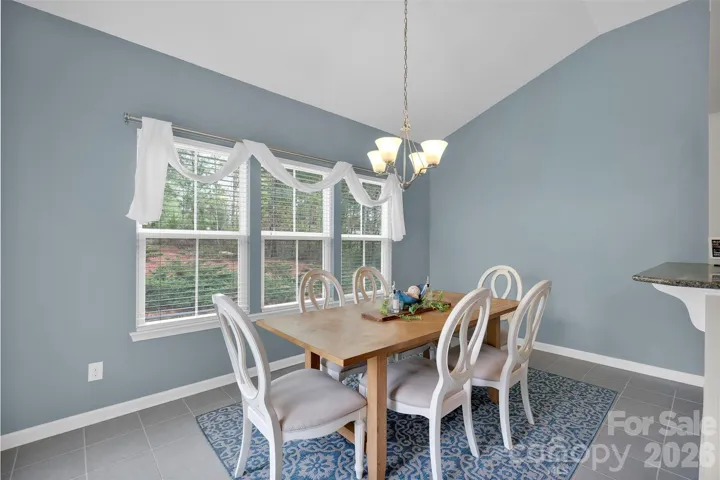
At the center of the home, the kitchen is built to impress. A colossal prep island anchors the space, while the bar-top seating and breakfast nook create a natural gathering place for entertaining, casual dinners, or slow Sunday mornings. The walk-in pantry adds exceptional storage and convenience to this beautifully appointed kitchen.
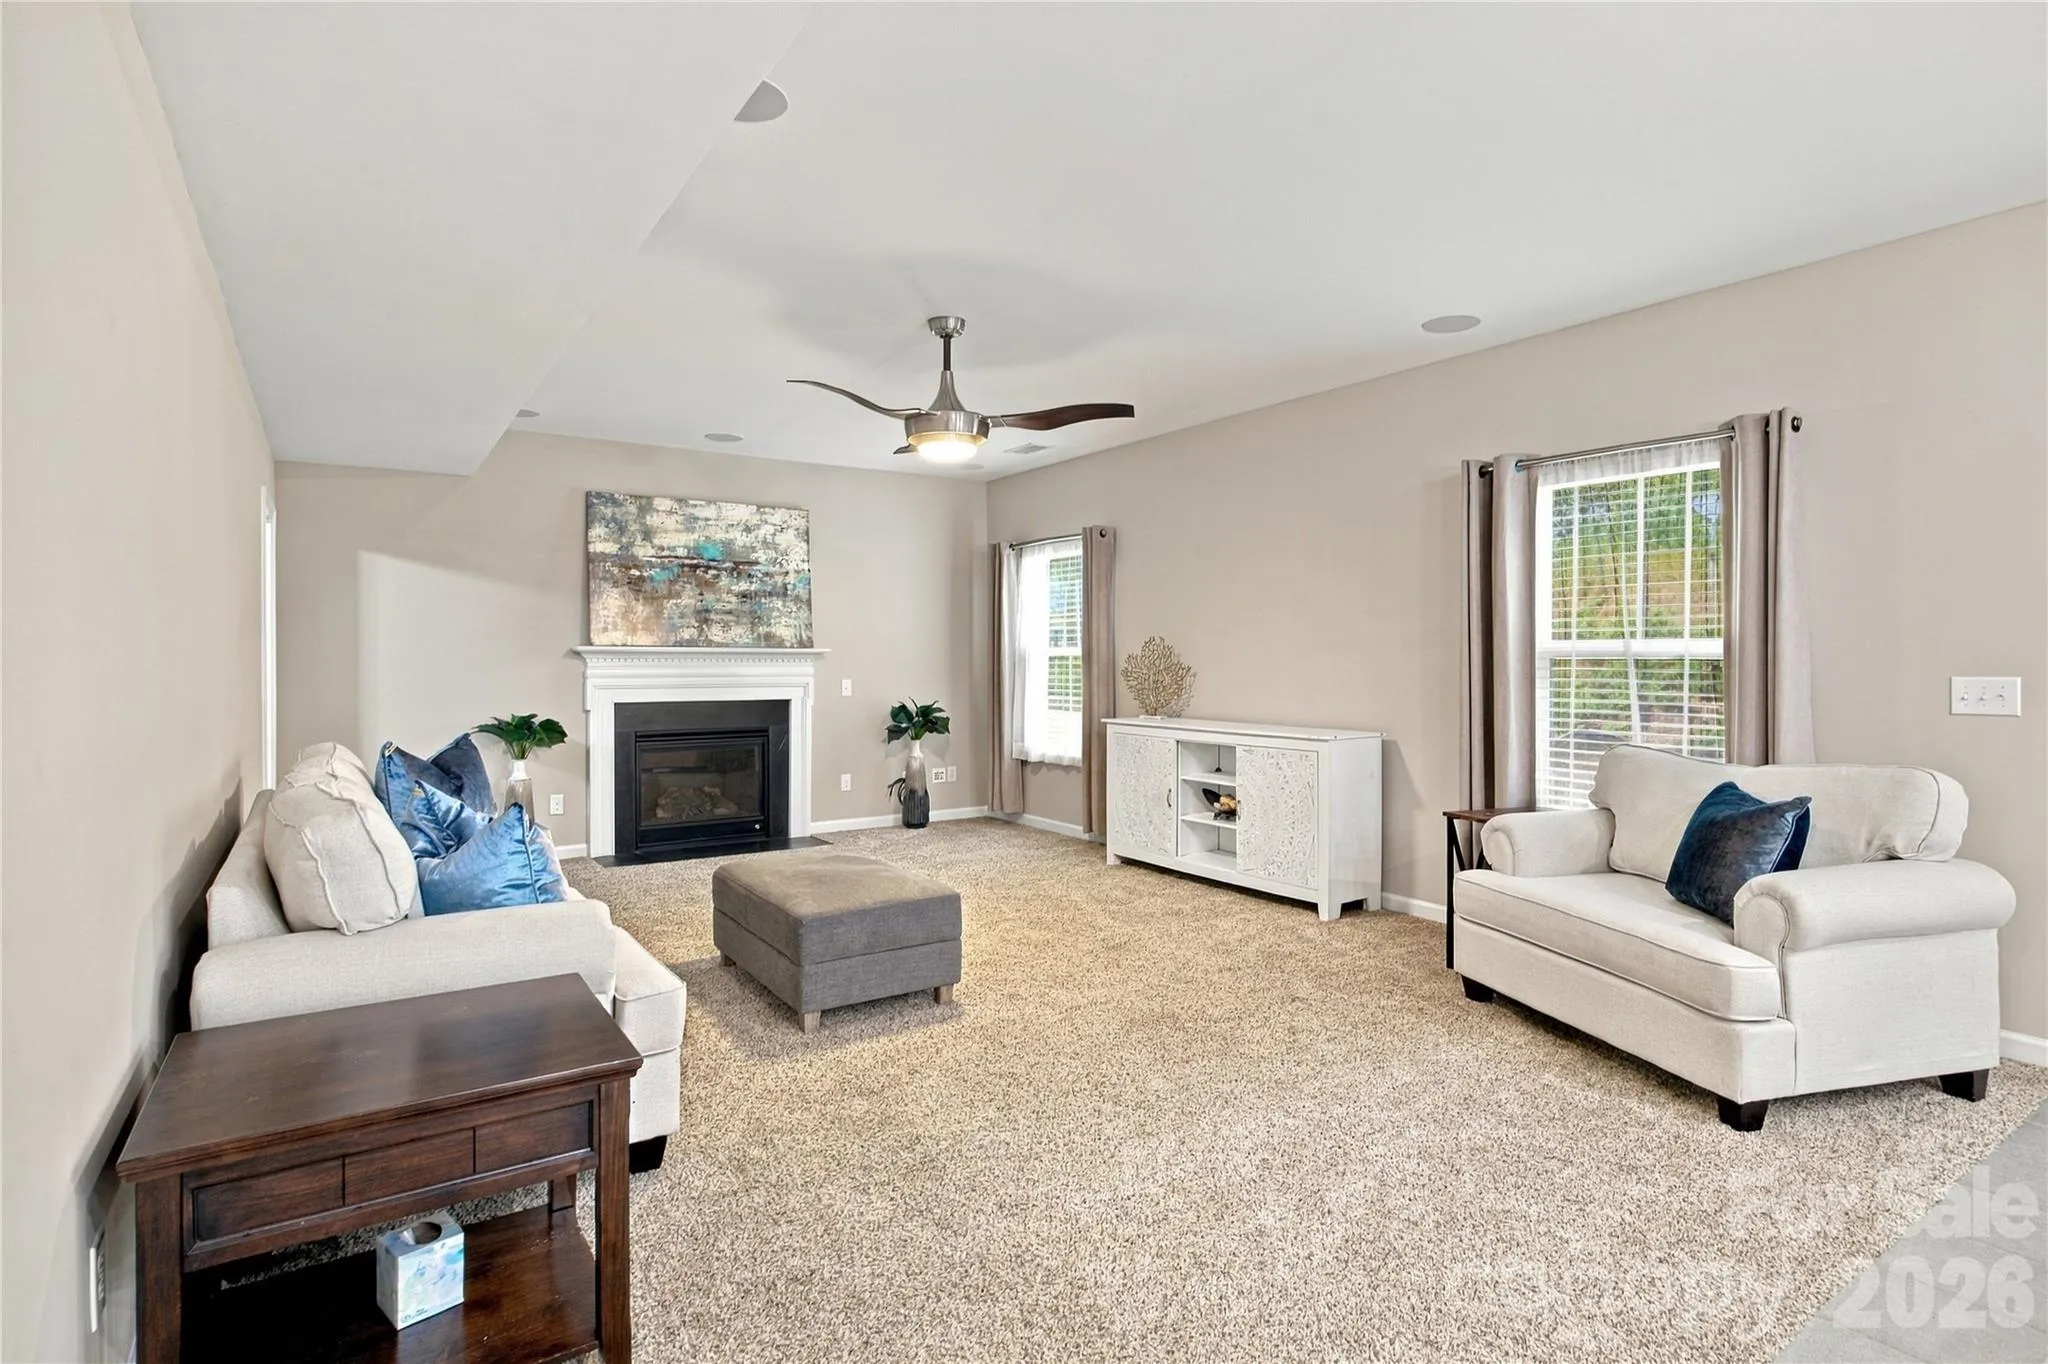
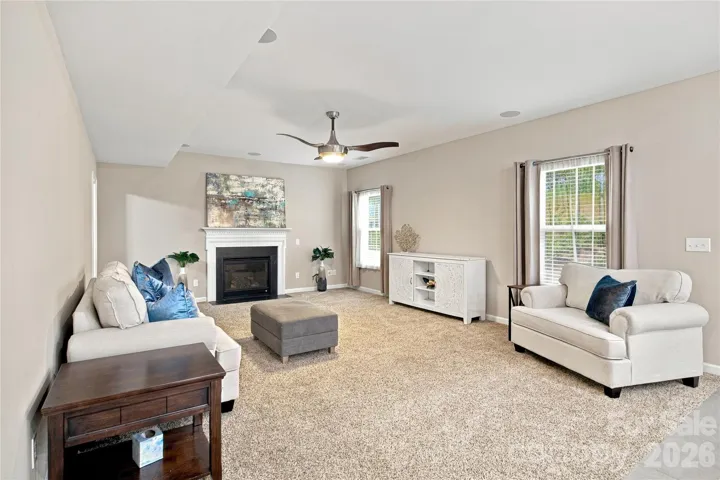
The home continues to elevate everyday living with features designed for both comfort and enjoyment—including a **surround sound system** that enhances movie nights, game days, and entertaining alike, plus a **whole-home water filtration system** that adds another thoughtful layer of everyday luxury.
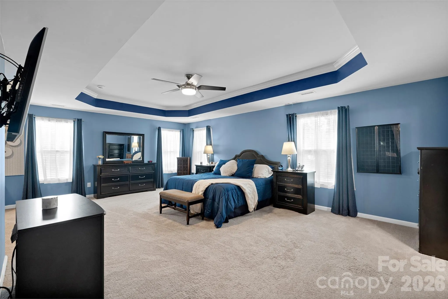
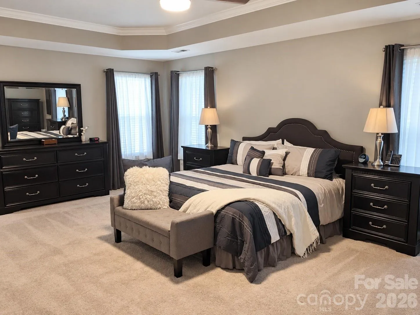
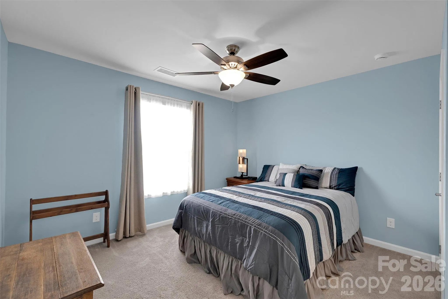
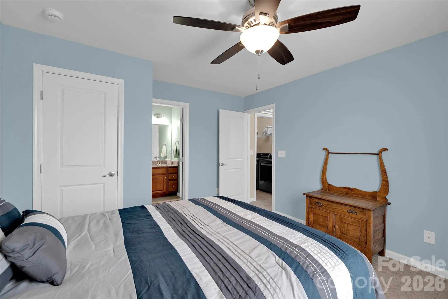
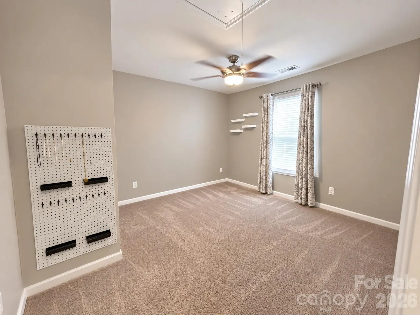
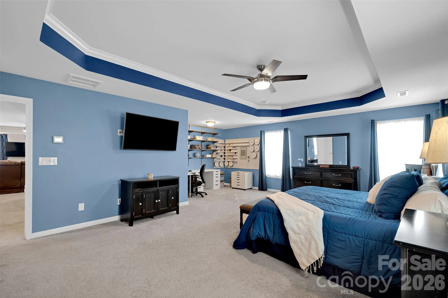
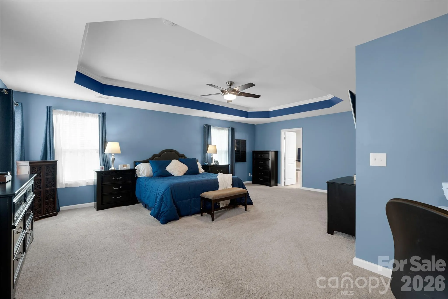
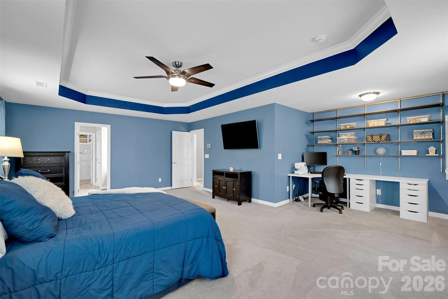
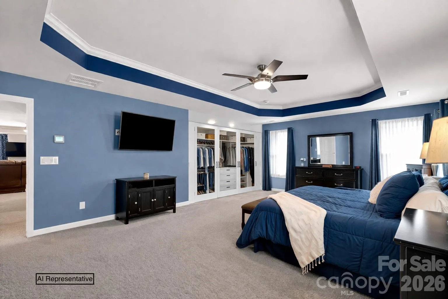
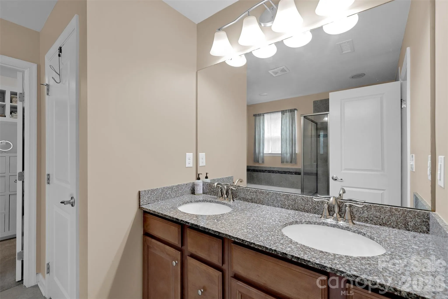
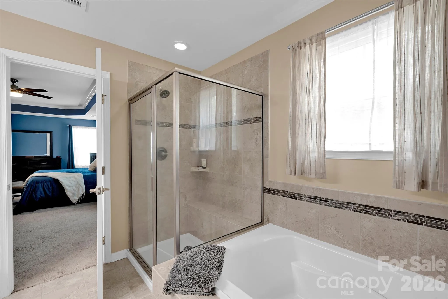
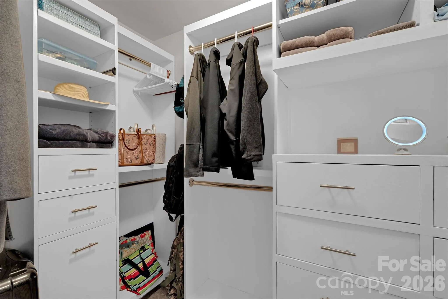
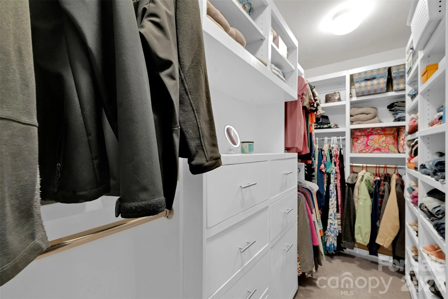
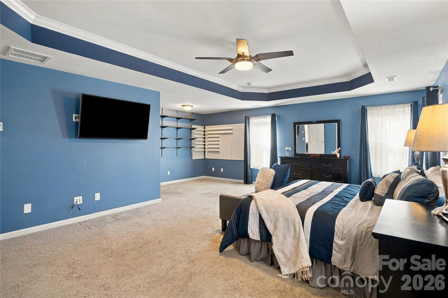
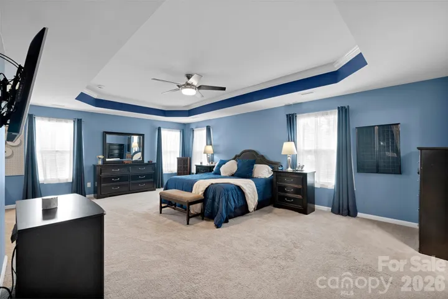
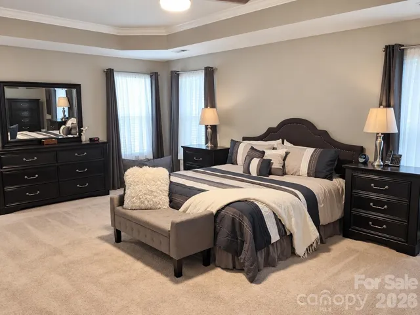
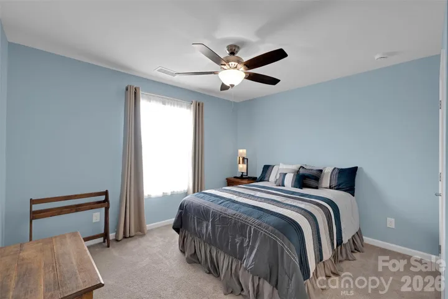
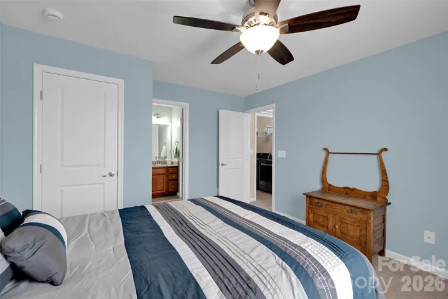
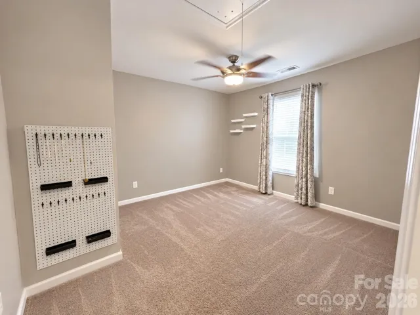
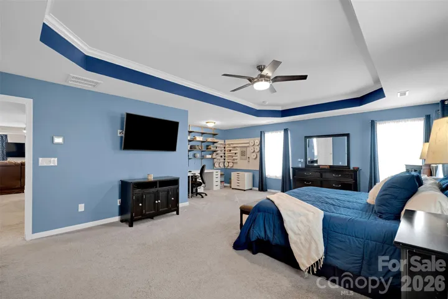
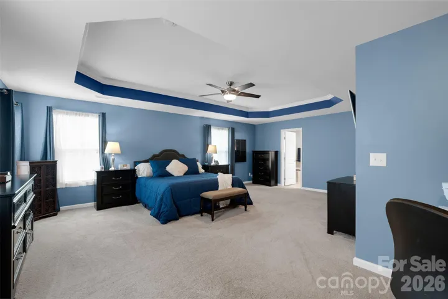
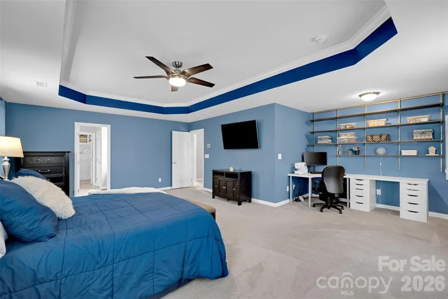
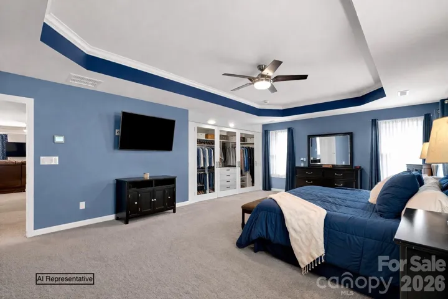
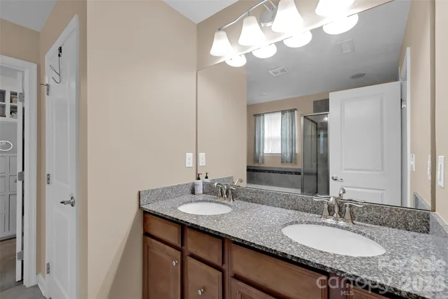
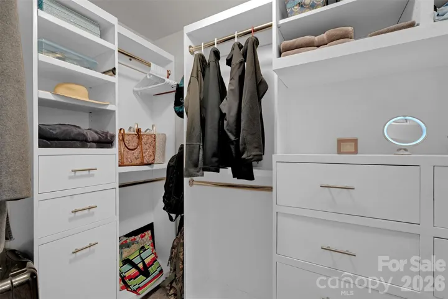
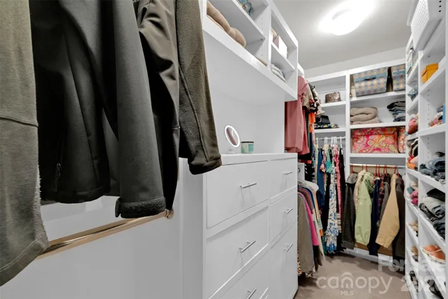
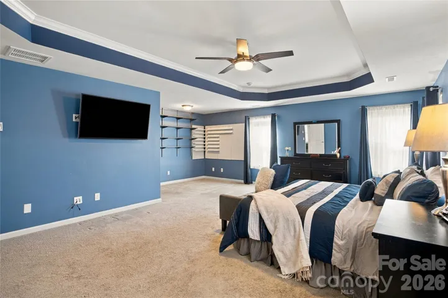
Upstairs, the oversized primary suite feels like a private retreat, complete with a flexible bonus area currently used as a sewing nook. Whether you transform it into a luxury dressing room, reading lounge, fitness area, or private sitting space, this room evolves with your lifestyle.
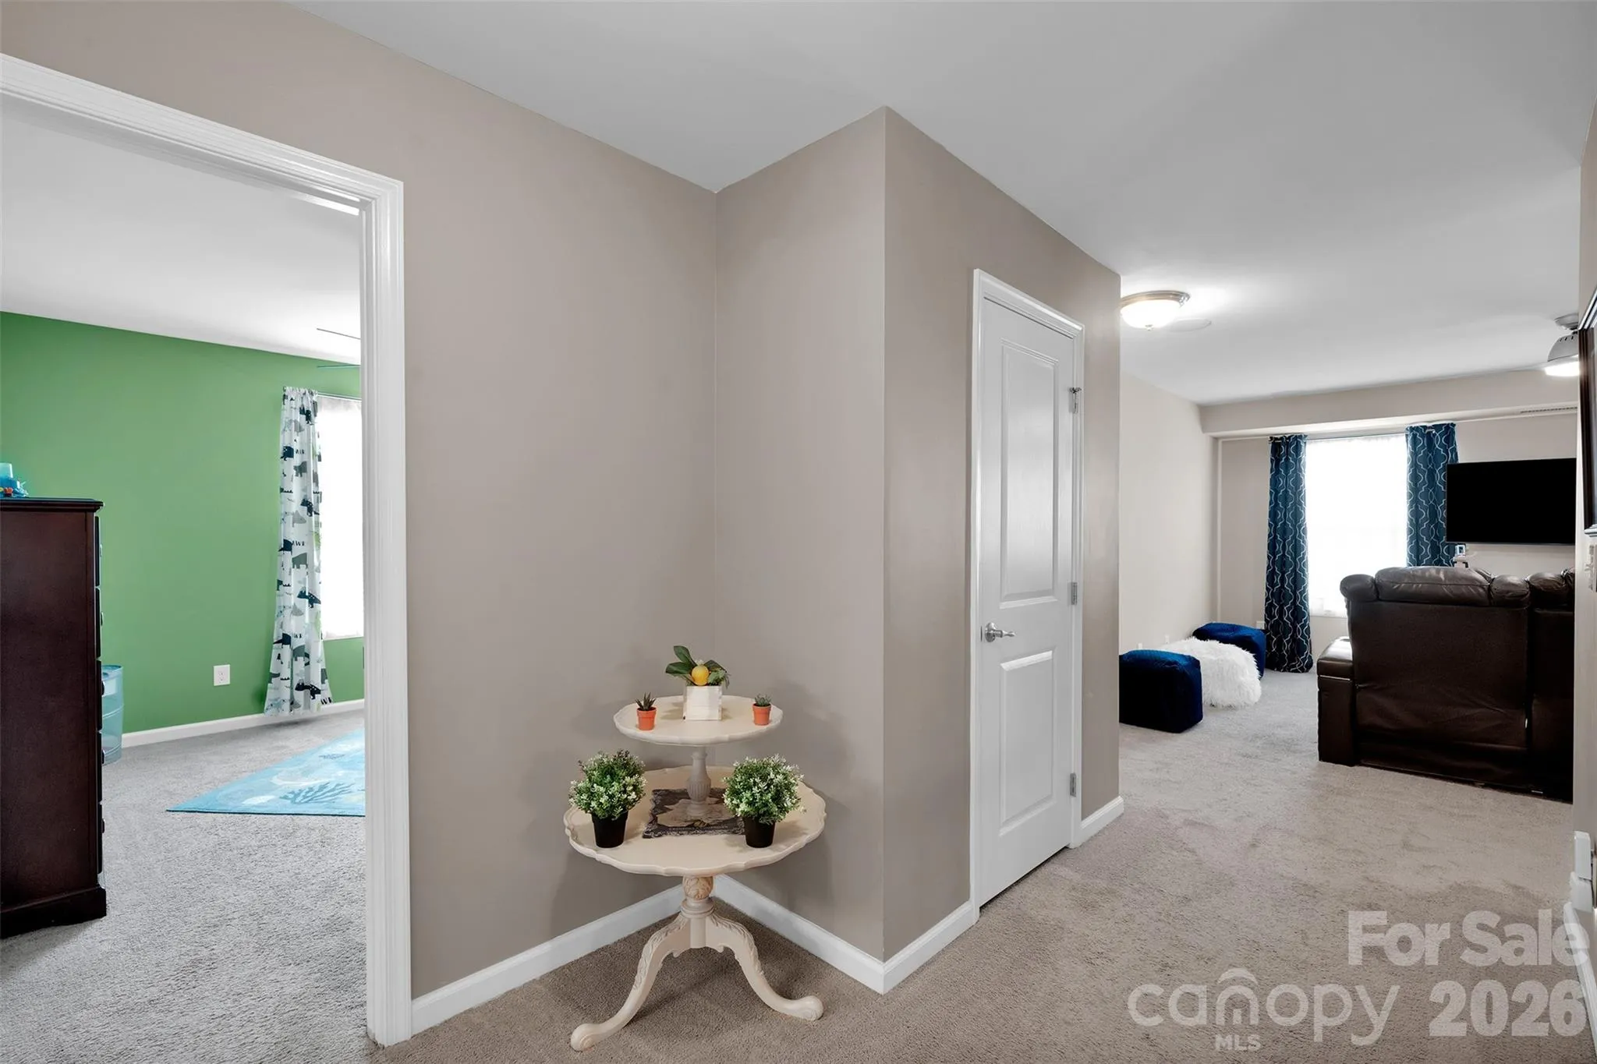
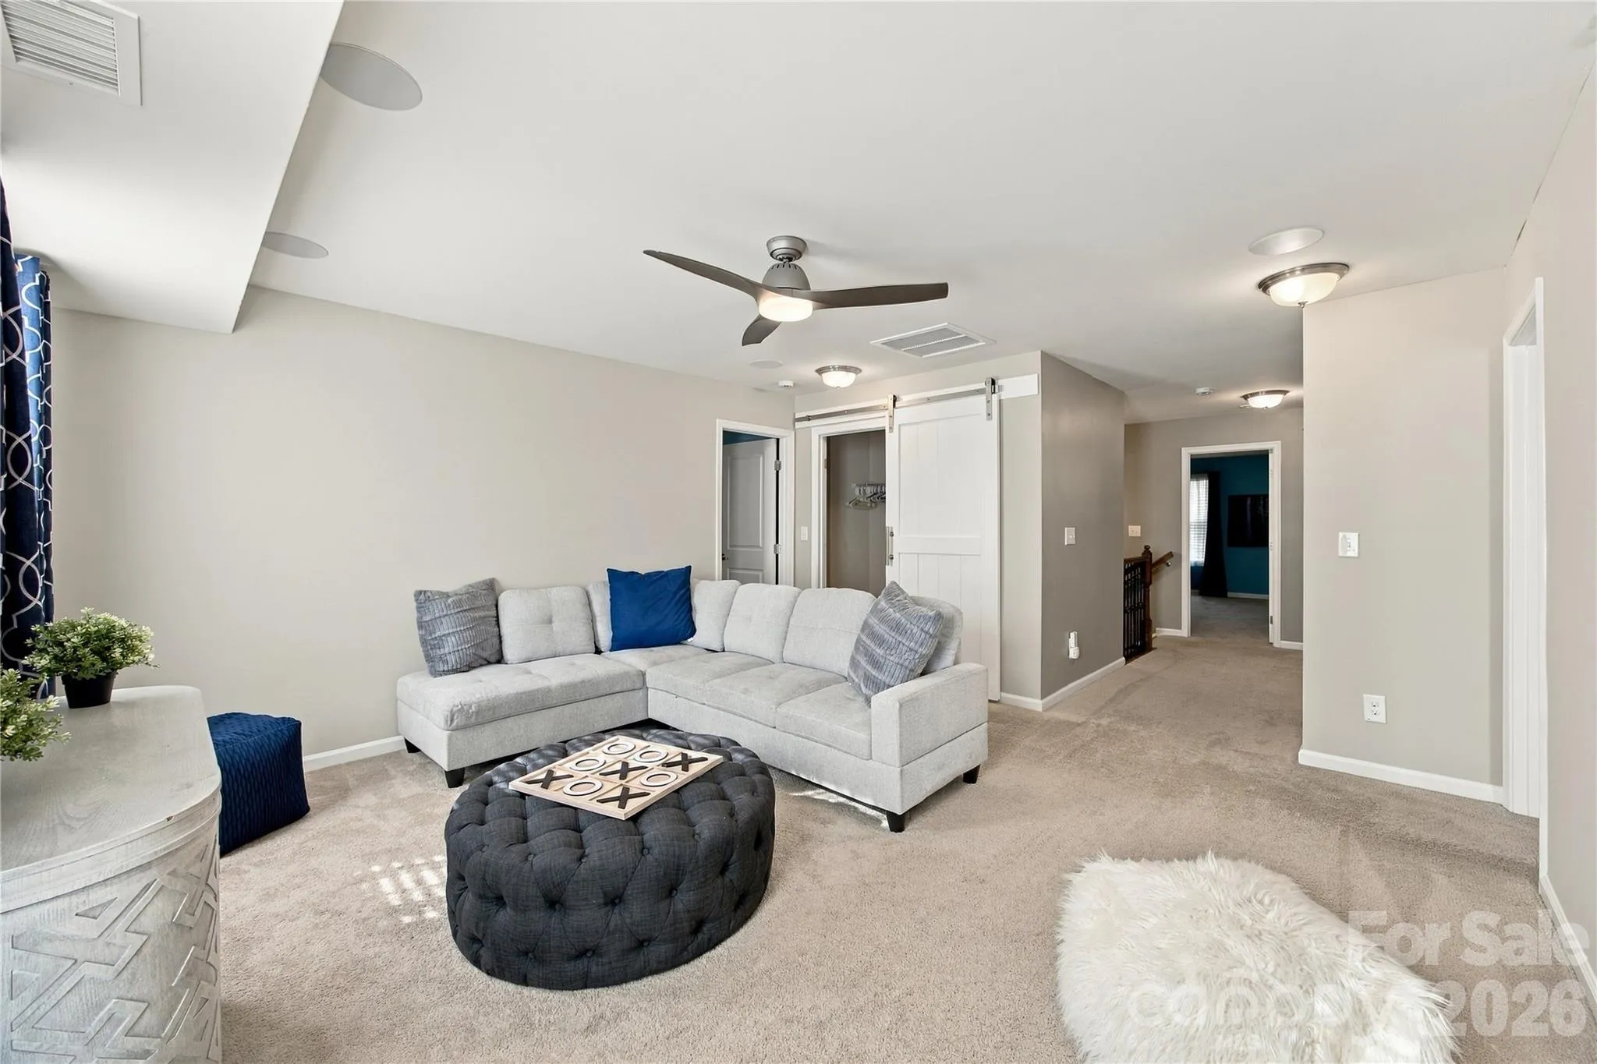
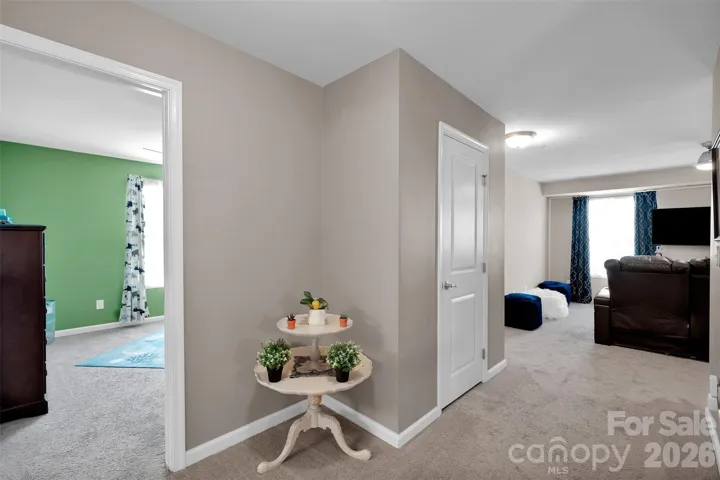
The spacious loft area provides a secondary living space perfect for streaming movies, gaming, in-home learning, or relaxing away from the main living area—offering flexibility for today’s modern household.
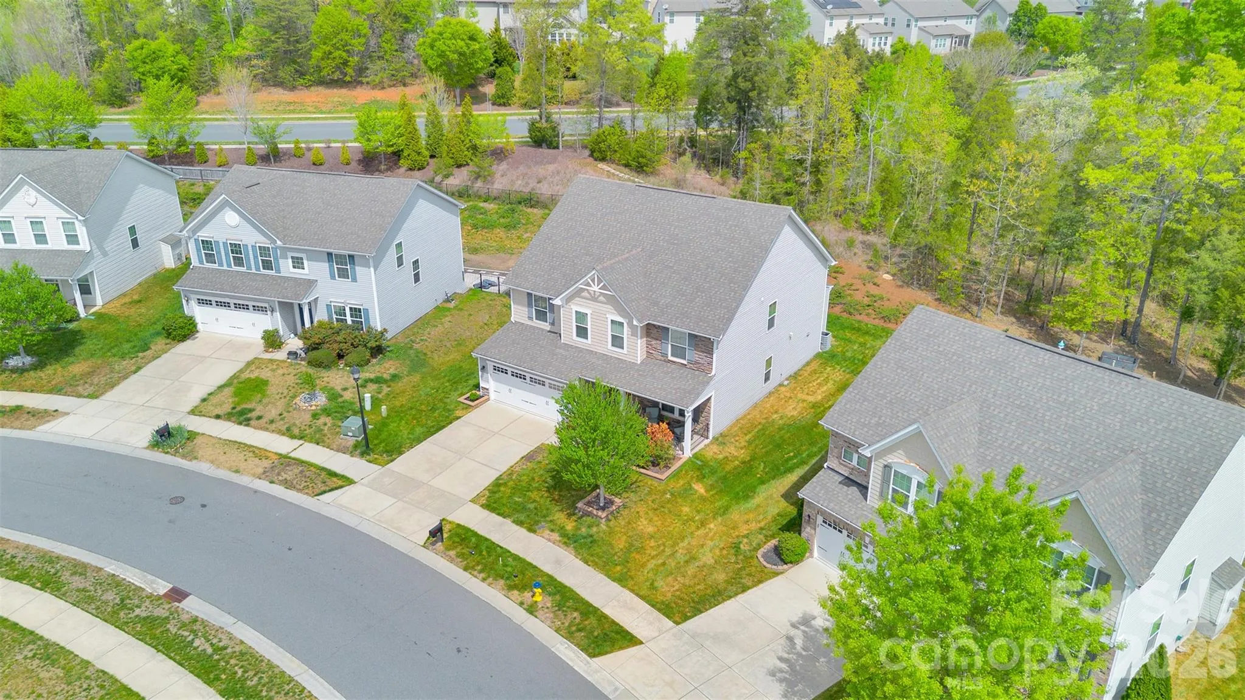
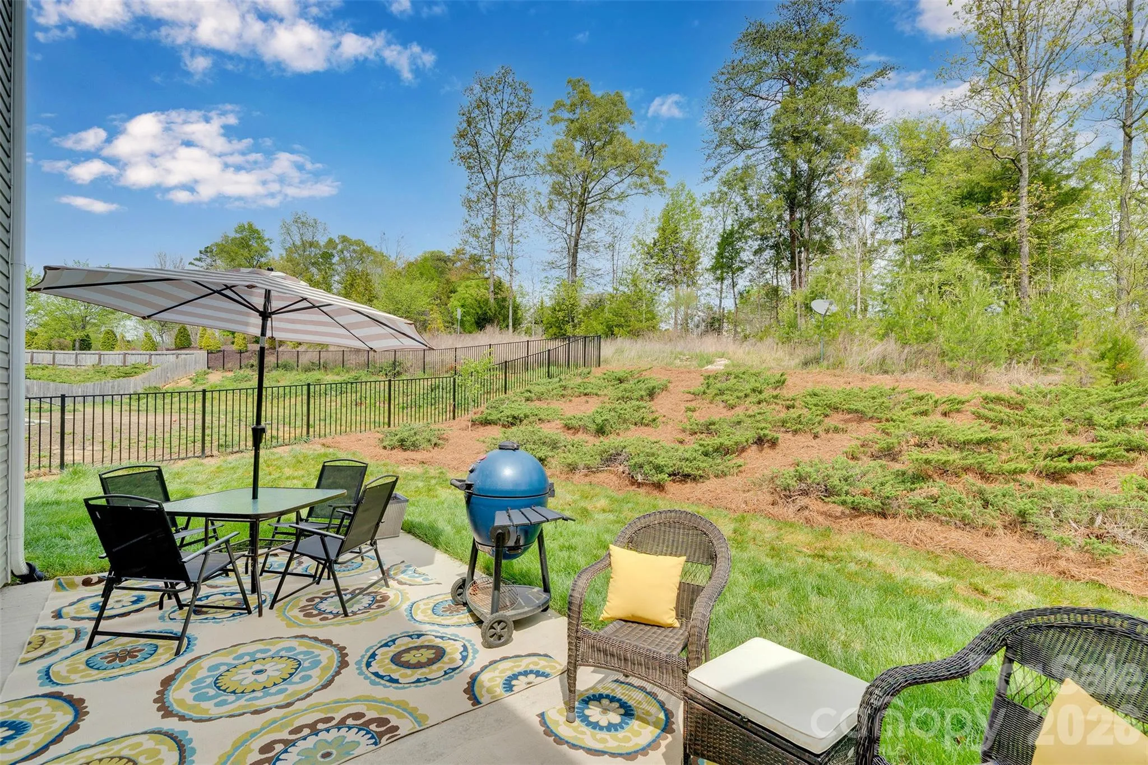
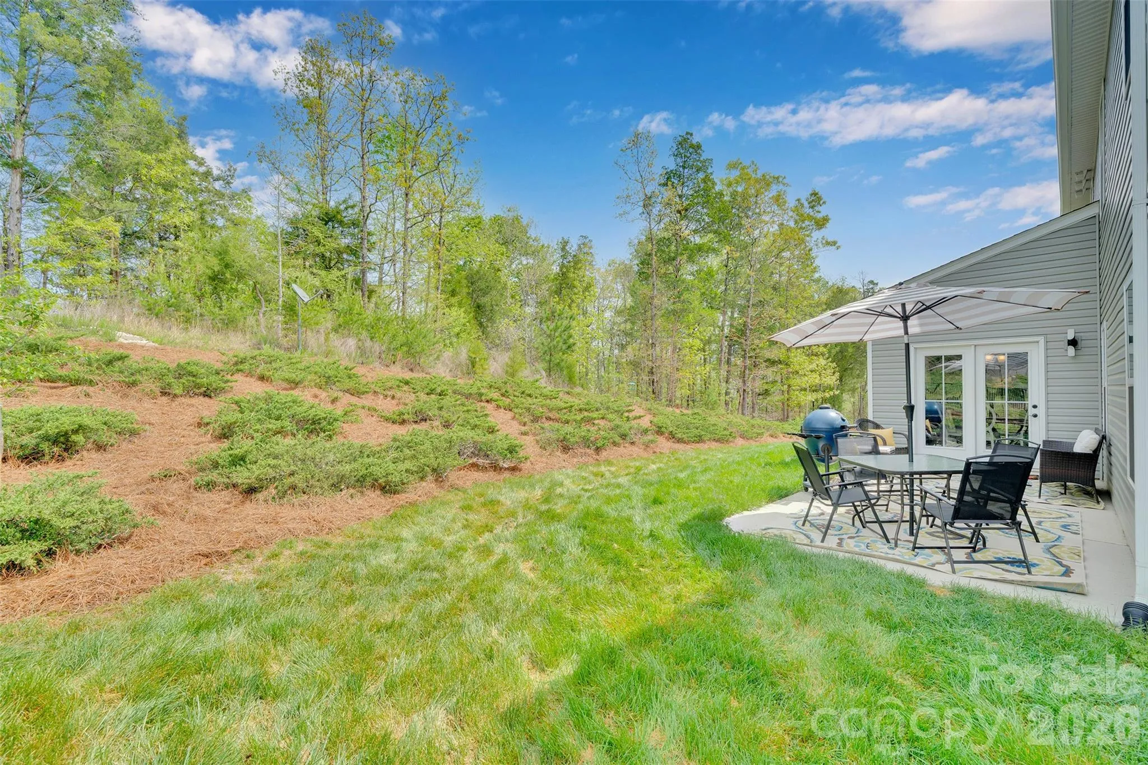
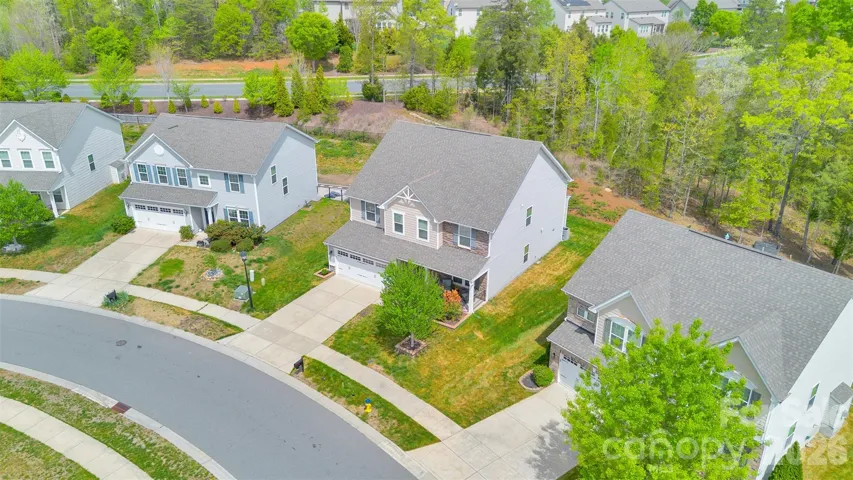
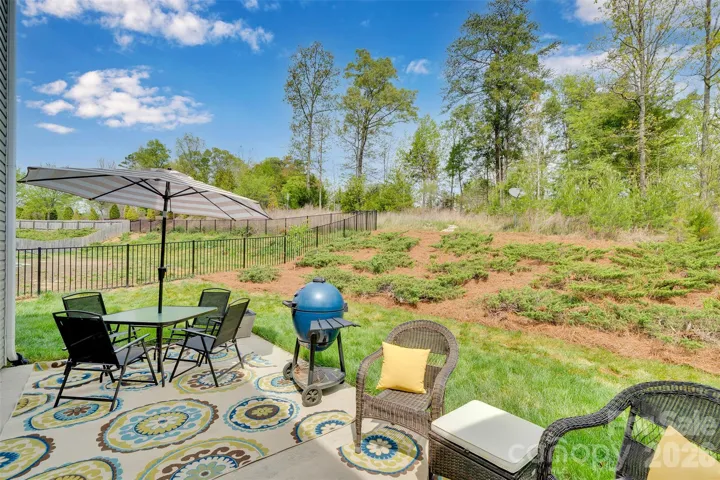
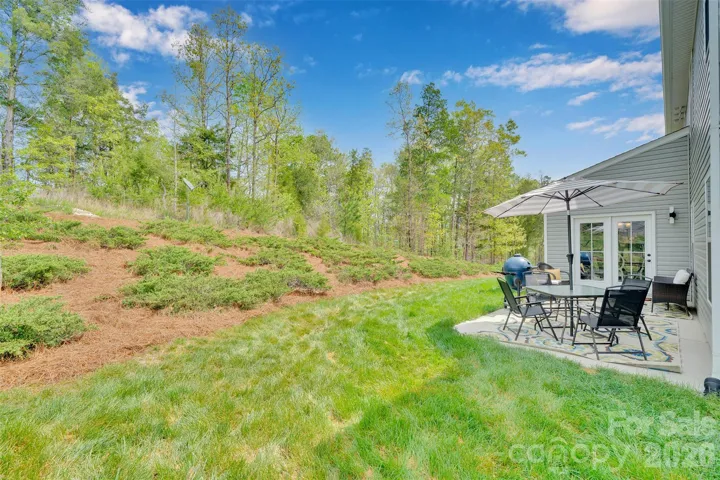
Outside, the level backyard is ready for unforgettable summer evenings, backyard barbecues, celebrations, and quiet nights under the Carolina sky.
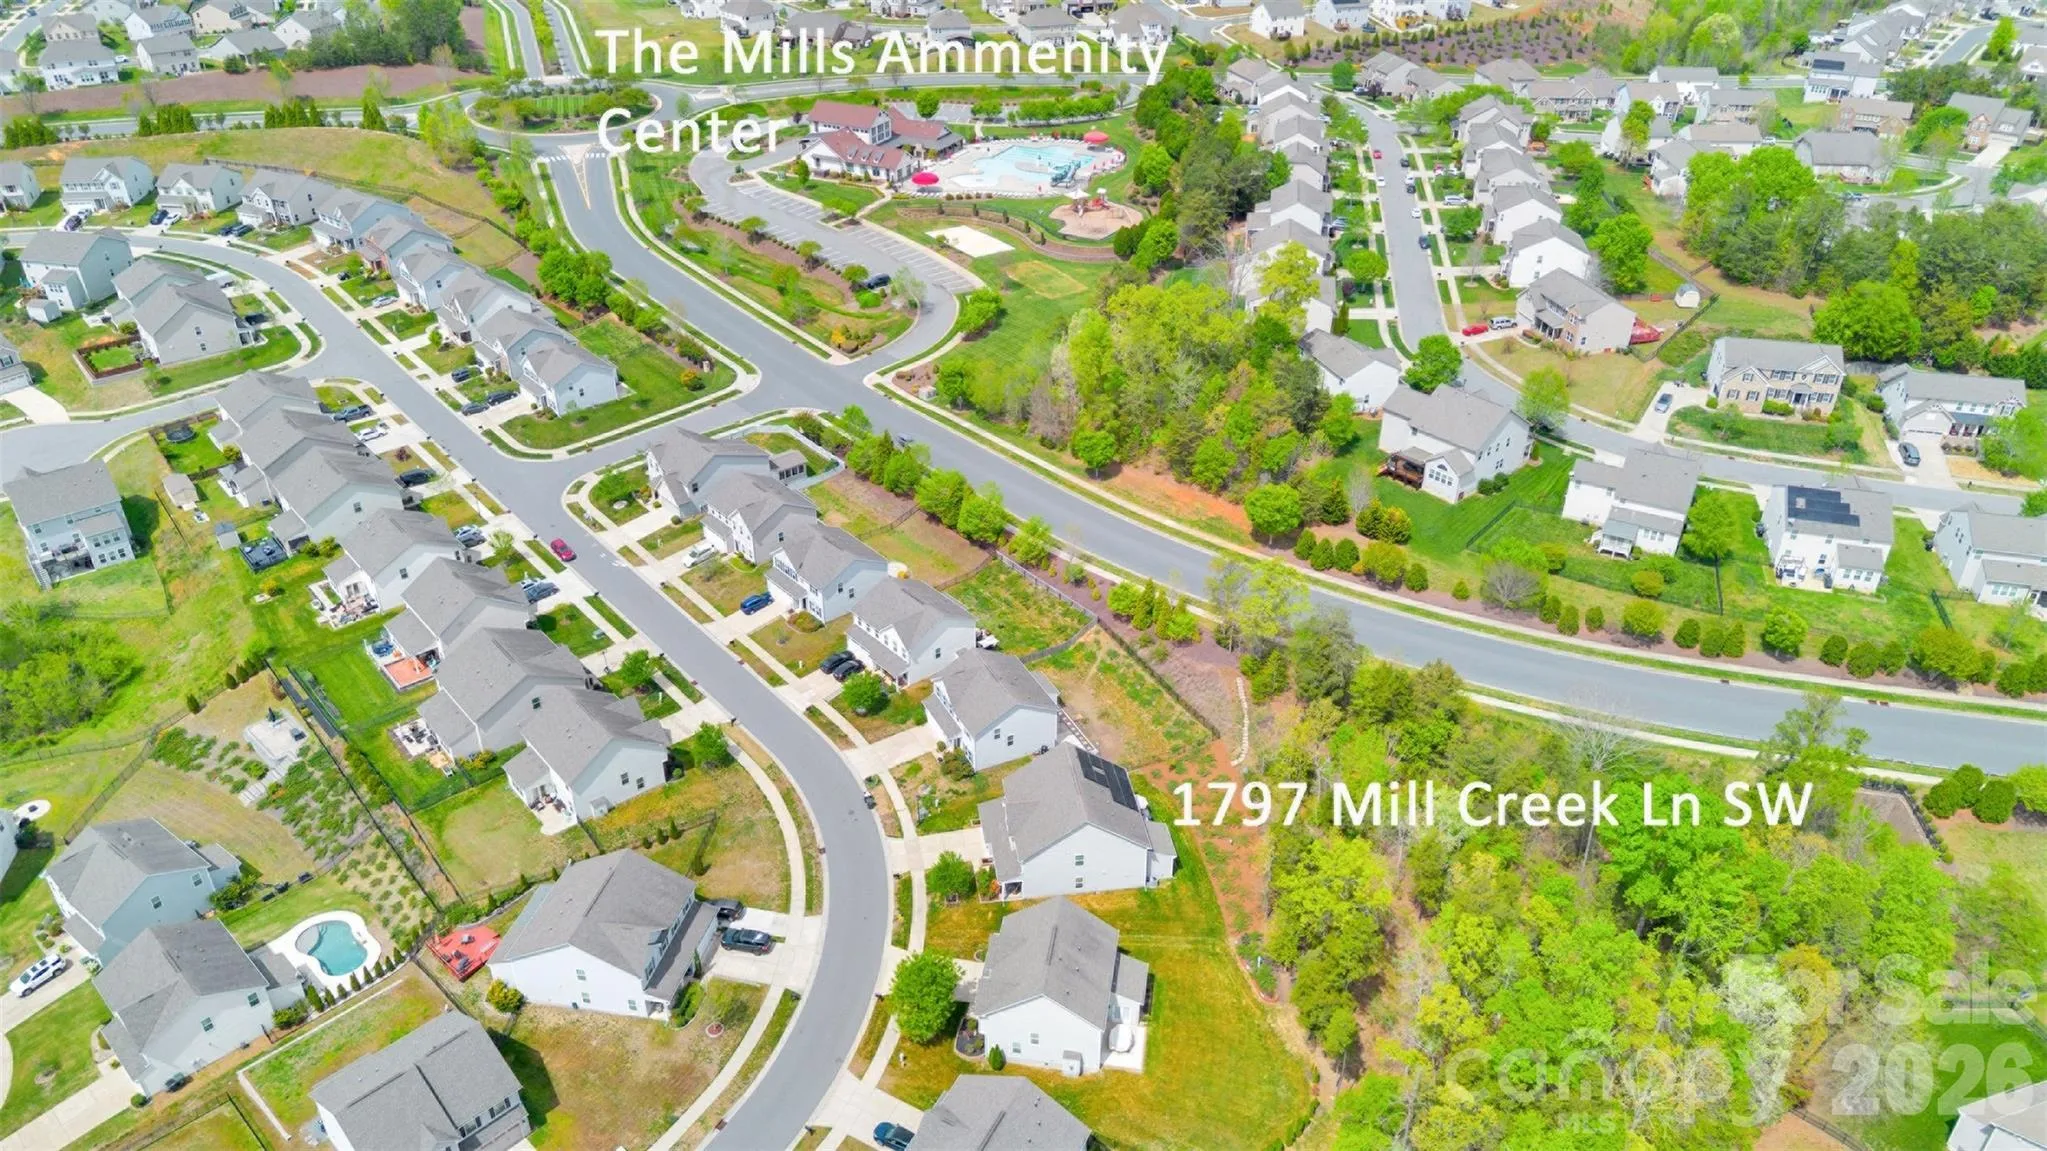
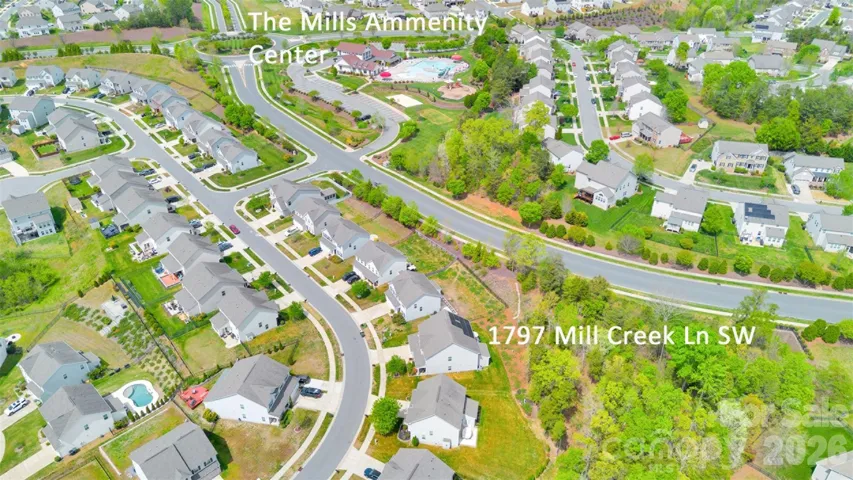
Welcome to 1797 Mill Creek Drive SW in Concord, where modern comfort meets energy-conscious living in a home designed to power your lifestyle—literally.
- Heating System:
- Central, Forced Air, Natural Gas
- Cooling System:
- Central Air, Ceiling Fan(s)
- Fireplace:
- Gas, Gas Log, Living Room
- Patio:
- Front Porch, Rear Porch
- Parking:
- Driveway, Attached Garage, Garage Door Opener, Garage Faces Front, Other - See Remarks
- Architectural Style:
- Traditional
- Interior Features:
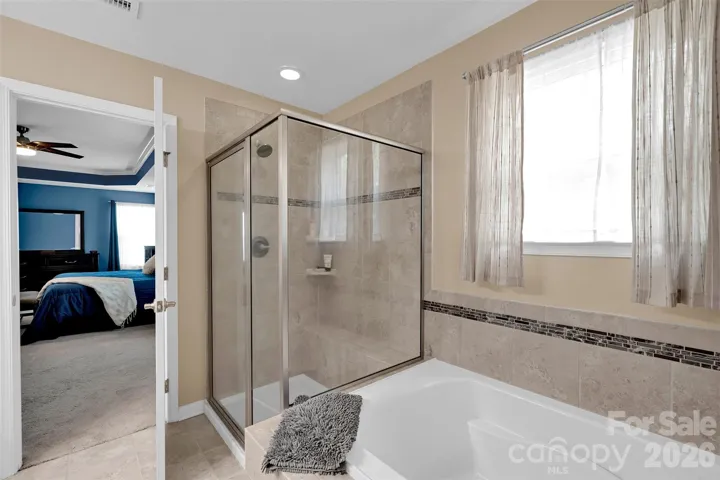
- Attic Stairs Pulldown, Breakfast Bar, Kitchen Island, Open Floorplan, Walk-In Closet(s), Walk-In Pantry, Cable Prewire, Garden Tub, Split Bedroom
- Laundry Features:
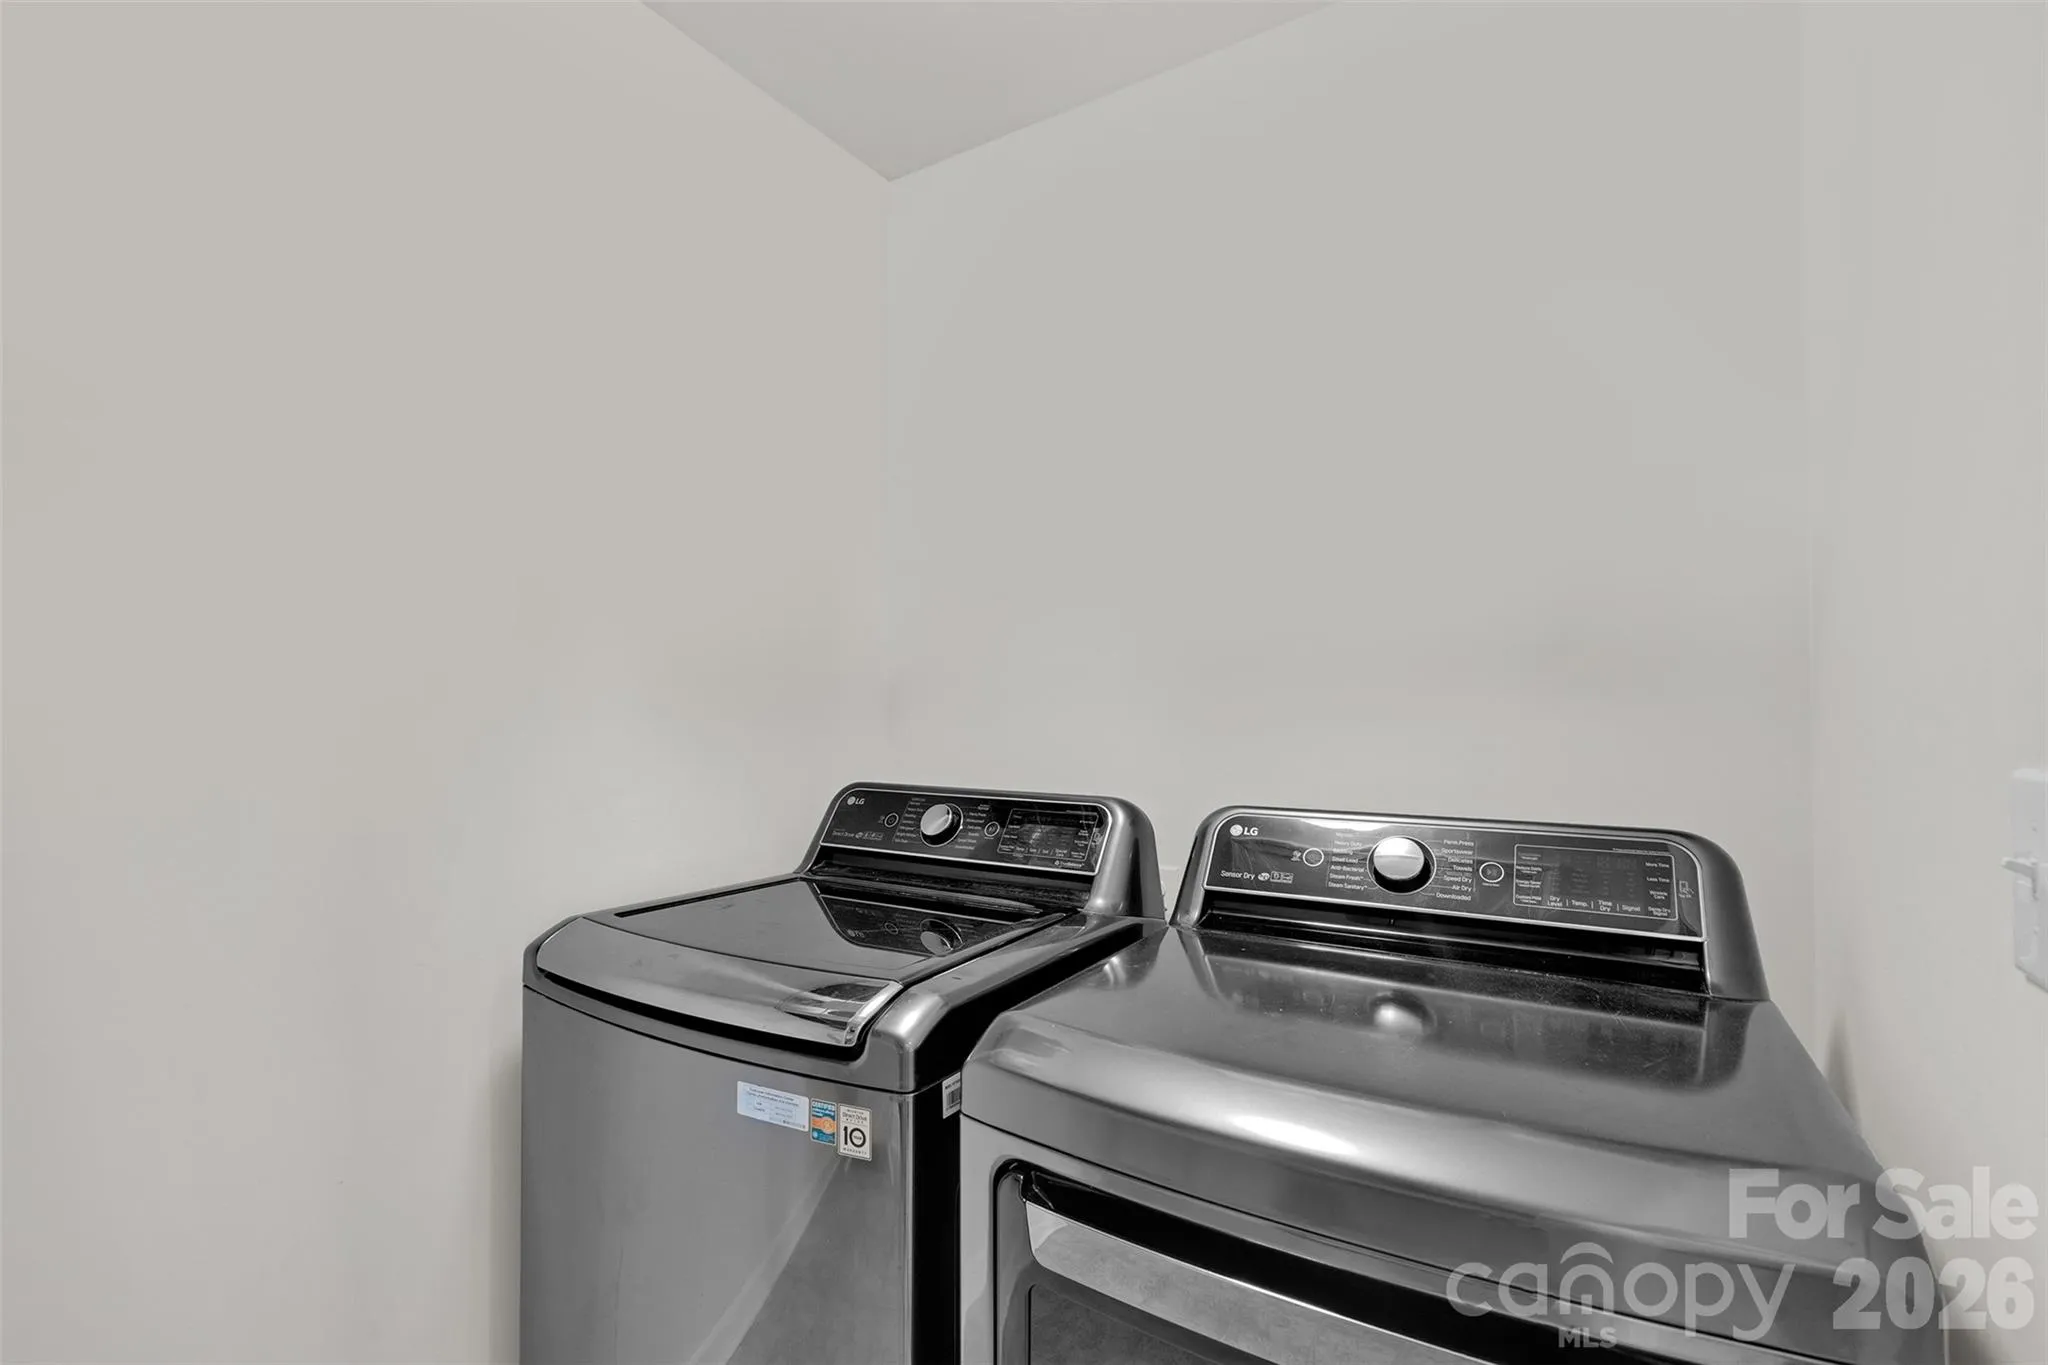
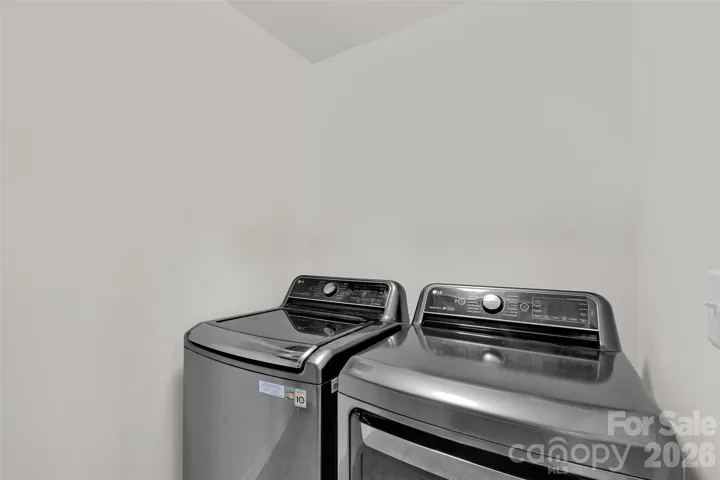
- Laundry Room, Washer Hookup, Upper Level, Sink
- Sewer:
- Public Sewer
- Utilities:
- Underground Utilities, Electricity Connected, Underground Power Lines, Cable Available, Solar, Natural Gas
- Appliances:
- Dishwasher, Microwave, Disposal
- Country:
- US
- State:
- NC
- County:
- Cabarrus
- City:
- Concord
- Street:
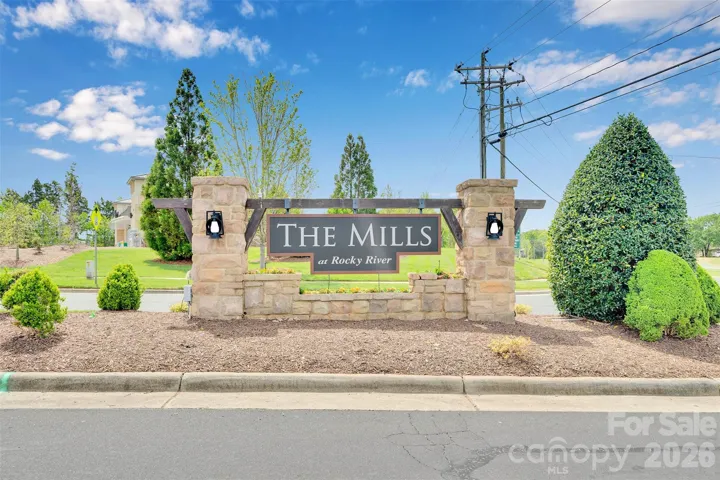
- The Mills at Rocky River
- Zipcode:
- 28025
- Street:
- Mill Creek
- Street Number:
- 1797
- Street Suffix:
- Lane
- Longitude:
- W81° 25' 6''
- Latitude:
- N35° 18' 47.8''
- Directions:
- From I-485 take Exit 43 Hwy 51/Mint Hill turn R onto Hwy 51. Turn R onto Hwy 24/27, Turn L onto Pioneer Mill Rd. Turn R onto Lower Rocky River Rd. Turn R onto Rocky River Rd. Turn R into The Mills at Rocky River onto Holden Ave Sw. Take the first exit at the round-a-bout onto Drake Mill SW turn R onto Steppes Dr NW. Turn L onto Mill Creek SW home will be on the L
- Street Dir Suffix:
- SW
- Zoning:
- PUD
- Elementary School:
- Patriots
- High School:
- Hickory Ridge
- Middle School:
- C.C. Griffin
- Office Name:
- Coldwell Banker Realty
- Agent Name:
- Dee Brummett
- TaxAnnualAmount:
- $0
- TaxAssessedValue:
- $0
- AssociationFee:
- $0
- Community Features:
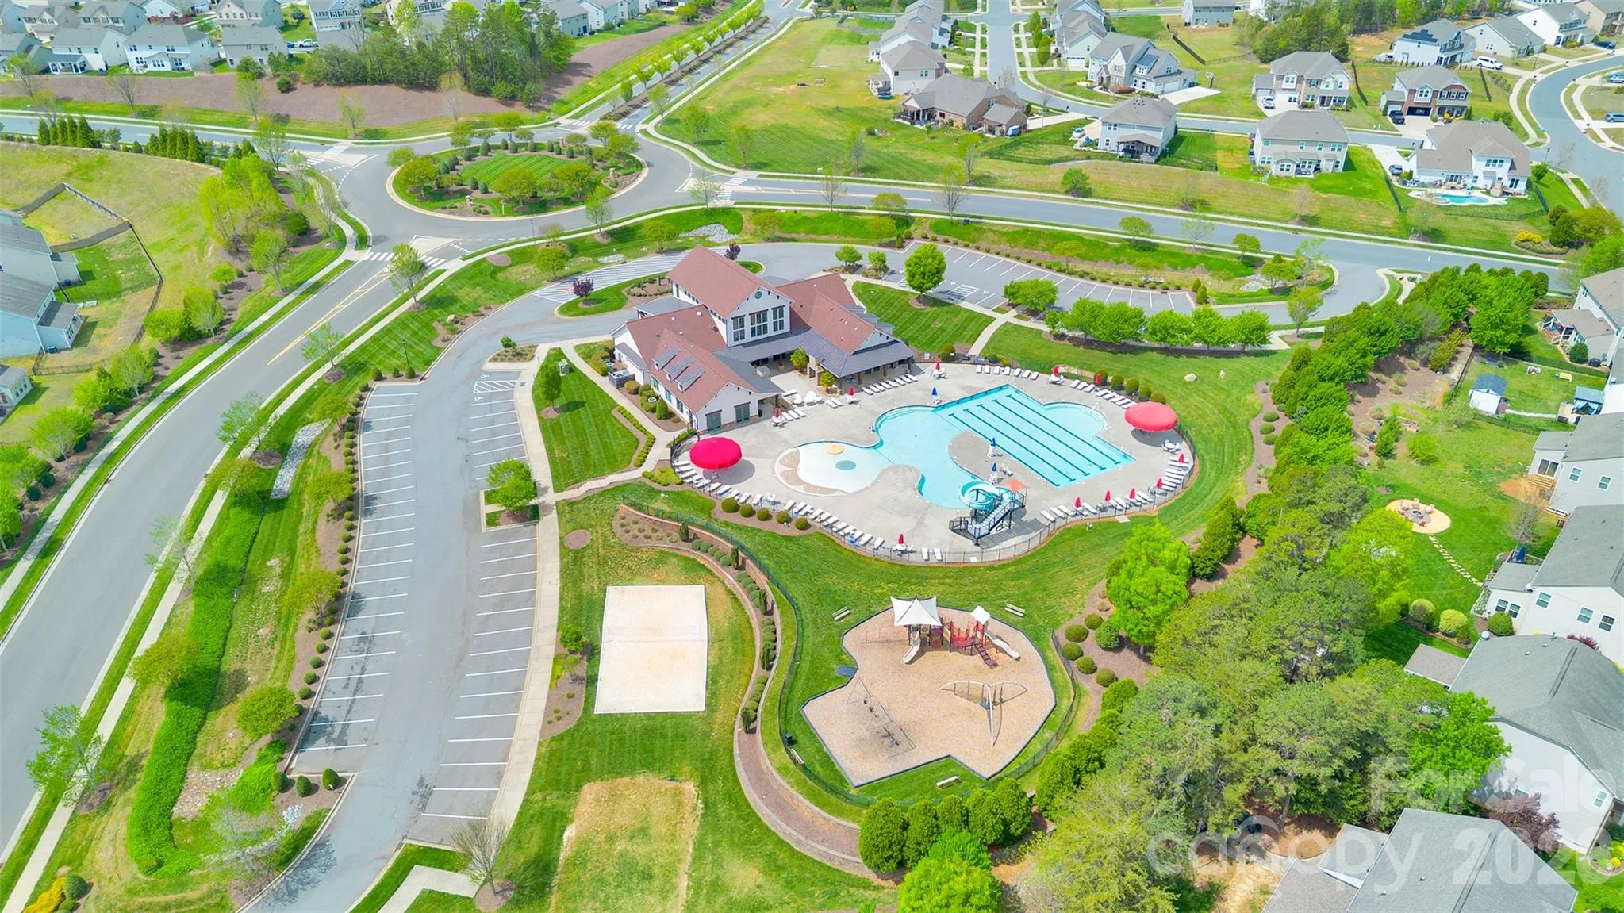
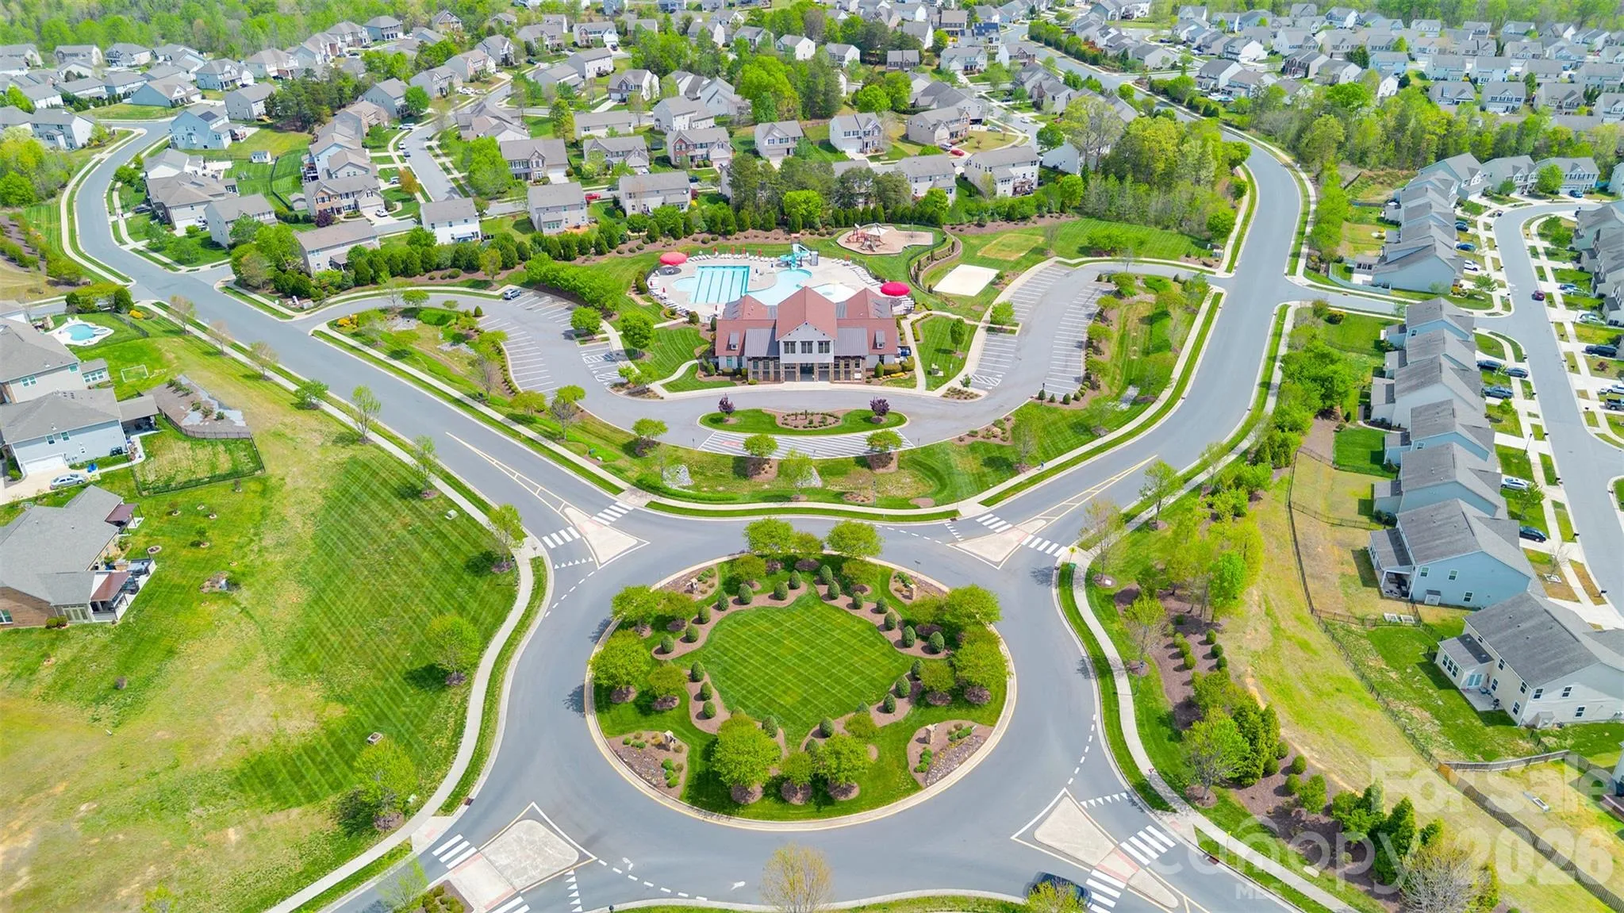
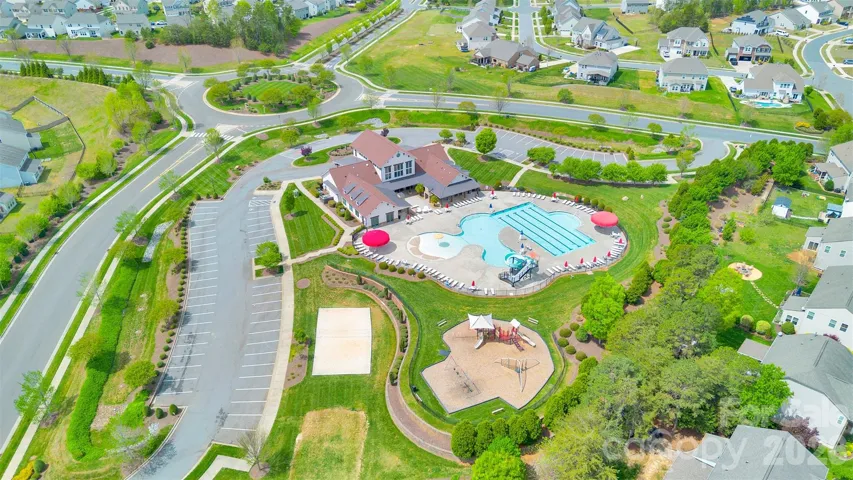
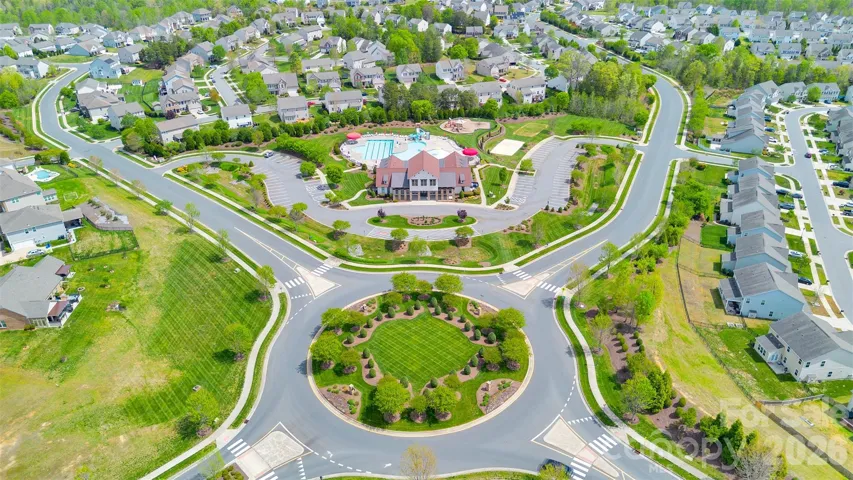
- Recreation Area, Clubhouse, Walking Trails, Outdoor Pool, Playground, Dog Park, Picnic Area
- Construction Materials:
- Vinyl, Brick Partial
- Foundation Details:
- Slab
- Garage:
- 2
- Levels:
- Two
- Lot Features:
- Level, Wooded
- Lot Size Dimensions:
- 118X53X119X89
- Previous Price:
- 529997
- Video Url:
- https://youtu.be/MEYE8rrll1U?si=izG5mcx11oUTMyZL
- Virtual Tour:
- https://youtu.be/MEYE8rrll1U?si=izG5mcx11oUTMyZL
- Water Source:
- City, Other - See Remarks
- Association Fee:
- 210
- Association Fee Frequency:
- Quarterly
- Association Yn:
- 1
- Co List Agent Full Name:
- Ted Walania
- Co List Agent Mls Id:
- 59543
- Co List Office Mls Id:
- 161704
- Co List Office Name:
- Coldwell Banker Realty
- List Agent Mls Id:
- 75113
- List Office Mls Id:
- 161704
- Listing Term:
- Cash,Conventional,FHA,VA Loan
- Mls Status:
- Active
- Modification Timestamp:
- 2026-11-03T17:46:06Z
- Originating System Name:
- Canopy
- Special Listing Conditions:
- Relocation
- Status Change Timestamp:
- 2026-04-10T06:16:08Z
Residential For Sale
1797 Mill Creek Sw Lane, Concord, North Carolina 28025
- Property Type :
- Residential
- Listing Type :
- For Sale
- Listing ID :
- 4365597
- Price :
- $529,995
- Bedrooms :
- 4
- Bathrooms :
- 4
- Half Bathrooms :
- 1
- Square Footage :
- 3,278 Sqft
- Year Built :
- 2016
- Status :
- Active
- Full Bathrooms :
- 3
- Property Sub Type :
- Single Family Residence
- Roof:
- Architectural Shingle

