
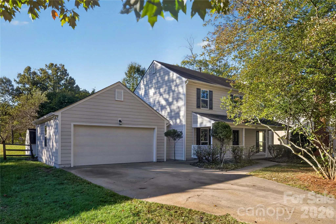
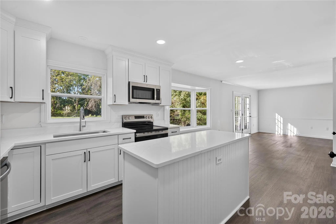
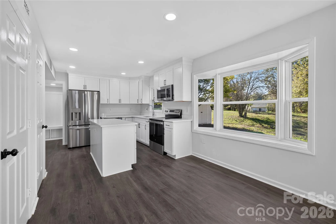
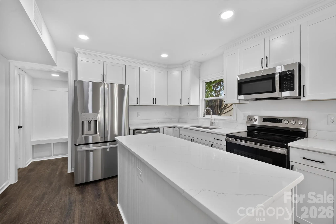
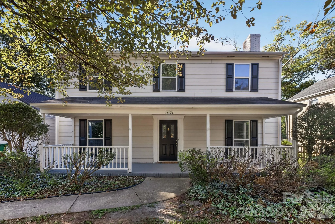
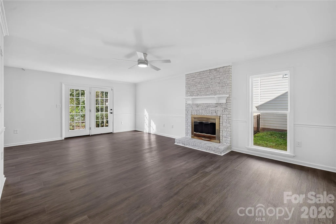
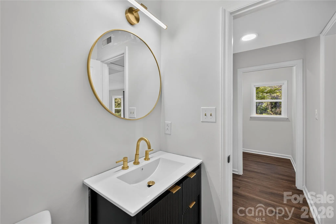
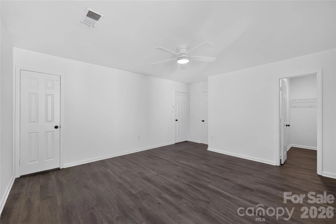
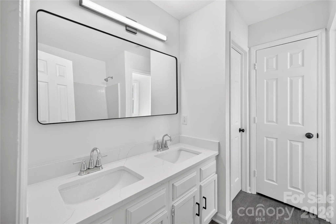
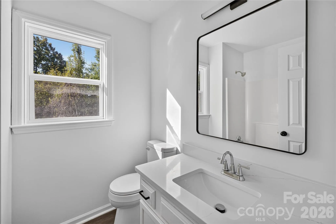
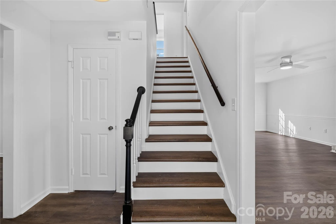
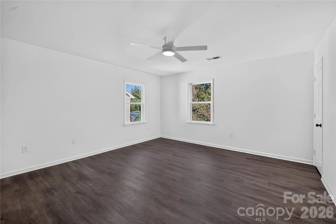
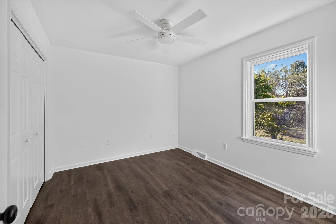
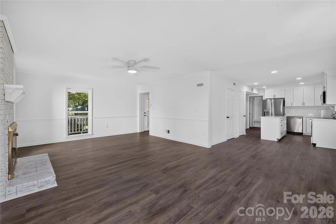
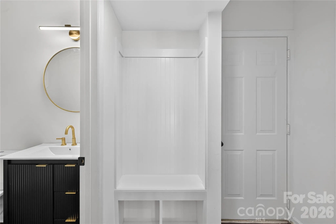
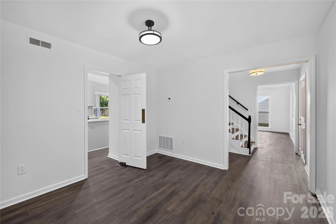
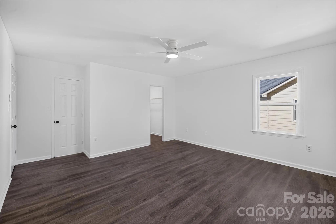
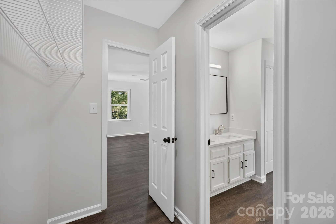
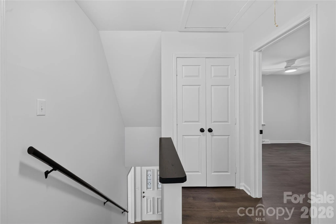
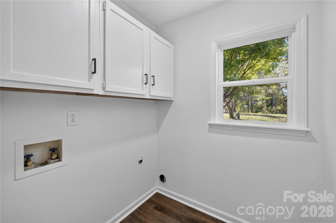
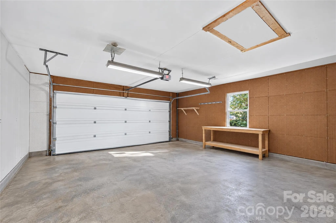
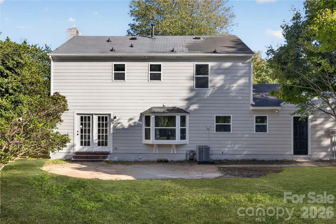
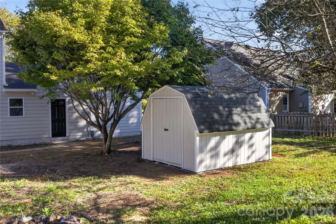
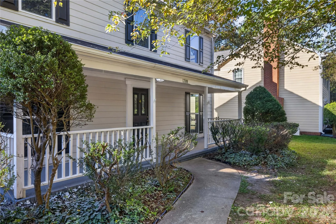
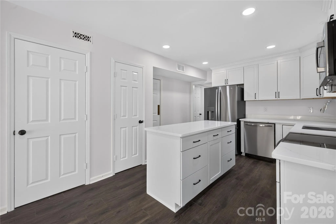
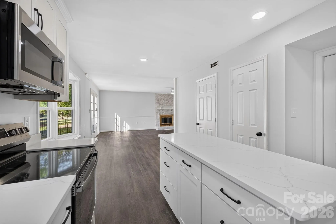
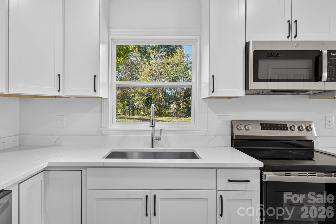
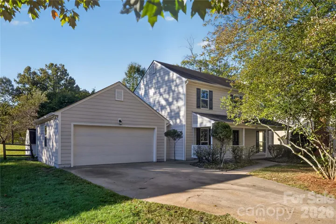
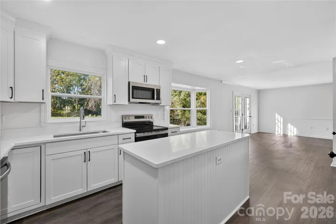
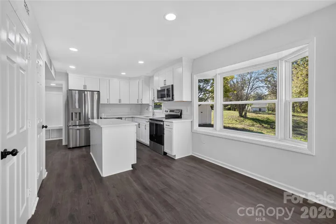
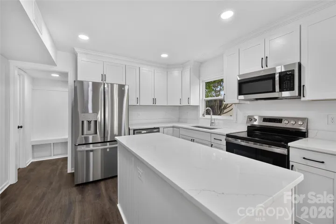
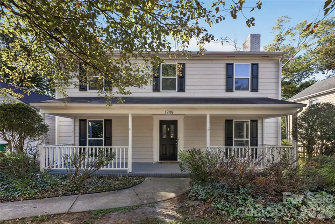
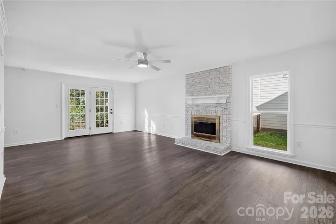
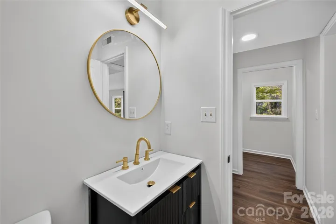
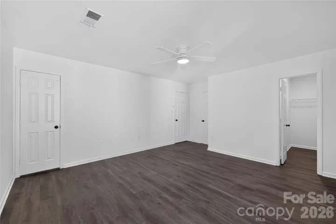
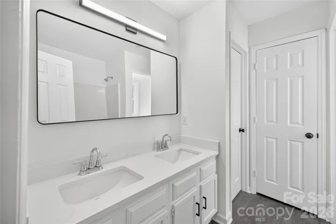
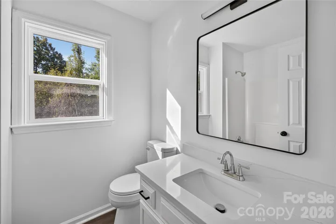
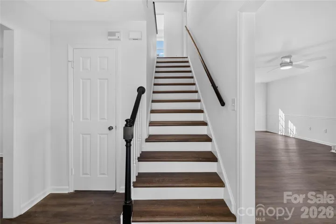
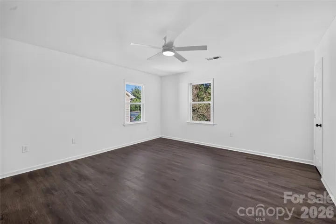

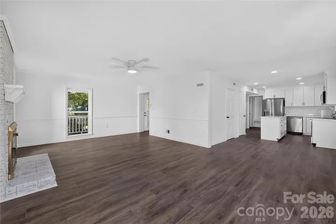
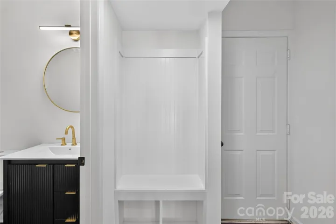
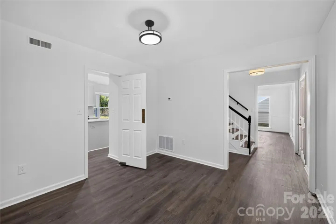
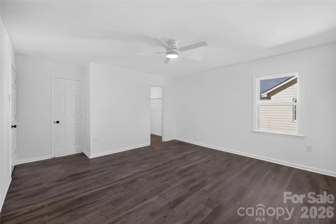
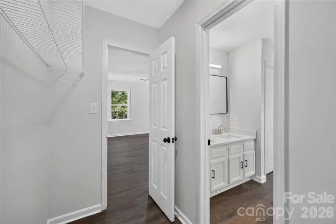
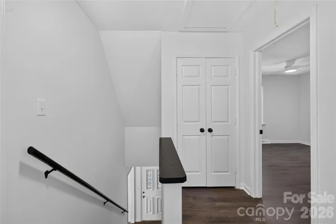
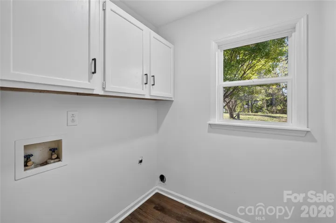
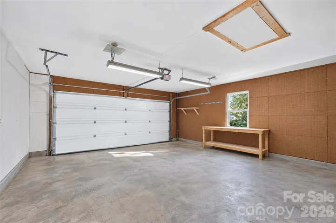
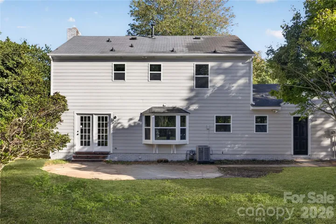
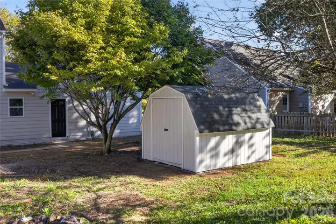
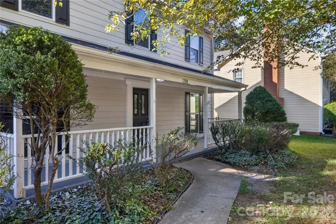
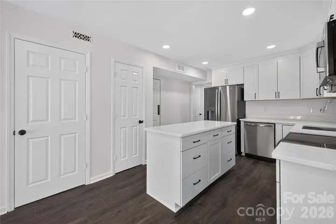
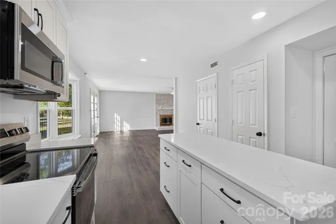
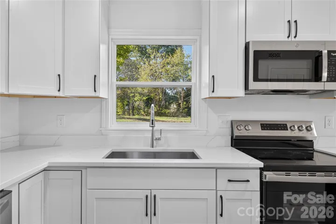
Completely renovated and move-in ready in sought-after Raeburn! This 3 bedroom, 2.5 bath home has been extensively renovated with all-new systems and designer finishes throughout – nothing left to do but unpack. The show-stopping kitchen features brand-new white shaker cabinets, quartz countertops with a center island, stainless steel appliances, and a sunny bay window overlooking the backyard, all open to a spacious family room anchored by a freshly whitewashed brick fireplace. Fresh designer paint and new luxury vinyl plank flooring flow throughout, complemented by all-new lighting, ceiling fans, and fixtures. The renovation goes well beyond the surface: NEW Hardie siding, NEW HVAC system, NEW windows, and NEW interior and exterior doors. All three bathrooms are beautifully updated, including a double-vanity bath upstairs. Enjoy a true covered front porch, an attached 2-car garage, a storage shed, and a flat, usable backyard on nearly half an acre.
Ideally located in the Blakeney area with easy access to Stonecrest, Waverly, Ballantyne, I-485, premier shopping, dining, entertainment, medical facilities and top-rated schools. The community offers 11 acres of common area including an outdoor pool, tennis courts, and athletic field. Priced to sell – come see it before it’s gone!
- Heating System:
- Central, Forced Air, Natural Gas
- Cooling System:
- Central Air, Electric
- Fence:
- Wood, Full, Privacy, Back Yard, Fenced
- Fireplace:
- Family Room
- Patio:
- Front Porch, Patio
- Parking:
- Driveway, Attached Garage, On Street, Garage Faces Front
- Architectural Style:
- Traditional, Transitional
- Exterior Features:
- Storage
- Flooring:
- Vinyl
- Interior Features:
- Kitchen Island, Open Floorplan, Pantry, Walk-In Closet(s), Walk-In Pantry, Storage, Attic Other
- Laundry Features:
- Laundry Room, Mud Room, Main Level, Inside
- Sewer:
- Public Sewer
- Utilities:
- Electricity Connected, Natural Gas
- Appliances:
- Refrigerator, Dishwasher, Microwave, Oven, Disposal, Freezer, Gas Water Heater, Electric Range
- Country:
- US
- State:
- NC
- County:
- Mecklenburg
- City:
- Charlotte
- Street:
- Raeburn
- Zipcode:
- 28277
- Street:
- Parks Farm
- Street Number:
- 12108
- Street Suffix:
- Lane
- Longitude:
- W81° 11' 33.4''
- Latitude:
- N35° 2' 45.9''
- Elementary School:
- Polo Ridge
- High School:
- Ballantyne Ridge
- Middle School:
- Cato Ridge
- Office Name:
- Keller Williams South Park
- Agent Name:
- Jason Lawson
- TaxAnnualAmount:
- $0
- TaxAssessedValue:
- $0
- AssociationFee:
- $0
- Community Features:
- Recreation Area, Clubhouse, Walking Trails, Tennis Court(s), Outdoor Pool, Playground, Street Lights, Picnic Area
- Construction Materials:
- Brick Partial, Fiber Cement
- Foundation Details:
- Slab
- Garage:
- 2
- Levels:
- Two
- Lot Features:
- Level, Private, Infill Lot
- Water Source:
- City
- Association Fee:
- 928
- Association Fee Frequency:
- Annually
- Association Yn:
- 1
- List Agent Mls Id:
- 64276
- List Office Mls Id:
- 9147
- Listing Term:
- Cash,Conventional,FHA,USDA Loan,VA Loan
- Mls Status:
- Active
- Modification Timestamp:
- 2026-10-24T09:02:08Z
- Originating System Name:
- Canopy
- Special Listing Conditions:
- None
- Status Change Timestamp:
- 2026-10-23T13:42:39Z
Residential For Sale
12108 Parks Farm Lane, Charlotte, North Carolina 28277
- Property Type :
- Residential
- Listing Type :
- For Sale
- Listing ID :
- 4436118
- Price :
- $529,900
- Bedrooms :
- 3
- Bathrooms :
- 3
- Half Bathrooms :
- 1
- Square Footage :
- 1,752 Sqft
- Year Built :
- 1986
- Status :
- Active
- Full Bathrooms :
- 2
- Property Sub Type :
- Single Family Residence
- Roof:
- Architectural Shingle

