
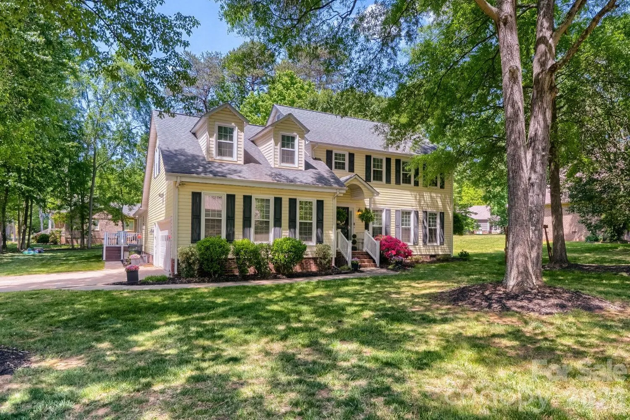
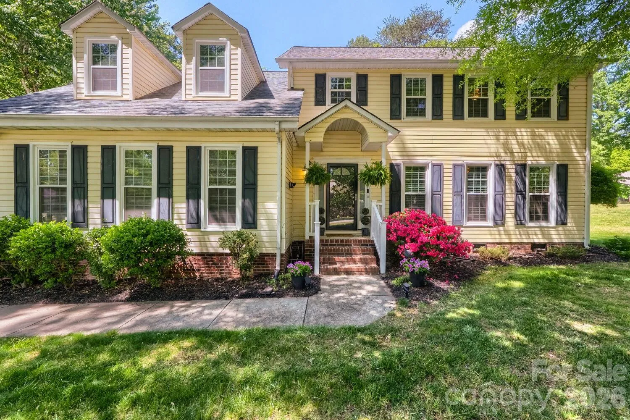
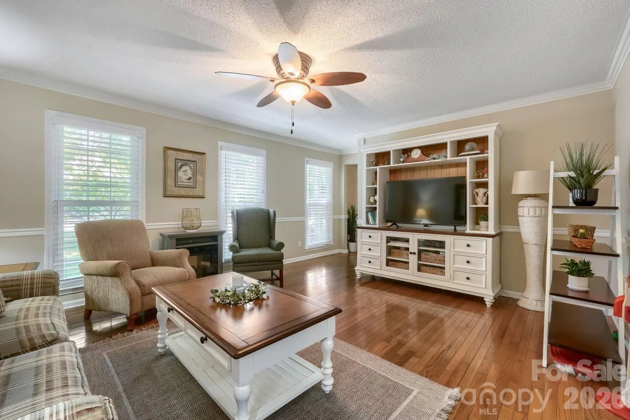
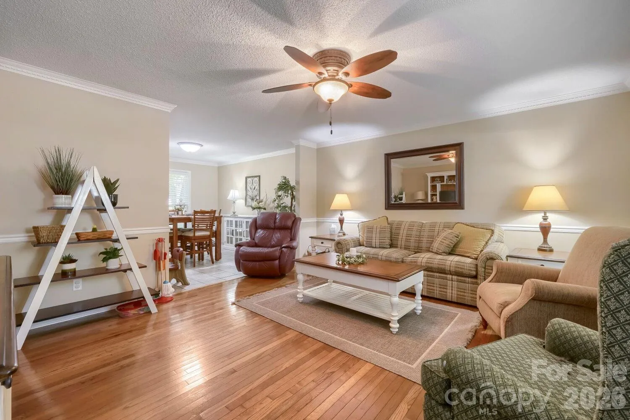
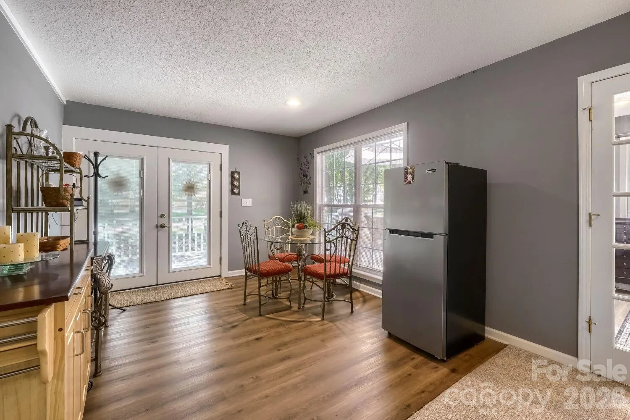

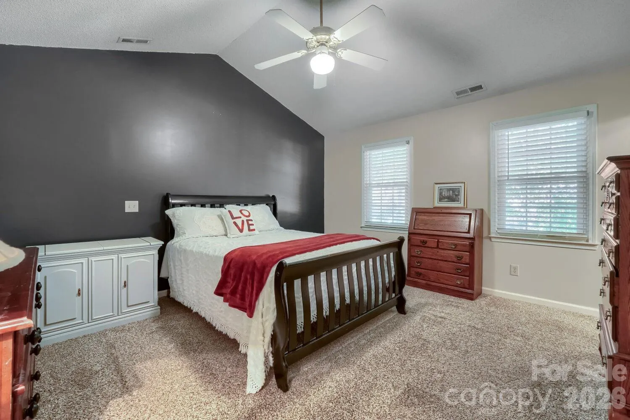
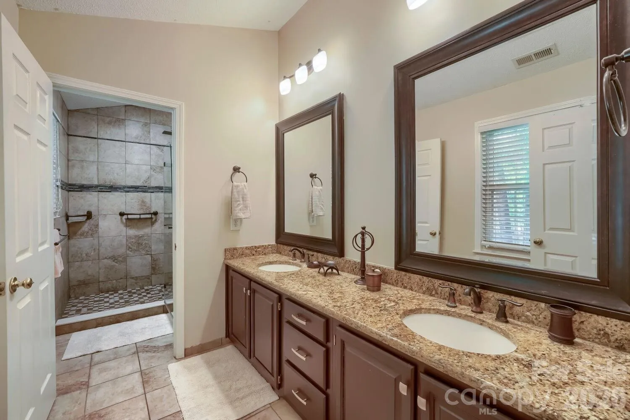
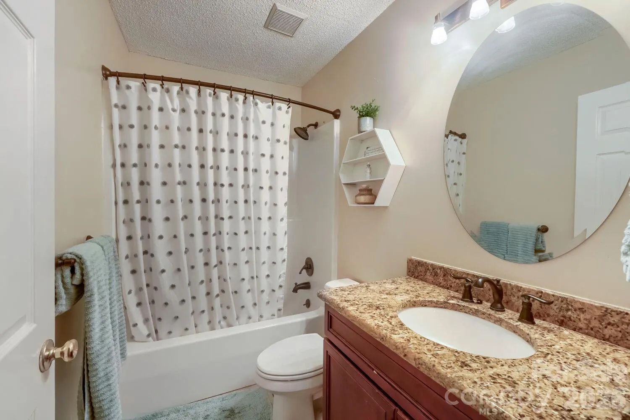
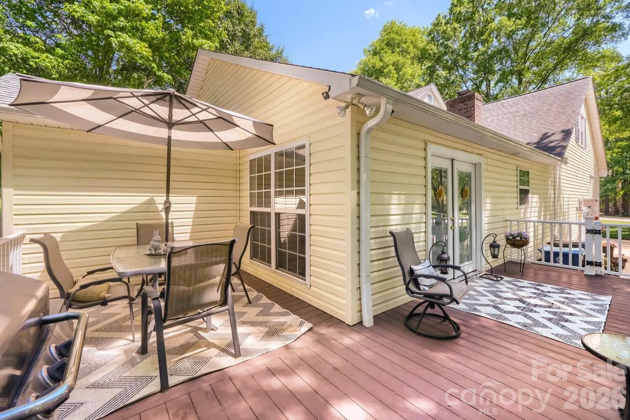
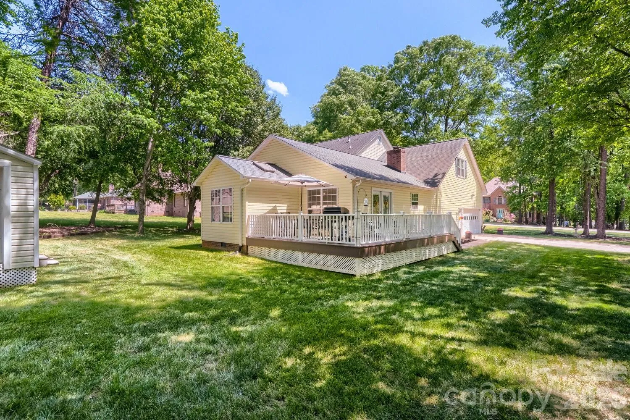



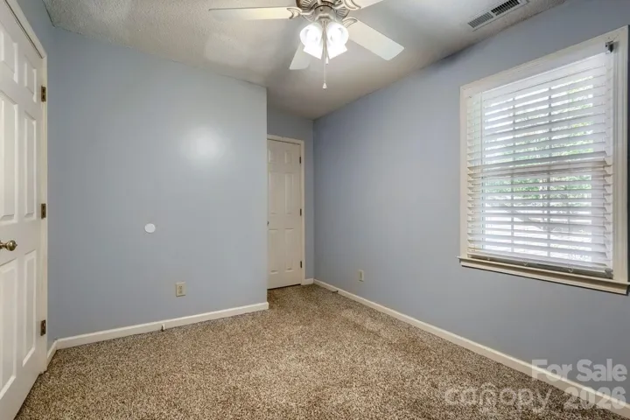
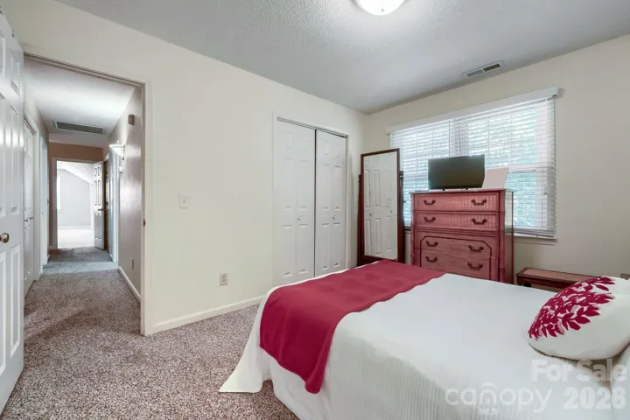
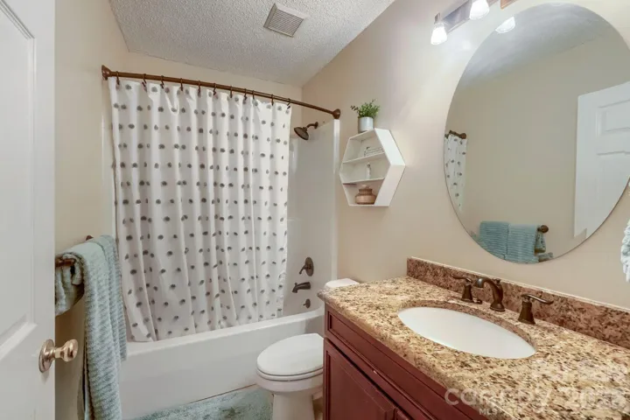
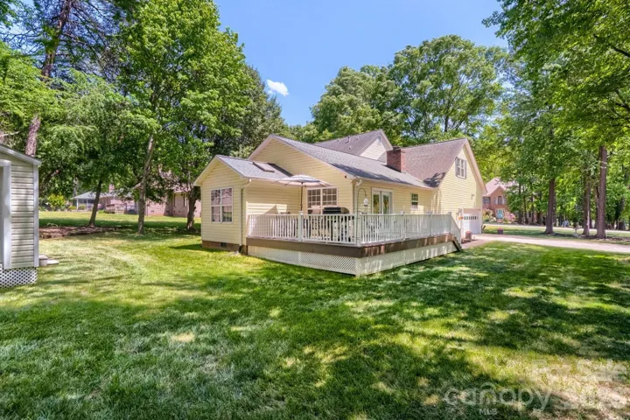
Welcome to 120 Brittany Way in Salisbury, NC. This well-maintained, spacious two-story, 5-bedroom, 3.5-bath home sits on a .53-acre corner lot and offers flexible living with two primary suites—one on the main level and one upstairs.
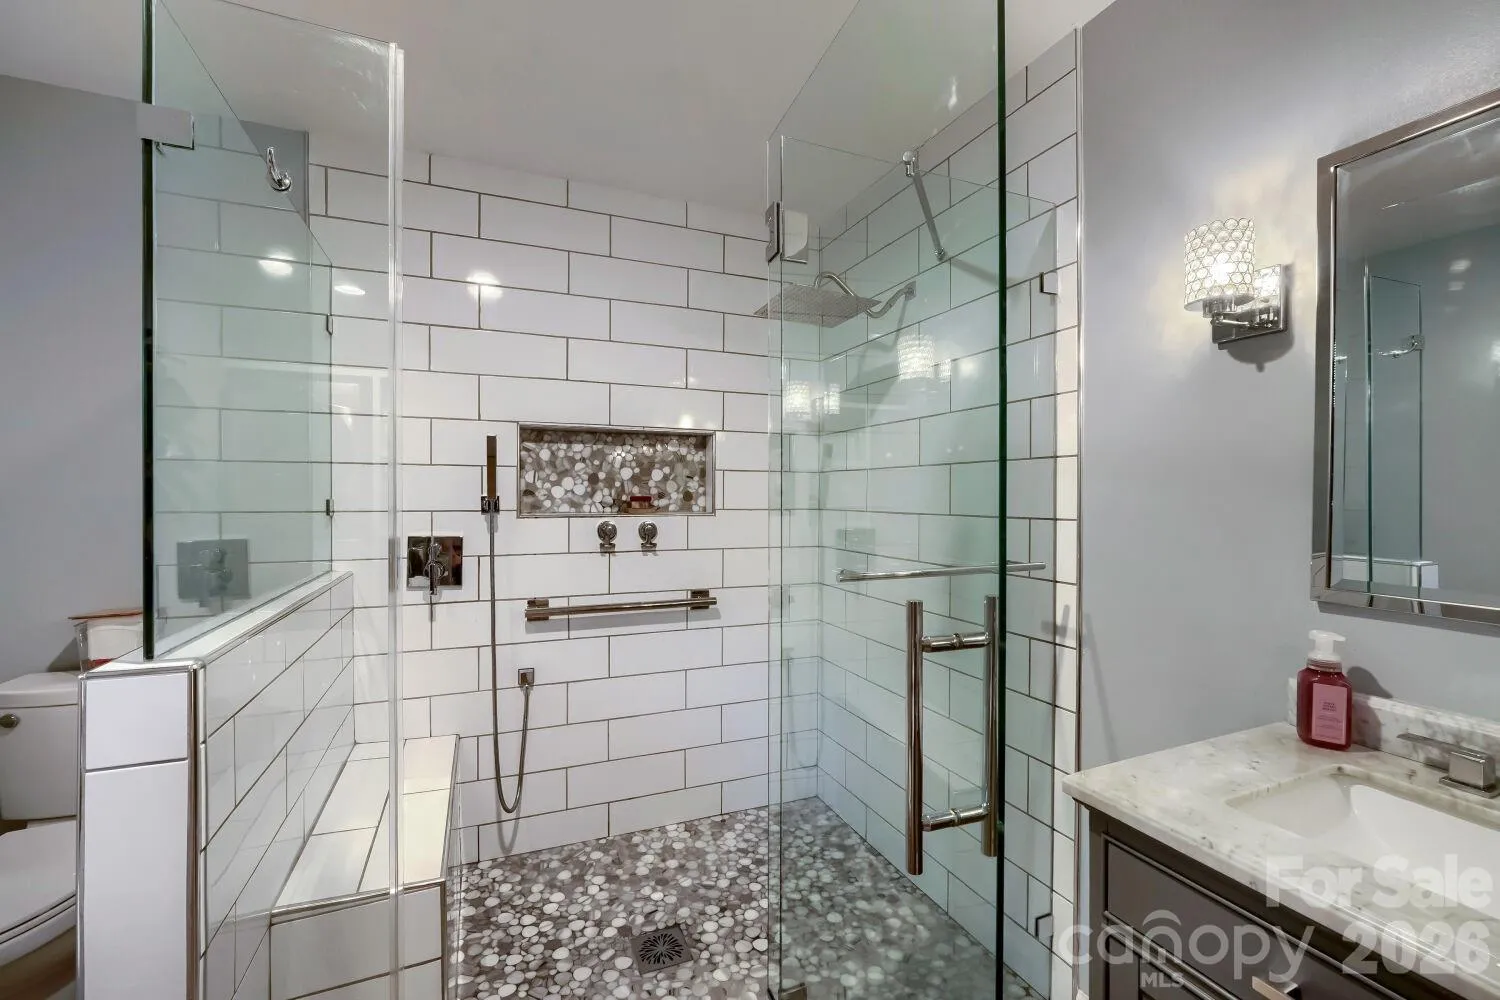
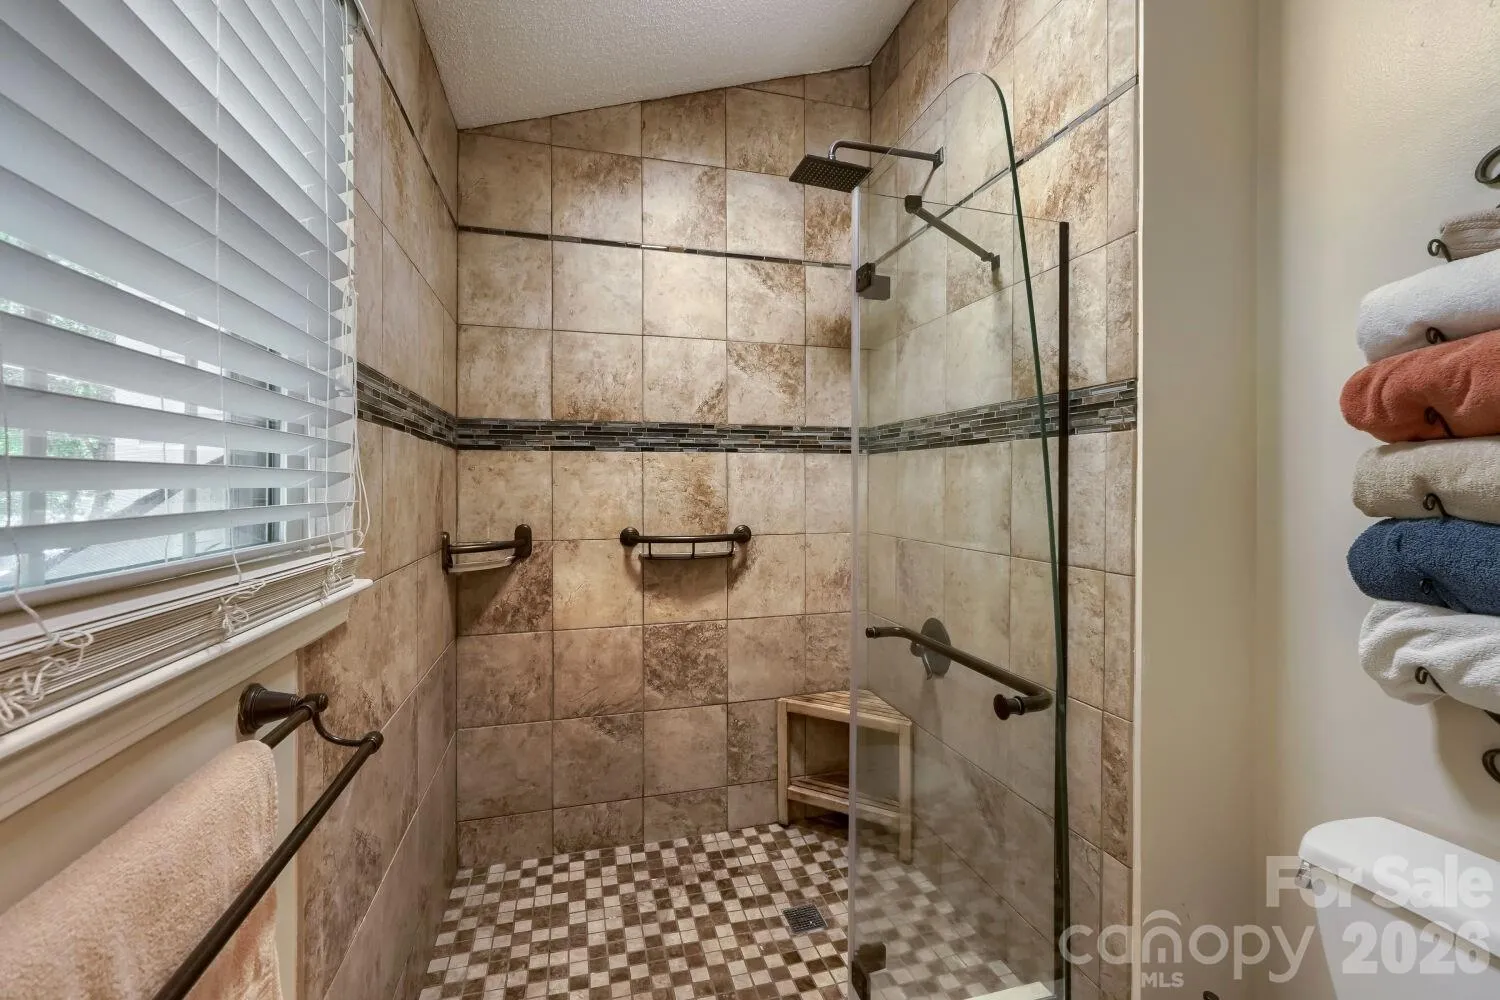
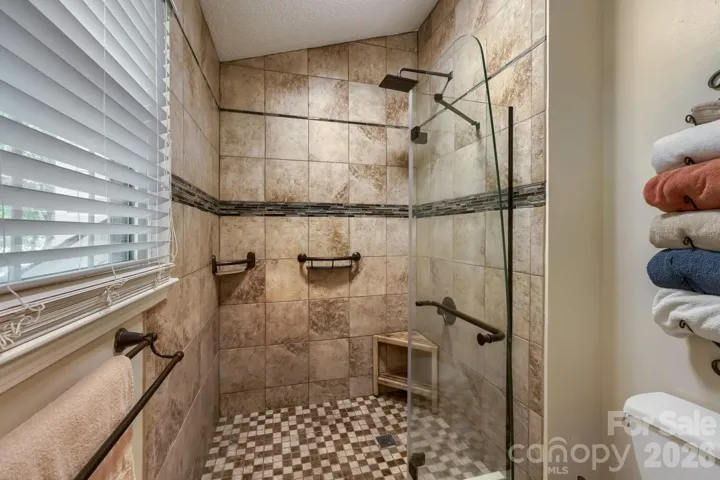
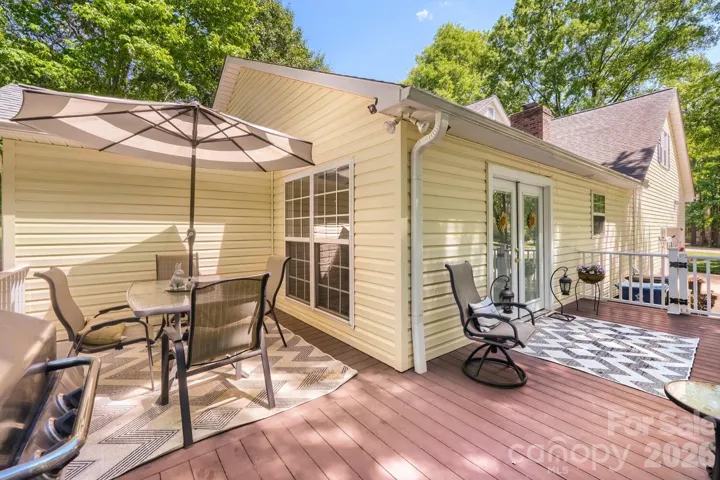
Per the previous owner, major updates completed in 2014 include an architectural shingle roof, replacement windows, granite countertops, kitchen flooring, a new side deck that wraps around to the back of the home, a tankless Rinnai water heater, and a tiled shower.
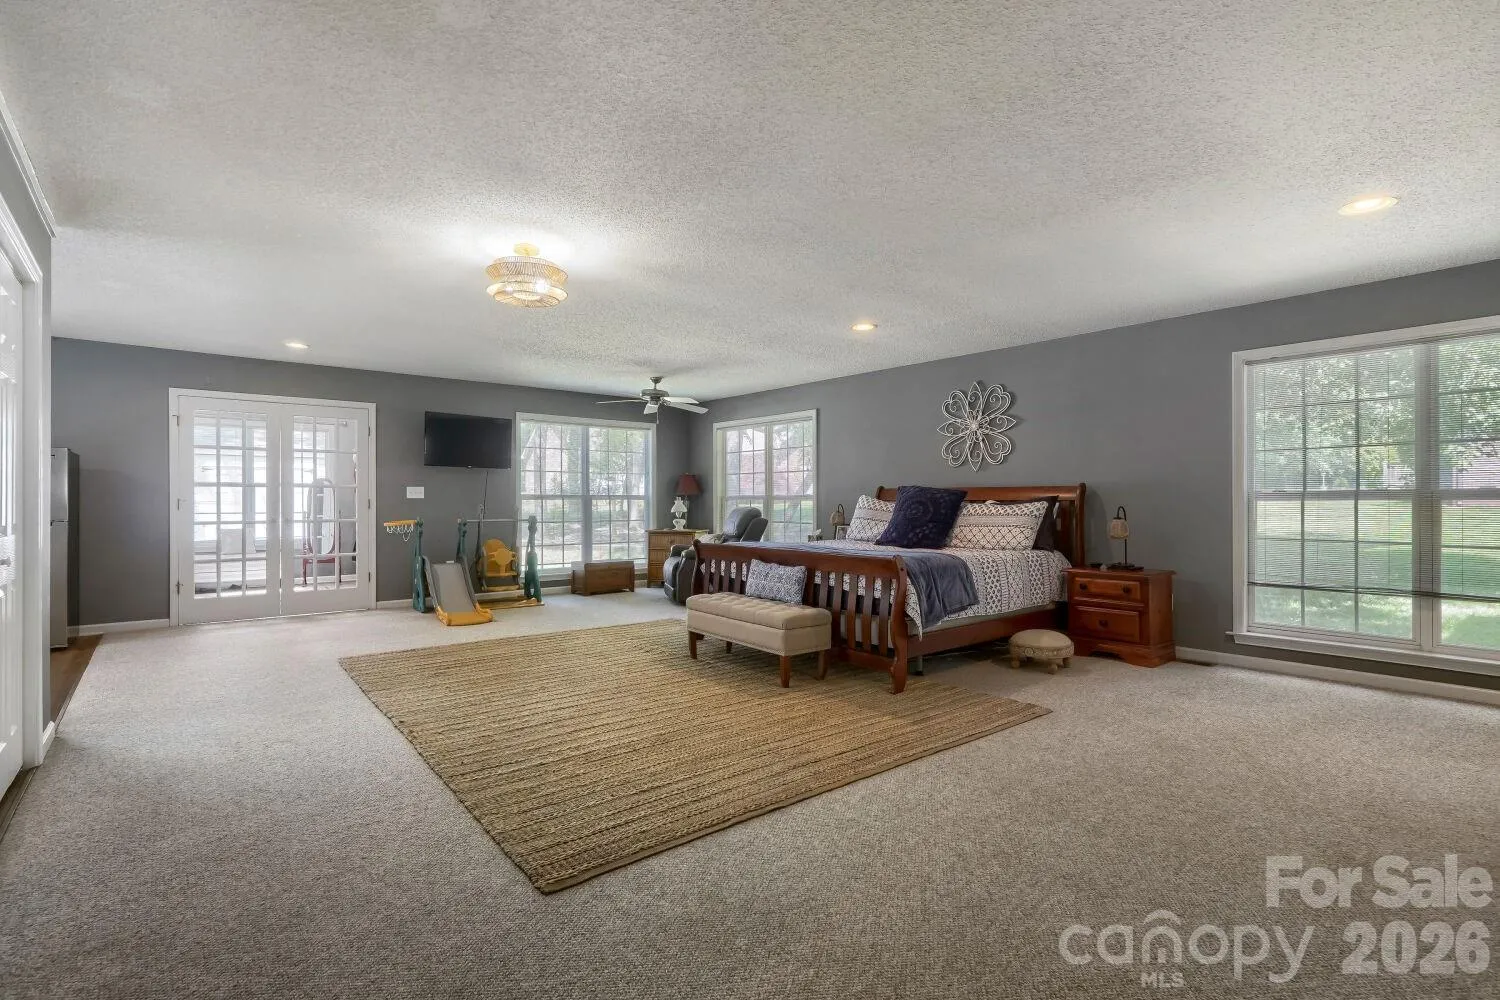
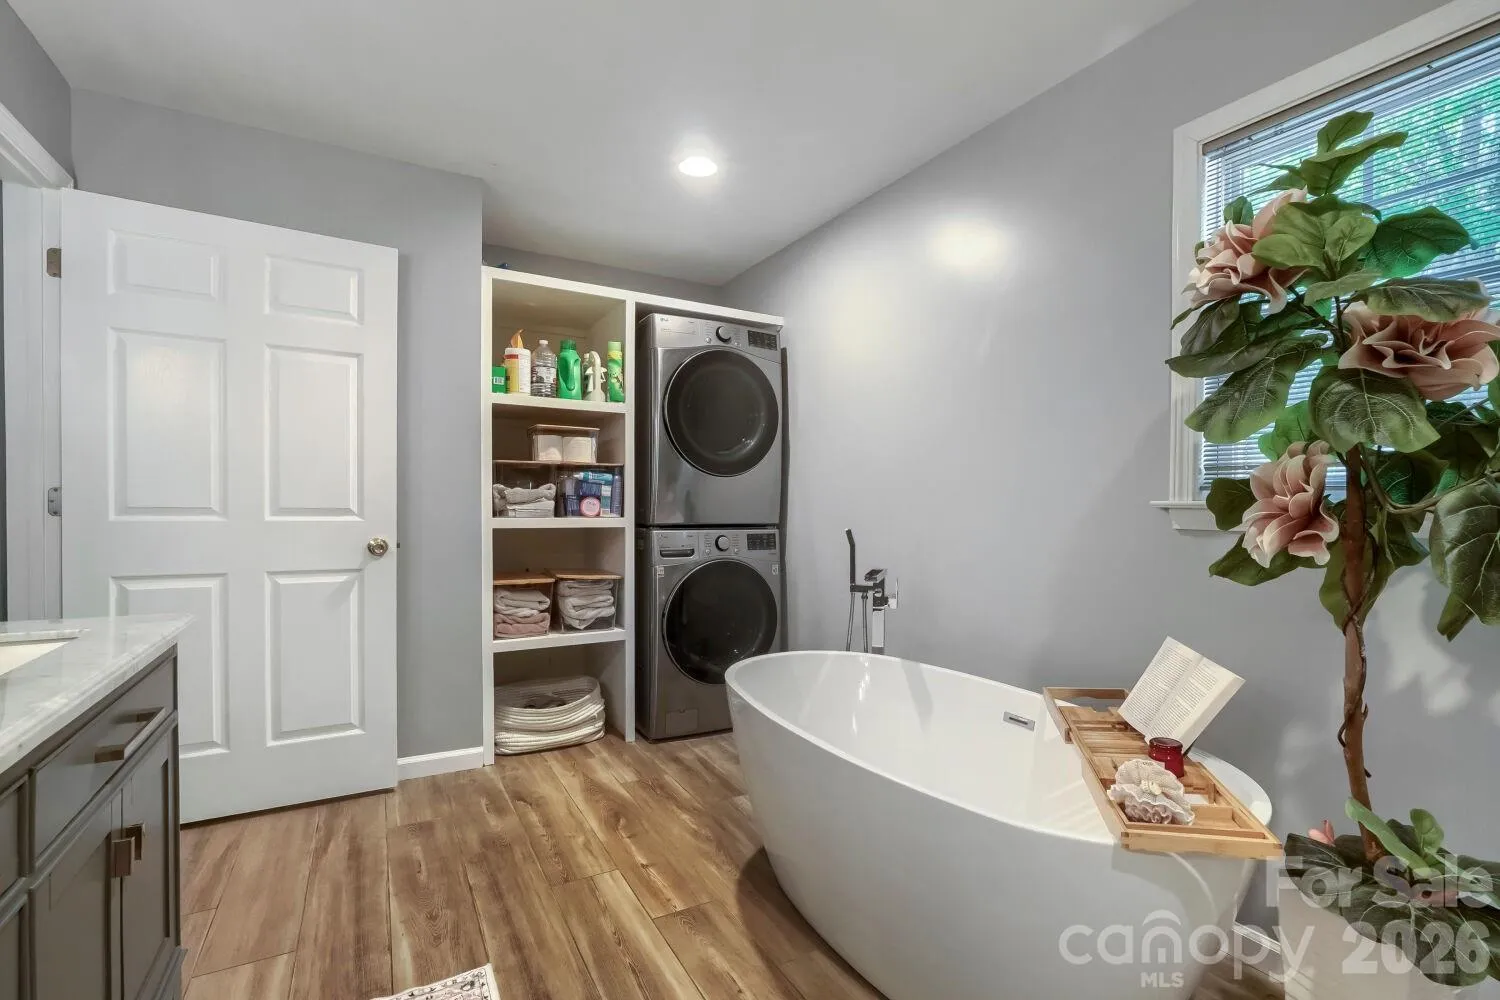
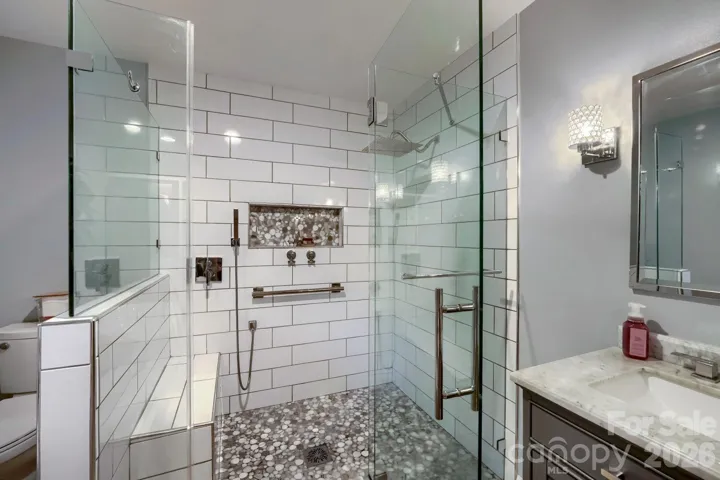
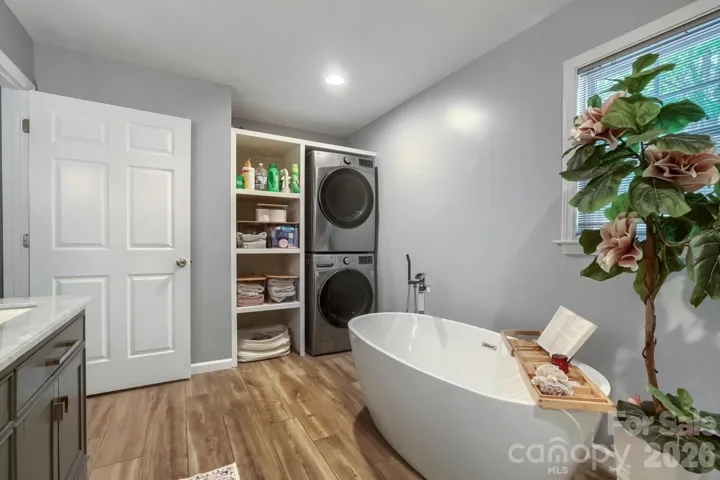
The current owners have since converted the oversized game room into an expansive main-level primary suite, with space for a kitchenette and a separate entry. This area also features a large walk-in closet, a well-appointed bath with a separate soaking tub and gorgeous shower, and a convenient laundry area—ideal for a guest suite, multi-generational living, or extended stays.
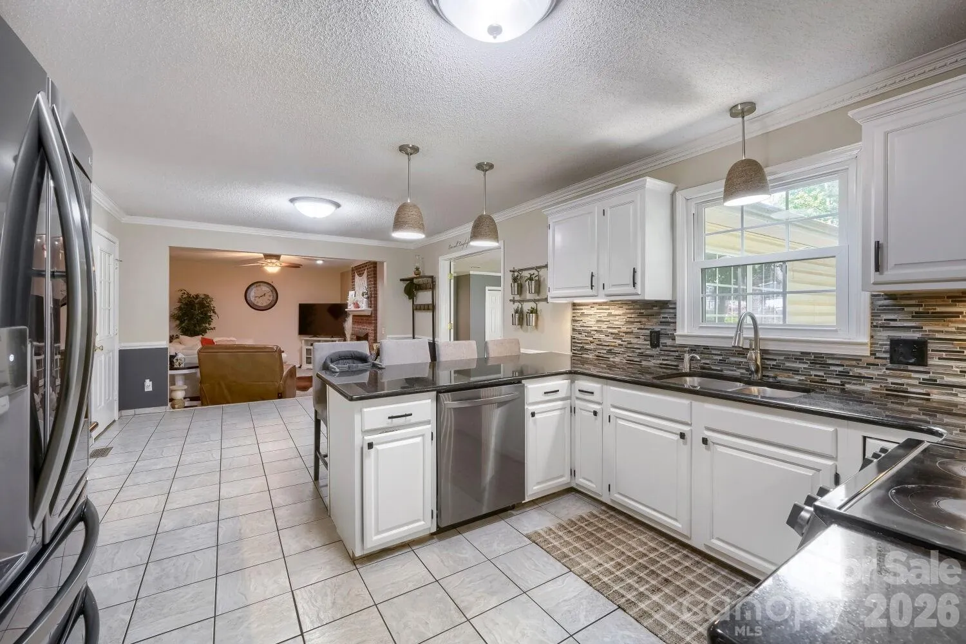
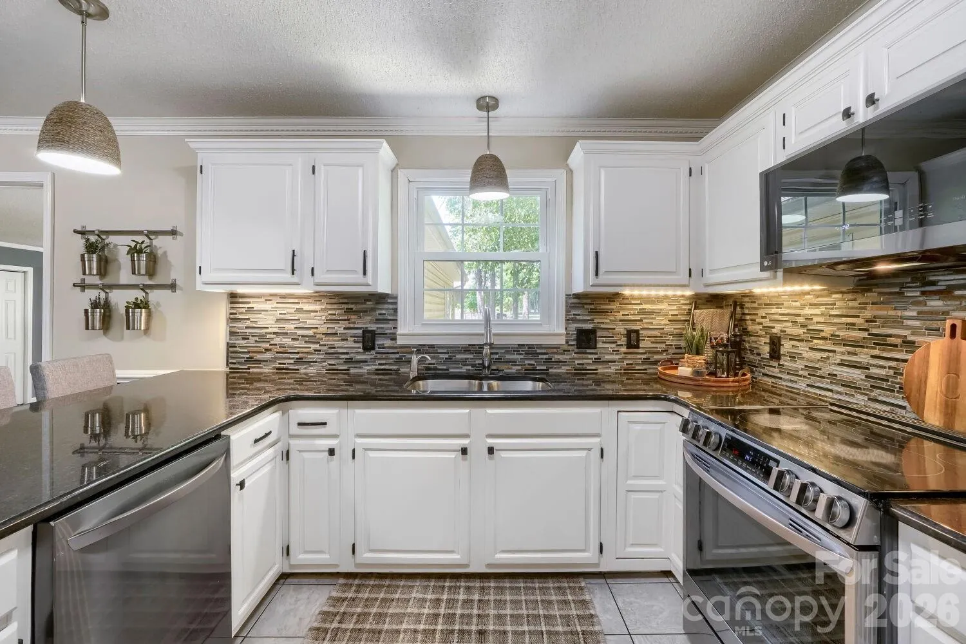
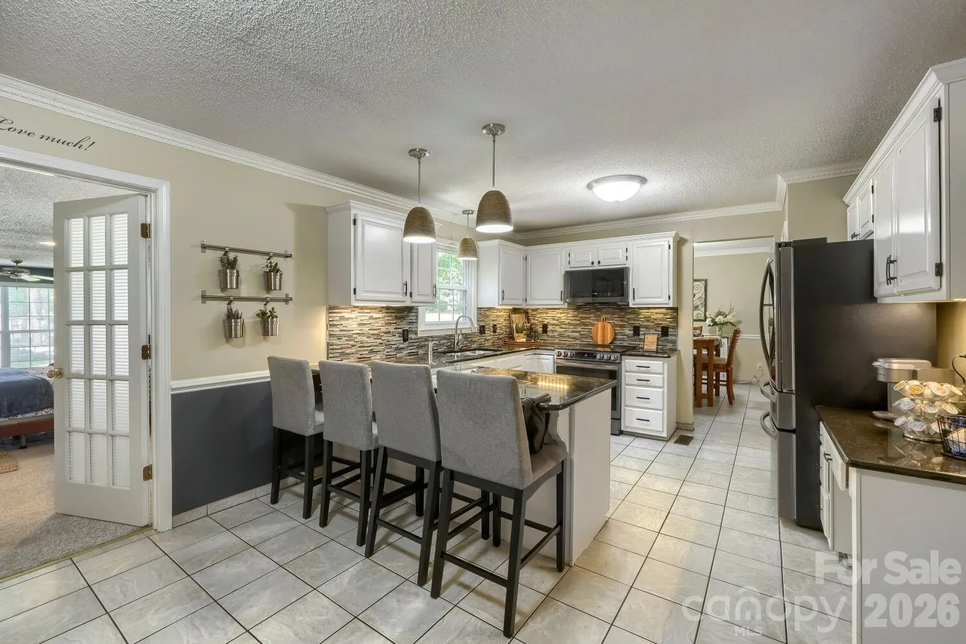
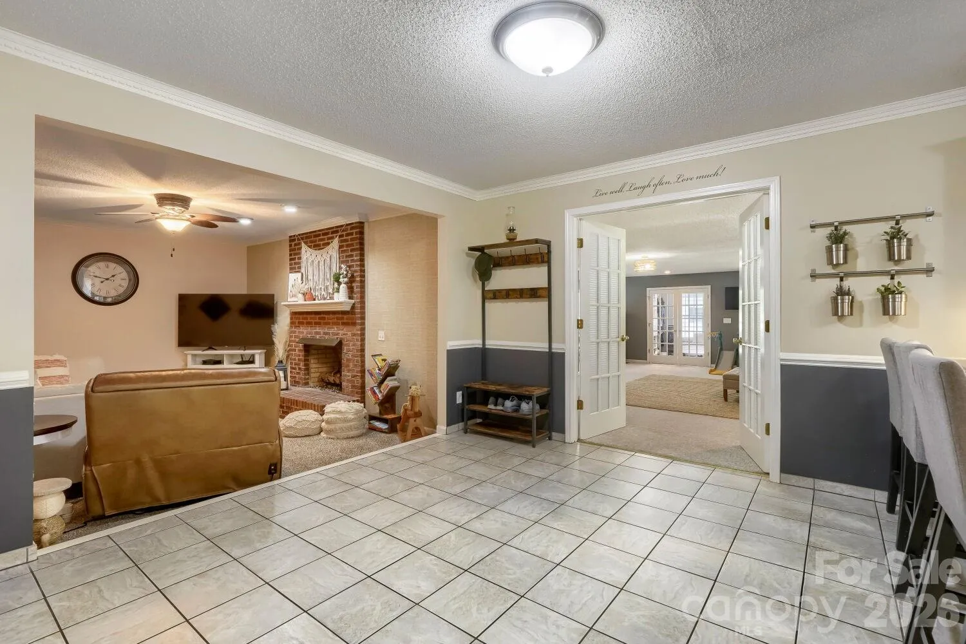
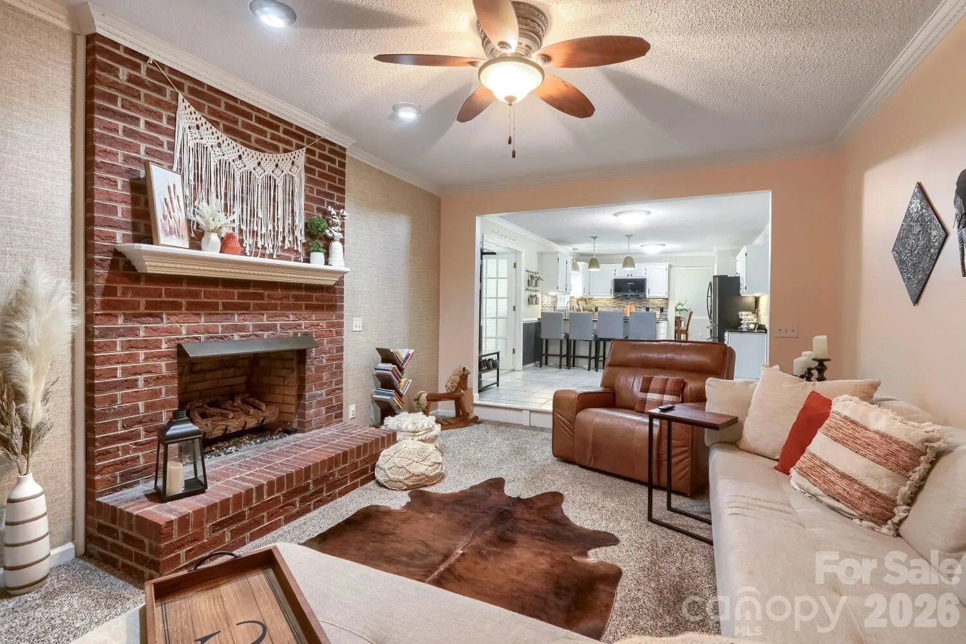
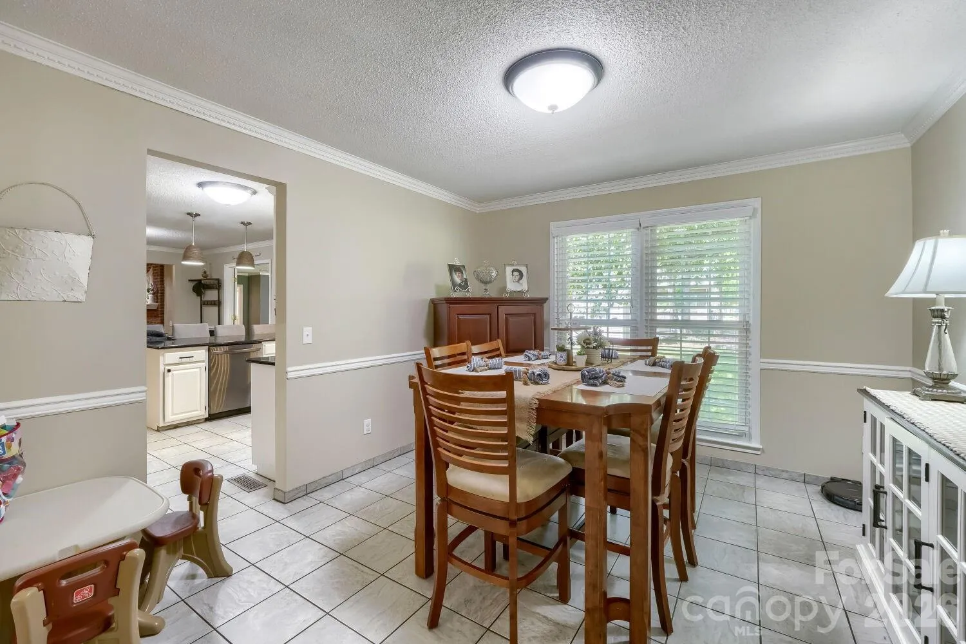
The main level includes a kitchen with stainless steel appliances and granite countertops, as well as a cozy den with a gas log fireplace just off the kitchen and breakfast area.
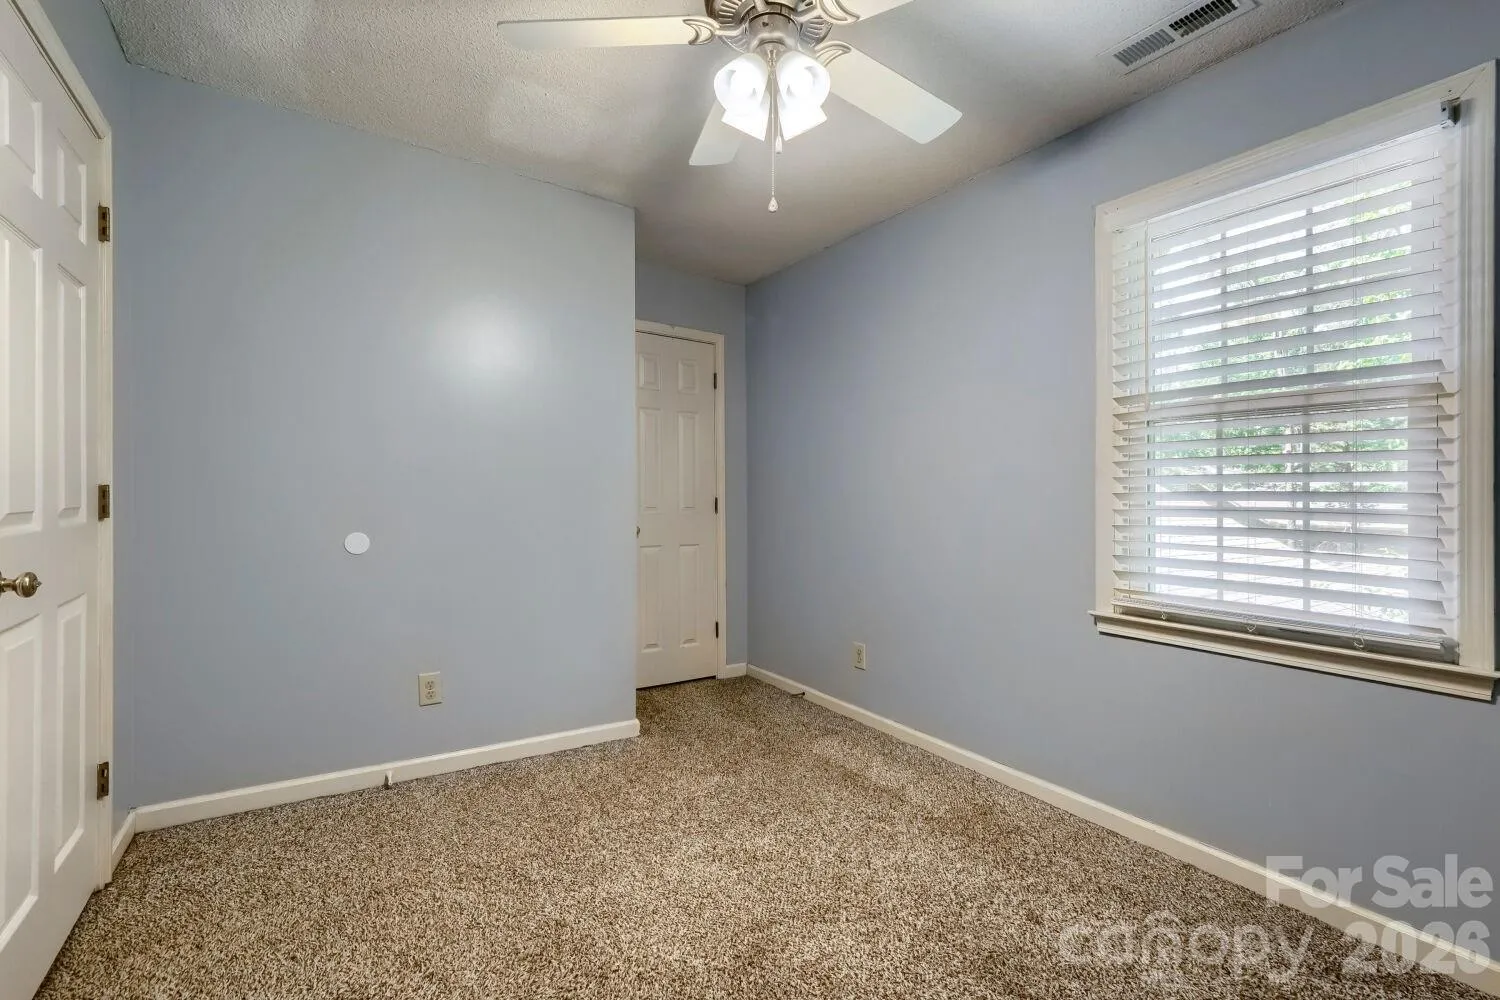
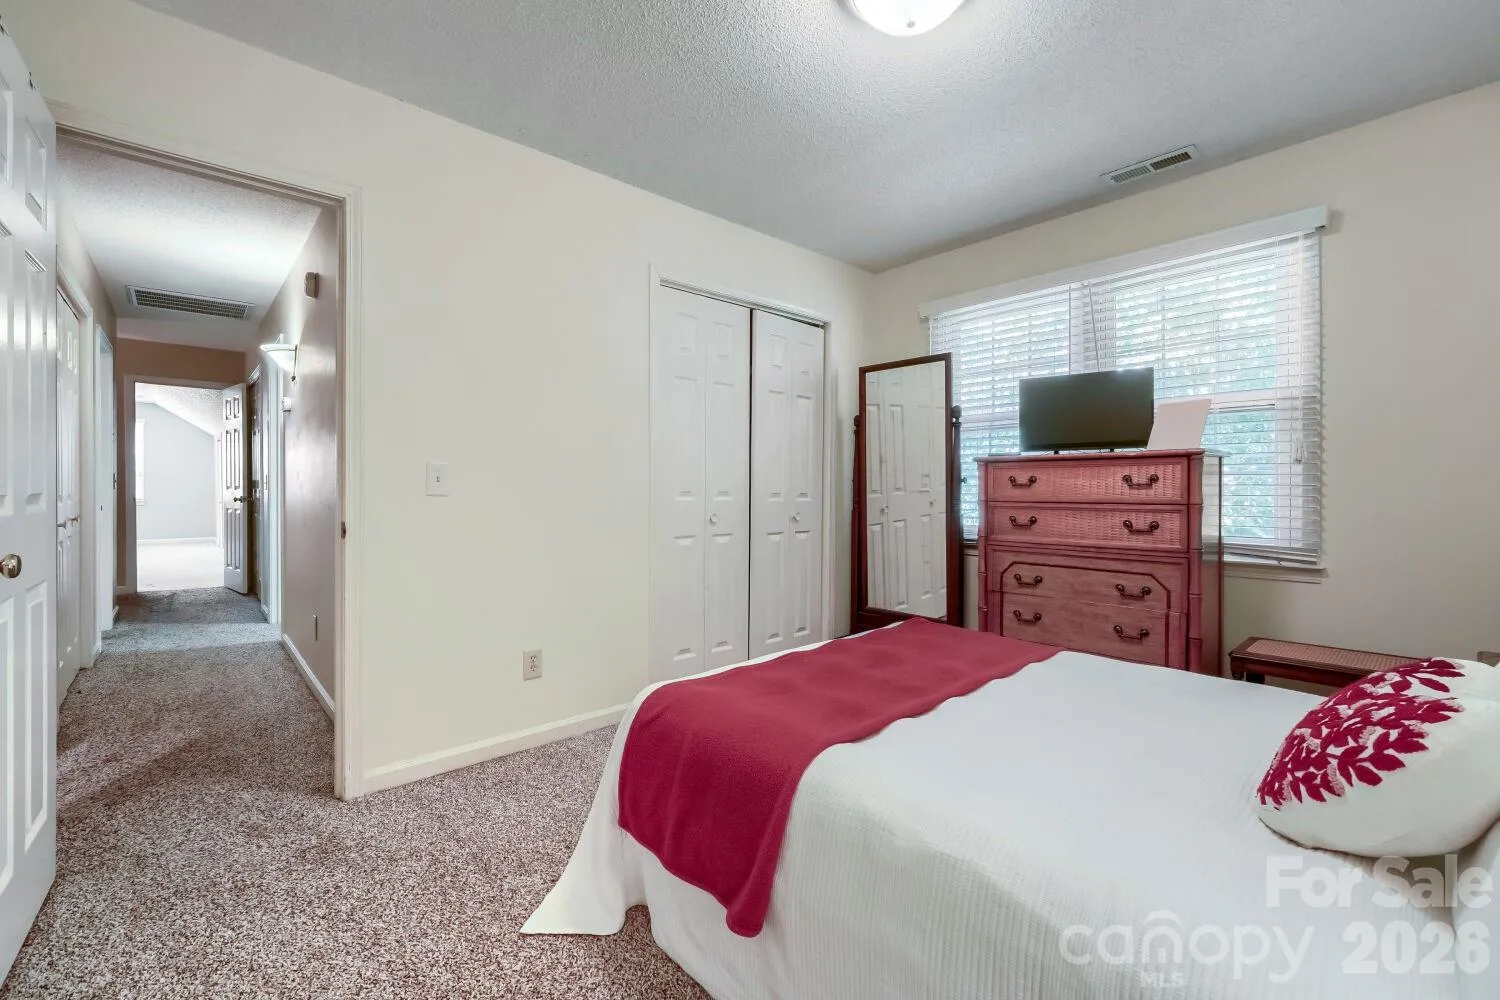
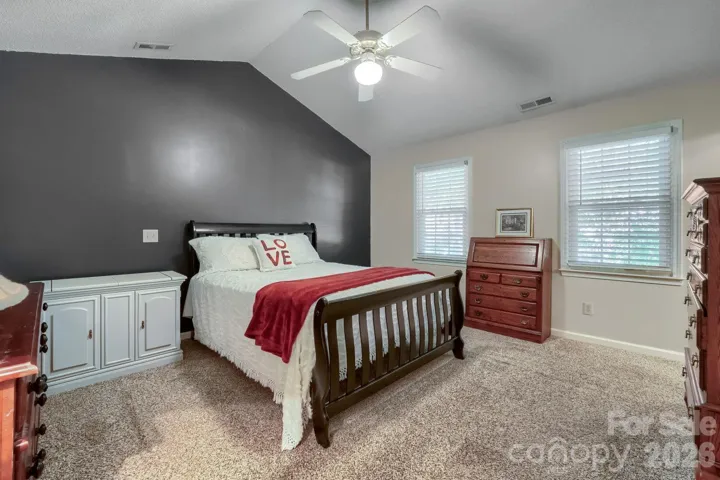
Upstairs, you’ll find four additional bedrooms, including an upper primary suite, plus two full baths and a second laundry area for added convenience.
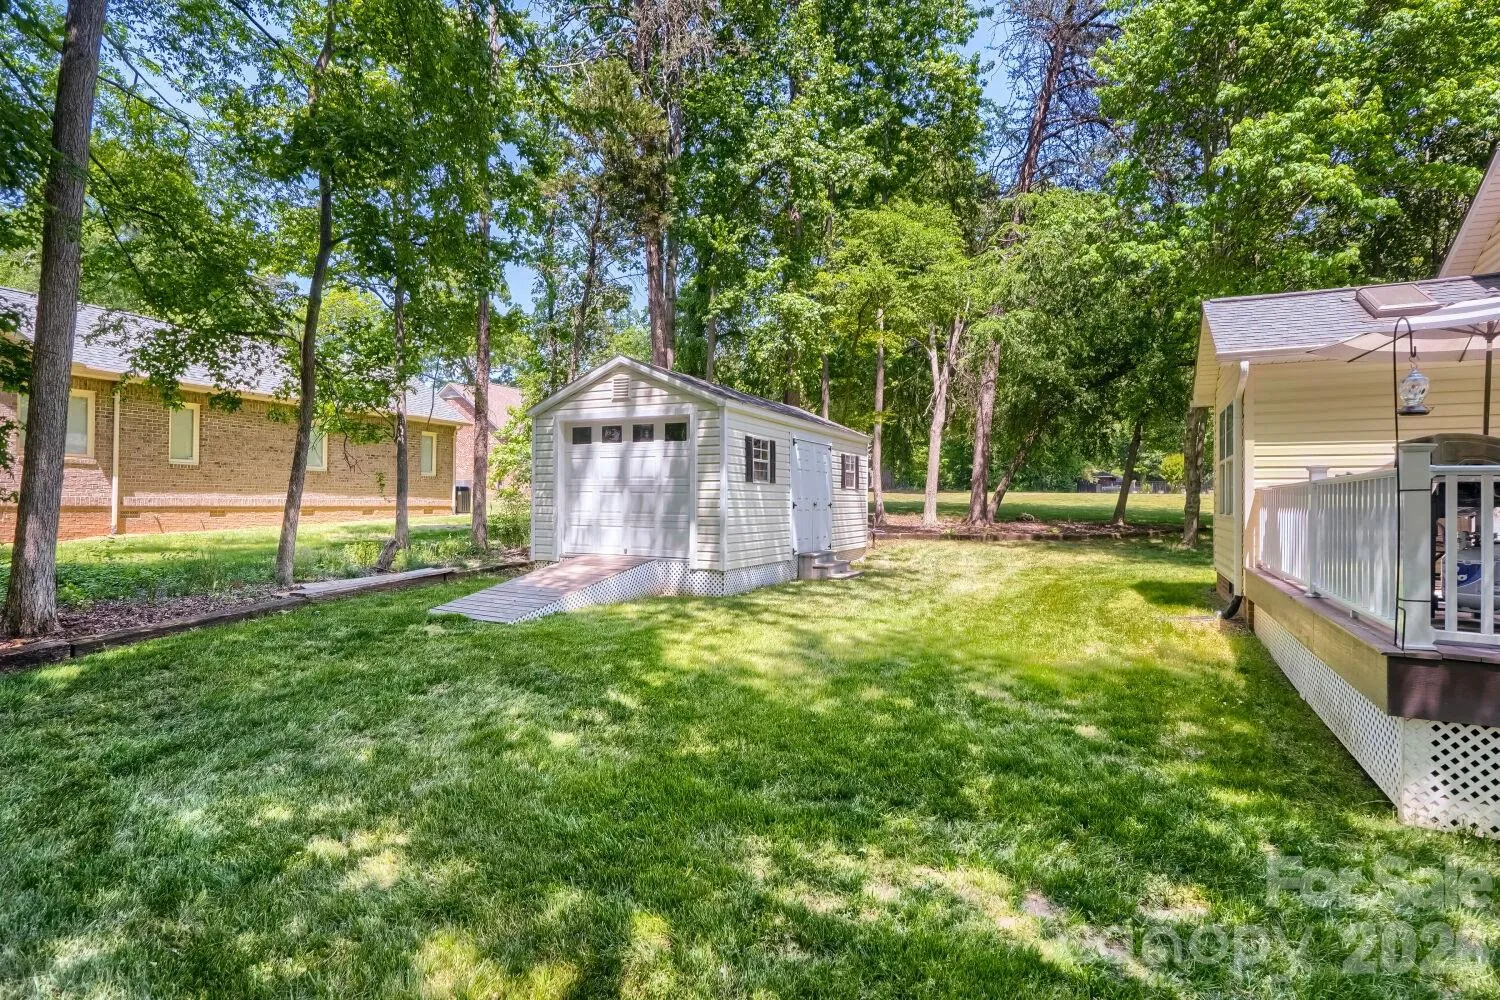
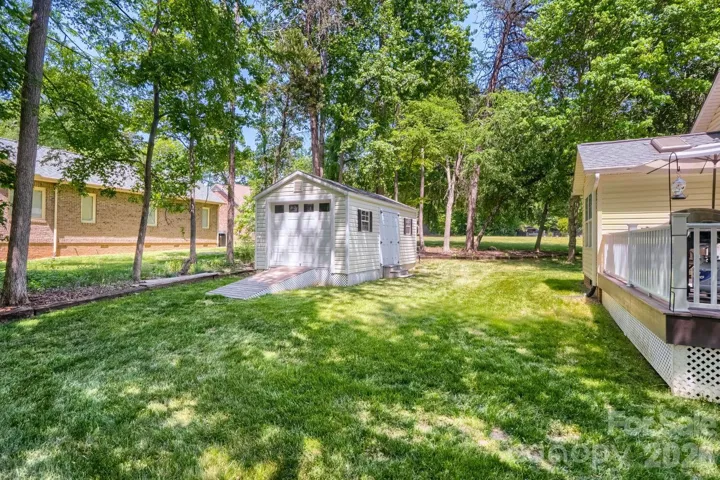
Outside, the backyard features a storage building with double doors and a side garage door that conveys with the sale.
Conveniently located just minutes from I-85 and approximately 2.5 miles from Bell Tower Green Park, with easy access to downtown Salisbury shopping, dining, and entertainment.
This home is a must-see for those looking for a well-located property with generous space and versatile layout options.
- Heating System:
- Central, Natural Gas
- Cooling System:
- Central Air
- Fireplace:
- Den, Gas Log
- Patio:
- Front Porch, Deck
- Parking:
- Attached Garage, Garage Faces Side
- Interior Features:
- Breakfast Bar, Pantry, Walk-In Closet(s)
- Laundry Features:
- Main Level, Upper Level, Inside
- Sewer:
- Public Sewer
- Appliances:
- Electric Oven, Dishwasher, Microwave, Disposal, Tankless Water Heater, Electric Range
- Country:
- US
- State:
- NC
- County:
- Rowan
- City:
- Salisbury
- Street:
- Brittany Downs
- Zipcode:
- 28146
- Street:
- Brittany
- Street Number:
- 120
- Street Suffix:
- Way
- Longitude:
- W81° 32' 46''
- Latitude:
- N35° 38' 28.1''
- Directions:
- GPS: 120 Brittany Way Salisbury NC 28146 - LOOK FOR SIGN IN YARD!
- Zoning:
- GR6
- Elementary School:
- Granite Quarry
- High School:
- East Rowan
- Middle School:
- C.C. Erwin
- Office Name:
- Home Realty and Mortgage LLC
- Agent Name:
- Mark Walters
- TaxAnnualAmount:
- $0
- TaxAssessedValue:
- $0
- AssociationFee:
- $0
- Construction Materials:
- Vinyl
- Foundation Details:
- Crawl Space
- Garage:
- 2
- Levels:
- Two
- Lot Features:
- Level, Corner Lot
- Previous Price:
- 549555
- Video Url:
- https://cdn-properties.virtuance.com/2804764/videos/Unbranded_-_120_Brittany_Way_Salisbury_NC_28146.mp4
- Virtual Tour:
- https://cdn-properties.virtuance.com/2804764/videos/Unbranded_-_120_Brittany_Way_Salisbury_NC_28146.mp4
- Water Source:
- City
- Association Fee:
- 50
- Association Fee Frequency:
- Annually
- Association Yn:
- 1
- List Agent Mls Id:
- 78576
- List Office Mls Id:
- 1978
- Listing Term:
- Cash,Conventional,FHA,VA Loan
- Mls Status:
- Active
- Modification Timestamp:
- 2026-10-30T03:29:06Z
- Originating System Name:
- Canopy
- Special Listing Conditions:
- None
- Status Change Timestamp:
- 2026-04-28T17:52:07Z
Residential For Sale
120 Brittany Way, Salisbury, North Carolina 28146
- Property Type :
- Residential
- Listing Type :
- For Sale
- Listing ID :
- 4374975
- Price :
- $529,900
- Bedrooms :
- 5
- Bathrooms :
- 4
- Half Bathrooms :
- 1
- Square Footage :
- 3,474 Sqft
- Year Built :
- 1990
- Status :
- Active
- Full Bathrooms :
- 3
- Property Sub Type :
- Single Family Residence

