
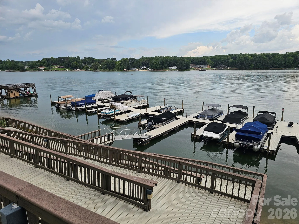
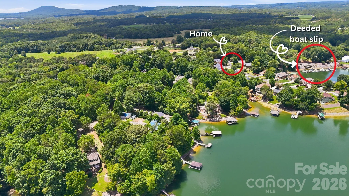
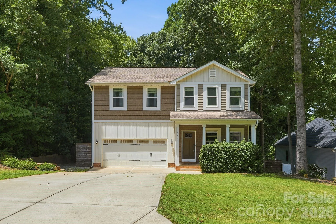
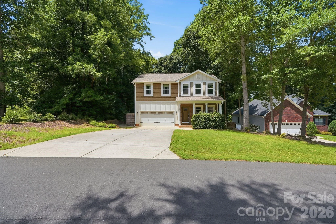
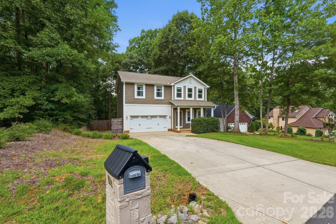
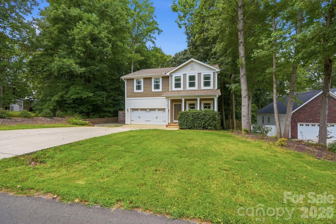
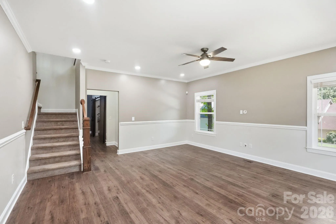
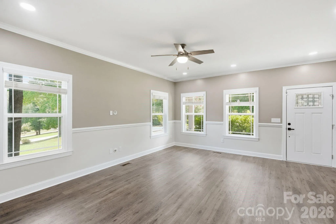
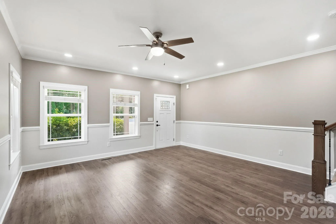
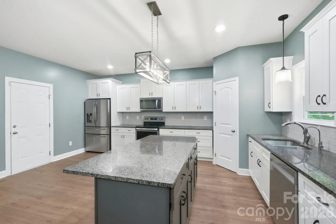
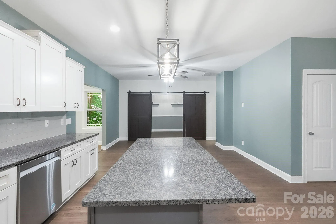
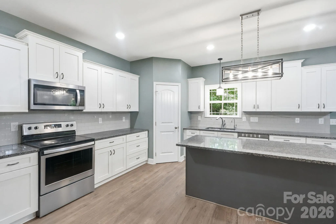
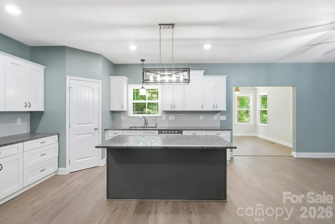
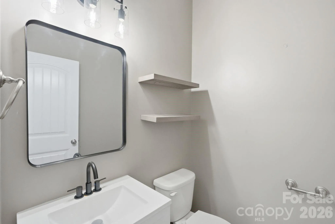

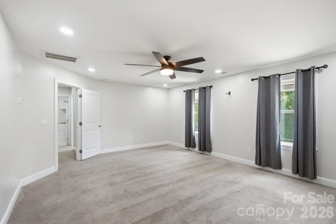
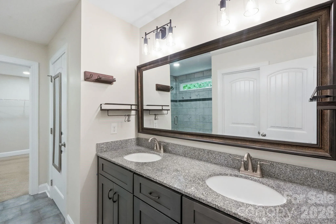
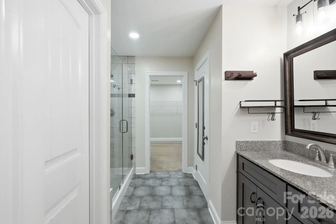

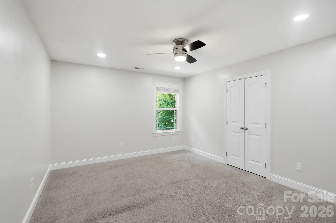
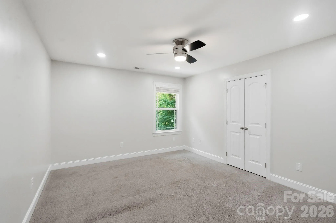
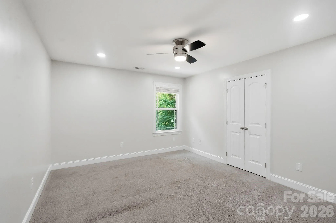
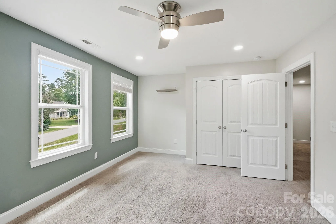


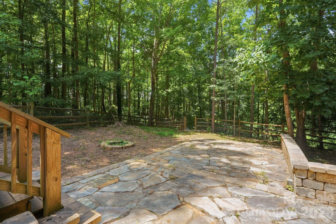
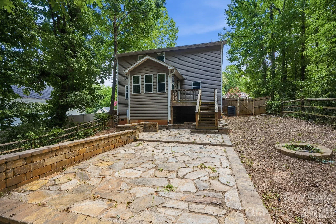
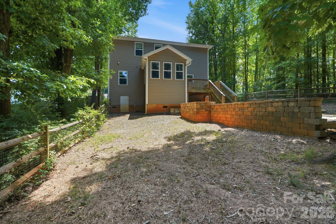
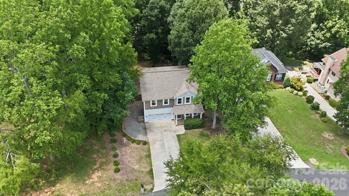
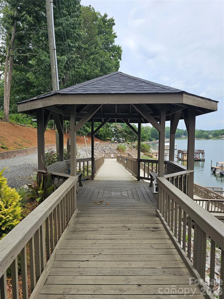
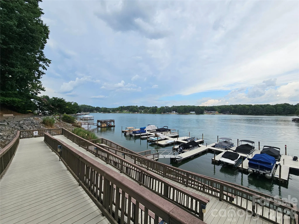
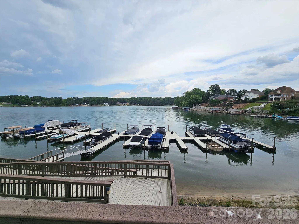
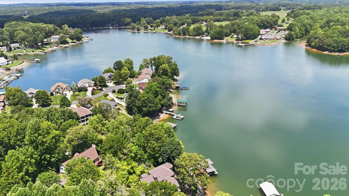

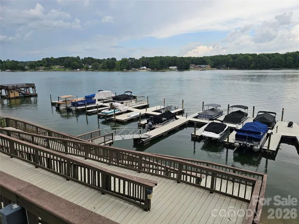

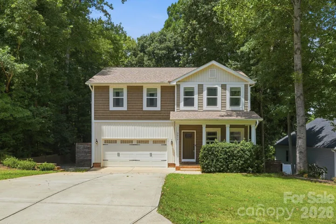
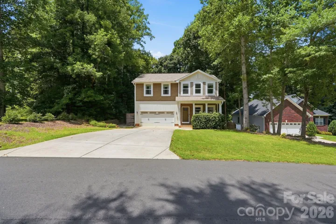
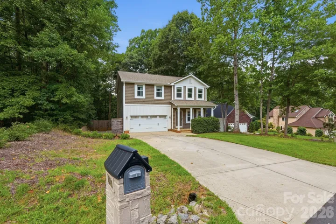
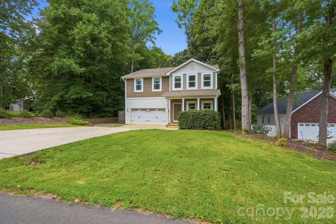
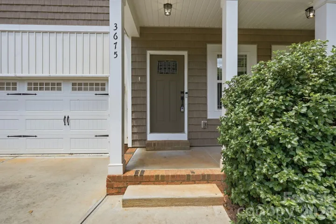
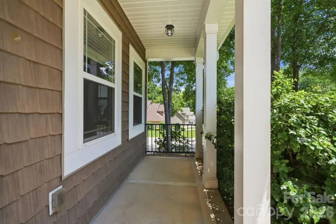
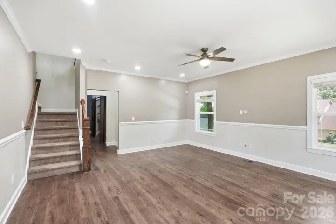
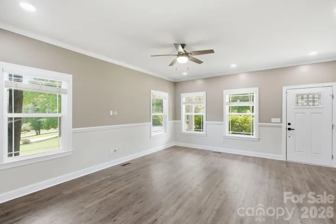
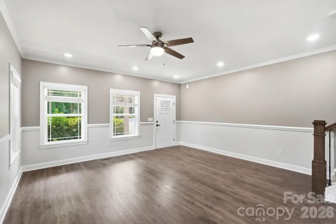
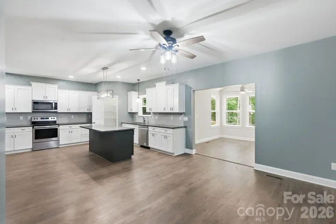
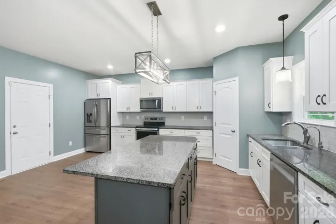
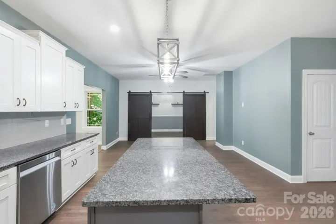
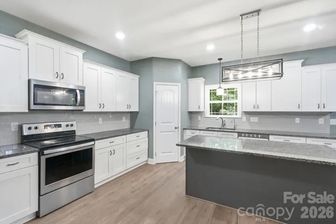
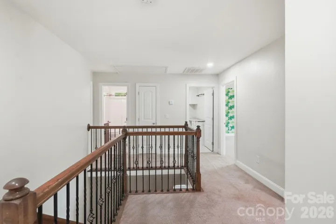
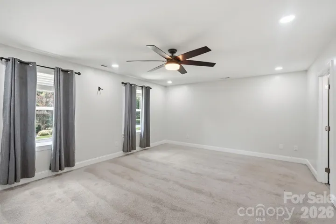
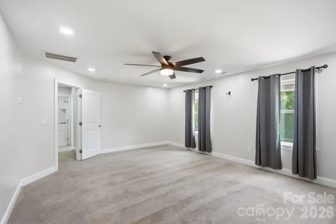
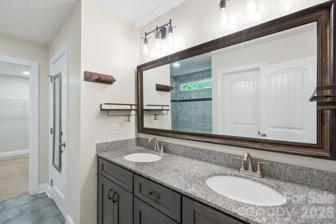
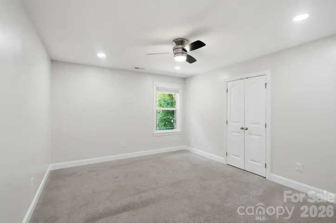
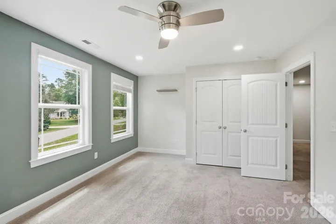
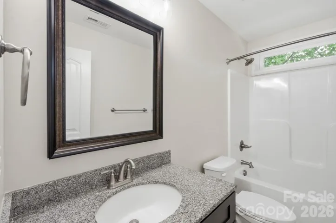
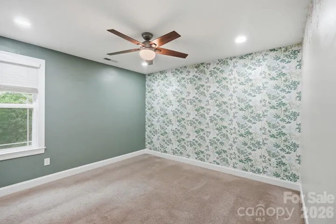
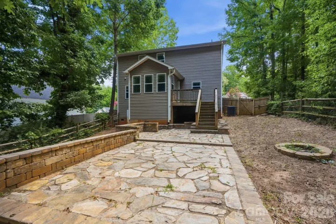
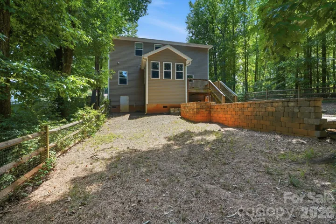
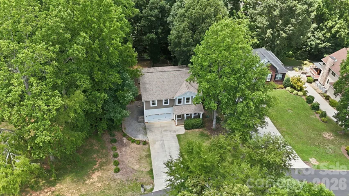
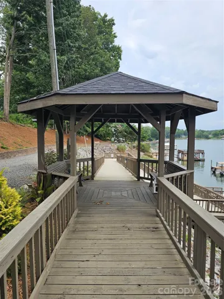
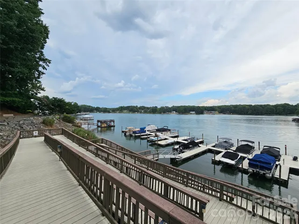
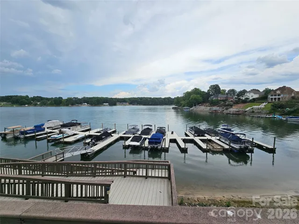
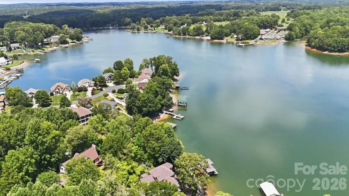

Welcome to the Lake Norman lifestyle you’ve been dreaming of! Situated on a spacious ½-acre lot in the desirable Bay Pointe community, this beautifully maintained 4-bedroom, 2.5-bath home offers 2,699 square feet of thoughtfully designed living space and INCLUDES DEEDED BOAT SLIP AT THE COMMUNITY DOCK—making it easy to enjoy boating, fishing, and sunset cruises whenever you choose.
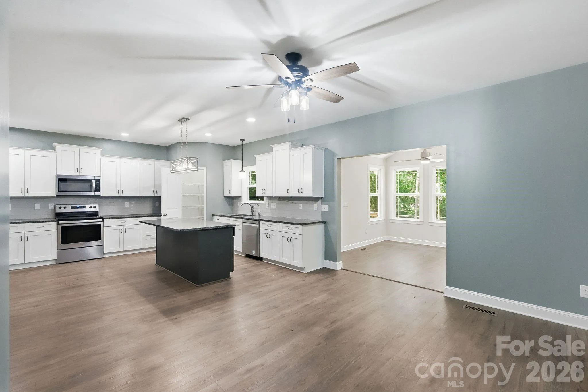
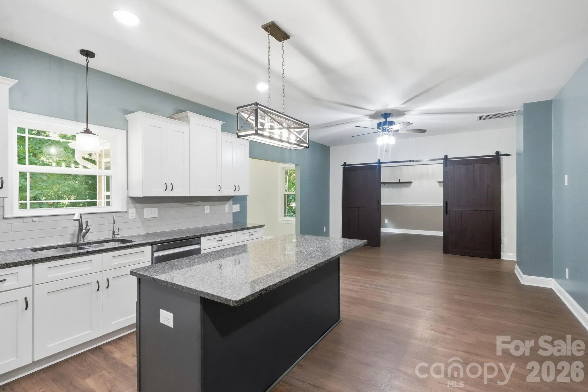
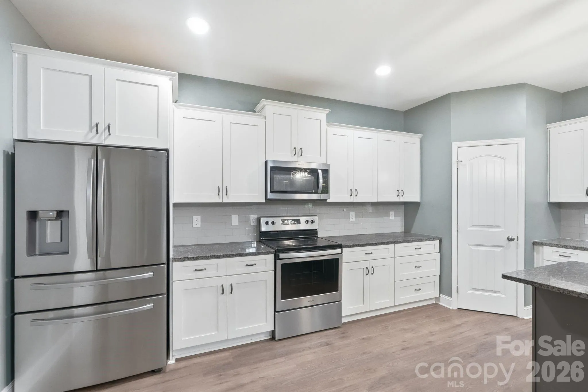
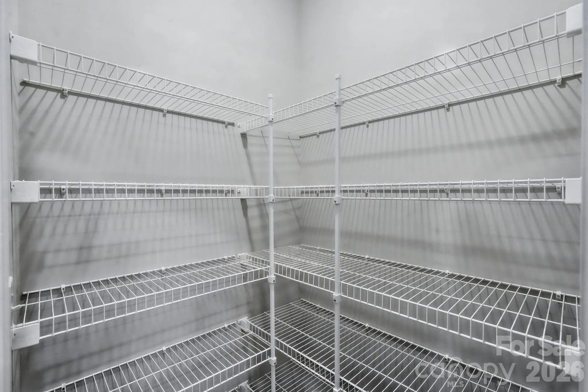
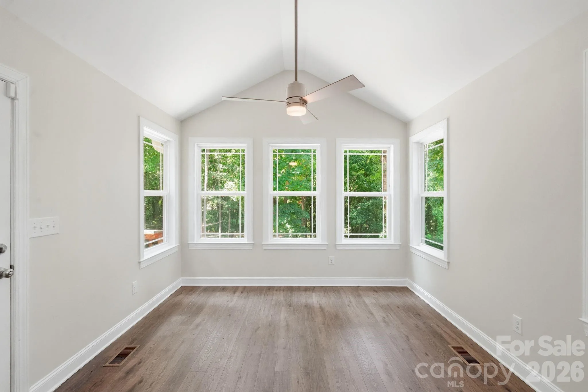
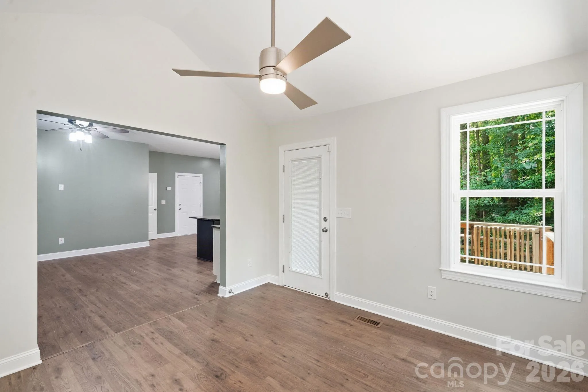
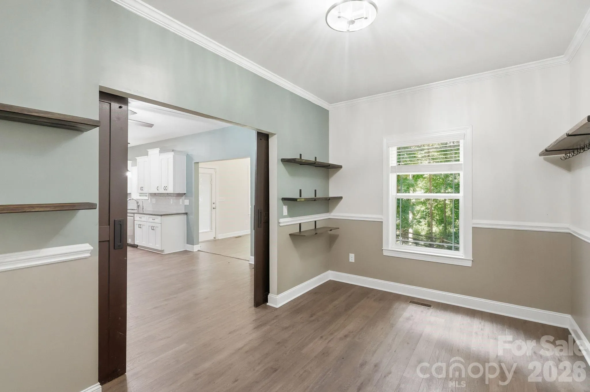
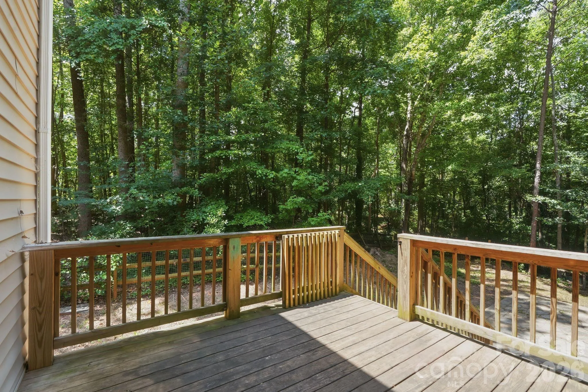
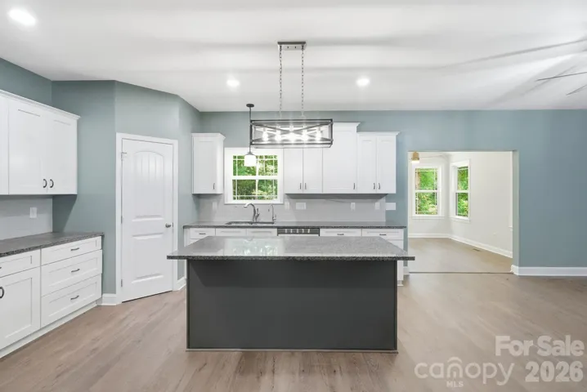
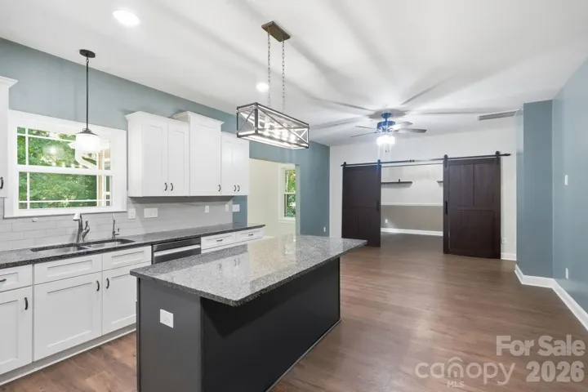
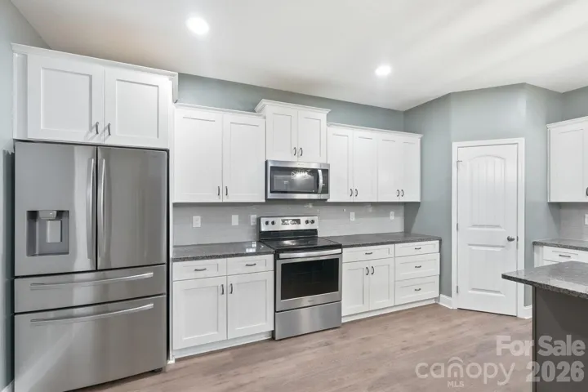
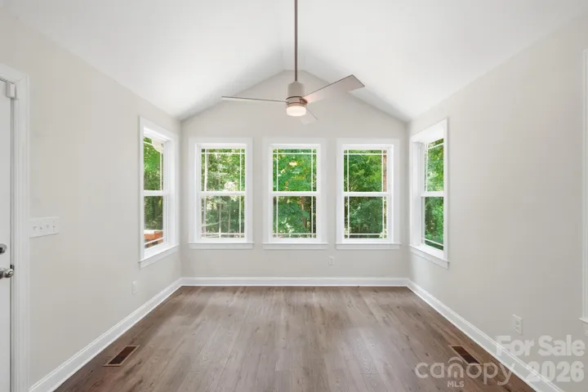
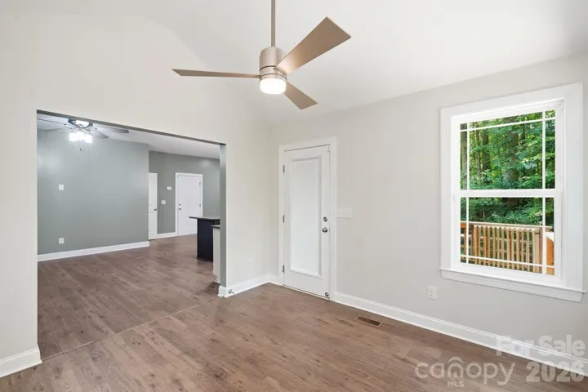
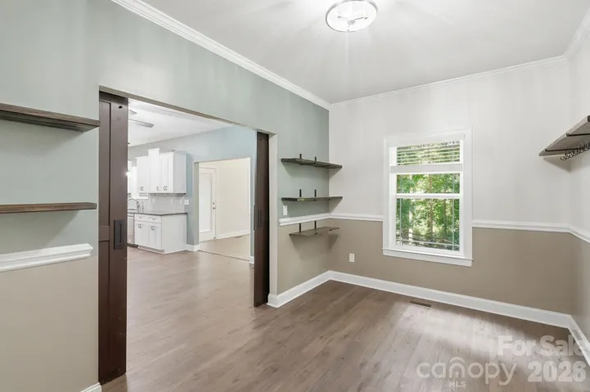
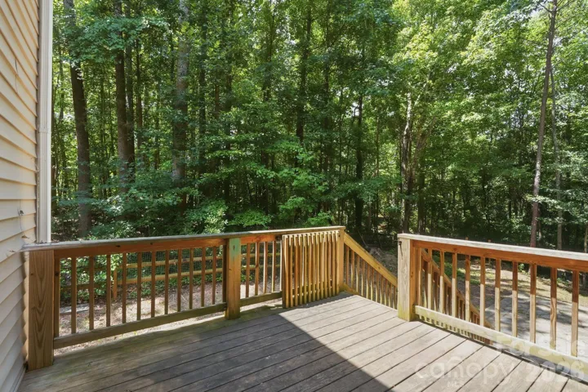
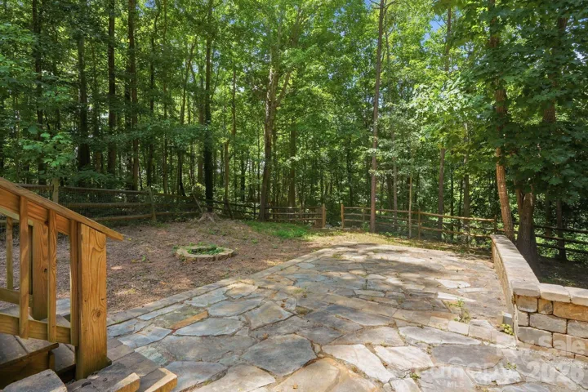
Built in 2018, this home features an open-concept floor plan centered around a beautiful kitchen with a large center island, stainless steel appliances, abundant cabinetry, and seamless flow into the living and breakfast areas—perfect for entertaining or everyday living. Just off the kitchen, a versatile flex room with barn doors provides the ideal space for a home office, formal dining room, playroom, or den. Relax year-round in the bright sunroom, or step outside to the spacious rear deck overlooking the backyard—perfect for grilling, outdoor dining, or simply enjoying the peaceful surroundings.
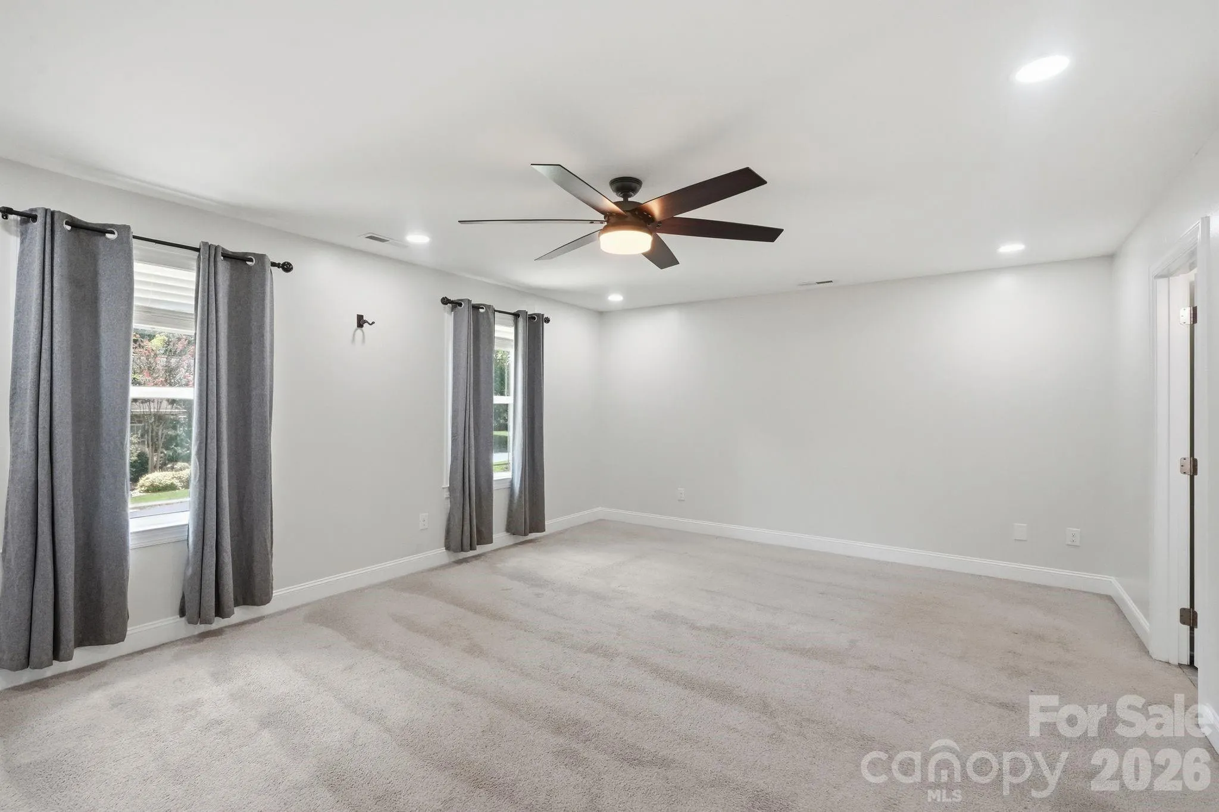
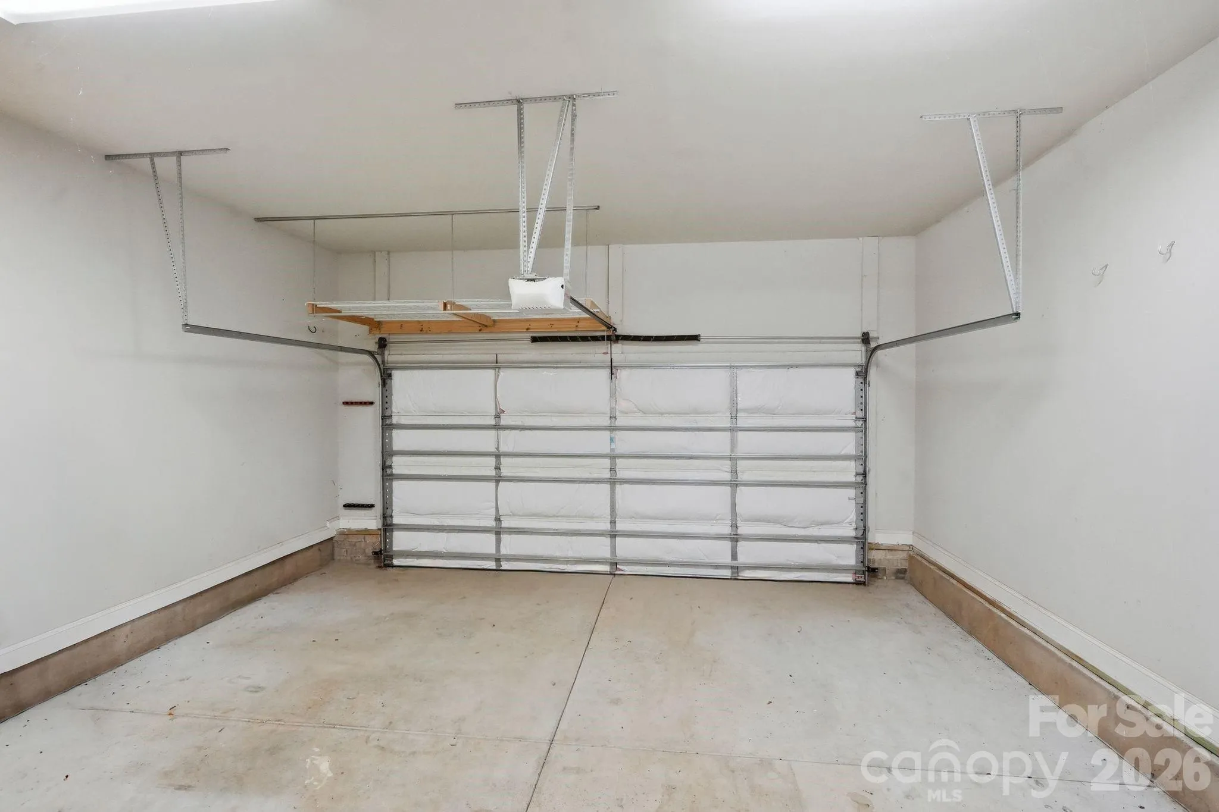
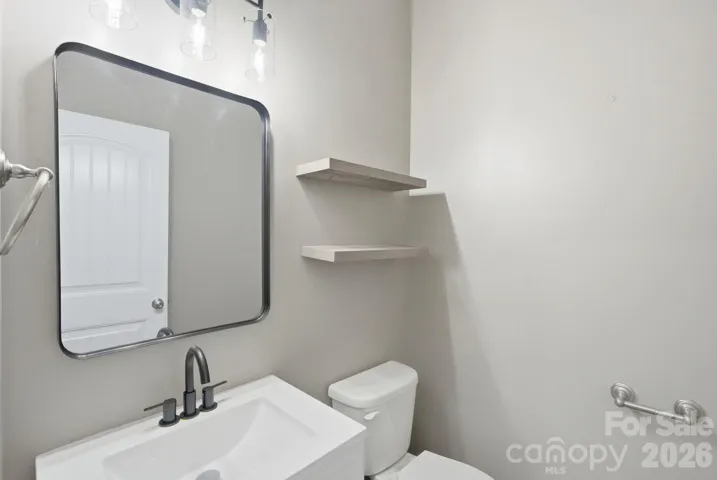
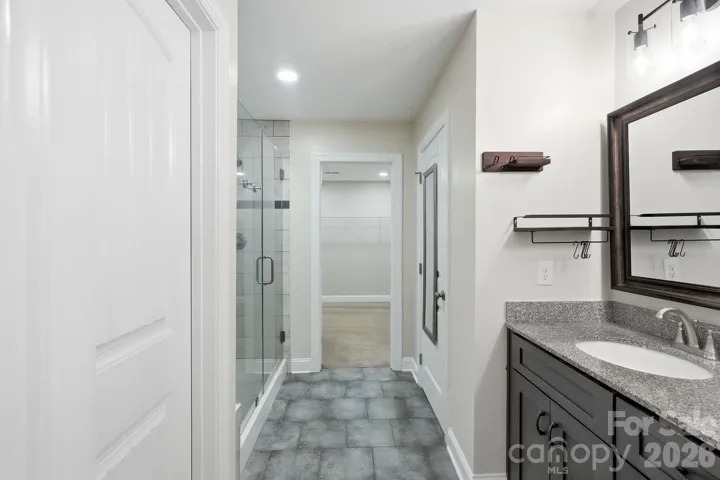
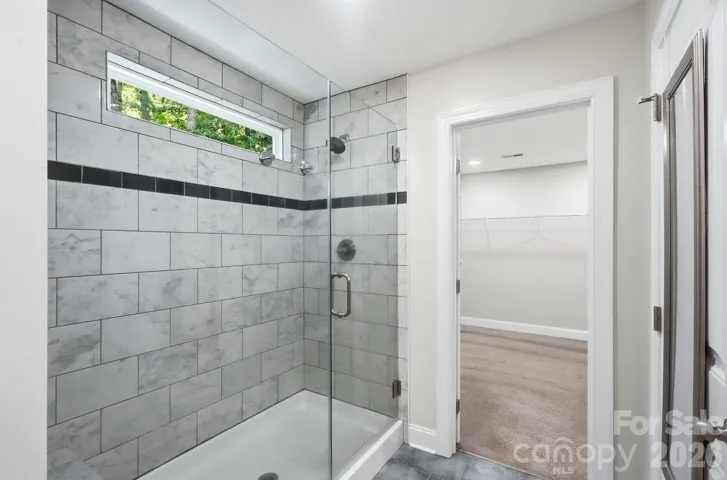
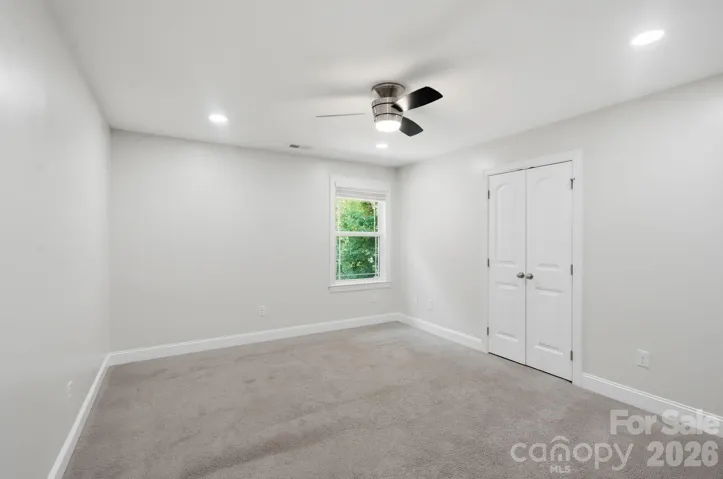
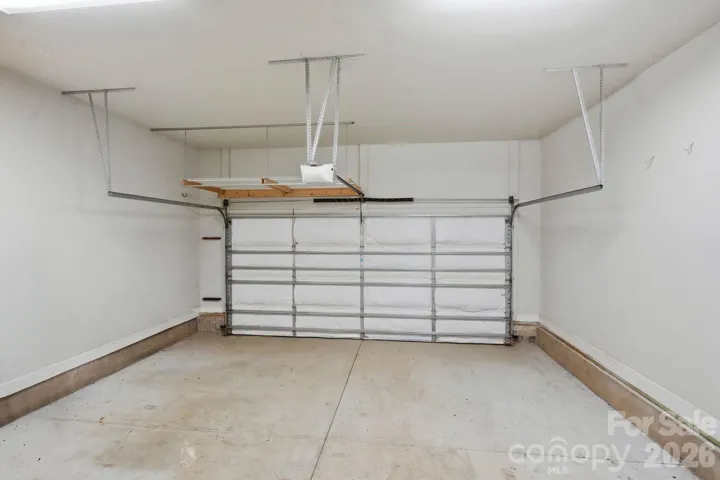
The spacious primary suite offers a private retreat, while three additional bedrooms provide plenty of room for family or guests. A two-car garage completes the package.
Whether you’re searching for a full-time residence or a weekend getaway, this home combines modern comfort with the unmatched lifestyle of Lake Norman. With your own deeded boat slip just moments away, every day can feel like a vacation.
Don’t miss this rare opportunity to enjoy lake living without the waterfront price. Bring your Buyers and make this their new home!
- Heating System:
- Central, Forced Air
- Cooling System:
- Central Air
- Fence:
- Back Yard
- Patio:
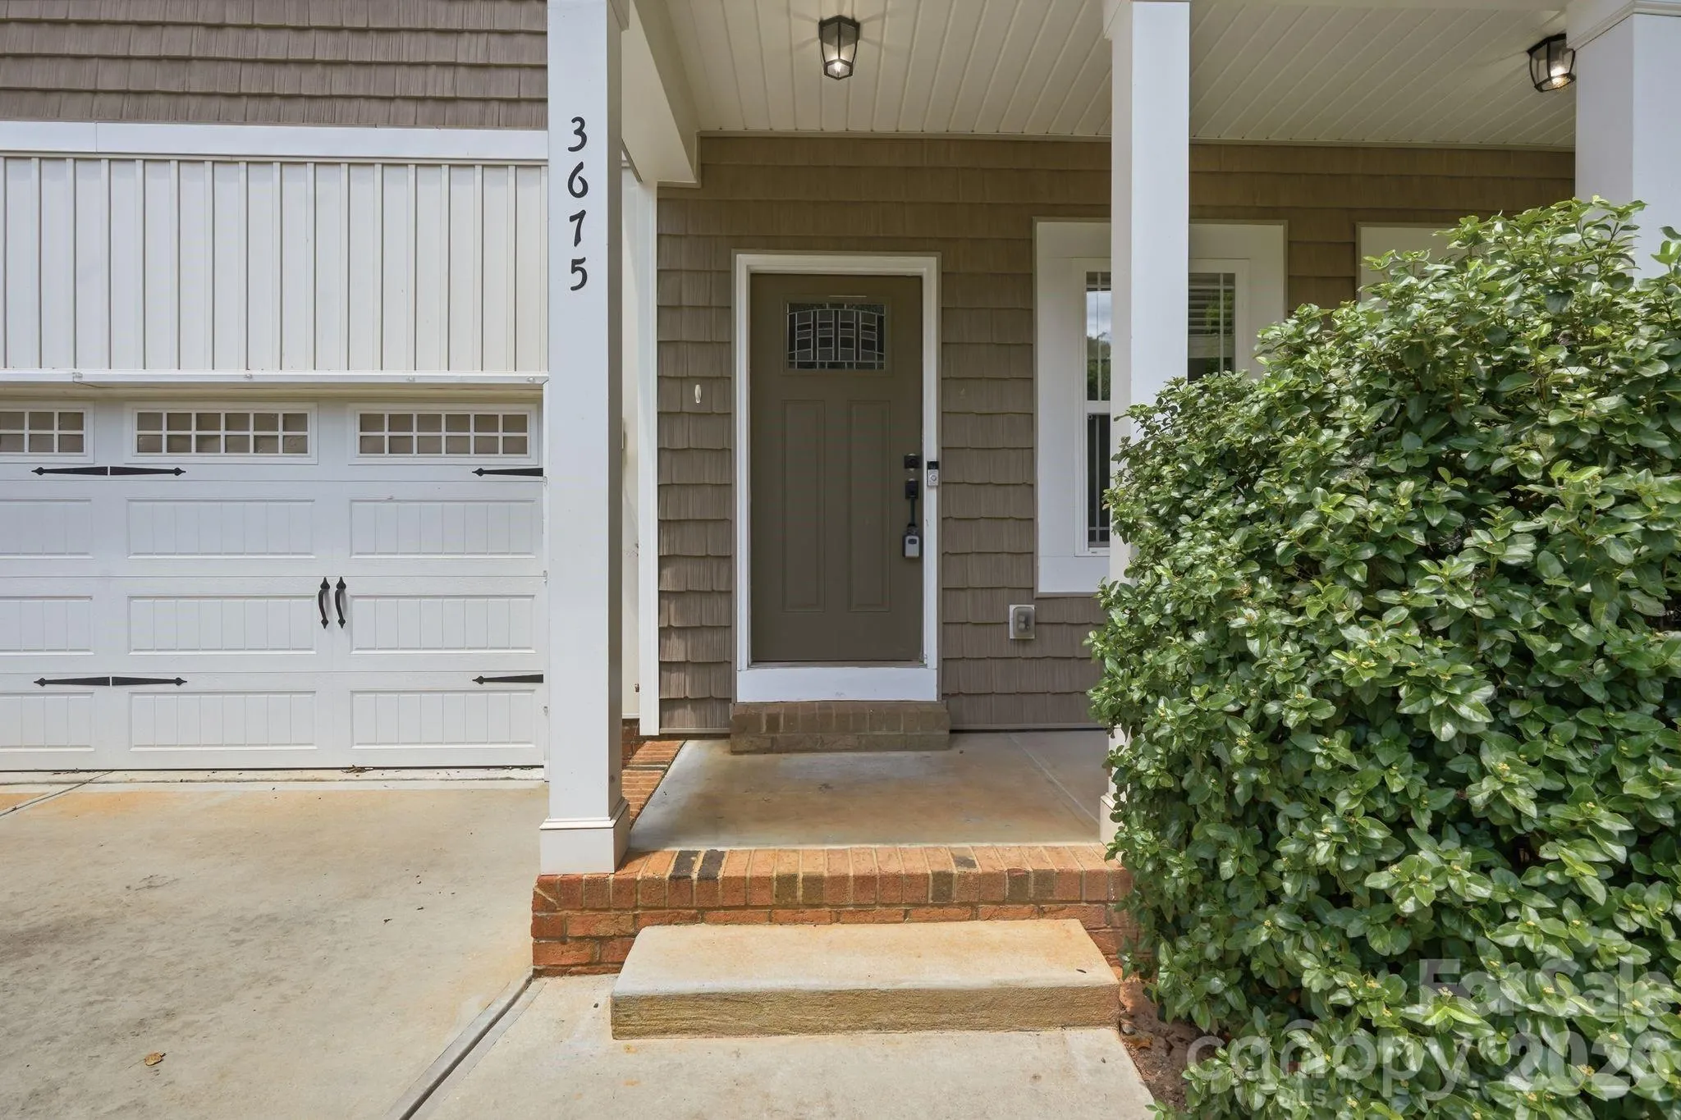
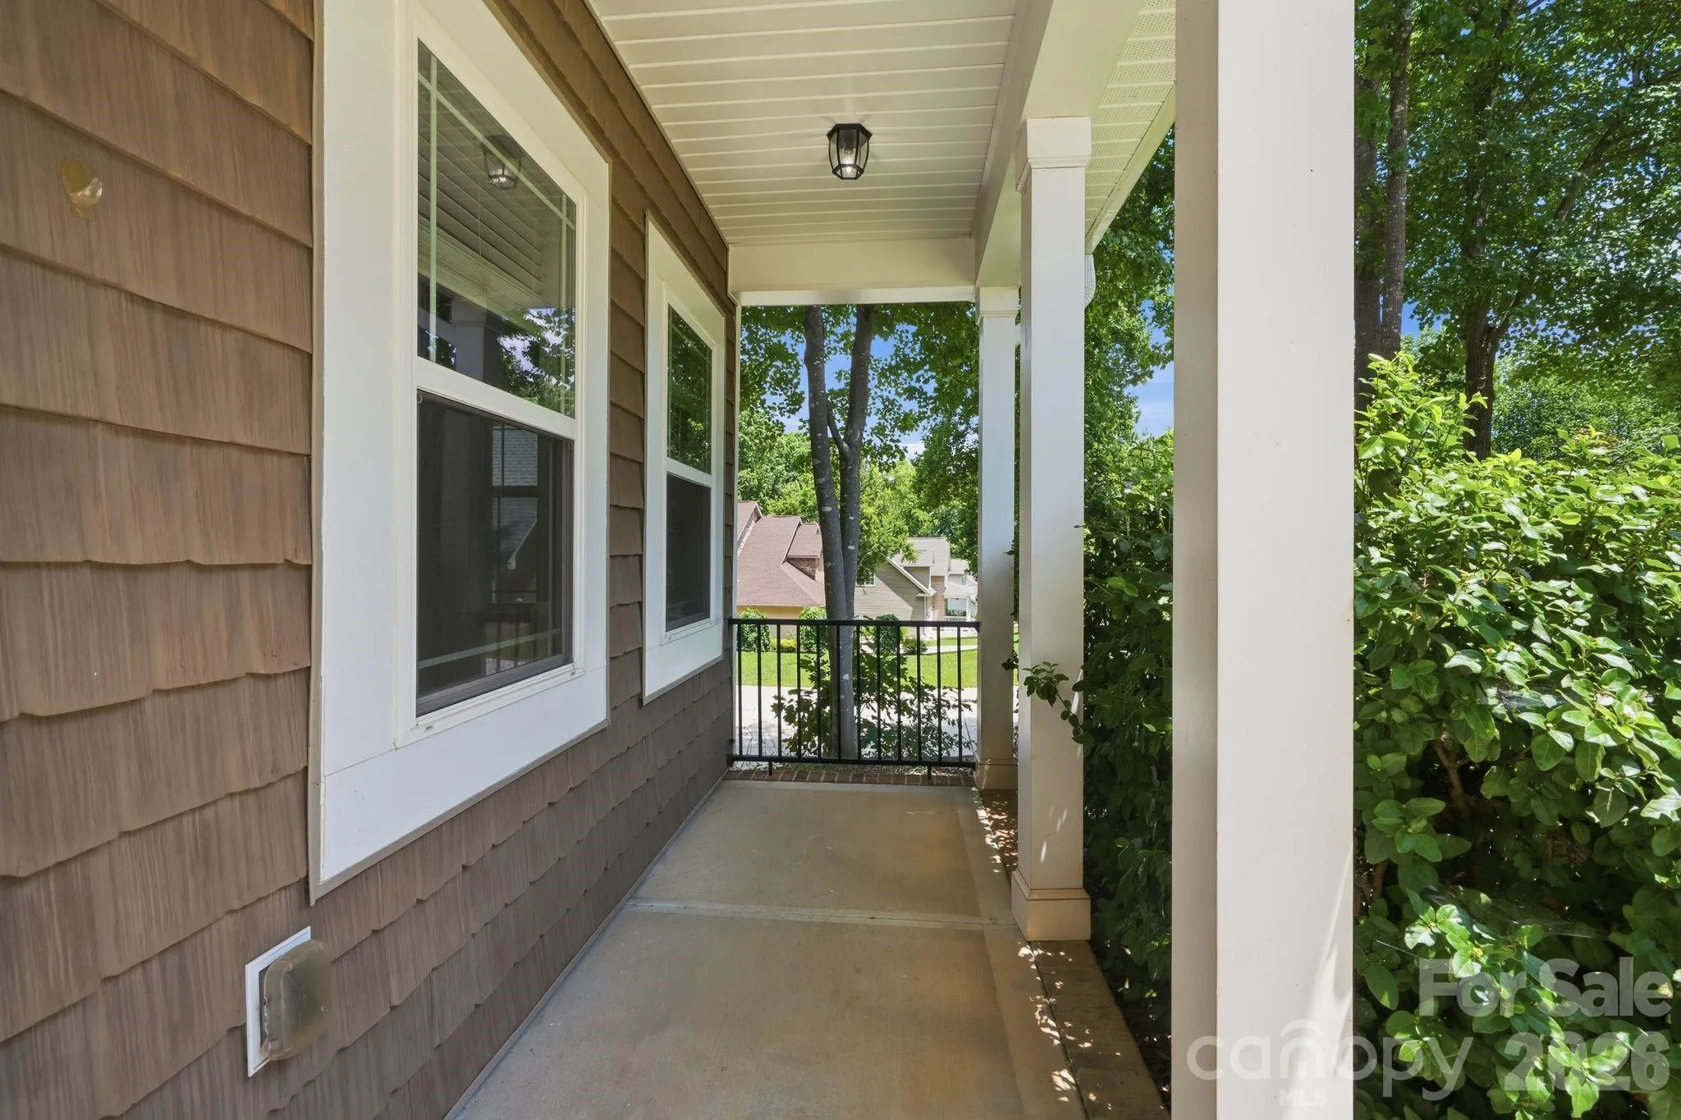
- Front Porch, Covered
- Parking:
- Driveway, Attached Garage, Garage Faces Front
- Architectural Style:
- Traditional
- Flooring:
- Vinyl, Carpet, Tile
- Interior Features:
- Breakfast Bar, Kitchen Island
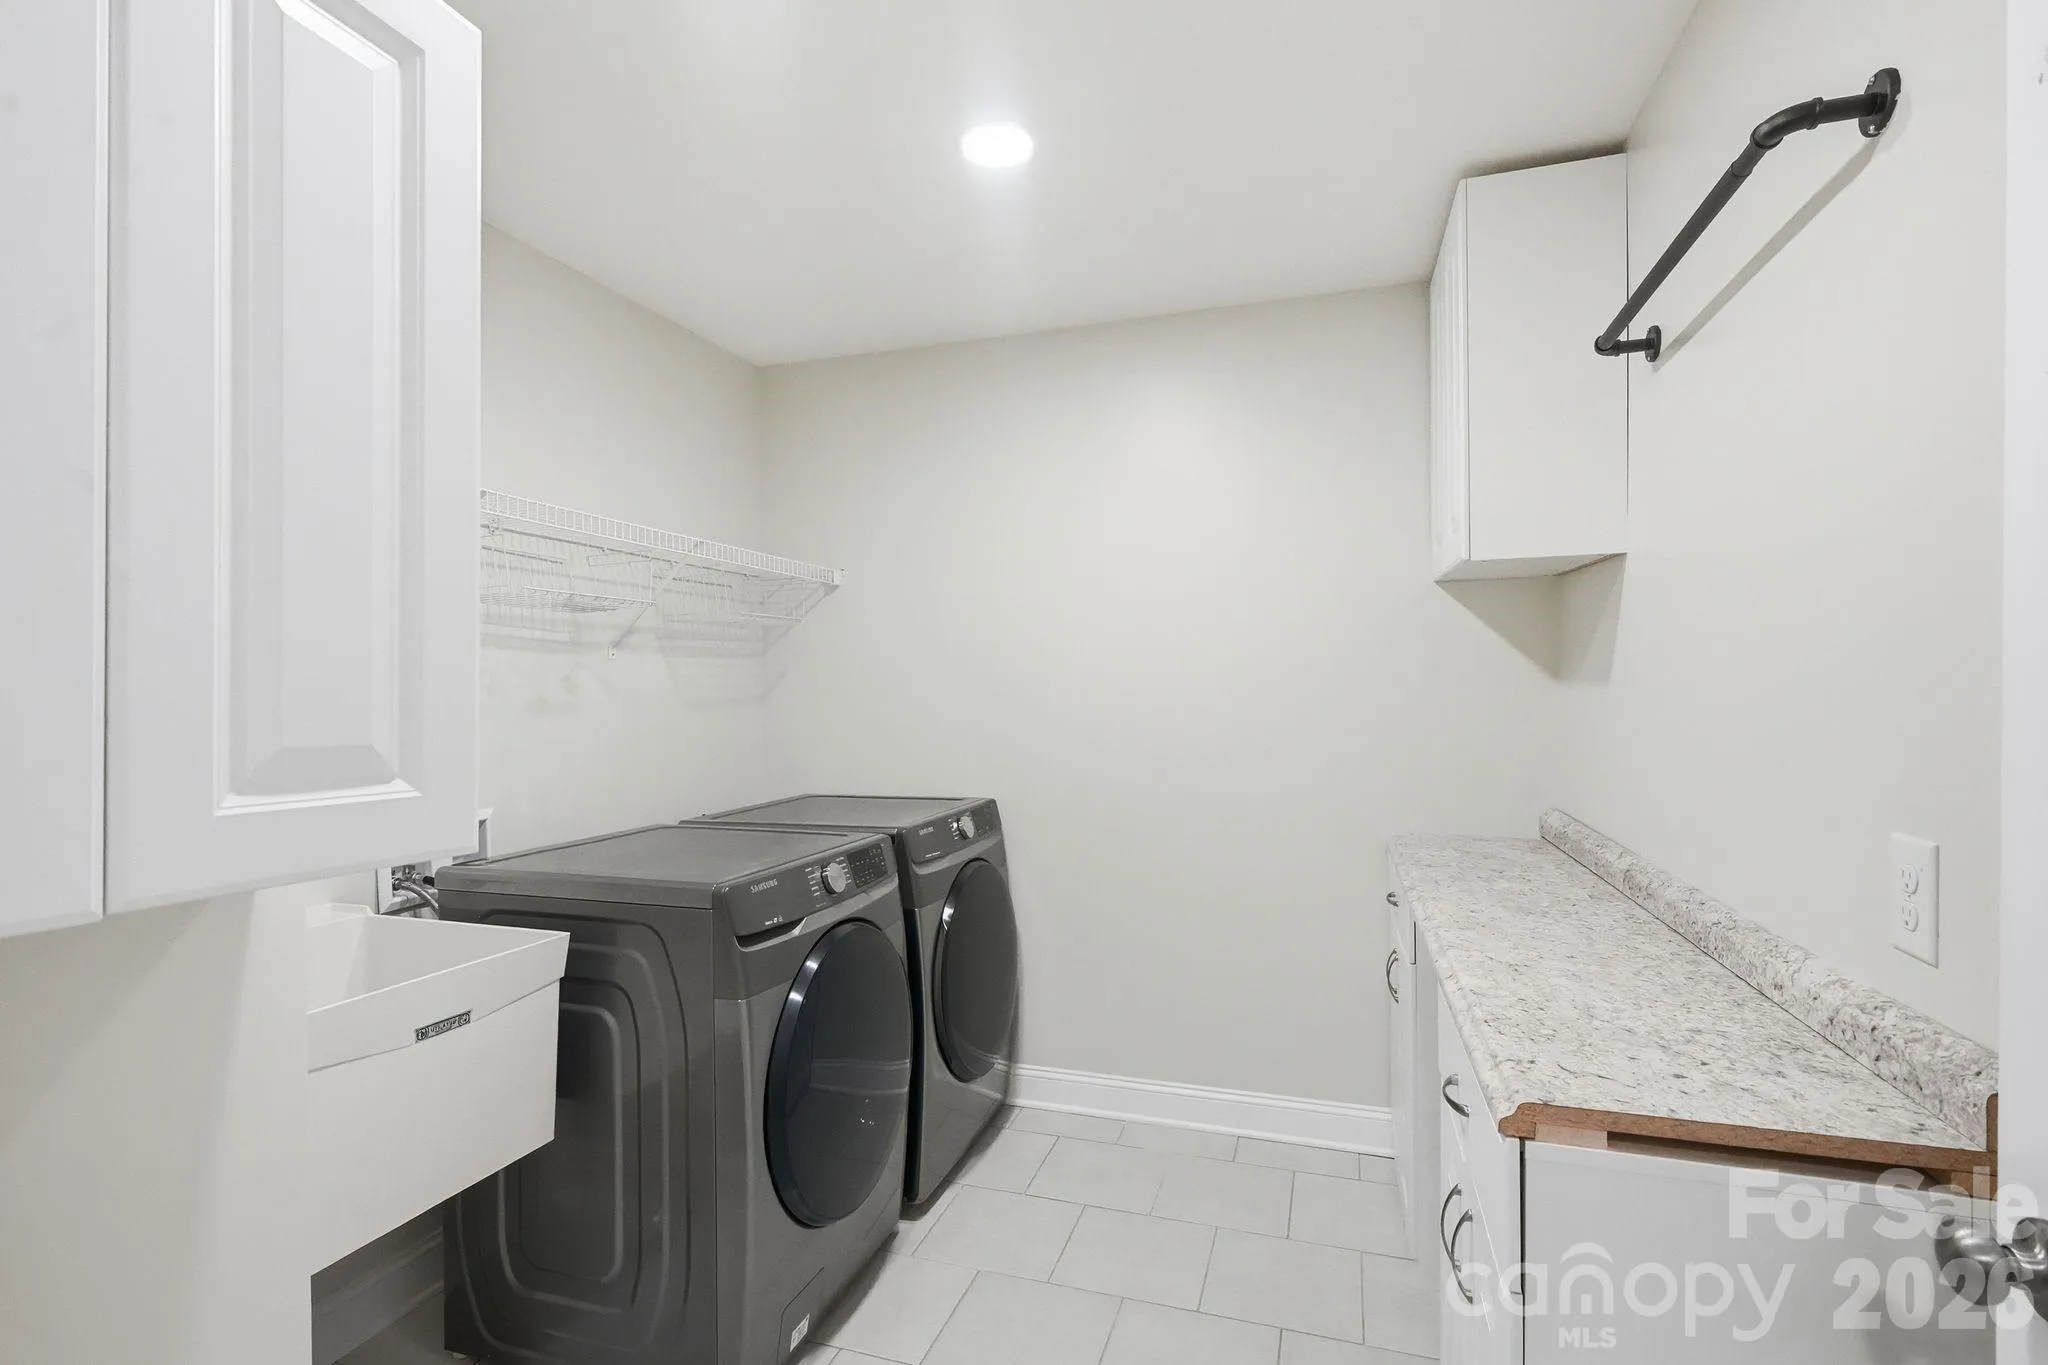
- Laundry Features:
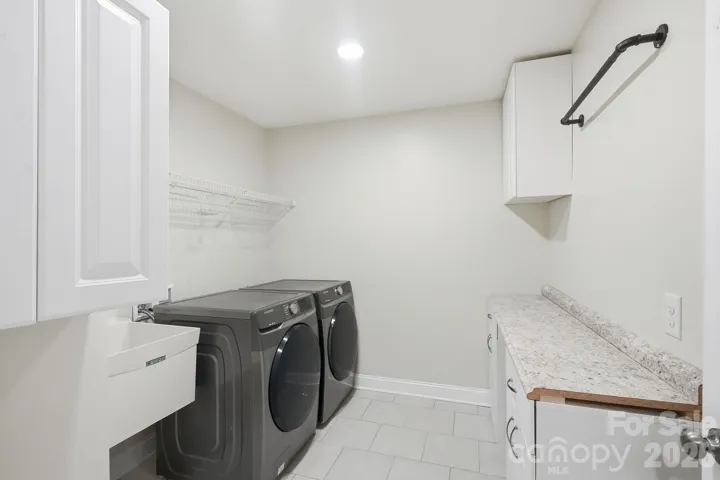
- Laundry Room, Upper Level
- Sewer:
- Private Sewer
- Utilities:
- Electricity Connected
- Window Features:
- Insulated Window(s), Window Treatments
- Appliances:
- Refrigerator, Dishwasher, Microwave, Disposal, Electric Range
- Country:
- US
- State:
- NC
- County:
- Catawba
- City:
- Sherrills Ford
- Street:
- Bay Pointe
- Zipcode:
- 28673
- Street:
- Bay
- Street Number:
- 3675
- Street Suffix:
- Drive
- Longitude:
- W82° 58' 41.3''
- Latitude:
- N35° 35' 30''
- Street Dir Prefix:
- W
- Elementary School:
- Sherrills Ford
- High School:
- Bandys
- Middle School:
- Mill Creek
- Office Name:
- Milemma Realty, LLC
- Agent Name:
- Caesar Escobar
- TaxAnnualAmount:
- $0
- TaxAssessedValue:
- $0
- AssociationFee:
- $0
- Construction Materials:
- Vinyl
- Foundation Details:
- Crawl Space
- Garage:
- 2
- Levels:
- Two
- Previous Price:
- 539900
- Water Source:
- Community Well
- Association Fee:
- 982
- Association Fee Frequency:
- Annually
- Association Yn:
- 1
- List Agent Mls Id:
- 33331
- List Office Mls Id:
- R06096
- Listing Term:
- Cash,Conventional,FHA,VA Loan
- Mls Status:
- Active
- Modification Timestamp:
- 2026-11-04T17:06:07Z
- Originating System Name:
- Canopy
- Special Listing Conditions:
- None
- Status Change Timestamp:
- 2026-08-07T20:44:53Z
Residential For Sale
3675 W Bay Drive, Sherrills Ford, North Carolina 28673
- Property Type :
- Residential
- Listing Type :
- For Sale
- Listing ID :
- 4405778
- Price :
- $529,900
- Bedrooms :
- 4
- Bathrooms :
- 3
- Half Bathrooms :
- 1
- Square Footage :
- 2,699 Sqft
- Year Built :
- 2018
- Status :
- Active
- Full Bathrooms :
- 2
- Property Sub Type :
- Single Family Residence
- Roof:
- Architectural Shingle

