
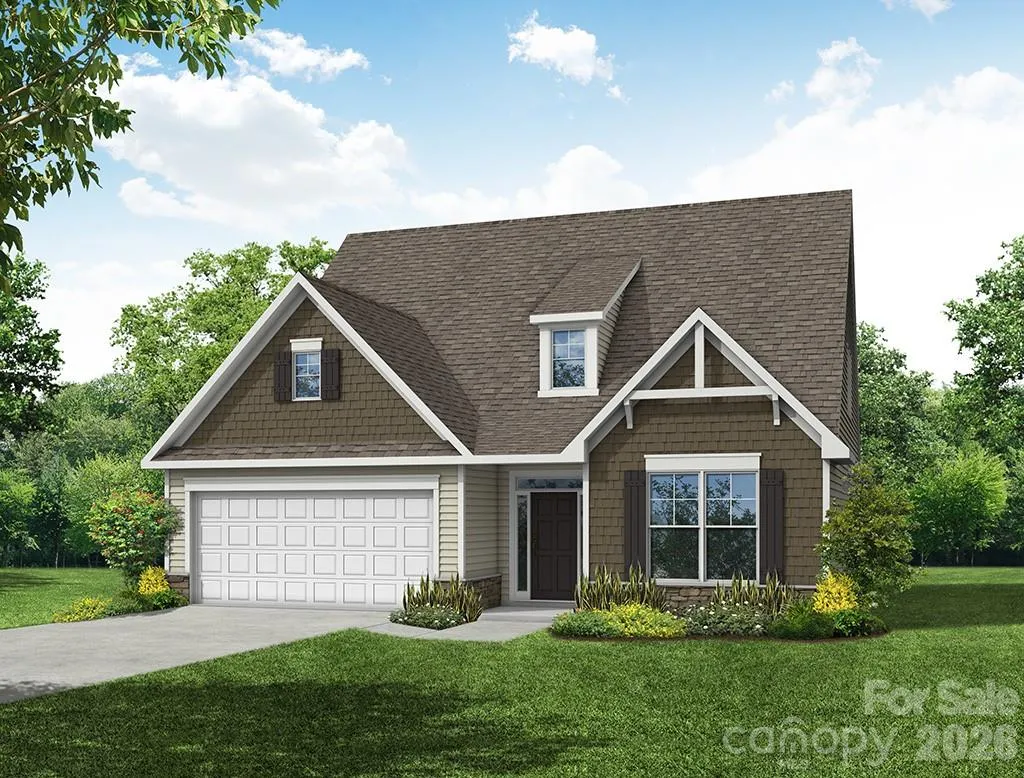

New construction in Huntersville near Birkdale Village and a short drive to Uptown Charlotte! This listing is for a PROPOSED to-be-built home. Pricing is for a 1.5-story Amelia floorplan that offers 3 bedrooms, 3 full baths, and almost 2,000 square feet of living space. The main floor has a family room that opens up to the kitchen and breakfast area. The primary suite is also on the main level with a bathroom and walk in closet. The main floor also has an additional bedroom and bath, and laundry. The upper level has a spacious loft along with a large bedroom with walk-in closet and a hall bath with a tub/shower combo. Structural options available include adding a gas fireplace, sunroom, covered porch, or screened porch, and more. Make an appointment today to find out more about this exciting new community and the many design options for your dream home!
- Heating System:
- Forced Air
- Cooling System:
- Central Air
- Patio:
- Front Porch, Patio
- Parking:
- Driveway, Attached Garage, Garage Door Opener, Garage Faces Front
- Flooring:
- Carpet
- Interior Features:
- Entrance Foyer, Kitchen Island, Pantry, Walk-In Closet(s), Cable Prewire, Drop Zone
- Laundry Features:
- Electric Dryer Hookup, Main Level, Laundry Closet
- Sewer:
- Public Sewer
- Window Features:
- Insulated Window(s)
- Appliances:
- Dishwasher, Microwave, Electric Water Heater, Exhaust Fan, Gas Range, Disposal, Self Cleaning Oven
- Country:
- US
- State:
- NC
- County:
- Mecklenburg
- City:
- Huntersville
- Street:
- Enclave at Riverdale
- Zipcode:
- 28078
- Street:
- First Broad
- Street Number:
- 15204
- Street Suffix:
- Drive
- Longitude:
- W81° 4' 19.3''
- Latitude:
- N35° 25' 7''
- Directions:
- Directions to The Enclave at Riverdale -- GPS: 5905 New River Dr, Huntersville, NC 28078. Follow NC 73 (Sam Furr Road) and turn onto Beatties Ford Road. Go about 1 mile to a right onto Catawba Chase Road, left onto Rhiannon Lane, then a quick right onto McDowell Run Drive. Follow McDowell Run for about ½ mile to a right on New River Drive where the model home is on the left corner.
- Zoning:
- R
- Elementary School:
- Barnette
- High School:
- Hopewell
- Middle School:
- Francis Bradley
- Office Name:
- Eastwood Homes
- Agent Name:
- Michael Conley
- TaxAnnualAmount:
- $0
- TaxAssessedValue:
- $0
- AssociationFee:
- $0
- Construction Materials:
- Fiber Cement, Stone Veneer
- Foundation Details:
- Slab
- Garage:
- 2
- Levels:
- One and One Half
- Lot Size Dimensions:
- per survey
- Water Source:
- City
- Association Fee:
- 350
- Association Fee Frequency:
- Semi-Annually
- Association Yn:
- 1
- List Agent Mls Id:
- 90039
- List Office Mls Id:
- 9039
- Listing Term:
- Cash,Conventional,FHA,VA Loan
- Mls Status:
- Active
- Modification Timestamp:
- 2026-07-15T09:02:09Z
- Originating System Name:
- Canopy
- Special Listing Conditions:
- None
- Status Change Timestamp:
- 2026-07-14T18:01:02Z
Residential For Sale
15204 First Broad Drive, Huntersville, North Carolina 28078
- Property Type :
- Residential
- Listing Type :
- For Sale
- Listing ID :
- 4403872
- Price :
- $527,400
- Bedrooms :
- 3
- Bathrooms :
- 3
- Square Footage :
- 1,975 Sqft
- Year Built :
- 2026
- Status :
- Active
- Full Bathrooms :
- 3
- New Construction Yn :
- 1
- Property Sub Type :
- Single Family Residence
- Roof:
- Architectural Shingle

