

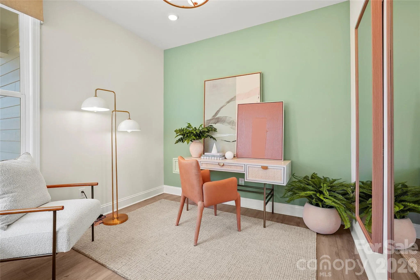
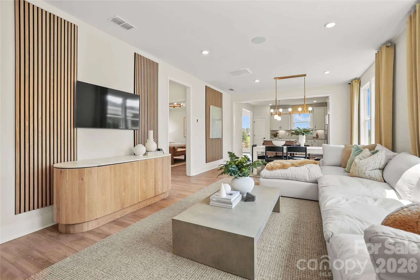
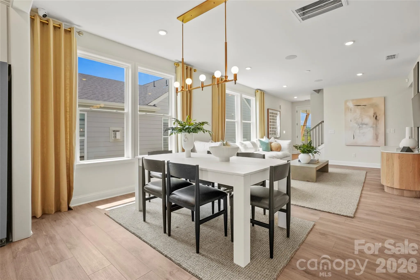
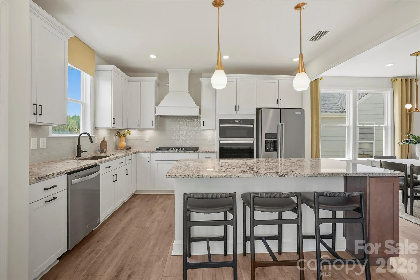

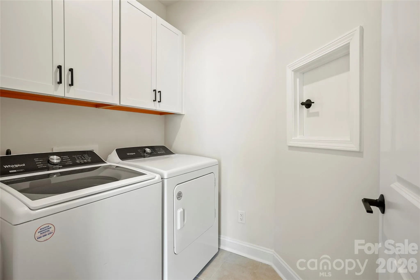
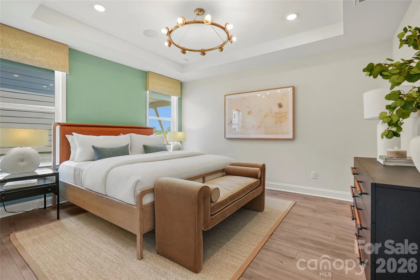
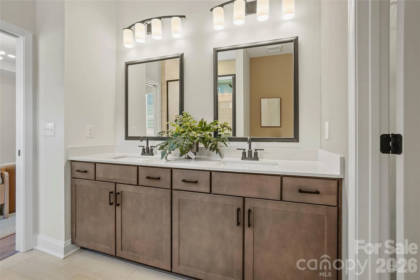
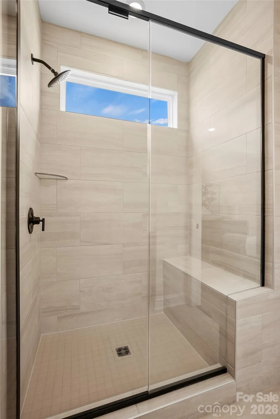
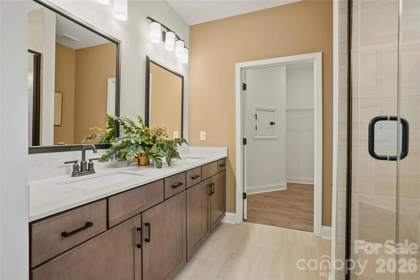


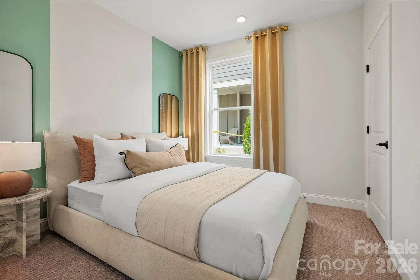
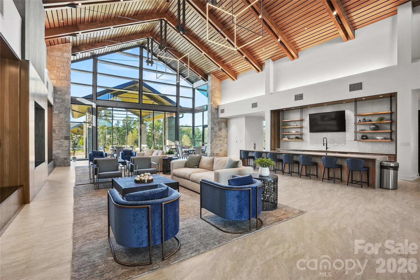


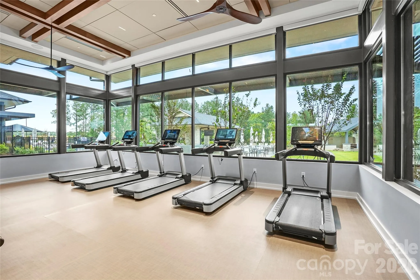
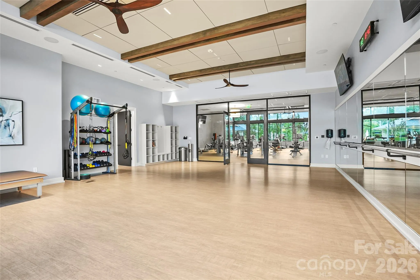

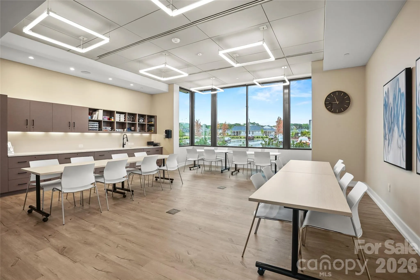


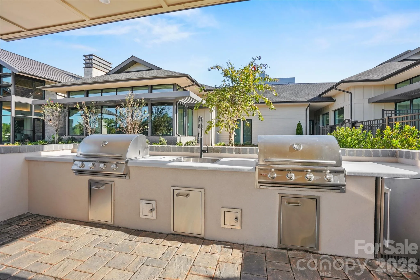
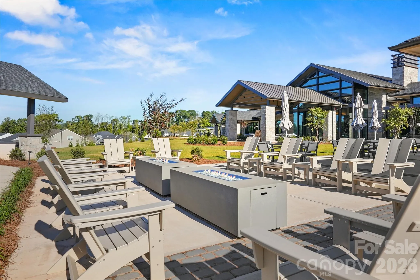
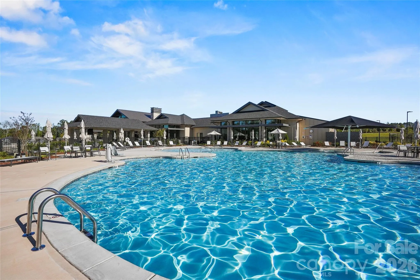
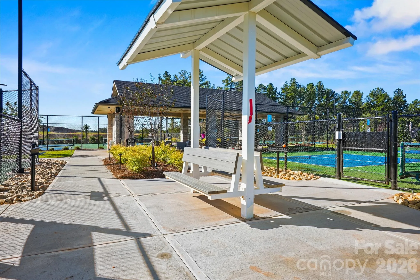
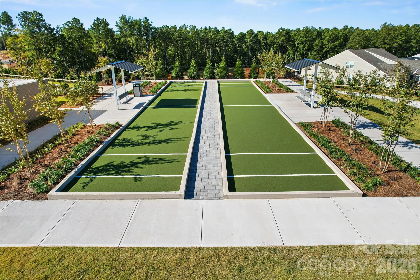

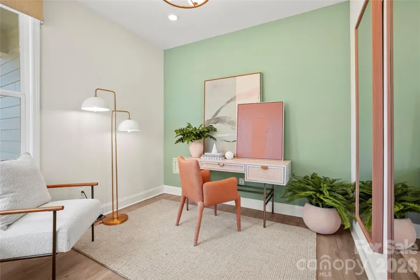

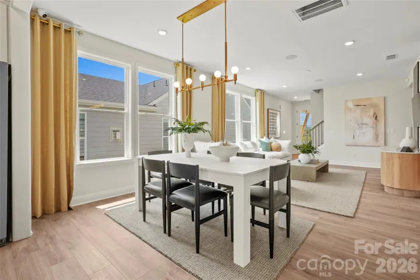
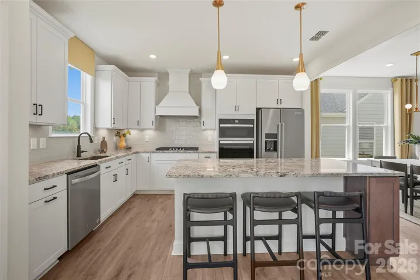

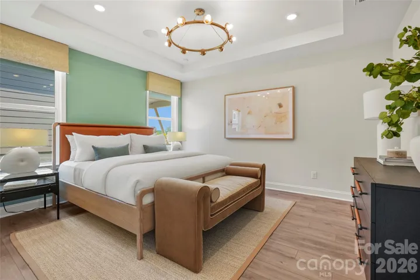
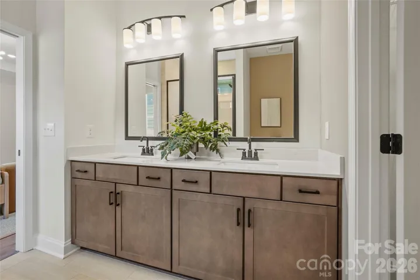
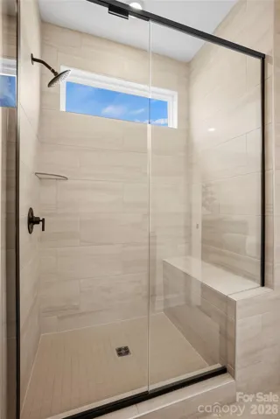
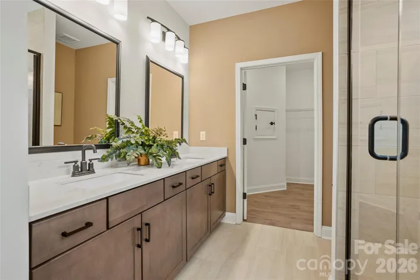


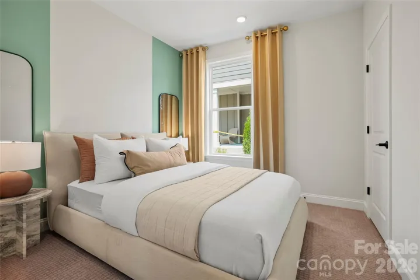
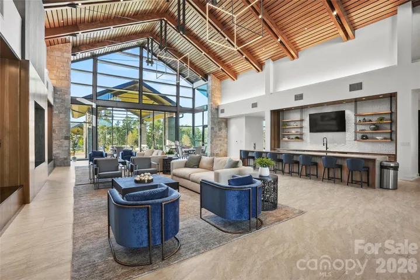


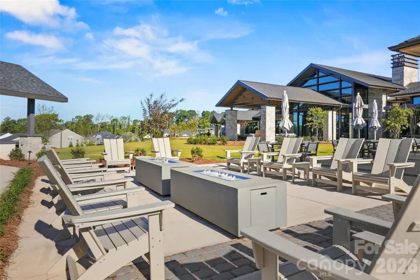

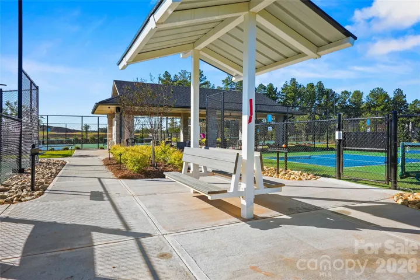

Welcome home to this beautifully designed 2-bedroom, 2-bath home with flex space and anticipated January 2027 completion! Enjoy the Del Webb 55+ lifestyle, where thoughtfully designed homes, resort-style amenities, and opportunities to connect with neighbors come together. The brand-new amenity center is NOW OPEN, making this the perfect time to experience all Carolina Riverside has to offer. Inside, you’ll find today’s most desirable home designs and finishes, including a gourmet kitchen with gas cooktop, stainless steel hood, upgraded matte black finishes, and added trim details throughout. The spacious Owner’s Suite features a beautifully appointed bath with an oversized walk-in shower and built-in bench. Step outside to the covered rear patio, perfect for relaxing or entertaining, while the charming exterior elevation adds beautiful curb appeal. Buying new means more than a beautiful home—you’ll also enjoy the benefits of today’s energy-efficient construction, modern building standards, and the added peace of mind of a builder-backed warranty. Located near the charming town of Belmont, NC, you’ll have convenient access to local restaurants, shopping, entertainment, and everything that makes the area such a special place to call home—all while enjoying the active 55+ lifestyle of Del Webb. Make 2027 unforgettable at Carolina Riverside!
- Heating System:
- Natural Gas
- Cooling System:
- Heat Pump
- Patio:
- Front Porch, Patio, Covered, Porch, Rear Porch
- Parking:
- Driveway, Attached Garage, Garage Door Opener, Keypad Entry, Garage Faces Front
- Exterior Features:
- Lawn Maintenance
- Flooring:
- Vinyl, Tile
- Interior Features:
- Attic Stairs Pulldown, Entrance Foyer, Kitchen Island, Open Floorplan, Pantry, Walk-In Closet(s)
- Laundry Features:
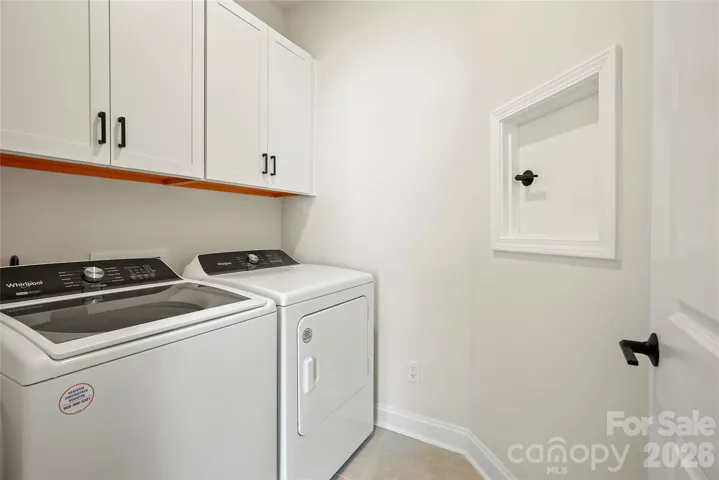
- Laundry Room, Electric Dryer Hookup, Washer Hookup, Main Level
- Sewer:
- Public Sewer
- Window Features:
- Window Treatments
- Appliances:
- Electric Oven, Dishwasher, Microwave, Oven, Gas Cooktop, Disposal, Exhaust Hood, Plumbed For Ice Maker, Tankless Water Heater, Wall Oven, Self Cleaning Oven, Low Flow Fixtures
- Country:
- US
- State:
- NC
- County:
- Gaston
- City:
- Belmont
- Street:
- Carolina Riverside
- Zipcode:
- 28012
- Street:
- Belmont View
- Street Number:
- 2049
- Street Suffix:
- Drive
- Longitude:
- W82° 56' 48.7''
- Latitude:
- N35° 12' 38.8''
- Directions:
- I-485 INNER Continue on I-485 Inner until you reach I-85 S to Belmont Mt. Holly Rd. Take Exit 26 from I-85 South (18 mi) Take 2560/ N Central Ave and S. Main St. to Armstrong Ford Rd. Turn Right onto Armstrong Ford Rd and follow for approximately 3 mi Carolina Riverside will be on your Left
- Elementary School:
- Unspecified
- High School:
- Unspecified
- Middle School:
- Unspecified
- Office Name:
- Pulte Home Corporation
- Agent Name:
- Stacey Delozier
- TaxAnnualAmount:
- $0
- TaxAssessedValue:
- $0
- AssociationFee:
- $0
- Accessibility Features:
- Bath Raised Toilet
- Community Features:
- Recreation Area, Clubhouse, Walking Trails, Fitness Center, Outdoor Pool, Sidewalks, Street Lights, Dog Park, Hot Tub, Indoor Pool, Picnic Area, Cabana, Fifty Five and Older, Concierge, Pickleball
- Construction Materials:
- Brick Partial, Fiber Cement
- Foundation Details:
- Slab
- Garage:
- 2
- Levels:
- One
- Lot Features:
- Private, Cleared
- Previous Price:
- 531234
- Senior Community Yn:
- 1
- Water Source:
- City
- Association Fee:
- 320
- Association Fee Frequency:
- Monthly
- Association Yn:
- 1
- Co List Agent Full Name:
- Kim James
- Co List Agent Mls Id:
- R18978
- Co List Office Mls Id:
- 5002
- Co List Office Name:
- Pulte Home Corporation
- List Agent Mls Id:
- 32085
- List Office Mls Id:
- 5002
- Listing Term:
- Cash,Conventional,VA Loan
- Mls Status:
- Active
- Modification Timestamp:
- 2026-10-30T16:46:08Z
- Originating System Name:
- Canopy
- Special Listing Conditions:
- None
- Status Change Timestamp:
- 2026-10-17T14:28:15Z
Residential For Sale
2049 Belmont View Drive Unit 374, Belmont, North Carolina 28012
- Property Type :
- Residential
- Listing Type :
- For Sale
- Listing ID :
- 4435641
- Price :
- $526,354
- Bedrooms :
- 2
- Bathrooms :
- 2
- Square Footage :
- 1,403 Sqft
- Year Built :
- 2027
- Status :
- Active
- Full Bathrooms :
- 2
- New Construction Yn :
- 1
- Property Sub Type :
- Single Family Residence
- Roof:
- Architectural Shingle

