
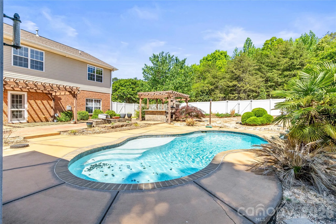
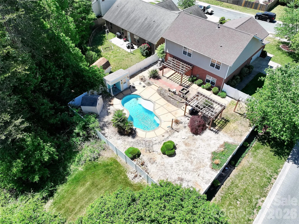
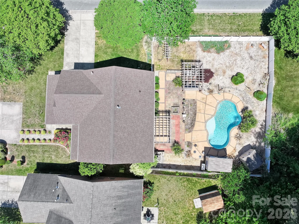
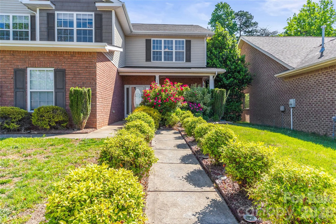
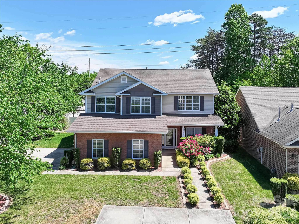
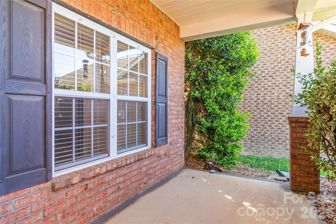
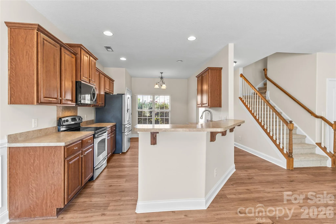
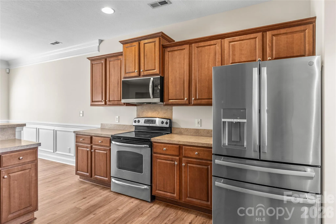
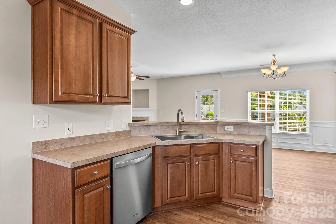
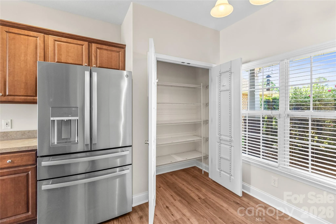
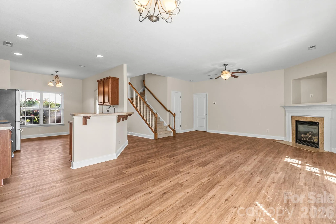
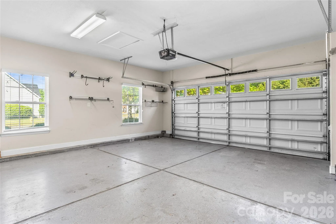
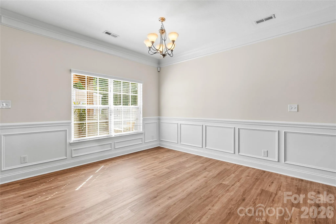
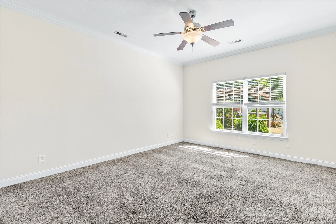
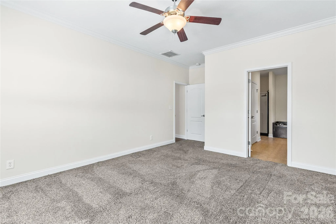
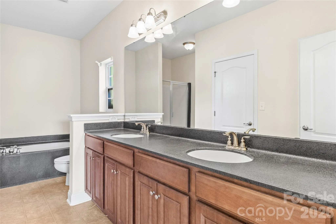
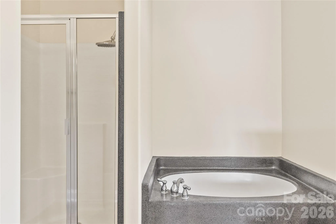
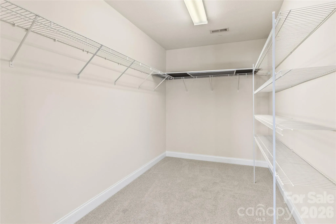
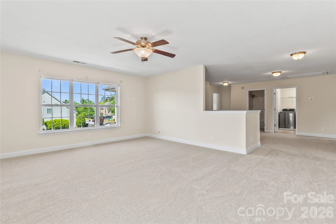
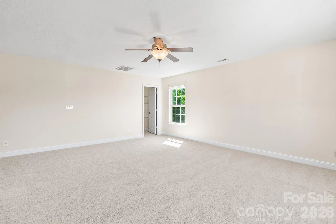
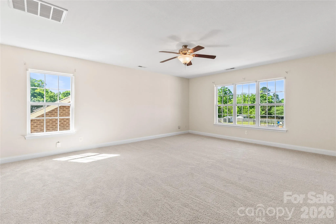
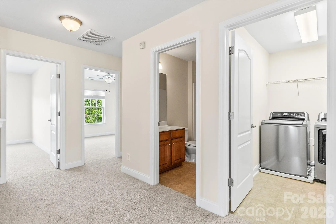
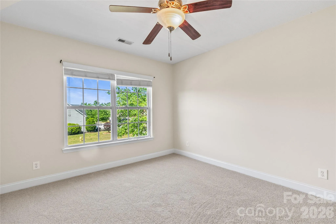
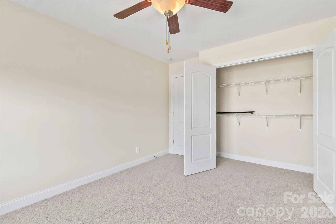
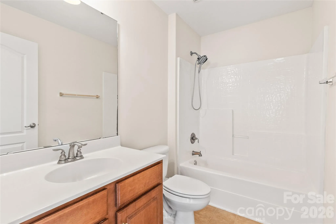
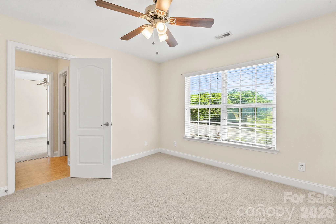
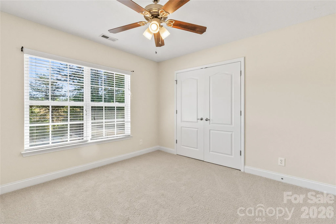
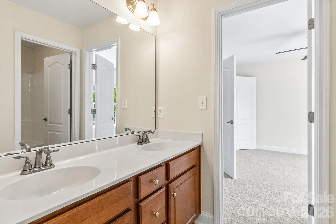
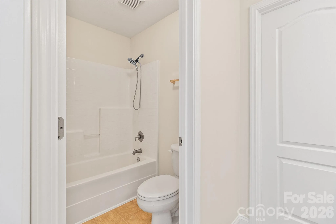
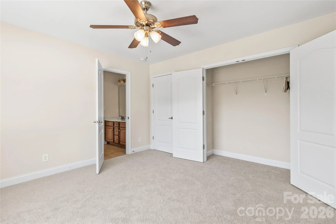
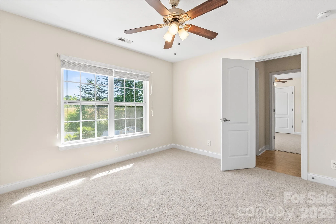
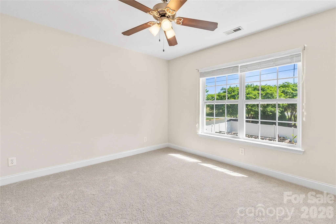
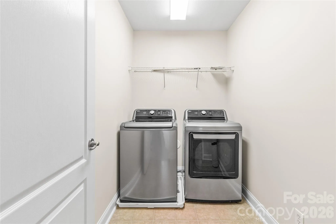
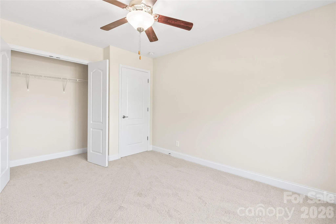
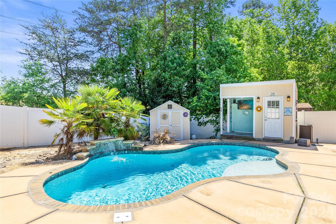
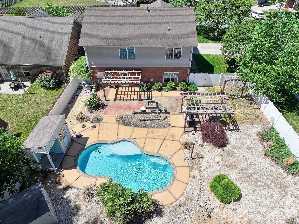
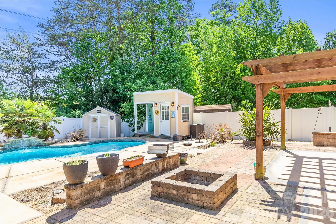
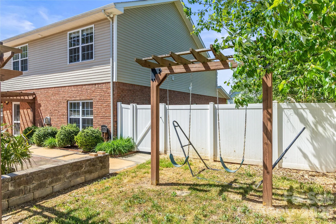
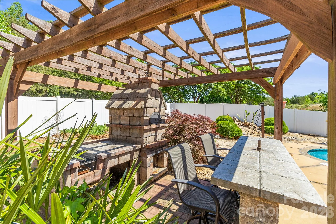

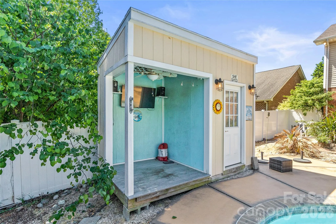
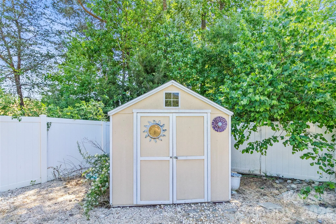
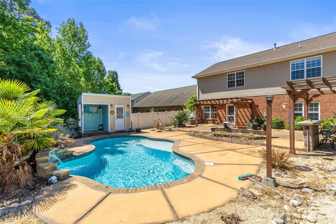
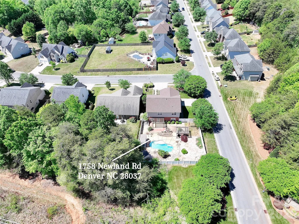
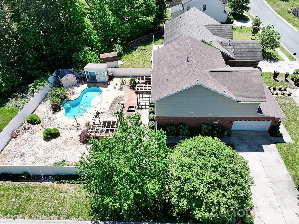
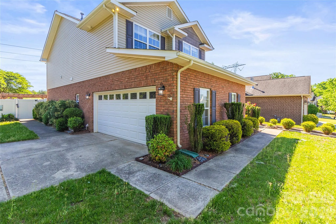
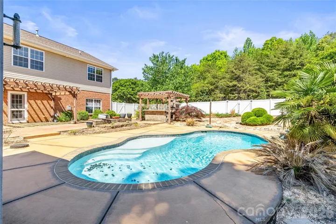
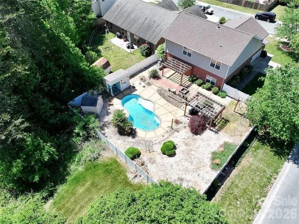
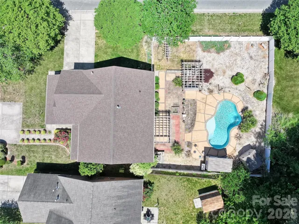
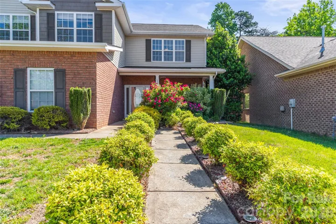
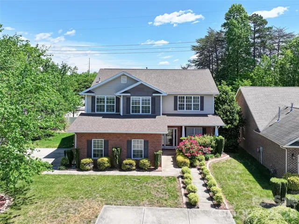
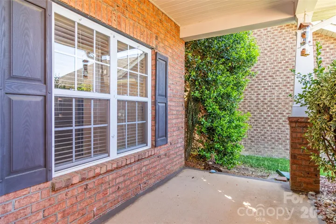
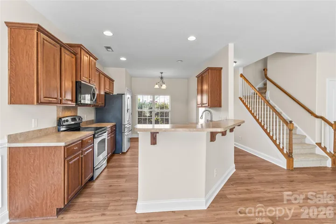
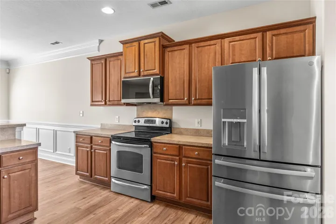
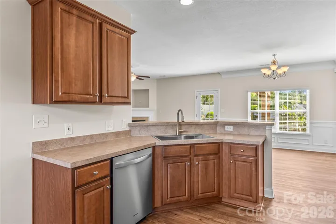
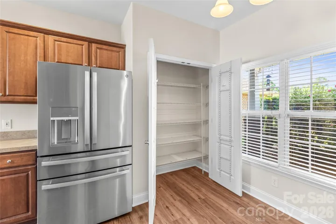
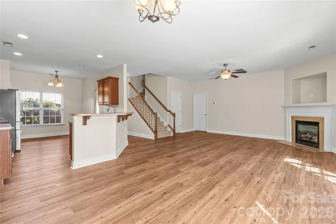
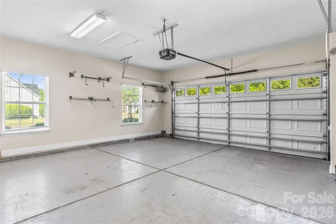
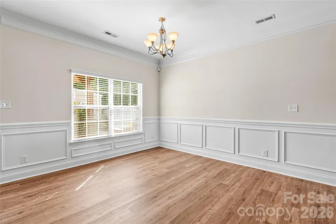
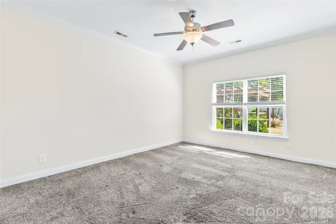
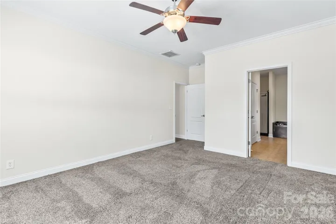
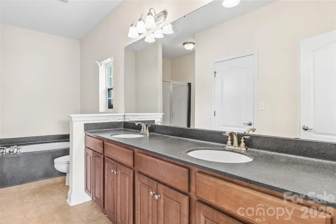
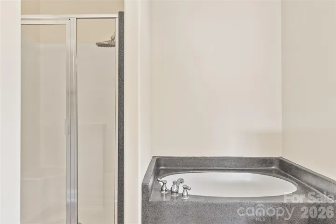
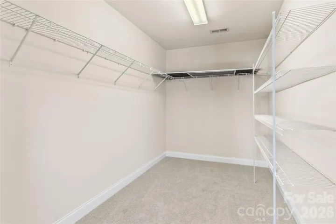
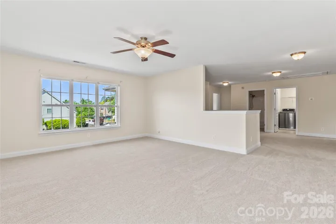
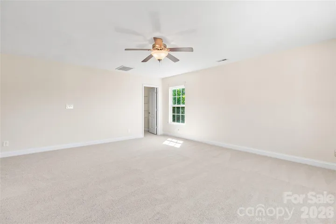
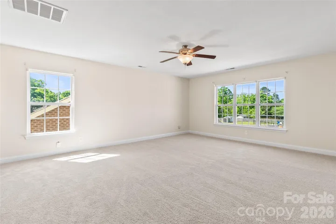
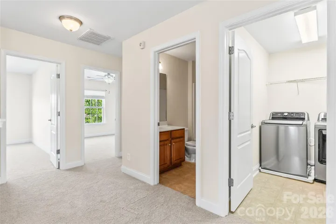
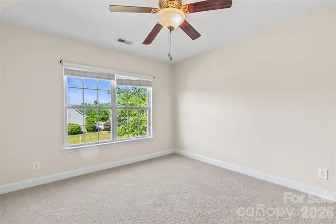
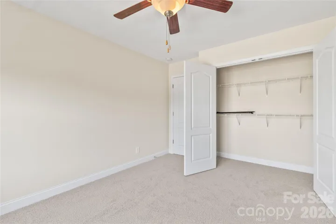
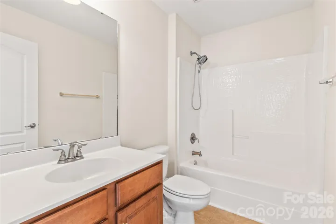
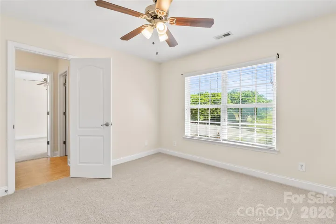
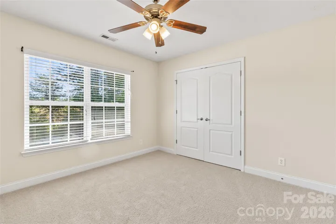
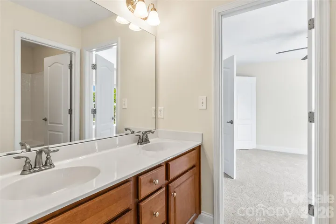
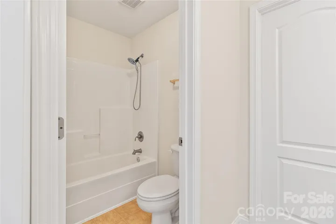
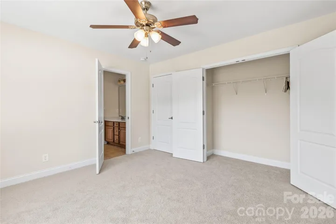
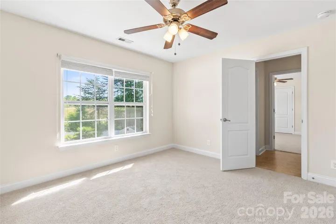
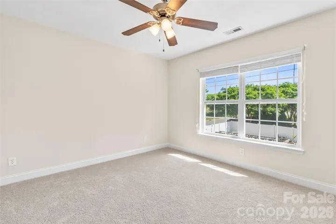
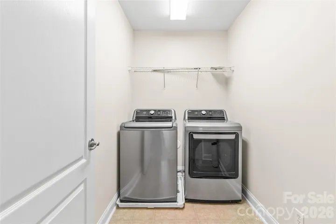
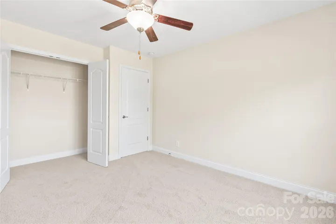
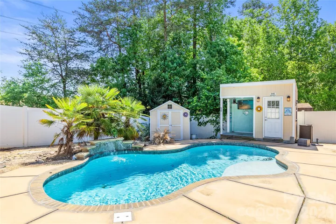
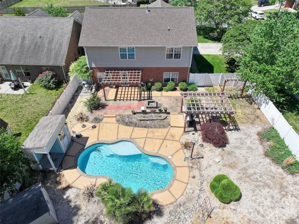
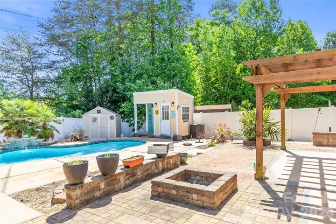
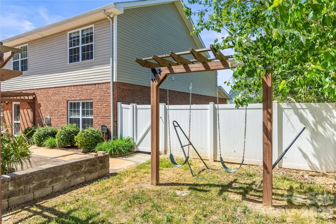
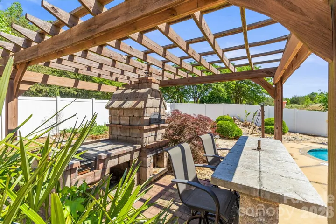
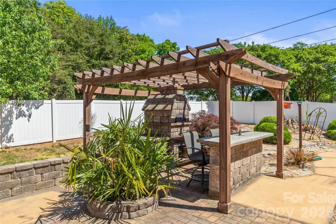
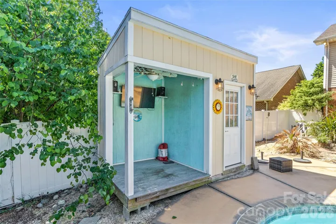
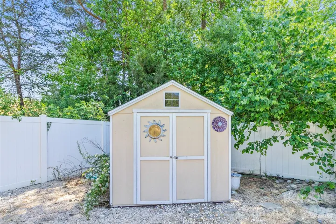
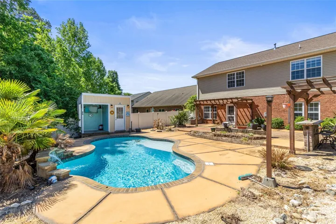
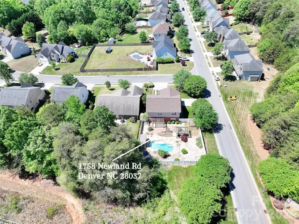
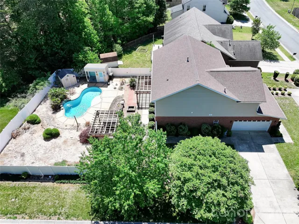
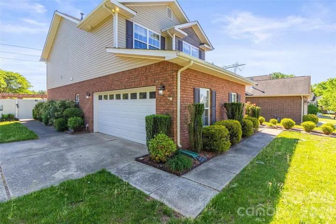
Nestled in the charming community of Villages of Denver, a charming piece of paradise awaits! This home offers thoughtfully designed living space inside, paired with an amazing oasis in the backyard. This floor plan provides ample space for everyone, with multiple living areas that flow effortlessly from one to the next. With fresh paint throughout, NEW luxury LVP in the main living areas & carpet upstairs, this home is fresh and move-in ready! Downstairs the kitchen serves as the heart of the home, offering plenty of counter and cabinet space to satisfy even the most enthusiastic home chef. Main level open floor plan living is on display as the kitchen opens to the dining area, main living area, and back door. Enjoy meals with the cozy fireplace on inside or head out back with only a few steps depending on the season. The primary suite on the main floor provides a private retreat with large walk in closet, stand up shower, and oversized soaking tub. Meanwhile, four additional bedrooms and two full bathrooms upstairs plus a giant loft offer versatility for guests, a home office, fitness room, a dedicated playroom or more! Stepping outside you will enjoy the peaceful surroundings of your outdoor kitchen, fire pit, swing set, heated pool, and lush desert style landscaping. Perfect for relaxing in privacy and solitude OR entertaining all your friends and family! Two storage sheds & an oversized garage provide ample storage for all the outdoor goods. And all just minutes from Lake Norman, top-rated Lincoln County schools, and convenient access to NC-16 for an easy commute to Charlotte, Huntersville/Cornelius Hickory, and beyond. This is small-town charm with big-city access. Don’t miss your opportunity to snap up this rare gem in Denver.
- Swimming Pool:
- In Ground, Outdoor Pool, Pool/Spa Combo
- Heating System:
- Forced Air
- Cooling System:
- Central Air
- Fence:
- Full, Back Yard, Fenced
- Fireplace:
- Gas Log, Living Room
- Patio:
- Front Porch, Patio, Covered, Rear Porch
- Parking:
- Driveway, Attached Garage
- Architectural Style:
- Traditional
- Exterior Features:
- Hot Tub, In-Ground Hot Tub / Spa
- Flooring:
- Carpet, Laminate
- Interior Features:
- Attic Stairs Pulldown, Breakfast Bar, Pantry, Walk-In Closet(s), Garden Tub
- Laundry Features:
- Upper Level
- Pool Private Yn:
- 1
- Sewer:
- Public Sewer
- Utilities:
- Electricity Connected, Cable Connected, Wired Internet Available, Natural Gas
- Window Features:
- Insulated Window(s)
- Appliances:
- Dishwasher, Disposal, Dryer
- Country:
- US
- State:
- NC
- County:
- Lincoln
- City:
- Denver
- Street:
- Villages Of Denver
- Zipcode:
- 28037
- Street:
- Newland
- Street Number:
- 1758
- Street Suffix:
- Road
- Longitude:
- W82° 59' 53.3''
- Latitude:
- N35° 28' 53.2''
- Elementary School:
- St. James
- High School:
- East Lincoln
- Middle School:
- East Lincoln
- Office Name:
- Keller Williams Lake Norman
- Agent Name:
- Becca Lutes
- TaxAnnualAmount:
- $0
- TaxAssessedValue:
- $0
- AssociationFee:
- $0
- Community Features:
- Clubhouse, Outdoor Pool, Sidewalks, Street Lights, Picnic Area
- Construction Materials:
- Vinyl, Brick Partial
- Foundation Details:
- Slab
- Garage:
- 2
- Levels:
- Two
- Lot Features:
- Level, Corner Lot, Private
- Previous Price:
- 550000
- Water Source:
- City
- Association Fee:
- 465
- Association Fee Frequency:
- Annually
- Association Yn:
- 1
- List Agent Mls Id:
- 53288
- List Office Mls Id:
- 481201
- Listing Term:
- Cash,Conventional,FHA,VA Loan
- Mls Status:
- Active
- Modification Timestamp:
- 2026-11-04T16:28:07Z
- Originating System Name:
- Canopy
- Special Listing Conditions:
- None
- Status Change Timestamp:
- 2026-08-17T23:02:16Z
Residential For Sale
1758 Newland Road, Denver, North Carolina 28037
- Property Type :
- Residential
- Listing Type :
- For Sale
- Listing ID :
- 4319388
- Price :
- $525,000
- Bedrooms :
- 5
- Bathrooms :
- 4
- Half Bathrooms :
- 1
- Square Footage :
- 2,790 Sqft
- Year Built :
- 2007
- Status :
- Active
- Full Bathrooms :
- 3
- Property Sub Type :
- Single Family Residence
- Roof:
- Architectural Shingle

