
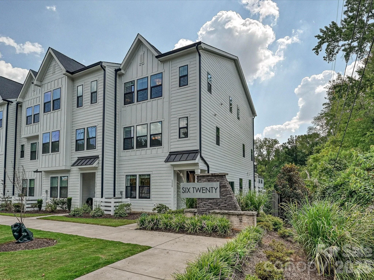
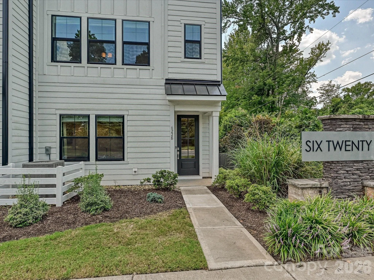
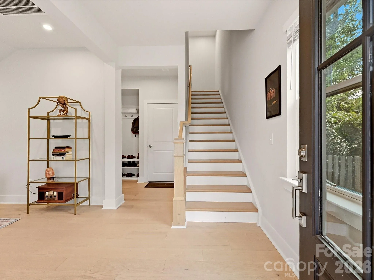
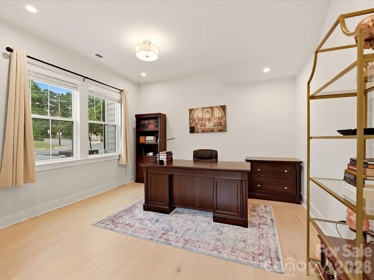
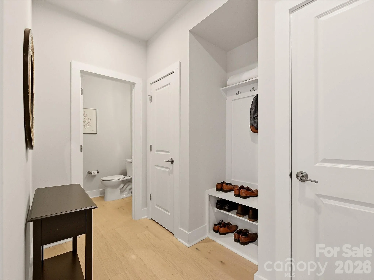
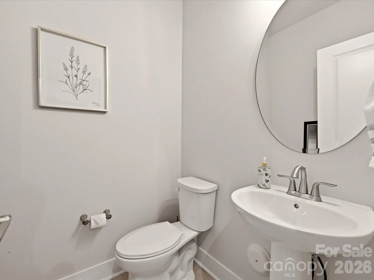
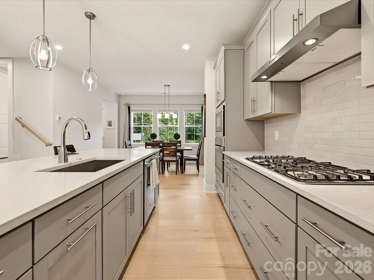
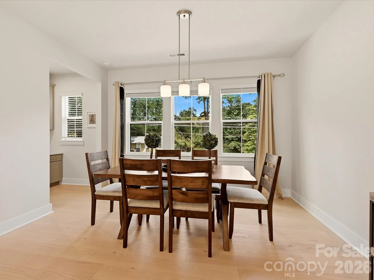
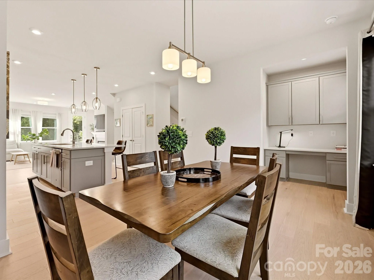
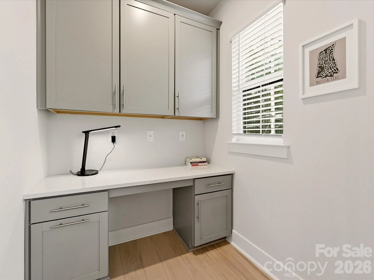
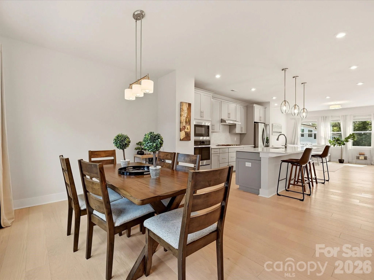
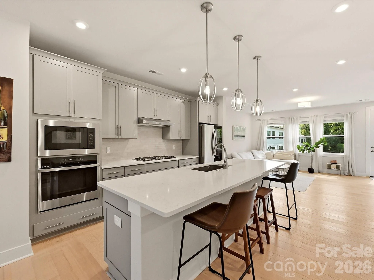
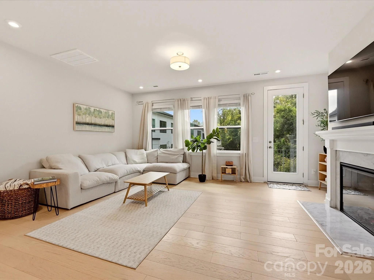
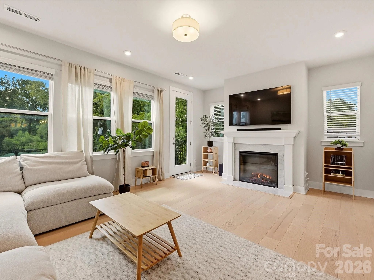
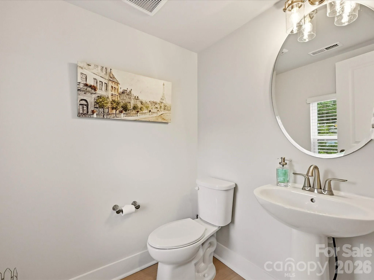
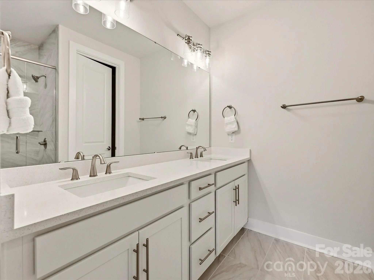
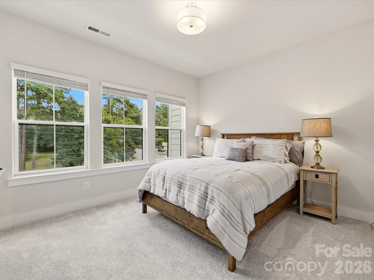
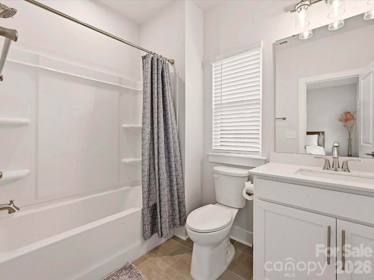
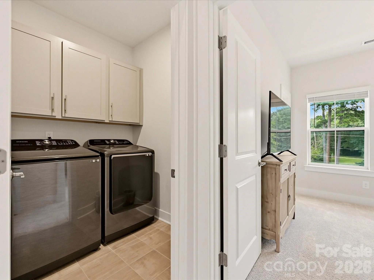
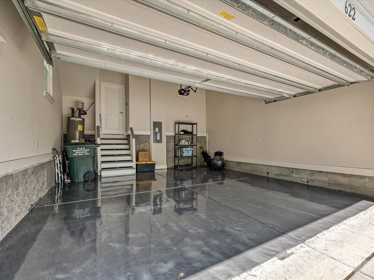
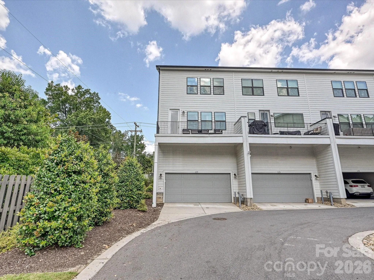
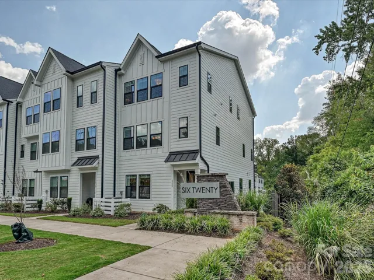
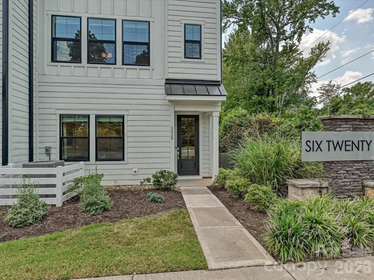
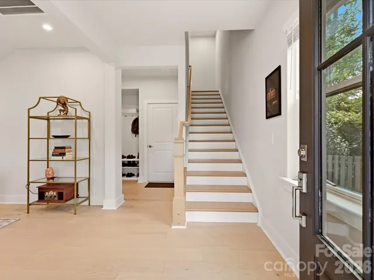
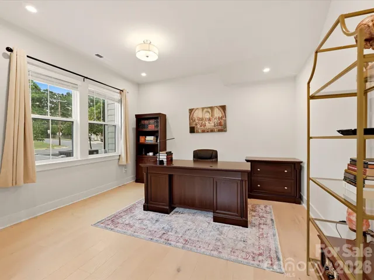
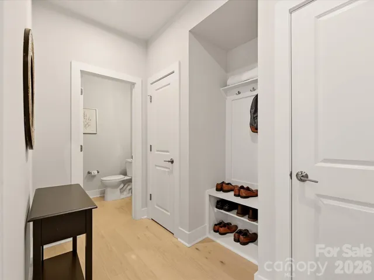
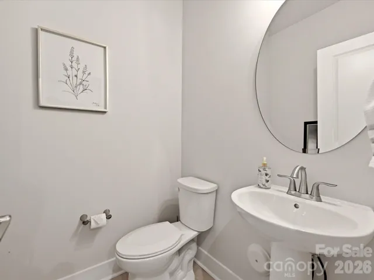
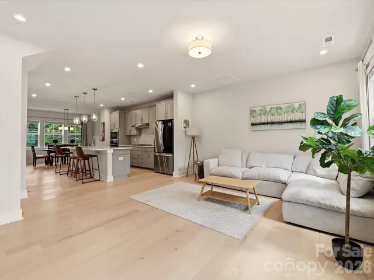
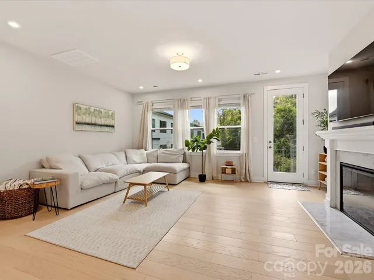
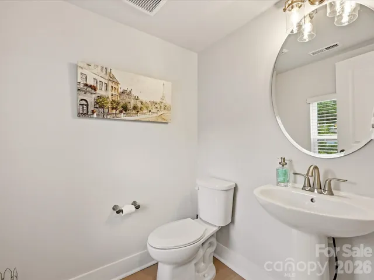
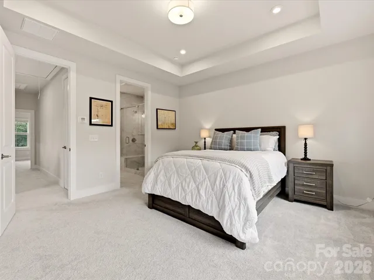
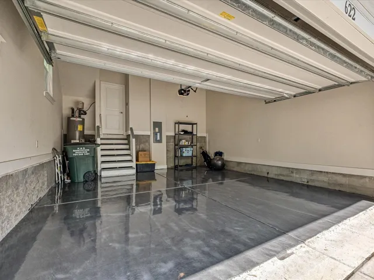
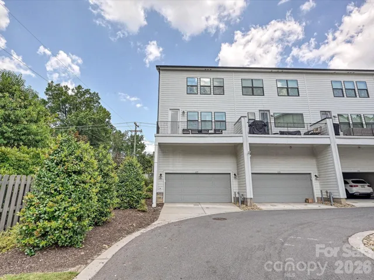
Immaculate luxury end-unit townhome in Madison Park that lives like-new. Discover this beautifully appointed three-story home. An inviting bonus room on the first floor offers flexible space for a home office, media room, gym, or guest retreat, complemented by a powder room and convenient drop zone. The garage gleams with a fresh epoxy floor.
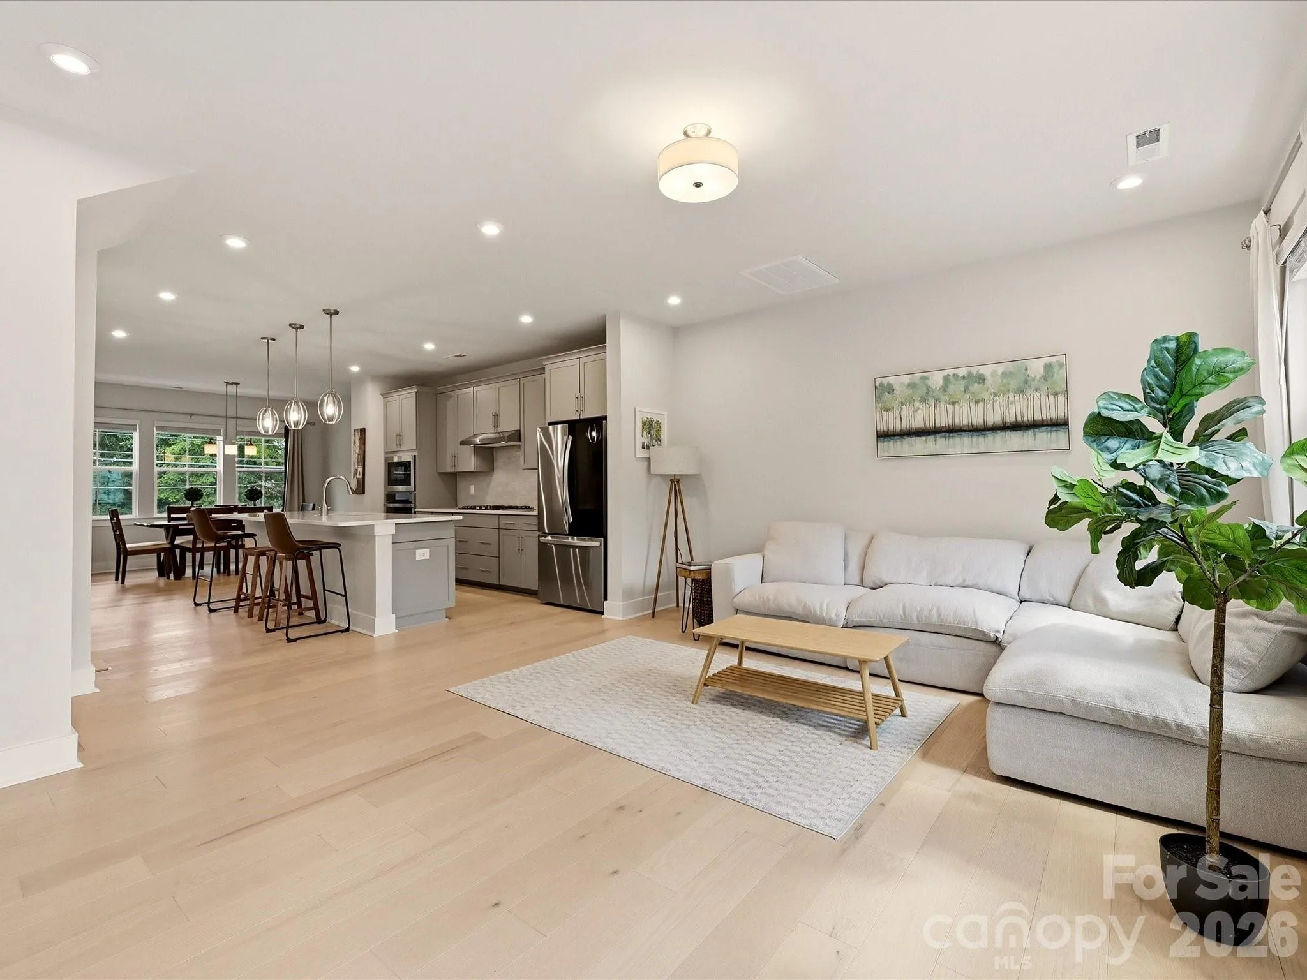
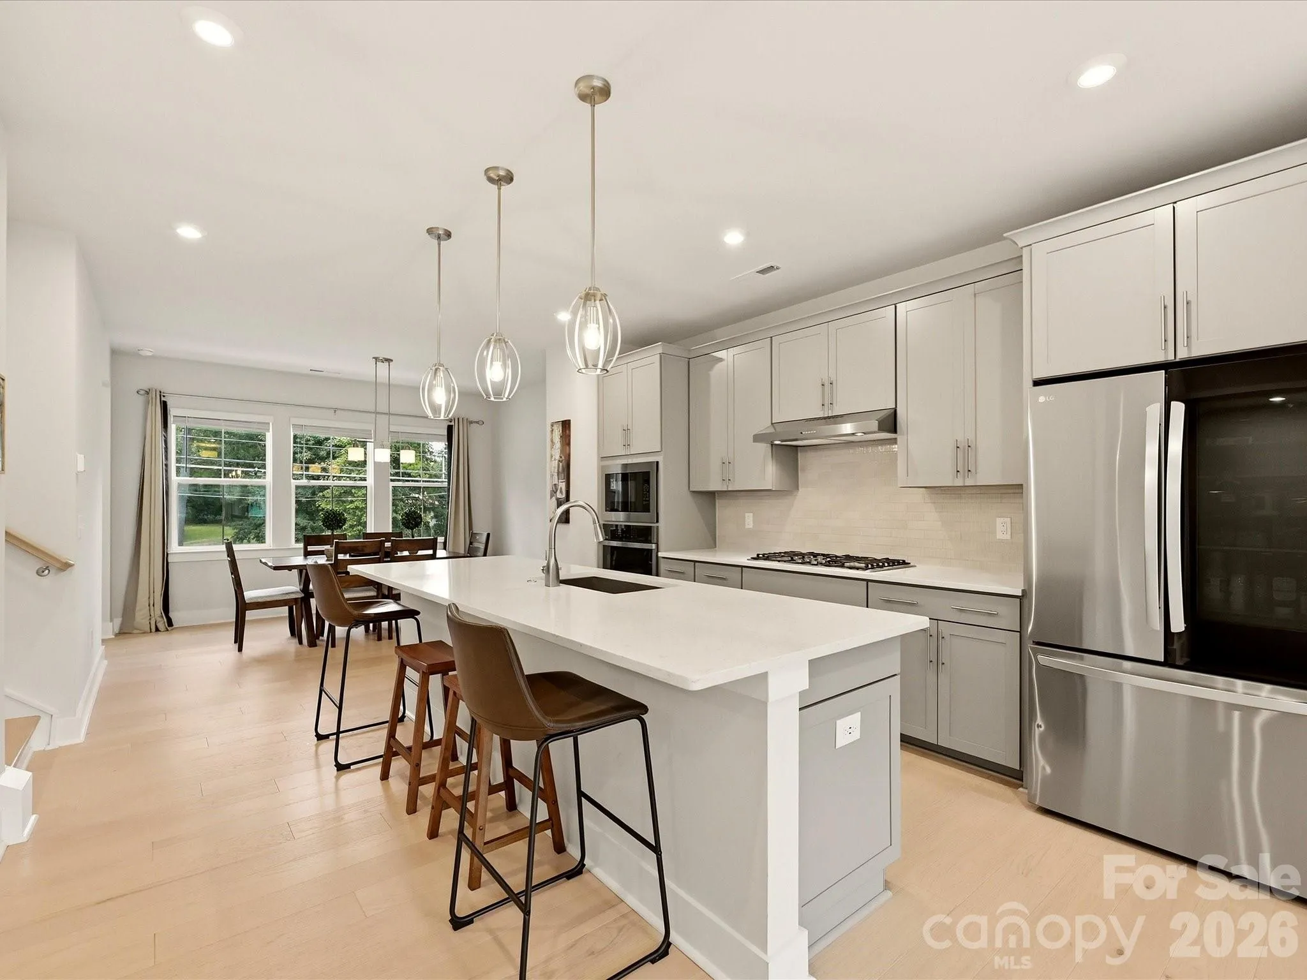
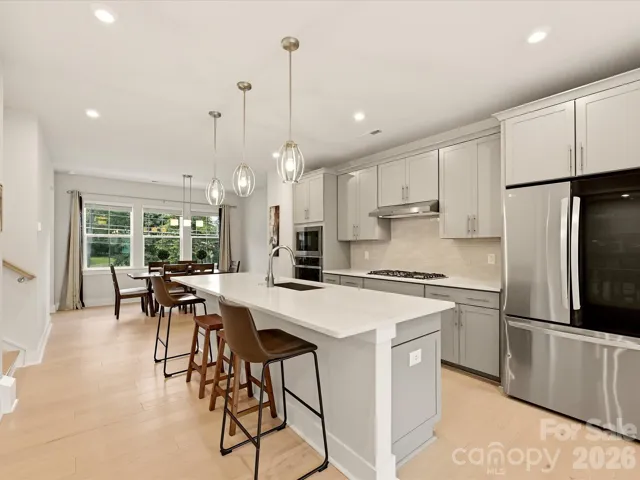
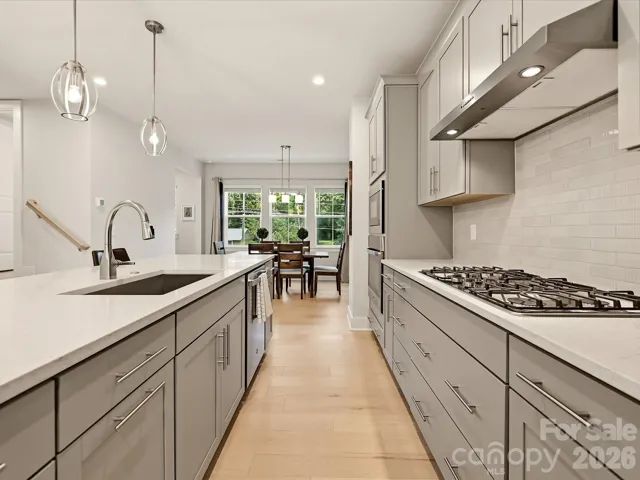
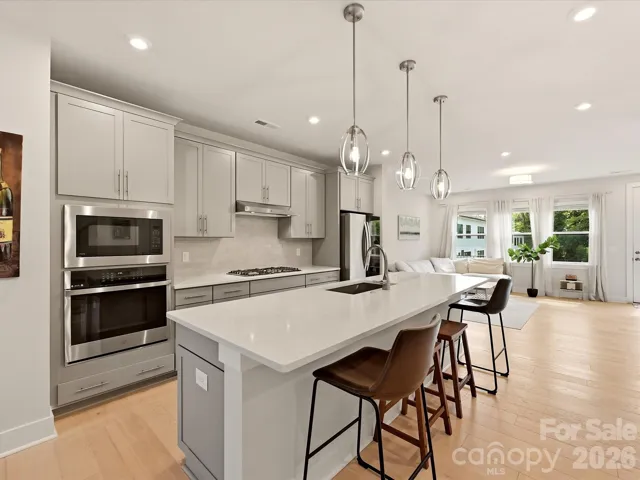
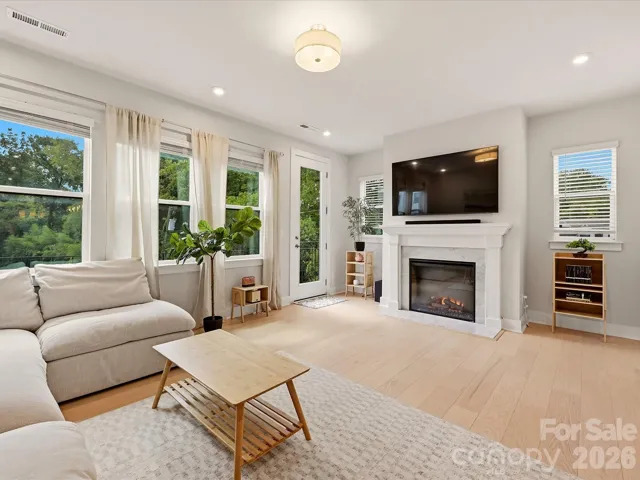
The main living level showcases a sophisticated gourmet kitchen featuring a 36″ gas cooktop, stone-gray cabinetry, crisp white backsplash tile, sleek illuminated panel refrigerator with tap-to-light glass display, and stunning Blanco Orion quartz countertops. The kitchen opens seamlessly to the spacious great room, where a 36″ electric fireplace creates a warm and inviting focal point.
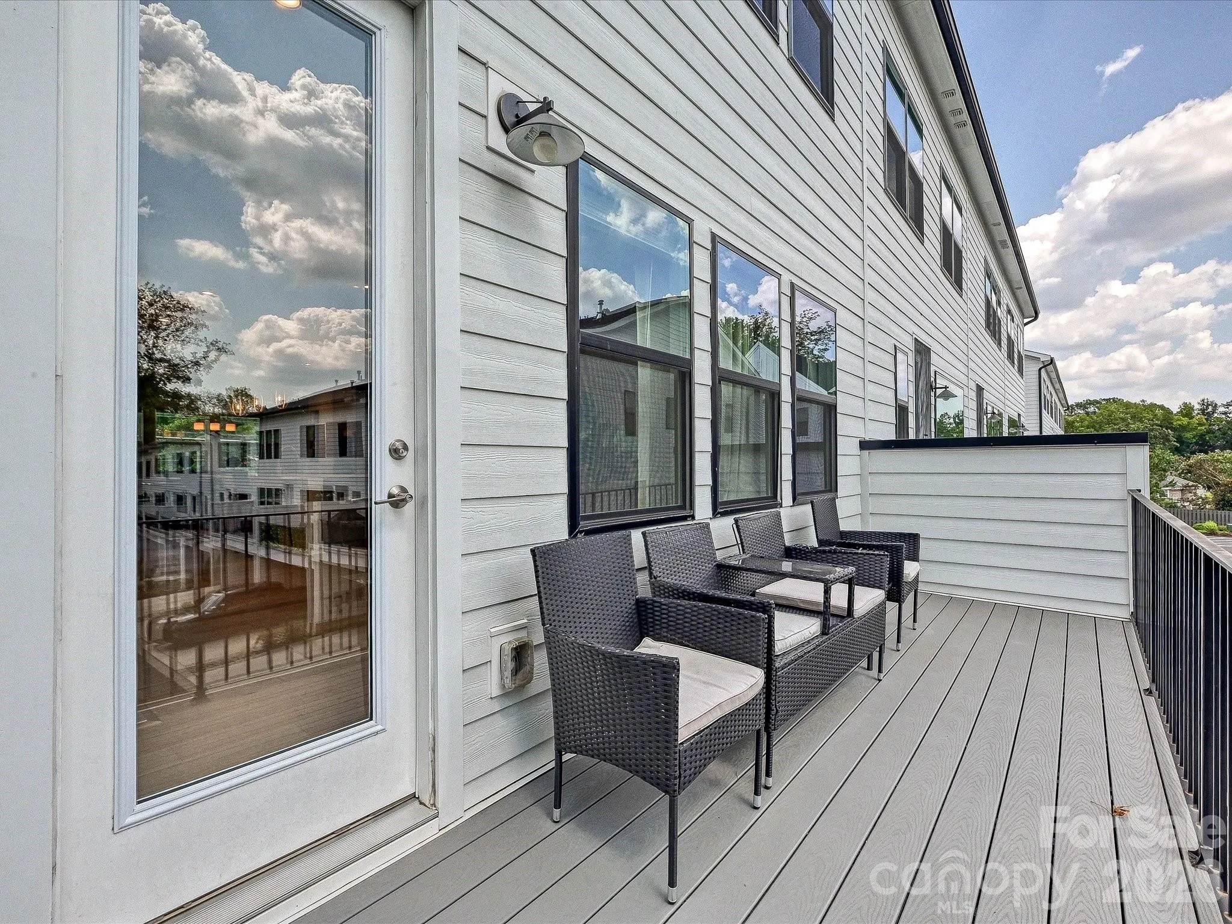
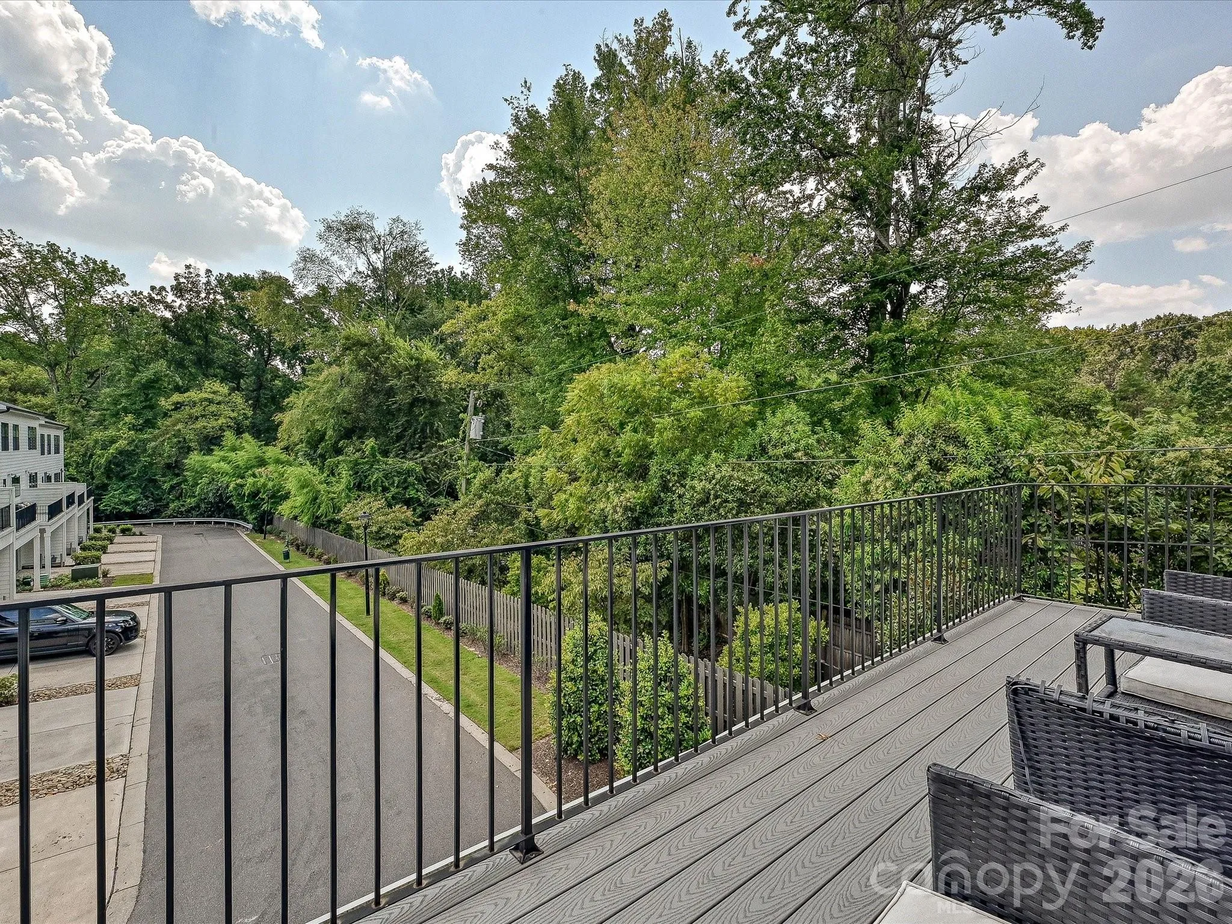
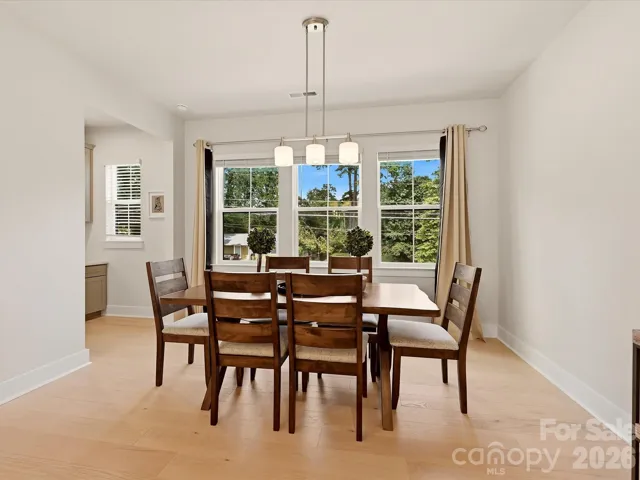
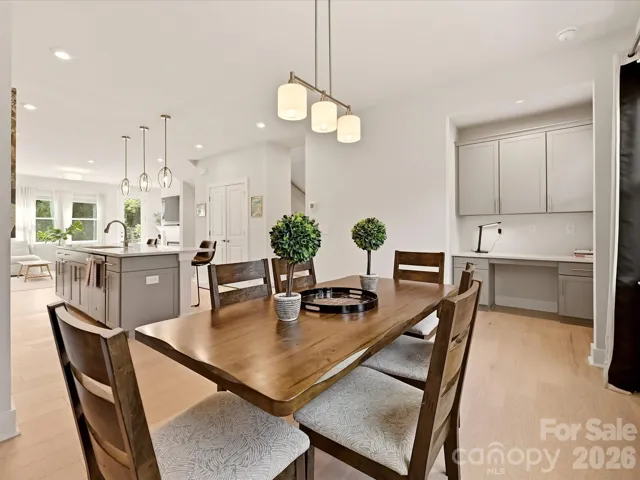
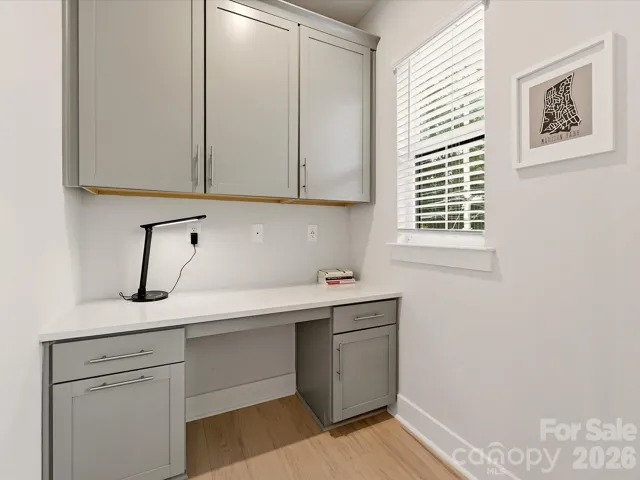
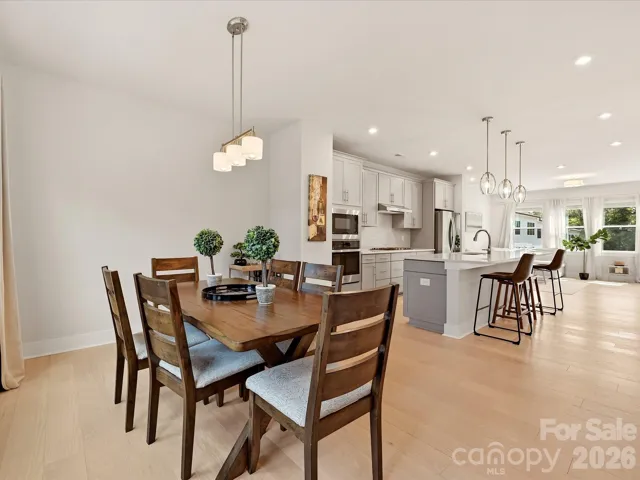
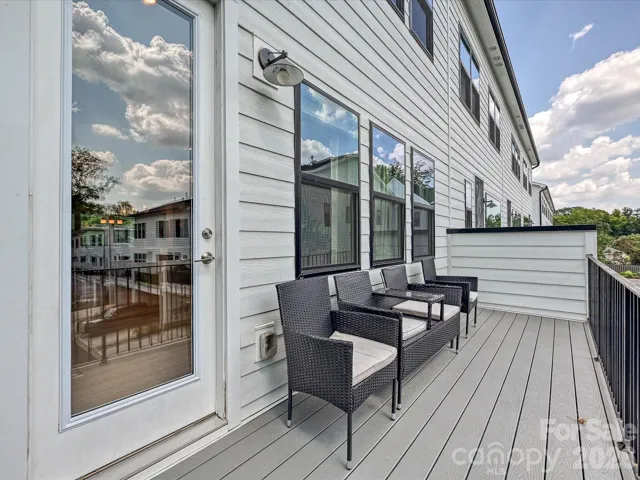
Step outside to the impressive 19′ outdoor living space, enhanced by 6′ partition walls on both sides for added privacy and shade—an ideal setting for relaxing, dining, or entertaining. A generous dining area sits just beyond the kitchen and includes a thoughtfully designed home office nook for added functionality.
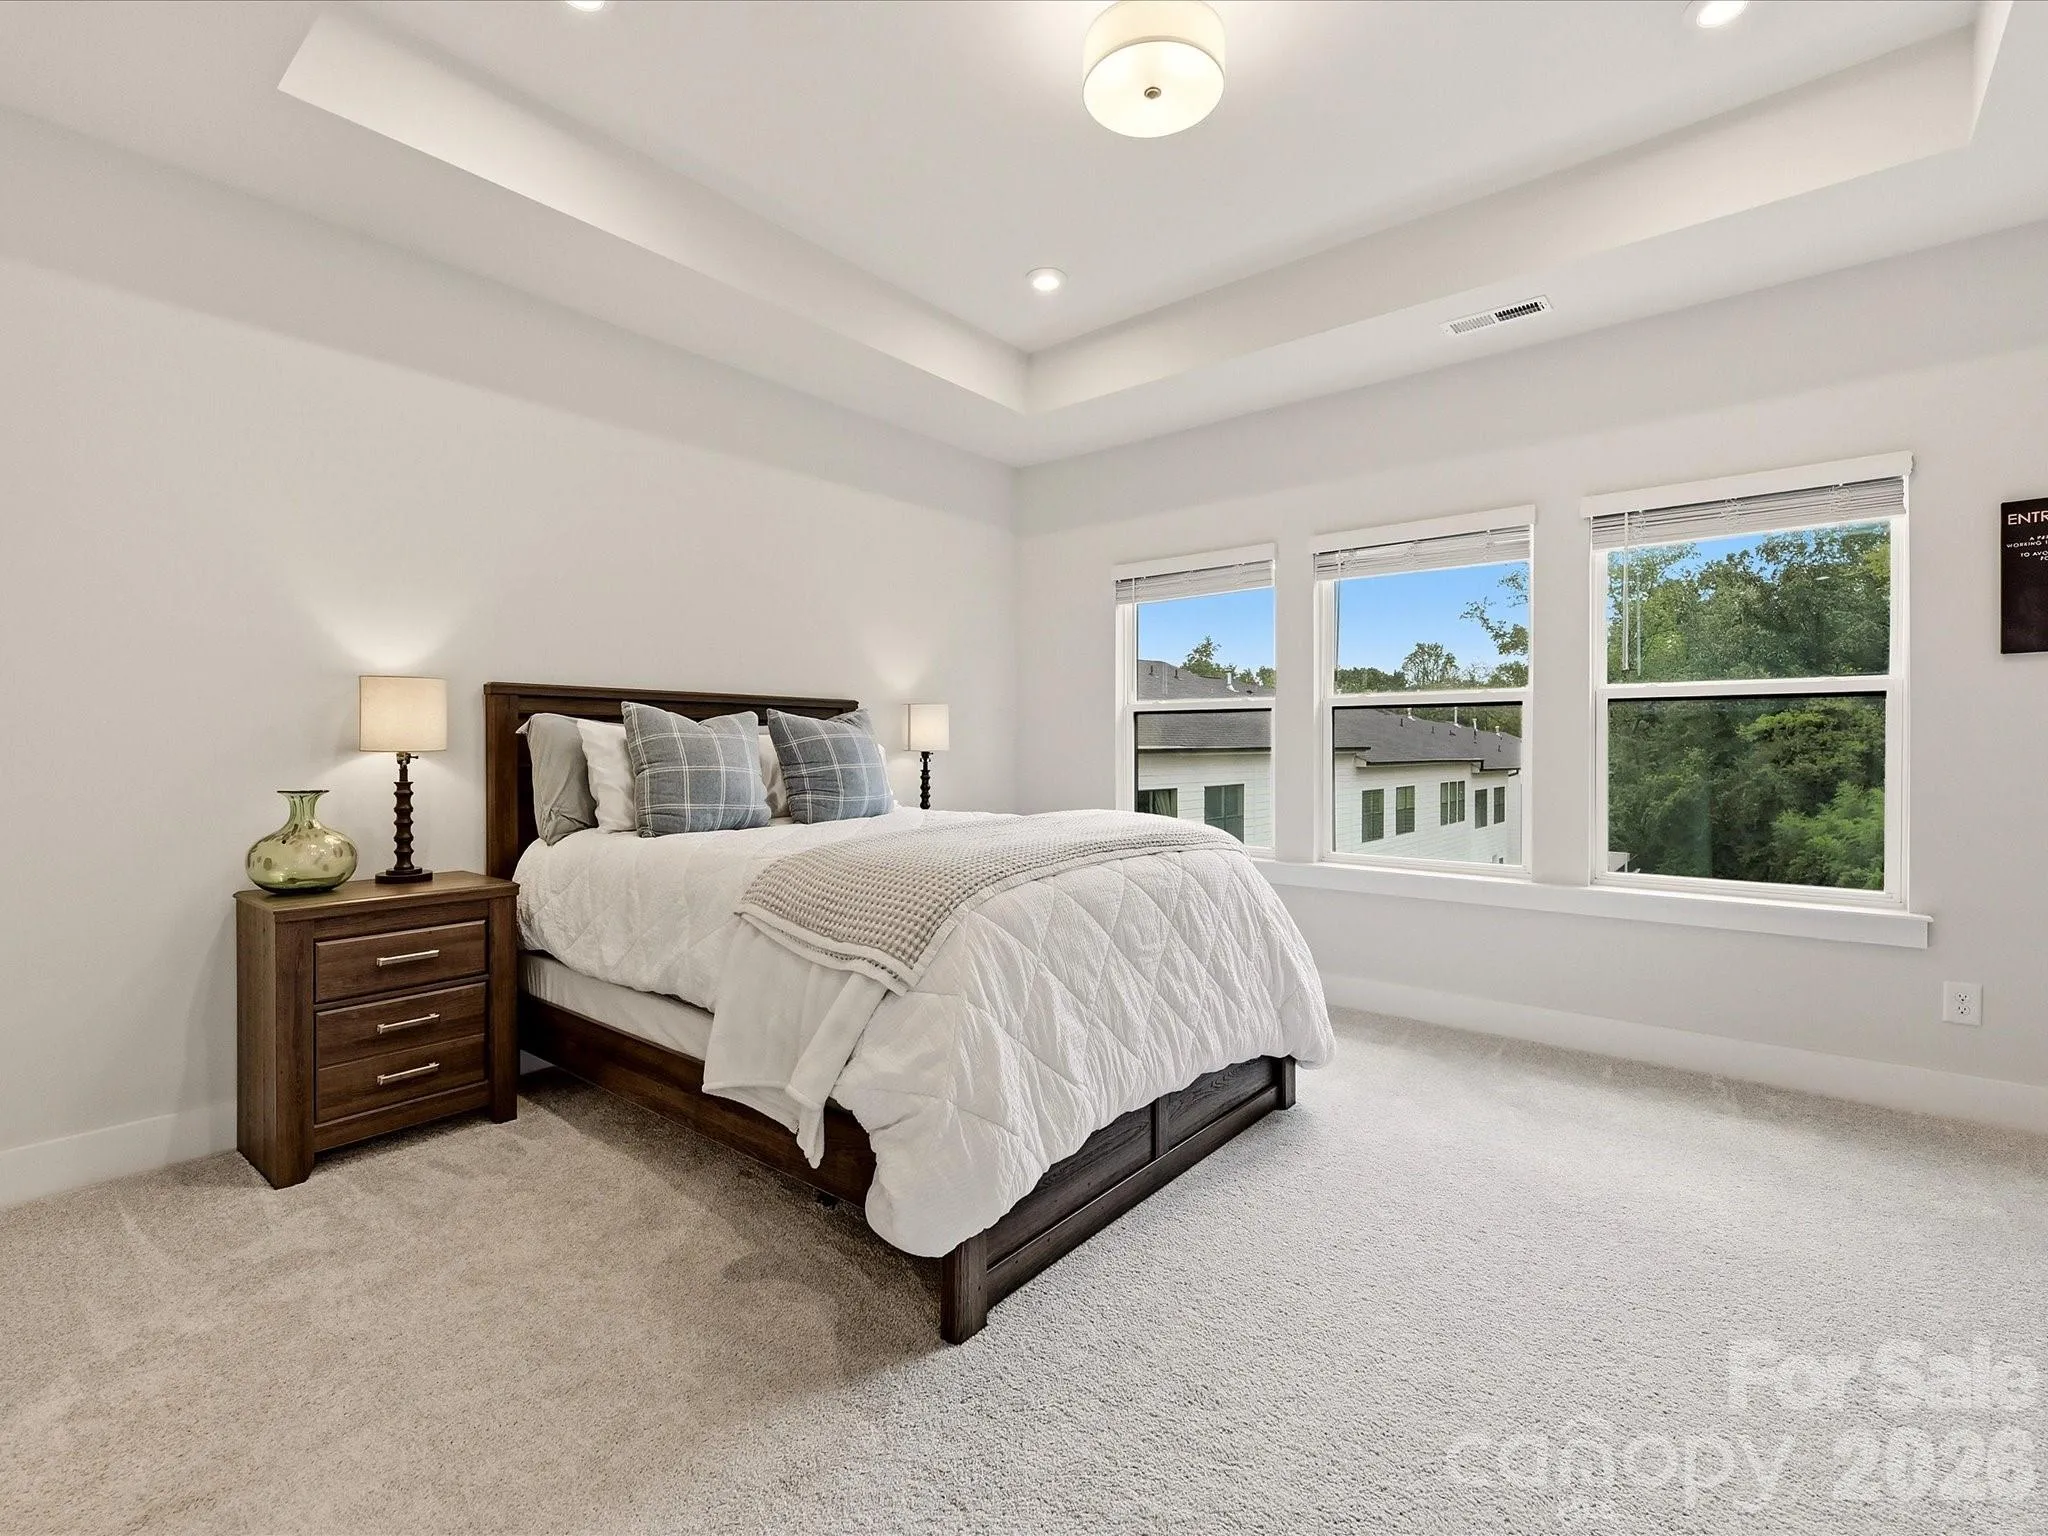
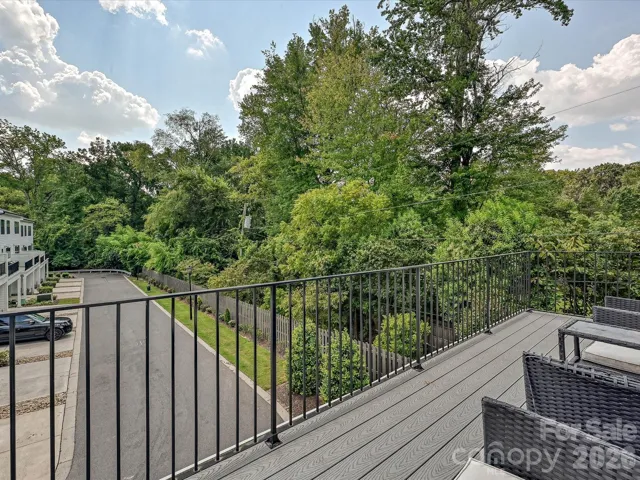
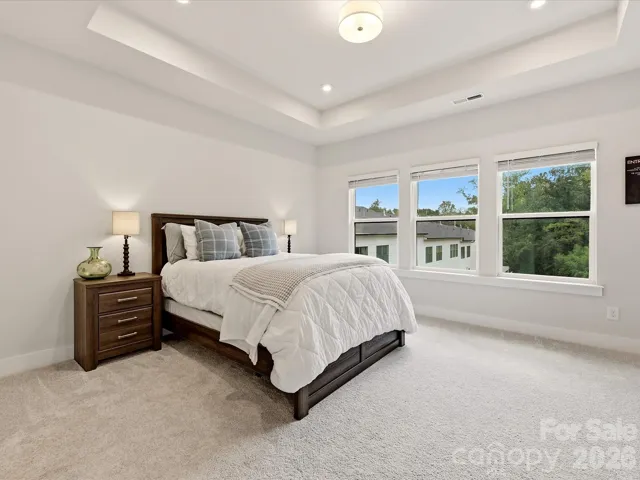
The open living room and luxury primary suite both enjoy full woodland views, adding natural beauty from the outside in.
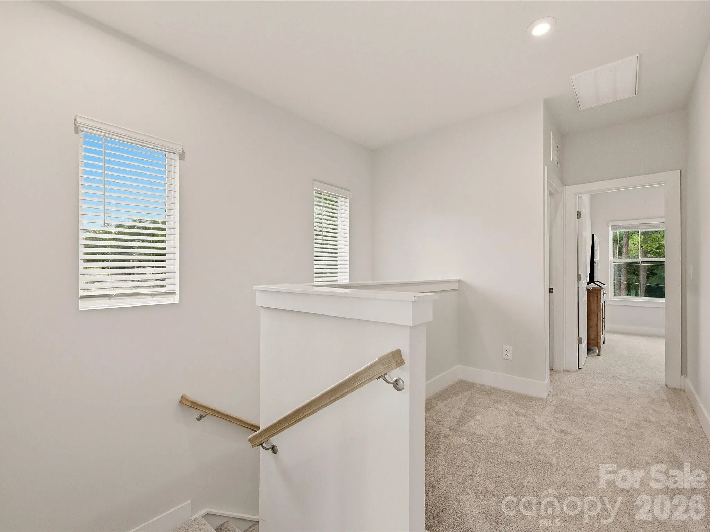
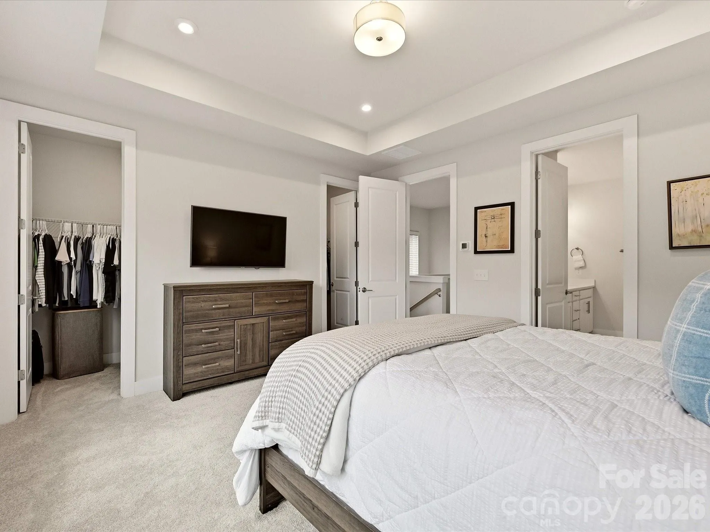
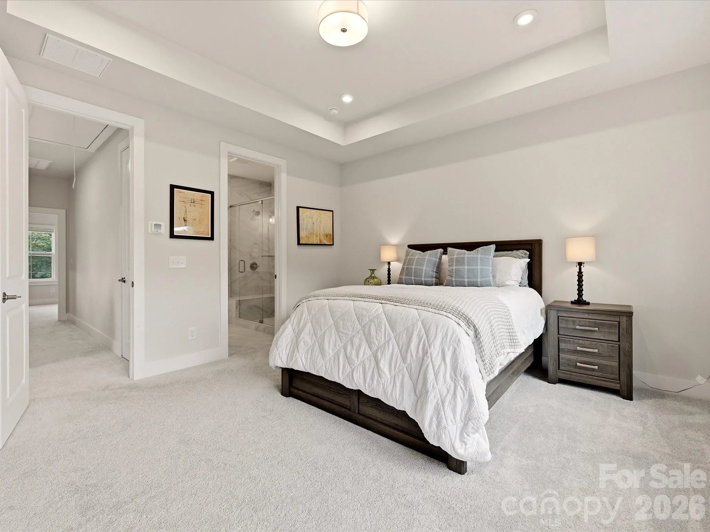
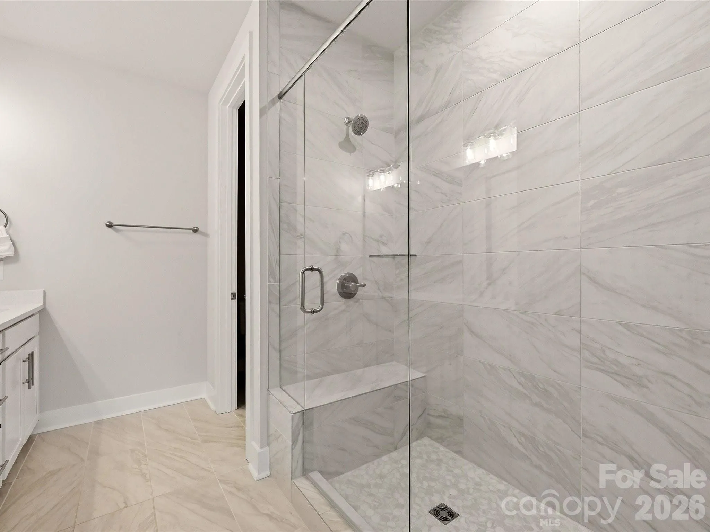
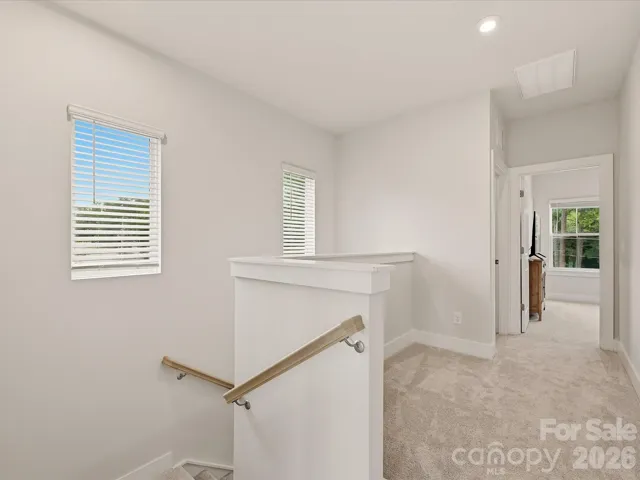
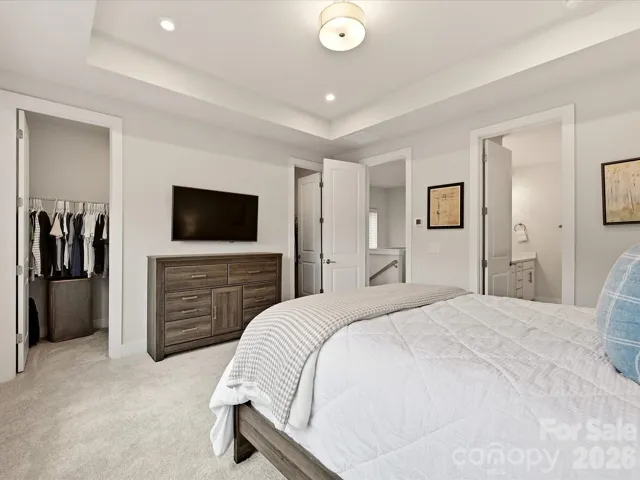
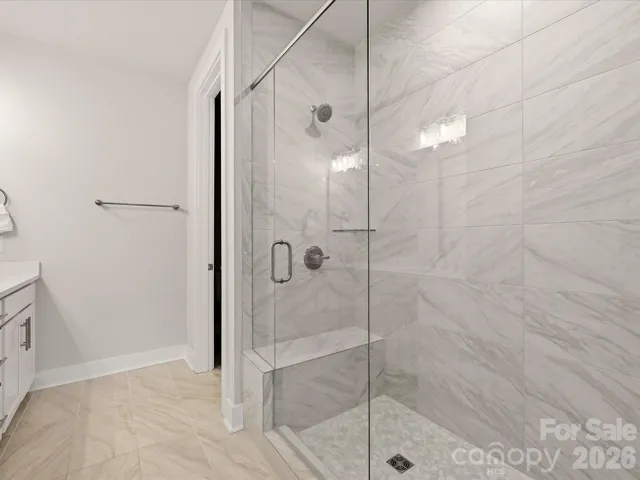
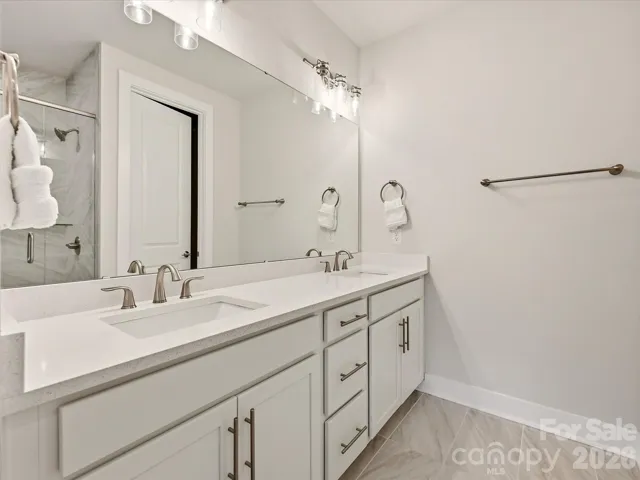
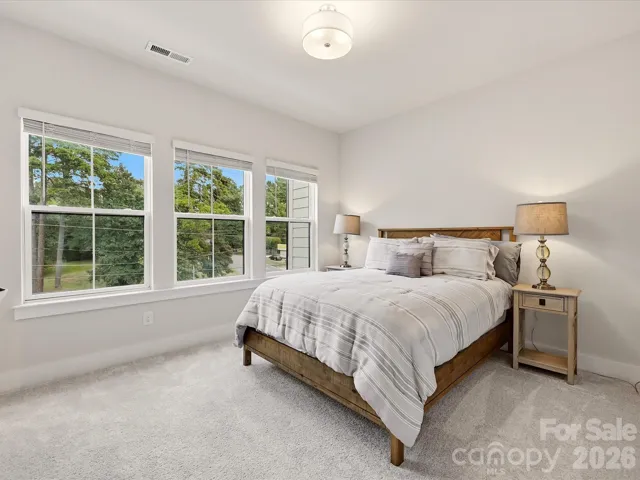
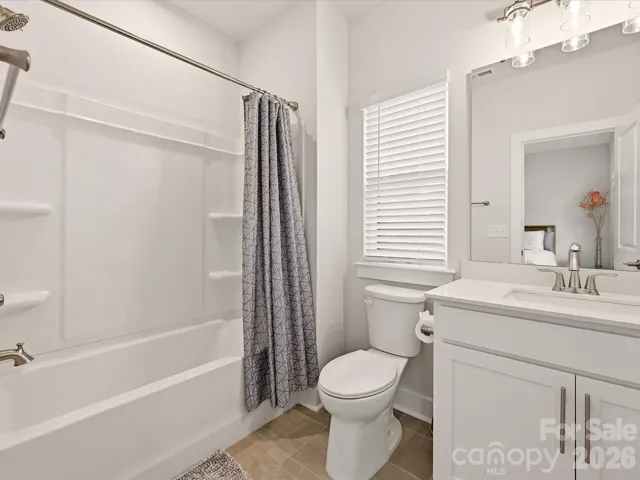
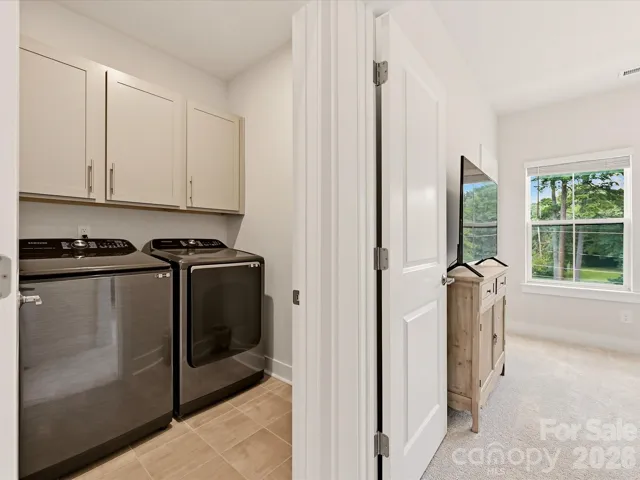
Upstairs, the private bedroom level features two bedrooms, including a spacious and upgraded primary suite. The primary bedroom offers the luxury of two walk-in closets, while the spa-inspired ensuite features an upgraded shower with fully tiled walls, creating a refined retreat at the end of the day. A conveniently located third-floor laundry room sits directly across the hall from the primary suite for added ease and functionality. The second bedroom is also flanked by an en-suite full bathroom.
With its desirable end-unit position, flexible bonus space, gourmet kitchen, and upgraded primary suite, this home delivers a fantastic opportunity for a buyer seeking a move-in-ready home with upgrades already in place. May be offered partially or fully furnished, at the buyer’s option.
- Heating System:
- Central
- Cooling System:
- Central Air
- Fireplace:
- Great Room
- Parking:
- Attached Garage
- Laundry Features:
- Laundry Room
- Sewer:
- Public Sewer
- Appliances:
- Refrigerator, Dishwasher, Washer/Dryer
- Country:
- US
- State:
- NC
- County:
- Mecklenburg
- City:
- Charlotte
- Street:
- Six Twenty
- Zipcode:
- 28209
- Street:
- Woodlawn
- Street Number:
- 622
- Street Suffix:
- Road
- Longitude:
- W81° 7' 45.1''
- Latitude:
- N35° 10' 27.1''
- Directions:
- From Park Road Shopping Center, turn right on to Park Road, and then Right onto Woodlawn Road. Turn left onto Curtan Street and then Right onto Polluck Way. Park in the Visitor Parking and Townhome will be the end unit on your Right.
- Street Dir Prefix:
- E
- Elementary School:
- Pinewood Mecklenburg
- High School:
- Myers Park
- Middle School:
- Alexander Graham
- Office Name:
- RE/MAX Executive
- Agent Name:
- Sarah Rose
- TaxAnnualAmount:
- $0
- TaxAssessedValue:
- $0
- AssociationFee:
- $0
- Construction Materials:
- Hardboard Siding
- Entry Level:
- 1
- Foundation Details:
- Slab
- Garage:
- 2
- Levels:
- Three
- Previous Price:
- 539000
- Video Url:
- https://wehaveashowing.com/622-E-Woodlawn-Rd
- Virtual Tour:
- https://wehaveashowing.com/622-E-Woodlawn-Rd
- Water Source:
- City
- Association Fee:
- 290
- Association Fee Frequency:
- Monthly
- Association Yn:
- 1
- List Agent Mls Id:
- 52362
- List Office Mls Id:
- 1303
- Listing Term:
- Cash,Conventional,FHA,VA Loan
- Mls Status:
- Active
- Modification Timestamp:
- 2026-10-23T18:27:06Z
- Originating System Name:
- Canopy
- Special Listing Conditions:
- None
- Status Change Timestamp:
- 2026-09-11T06:14:41Z
Residential For Sale
622 E Woodlawn Road, Charlotte, North Carolina 28209
- Property Type :
- Residential
- Listing Type :
- For Sale
- Listing ID :
- 4422125
- Price :
- $525,000
- Bedrooms :
- 2
- Bathrooms :
- 4
- Half Bathrooms :
- 2
- Square Footage :
- 2,050 Sqft
- Year Built :
- 2022
- Status :
- Active
- Full Bathrooms :
- 2
- Property Sub Type :
- Townhouse

