
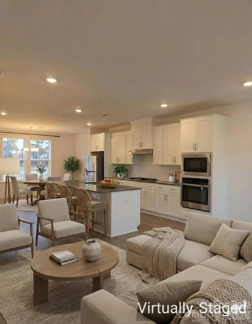
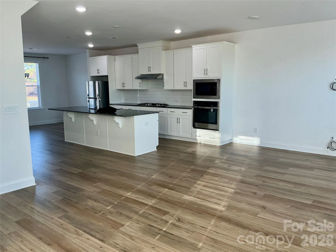
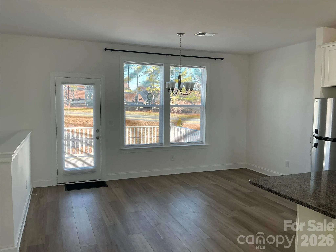
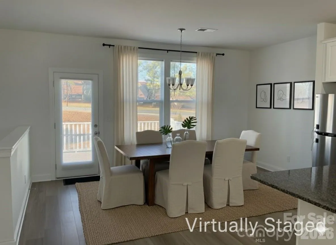
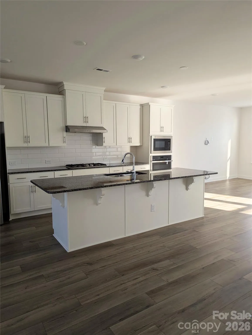
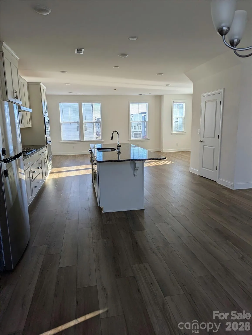
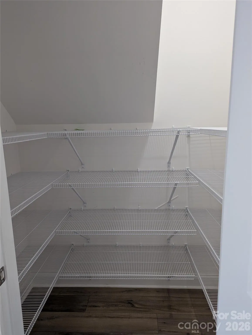
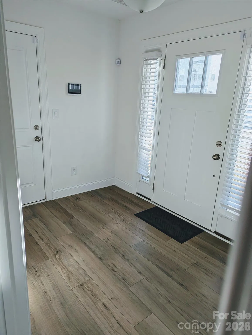
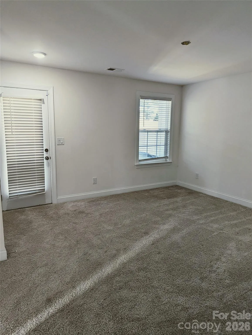
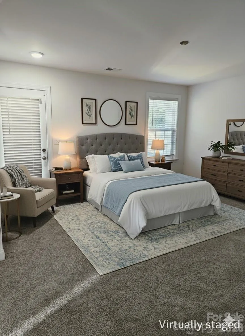
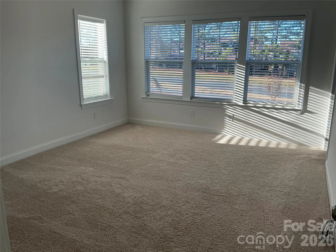
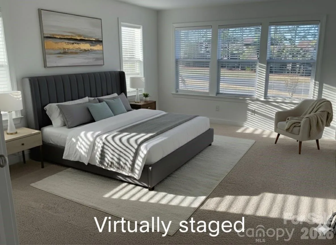
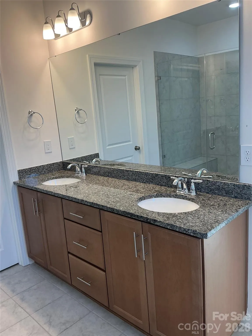
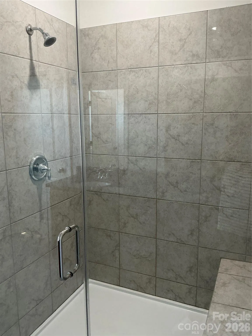
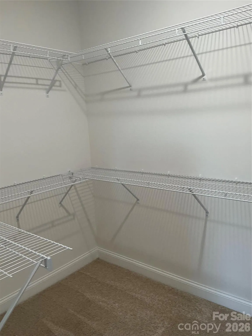
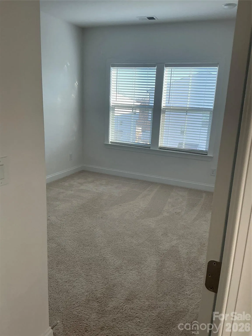
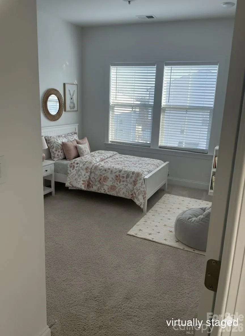
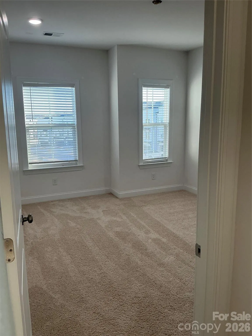
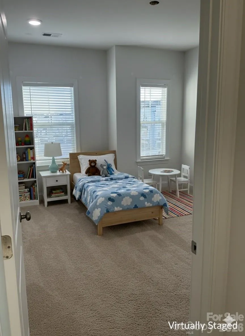
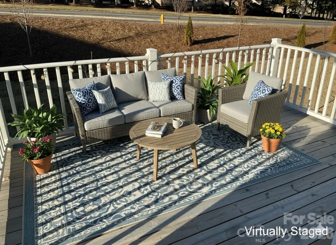
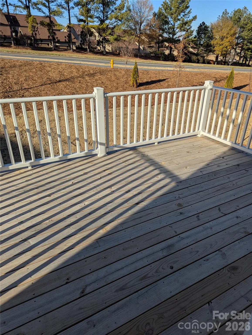
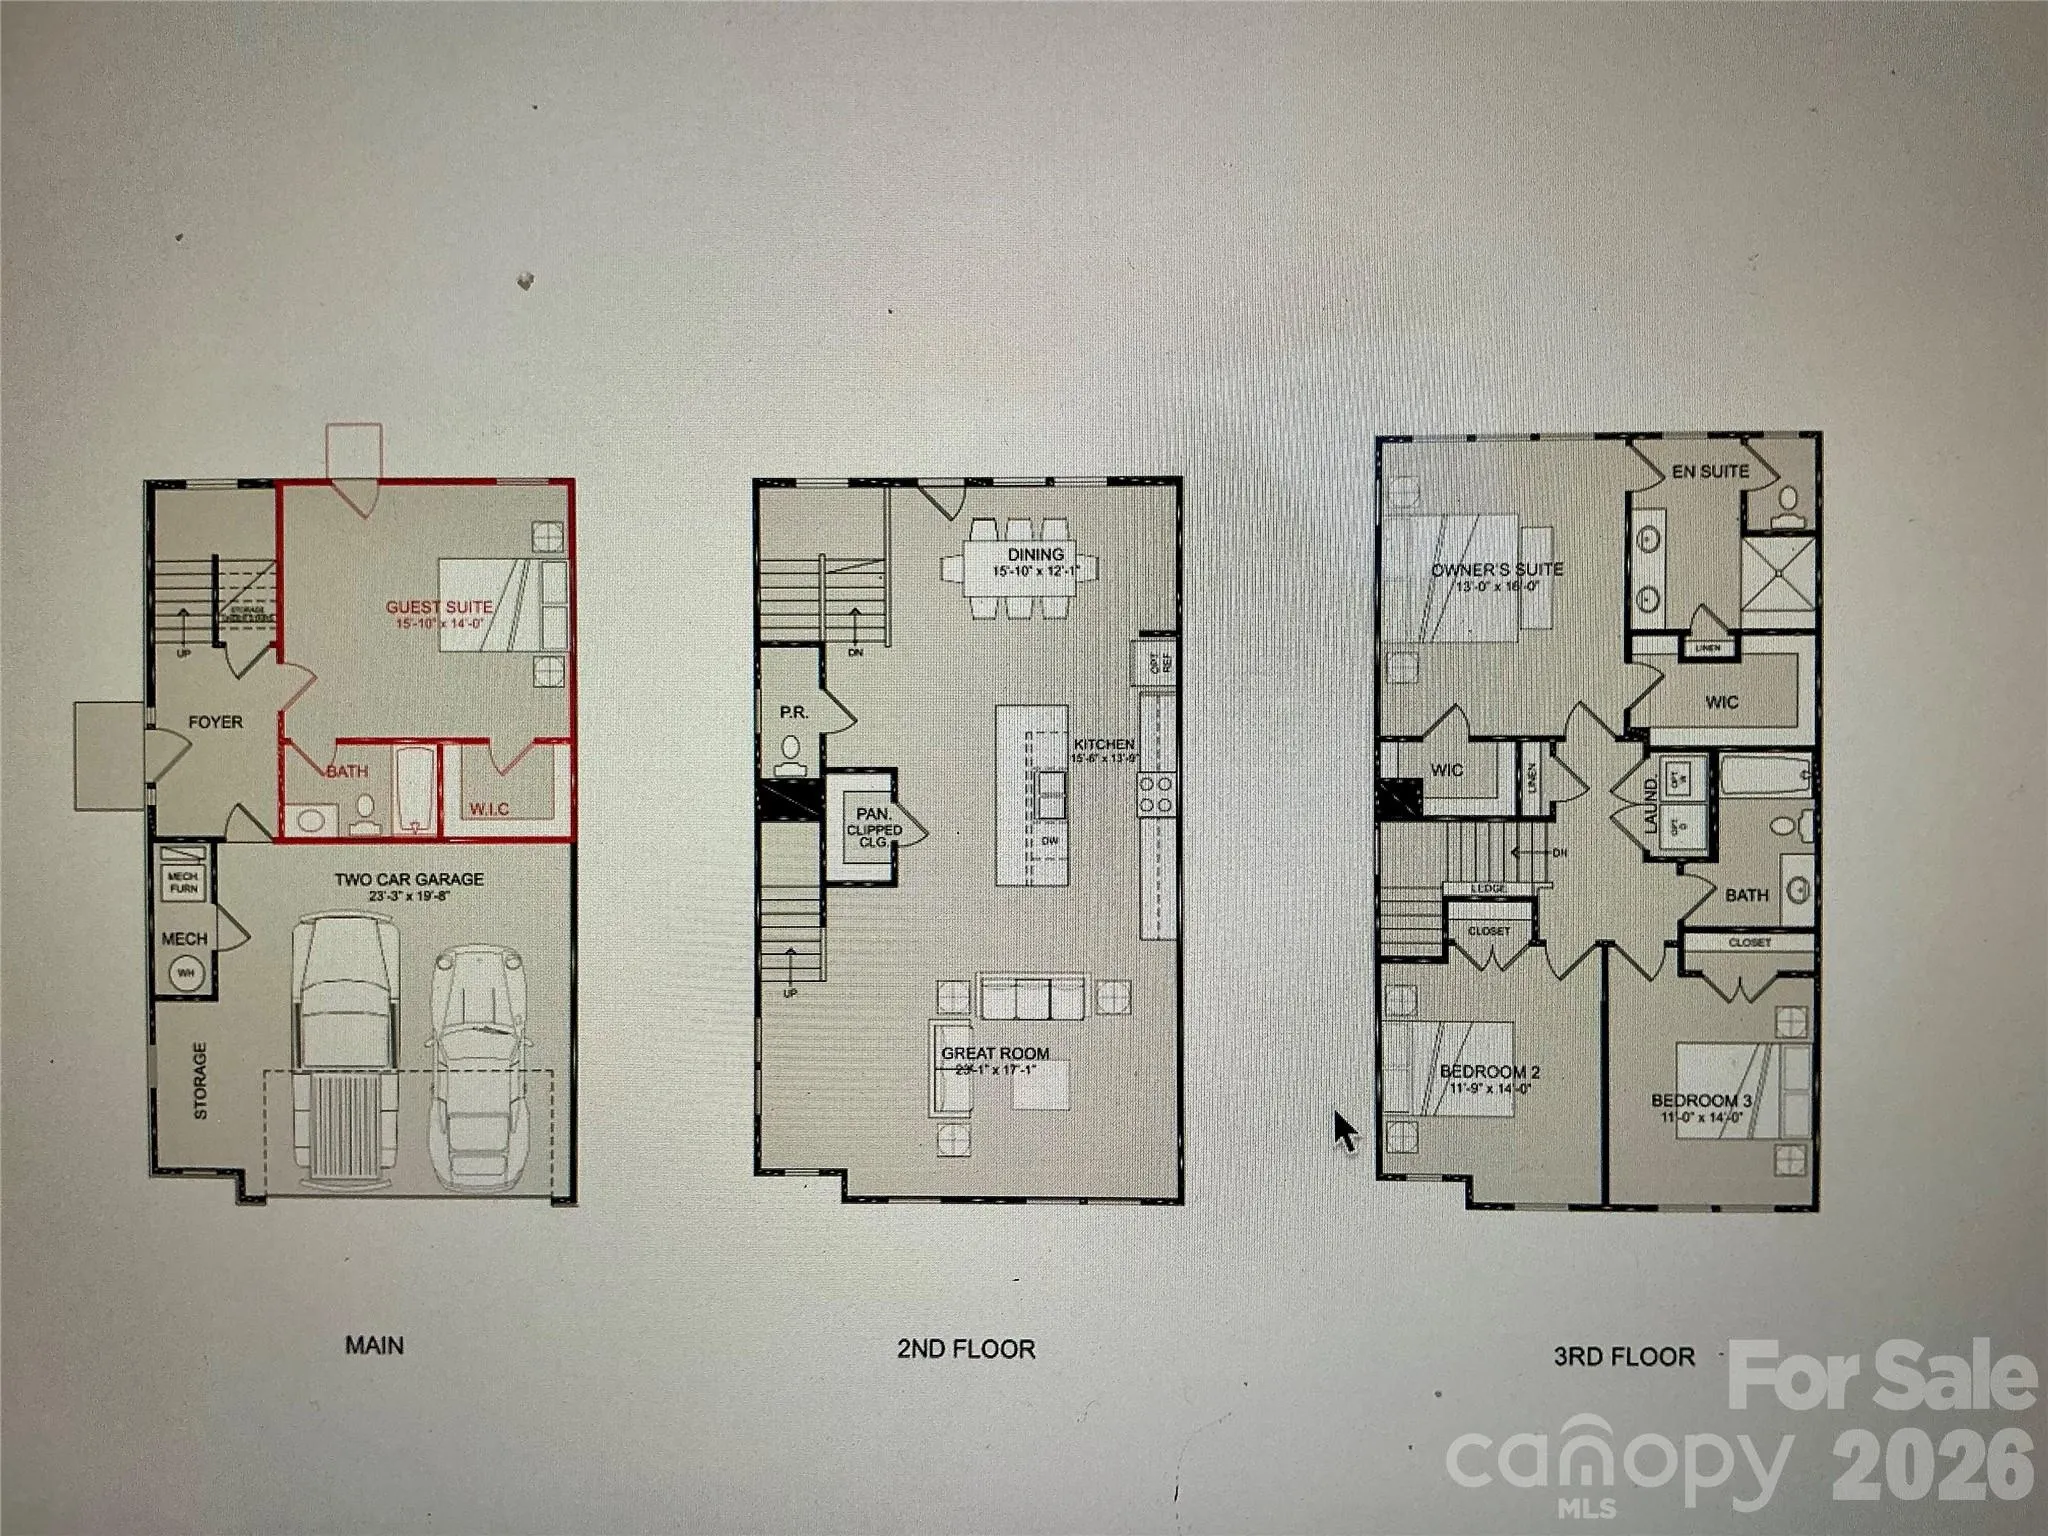
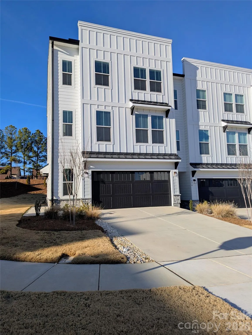
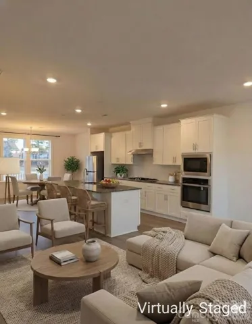
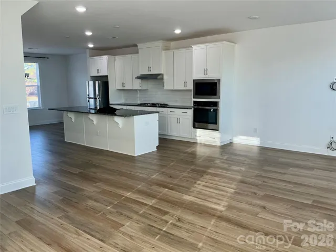
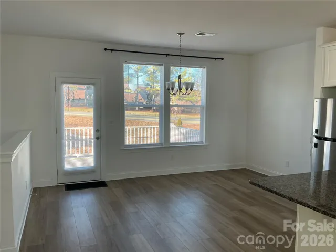
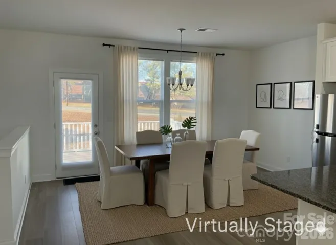
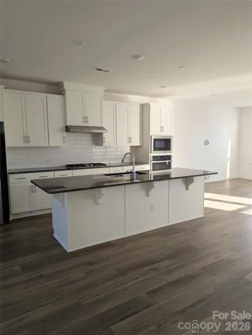
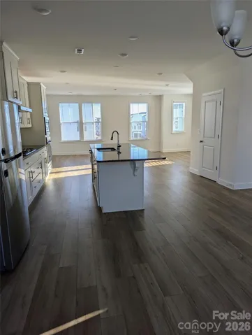
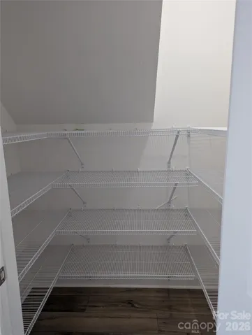
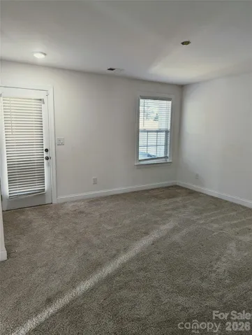
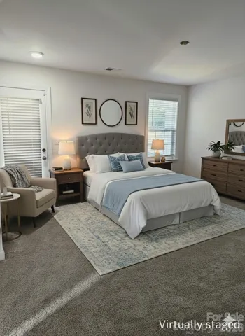
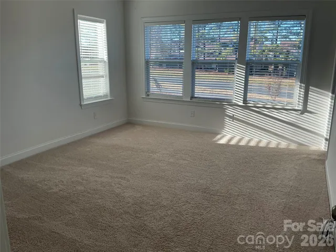
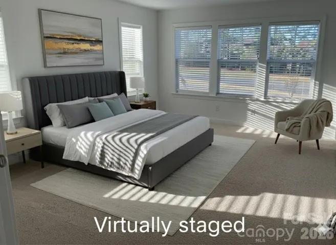
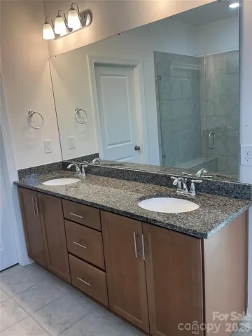
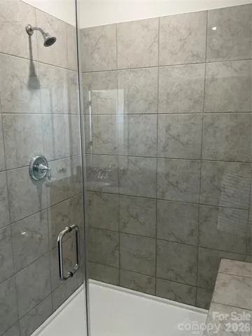
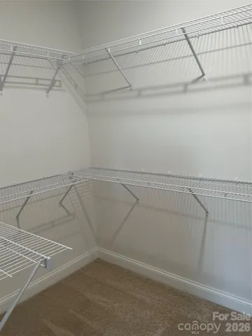
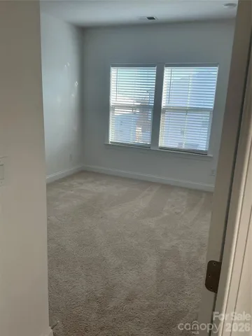
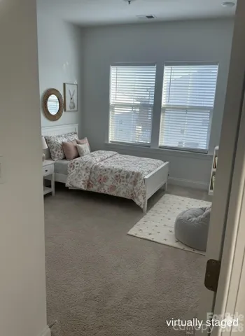
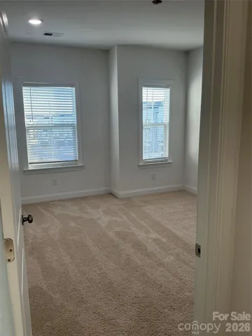
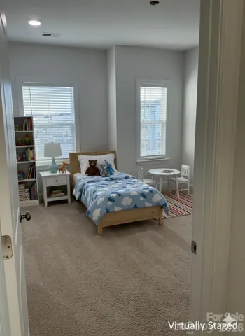
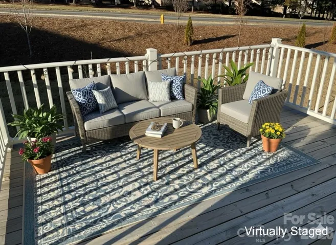
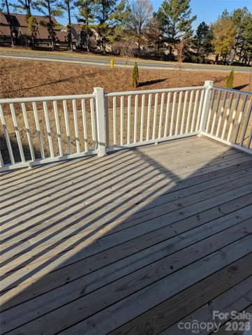
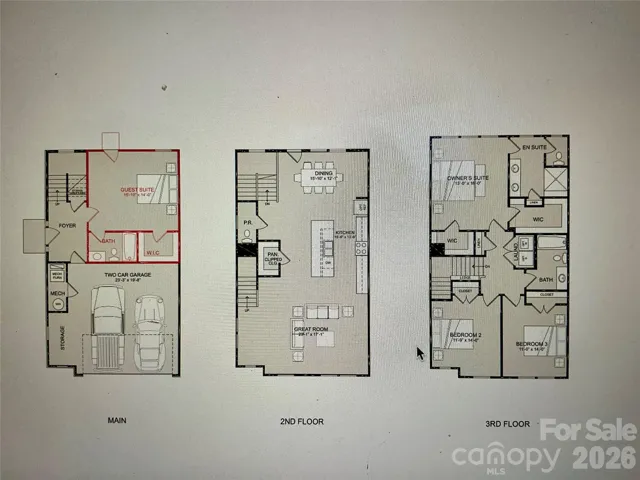
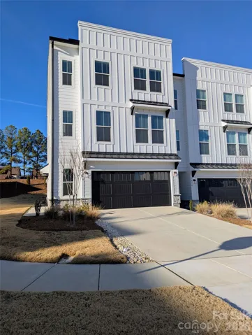
REDUCED PRICE!! Beautifully designed, desirable Christenbury Greene townhome with over 2,200 square feet is an end unit that backs to natural space and is located at a dead-end st for maximum privacy and minimum drive by traffic. Main level large bedroom has two walk-in closets, a private en-suite full bath, French door leading to covered patio and rear yard area. Upper level has dramatic open floor plan with huge kitchen featuring quartz countertops and a 10′ sit-down island for entertaining and maximum prep surface. Gourmet gas range, walk-in pantry, and tons of cabinets make up this cook’s dream kitchen. Dining room area opens to the extended length, private balcony/deck overlooking private rear yard. Great room features wall of windows creating beautiful light-filled living space. Spacious primary bedroom boasts 2 walk-in closets, a trey ceiling, en-suite full bath with large, tiled walk-in shower w/seat. Two additional bedrooms, full bath and laundry also located on the third level. Conveniently located extremely close to shopping, dining opportunities and easy access to I-85 and I-485
- Heating System:
- Central
- Cooling System:
- Central Air
- Patio:
- Balcony, Deck
- Parking:
- Driveway, Attached Garage, Garage Door Opener, Garage Faces Front
- Flooring:
- Vinyl, Carpet, Tile
- Interior Features:
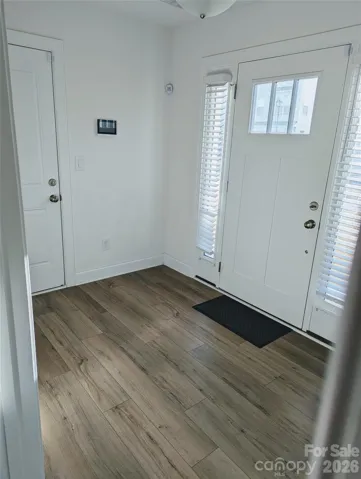
- Entrance Foyer, Kitchen Island, Open Floorplan, Walk-In Closet(s), Walk-In Pantry, Cable Prewire, Attic Other
- Laundry Features:
- Upper Level, In Hall
- Sewer:
- Public Sewer
- Utilities:
- Underground Utilities, Underground Power Lines, Natural Gas
- Window Features:
- Insulated Window(s)
- Appliances:
- Dishwasher, Gas Range, Gas Cooktop, Disposal, Self Cleaning Oven
- Country:
- US
- State:
- NC
- County:
- Cabarrus
- City:
- Concord
- Street:
- Christenbury Greene
- Zipcode:
- 28027
- Street:
- Walnut Hill
- Street Number:
- 9240
- Street Suffix:
- Road
- Longitude:
- W81° 16' 9.2''
- Latitude:
- N35° 22' 51.9''
- Street Dir Suffix:
- NW
- Unit Number:
- 33
- Zoning:
- PUD
- Elementary School:
- Cox Mill
- High School:
- Cox Mill
- Middle School:
- Harris Road
- Office Name:
- Southern Homes of the Carolinas, Inc
- Agent Name:
- Susan Williams
- TaxAnnualAmount:
- $0
- TaxAssessedValue:
- $0
- AssociationFee:
- $0
- Accessibility Features:
- Two or More Access Exits
- Community Features:
- Walking Trails, Playground, Sidewalks, Street Lights, Picnic Area
- Construction Materials:
- Fiber Cement, Stone Veneer
- Entry Level:
- 1
- Foundation Details:
- Slab
- Garage:
- 2
- Levels:
- Three
- Lot Features:
- Corner Lot, End Unit
- Previous Price:
- 529000
- Water Source:
- City
- Association Fee:
- 179
- Association Fee Frequency:
- Monthly
- Association Yn:
- 1
- List Agent Mls Id:
- 36565
- List Office Mls Id:
- 6457
- Listing Term:
- Cash,Conventional
- Mls Status:
- Active
- Modification Timestamp:
- 2026-10-01T09:03:06Z
- Originating System Name:
- Canopy
- Special Listing Conditions:
- None
- Status Change Timestamp:
- 2026-05-04T23:28:41Z
Residential For Sale
9240 Walnut Hill Nw Road Unit 33, Concord, North Carolina 28027
- Property Type :
- Residential
- Listing Type :
- For Sale
- Listing ID :
- 4330355
- Price :
- $525,000
- Bedrooms :
- 4
- Bathrooms :
- 4
- Half Bathrooms :
- 1
- Square Footage :
- 2,475 Sqft
- Year Built :
- 2024
- Status :
- Active
- Full Bathrooms :
- 3
- Property Sub Type :
- Townhouse
- Roof:
- Metal, Architectural Shingle

