
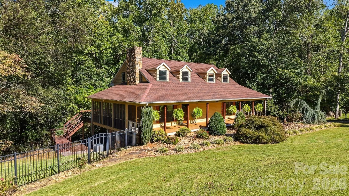
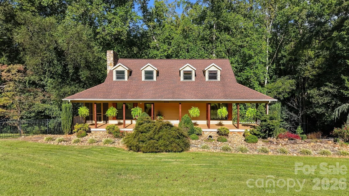
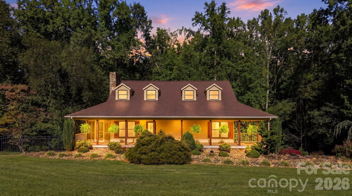
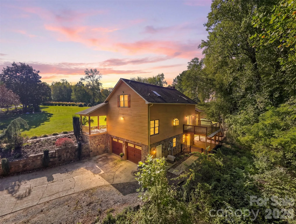
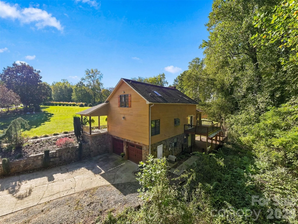
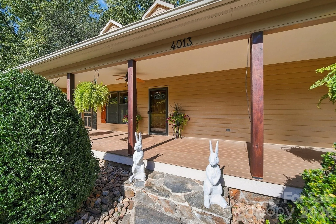
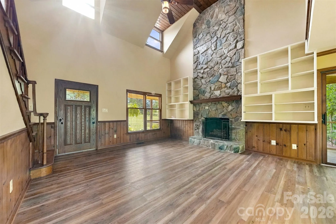
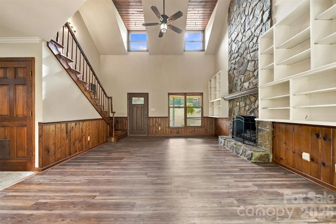
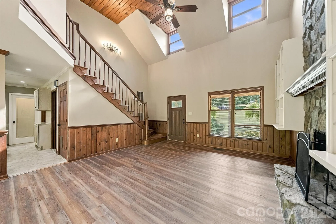
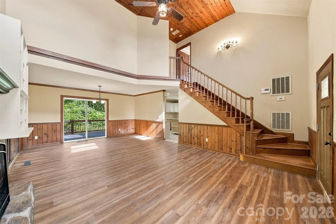
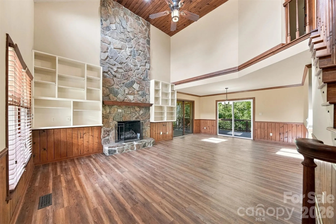
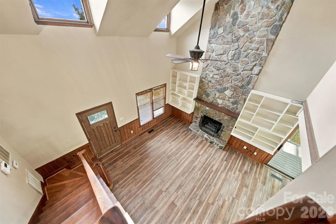
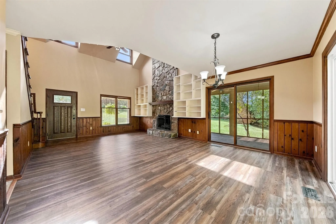
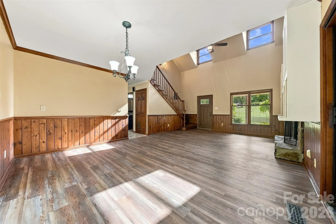
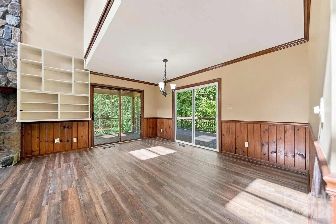
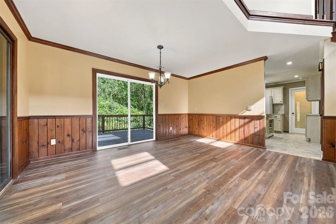
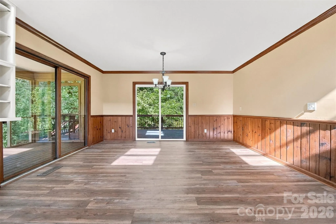

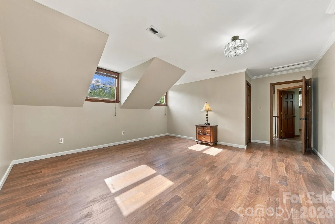
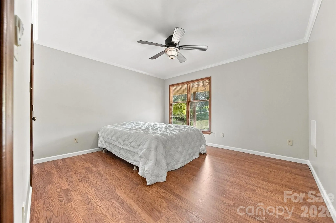
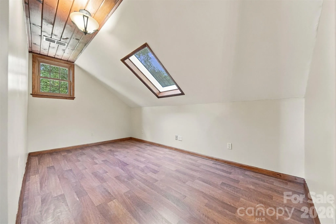
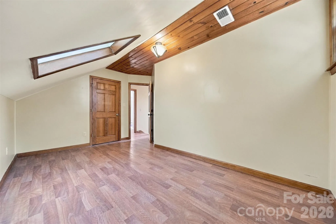
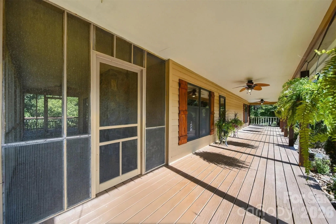
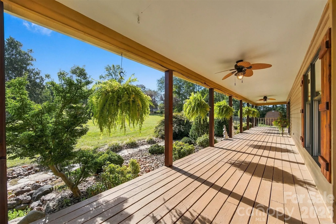
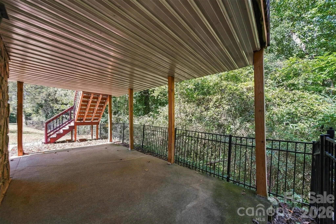
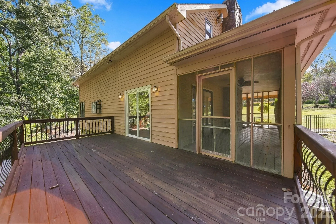
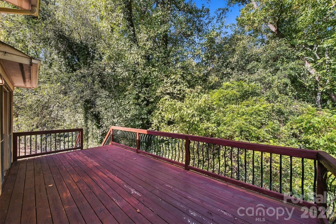
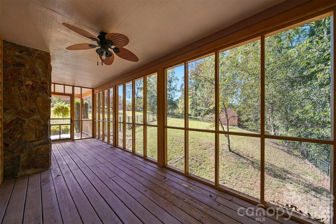
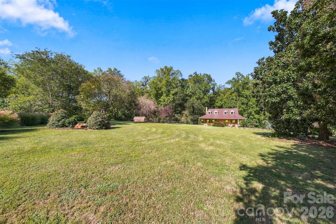
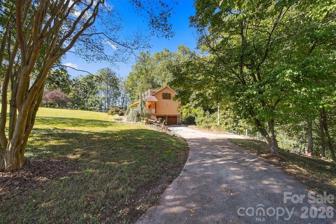
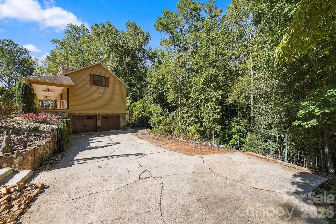
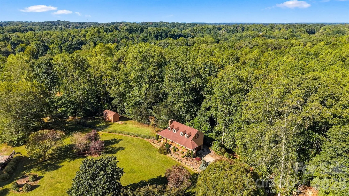
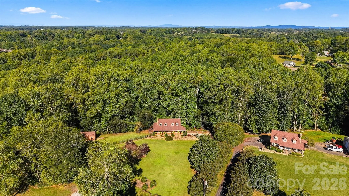
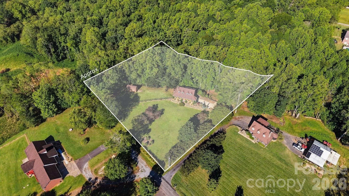
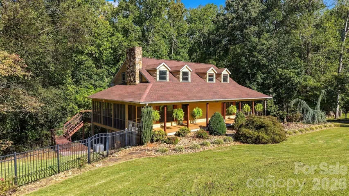
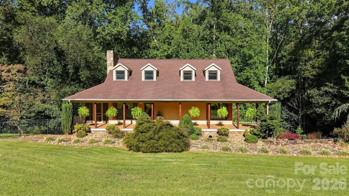

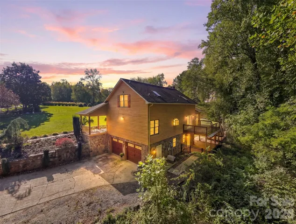
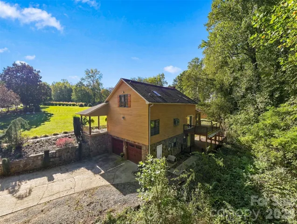
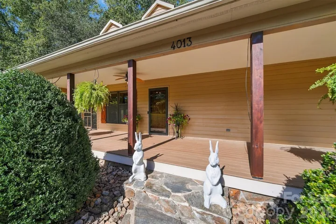
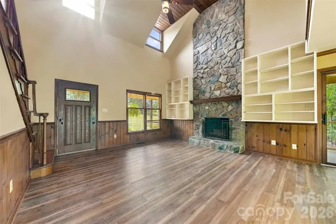
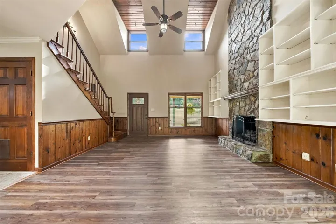
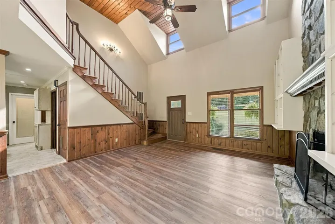
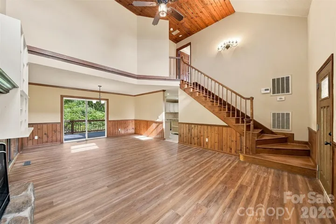
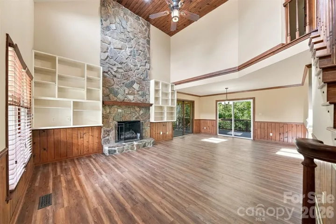
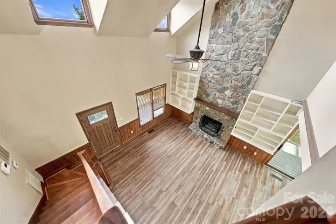
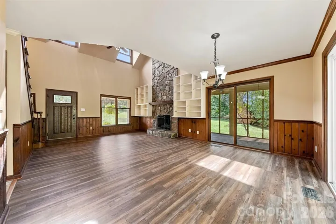
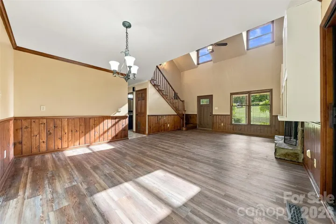
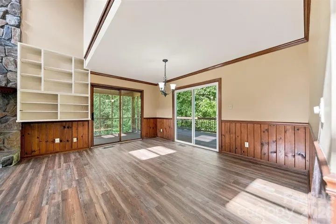
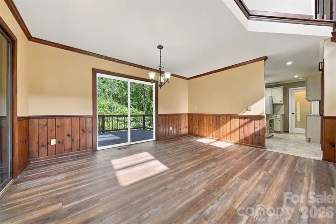
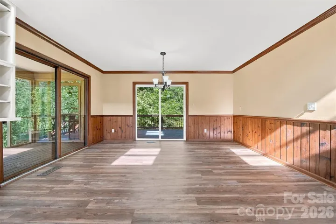
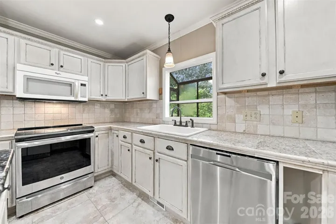
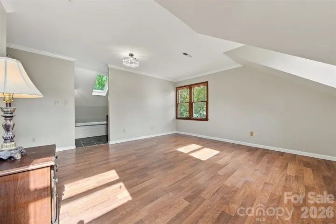
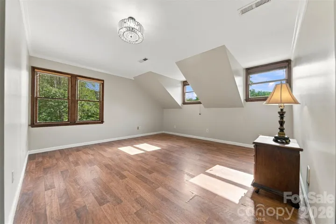
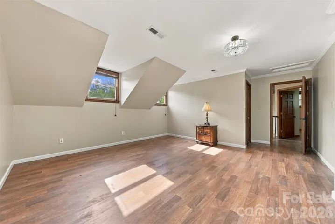
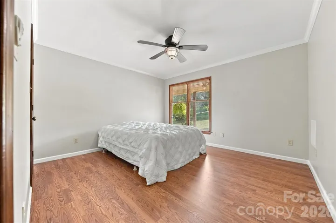
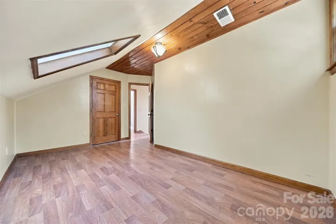
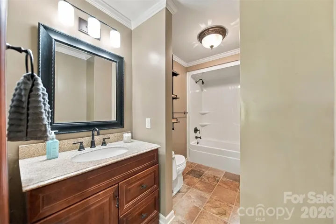
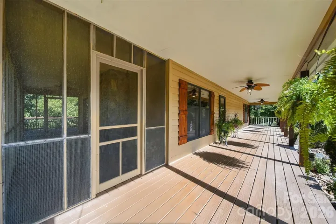
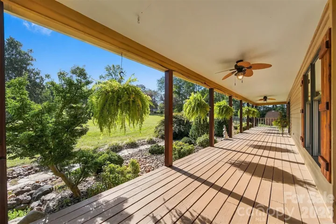
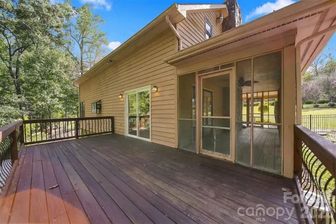
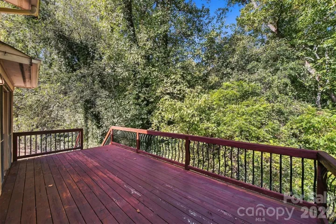
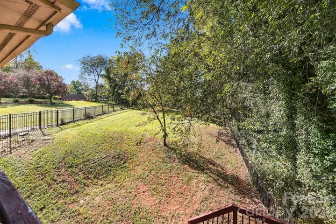
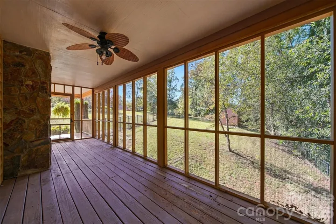
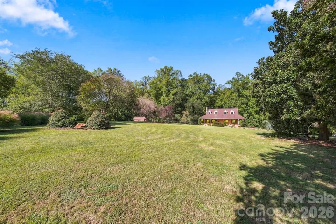
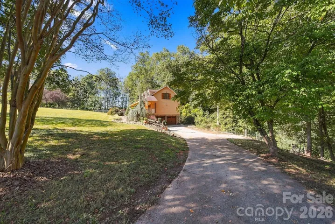
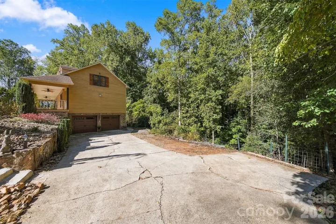
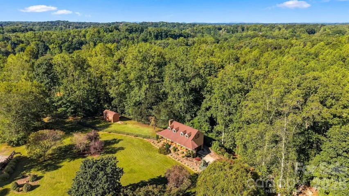
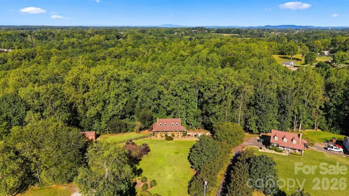
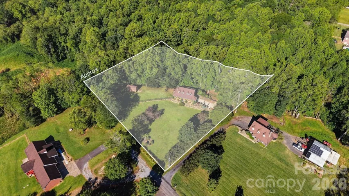
Welcome home to this beautiful 3-bedroom, 2-bath home offering an open floor plan, abundant privacy, and plenty of space both inside and out! Situated on 1.69 acres, this property features a large covered front porch, beautifully landscaped front yard, and a spacious screened-in porch complete with lighting and ceiling fans—perfect for relaxing or entertaining.
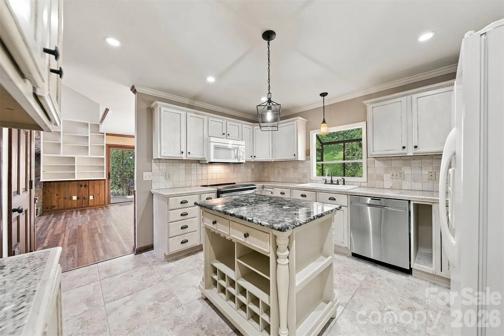
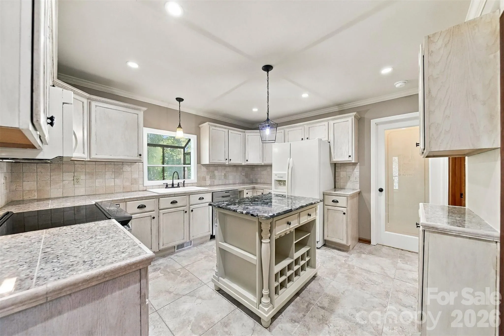
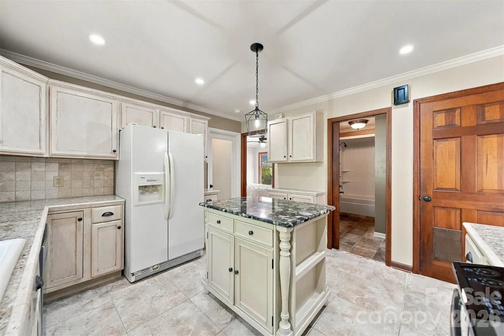
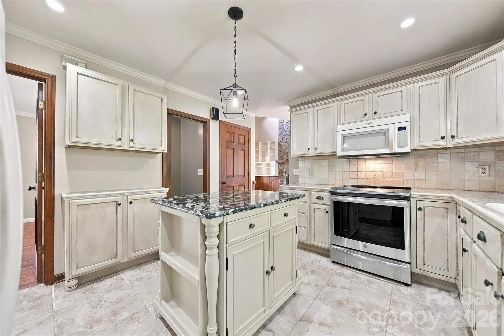
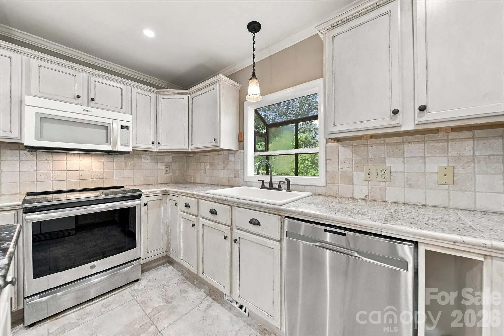
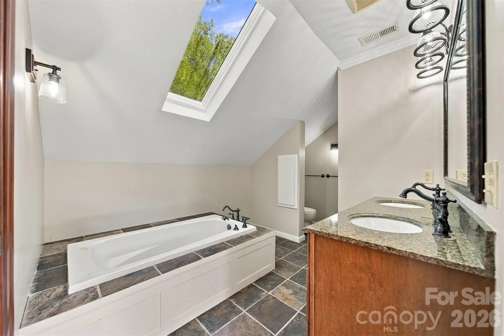
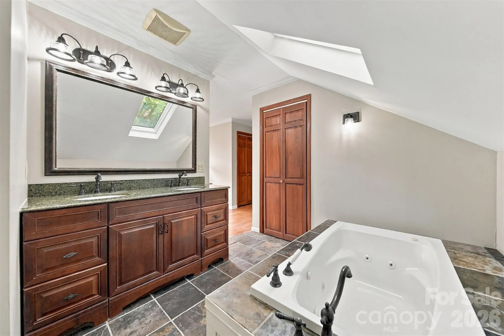
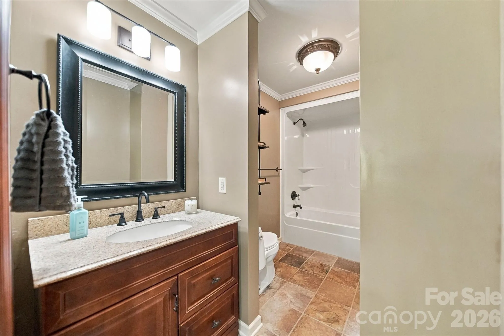
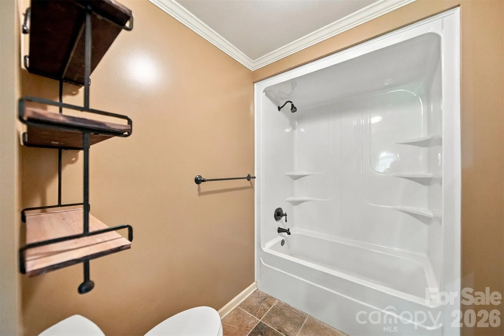
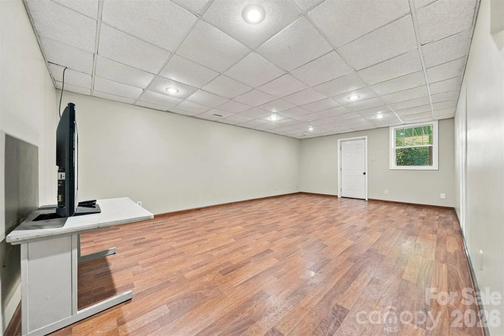
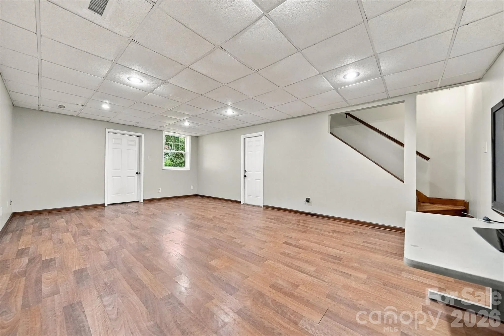
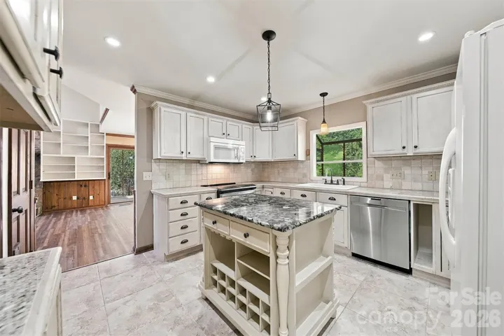
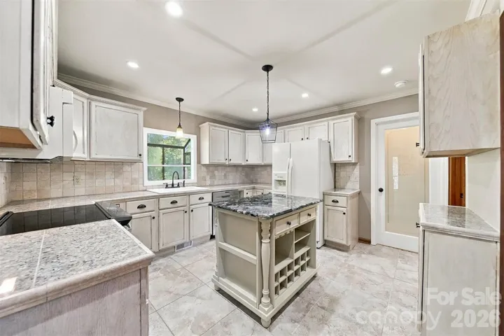
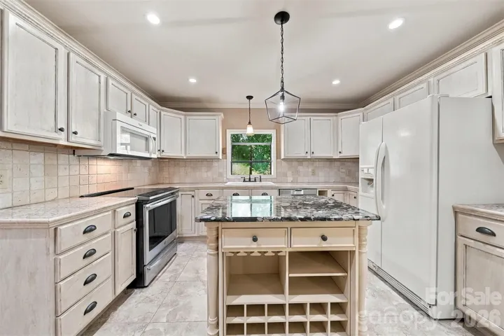
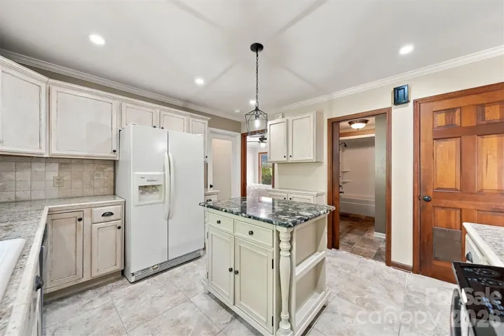
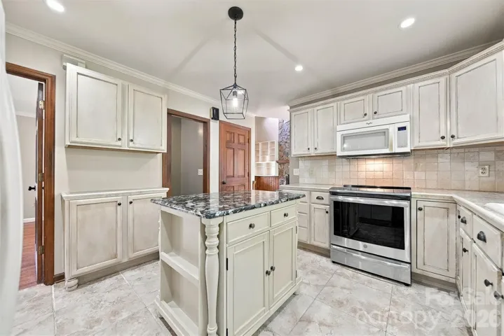
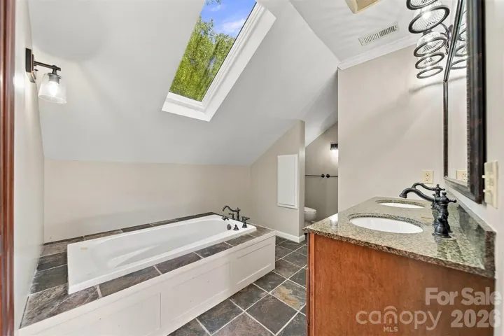
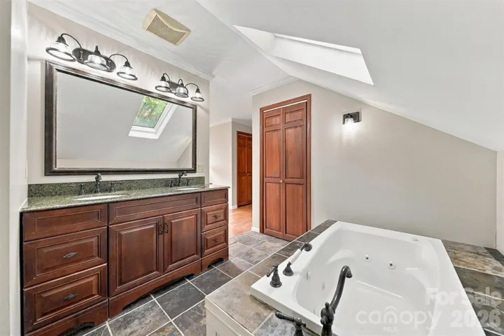
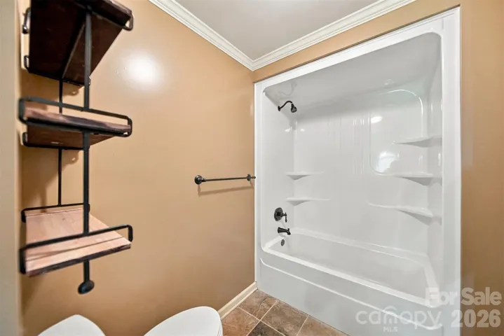
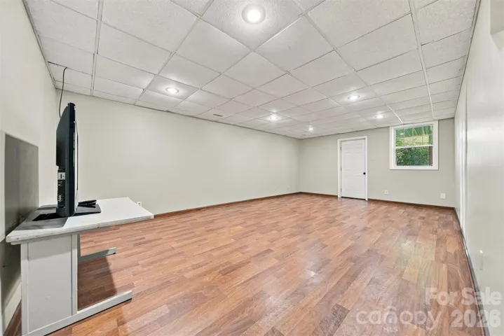
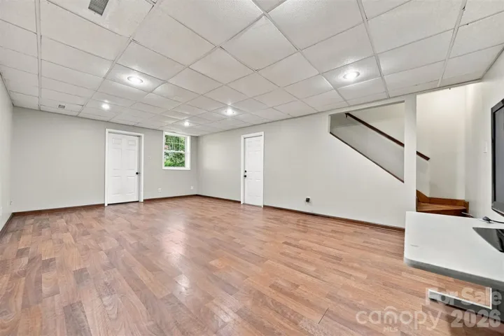
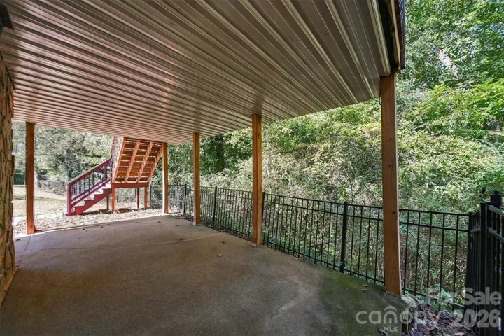
The finished basement provides additional living or recreational space with convenient access to the backyard. The home also offers a two-car garage, gas fireplace, granite countertops in the kitchen, a walk-in pantry, and a very nice laundry room. Both bathrooms features slate flooring and beautiful granite vanities.
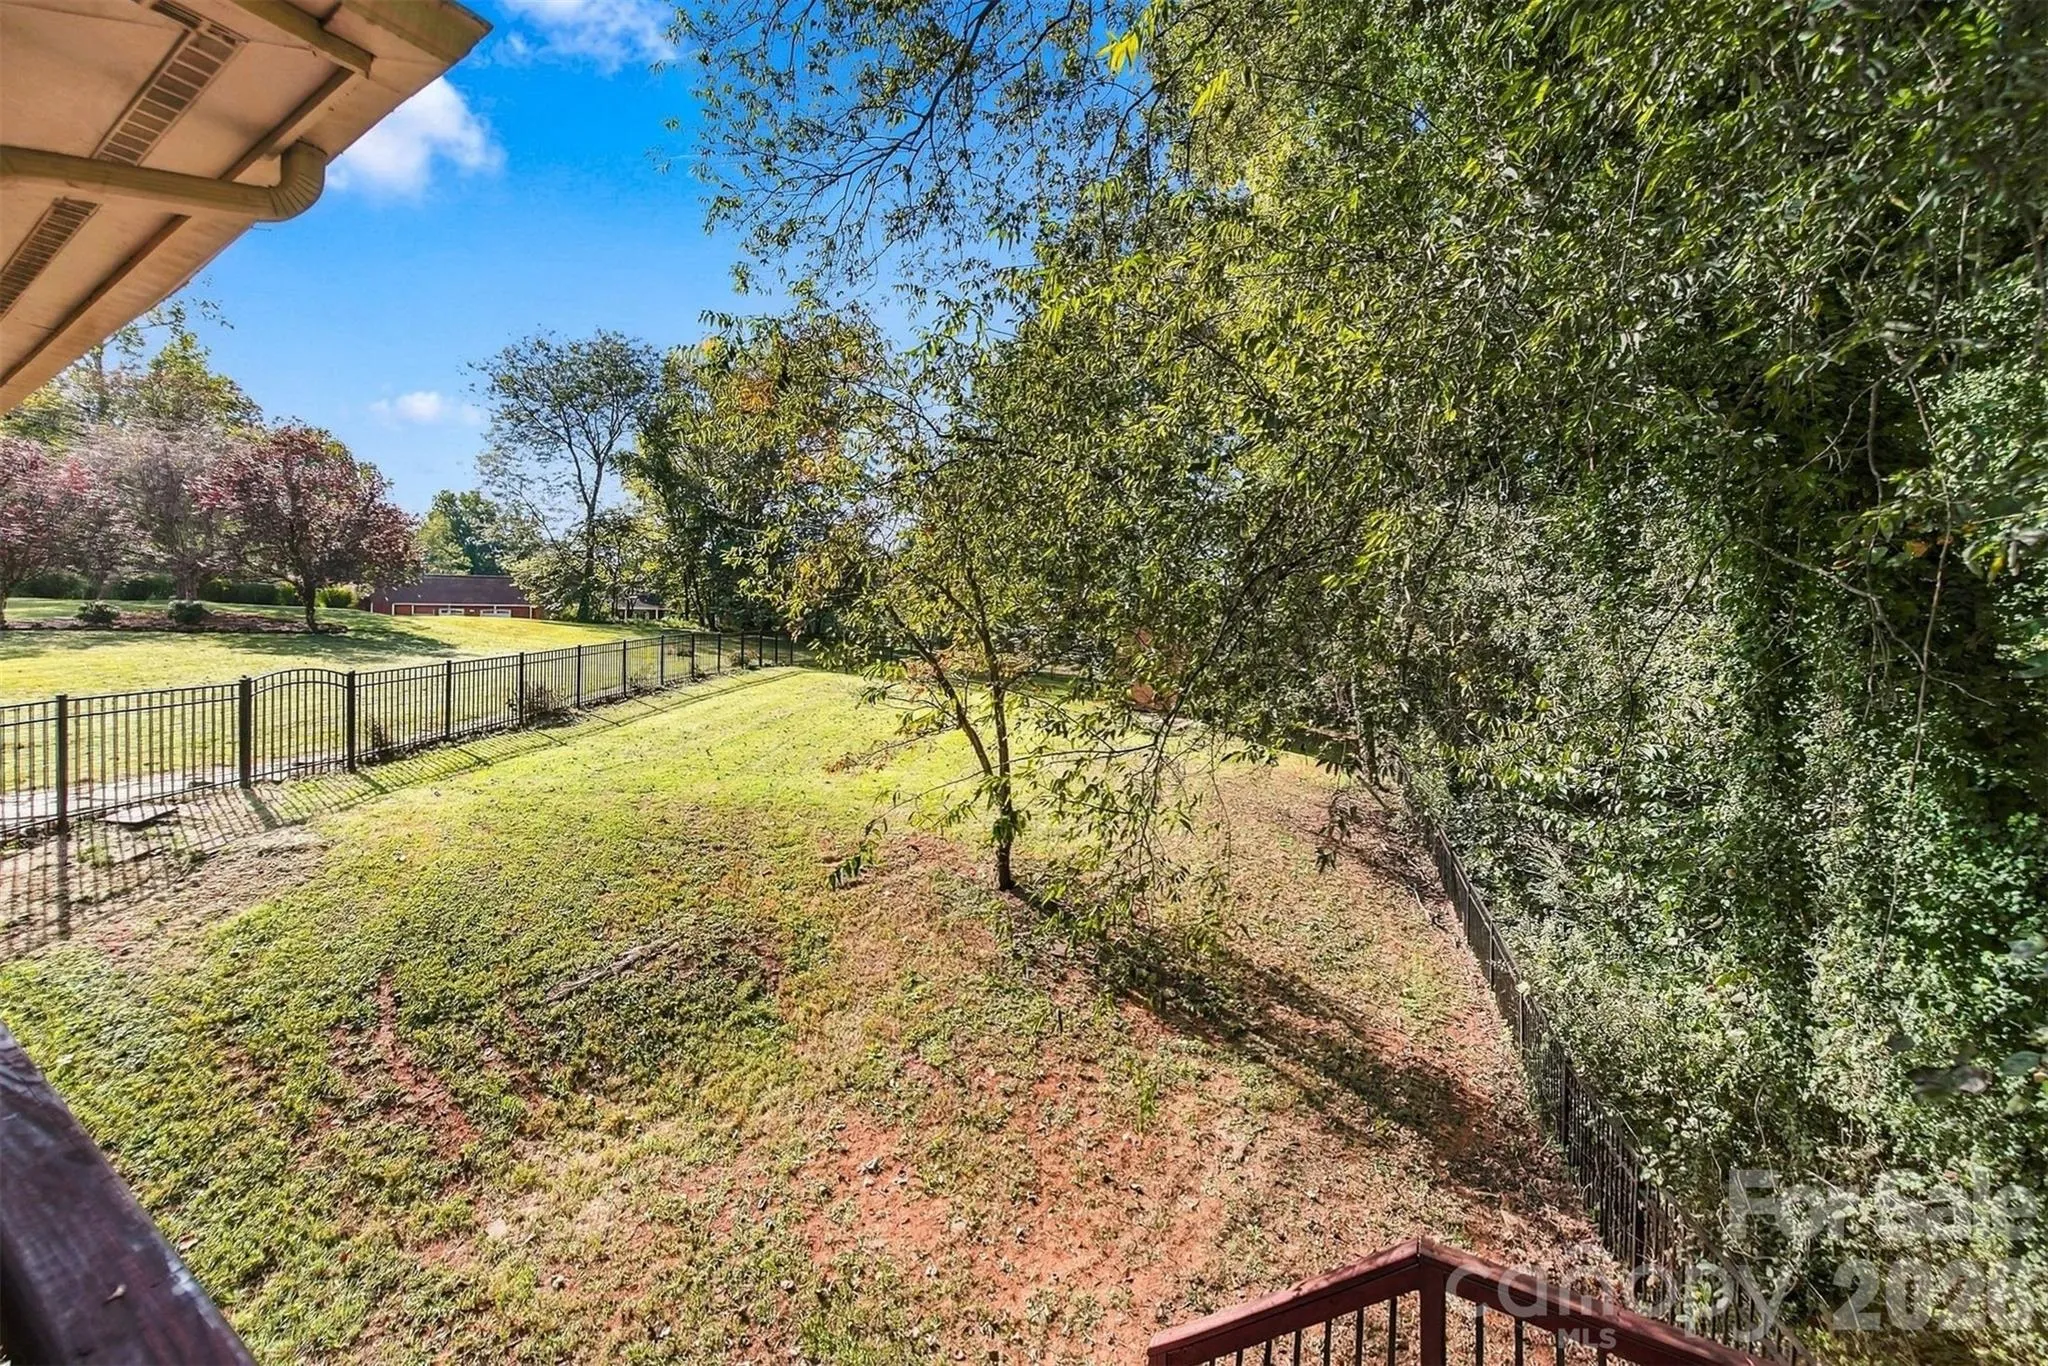
Outside, enjoy the privacy of the fenced-in yard, a large storage building, and an irrigation system serving the front porch area for easy plant watering. A creek runs at the very back of the property .Underground 220V electrical service remains in place from the previous swimming pool. The well pump and pressure tank was replaced January 2025.
Additional features include a new well was installed in January 2025 and CPI surveillance service. With its spacious layout, thoughtful features, and private 1.69-acre setting, this home offers a wonderful combination of comfort, convenience, and outdoor living.
- Heating System:
- Heat Pump, Central
- Cooling System:
- Central Air, Heat Pump
- Basement:
- Finished, Walk-Out Access, Walk-Up Access
- Fence:
- Back Yard, Fenced
- Fireplace:
- Gas, Gas Log, Living Room
- Patio:
- Front Porch, Covered, Porch, Deck, Side Porch, Screened
- Parking:
- Driveway, Garage Faces Side, Shared Driveway
- Flooring:
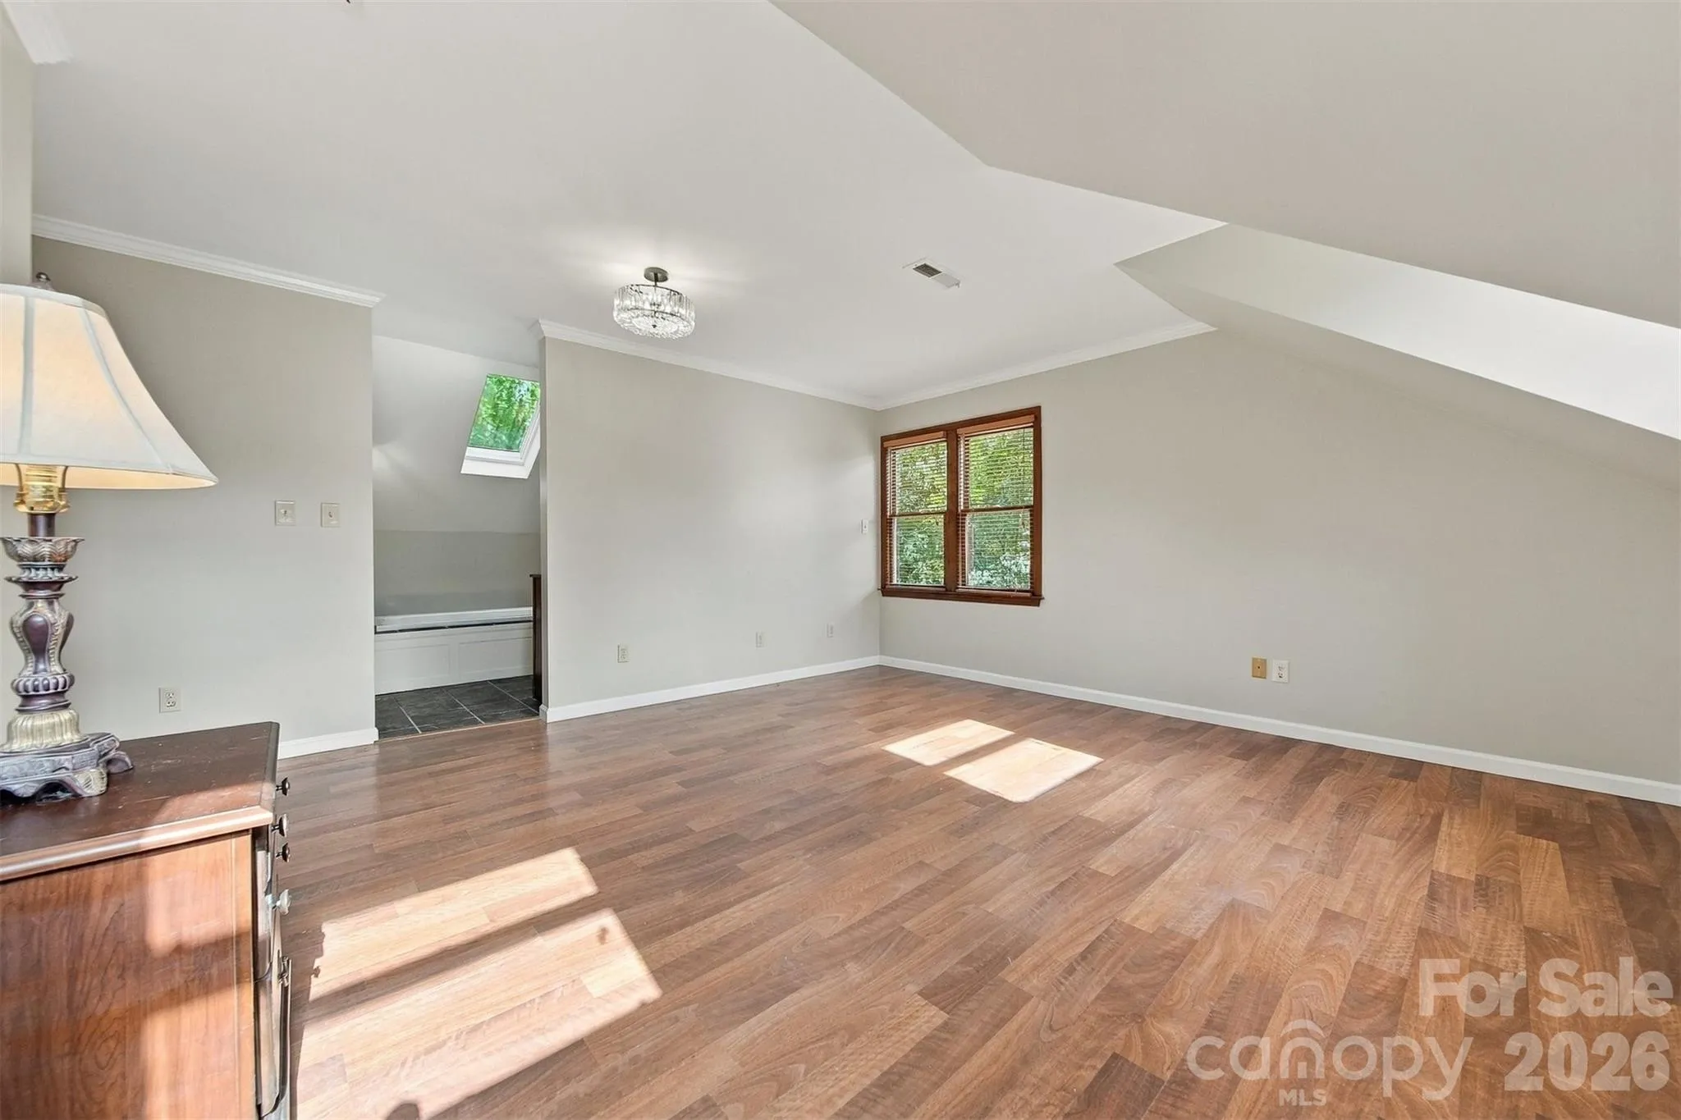
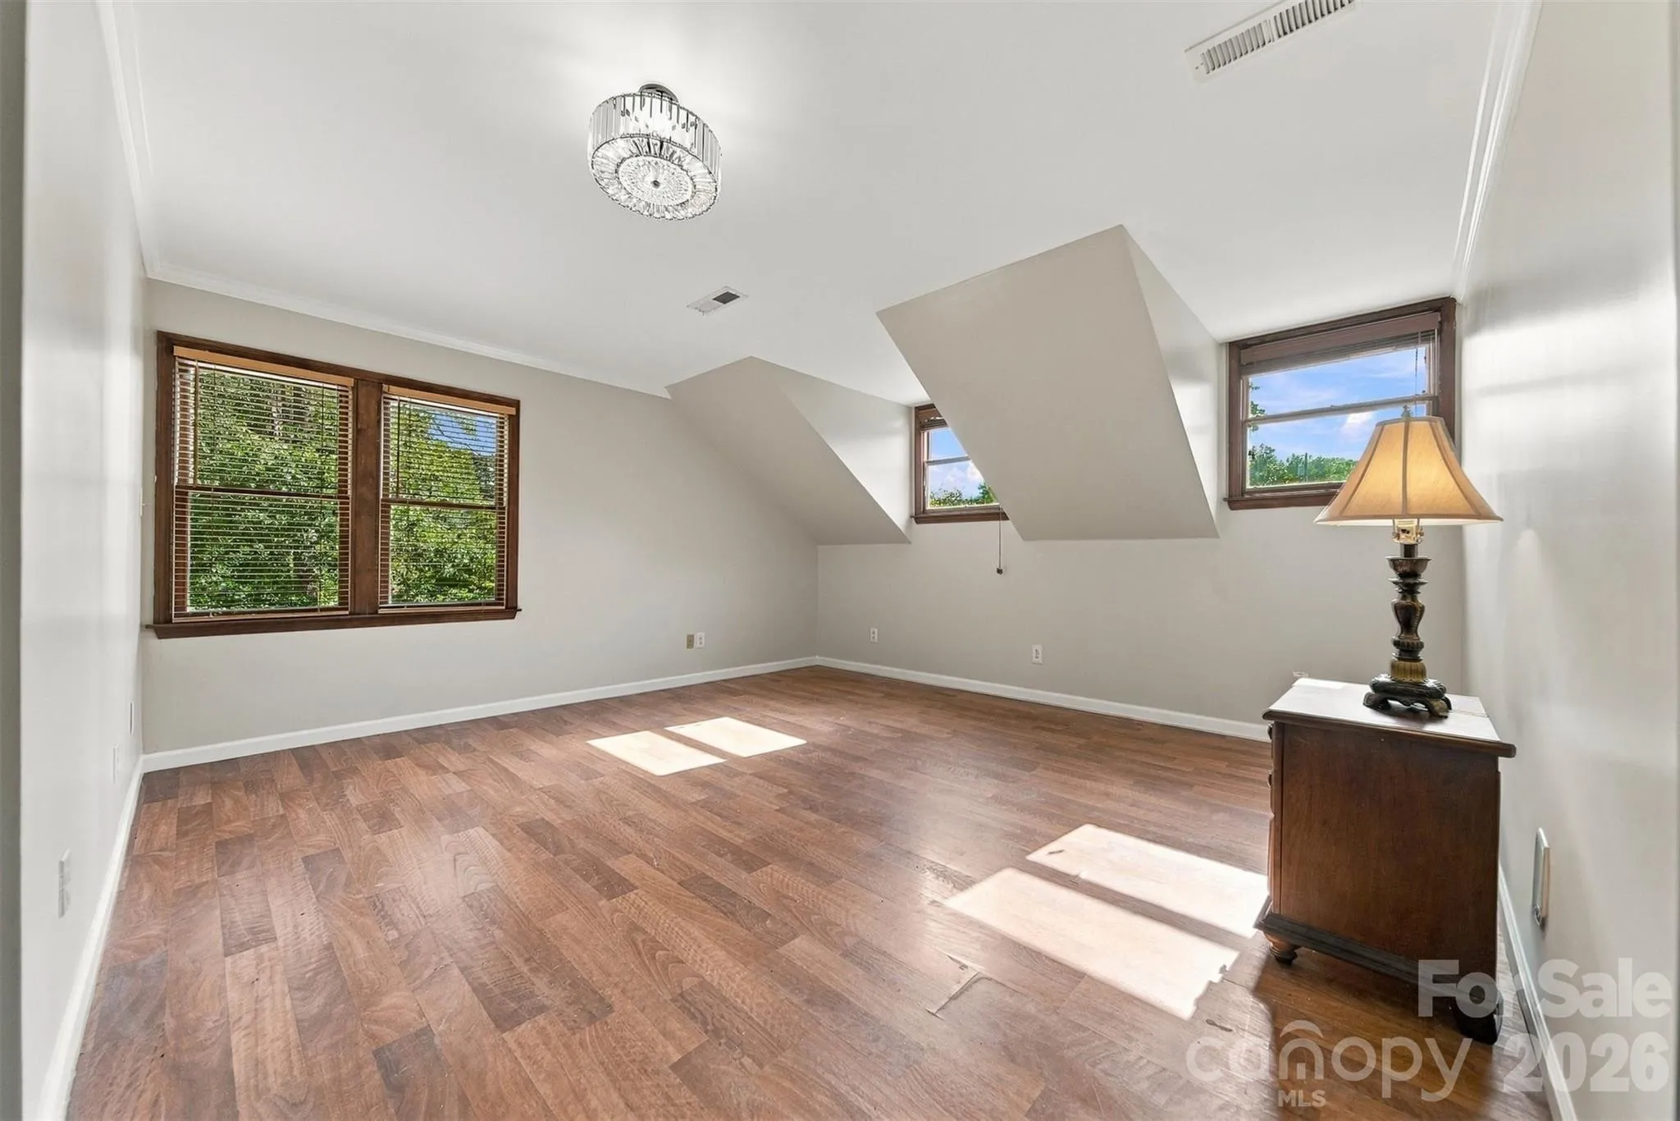
- Wood, Laminate, Tile, Slate
- Interior Features:
- Kitchen Island, Open Floorplan, Walk-In Closet(s), Walk-In Pantry
- Laundry Features:
- Electric Dryer Hookup, Washer Hookup
- Sewer:
- Septic Installed
- Window Features:
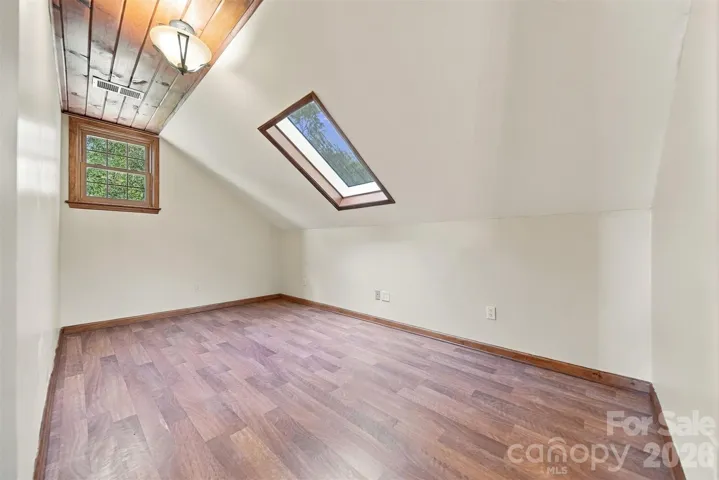
- Skylight(s)
- Appliances:
- Refrigerator, Electric Cooktop, Dishwasher, Microwave, Convection Oven, Induction Cooktop
- Country:
- US
- State:
- NC
- County:
- Catawba
- City:
- Claremont
- Street:
- Charlotta Court
- Zipcode:
- 28610
- Street:
- Carlton
- Street Number:
- 4013
- Street Suffix:
- Drive
- Longitude:
- W82° 50' 32.6''
- Latitude:
- N35° 44' 44.5''
- Elementary School:
- Oxford
- High School:
- Bunker Hill
- Middle School:
- River Bend
- Office Name:
- EXP Realty LLC Mooresville
- Agent Name:
- Cindy Quick
- TaxAnnualAmount:
- $0
- TaxAssessedValue:
- $0
- AssociationFee:
- $0
- Construction Materials:
- Wood
- Foundation Details:
- Basement
- Garage:
- 2
- Levels:
- Two
- Previous Price:
- 535000
- Water Source:
- Shared Well
- List Agent Mls Id:
- R45788
- List Office Mls Id:
- 372902
- Listing Term:
- Cash,Conventional,FHA,USDA Loan,VA Loan
- Mls Status:
- Active
- Modification Timestamp:
- 2026-11-09T01:04:06Z
- Originating System Name:
- Canopy
- Special Listing Conditions:
- None
- Status Change Timestamp:
- 2026-09-30T06:11:53Z
Residential For Sale
4013 Carlton Drive, Claremont, North Carolina 28610
- Property Type :
- Residential
- Listing Type :
- For Sale
- Listing ID :
- 4428993
- Price :
- $525,000
- Bedrooms :
- 3
- Bathrooms :
- 2
- Square Footage :
- 2,012 Sqft
- Year Built :
- 1986
- Status :
- Active
- Full Bathrooms :
- 2
- Property Sub Type :
- Single Family Residence
- Roof:
- Architectural Shingle

