
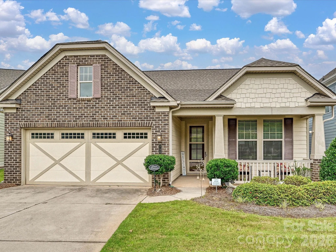
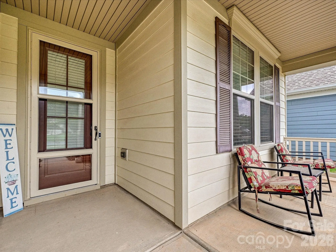
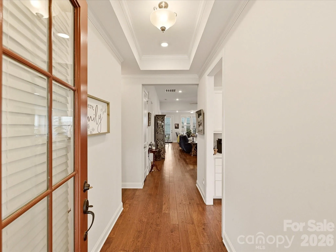
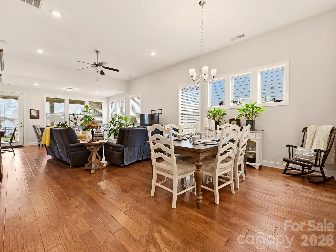
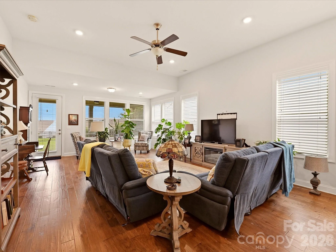
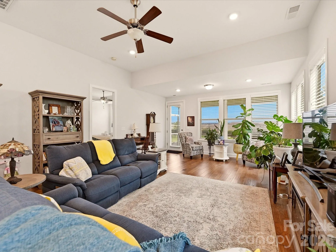
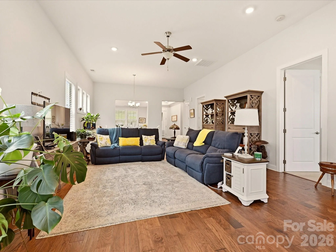
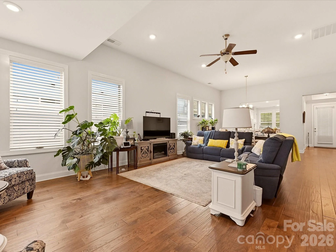
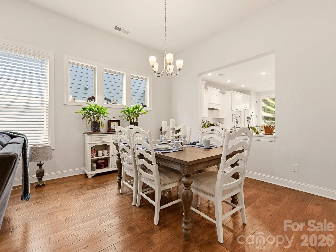
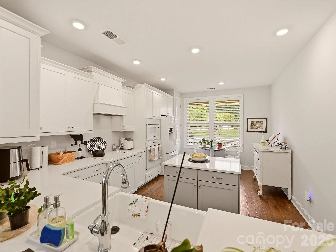
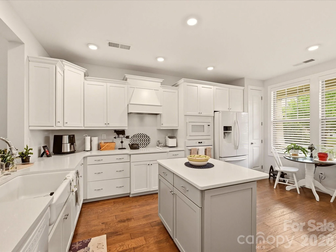
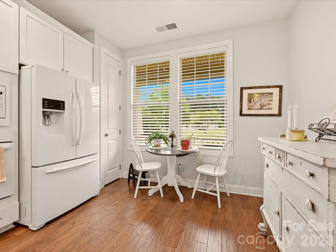
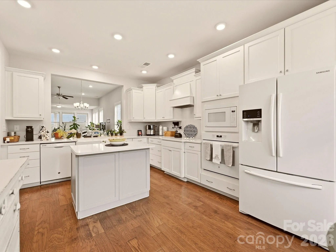
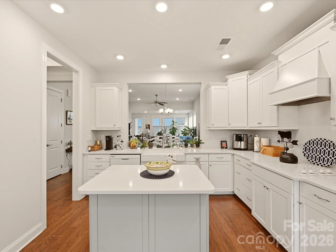
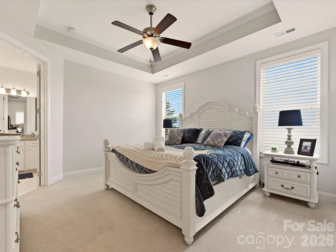
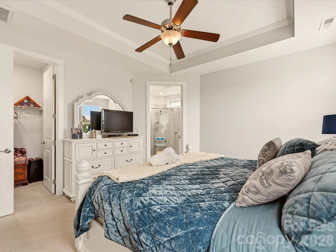
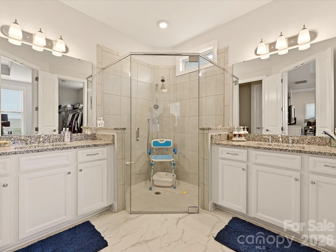
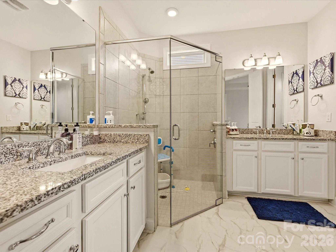
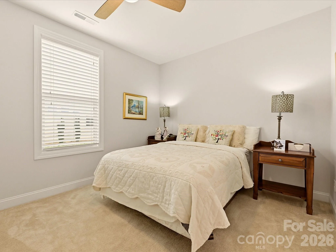
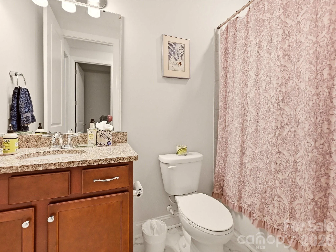
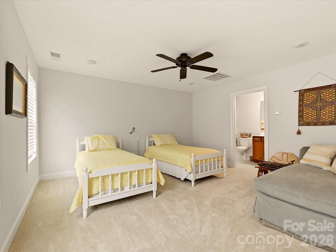
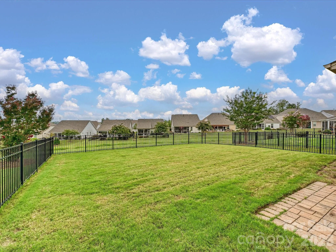
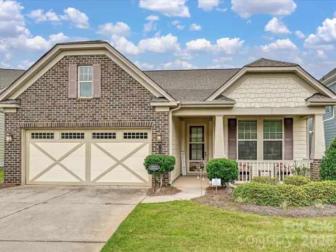
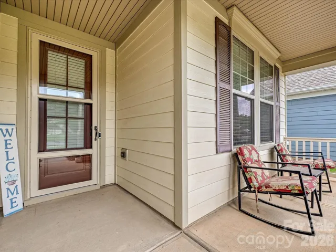
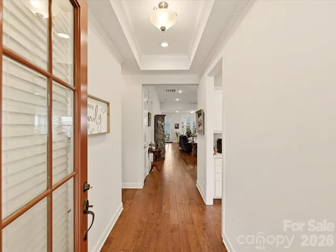
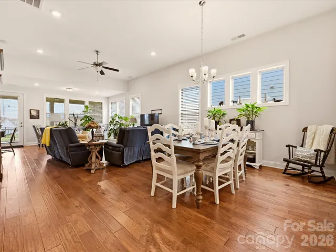
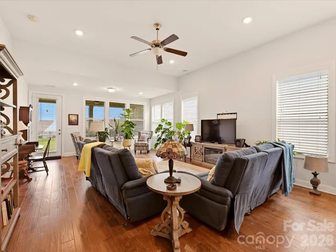
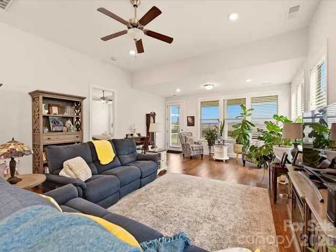
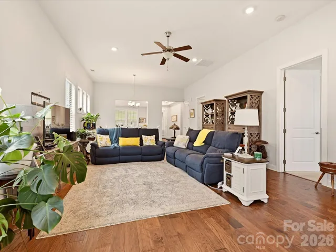
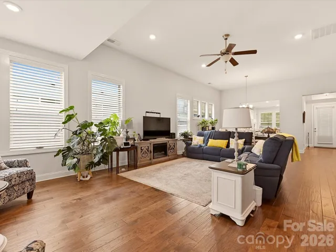
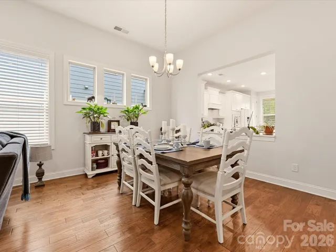
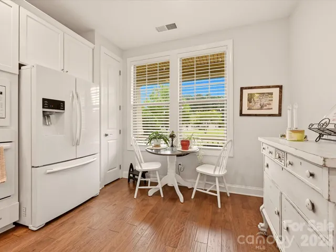
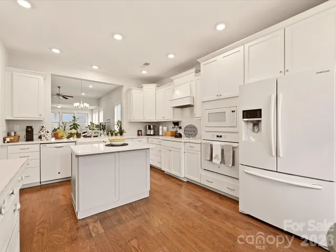
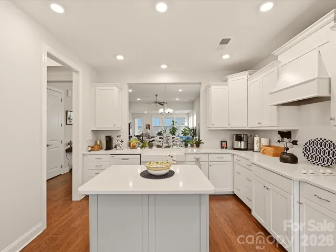
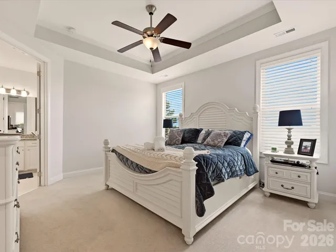
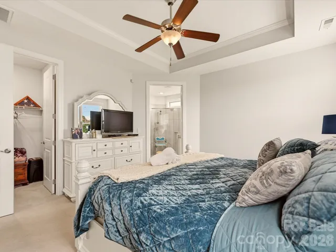
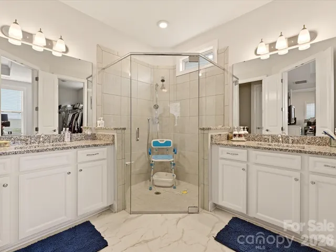
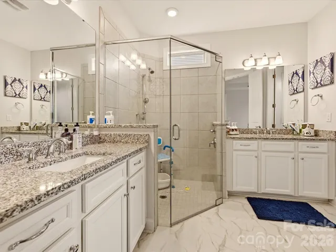
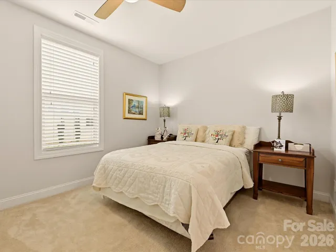
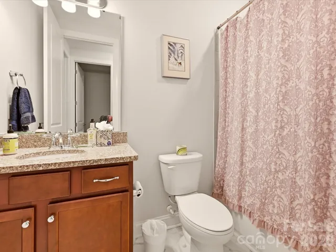
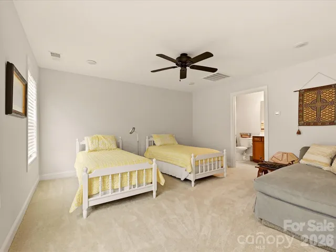
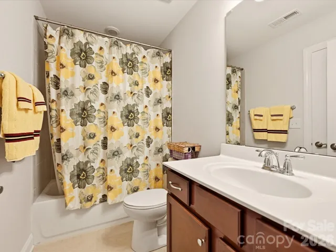
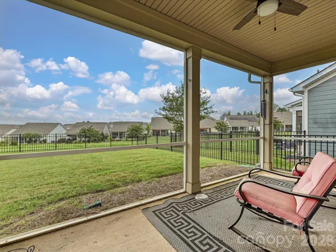
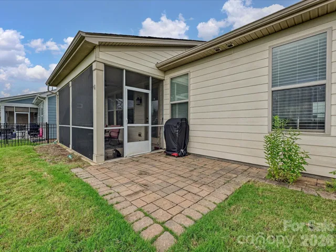
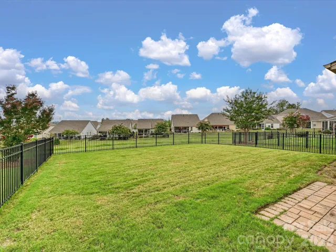
Welcome to low-maintenance, main-level living in Cresswind, one of the Charlotte area’s most sought-after 55+ active adult communities. This upgraded, extended Ashford floor plan greets you with a charming front porch, an upgraded exterior elevation, and a bright, open layout full of natural light and faux wood blinds.
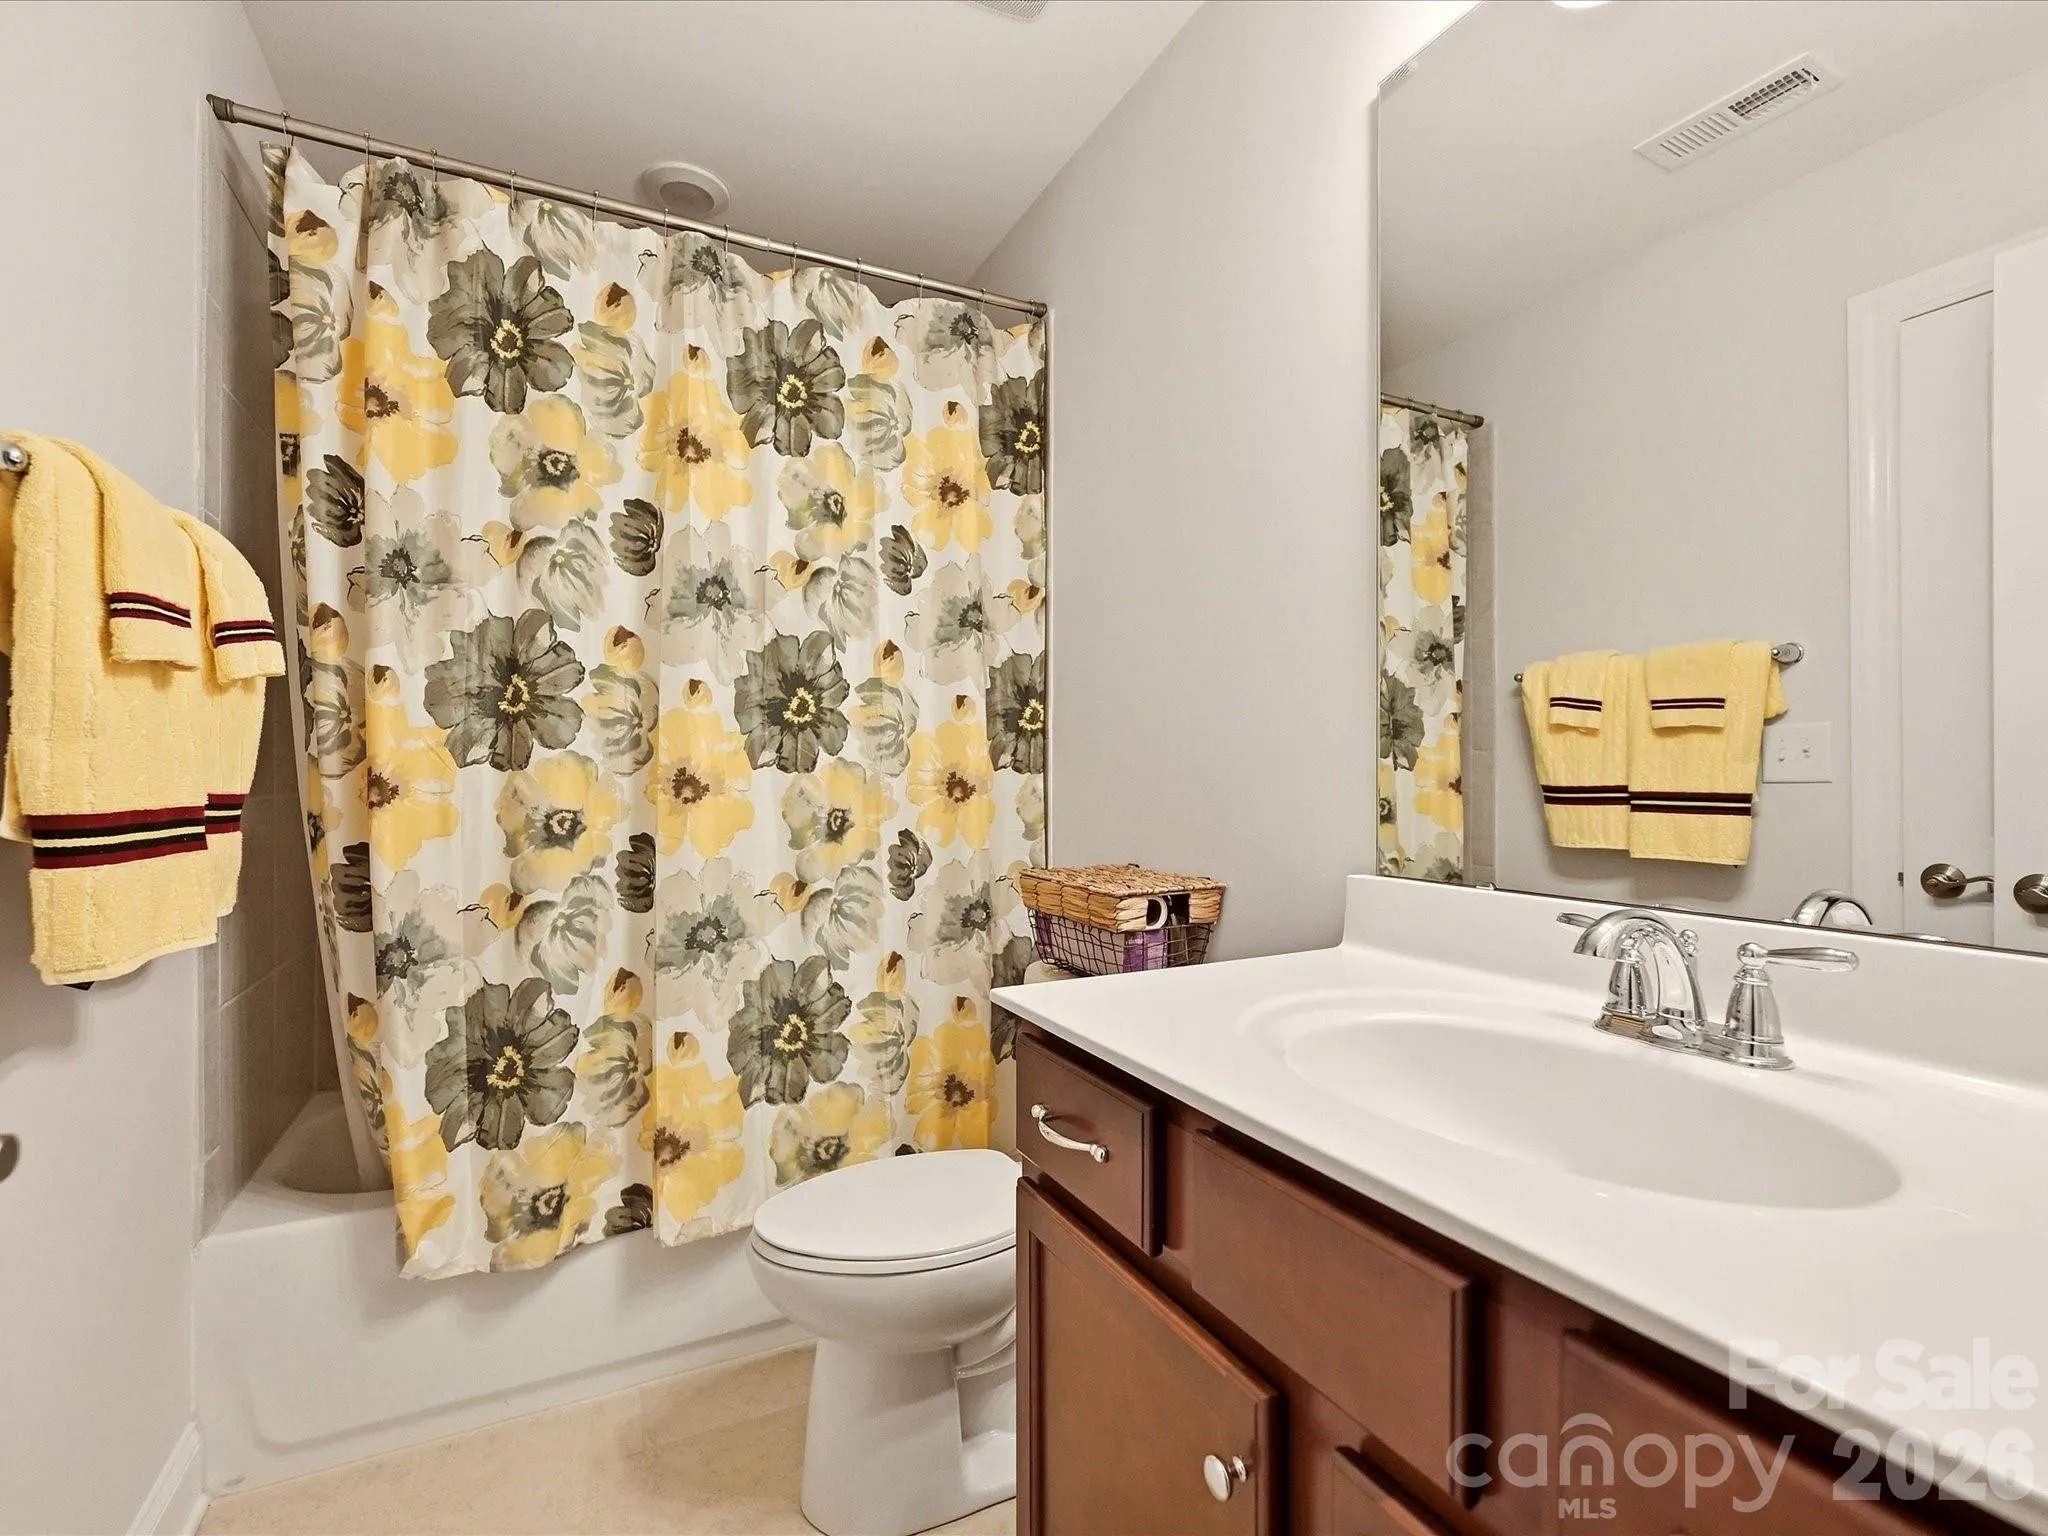
The main level offers two bedrooms and two full baths, including a spacious owner’s suite with a tray ceiling and two walk-in closets. Both bathrooms feature new LVP flooring.Upstairs, a finished bonus room with its own full bath and walk-in closet works beautifully as a third bedroom, guest suite, or home office.
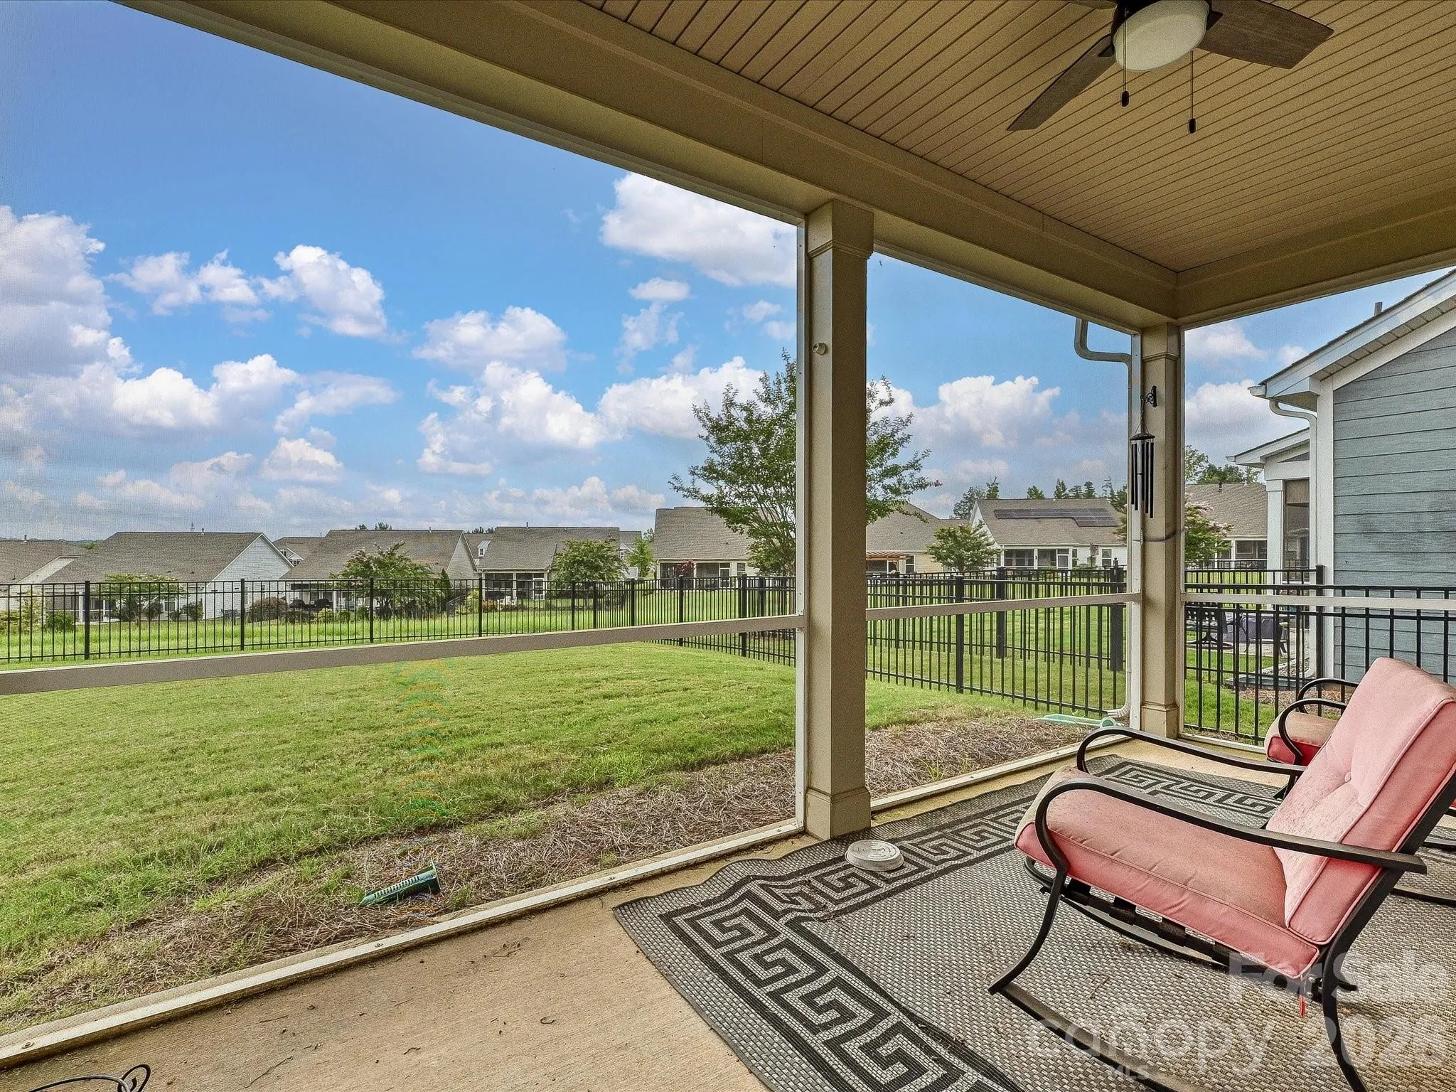
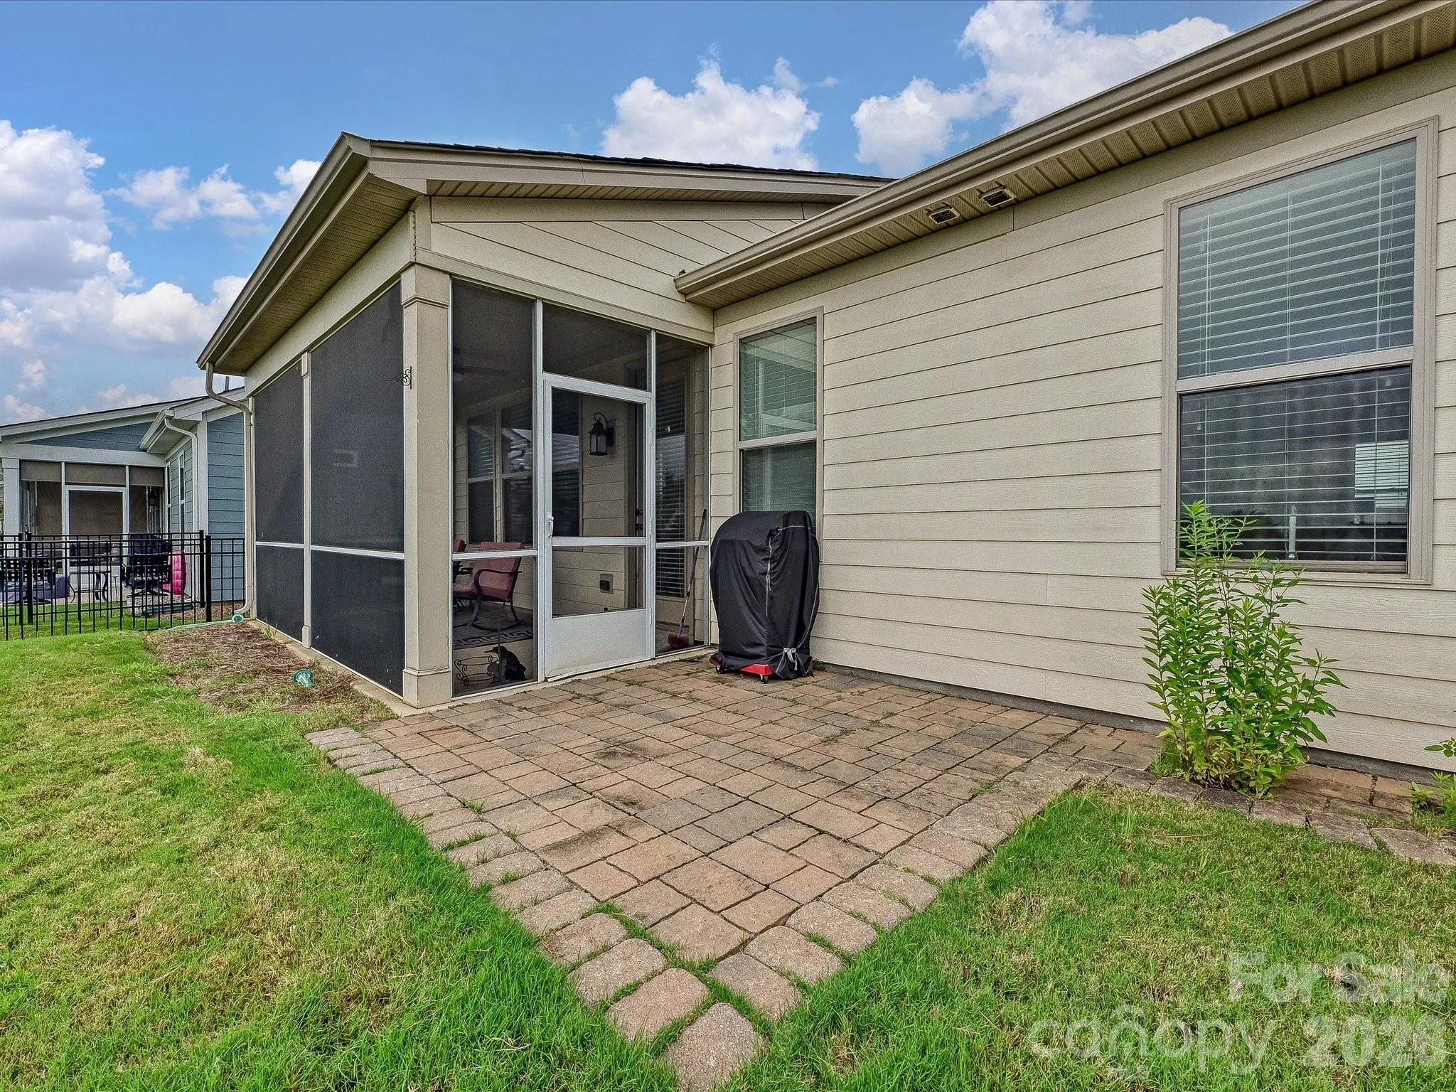
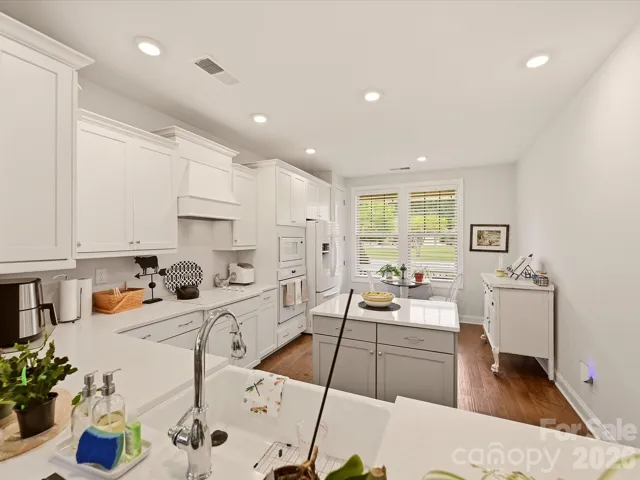
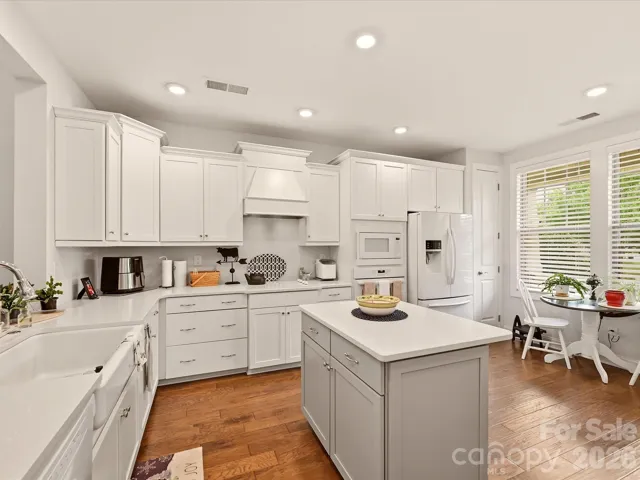
The kitchen is built for real cooking, with quartz counters, a wall oven and microwave, a cooktop with custom vent hood, under-cabinet lighting, and custom light switches throughout. Step out to a screened patio overlooking a peaceful natural area, and enjoy the added convenience of an epoxy-coated garage floor. The entry, dining and family rooms feature bamboo hardwood floors.
Tucked onto a private cul-de-sac, the home sits directly across from a beautifully landscaped pocket park. A low HOA delivers a true maintenance-free lifestyle, covering cable, internet, alarm monitoring, and lawn care, with irrigation supplied by a separate well, so there are no extra water charges for your landscaping.
All of this is just minutes from Cresswind’s 18,000-square-foot resort-style amenity complex, complete with a full-time lifestyle director, fitness center, pool, spa, tennis, and an active social club. Positioned between Novant Health and the new Publix shopping center, the location could not be more convenient.
- Heating System:
- Central, Natural Gas
- Cooling System:
- Central Air, Electric
- Patio:
- Patio, Rear Porch, Screened
- Parking:
- Attached Garage, Garage Door Opener, Garage Faces Front
- Architectural Style:
- Transitional
- Flooring:
- Vinyl, Wood, Carpet, Tile
- Interior Features:
- Entrance Foyer, Open Floorplan, Pantry, Walk-In Closet(s)
- Laundry Features:
- Laundry Room, Main Level
- Sewer:
- Public Sewer
- Window Features:
- Insulated Window(s)
- Appliances:
- Dishwasher, Microwave, Electric Water Heater, Wall Oven, Electric Range
- Country:
- US
- State:
- NC
- County:
- Mecklenburg
- City:
- Charlotte
- Street:
- Cresswind
- Zipcode:
- 28215
- Street:
- Short Putt
- Street Number:
- 7569
- Street Suffix:
- Court
- Longitude:
- W81° 21' 9.4''
- Latitude:
- N35° 13' 40.5''
- Zoning:
- SFR
- Elementary School:
- Clear Creek
- High School:
- Rocky River
- Middle School:
- Northeast
- Office Name:
- One Community Real Estate
- Agent Name:
- Leigh Brown
- TaxAnnualAmount:
- $0
- TaxAssessedValue:
- $0
- AssociationFee:
- $0
- Accessibility Features:
- Entry Slope less than 1 foot
- Community Features:
- Clubhouse, Walking Trails, Fifty Five and Older
- Construction Materials:
- Vinyl
- Foundation Details:
- Slab
- Garage:
- 2
- Levels:
- 1 Story/F.R.O.G.
- Previous Price:
- 550000
- Senior Community Yn:
- 1
- Video Url:
- http://7569shortputtct.onecommunityproperties.com/
- Virtual Tour:
- http://7569shortputtct.onecommunityproperties.com/
- Water Source:
- City
- Association Fee:
- 400
- Association Fee Frequency:
- Monthly
- Association Yn:
- 1
- List Agent Mls Id:
- 90349
- List Office Mls Id:
- 12771
- Listing Term:
- Cash,Conventional,FHA,VA Loan
- Mls Status:
- Active
- Modification Timestamp:
- 2026-09-15T02:45:05Z
- Originating System Name:
- Canopy
- Special Listing Conditions:
- None
- Status Change Timestamp:
- 2026-08-06T00:56:20Z
Residential For Sale
7569 Short Putt Court, Charlotte, North Carolina 28215
- Property Type :
- Residential
- Listing Type :
- For Sale
- Listing ID :
- 4411779
- Price :
- $525,000
- Bedrooms :
- 3
- Bathrooms :
- 3
- Square Footage :
- 2,064 Sqft
- Year Built :
- 2017
- Status :
- Active
- Full Bathrooms :
- 3
- Property Sub Type :
- Single Family Residence
- Roof:
- Architectural Shingle

