
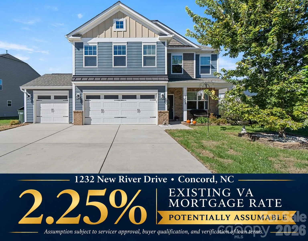
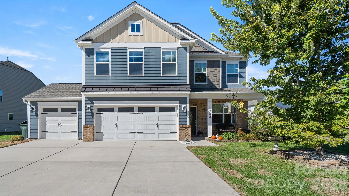
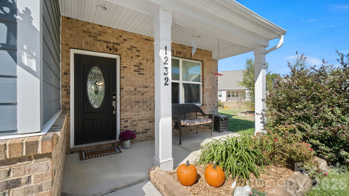
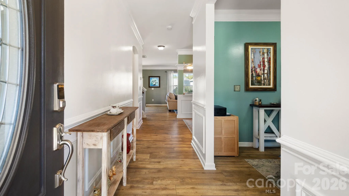
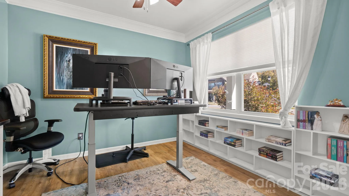
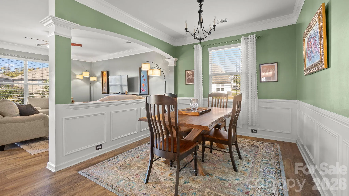
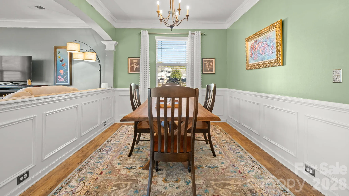
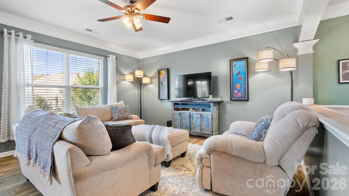
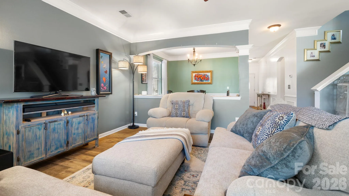
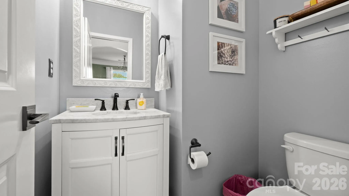
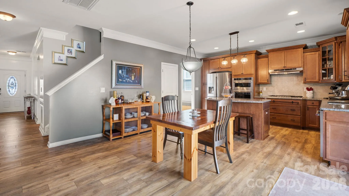
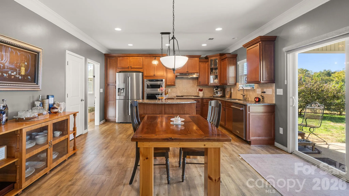
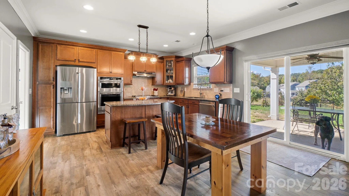
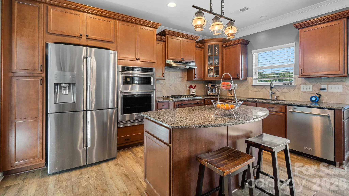

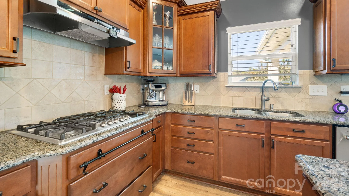
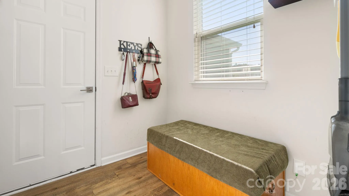
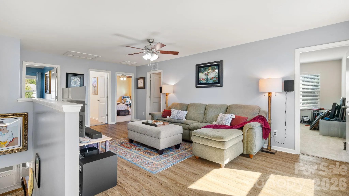
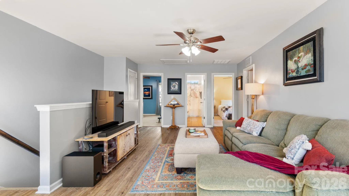
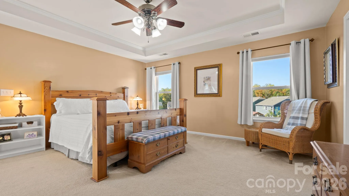
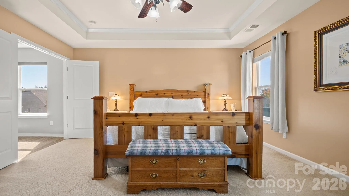
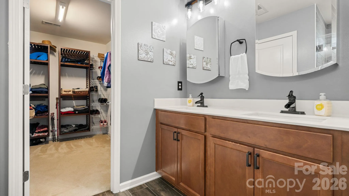
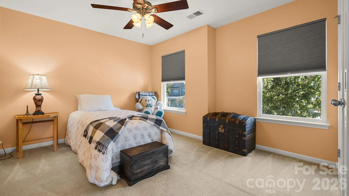
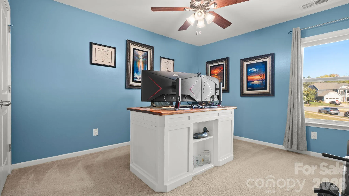
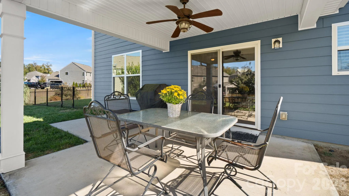
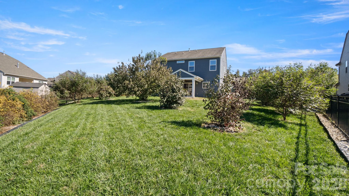
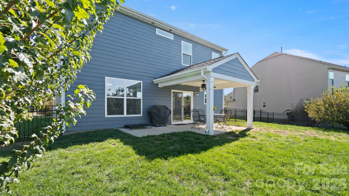
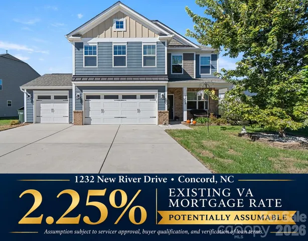
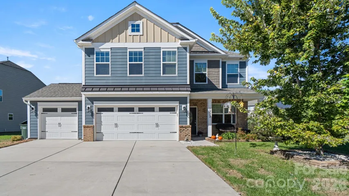
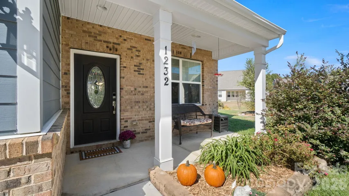
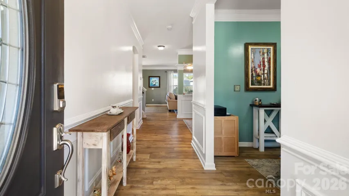
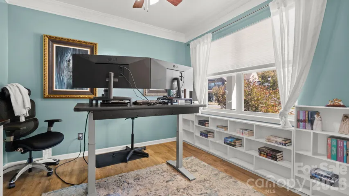
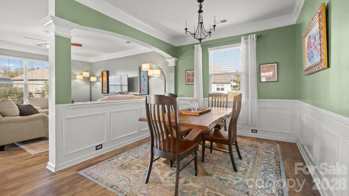
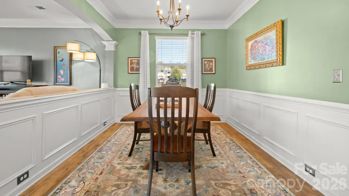
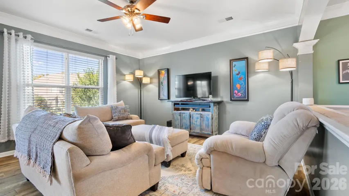
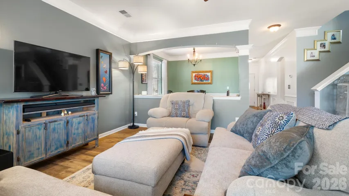
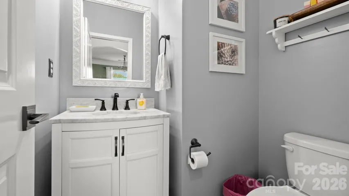
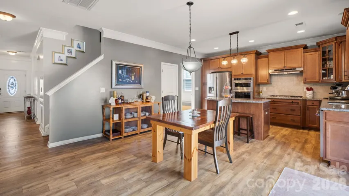
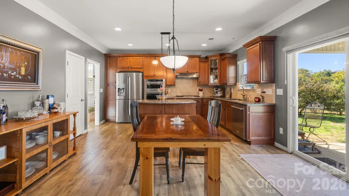
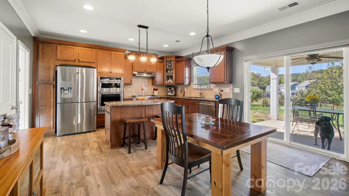
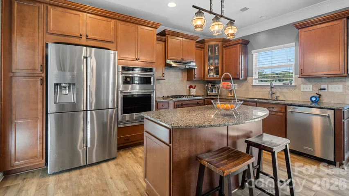

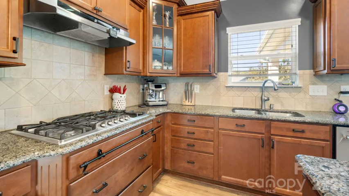
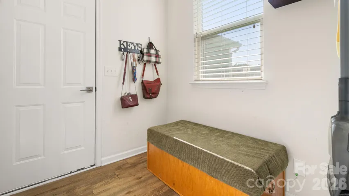
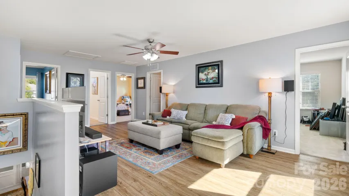
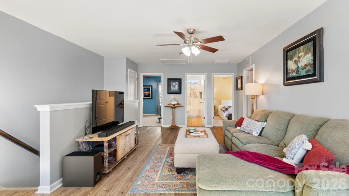
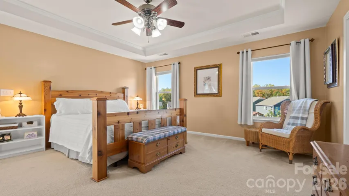
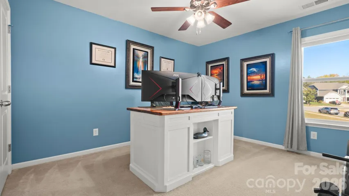
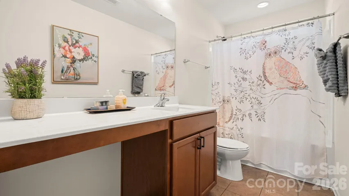
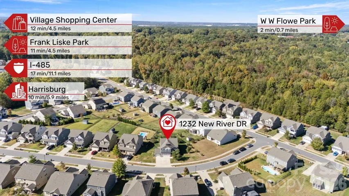
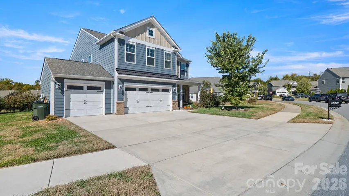
A welcoming covered front porch greets you at this beautifully maintained, 2,632-square-foot home in Parkview Estates. With four bedrooms, a main-floor office, and two spacious living areas—including a versatile upstairs loft—there’s room to gather, work, and unwind. Tasteful neutral paint complements the open-concept main floor, where connected living and dining spaces create an easy flow for everyday living and entertaining. The upgraded chef’s kitchen features a gas cooktop, granite countertops, a generous island, upgraded cabinetry with convenient pull-out shelving, and a huge walk-in pantry. Backyard views and a versatile mudroom add to the home’s everyday appeal.
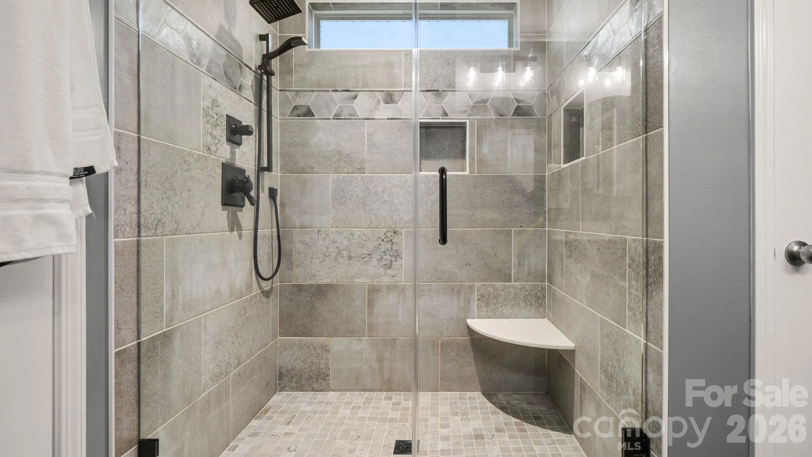
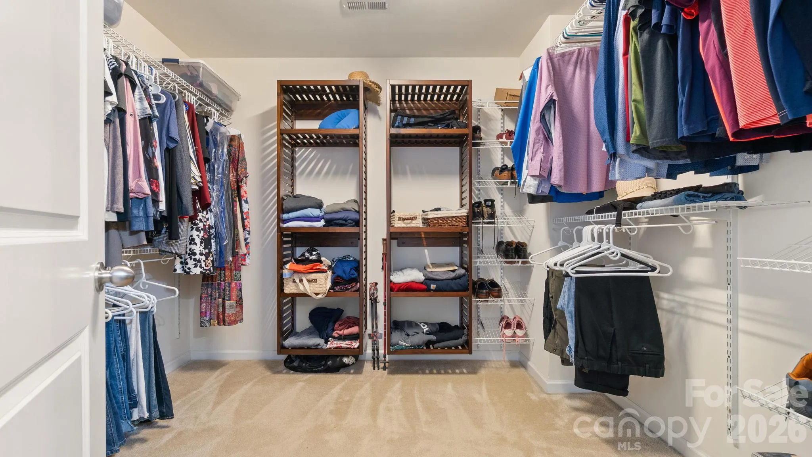
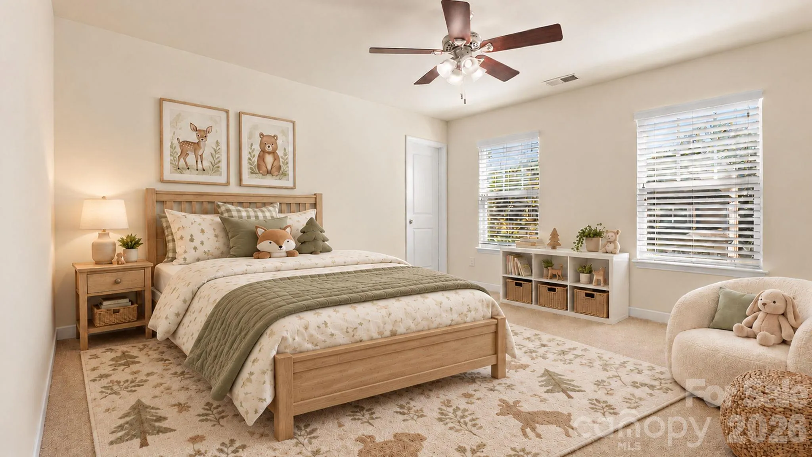
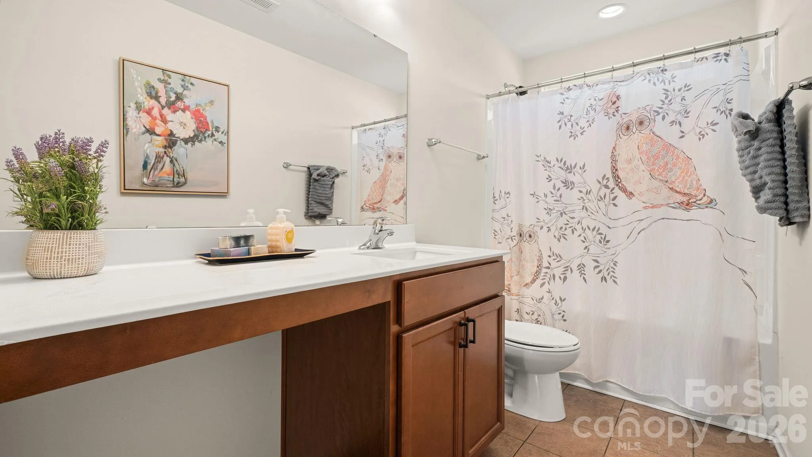
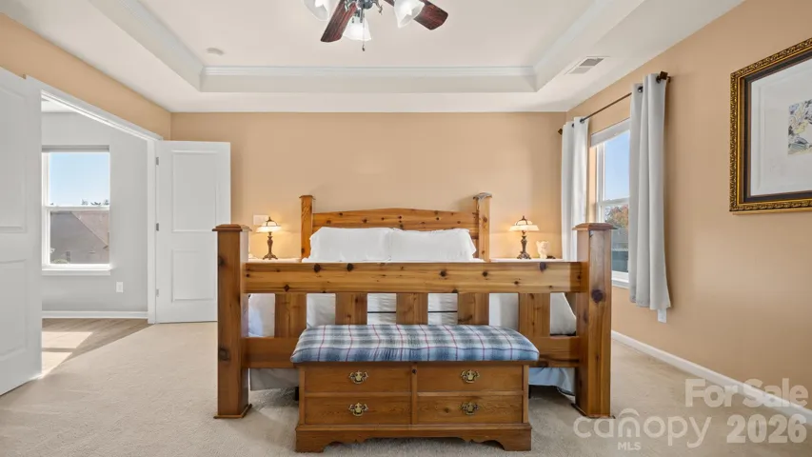
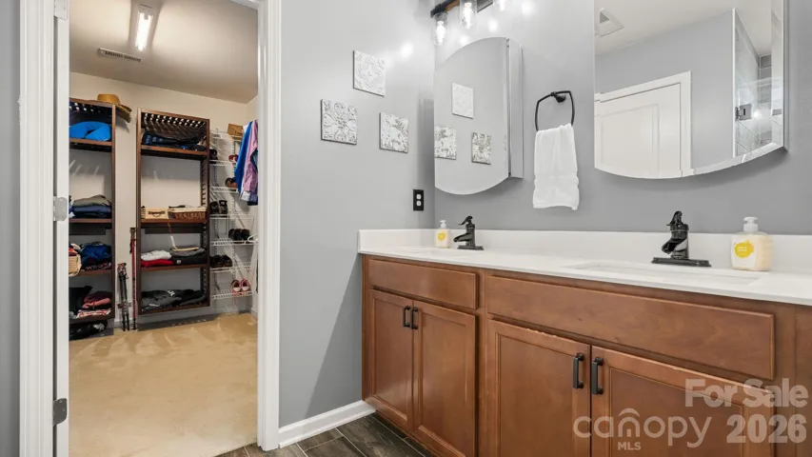
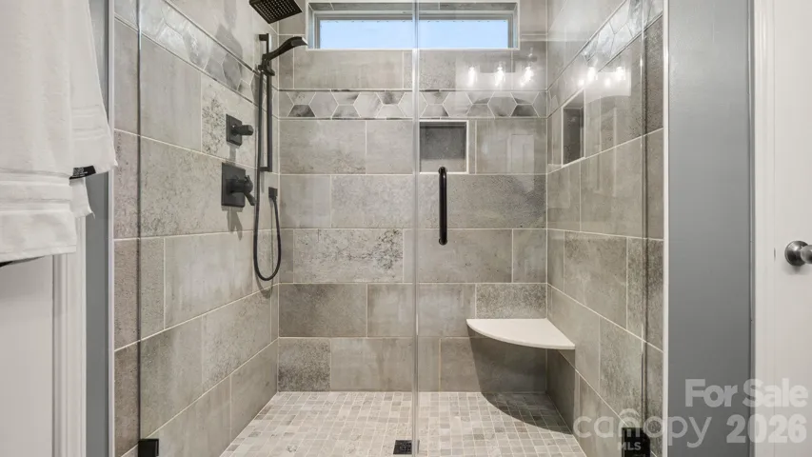
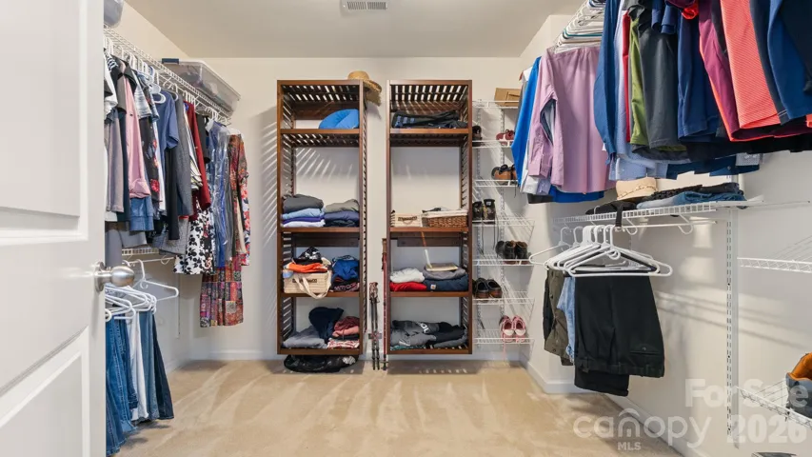
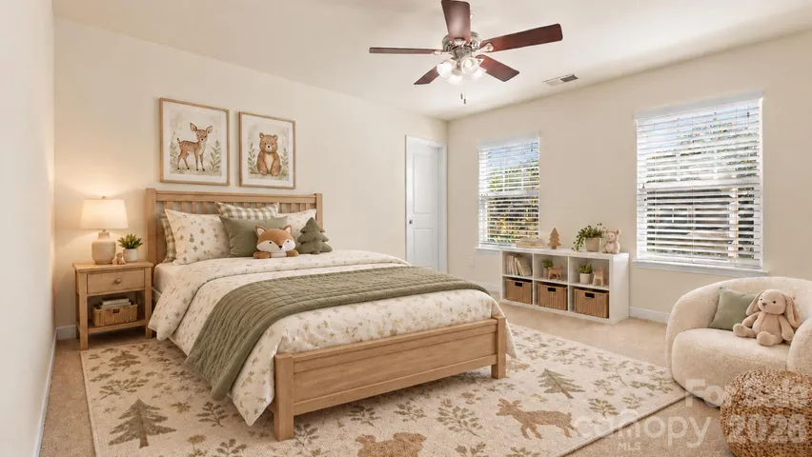
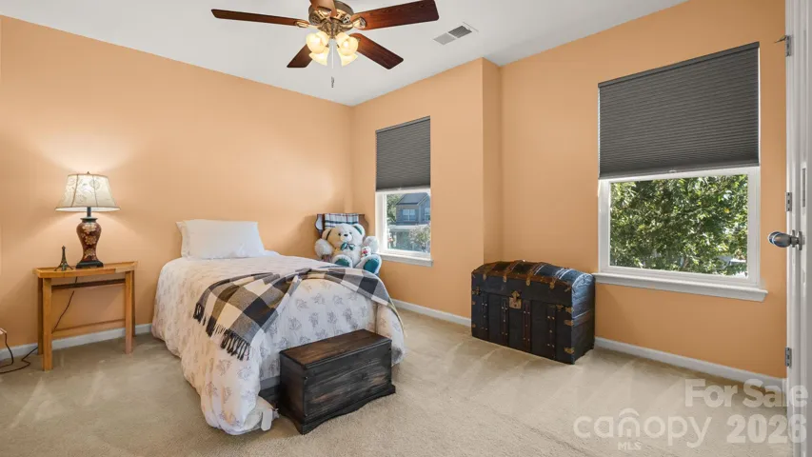
Upstairs, the spacious primary suite offers a retreat with a gorgeous tiled shower and an oversized walk-in closet. The split-bedroom arrangement provides separation from three sizable additional bedrooms, while the loft offers flexible space for movie nights, hobbies, or a second gathering area. Luxury vinyl plank flooring extends throughout the main upstairs loft, and an upstairs laundry room keeps chores close to the bedrooms.
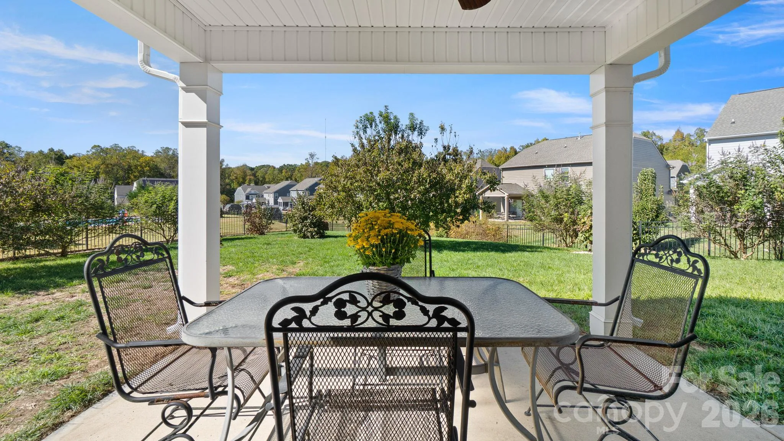
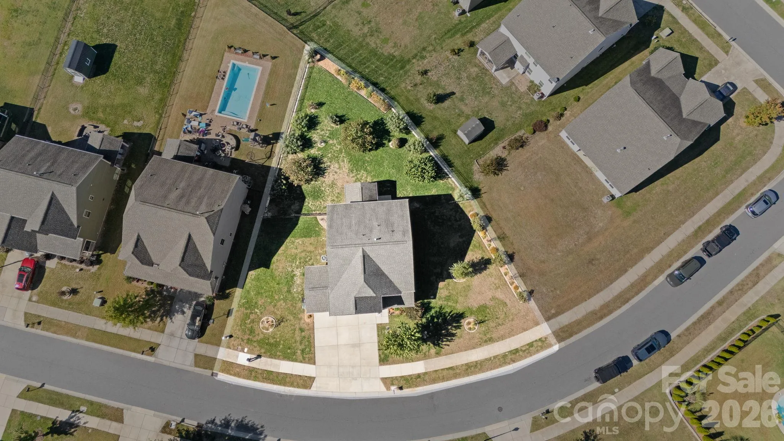
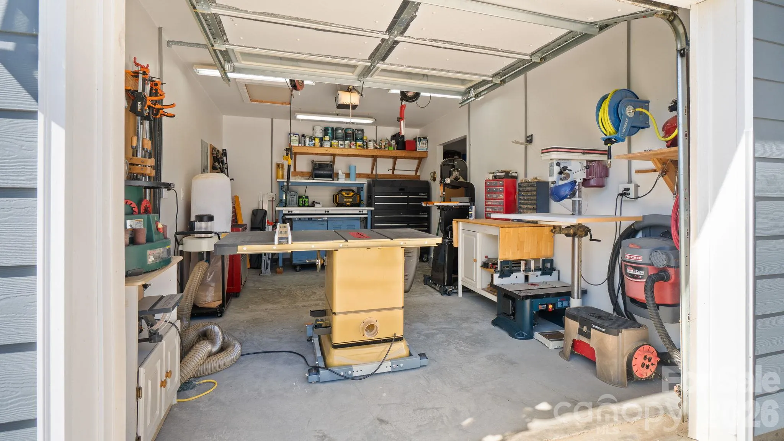
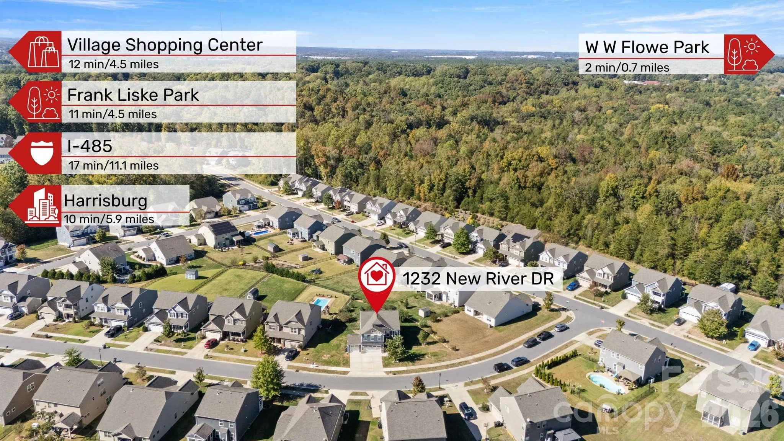
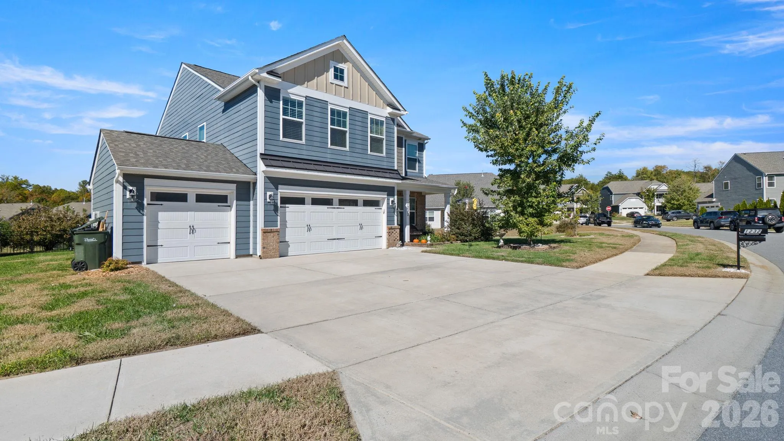
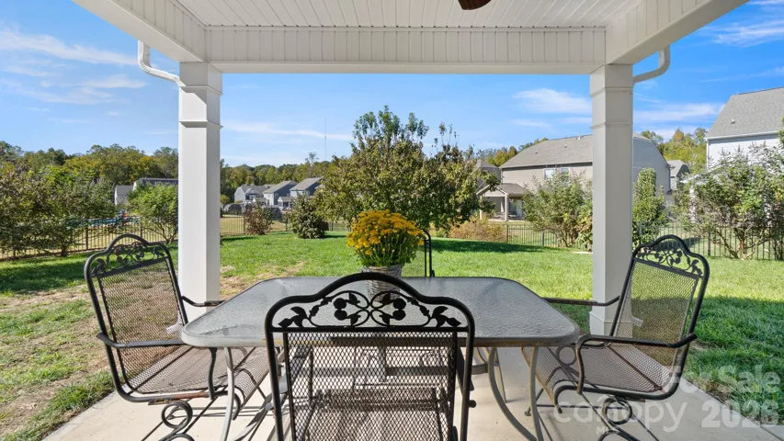
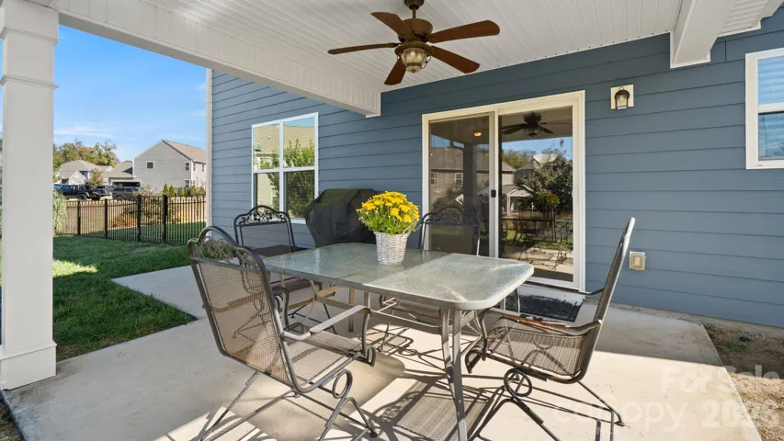
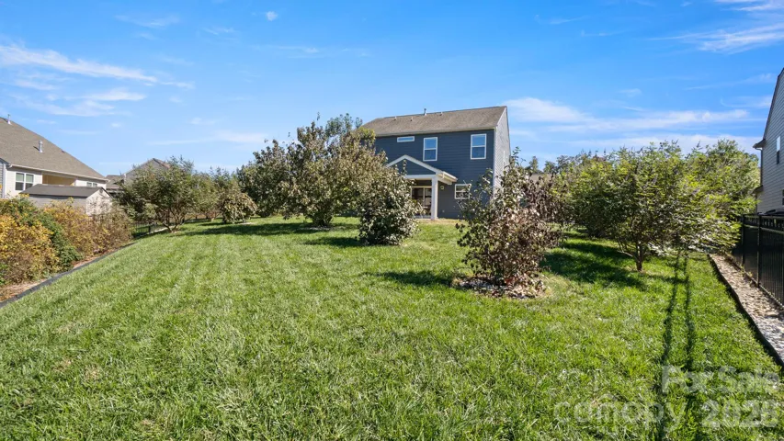
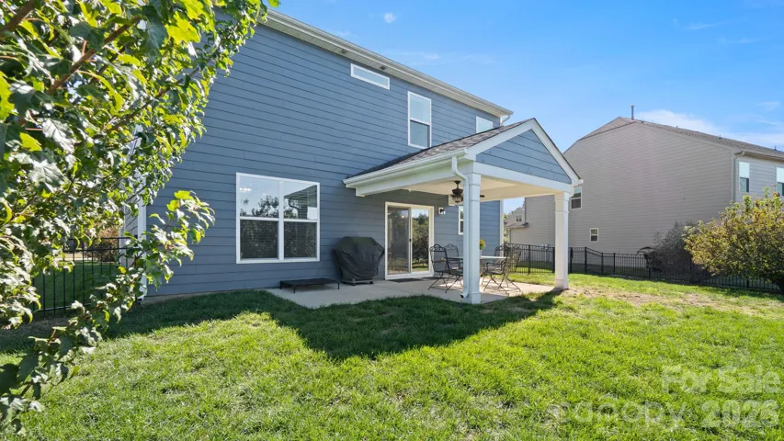
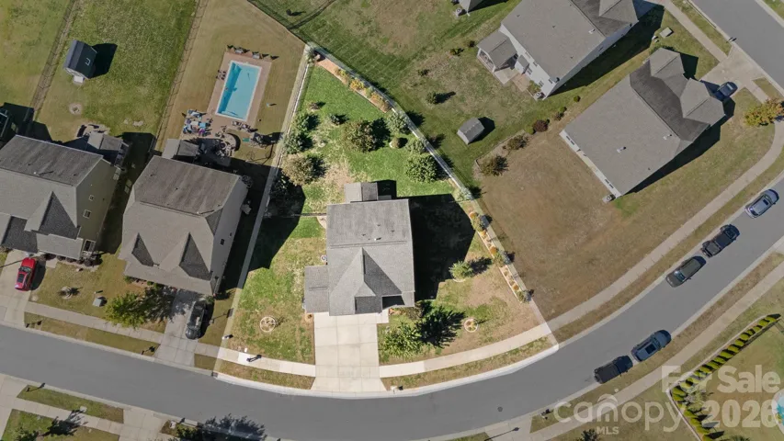
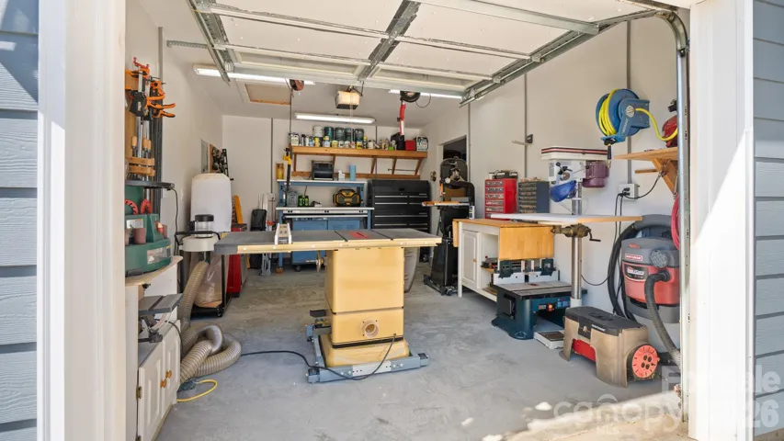
Enjoy indoor-outdoor living with a covered back patio and extended concrete patio overlooking a fully fenced, flat .31-acre lot. Thoughtfully selected mature landscaping, butterfly- and pollinator-friendly plantings, and automated irrigation create an inviting outdoor setting. The three-car garage includes a third bay currently used as a workshop and a convenient utility sink elsewhere in the garage. An extended driveway provides additional parking. In a desirable Concord location across from Flowe Park and close to multiple parks, this home enjoys a walkable neighborhood setting with sidewalks, neighborhood greenway access, a community pool, cabana, and playground.
- Heating System:
- Central
- Cooling System:
- Central Air
- Patio:
- Front Porch, Patio, Covered, Porch, Rear Porch
- Parking:
- Driveway, Attached Garage, Garage Door Opener, Garage Faces Front
- Interior Features:
- Attic Stairs Pulldown, Entrance Foyer, Kitchen Island, Open Floorplan, Pantry, Walk-In Closet(s), Walk-In Pantry, Split Bedroom
- Laundry Features:
- Laundry Room, Upper Level
- Sewer:
- Public Sewer
- Appliances:
- Dishwasher, Microwave, Gas Cooktop, Disposal, Wall Oven
- Country:
- US
- State:
- NC
- County:
- Cabarrus
- City:
- Concord
- Street:
- Park View Estates
- Zipcode:
- 28025
- Street:
- New River
- Street Number:
- 1232
- Street Suffix:
- Drive
- Longitude:
- W81° 24' 40.2''
- Latitude:
- N35° 21' 6.6''
- Elementary School:
- Unspecified
- High School:
- Unspecified
- Middle School:
- Unspecified
- Office Name:
- Mackey Realty LLC
- Agent Name:
- Jennifer Lee
- TaxAnnualAmount:
- $0
- TaxAssessedValue:
- $0
- AssociationFee:
- $0
- Community Features:
- Pond, Other, Outdoor Pool, Playground, Sidewalks, Street Lights
- Construction Materials:
- Hardboard Siding
- Foundation Details:
- Slab
- Garage:
- 3
- Levels:
- Two
- Water Source:
- City
- Association Fee:
- 218
- Association Fee Frequency:
- Quarterly
- Association Yn:
- 1
- List Agent Mls Id:
- 69638
- List Office Mls Id:
- 13902
- Mls Status:
- Active
- Modification Timestamp:
- 2026-11-03T18:27:07Z
- Originating System Name:
- Canopy
- Special Listing Conditions:
- None
- Status Change Timestamp:
- 2026-10-24T06:12:12Z
Residential For Sale
1232 New River Drive, Concord, North Carolina 28025
- Property Type :
- Residential
- Listing Type :
- For Sale
- Listing ID :
- 4436783
- Price :
- $525,000
- Bedrooms :
- 4
- Bathrooms :
- 3
- Half Bathrooms :
- 1
- Square Footage :
- 2,632 Sqft
- Year Built :
- 2017
- Status :
- Active
- Full Bathrooms :
- 2
- Property Sub Type :
- Single Family Residence
- Roof:
- Architectural Shingle

